Find your new home.

Sign Up Today!

Get fresh listings via email, save your favorite listings, match with similar properties, and unlock additional property info.

Create Your Account

Do not fill in this field:

Already have an account? Log in

and narrow your search. If you have fewer than 200 results, you can save your search.

Under 500k

r=589-600
78 Vermont Route 15w Morristown VT 05661-8595
Pending

MLS Number 5107255

  • Commercial
  • Address 78 Vermont Route 15w
  • Acreage 0.7
  • Area VT-Lamoille
  • NOI 34272

THE OFFERING 78 Vermont Route 15 West is a 2,015-square-foot, single-story brick office building on a 0.70-acre corner parcel at the Route 15/Route 100 roundabout - the commercial gateway to Morrisville and one of the highest-traffic intersections in Lamoille County. The building is 100% occupied by NFP Property & Casualty Services, Inc., which recently extended through July 31, 2029 at 3.0% annual escalations. The offering suits a passive investor seeking in-place income from a nationally-backed tenant, or an owner-user positioning for occupancy at expiration.

Listed by Kevin Casey of Coldwell Banker Hickok & Boardman / E. Montpelier

$
$
%
$/month over payments
Federal 30-year interest rate: 7.28% last updated on Oct 1, 2026
* All Figures are estimates. Check with your bank or proposed mortgage company for actual interest rates.
This product uses the FRED® API but is not endorsed or certified by the Federal Reserve Bank of St. Louis.

Save FavoriteSchedule TourAsk A QuestionMore Details

185 North Windsor Street Royalton VT 05068
Pending

MLS Number 5097606

  • Multifamily
  • PricePerSqFt 231.14
  • Units 3
  • Bathroom 3
  • Acreage 0.66

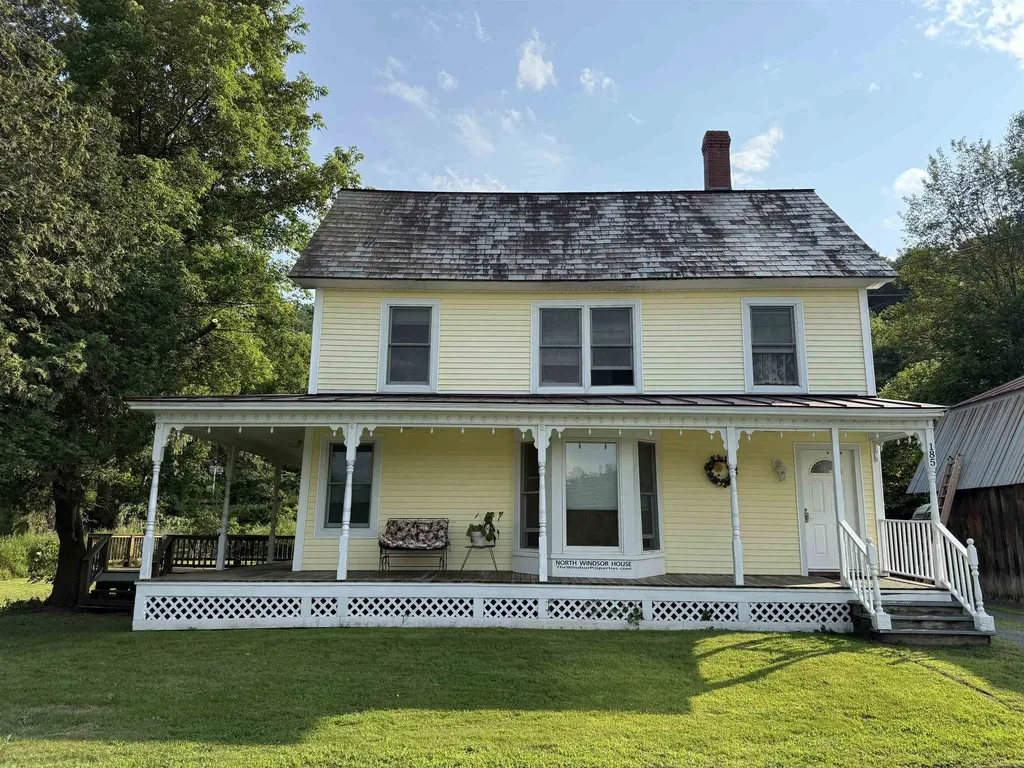
Investment opportunity in the heart of South Royalton! Just steps from Vermont Law & Graduate School, this fully occupied three-unit property offers immediate rental income with a strong history of consistent occupancy. Situated on a level 0.66-acre lot, the property includes a wraparound porch, spacious deck, off-street parking, and a detached barn providing valuable storage or workshop space. The building features three well-maintained apartments, each with its own kitchen, bath, and modern conveniences, while a shared coin-operated laundry adds additional income potential. Public water and sewer, fiber optic internet availability, and a location within walking distance to the village make this an attractive investment for both seasoned and first-time investors. Whether you're looking to expand your portfolio or purchase your first income-producing property, this well-maintained triplex offers a rare combination of stable income, convenience, and long-term potential.

Listed by Wendie Wright of Coldwell Banker LIFESTYLES - Hanover

$
$
%
$/month over payments
Federal 30-year interest rate: 7.28% last updated on Oct 1, 2026
* All Figures are estimates. Check with your bank or proposed mortgage company for actual interest rates.
This product uses the FRED® API but is not endorsed or certified by the Federal Reserve Bank of St. Louis.

Save FavoriteSchedule TourAsk A QuestionMore Details

17 Forest Ridge Road Middlebury VT 05753

Middlebury, VT17 Forest Ridge Road

Price$429,000

Est. Mortgage: $/month

MLS Number 5108105

  • Residential Single Family
  • PricePerSqFt 319.2
  • Full Bath 1
  • Address 17 Forest Ridge Road
  • Construction Existing

Exceptionally maintained and tastefully updated, this charming home is tucked away in the highly desirable Forest Ridge neighborhood of East Middlebury, where properties rarely come to market. Set on a private, beautifully landscaped lot with nearby access to the Green Mountain National Forest, Lake Dunmore, and Middlebury Snowbowl, this location offers endless opportunities for hiking, recreation, and outdoor adventure while remaining less than 10 minutes from downtown Middlebury's restaurants, shops, and amenities. The shaded lot is thoughtfully landscaped with raised beds, perennial gardens, and a convenient storage shed for tools and equipment. A welcoming covered front porch with a built-in swing leads into a functional mudroom featuring vaulted ceilings. Inside, the spacious living room is filled with natural light from abundant windows and offers a cozy wood stove for chilly Vermont evenings, along with a convenient office nook. French doors open to the well-appointed chef's kitchen with stainless steel appliances, ample cabinetry, and an inviting eat-in dining area. A fully screened porch extends the living space and provides the perfect spot to relax and enjoy the peaceful surroundings. A beautiful hardwood staircase leads to the upper level, where two spacious bedrooms and a full bath create a comfortable private retreat. The lower level offers additional flexibility with a finished den, guest space, or home office, while the unfinished portion is thoughtfully arranged as a workshop for the home hobbyist. Meanwhile a walkout entry boasts direct access to the concrete patio and backyard. With its exceptional maintenance, thoughtful updates, inviting outdoor spaces, peaceful setting, and spectacular East Middlebury location, this is a rare opportunity to enjoy the best of Vermont living just minutes from town.

Listed by Elliot Rocheleau of Flex Realty

$
$
%
$/month over payments
Federal 30-year interest rate: 7.28% last updated on Oct 1, 2026
* All Figures are estimates. Check with your bank or proposed mortgage company for actual interest rates.
This product uses the FRED® API but is not endorsed or certified by the Federal Reserve Bank of St. Louis.

Virtual TourSave FavoriteSchedule TourAsk A QuestionMore Details

49 High Point Drive Stratton VT 05155

MLS Number 5079725

  • Condo
  • PricePerSqFt 317.07
  • Square Feet 1,353
  • Bedrooms 2
  • New Contruction Existing

Embrace the ultimate Stratton lifestyle in this turnkey, one-level 2BR/2BA condo designed for effortless mountain access. Located just moments from the Village and the Stratton training center, this home eliminates the logistics and maximizes the fun with a dedicated gear-ready mudroom and a complimentary shuttle that whisks you straight to the lifts. The interior features a bright, open-concept floor plan anchored by a classic wood-burning fireplace, while the kitchen's breakfast bar serves as the perfect hub for morning coffee or apres-ski snacks. Whether you're relaxing in the spacious primary ensuite, hosting on the private deck, or enjoying the community pool and BBQ area in the summer, this residence is the perfect four-season basecamp. Your Vermont story starts here.

Listed by Margaret McMahon and Robin Apps of Four Seasons Sotheby's Int'l Realty

$
$
%
$/month over payments
Federal 30-year interest rate: 7.28% last updated on Oct 1, 2026
* All Figures are estimates. Check with your bank or proposed mortgage company for actual interest rates.
This product uses the FRED® API but is not endorsed or certified by the Federal Reserve Bank of St. Louis.

Virtual TourSave FavoriteSchedule TourAsk A QuestionMore Details

162 Weaver Street Winooski VT 05404

Winooski, VT162 Weaver Street

Price$429,000

Est. Mortgage: $/month

MLS Number 5111760

  • Multifamily
  • PricePerSqFt 318.25
  • Address 162 Weaver Street
  • Units 2
  • Bathroom 2

Opportunity awaits at 162 Weaver Street in the heart of Winooski! Currently operated as a short-term rental property, this ideally located, two unit home, offers flexibility for investors or owner-occupants looking to offset expenses with rental income. Each unit features one bedroom and one bathroom, separate exterior access, bright natural light, and a functional, move-in-ready living space. The second-floor unit features a covered porch, while the first-floor unit has its own private patio. A large storage area with exterior access and its own electrical panel provides plenty of room for storage, a workshop, or other possibilities. Significant improvements include new boilers, a new main sewer line, roof repairs, and a bathroom upgrade. The first-floor unit also includes a convenient newer washer and dryer. Outside, you'll find a large yard with raised garden beds, room to relax or entertain, and ample off-street parking. Conveniently located near downtown Winooski, Burlington, UVM, I-89, shopping, dining, and area amenities. With two separate vacant units, valuable updates, generous outdoor space, and a convenient Winooski location, 162 Weaver Street offers plenty of options for its next owner.

Listed by Leah Eide of Real Estate Associates

$
$
%
$/month over payments
Federal 30-year interest rate: 7.28% last updated on Oct 1, 2026
* All Figures are estimates. Check with your bank or proposed mortgage company for actual interest rates.
This product uses the FRED® API but is not endorsed or certified by the Federal Reserve Bank of St. Louis.

Virtual TourSave FavoriteSchedule TourAsk A QuestionMore Details

6885 Kirby Mountain Road Kirby VT 05851

Kirby, VT6885 Kirby Mountain Road

Price$429,000

Est. Mortgage: $/month

Active With Contract

MLS Number 5093144

  • Residential Single Family
  • PricePerSqFt 595.83
  • Construction Existing
  • Bedrooms 1
  • Bathroom 1

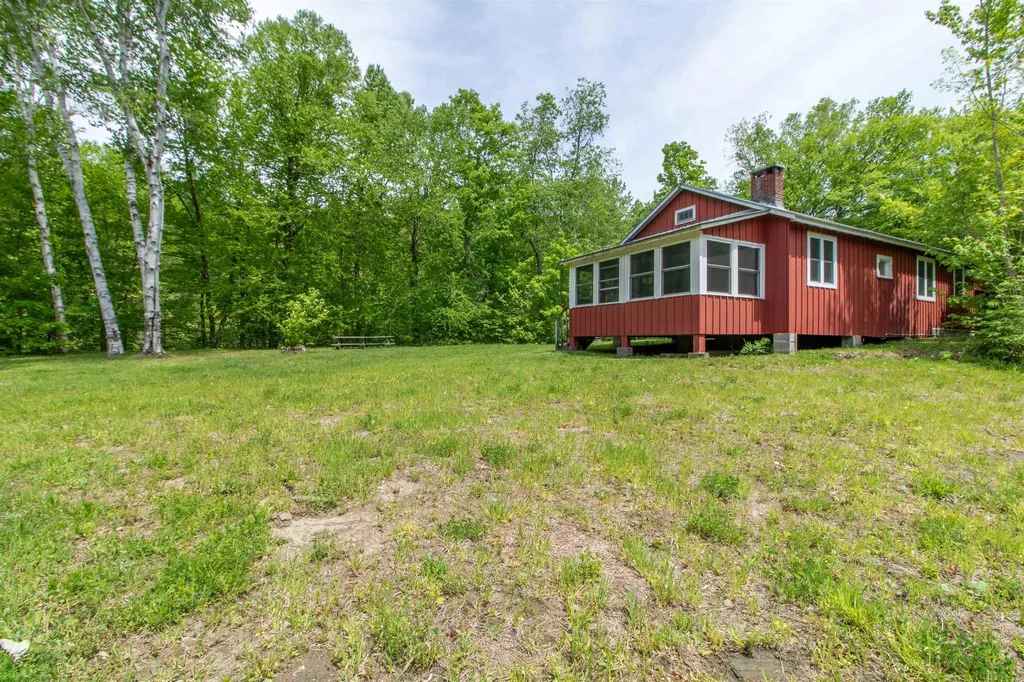
This is a sweet camp that can be used year-round offering electric baseboard heat, a woodstove and fireplace. The property has over 1400 feet of road frontage and the potential to build higher on the land to provide an amazing view. Your own little piece of Paradise in the town of Kirby. Although t is not enrolled in Current use, it certainly could be. Enjoy endless possibilities!

Listed by Andrea Kupetz of Century 21 Farm & Forest/Burke

$
$
%
$/month over payments
Federal 30-year interest rate: 7.28% last updated on Oct 1, 2026
* All Figures are estimates. Check with your bank or proposed mortgage company for actual interest rates.
This product uses the FRED® API but is not endorsed or certified by the Federal Reserve Bank of St. Louis.

Virtual TourSave FavoriteSchedule TourAsk A QuestionMore Details

25A Faywood Road Grand Isle VT 05458

Grand Isle, VT25A Faywood Road

Price$429,000

Est. Mortgage: $/month

Active With Contract

MLS Number 5109920

  • Residential Single Family
  • PricePerSqFt 211.96
  • Full Bath 1
  • Address 25A Faywood Road
  • Construction Existing

Set back from the road on 3.51 acres, this newer home offers a peaceful, secluded country setting in Grand Isle, Vermont. Built in 2023 and recently completed, the 3-bedroom, 2-bath home offers 2,024 square feet of living space with room to enjoy both the indoors and outdoors. The main level features an open living area and a well-appointed kitchen with white cabinetry, butcher block countertops, a gas range, and pot filler. A spacious pantry adds valuable storage and includes a coffee bar with a small sink that can also serve as a convenient bar area. A pellet stove keeps that main floor nice and toasty. Two bedrooms, a bonus room, full bathroom, and laundry are also located on the main level, offering the flexibility of single-level living. Upstairs, the spacious primary suite features vaulted ceilings and a three-quarter bathroom, creating a private retreat. Outside, the property is primarily open field, with plenty of room for gardens, trails, outdoor activities, or simply enjoying the scenic landscape. A covered grill area and fire pit provide a great gathering spot to cook and enjoy the backyard. Relax in the hot tub overlooking the woods, offering a private setting to unwind. A shed provides additional storage for outdoor equipment. Located in the Lake Champlain Islands, the property is just minutes from Lake Champlain, with Mary Crest Beach, local farmstands, and roadside bakeries nearby. With a newly built home, 3.51 acres, and a country setting, this property offers a practical combination of space, privacy, and proximity to the lake. Come explore this Grand Isle property and discover what the Islands has to offer.

Listed by Evan Potvin of Coldwell Banker Islands Realty

$
$
%
$/month over payments
Federal 30-year interest rate: 7.28% last updated on Oct 1, 2026
* All Figures are estimates. Check with your bank or proposed mortgage company for actual interest rates.
This product uses the FRED® API but is not endorsed or certified by the Federal Reserve Bank of St. Louis.

Virtual TourSave FavoriteSchedule TourAsk A QuestionMore Details

703 Dorset Street South Burlington VT 05403

MLS Number 5109728

  • Residential Single Family
  • PricePerSqFt 434.21
  • Full Bath 1
  • Address 703 Dorset Street
  • Construction Existing

Welcome to this charming and well-cared-for three-bedroom, one-bath home offering nearly 1,000 square feet of comfortable living space on a private .34-acre lot. Set apart from other single-family homes, this property offers a peaceful, established setting just minutes from shops, schools, and a nearby park in a city recently named the fourth happiest in the country by WalletHub. The updated kitchen shines with new appliances and beautiful tile flooring, ready for everyday living and entertaining. Wood floors run through the hallway and bedrooms, while the living room offers cozy carpet. The updated bathroom features a custom vanity, tile surround, and heated floor for a touch of everyday luxury. A convenient main-floor laundry with washer and dryer completes the single-level layout. Efficiency and comfort come standard here, with owned solar panels, mini splits, and ceiling fans in the front and primary bedrooms keeping the home comfortable year-round. The home is also well-insulated, adding to its everyday efficiency. The basement, accessed via spiral stairs, includes a newer unfinished shop area with convenient walk-out access, ideal for projects, hobbies, or storage, along with additional framed spaces offering future potential for finishing. Outside, a freshly stained wood deck overlooks stunning gardens cultivated by a master gardener, featuring raised beds, established rhubarb and asparagus, thoughtfully designed paths, stonework, and seating areas that create a true outdoor retreat. The property is bordered by a low-lying, year-round creek, adding to the peaceful, natural setting. A second small deck at the entrance offers a welcoming spot for seating or setting down groceries before heading inside. With its updated kitchen and bath, energy-efficient systems, and beautifully cultivated gardens, this home offers comfortable, move-in-ready living in one of the country's happiest cities. Don't miss this opportunity to make it your own!

Listed by Ingrid Hedbor of Coldwell Banker Islands Realty

$
$
%
$/month over payments
Federal 30-year interest rate: 7.28% last updated on Oct 1, 2026
* All Figures are estimates. Check with your bank or proposed mortgage company for actual interest rates.
This product uses the FRED® API but is not endorsed or certified by the Federal Reserve Bank of St. Louis.

Virtual TourSave FavoriteSchedule TourAsk A QuestionMore Details

70 Tamarack Street Warren VT 05674

Warren, VT70 Tamarack Street

Price$429,000

Est. Mortgage: $/month

Pending

MLS Number 5106800

  • Residential Single Family
  • PricePerSqFt 357.5
  • Full Bath 1
  • Address 70 Tamarack Street
  • Construction Existing

Enjoy the best of mountain living in this charming, 1-bedroom, 2-bath home, ideally located near Blueberry Lake and its network of trails. Comfortable, easy to maintain, and thoughtfully laid out, it offers a great home base for enjoying the outdoors and everything the area has to offer. The main level features an open floor plan with radiant heat, a comfortable living room with a gas fireplace, dining area, and kitchen, plus a half bath with laundry. Step outside to the inviting screened porch - an ideal spot for morning coffee and relaxing. Upstairs, the spacious primary bedroom is joined by an adjoining room offering flexibility for an office or guest room along with a full bath. The beautifully landscaped grounds add to the appeal with a private setting, lovely yard, stone patio, and raised garden beds. A carport at the main entrance provides welcome convenience in all kinds of weather, while the generously sized standalone shed offers plenty of space for bikes, tools, and outdoor gear. In 2020, the property received a new Vermont Wastewater System and Potable Water Supply Permit, and the new system was installed as designed. If you're looking for a comfortable mountain home in East Warren that's easy to enjoy and easy to maintain ( there's even a standby generator), this is one to see. Come take a look and imagine yourself here.

Listed by Lisa Jenison of Coldwell Banker Hickok & Boardman / Waitsfield

$
$
%
$/month over payments
Federal 30-year interest rate: 7.28% last updated on Oct 1, 2026
* All Figures are estimates. Check with your bank or proposed mortgage company for actual interest rates.
This product uses the FRED® API but is not endorsed or certified by the Federal Reserve Bank of St. Louis.

Save FavoriteSchedule TourAsk A QuestionMore Details

491 Elm Street Montpelier VT 05602
Active With Contract

MLS Number 5108779

  • Condo
  • PricePerSqFt 360.5
  • Square Feet 1,190
  • Bedrooms 3
  • New Contruction Under Construction

This new home offers the rare combination of modern design, energy efficiency, and an exceptional in-town Montpelier location. This thoughtfully designed, approximately 1,200-square-foot, two-story home offers 3 bedrooms and 2.5 bathrooms with comfortable, low-maintenance living throughout. The bright, open main level features engineered oak flooring extending through the staircase and upper hallway, while the contemporary kitchen pairs quartz countertops with modern cabinetry and matte black hardware and fixtures. Carpeted bedrooms add comfort, and bathrooms feature tile flooring. Upstairs are three bedrooms, a shared full bath, and a private primary suite with its own bathroom. Large windows bring in abundant natural light and connect the interiors with the surrounding Vermont landscape. Built for year-round comfort, the home features an energy-efficient building envelope, heat pump heating and cooling, and continuous fresh air ventilation. Premium soundproofing between units helps create a quiet living environment. Located between 491 and 493 Elm Street, the property offers on-lot river access while keeping both the building and parking areas outside the floodplain. Enjoy a flat walk to downtown Montpelier's restaurants, shops, the neighborhood bakery, town pool, recreation fields, North Branch Nature Center, and Hubbard Park. Convenient access to I-89 makes travel throughout Central Vermont and beyond easy. The Elm Street Planned Community consists of just four residences. Durable finishes and efficient modern systems support easy ownership without the cost and hassle of deferred maintenance. Estimated occupancy is November 2026 (possibly sooner). A rare opportunity to own a brand-new home in an established neighborhood, with everything Montpelier has to offer close at hand.

Listed by Robert Foley of Flat Fee Real Estate

$
$
%
$/month over payments
Federal 30-year interest rate: 7.28% last updated on Oct 1, 2026
* All Figures are estimates. Check with your bank or proposed mortgage company for actual interest rates.
This product uses the FRED® API but is not endorsed or certified by the Federal Reserve Bank of St. Louis.

Save FavoriteSchedule TourAsk A QuestionMore Details

22 Ashton Drive St. Albans Town VT 05478

St. Albans Town, VT22 Ashton Drive

Price$429,000

Est. Mortgage: $/month

MLS Number 5108145

  • Residential Single Family
  • PricePerSqFt 214.5
  • Full Bath 2
  • Address 22 Ashton Drive
  • Construction Existing

Move right in and start enjoying this well-maintained home tucked away on a quiet, family-friendly cul-de-sac in St. Albans Town! Offering the perfect balance of peaceful neighborhood living and everyday convenience, you'll be just minutes from downtown St. Albans, shopping, restaurants, schools, Northwestern Medical Center, and I-89 for an easy commute. Outdoor recreation is close by too, with Hard'ack Recreation Area, City Pool, Collins Perley Sports & Fitness Center, and miles of hiking and biking trails nearby. Inside, the home has been freshly painted and is ready for its new owners. The spacious living room features large windows for plenty of natural light and a sliding glass door opening to the rear deck and landscaped backyard. The open kitchen and dining area creates a comfortable space for everyday living and entertaining. Upstairs you'll find three generously sized bedrooms and a recently remodeled full bathroom. Outside, the landscaped yard offers plenty of room for kids, pets, gardening, games, or simply relaxing outdoors. The full, dry basement has been completely weatherized, providing excellent storage today and exciting potential for additional finished recreation, exercise, hobby, or living space in the future. Affordably priced, move-in ready, and ideally located, this is a wonderful opportunity to enjoy the quiet of St. Albans Town while staying close to everything the city has to offer!

Listed by Keri Lombardi-Poquette of Poquette Realty

$
$
%
$/month over payments
Federal 30-year interest rate: 7.28% last updated on Oct 1, 2026
* All Figures are estimates. Check with your bank or proposed mortgage company for actual interest rates.
This product uses the FRED® API but is not endorsed or certified by the Federal Reserve Bank of St. Louis.

Virtual TourSave FavoriteSchedule TourAsk A QuestionMore Details

32 Pine Street Warren VT 05674

Warren, VT32 Pine Street

Price$429,000

Est. Mortgage: $/month

Open House

MLS Number 5111553

  • Residential Single Family
  • Next Open House: Sat 10/10 10:00 am. to 12:00 pm.
  • PricePerSqFt 385.79
  • Full Bath 1
  • Address 32 Pine Street

Welcome to this inviting home nestled in the Green Mountains. Perfectly situated on a manageable, level lot, this cozy home enjoys a tranquil, peaceful setting. It's easy to maintain footprint works equally well as a full-time residence or a Vermont getaway. This wonderful light-filled home, built for efficiency, has an open kitchen/living room layout with a vaulted ceiling and a gas fireplace. Practicality meets comfort right at the entrance, which opens into a generously sized mudroom, followed by a convenient main floor bedroom and full bath. Upstairs, you will find a second bedroom with ample closet space, full bath, and a bright, sunny office nestled at the end of the hall. There is an abundance of windows that make the house feel airy and connected to the natural rhythm of the day. Full basement with washer and dryer. Outside, a dedicated storage shed easily accommodates all of your outdoor equipment. Move-in-ready and ideally located, this property offers unmatched access to year-round recreation just minutes from Sugarbush Resort and Mad River Glen Ski areas for winter sports, and Blueberry Lake and its surrounding trail networks for summer adventures.

Listed by Dana Witzel and Lisa Jenison of Coldwell Banker Hickok & Boardman / Waitsfield

$
$
%
$/month over payments
Federal 30-year interest rate: 7.28% last updated on Oct 1, 2026
* All Figures are estimates. Check with your bank or proposed mortgage company for actual interest rates.
This product uses the FRED® API but is not endorsed or certified by the Federal Reserve Bank of St. Louis.

Save FavoriteSchedule TourAsk A QuestionMore Details

Broker Reciprocity 

Copyright 2026 PrimeMLS, Inc. All rights reserved. This information is deemed reliable, but not guaranteed. The data relating to real estate displayed on this display comes in part from the IDX Program of PrimeMLS. The information being provided is for consumers’ personal, non-commercial use and may not be used for any purpose other than to identify prospective properties consumers may be interested in purchasing. Data last updated October 8, 2026 12:10 PM UTC