Find your new home.

Sign Up Today!

Get fresh listings via email, save your favorite listings, match with similar properties, and unlock additional property info.

Create Your Account

Do not fill in this field:

Already have an account? Log in

and narrow your search. If you have fewer than 200 results, you can save your search.

Under 500k

r=565-576
4 Killoran Drive Essex Junction VT 05452

Essex Junction, VT4 Killoran Drive

Price$435,000

Est. Mortgage: $/month

Pending

MLS Number 5108826

  • Residential Single Family
  • PricePerSqFt 438.51
  • Full Bath 1
  • Address 4 Killoran Drive
  • Construction Existing

Enjoy easy one-level living in this welcoming Essex Junction Ranch, featuring gleaming hardwood floors and an oversized alcove window giving lots of natural light. The bright kitchen/dining area feels crisp and comfortable, while all three bedrooms offer ample closet space and ceiling fans. The updated full bath features a tiled tub/shower surround and modern vanity, and the finished basement rec room adds even more living space, along with laundry and plenty of storage. Outside, enjoy a 1-car garage, fully-fenced and shady yard perfect for pets or entertaining, an oversized garden shed, and lovely perennial flower beds out front. Tucked away on a cul-de-sac, this home offers easy access to schools, parks, Five Corners, and all the village amenities Essex Junction has to offer.

Listed by Lipkin Audette Team of Coldwell Banker Hickok and Boardman

$
$
%
$/month over payments
Federal 30-year interest rate: 7.28% last updated on Oct 1, 2026
* All Figures are estimates. Check with your bank or proposed mortgage company for actual interest rates.
This product uses the FRED® API but is not endorsed or certified by the Federal Reserve Bank of St. Louis.

Save FavoriteSchedule TourAsk A QuestionMore Details

3954 West Barnet Road Barnet VT 05821

Barnet, VT3954 West Barnet Road

Price$434,950

Est. Mortgage: $/month

Active With Contract

MLS Number 5100830

  • Residential Single Family
  • PricePerSqFt 246.85
  • Full Bath 1
  • Construction Existing
  • Bedrooms 3

Experience the Vermont lifestyle that draws visitors to the Northeast Kingdom year after year. Situated on a picturesque parcel in West Barnet, this property offers sweeping views of Roy Mountain, open meadows, classic stone walls, and the privacy and tranquility that define this special corner of New England. Just minutes from Harvey's Lake, enjoy boating, kayaking, paddleboarding, swimming, fishing, and lakeside recreation. Nearby, Willoughby Lake offers stunning mountain scenery, hiking trails, and crystal-clear waters, while countless ponds, rivers, and forests provide endless opportunities to explore. Outdoor enthusiasts will appreciate easy access to some of Vermont's premier recreational destinations. Spend summers hiking, cycling scenic backroads, paddling pristine waters, or exploring the renowned Kingdom Trails network, consistently ranked among North America's top mountain biking destinations. Winter brings skiing and snowboarding at Burke Mountain, cross-country skiing, snowshoeing, and extensive snowmobile trails. A unique benefit is Vermont's school choice system. High school students residing in Barnet have the opportunity to attend internationally recognized St. Johnsbury Academy, a prestigious independent college-preparatory school known for exceptional academics, arts, athletics, and a diverse student body from across the U.S. and around the world. Recent improvements add significant value: a new 5-bedroom septic system was installed in 2025, and the driveway was completely rebuilt and raised with drainage ditches added along both sides. Despite its peaceful country setting, I-91 is nearby, placing Burlington within approximately 90 minutes and Montreal and Boston within a comfortable drive, making this an attractive option for year-round residents, remote professionals, and second-home buyers alike. Whether seeking a primary residence or Vermont retreat, this property offers the best of Northeast Kingdom living.

Listed by Mathew Ghafoori of RE/Max Heritage

$
$
%
$/month over payments
Federal 30-year interest rate: 7.28% last updated on Oct 1, 2026
* All Figures are estimates. Check with your bank or proposed mortgage company for actual interest rates.
This product uses the FRED® API but is not endorsed or certified by the Federal Reserve Bank of St. Louis.

Virtual TourSave FavoriteSchedule TourAsk A QuestionMore Details

1301 Pearson Road New Haven VT 05472

New Haven, VT1301 Pearson Road

Price$434,900

Est. Mortgage: $/month

MLS Number 5101747

  • Residential Single Family
  • PricePerSqFt 331.98
  • Full Bath 2
  • Address 1301 Pearson Road
  • Construction Existing

Nestled on 5 peaceful acres with a tree lined drive. This charming property offers the perfect blend of privacy and country living with views. The home features 3 bedrooms with two separate living areas, providing plenty of room for relaxing or entertaining. This layout would be perfect to share with a family member that wanted their own space, including a kitchenette and private entrance. Outside, you'll find a deck to relax on listening to the birds, plenty of garden spaces to work in and a detached garage, storage shed, and an additional outbuilding. Combined you have ample space for vehicles, hobbies, animals or maybe a play house. You have the convenience of traveling to Vergennes, Middlebury and Bristol within 10-15 minutes for all of your needs. Enjoy the tranquil setting, scenic surroundings, and the opportunity to make this peaceful home yours. Motivated seller!!

Listed by Nancy Larrow of BHHS Vermont Realty Group/Vergennes

$
$
%
$/month over payments
Federal 30-year interest rate: 7.28% last updated on Oct 1, 2026
* All Figures are estimates. Check with your bank or proposed mortgage company for actual interest rates.
This product uses the FRED® API but is not endorsed or certified by the Federal Reserve Bank of St. Louis.

Virtual TourSave FavoriteSchedule TourAsk A QuestionMore Details

120 Village Street Dorset VT 05253

Dorset, VT120 Village Street

Price$434,500

Est. Mortgage: $/month

MLS Number 5023329

  • Residential Single Family
  • PricePerSqFt 112.54
  • Full Bath 3
  • Address 120 Village Street
  • Construction Existing


Antique charmer in the village of East Dorset was originally built in the 1850s by famous lumberman, F.G. Harwood. . An addition followed in 1900, and thoughtful improvements over the years have created a gracious Colonial farmhouse with approximately 3,861 square feet of living space, an oversized two-car garage, and 1.1 acres. The expansive floor plan offers a primary suite with an oversized closet, four additional bedrooms, three-and-a-half baths, a formal dining room, a spacious living room, and an inviting front parlor. At the heart of the home, the generously sized kitchen features a center island and six-burner gas range, with easy access to a deck and patio on one side and the garage on the other. Distinctive wood flooring adds warmth throughout, including Brazilian cherry on much of the main level, antique maple upstairs, and pale bamboo in the primary suite. A newly installed septic system was permitted for five bedrooms in July 2026. Rich farmhouse character blends seamlessly with contemporary comfort, all just a short distance from Manchester. The home's flexible layout already includes an additional kitchen hookup, 2 basements, and furnaces, creating an established duplex footprint and possibilities for multiple residential units. Recent zoning changes will designate the property as “mixed-use residential,” opening additional possibilities for housing or a small business. An excellent location with strong school-choice options completes this distinctive offering.

Listed by Dana Harvey Kingsley of Josiah Allen Real Estate,Inc.

$
$
%
$/month over payments
Federal 30-year interest rate: 7.28% last updated on Oct 1, 2026
* All Figures are estimates. Check with your bank or proposed mortgage company for actual interest rates.
This product uses the FRED® API but is not endorsed or certified by the Federal Reserve Bank of St. Louis.

Save FavoriteSchedule TourAsk A QuestionMore Details

93 Carpenter Boulevard Charleston VT 05872
Active With Contract

MLS Number 5087854

  • Residential Single Family
  • PricePerSqFt 203.95
  • Full Bath 2
  • Construction Existing
  • Bedrooms 3

Set on 10.10± acres, this inviting 3-bedroom, 2-bath home offers comfortable living along with an exciting opportunity for added value and future development. The home features a functional layout, spacious mudroom ideal for Vermont living, and an attached 2-car garage with additional storage above. A standout feature of the property is the potential for a separate 2± acre building lot, already equipped with its own septic system and electrical service. The lot could be ideal for building a new home, guest accommodations, an investment property, or future family use. The seller is offering the opportunity to purchase the building lot separately for $50,000, subject to subdivision approval. The lot shares the existing drilled well with the main residence. Prefer to keep the entire property? Purchase all 10.10± acres and enjoy the flexibility to develop the additional lot in the future or potentially generate rental income. Subdivision is required prior to a separate sale of the building lot. Whether you're looking for acreage, a comfortable Vermont home, an investment opportunity, or the flexibility to secure a future building site, this property offers possibilities rarely found at this price point.

Listed by Kristianne Dwinell of Flex Realty

$
$
%
$/month over payments
Federal 30-year interest rate: 7.28% last updated on Oct 1, 2026
* All Figures are estimates. Check with your bank or proposed mortgage company for actual interest rates.
This product uses the FRED® API but is not endorsed or certified by the Federal Reserve Bank of St. Louis.

Save FavoriteSchedule TourAsk A QuestionMore Details

141 North Street Winooski VT 05404

Winooski, VT141 North Street

Price$434,000

Est. Mortgage: $/month

MLS Number 5101563

  • Residential Single Family
  • PricePerSqFt 372.85
  • Full Bath 1
  • Address 141 North Street
  • Construction Existing

Charming and full of character, this 3-bedroom, 2-bath home offers the perfect blend of classic appeal and an unbeatable Winooski location. Beautiful original hardwood floors, inviting living spaces, and timeless details create a warm, welcoming atmosphere throughout. Situated on a level lot with a spacious backyard, there's plenty of room for entertaining, gardening, play, or simply enjoying the outdoors. Just a short distance to Myers Memorial Pool, parks, tennis courts, and neighborhood amenities, this home offers an active lifestyle with convenient access to all that Winooski has to offer. Whether you're looking for your first home, your next chapter, or an investment in one of Chittenden County's most vibrant communities, this property is a rare opportunity to own a home with charm, location, and lasting value.

Listed by Bryce Gilmer of Vermont Real Estate Company

$
$
%
$/month over payments
Federal 30-year interest rate: 7.28% last updated on Oct 1, 2026
* All Figures are estimates. Check with your bank or proposed mortgage company for actual interest rates.
This product uses the FRED® API but is not endorsed or certified by the Federal Reserve Bank of St. Louis.

Save FavoriteSchedule TourAsk A QuestionMore Details

100 Sawyer Hill Road Mount Holly VT 05758

Mount Holly, VT100 Sawyer Hill Road

Price$432,000

Est. Mortgage: $/month

MLS Number 5082077

  • Residential Single Family
  • Address 100 Sawyer Hill Road
  • Construction New Construction
  • Bedrooms 4
  • Bathroom 3

*Seller is giving a $10K credit towards well drilling! Get ready for winter! Located just minutes from the Jackson Gore base area at Okemo Mountain Resort, this exceptional property offers a rare opportunity to jumpstart your dream mountain home. Things are progressing quickly on the 4-bedroom home with an installed, state-permitted septic! This spec home is being offered weather-tight with substantial construction already completed, including a new driveway and a poured concrete foundation with radiant tubing installed in the slab for efficient lower-level heating. Built with quality craftsmanship, the home features professional 2x6 framed construction, ZIP System sheathing, durable architectural shingle roofing, and sleek black Mathews Brothers windows. The home also includes roughed-in MEPs, with gas lines installed for a propane range, boiler, and fireplace, along with electrical service featuring a main 200-amp panel and 100-amp subpanel. Plumbing is in place throughout, including radiant heat infrastructure in the lower level. The house is currently insulated, sheetrocked, and partially painted. This is the perfect opportunity for buyers who want to avoid the hassle, delays, and rising costs of starting a build from the ground up while still having the ability to personalize the final finishes. Come pick your paint colors, flooring, and cabinetry to truly make this home your own. If you are handy, you can control the end costs by jumping in now! Buyers could own a brand-new mountain home for under $600,000 in one of the area's most sought-after locations. The home is ready for your custom finishes, with pricing adjusted as construction progresses. Visit the Okemo real estate community today. Taxes are based on the current town assessment.

Listed by Joseph Karl of William Raveis Real Estate Vermont Properties

$
$
%
$/month over payments
Federal 30-year interest rate: 7.28% last updated on Oct 1, 2026
* All Figures are estimates. Check with your bank or proposed mortgage company for actual interest rates.
This product uses the FRED® API but is not endorsed or certified by the Federal Reserve Bank of St. Louis.

Save FavoriteSchedule TourAsk A QuestionMore Details

354 Old Stage Road Georgia VT 05468

Georgia, VT354 Old Stage Road

Price$432,000

Est. Mortgage: $/month

Open House

MLS Number 5093022

  • Residential Single Family
  • Next Open House: Sun 10/18 1:00 pm. to 3:00 pm.
  • PricePerSqFt 391.3
  • Full Bath 1
  • Address 354 Old Stage Road

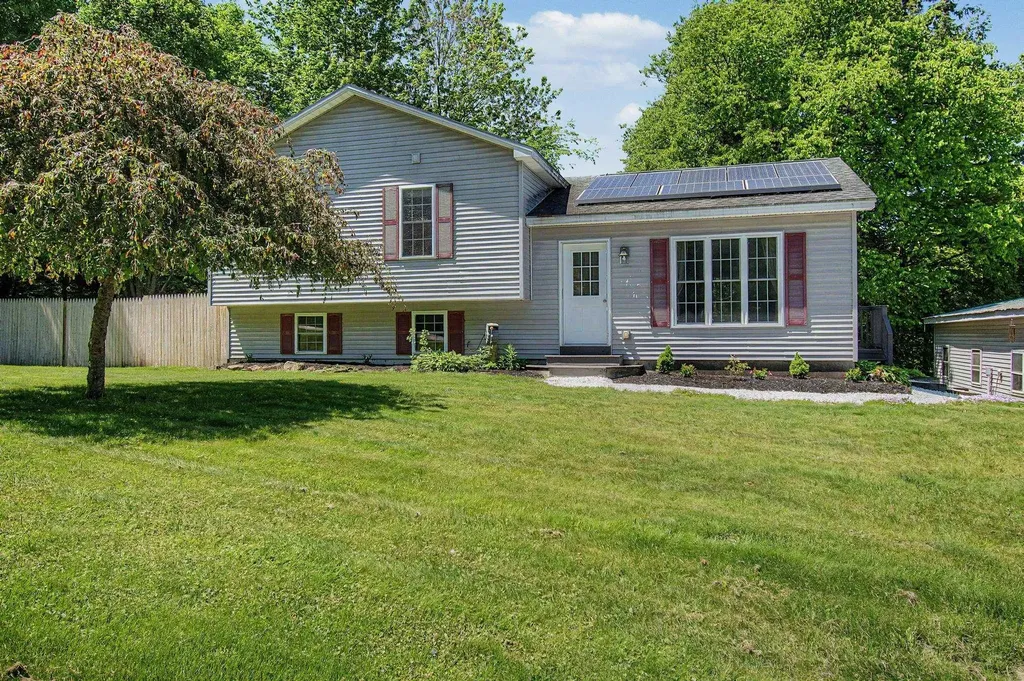
Move-in ready and thoughtfully updated, this well-maintained split-level home offers comfortable living spaces, energy-efficient features, and a convenient Georgia location just minutes from I-89. The bright and inviting main level features a spacious living room and an updated eat-in kitchen complete with modern appliances, a tiled backsplash, and a breakfast bar ideal for casual dining and entertaining. Three sunny bedrooms and a beautifully renovated full bathroom provide comfortable accommodations on the main floor. Downstairs, the finished lower level offers a large family room with flexible space for a media room, home office, playroom, or workout area. An updated half bath and laundry room add convenience, while direct walkout access leads to the rear deck and fenced backyard. Enjoy outdoor living on the oversized freshly painted and stained deck overlooking the private, pet-friendly backyard. Energy-conscious buyers will appreciate the purchased power agreement solar panels with Tesla, helping to reduce utility costs, along with a 24,000 BTU mini-split system for efficient heating and cooling. A detached two-car garage provides ample storage space and room for hobbies or a workshop. Combining modern updates, versatile living space, and an excellent commuter-friendly location, this home is ready for its next owners to enjoy.

Listed by Tamithy Howrigan of RE/MAX North Professionals

$
$
%
$/month over payments
Federal 30-year interest rate: 7.28% last updated on Oct 1, 2026
* All Figures are estimates. Check with your bank or proposed mortgage company for actual interest rates.
This product uses the FRED® API but is not endorsed or certified by the Federal Reserve Bank of St. Louis.

Save FavoriteSchedule TourAsk A QuestionMore Details

6 Meadowcrest Lane Barre Town VT 05641

Barre Town, VT6 Meadowcrest Lane

Price$430,000

Est. Mortgage: $/month

Active With Contract

MLS Number 5109926

  • Residential Single Family
  • PricePerSqFt 344.55
  • Full Bath 1
  • Address 6 Meadowcrest Lane
  • Construction Existing

This is the one you have been waiting for! Offering 5 bedrooms, 2 baths, generous finished living space and indoor/outdoor spaces made for gathering, 6 Meadowcrest Lane has so much to offer. At the heart of the home is a beautifully updated kitchen featuring rich cabinetry, granite countertops, stainless appliances, backsplash and a large center island. Pull up a stool at the island, gather around the dining table, or open the door and take the fun outside. The adjoining living room and open layout make entertaining easy, while 3 bedrooms and a full bath complete the main level. Downstairs, discover even more finished space with a spacious family room, 2 additional bedrooms, a tiled three quarter bath with an impressive walk in shower, laundry room, utility room and abundant built in storage. Heat pumps provide additional comfort options, and the lower level connects directly to the attached 2 car garage. Then step outside, because this backyard deserves its own spotlight! The open deck leads to a patio and covered entertaining area complete with hot tub, bar and TV setup. Beautifully maintained lawn and landscaping surround the space, while dedicated camper parking with hookup and an additional parking area beside the garage add even more versatility. Conveniently located near a neighborhood general store and playground, this Barre Town home combines space, convenience and some seriously fun places to spend your time. Whether gathering around the kitchen island, settling in for movie night, or enjoying an evening by the hot tub, there is a space for it here. Come experience 6 Meadowcrest Lane before someone else calls it home!

Listed by Leslie Drown of Leslie Drown Real Estate LLC

$
$
%
$/month over payments
Federal 30-year interest rate: 7.28% last updated on Oct 1, 2026
* All Figures are estimates. Check with your bank or proposed mortgage company for actual interest rates.
This product uses the FRED® API but is not endorsed or certified by the Federal Reserve Bank of St. Louis.

Virtual TourSave FavoriteSchedule TourAsk A QuestionMore Details

8 Hunting Ridge Lane Milton VT 05468

Milton, VT8 Hunting Ridge Lane

Price$430,000

Est. Mortgage: $/month

Active With Contract

MLS Number 5102268

  • Residential Single Family
  • PricePerSqFt 297.58
  • Full Bath 1
  • Address 8 Hunting Ridge Lane
  • Construction Existing

This inviting 3-bedroom, 2-bath Colonial sits on a generous 0.41-acre lot and offers bright, open living spaces designed for today's lifestyle. The airy open-concept living, dining, and kitchen area is filled with natural light, with vaulted ceilings in the dining area creating an even greater sense of space throughout the day. The living room provides ample room for a large-screen TV, making it an ideal gathering place for family and friends. The kitchen is thoughtfully designed with a large center prep island featuring wraparound seating, perfect for casual meals, entertaining, or everyday conversation. A convenient three-quarter bathroom and laundry closet complete the main level. Upstairs, the primary bedroom features direct access to the full bathroom, while two additional bedrooms also enjoy hallway access to the same bath. The finished lower level provides flexible living space that can easily serve as a home office, fitness room, playroom, or whatever best fits your lifestyle. Step outside to enjoy the covered back deck, conveniently accessed from the dining area, overlooking the fenced backyard. Beyond the tree line, the property continues up to the open, expansive farmland, offering an added sense of privacy and open space. Don't miss this opportunity to live in one of Milton's most sought after neighborhoods.

Listed by The Malley Group of KW Vermont

$
$
%
$/month over payments
Federal 30-year interest rate: 7.28% last updated on Oct 1, 2026
* All Figures are estimates. Check with your bank or proposed mortgage company for actual interest rates.
This product uses the FRED® API but is not endorsed or certified by the Federal Reserve Bank of St. Louis.

Save FavoriteSchedule TourAsk A QuestionMore Details

164 Page Knoll Lincoln VT 05443

Lincoln, VT164 Page Knoll

Price$430,000

Est. Mortgage: $/month

Pending

MLS Number 5102737

  • Residential Single Family
  • PricePerSqFt 276.35
  • Full Bath 2
  • Address 164 Page Knoll
  • Construction Existing

Set on 2.05 acres along a private road in Lincoln, this 3-bedroom, 2-full-bath contemporary-style home pairs distinctive design with a functional layout. At the heart of the home is a light-filled living room, where a vaulted ceiling and floor-to-ceiling windows frame the surrounding countryside. Maple hardwood floors run throughout, while a soapstone wood stove provides a cozy focal point and enough heat to warm much of the home. The eat-in kitchen opens directly onto the deck and features stainless-steel appliances, added upper cabinetry, and a newer hood fan. A bedroom, full bathroom, and laundry on the main level offer flexibility for guests, an office, or single-level living, with two additional bedrooms and a second full bath upstairs. Recent updates include maple hardwood flooring and maple stair treads upstairs, along with wire balusters that complement the home's contemporary style. Generous storage includes a walk-in closet, double bedroom closets, and more than 900 square feet in the basement for storage, a workshop, or potential future finished space. A new propane furnace was installed in December 2025, with additional improvements including a newer dryer and regraded driveway. Wall vents help circulate warmth from the wood stove upstairs. Outside, a covered front porch overlooks the gently sloping yard, while the spacious rear deck offers countryside views and evening sunsets. The property also includes a fenced area for pets, fire pit, woodshed, and attached one-car garage. Double-pane windows and doors, owned solar panels, whole-house battery backup through GMP, and a Nest smart thermostat add to the home's energy-conscious features. Lincoln's swimming holes, the Lincoln General Store, and Mount Abraham are nearby, with Middlebury, Vergennes, and several ski areas within roughly a 30-minute drive. Tucked into the countryside yet convenient to everyday destinations and year-round recreation, this home offers a balance of privacy and accessibility.

Listed by Bianca Perta of Coldwell Banker Hickok and Boardman

$
$
%
$/month over payments
Federal 30-year interest rate: 7.28% last updated on Oct 1, 2026
* All Figures are estimates. Check with your bank or proposed mortgage company for actual interest rates.
This product uses the FRED® API but is not endorsed or certified by the Federal Reserve Bank of St. Louis.

Save FavoriteSchedule TourAsk A QuestionMore Details

99 River Road Irasburg VT 05845

Irasburg, VT99 River Road

Price$429,900

Est. Mortgage: $/month

MLS Number 5111624

  • Residential Single Family
  • PricePerSqFt 344.47
  • Full Bath 2
  • Address 99 River Road
  • Construction Existing

When you talk about finding a property that's private, has lots of wildlife, has a homesteading potential with garden and grazing areas, has an out building that could be multi use, has ample land for trails and recreation but not out in the sticks, then this is your new home! The owners have repeatedly said they should just move back but life has other plans. The drive way is a nice drive in with views and apple trees galore. The Ranch home has been meticulously cared for. There has been fresh paint on the inside. The primary bedroom is awesome. The wood burning fireplace in the living room can be enjoyed from the entire first floor. There is central air. The attached garage is oversized and although it's not heated, it's heavily insulated and doesn't freeze. The out building has large over head doors on each end with a concrete floor. There is even an elevated building that the former owners used as a hunting blind with great success but use it for what you want. This is a great property in a town that has zero zoning. There is still time tom close before winter.

Listed by Russell Ingalls of RE/MAX All Seasons Realty - Lyndonville

$
$
%
$/month over payments
Federal 30-year interest rate: 7.28% last updated on Oct 1, 2026
* All Figures are estimates. Check with your bank or proposed mortgage company for actual interest rates.
This product uses the FRED® API but is not endorsed or certified by the Federal Reserve Bank of St. Louis.

Virtual TourSave FavoriteSchedule TourAsk A QuestionMore Details

Broker Reciprocity 

Copyright 2026 PrimeMLS, Inc. All rights reserved. This information is deemed reliable, but not guaranteed. The data relating to real estate displayed on this display comes in part from the IDX Program of PrimeMLS. The information being provided is for consumers’ personal, non-commercial use and may not be used for any purpose other than to identify prospective properties consumers may be interested in purchasing. Data last updated October 8, 2026 10:24 AM UTC