

Find your new home.

Sign Up Today!

Get fresh listings via email, save your favorite listings, match with similar properties, and unlock additional property info.

Create Your Account

Do not fill in this field:

Already have an account? Log in

and narrow your search. If you have fewer than 200 results, you can save your search.

Under 500k

r=553-564
669 Elm Street Montpelier VT 05602

Montpelier, VT669 Elm Street

Price$438,800

Est. Mortgage: $/month

MLS Number 5105088

  • Residential Single Family
  • PricePerSqFt 378.28
  • Full Bath 1
  • Address 669 Elm Street
  • Construction Existing

Welcome to 669 Elm Street, where comfortable single level living meets a convenient Montpelier location. Set on .78 acre, this three bedroom, one bath ranch offers an easy flowing floor plan along with a full walkout basement that provides abundant storage and exciting possibilities for additional living, recreation, hobby, or workspace. Tesla solar panels add an energy conscious feature to the property, while the generous lot gives you room to enjoy the outdoors. And when you're ready to venture beyond your own backyard, the Montpelier Recreation Field, community pool, and the ballpark where the Vermont Mountaineers take the field are all close by. Summer afternoons at the pool and evenings catching a baseball game can become part of everyday life here. Whether you're looking for the simplicity of ranch style living, space to grow into, or a home that puts some of Montpelier's favorite recreational amenities practically in your backyard, 669 Elm Street deserves a closer look. Come see what makes this Montpelier property stand out.

Listed by Leslie Drown of Leslie Drown Real Estate LLC

$
$
%
$/month over payments
Federal 30-year interest rate: 7.28% last updated on Oct 1, 2026
* All Figures are estimates. Check with your bank or proposed mortgage company for actual interest rates.
This product uses the FRED® API but is not endorsed or certified by the Federal Reserve Bank of St. Louis.

Virtual TourSave FavoriteSchedule TourAsk A QuestionMore Details

103 Gravelle Road Milton VT 05468

Milton, VT103 Gravelle Road

Price$436,000

Est. Mortgage: $/month

MLS Number 5108041

  • Residential Single Family
  • PricePerSqFt 248.86
  • Full Bath 1
  • Address 103 Gravelle Road
  • Construction Existing

Every once in a while, you come across a property that is more than meets the eye. This inviting 3-bedroom, 1-bath home on one acre near the Lamoille River in West Milton is full of surprises. Enjoy spacious one-level living, beautiful wood floors, a cozy woodstove, sunroom and potential for a second bath. Outside, a wildflower meadow, storage shed and peaceful setting offer plenty of space to enjoy the peace and quiet of Vermont living. Numerous improvements over the past 10 years include an efficient newer boiler, appliances and a new floor in the two-car garage. Just a short stroll down a charming lane brings you to a large public dock, perfect for fishing, relaxing by the water or launching a boat. The school bus stops nearby and the convenient location between Burlington and the Champlain Islands puts BTV Airport just 16 minutes away. A unique property offering one-level living, privacy and easy access to the Lamoille River.

Listed by The Nancy Jenkins Team of Nancy Jenkins Real Estate

$
$
%
$/month over payments
Federal 30-year interest rate: 7.28% last updated on Oct 1, 2026
* All Figures are estimates. Check with your bank or proposed mortgage company for actual interest rates.
This product uses the FRED® API but is not endorsed or certified by the Federal Reserve Bank of St. Louis.

Virtual TourSave FavoriteSchedule TourAsk A QuestionMore Details
470 Creek Road Wallingford VT 05773

Wallingford, VT470 Creek Road

Price$435,000

Est. Mortgage: $/month

Active With Contract

MLS Number 5098161

  • Residential Single Family
  • PricePerSqFt 324.38
  • Full Bath 1
  • Address 470 Creek Road
  • Construction Existing

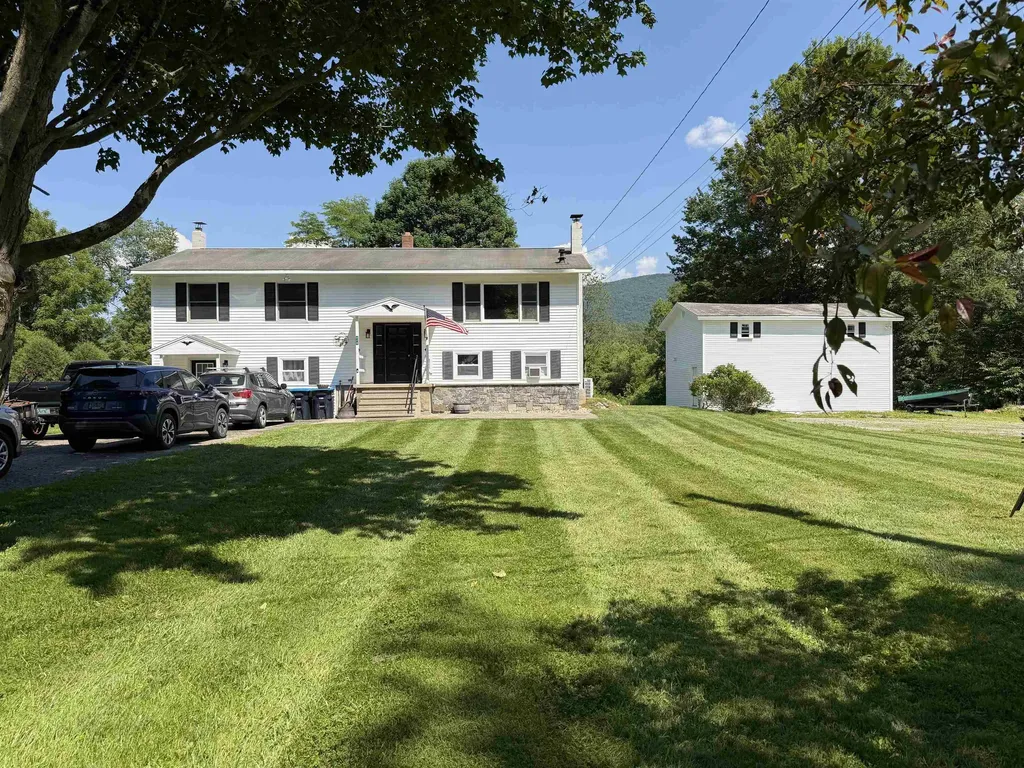
Tucked into the rolling Wallingford countryside, this three-bedroom, two-bathroom home proves that spacious living and rural serenity can happily coexist on one generous lot. Inside, the newer kitchen anchors the home with fresh finishes showcasing Quartz countertops. A pellet stove was added in the living room to provide an extra heat source in the winters. Three efficient heat pumps keep every corner comfortable across all four Vermont seasons. One level living, three bedrooms and full bath complete the main flor. The lower level was completed to offer flexible bonus space that adapts to your needs-home office, playroom, studio, a hobby you keep promising to start. Step outside and the real showstopper appears: a sprawling 700-square-foot TimberTech deck built for lazy mornings and lively gatherings envelopes the Craven above-ground pool and a sizable barn wired with fifty-amp electric stands ready for workshops, storage, toys, or big-dream projects. The expansive rolling lawn that leads to the creek in the far back of the property; delivering breathing room that suburban lots simply can't match. Location seals the appeal. Elfin Lake sits just up the road for paddling and picnicking, while the trails of White Rocks National Recreation Area reward every hiker and nature lover nearby. Families appreciate proximity to Mill River Union High School, and powder chasers will love that Killington Ski Area is a scenic drive away.

Listed by Nancy Greenwood of Watson Realty & Associates

$
$
%
$/month over payments
Federal 30-year interest rate: 7.28% last updated on Oct 1, 2026
* All Figures are estimates. Check with your bank or proposed mortgage company for actual interest rates.
This product uses the FRED® API but is not endorsed or certified by the Federal Reserve Bank of St. Louis.

Save FavoriteSchedule TourAsk A QuestionMore Details

283 South Union Street Burlington VT 05401

MLS Number 5104366

  • Condo
  • PricePerSqFt 696
  • Square Feet 625
  • Bedrooms 1
  • New Contruction Existing

Fabulous furnished condo living in the heart of Burlington tucked away inside a historic Colonial Revival comprised of 6 charming units. This street level abode blends unique vintage character with modern conveniences. The classic front porch leads to an inviting foyer with a grand staircase that delights the eye. Enter into an open floor plan with high ceilings, a spacious galley kitchen with breakfast bar, dining area & spacious living room anchored by a wall of built in cabinets & bookshelves. Watch the colorful sunset behind the majestic Adirondacks paint the lake in gold while enjoying dinners and cocktails on the balcony. A few potted plants would offer a garden-like atmosphere. The large turreted primary bedroom is a quiet retreat with a decorative baroque fireplace (ideal for an insert) and a spacious closet opening to a Juliet balcony. The rooms are finished with rich hardwood floors and rustic tile and there is plenty of bright natural light. The shared lower level offers convenient (free) community laundry, storage with room for multiple bikes and dedicated off-street parking is steps away. New roof and boiler installed in 2025. Four top-of-the line replacement windows for ultimate energy efficiency. Just minutes from Church Street Marketplace, UVM, Champlain College, city parks, bike path, local breweries and Lake Champlain await you with a high walk-score. Welcome to this friendly, and solid HOA with low fees!

Listed by Geri Reilly of Geri Reilly Real Estate

$
$
%
$/month over payments
Federal 30-year interest rate: 7.28% last updated on Oct 1, 2026
* All Figures are estimates. Check with your bank or proposed mortgage company for actual interest rates.
This product uses the FRED® API but is not endorsed or certified by the Federal Reserve Bank of St. Louis.

Virtual TourSave FavoriteSchedule TourAsk A QuestionMore Details

938 Vt Route 7a Shaftsbury VT 05262

Shaftsbury, VT938 Vt Route 7a

Price$435,000

Est. Mortgage: $/month

Pending

MLS Number 5097390

  • Multifamily
  • PricePerSqFt 119.24
  • Address 938 Vt Route 7a
  • Units 4
  • Bathroom 4

Strong income potential and a versatile unit mix make this 4-unit property an outstanding investment opportunity. The building features two 2-bedroom, 1-bath units, a spacious 3-bedroom, 1-bath unit, and a 1-bedroom, 1-bath apartment, appealing to a wide range of tenants. This well-positioned property offers dependable rental income and the flexibility that investors seek. Whether you're adding to an established portfolio or purchasing your first multifamily asset, this property provides an excellent opportunity to capitalize on strong returns and long-term rental demand. A great addition for investors looking for solid cash flow and lasting value. 3D Virtual Tours Available Upon Request.

Listed by The Nancy Jenkins Team of Nancy Jenkins Real Estate

$
$
%
$/month over payments
Federal 30-year interest rate: 7.28% last updated on Oct 1, 2026
* All Figures are estimates. Check with your bank or proposed mortgage company for actual interest rates.
This product uses the FRED® API but is not endorsed or certified by the Federal Reserve Bank of St. Louis.

Save FavoriteSchedule TourAsk A QuestionMore Details
177 Westford Road Milton VT 05468

Milton, VT177 Westford Road

Price$435,000

Est. Mortgage: $/month

MLS Number 5095550

  • Residential Single Family
  • PricePerSqFt 323.66
  • Full Bath 1
  • Address 177 Westford Road
  • Construction Existing

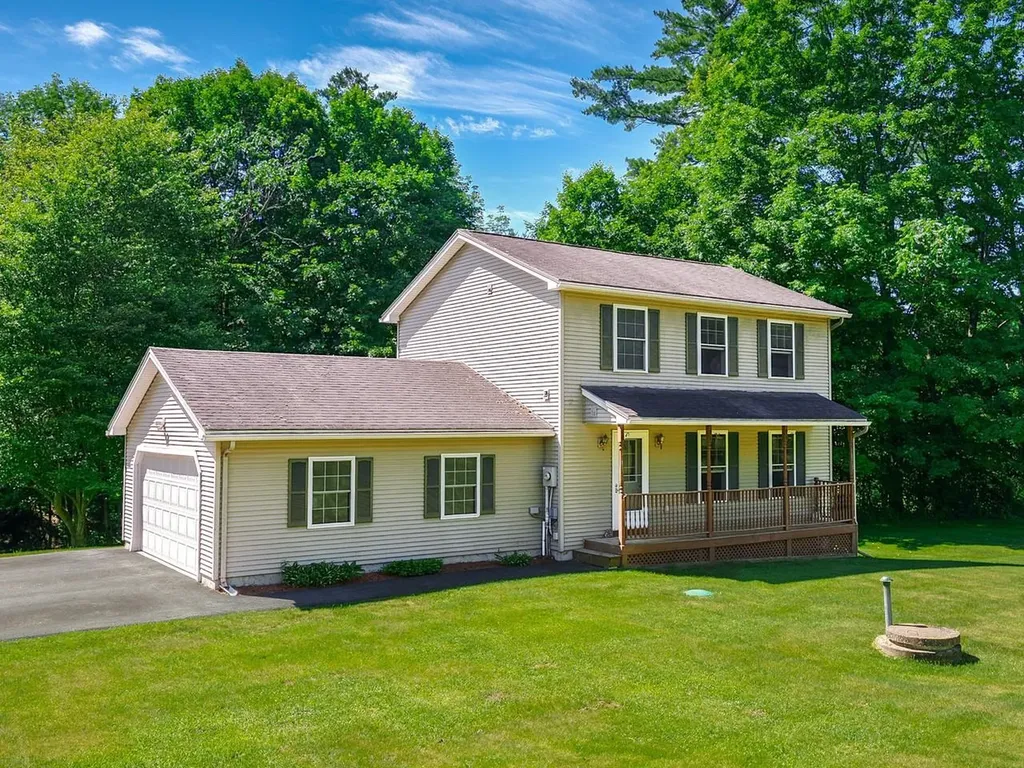
Welcome home to this beautifully maintained colonial, ideally situated on a .89-acre lot where you'll enjoy peaceful surroundings and the soothing sounds of a babbling brook. Offering 3 bedrooms, 2.5 baths, and an attached two-car garage, this home combines comfortable living with a location that's hard to beat. The inviting front porch welcomes you inside to a bright, open floor plan designed for everyday living and entertaining. The spacious kitchen flows seamlessly into the dining area, while the adjoining living room creates the perfect gathering space for family and friends. A sliding door off the kitchen leads to the back deck, making outdoor dining, summer barbecues, and relaxing in the private backyard effortless. Upstairs, you'll find three generously sized bedrooms, including a spacious primary bedroom with direct access to the full bath. Convenient second-floor laundry means no more carrying baskets up and down the stairs, while the additional bedrooms offer ample closet space and flexibility for guests or a home office. The finished basement provides additional living space that's perfect for a family room, movie nights, playroom, home gym, or hobby area. You'll also appreciate the separate storage area and direct access to the garage. Conveniently located just minutes from I-89, you'll enjoy an easy commute to Burlington, Essex, and St. Albans, with shopping, dining, and everyday amenities nearby. If you've been looking for privacy, space, and a place to make your own, this home is not to be missed!

Listed by Ferrara Libby Team of Coldwell Banker Hickok and Boardman

$
$
%
$/month over payments
Federal 30-year interest rate: 7.28% last updated on Oct 1, 2026
* All Figures are estimates. Check with your bank or proposed mortgage company for actual interest rates.
This product uses the FRED® API but is not endorsed or certified by the Federal Reserve Bank of St. Louis.

Save FavoriteSchedule TourAsk A QuestionMore Details

1 Cottage Court Hartford VT 05001

Hartford, VT1 Cottage Court

Price$435,000

Est. Mortgage: $/month

Active With Contract

MLS Number 5106341

  • Condo
  • PricePerSqFt 387.7
  • Square Feet 1,122
  • Bedrooms 2
  • New Contruction Existing

Completely remodeled, this freestanding end-of-lane condo has been transformed with impeccable taste, quality finishes, & a fresh, contemporary vibe. The heart of the home is a stunning open-concept living space designed for both everyday enjoyment and entertaining. The beautifully updated kitchen features granite countertops, modern cabinets, stainless appliances, and a seamless connection to the dining & living areas. Luxury vinyl flooring flows throughout, creating a warm, cohesive feel while offering the durability and ease of maintenance you'll appreciate. Walls of windows and a sliding glass door fill the main living area with natural light and draw your eye toward the beautifully maintained grounds. A cozy electric hearth feature creates an inviting focal point for relaxing evenings. The main level offers a spacious primary suite with a beautifully renovated private bath, along with a second full bath and convenient laundry. Upstairs, a generous loft provides wonderful flexibility as a home office, library, exercise space, studio, or quiet retreat. A second en-suite bedroom offers privacy for guests, family, or extended stays, with additional storage. An attached one-car garage adds convenience and more storage, while the Sterling Springs association takes care of landscaping, snow removal, trash removal, and the community amenities including the inviting in-ground pool, allowing you to spend more time enjoying your home and the Upper Valley. Location: just 8 minutes to the VA Hospital, 10 to Dartmouth College, < 20 to DHMC, convenient shopping, dining, arts, theater, sports and the Lebanon Airport!

Listed by Sandy Reavill of Willow Brook Realty

$
$
%
$/month over payments
Federal 30-year interest rate: 7.28% last updated on Oct 1, 2026
* All Figures are estimates. Check with your bank or proposed mortgage company for actual interest rates.
This product uses the FRED® API but is not endorsed or certified by the Federal Reserve Bank of St. Louis.

Virtual TourSave FavoriteSchedule TourAsk A QuestionMore Details

150 Piney Woods Road Monkton VT 05469

Monkton, VT150 Piney Woods Road

Price$435,000

Est. Mortgage: $/month

MLS Number 5103091

  • Residential Single Family
  • PricePerSqFt 400.18
  • Address 150 Piney Woods Road
  • Construction Existing
  • Bedrooms 1

Nestled at the foot of Burrough Hill, this adorable 1-level ranch is ready for you to call it HOME! Built in 2009, this home offers just over 1,000 finished square feet. Enter into to a large mudroom...a must in VT, with convenient laundry and utility sink. Easy maintenance laminate flooring throughout. Only one bedroom, BUT the HUGE walk-in closet could easily be converted to a 2nd bedroom, and the septic is permitted for THREE! Cute galley kitchen with matching white appliances and a great pantry. Full, unfinished, dry basement with egress door, that is also plumbed for a 2nd bath. Amazing 3-car garage (with it's own Loo…that is plumbed for a FULL bath!) means plenty of storage and workshop space! Home sits on a roomy 2-acre lot with berry bushes and incredible views, especially during foliage season! Cute garden shed/chicken coop too!

Listed by Lipkin Audette Team of Coldwell Banker Hickok and Boardman

$
$
%
$/month over payments
Federal 30-year interest rate: 7.28% last updated on Oct 1, 2026
* All Figures are estimates. Check with your bank or proposed mortgage company for actual interest rates.
This product uses the FRED® API but is not endorsed or certified by the Federal Reserve Bank of St. Louis.

Save FavoriteSchedule TourAsk A QuestionMore Details

1752 East Dover Road Dover VT 05356

Dover, VT1752 East Dover Road

Price$435,000

Est. Mortgage: $/month

Active With Contract

MLS Number 5106611

  • Residential Single Family
  • PricePerSqFt 152.52
  • Full Bath 2
  • Address 1752 East Dover Road
  • Construction Existing

This four bedroom, 2 bath home sits on 10 acres with 2 streams. The house features a large country kitchen, living room with upper level office or play room loft, solid wood doors, bluestone entry floor. There is a large concrete basement under under the bedroom wing. Additional features include: full house generator and a large 3 bay garage. There is direct access to snowmobile trails. The house is sold unfurnished...the photos showing furniture are virtually staged.

Listed by Leslie Fraser of Four Seasons Sotheby's Int'l Realty

$
$
%
$/month over payments
Federal 30-year interest rate: 7.28% last updated on Oct 1, 2026
* All Figures are estimates. Check with your bank or proposed mortgage company for actual interest rates.
This product uses the FRED® API but is not endorsed or certified by the Federal Reserve Bank of St. Louis.

Virtual TourSave FavoriteSchedule TourAsk A QuestionMore Details

123 Raceway Road Jericho VT 05465

Jericho, VT123 Raceway Road

Price$435,000

Est. Mortgage: $/month

Pending

MLS Number 5105782

  • Residential Single Family
  • PricePerSqFt 255.58
  • Address 123 Raceway Road
  • Construction Existing
  • Bedrooms 3

Offering more space than meets the eye, this 3 bedroom, 2.5 bath ranch features approximately 1,700 square feet of finished living space above grade, plus a full basement offering plenty of room for storage and future possibilities. The single-level layout provides a comfortable and functional flow, with multiple living spaces that allow for flexibility in how the home is used. A spacious kitchen offers plenty of cabinetry and counter space, while the adjoining areas provide room for dining, gathering, a home office, or additional sitting space. There are hardwood floors throughout the living room, hallway and all 3 bedrooms. There are exposed ceiling beams in the converted former garage space, which now provides even more usable living area and features an electric fireplace. Outside, enjoy a level yard with room for gardening, recreation, or simply relaxing outdoors, along with a detached two-car garage for vehicles, equipment, and additional storage. With a full basement and a versatile floor plan, there is plenty of opportunity to make this property your own. A great option for those looking for single-level living, generous square footage, and the chance to add their own personal touches over time.

Listed by The Hammond Team of KW Vermont

$
$
%
$/month over payments
Federal 30-year interest rate: 7.28% last updated on Oct 1, 2026
* All Figures are estimates. Check with your bank or proposed mortgage company for actual interest rates.
This product uses the FRED® API but is not endorsed or certified by the Federal Reserve Bank of St. Louis.

Virtual TourSave FavoriteSchedule TourAsk A QuestionMore Details
2772 South Vershire Road Vershire VT 05079

MLS Number 5101856

  • Residential Single Family
  • PricePerSqFt 411.93
  • Full Bath 1
  • Construction Existing
  • Bedrooms 3

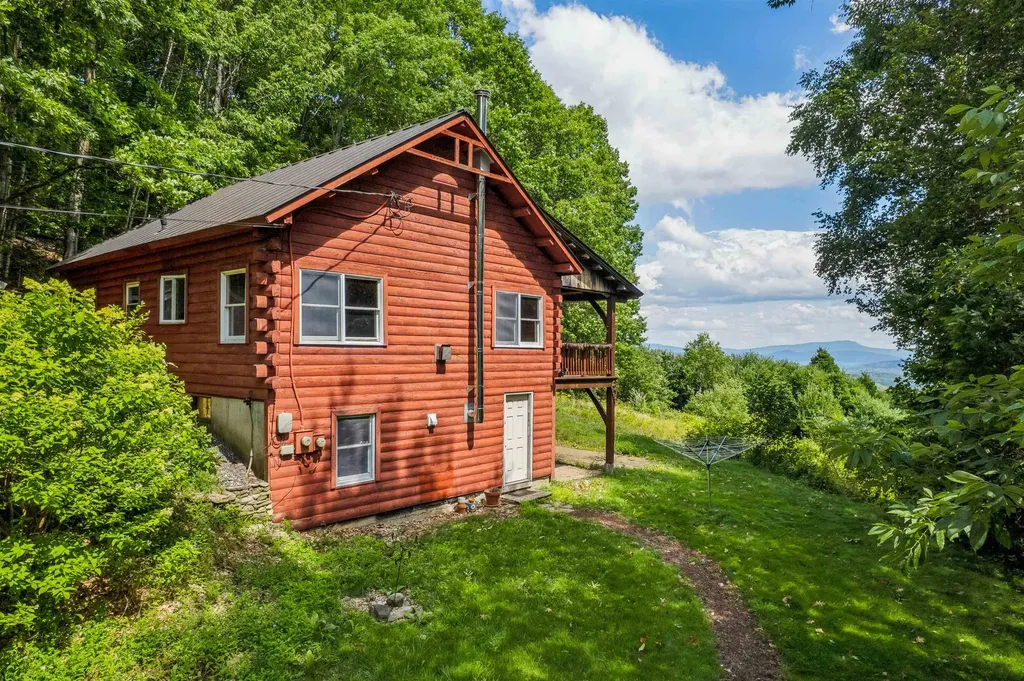
Escape to your own private Vermont retreat with this charming 3-bedroom, 1-bath cabin nestled on 23 secluded acres. Surrounded by nature and offering breathtaking long-range mountain views, this property is the perfect place to unwind, recharge, or work remotely with the convenience of fiber-optic internet already connected. The inviting covered porch provides the ideal spot to enjoy your morning coffee, take in spectacular sunsets, or simply soak in the peace and quiet of the surrounding woods. Inside, the warm and welcoming living space features a cozy wood stove and propane fireplace, creating the perfect atmosphere in every season. The full unfinished basement offers exceptional storage and untapped potential for additional living space, a recreation room, workshop, or home gym. Whether you're searching for a year-round residence, a vacation getaway, or an investment property, this cabin offers the privacy, comfort, and modern connectivity rarely found in such a picturesque setting. Experience the best of Vermont living where stunning views, complete privacy, and high-speed internet make it easy to disconnect from the world or stay connected when you need to.

Listed by Holly Hall and Franchesca Collins of Hall Collins Real Estate Group

$
$
%
$/month over payments
Federal 30-year interest rate: 7.28% last updated on Oct 1, 2026
* All Figures are estimates. Check with your bank or proposed mortgage company for actual interest rates.
This product uses the FRED® API but is not endorsed or certified by the Federal Reserve Bank of St. Louis.

Virtual TourSave FavoriteSchedule TourAsk A QuestionMore Details

1402 French Hill Road St. Albans Town VT 05478

MLS Number 5108043

  • Residential Single Family
  • PricePerSqFt 323.42
  • Full Bath 1
  • Construction Existing
  • Bedrooms 3

Tucked away on 2.38 private acres just outside of St. Albans, this 3-bed, 2-bath home offers the kind of setting that feels peaceful and private while still keeping everyday conveniences close by. From the moment you step inside, you're welcomed by a bright entry that opens into the comfortable living room. The home flows easily into the eat-in kitchen, offering a practical and comfortable space for everyday meals and gathering. Upstairs, the spacious primary bedroom offers its own private 3/4 bath and walk-in closet, while two additional bedrooms and a full bathroom are down the hall. Downstairs, find the partially finished walkout basement, offering a large recreation room with a wood stove, as well as a dedicated laundry room. Outside, the property continues to impress. The 2.38-acre lot offers a mix of landscaped, wooded, and secluded space, giving you room to garden, relax, entertain, or simply enjoy the privacy of a country setting. A detached two-car garage with attic storage provides plenty of parking, while two detached sheds offer additional storage space. Many of the home's major improvements have already been completed within the last five years, including the roof (2021), insulation, two heat pumps for heat and AC, a new driveway, new seamless gutters with covers (2022), and a newer mound septic system. The home is also served by a private drilled well with UV filtration and includes a standby generator for added peace of mind. Adding to the property's appeal is a seller-owned off-site solar array that will transfer with the sale, offering another unique benefit for the next owner. See listing documents for additional information. With nearly 1,900 square feet of finished living space, substantial recent improvements, a versatile walkout lower level, garage, acreage, and a private setting close to St. Albans, this is a home that offers plenty of room to settle in and enjoy for years to come.

Listed by Elise Polli of Polli Properties

$
$
%
$/month over payments
Federal 30-year interest rate: 7.28% last updated on Oct 1, 2026
* All Figures are estimates. Check with your bank or proposed mortgage company for actual interest rates.
This product uses the FRED® API but is not endorsed or certified by the Federal Reserve Bank of St. Louis.

Save FavoriteSchedule TourAsk A QuestionMore Details

Broker Reciprocity 

Copyright 2026 PrimeMLS, Inc. All rights reserved. This information is deemed reliable, but not guaranteed. The data relating to real estate displayed on this display comes in part from the IDX Program of PrimeMLS. The information being provided is for consumers’ personal, non-commercial use and may not be used for any purpose other than to identify prospective properties consumers may be interested in purchasing. Data last updated October 8, 2026 9:39 AM UTC
