

Find your new home.

Sign Up Today!

Get fresh listings via email, save your favorite listings, match with similar properties, and unlock additional property info.

Create Your Account

Do not fill in this field:

Already have an account? Log in

and narrow your search. If you have fewer than 200 results, you can save your search.

Under 500k

r=541-552
1318 Boro Hill Road Monkton VT 05469

Monkton, VT1318 Boro Hill Road

Price$439,000

Est. Mortgage: $/month

MLS Number 5111525

  • Residential Single Family
  • PricePerSqFt 257.93
  • Address 1318 Boro Hill Road
  • Construction Existing
  • Bedrooms 2

Beautifully located on an elevated flat meadow nestled between two rock ledges, this log home in Monkton has been with the same family since it was constructed in 1977. Built along 9 acres of the ridge, the land offers special elements like a stone staircase winding up through the woods taking you to a lily pond - a stunning spot to rest, play, or just enjoy the wildlife. Along the northern end of the property, you'll see raised garden beds and a broad field, perfect for gardening or strolls through the mowed path along the ridge. This field and access to the pond can be viewed from the expansive deck as well as the screened porch on the west side of the home. Once you step inside, it is as if you have gone back in time as you take in the large stone hearth fireplace, vaulted log ceiling and unique character of the home's construction. The warm and rich interior showcases an open living, kitchen and dining room with a live edge kitchen counter top and rustic touches everywhere you look. A bathroom with washer and dryer as well as a corner bedroom complete the first floor. Upstairs in the loft, you'll find a second bedroom space comprised of two rooms that are open to the lower level, as well as access to the second floor addition. That space has its own exterior access and includes two separate rooms, great for storage, an office, or crafting! Nearby you can experience The Little Hogback Community Forest in Monkton, comprising 115 acres of conserved land, or take a hike through Ravens Ridge Natural area, a 363 acre nature preserve. Whether you are considering a vacation home in Vermont, or wish to have a rustic log residence within easy commuting distance to both Burlington and Middlebury, this property offers a unique and affordable opportunity!

Listed by Katrina Roberts of Vermont Real Estate Company

$
$
%
$/month over payments
Federal 30-year interest rate: 7.28% last updated on Oct 1, 2026
* All Figures are estimates. Check with your bank or proposed mortgage company for actual interest rates.
This product uses the FRED® API but is not endorsed or certified by the Federal Reserve Bank of St. Louis.

Virtual TourSave FavoriteSchedule TourAsk A QuestionMore Details
185 Village Green Drive Stowe VT 05672

MLS Number 5082656

  • Condo
  • PricePerSqFt 381.74
  • Square Feet 1,150
  • Bedrooms 2
  • New Contruction Existing

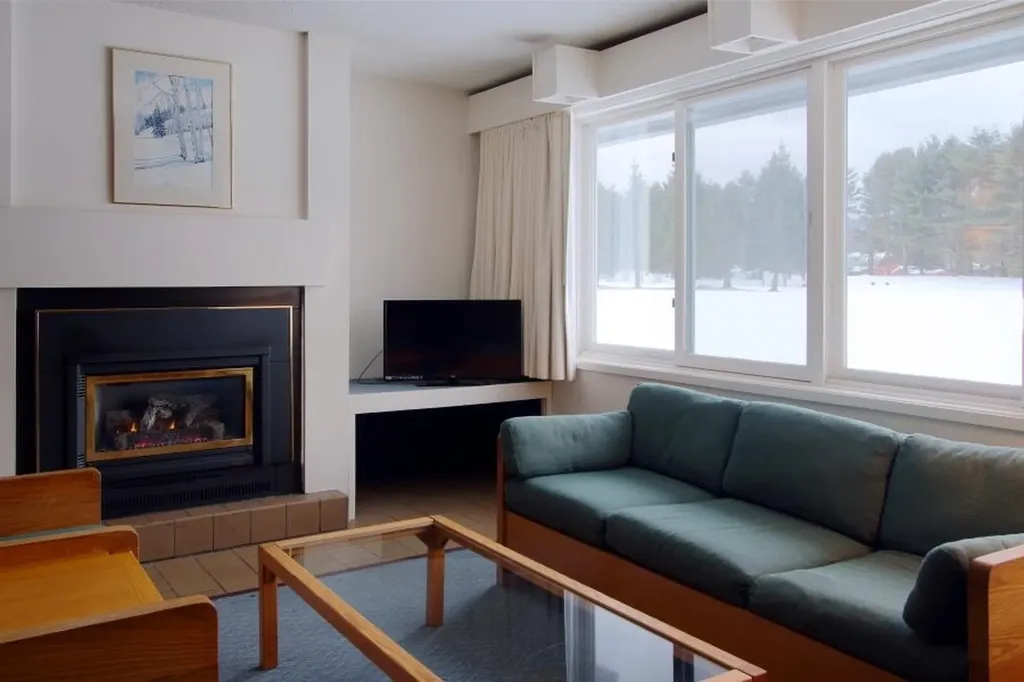
New to market and priced to sell!! This well-situated two-bedroom, two-bath condo makes it easy to explore Stowe, with many of Stowe's best restaurants, breweries, and specialty shops within walking distance. Amenities for year-round fun include an indoor and outdoor pool, clubhouse with game room, hot tub and sauna, and tennis/pickle ball courts. A separate ski storage/mudroom keeps your living quarters clutter-free. Just minutes from the slopes and charming Stowe village, there is easy access out the door to the recreation path or and Stowe Mountain Rd shuttle...no need to worry about parking when you get to the slopes! All utilities are included in the HOA fee making ownership economical. This unit will convert from quarter-share ownership to full ownership at closing. Concrete patios will be replaced with slate pavers and enlarged to 12'x12' by the HOA. Don't miss the best priced unit at Village Green!

Listed by Alison Beckwith of Vermont Real Estate Company

$
$
%
$/month over payments
Federal 30-year interest rate: 7.28% last updated on Oct 1, 2026
* All Figures are estimates. Check with your bank or proposed mortgage company for actual interest rates.
This product uses the FRED® API but is not endorsed or certified by the Federal Reserve Bank of St. Louis.

Virtual TourSave FavoriteSchedule TourAsk A QuestionMore Details

7 Saxonhollow Drive Essex VT 05452
Pending

MLS Number 5105428

  • Condo
  • PricePerSqFt 239.11
  • Square Feet 1,836
  • Bedrooms 3
  • New Contruction Existing

If you're looking for a bright and spacious end-unit townhouse offering over 1,800 square feet of comfortable living, plus 3 bedrooms, 3 bathrooms, and the added privacy and natural light that only a corner location provides- welcome to 7 Saxonhollow. As an end unit, this home enjoys extra windows, additional green space, and a quieter setting within the community. Inside, an open and inviting layout connects the living, dining, and kitchen areas- ideal for both everyday living and entertaining. The generous primary suite offers a private retreat, while two additional bedrooms provide flexibility for family, guests, or a home office, served by three full bathrooms. Step outside to the standout feature: a wraparound porch with a screened-in section, where you can take in the lush, natural surroundings in comfort- all the beauty of the outdoors, none of the bugs. An attached garage adds everyday convenience and additional storage. Situated in the heart of Essex, you'll enjoy easy access to shopping, dining, parks, and commuter routes throughout Chittenden County- all with the low-maintenance lifestyle that townhouse living delivers. Move-in ready and thoughtfully positioned, this end unit combines space, privacy, and location.

Listed by Danielle Hardy of Prime Real Estate

$
$
%
$/month over payments
Federal 30-year interest rate: 7.28% last updated on Oct 1, 2026
* All Figures are estimates. Check with your bank or proposed mortgage company for actual interest rates.
This product uses the FRED® API but is not endorsed or certified by the Federal Reserve Bank of St. Louis.

Save FavoriteSchedule TourAsk A QuestionMore Details

2541 Lincoln Hill Road Shrewsbury VT 05738
Active With Contract

MLS Number 5109474

  • Residential Single Family
  • PricePerSqFt 233.51
  • Full Bath 2
  • Construction Existing
  • Bedrooms 4

Tucked into the rolling countryside of Lincoln Hill, this beautifully maintained 4-bedroom, 2.5-bathroom farmhouse offers the perfect blend of classic Vermont character and everyday comfort. Step inside to find warm, sun-filled rooms, timeless farmhouse details, original pine floors, and a layout designed for both quiet living and easy gathering. Four spacious bedrooms provide room to grow, host, or simply spread out, while the classic architecture and thoughtful updates create a home that feels both historic and move-in ready. Outside, a wonderful 1.1-acre level, private lot is framed by mature maples, offering shade, privacy, and classic New England beauty year-round. A rustic antique barn rounds out the property, ideal for housing farm animals, storing equipment, or supporting a hobby farm, which is a true nod to the land's agricultural roots. Enjoy the peaceful, private setting of Lincoln Hill, yet you're just minutes from the heart of Shrewsbury, a town known for its tight-knit community, scenic charm, and small-town warmth. Whether you're searching for a full-time residence, a weekend escape, or a home with room to make lasting memories, this Lincoln Hill farmhouse checks every box.

Listed by Gail Beardmore and Mendi Michael of Engel & Volkers Okemo

$
$
%
$/month over payments
Federal 30-year interest rate: 7.28% last updated on Oct 1, 2026
* All Figures are estimates. Check with your bank or proposed mortgage company for actual interest rates.
This product uses the FRED® API but is not endorsed or certified by the Federal Reserve Bank of St. Louis.

Virtual TourSave FavoriteSchedule TourAsk A QuestionMore Details

127 Top Ridge Mendon VT 05701

Mendon, VT127 Top Ridge, Unit Lot 4

Price$439,000

Est. Mortgage: $/month

MLS Number 5075998

  • Residential Single Family
  • PricePerSqFt 299.05
  • Full Bath 1
  • Address 127 Top Ridge
  • Construction Existing

Welcome to the newest addition to the Topridge at Mendon! This 2025 modular offers a new-construction feel in the perfect location. Outdoor enthusiasts will enjoy miles of trails on Bald Mountain. Pico Ski Resort is a 14-minute drive away and Killington's Skyeship gondola is only 22 minutes away. VAST trail connections are around the corner at Aitken State Forest Trail Head. Topridge offers proximity to the services of Rutland City with Mendon's quiet beauty. Rutland City medical center is a 7-minute drive from the property. Inside, the home features an inviting living and dining space, private bedrooms, and a dedicated office. The kitchen shines with a 6-burner dual-fuel Frigidaire range, double sink, and dining bar - perfect for everyday living and entertaining. East-West exposure fills the home with natural light and sunset views over the West Rutland hills. A fully insulated concrete basement and an unfinished loft over the garage offer great potential for future living space, while brand-new systems and appliances provide peace of mind in this move-in-ready home!

Listed by Brooks Reavill of Willow Brook Realty

$
$
%
$/month over payments
Federal 30-year interest rate: 7.28% last updated on Oct 1, 2026
* All Figures are estimates. Check with your bank or proposed mortgage company for actual interest rates.
This product uses the FRED® API but is not endorsed or certified by the Federal Reserve Bank of St. Louis.

Virtual TourSave FavoriteSchedule TourAsk A QuestionMore Details

31 Eagle Park Drive Colchester VT 05446

Colchester, VT31 Eagle Park Drive

Price$439,000

Est. Mortgage: $/month

Pending

MLS Number 5093662

  • Residential Single Family
  • PricePerSqFt 278.2
  • Full Bath 3
  • Address 31 Eagle Park Drive
  • Construction Existing

Situated on a large, level corner lot in Colchester, this 3-bedroom, 3-bath home offers flexible living spaces both inside and out! Step inside to a bright and inviting layout with an open kitchen, living and dining area. Down the hall, you'll find 3 spacious bedrooms with a full bathroom. The converted garage provides valuable finished space, including an additional full bathroom, and is ideal for a home business, gym, or hobby area. The partially finished lower level offers additional rooms to spread out, plus great storage space, and a 3rd full bathroom. Outside, enjoy a spacious yard featuring a newly stained deck, detached storage barn, partially fenced area for pets, and a charming tiki bar perfect for summer entertaining. Recent updates include a new roof on the main home and the barn, and an efficient heat pump for year-round comfort. This home is conveniently located close to local amenities and offers a unique opportunity to make the space your own!

Listed by Leland Ryea of Rockstar Real Estate Collective

$
$
%
$/month over payments
Federal 30-year interest rate: 7.28% last updated on Oct 1, 2026
* All Figures are estimates. Check with your bank or proposed mortgage company for actual interest rates.
This product uses the FRED® API but is not endorsed or certified by the Federal Reserve Bank of St. Louis.

Save FavoriteSchedule TourAsk A QuestionMore Details

127 Holland Lane Williston VT 05495
Pending

MLS Number 5110242

  • Condo
  • PricePerSqFt 324.7
  • Square Feet 1,352
  • Bedrooms 2
  • New Contruction Existing

Open House Saturday 11 am to 1 pm. Enjoy convenient single-level living in this beautifully maintained 2-bedroom, 2-bath condominium located in Williston's desirable Finney Crossing community. Built in 2018, this thoughtfully designed home offers approximately 1,351 square feet of comfortable living space with an open-concept layout and abundant natural light. The spacious kitchen provides generous cabinetry and countertop space while opening seamlessly to the dining and living areas, creating an inviting setting for everyday living and entertaining. The primary bedroom features a private bath and ample closet space, while the second bedroom and full guest bath offer excellent flexibility for visitors, a home office, or hobbies. In-unit laundry adds everyday convenience, and two mini-split systems provide efficient cooling and year-round comfort. An attached one-car garage offers protected parking and additional storage. Enjoy a low-maintenance lifestyle with community amenities that include an in-ground pool, clubhouse, community gardens, and recreational courts. Finney Crossing places shopping, restaurants, recreation, schools, and everyday services close at hand, with easy access to Interstate 89, Burlington, and surrounding Chittenden County communities. This well-located condominium offers the perfect combination of comfort, convenience, and community living in the heart of Williston.

Listed by Darcy Handy of RE/MAX North Professionals

$
$
%
$/month over payments
Federal 30-year interest rate: 7.28% last updated on Oct 1, 2026
* All Figures are estimates. Check with your bank or proposed mortgage company for actual interest rates.
This product uses the FRED® API but is not endorsed or certified by the Federal Reserve Bank of St. Louis.

Virtual TourSave FavoriteSchedule TourAsk A QuestionMore Details

28 Lightning Ledge Way Wilmington VT 05363

MLS Number 5073150

  • Residential Single Family
  • PricePerSqFt 283.59
  • Full Bath 2
  • Construction Existing
  • Bedrooms 3

Owners will consider reasonable offers. Private 2004 country chalet in the Chimney Hill community just outside the village of Wilmington. Hiking trails, snowmobile trail access, and convenient nearby snowmobile trailer parking, make this super convenient for the outdoorsy. This home sits on a rare double lot, just up from the beautifully renovated Chimney Hill clubhouse, Lake Whitingham, and Mount Snow ski resort, affording year round enjoyment. Inside features include a large open living space with vaulted ceiling, wood burning stove, large open kitchen and dining area, main floor primary suite, main floor guest bedroom and full tiled bath, den/tv loft, and second floor bunk room with half bath. There are large windows open to the winter mountain view. There is a 1000 sqft lower level with full size windows, ideal for adding additional usable space. A very functional layout with all the charm befitting a Vermont getaway. This comes with all the unique Chimney Hill amenities including club house, indoor and outdoor pools, hot tub, gym, game room, theater, tennis courts, basketball court, tot lot, fishing pond, winter ice skating, and a la carte management services such as snow removal and trash pickup.

Listed by Adam Palmiter of Berkley & Veller Greenwood/Dover

$
$
%
$/month over payments
Federal 30-year interest rate: 7.28% last updated on Oct 1, 2026
* All Figures are estimates. Check with your bank or proposed mortgage company for actual interest rates.
This product uses the FRED® API but is not endorsed or certified by the Federal Reserve Bank of St. Louis.

Save FavoriteSchedule TourAsk A QuestionMore Details

491A Elm Street Montpelier VT 05602

MLS Number 5111847

  • Condo
  • PricePerSqFt 368.91
  • Square Feet 1,190
  • Bedrooms 3
  • New Contruction Under Construction

This new home offers the rare combination of modern design, energy efficiency, and an exceptional in-town Montpelier location. This thoughtfully designed, approximately 1,200-square-foot, two-story home offers 3 bedrooms and 2.5 bathrooms with comfortable, low-maintenance living throughout. The bright, open main level features engineered oak flooring extending through the staircase and upper hallway, while the contemporary kitchen pairs quartz countertops with modern cabinetry and matte black hardware and fixtures. Carpeted bedrooms add comfort, and bathrooms feature tile flooring. Upstairs are three bedrooms, a shared full bath, and a private primary suite with its own bathroom. Large windows bring in abundant natural light and connect the interiors with the surrounding Vermont landscape. Built for year-round comfort, the home features an energy-efficient building envelope, heat pump heating and cooling, and continuous fresh air ventilation. Premium soundproofing between units helps create a quiet living environment. Located between 491 and 493 Elm Street, the property offers on-lot river access while keeping both the building and parking areas outside the floodplain. Enjoy a flat walk to downtown Montpelier's restaurants, shops, the neighborhood bakery, town pool, recreation fields, North Branch Nature Center, and Hubbard Park. Convenient access to I-89 makes travel throughout Central Vermont and beyond easy. The Elm Street Planned Community consists of just four residences. Durable finishes and efficient modern systems support easy ownership without the cost and hassle of deferred maintenance. Estimated occupancy is November 2026 (possibly sooner). A rare opportunity to own a brand-new home in an established neighborhood, with everything Montpelier has to offer close at hand.

Listed by Robert Foley of Flat Fee Real Estate

$
$
%
$/month over payments
Federal 30-year interest rate: 7.28% last updated on Oct 1, 2026
* All Figures are estimates. Check with your bank or proposed mortgage company for actual interest rates.
This product uses the FRED® API but is not endorsed or certified by the Federal Reserve Bank of St. Louis.

Save FavoriteSchedule TourAsk A QuestionMore Details

731 Howard Hill Road Benson VT 05743

Benson, VT731 Howard Hill Road

Price$439,000

Est. Mortgage: $/month

Active With Contract

MLS Number 5110831

  • Residential Single Family
  • PricePerSqFt 184.45
  • Full Bath 1
  • Address 731 Howard Hill Road
  • Construction Existing

Beautiful four-bedroom, three-bathroom log cabin situated on 12+ private acres, offering more than 4,000 finished square feet of comfortable living space. This stunning country property features peaceful surroundings and beautiful eastern mountain views. The home includes an attached one-car garage, an in-law suite, and a spacious mudroom. Recent upgrades include a new kitchen with granite countertops and a new front deck. The inviting family room and dinning room features a pellet stove, creating a warm and comfortable gathering space. With generous living space, modern updates, scenic mountain views, and more than 12 acres to enjoy, this property offers an ideal combination of privacy, comfort, and country living.

Listed by Anna Charlebois-Ouellett of Cornerstone Solutions Realty

$
$
%
$/month over payments
Federal 30-year interest rate: 7.28% last updated on Oct 1, 2026
* All Figures are estimates. Check with your bank or proposed mortgage company for actual interest rates.
This product uses the FRED® API but is not endorsed or certified by the Federal Reserve Bank of St. Louis.

Save FavoriteSchedule TourAsk A QuestionMore Details

3029 Healdville Road Mount Holly VT 05758

Mount Holly, VT3029 Healdville Road

Price$439,000

Est. Mortgage: $/month

MLS Number 5113247

  • Residential Single Family
  • PricePerSqFt 439
  • Full Bath 2
  • Village Belmont
  • Address 3029 Healdville Road

Welcome to the quintessential Vermont setting in the lovely town of Mount Holly sitting just above the Village of Belmont and Star Lake. This inviting 2-bedroom, 2-bath home sits on 0.77 acres, offering a wonderful combination of privacy, beautiful views, and classic Vermont character. The mostly level lot is framed by mature maple trees and open fields, creating a peaceful backdrop that changes beautifully with every season. Imagine mornings with coffee while taking in the views, summer afternoons enjoying the spacious yard, and crisp fall days surrounded by brilliant foliage. The property offers plenty of room to garden, relax, entertain, or simply enjoy the quiet beauty of the countryside. Located just 11 minutes from Okemo Mountain, this is an ideal home base for enjoying Vermont year-round. Skiing, hiking, mountain biking, golf, lakes, and other four-season recreation are all within easy reach. Whether you're looking for a full-time residence, weekend getaway, ski retreat, or a place to escape and enjoy the beauty of Vermont, this property offers an opportunity to embrace the lifestyle you've been dreaming about.

Listed by Gail Beardmore and Mendi Michael of Engel & Volkers Okemo

$
$
%
$/month over payments
Federal 30-year interest rate: 7.28% last updated on Oct 1, 2026
* All Figures are estimates. Check with your bank or proposed mortgage company for actual interest rates.
This product uses the FRED® API but is not endorsed or certified by the Federal Reserve Bank of St. Louis.

Virtual TourSave FavoriteSchedule TourAsk A QuestionMore Details

669 Elm Street Montpelier VT 05602

Montpelier, VT669 Elm Street

Price$438,800

Est. Mortgage: $/month

MLS Number 5105088

  • Residential Single Family
  • PricePerSqFt 378.28
  • Full Bath 1
  • Address 669 Elm Street
  • Construction Existing

Welcome to 669 Elm Street, where comfortable single level living meets a convenient Montpelier location. Set on .78 acre, this three bedroom, one bath ranch offers an easy flowing floor plan along with a full walkout basement that provides abundant storage and exciting possibilities for additional living, recreation, hobby, or workspace. Tesla solar panels add an energy conscious feature to the property, while the generous lot gives you room to enjoy the outdoors. And when you're ready to venture beyond your own backyard, the Montpelier Recreation Field, community pool, and the ballpark where the Vermont Mountaineers take the field are all close by. Summer afternoons at the pool and evenings catching a baseball game can become part of everyday life here. Whether you're looking for the simplicity of ranch style living, space to grow into, or a home that puts some of Montpelier's favorite recreational amenities practically in your backyard, 669 Elm Street deserves a closer look. Come see what makes this Montpelier property stand out.

Listed by Leslie Drown of Leslie Drown Real Estate LLC

$
$
%
$/month over payments
Federal 30-year interest rate: 7.28% last updated on Oct 1, 2026
* All Figures are estimates. Check with your bank or proposed mortgage company for actual interest rates.
This product uses the FRED® API but is not endorsed or certified by the Federal Reserve Bank of St. Louis.

Virtual TourSave FavoriteSchedule TourAsk A QuestionMore Details

Broker Reciprocity 

Copyright 2026 PrimeMLS, Inc. All rights reserved. This information is deemed reliable, but not guaranteed. The data relating to real estate displayed on this display comes in part from the IDX Program of PrimeMLS. The information being provided is for consumers’ personal, non-commercial use and may not be used for any purpose other than to identify prospective properties consumers may be interested in purchasing. Data last updated October 8, 2026 8:38 AM UTC
