

Find your new home.

Sign Up Today!

Get fresh listings via email, save your favorite listings, match with similar properties, and unlock additional property info.

Create Your Account

Do not fill in this field:

Already have an account? Log in

and narrow your search. If you have fewer than 200 results, you can save your search.

Under 500k

r=529-540
36 North Main Street Waterbury VT 05676

Waterbury, VT36 North Main Street

Price$440,000

Est. Mortgage: $/month

Active With Contract

MLS Number 5112297

  • Residential Single Family
  • PricePerSqFt 239.65
  • Full Bath 1
  • Address 36 North Main Street
  • Construction Existing

Tucked away in a private part of the village of Waterbury is a hidden gem. This cozy cape has all the feels. It welcomes you like a warm hug. The main home has an easy flow between kitchen, dining, living room, and sun room with a half bath on the first floor. Upstairs are two bedrooms with a laundry room on the second floor. No trudging laundry up and down stairs. The attached two car garage has direct entry to the kitchen. If you need extra room for company or extra income, a one bedroom apartment is attached to the home. Enjoy all that Waterbury has to offer from breweries to casual and fine dining, cafes, art and music. Easy access to Routes 2, 100, I 89, this is a perfect location for commuters. Minutes to Stowe, Sugarbush, and Bolton ski areas, your village home is waiting for you.

Listed by Filomena Siner of BHHS Vermont Realty Group/Waterbury

$
$
%
$/month over payments
Federal 30-year interest rate: 7.28% last updated on Oct 1, 2026
* All Figures are estimates. Check with your bank or proposed mortgage company for actual interest rates.
This product uses the FRED® API but is not endorsed or certified by the Federal Reserve Bank of St. Louis.

Virtual TourSave FavoriteSchedule TourAsk A QuestionMore Details

12 Woodland Place South Burlington VT 05403
Pending

MLS Number 5112166

  • Residential Single Family
  • PricePerSqFt 201.47
  • Full Bath 3
  • Address 12 Woodland Place
  • Construction Fixer

Prime South Burlington opportunity! This 4-bed, 3.5-bath colonial sits in a fantastic, established neighborhood in one of the area's top-rated school districts. Home needs a good amount of rehab throughout, making it an ideal project for renovation buyers, contractors, or investors looking to build instant equity in a location where homes rarely come available. Quiet street off Hinesburg Rd, minutes to Dorset St shopping/dining, South Burlington City Center, and easy I-89 access. Great bones, great layout, unbeatable location.. bring your vision and make this one your own.

Listed by Benjamin Cote and Karen Rowell-Branon of EXP Realty

$
$
%
$/month over payments
Federal 30-year interest rate: 7.28% last updated on Oct 1, 2026
* All Figures are estimates. Check with your bank or proposed mortgage company for actual interest rates.
This product uses the FRED® API but is not endorsed or certified by the Federal Reserve Bank of St. Louis.

Save FavoriteSchedule TourAsk A QuestionMore Details

7 Rumsey Lane Burlington VT 05401

Burlington, VT7 Rumsey Lane

Price$440,000

Est. Mortgage: $/month

MLS Number 5112377

  • Residential Single Family
  • PricePerSqFt 400
  • Full Bath 1
  • Address 7 Rumsey Lane
  • Construction Existing

AN INCREDIBLE OPPORTUNITY IN THE HEART OF BURLINGTON! Welcome home to this charming 3-bedroom home tucked away on a secluded city lot while keeping you close to everything Burlington has to offer! Step inside to a bright & refreshed interior where updated flooring, crisp finishes & incredible natural light create a clean, move-in ready feel throughout. The main level offers an easy-flow layout between the living room, dining space & kitchen, providing plenty of flexibility for everyday living & entertaining alike. A full bath completes the 1st floor while all 3 bedrooms are situated upstairs, creating nice separation between your living & sleeping spaces. Outside, the manageable .13-acre lot offers room to enjoy the warmer months without spending your entire weekend maintaining it, while the detached 2-car garage is a huge bonus for in-town living, providing excellent parking, storage or additional space for all of the toys! With public water & sewer, natural gas heat and easy access to everything the Queen City has to offer, this property combines convenience, character & functionality in a location that's tough to beat. Whether you're searching for your first home, looking to downsize or simply want to put down roots in Burlington, This home is ready for its next chapter. Don't wait, schedule your showing today! Seller is a licensed real estate agent.

Listed by Justin Reed of KW Vermont

$
$
%
$/month over payments
Federal 30-year interest rate: 7.28% last updated on Oct 1, 2026
* All Figures are estimates. Check with your bank or proposed mortgage company for actual interest rates.
This product uses the FRED® API but is not endorsed or certified by the Federal Reserve Bank of St. Louis.

Save FavoriteSchedule TourAsk A QuestionMore Details
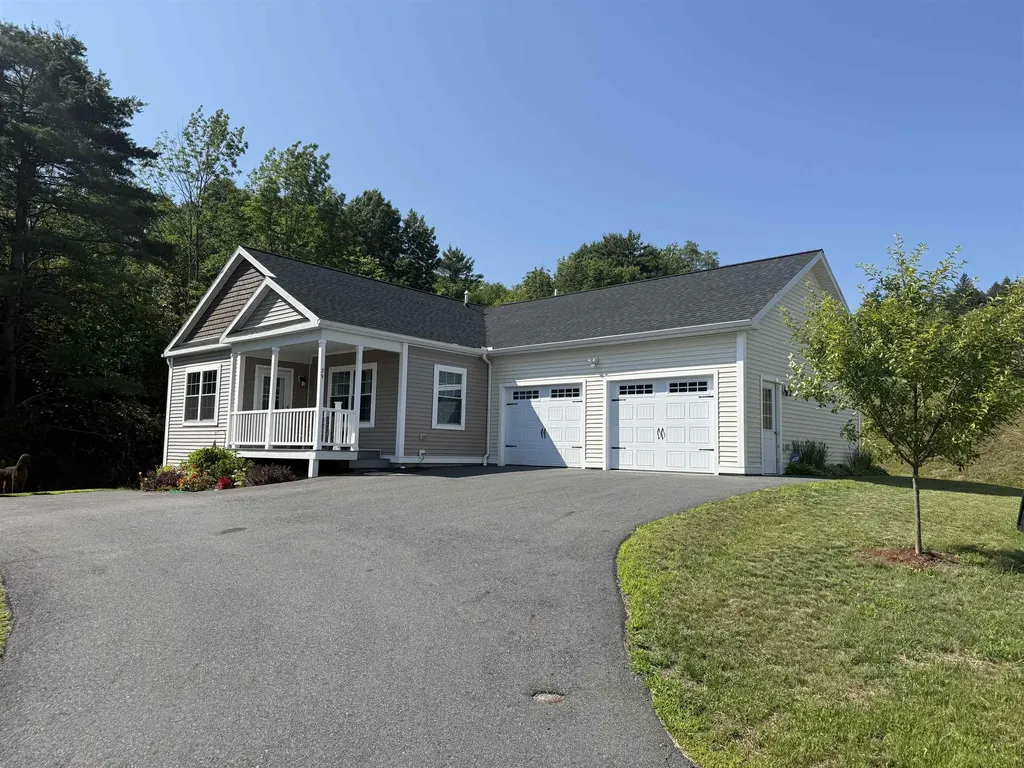
29 Payton Lane Barre Town VT 05641

Barre Town, VT29 Payton Lane

Price$439,999

Est. Mortgage: $/month

MLS Number 5099645

  • Residential Single Family
  • PricePerSqFt 322.11
  • Full Bath 1
  • Address 29 Payton Lane
  • Construction Existing

MOTIVATED SELLERS welcome you to this beautiful ranch home in the heart of Barre Town! Built in 2023, this newer construction home has so much to offer! Nestled on a hillside in a coveted neighborhood (with stunning perennial gardens!) and being the last home on a dead end street, giving a sense of privacy! The home offers three bedrooms, two bathrooms, large eat-in kitchen with island and large walkout basement makes potential for added living space! The primary suite is equipped with full bath and walk-in closet. Natural light throughout, makes the home feel so quaint and cozy. Glowing plank flooring and elevated kitchen area for chef like inspirations! Living area is a fantastic, large size. Relax on the deck, while watching the wildlife in the wooded area, located off the kitchen for your grilling skills and entertainment. Upgraded appliances, including a brand new refrigerator just in time for new owners. Do you dream of central air during the hot summer months, we have it! Two car garage with auto-open and extra space for lawn tractor/workshop space! Nice, central location that is walking distance to so many amenities-shopping, restaurants, among others! Private road connects to town maintained road. Public water and sewer. This is a home you will want to see on your home buying adventure being 2023 construction, move in ready with no headaches or repairs needed! We invite you to tour this listing and get excited to live in this upscale community and highly desired newer subdivision. Don't miss out on this one, truly a warm and cozy property!

Listed by Terri Edgerley of Edge Realty Vermont

$
$
%
$/month over payments
Federal 30-year interest rate: 7.28% last updated on Oct 1, 2026
* All Figures are estimates. Check with your bank or proposed mortgage company for actual interest rates.
This product uses the FRED® API but is not endorsed or certified by the Federal Reserve Bank of St. Louis.

Save FavoriteSchedule TourAsk A QuestionMore Details
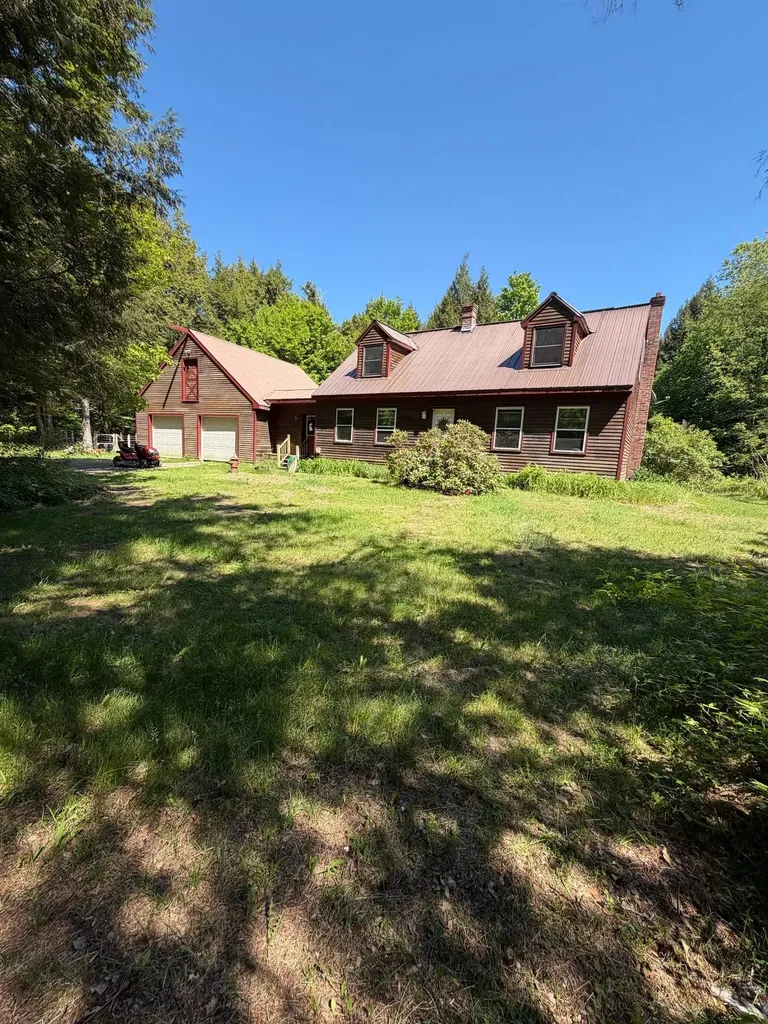
63 Maxfield Road Fairfax VT 05454

Fairfax, VT63 Maxfield Road

Price$439,900

Est. Mortgage: $/month

MLS Number 5077560

  • Residential Single Family
  • PricePerSqFt 235.37
  • Full Bath 2
  • Address 63 Maxfield Road
  • Construction Existing

Absolute privacy! FOUR BEDROOM, 2 full bath DORMERED CAPE located on private shared road halfway between Fairfax and Cambridge. Fabulous attached garage with stairs to 2nd floor offering potential for living expansion space - in-law quarters? Softwood floors throughout first floor. Large mudroom links garage to kitchen. Spacious deck overlooking private rear yard. Huge garden plot. Move-in condition waiting for buyers to make it their own! A delightful lot about 12 miles from Smugglers' Notch Resort. Central to three medical centers. A full dry basement with both interior and exterior bulkhead access - perfect family-room space or hobby workshop.

Listed by Diane Schwarm of Diane Schwarm Realty LLC

$
$
%
$/month over payments
Federal 30-year interest rate: 7.28% last updated on Oct 1, 2026
* All Figures are estimates. Check with your bank or proposed mortgage company for actual interest rates.
This product uses the FRED® API but is not endorsed or certified by the Federal Reserve Bank of St. Louis.

Virtual TourSave FavoriteSchedule TourAsk A QuestionMore Details

78 Skyline Drive West Rutland VT 05777

West Rutland, VT78 Skyline Drive

Price$439,900

Est. Mortgage: $/month

MLS Number 5104029

  • Residential Single Family
  • PricePerSqFt 246.3
  • Full Bath 1
  • Address 78 Skyline Drive
  • Construction Existing

Price Reduction. What a price for this home! Price per square ft is well below the medium. Don't Wait! Perched on a peaceful ridge in West Rutland, this four-bedroom, two-and-a-half-bath home blends everyday comfort with a price point that feels genuinely doable. With the ability of using 4 tons of pellets to heat through the winter, what a savings that is! It's the kind of place where roomy living meets real value-no compromise required. Inside, four bedrooms give everyone a corner to call their own, while two and a half baths keep the morning shuffle civilized. Downstairs, a finished basement earns its keep as a family den, home gym, playroom, or that hobby space you've been meaning to claim. Could work for Mother in-law area as well. Extra square footage without the extra fuss-consider it a bonus level ready for whatever life throws its way. The neighborhood does its share of charming, too. West Rutland Art Park sits less than a mile away, sprinkling a little culture into your weekends, and West Rutland School keeps school-day logistics refreshingly simple. Everyday errands stay close, yet the setting feels wonderfully removed from any hustle. Adventure lovers are spoiled here. Pine Hill Park delivers miles of wooded trails for hikers and cyclists, while Lake Bomoseen beckons with summer swims, boating, and lazy afternoons on the water. Castleton University sits a short drive west, and when the flakes fly, legendary Killington Resort waits roughly twenty minutes east for world-class skiing. Comfortable rooms, a versatile lower level, and a location that balances quiet with connection-this one checks the boxes that matter most. Come tour it in person and picture yourself settling right in.

Listed by Brian Hill of RE/MAX Summit

$
$
%
$/month over payments
Federal 30-year interest rate: 7.28% last updated on Oct 1, 2026
* All Figures are estimates. Check with your bank or proposed mortgage company for actual interest rates.
This product uses the FRED® API but is not endorsed or certified by the Federal Reserve Bank of St. Louis.

Virtual TourSave FavoriteSchedule TourAsk A QuestionMore Details

1137 Upper Dummerston Road Brattleboro VT 05301
Active With Contract

MLS Number 5105327

  • Residential Single Family
  • PricePerSqFt 274.38
  • Full Bath 2
  • Construction Existing
  • Bedrooms 3

Elegant and charming cape with an enchanting, exceptional garden that will impress even the seasoned green thumb. This magnificent home is solar equipped; the owner has had no electric bills for 3 years and the solar agreement may be transferred to the new buyer. Classic Vermont timeless style throughout features gorgeous archways, built-ins, and oak flooring. The kitchen is spacious with a traditional counter and views out to the tranquil gardens. The circular first floor plan graciously leads you into the long living room with a woodstove and pretty mantel. A second dining space, a bedroom, and a full bath complete the circle, allowing for easy single-floor living. Upstairs are two more bedrooms, a full bath, and an impressively large sitting room/den. The two mini-splits provide both heating and air conditioning for year-round comfort. In addition, there is an attached two-car garage and a full basement with space for your workshop. Visit this gem that has beauty and functionality.

Listed by Kristen Ziter Taylor of Brattleboro Area Realty

$
$
%
$/month over payments
Federal 30-year interest rate: 7.28% last updated on Oct 1, 2026
* All Figures are estimates. Check with your bank or proposed mortgage company for actual interest rates.
This product uses the FRED® API but is not endorsed or certified by the Federal Reserve Bank of St. Louis.

Virtual TourSave FavoriteSchedule TourAsk A QuestionMore Details

82 Allen Road Grand Isle VT 05458

Grand Isle, VT82 Allen Road

Price$439,000

Est. Mortgage: $/month

MLS Number 5101169

  • Residential Single Family
  • PricePerSqFt 307.42
  • Full Bath 1
  • Address 82 Allen Road
  • Construction Existing

Classic farmhouse charm meets thoughtful modern updates in this renovated Grand Isle, Vermont home. Set on 0.69 acres with peaceful pastoral views in the heart of the Lake Champlain Islands, this 1920s farmhouse has been restored while preserving the character that makes homes of this era so appealing. The 1,428-square-foot interior was rebuilt from the framing out with extensive improvements, including new plumbing, electrical, windows, insulation, flooring, lighting, siding, and roof. Original details were thoughtfully incorporated throughout the renovation, including reclaimed wood trim on the main level. A striking accent wall in the living room showcases the home's refinished original siding, preserving a piece of its history. The kitchen was expanded to maximize space and functionality and includes new appliances, ample cabinetry, and a charming Dutch door leading to the mudroom. The former breezeway was redesigned into a practical mudroom and laundry area while maintaining access to the attached two-car garage and basement. Large picture windows in the dining area frame views of the surrounding countryside and fill the home with natural light. Upstairs, three bedrooms are complemented by a newly designed full bathroom, updated with a more functional layout and new finishes. Fresh carpet throughout the second floor adds comfort, while the bright, cohesive design continues throughout the home. Outside, enjoy morning coffee or evenings from the covered front porch with knotty pine ceilings, or relax on the new deck. Additional improvements include a sump pump, and updated exterior siding. This home is ready to enjoy from day one. Conveniently located in Grand Isle, this renovated Vermont farmhouse offers the character of a historic home with the comfort and reliability of modern systems. Schedule your private showing today.

Listed by Evan Potvin of Coldwell Banker Islands Realty

$
$
%
$/month over payments
Federal 30-year interest rate: 7.28% last updated on Oct 1, 2026
* All Figures are estimates. Check with your bank or proposed mortgage company for actual interest rates.
This product uses the FRED® API but is not endorsed or certified by the Federal Reserve Bank of St. Louis.

Virtual TourSave FavoriteSchedule TourAsk A QuestionMore Details

9 Griswold Street Jericho VT 05465

Jericho, VT9 Griswold Street

Price$439,000

Est. Mortgage: $/month

Pending

MLS Number 5105828

  • Residential Single Family
  • PricePerSqFt 420.5
  • Full Bath 1
  • Address 9 Griswold Street
  • Construction Existing

Welcome to 9 Griswold Street, where Jericho charm meets everyday convenience. Set in the established Jericho community, this 3-bedroom, 2-bath split level offers a comfortable living space on a half-acre lot. The neighborhood setting is a standout, offering the appeal of a peaceful residential community while keeping you connected to everything that makes Jericho special. Inside, the practical layout provides comfortable living spaces, while the lower level adds more finished space for recreation, hobbies, or additional living needs. The beautiful kitchen anchors the open living area. With a large center island, the layout makes entertaining a breeze. All three bedrooms are found on the main level along with a full bathroom. A generous enclosed porch extends the living space outdoors and provides a welcoming place to relax and enjoy the setting. The spacious, open, and fenced backyard provides ample space to garden or play. With its classic character, flexible spaces, and desirable Jericho location, this home offers an opportunity to settle into a community you'll be proud to call home.

Listed by Elizabeth Davidson of Ridgeline Real Estate

$
$
%
$/month over payments
Federal 30-year interest rate: 7.28% last updated on Oct 1, 2026
* All Figures are estimates. Check with your bank or proposed mortgage company for actual interest rates.
This product uses the FRED® API but is not endorsed or certified by the Federal Reserve Bank of St. Louis.

Save FavoriteSchedule TourAsk A QuestionMore Details

192 East Cobble Hill Road Barre Town VT 05641
Pending

MLS Number 5106527

  • Residential Single Family
  • PricePerSqFt 274.38
  • Full Bath 2
  • Construction Existing
  • Bedrooms 4

Escape to peace and privacy on 13 acres in desirable Barre Town. This updated 4 bedroom, 3 bathroom home delivers seamless main level living with turnkey modern finishes. The home has been meticulously updated with brand-new hardwood and fresh flooring throughout, a newly renovated kitchen, and stylishly updated bathrooms. The main-floor layout features three bedrooms alongside a primary suite complete with a full private bath and walk-in closet. The walkout basement offers exceptional versatility, featuring a generous lower-level recreation room, kitchenette, 3/4 bath, and dedicated office or den space. Outside, enjoy a massive open yard framed by mature woodlands, providing complete privacy from neighbors. Wildlife thrives here, frequently spot deer and turkey right in your backyard, making this a true outdoor lover's paradise. Enjoy quiet rural tranquility just minutes from local town amenities. Seller is a licensed Vermont Real Estate Broker.

Listed by Michelle Hebert of KW Vermont - Montpelier

$
$
%
$/month over payments
Federal 30-year interest rate: 7.28% last updated on Oct 1, 2026
* All Figures are estimates. Check with your bank or proposed mortgage company for actual interest rates.
This product uses the FRED® API but is not endorsed or certified by the Federal Reserve Bank of St. Louis.

Save FavoriteSchedule TourAsk A QuestionMore Details

77 Buttonwood Drive Brattleboro VT 05301

Brattleboro, VT77 Buttonwood Drive

Price$439,000

Est. Mortgage: $/month

MLS Number 5106541

  • Residential Single Family
  • PricePerSqFt 283.23
  • Full Bath 1
  • Address 77 Buttonwood Drive
  • Construction Existing

You've earned it.....the right to easy living.....have someone to do the heavy lifting...This community has become a much needed addition to the housing community. All are designed for the 55 and over who are looking for an easy way to settle in. Just think, the snowplowing, shoveling and salting are all taken care of, as well as the summer mowing and hedge trimming. One level living with no steps, a step in shower...no hopping over the tub rim...no cleaning off the car when you park in the garage...Besides all this there is a community center featuring exercise equipment, a function room, cozy fireplace and kitchen. A great place for walking, meeting the neighbors and making friends. Pickle Ball anyone? Located right off I91, you CAN get there from here. No mud season, no fuss. You have earned it! This property is being subdivided from a larger parcel.

Listed by Christine Lewis of Brattleboro Area Realty

$
$
%
$/month over payments
Federal 30-year interest rate: 7.28% last updated on Oct 1, 2026
* All Figures are estimates. Check with your bank or proposed mortgage company for actual interest rates.
This product uses the FRED® API but is not endorsed or certified by the Federal Reserve Bank of St. Louis.

Virtual TourSave FavoriteSchedule TourAsk A QuestionMore Details
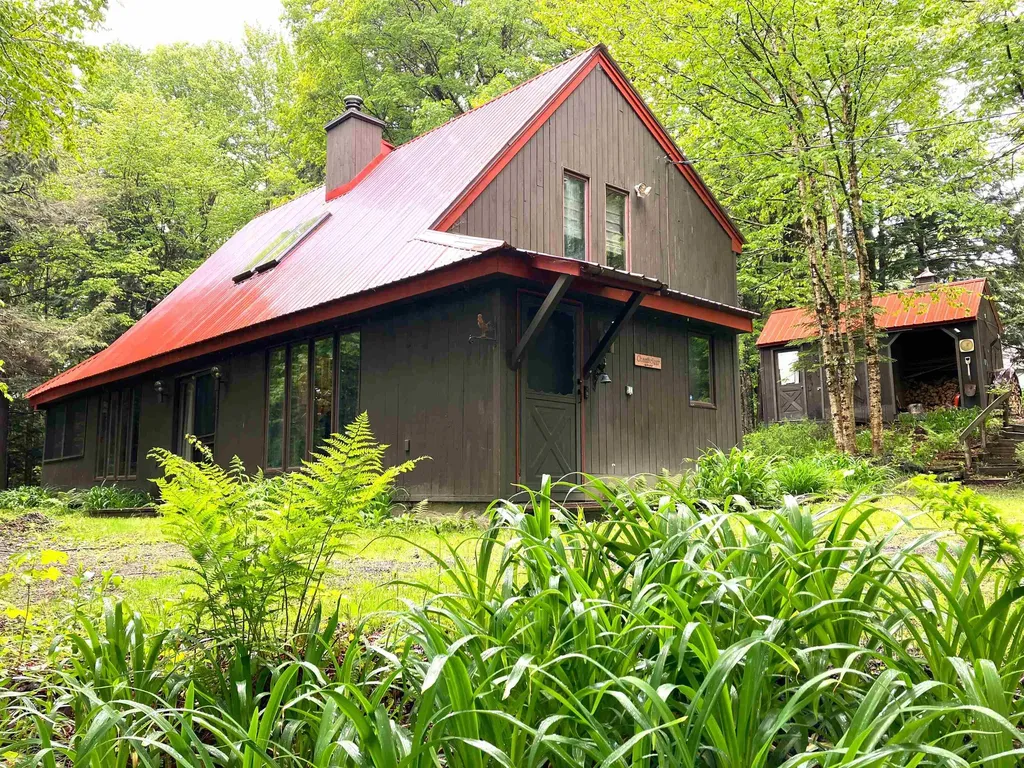
2 Woodlot Lane Wilmington VT 05363

MLS Number 5092054

  • Residential Single Family
  • PricePerSqFt 283.23
  • Full Bath 2
  • Address 2 Woodlot Lane
  • Construction Existing

Price Improvement! Tucked away in a quiet corner of Chimney Hill is this gem! This 3-bedroom, 2 bath home in Section C has it all! It features a classic mudroom entry, a brick interior walkway, and an open-concept living, dining, and kitchen area with French doors leading to a screened outdoor living room and a picnic porch out back, which includes a firepit for cozy conversation on chilly evenings. More thoughtful touches include a dedicated propane grill, so you don't have to fuss with tank replacements, custom woodwork and built-in closets, vaulted bedroom ceilings with dramatic woodwork, double lot for added privacy, shed, and an outdoor shower! A metal roof, new furnace, new flooring, wood stove and flue, new appliances, shed, wood storage, and includes most furnishings are included. Enjoy all the amenities Chimney Hill offers on its 1,200-Acre Campus, with 550-Acres owned in common by the members. Amenities feature the exclusive Clubhouse with indoor and outdoor heated pools, a hot tub, fitness center, arcade, small toddler playroom, aprs ski lounge, community room, fully equipped kitchen, outdoor BBQ area, playground, pickleball, tennis, basketball, seasonal ice skating, multi-trail system, snow shoeing, cross country skiing, hiking and biking. Plus, Southern Vermont offers nearby opportunities for canoe, kayak, sailing, pontoon, and other boating, paddle boarding, golf, fishing, shopping, world-class skiing and shredding, fine dining, flea markets, unique shopping experiences, music, festivals, and so much more!

Listed by Sigrid Pickering of Chimney Hill Realty

$
$
%
$/month over payments
Federal 30-year interest rate: 7.28% last updated on Oct 1, 2026
* All Figures are estimates. Check with your bank or proposed mortgage company for actual interest rates.
This product uses the FRED® API but is not endorsed or certified by the Federal Reserve Bank of St. Louis.

Save FavoriteSchedule TourAsk A QuestionMore Details

Broker Reciprocity 

Copyright 2026 PrimeMLS, Inc. All rights reserved. This information is deemed reliable, but not guaranteed. The data relating to real estate displayed on this display comes in part from the IDX Program of PrimeMLS. The information being provided is for consumers’ personal, non-commercial use and may not be used for any purpose other than to identify prospective properties consumers may be interested in purchasing. Data last updated October 8, 2026 7:23 AM UTC
