Find your new home.

Sign Up Today!

Get fresh listings via email, save your favorite listings, match with similar properties, and unlock additional property info.

Create Your Account

Do not fill in this field:

Already have an account? Log in

and narrow your search. If you have fewer than 200 results, you can save your search.

Under 500k

r=517-528
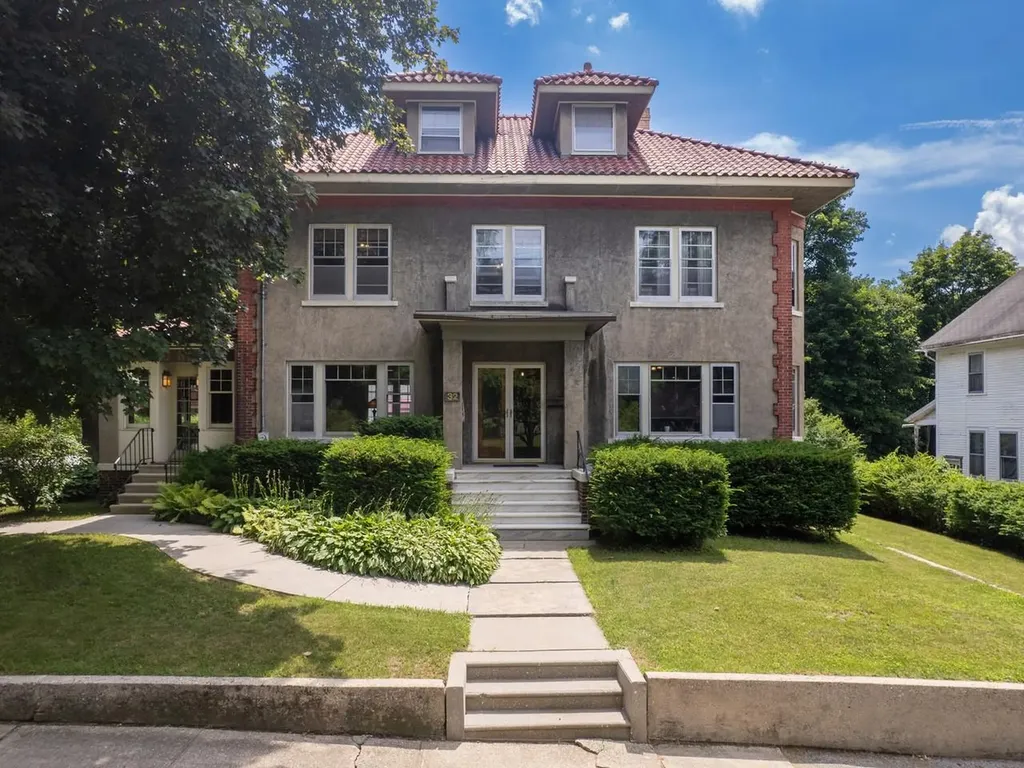
32 North Street Rutland City VT 05701

Rutland City, VT32 North Street

Price$445,000

Est. Mortgage: $/month

MLS Number 5100483

  • Residential Single Family
  • PricePerSqFt 127.18
  • Full Bath 1
  • Address 32 North Street
  • Construction Existing

Welcome to a truly remarkable residence - a timeless old-style home where exceptional craftsmanship, historic elegance, & thoughtful updates harmonize. From the moment you step inside, you'll be greeted by breathtaking original woodwork, rich oak floors, stunning fireplaces, & impressive architectural details. Every room tells a story of enduring quality while offering the comfort & functionality today's buyers desire. The beautifully remodeled kitchen is the heart of the home, masterfully updated to preserve its historic character while embracing modern convenience. Light-filled, airy, & impeccably designed, it is truly a flawless space. A grand foyer leads to an expansive formal dining room, perfect for hosting family gatherings & memorable celebrations. The 1st floor also features a spacious living room along with a versatile bonus finished space. The 2nd floor continues to impress with 4 generously sized bedrooms, an open central hallway, full bathroom, custom built-ins, & exquisite craftsmanship. Every detail exudes elegance & rare authenticity. The 3rd floor attic presents even more opportunity, whether envisioned as additional living space or storage. Offering nearly 3,500 finished sq. ft. above grade, this monumental floor plan provides room to live, entertain, & grow without sacrificing character. Architecturally, the home is a striking blend of late 19th-century Victorian influence & romantic Italian countryside design, with a hipped roof, stucco exterior, grand covered entry, & an abundance of oversized windows. Completing the property is a partially above-grade basement, detached 2-car garage, charming balcony & a desirable corner lot. More than just a house, this is an estate; a rare chance to own an architectural treasure where history, beauty, & craftsmanship have been lovingly preserved while offering the space & amenities for modern living. Homes of this caliber are seldom available, making this a truly unforgettable Rutland City offering.

Listed by Nicole Broderick of Coldwell Banker Hickok and Boardman

$
$
%
$/month over payments
Federal 30-year interest rate: 7.28% last updated on Oct 1, 2026
* All Figures are estimates. Check with your bank or proposed mortgage company for actual interest rates.
This product uses the FRED® API but is not endorsed or certified by the Federal Reserve Bank of St. Louis.

Save FavoriteSchedule TourAsk A QuestionMore Details

105 Saratoga Avenue Burlington VT 05408

Burlington, VT105 Saratoga Avenue

Price$444,900

Est. Mortgage: $/month

MLS Number 5111002

  • Residential Single Family
  • PricePerSqFt 386.2
  • Full Bath 1
  • Address 105 Saratoga Avenue
  • Construction Existing

Looking for a home with the perfect mix of updates and character? This charming 3 bedroom, 1 bath ranch in Burlington's desirable New North End is full of special features and timeless appeal. Beautiful hardwood floors, graceful arched entryways, and a cozy living room with an electric fireplace set into a wood mantel create a warm and inviting atmosphere. The dining area features updated light fixtures and flows into the kitchen, where you'll find tile flooring, a tile backsplash, stainless steel appliances, and ample cabinet space.The unfinished basement offers abundant storage space and excellent potential for future finishing, whether you envision a recreation room, home gym, or workshop. Outside, enjoy a spacious backyard. Located in an established neighborhood with sidewalks and just minutes from downtown Burlington, schools, shopping, parks, bike paths, beaches, and Lake Champlain, this well-maintained home offers charm and convenience.

Listed by The Gardner Group of RE/MAX North Professionals

$
$
%
$/month over payments
Federal 30-year interest rate: 7.28% last updated on Oct 1, 2026
* All Figures are estimates. Check with your bank or proposed mortgage company for actual interest rates.
This product uses the FRED® API but is not endorsed or certified by the Federal Reserve Bank of St. Louis.

Virtual TourSave FavoriteSchedule TourAsk A QuestionMore Details

952 Harbor View Drive St. Albans Town VT 05478
Pending

MLS Number 5108390

  • Condo
  • PricePerSqFt 241.14
  • Square Feet 2,612
  • Bedrooms 3
  • New Contruction Existing

Exceptional Harbor View condo offering space, quality, and comfort in one of the area's most desirable communities! With just over 2,600 sq. ft. of beautifully maintained living space, this impressive two-story home features 3 bedrooms, 2 full baths, 2 half baths, and a 2-car attached garage. Beautiful hardwood floors, ceramic tile, a well-appointed kitchen, and a spacious family room with bar area create an inviting setting for both everyday living and entertaining. One mini-split on each level, plus natural gas baseboard heat, provide year-round comfort. There is a generator at the property which has not been connected. Conveniently located for an easy drive to St. Albans and Burlington, with schools, athletic facilities, churches, and shopping nearby. A rare combination of generous space, excellent condition, desirable location, and exceptional value-this is a home you won't want to miss!

Listed by Paul Clark of Poquette Realty

$
$
%
$/month over payments
Federal 30-year interest rate: 7.28% last updated on Oct 1, 2026
* All Figures are estimates. Check with your bank or proposed mortgage company for actual interest rates.
This product uses the FRED® API but is not endorsed or certified by the Federal Reserve Bank of St. Louis.

Virtual TourSave FavoriteSchedule TourAsk A QuestionMore Details

38 Hillcrest Heights St. Albans Town VT 05478

MLS Number 5094493

  • Residential Single Family
  • PricePerSqFt 278.06
  • Full Bath 1
  • Address 38 Hillcrest Heights
  • Construction Existing

Build your dream home without starting from scratch. Perched atop nearly 4 private acres in one of St. Albans Town's most desirable hilltop neighborhoods, this one-of-a-kind property showcases sweeping panoramic views of Lake Champlain, the Champlain Valley, and the Adirondack Mountains. Designed with the future in mind, the property includes a state-approved wastewater permit for a future three-bedroom residence, giving the next owner the rare opportunity to enjoy the existing living space while planning and building their dream home. The current residence offers a thoughtfully designed one-bedroom, one-bath living area above an impressive commercial-grade garage. The finished first level provides additional flexible living space with a spacious family room and bonus sleeping area, making it ideal for guests, hobbies, a home office, or extended stays. Whether you're seeking a private retreat, an exceptional property with room to expand, or a unique investment in one of St. Albans Town's premier locations, this offering is truly unlike anything else on the market. Enjoy peaceful country living with unmatched scenery, all while being just minutes from downtown St. Albans, shopping, dining, schools, and I-89. Properties offering this combination of breathtaking views, privacy, versatility, and future building potential are exceptionally rare. Don't miss your opportunity to make this remarkable property your own.

Listed by Emily Norris of CENTURY 21 North East

$
$
%
$/month over payments
Federal 30-year interest rate: 7.28% last updated on Oct 1, 2026
* All Figures are estimates. Check with your bank or proposed mortgage company for actual interest rates.
This product uses the FRED® API but is not endorsed or certified by the Federal Reserve Bank of St. Louis.

Virtual TourSave FavoriteSchedule TourAsk A QuestionMore Details

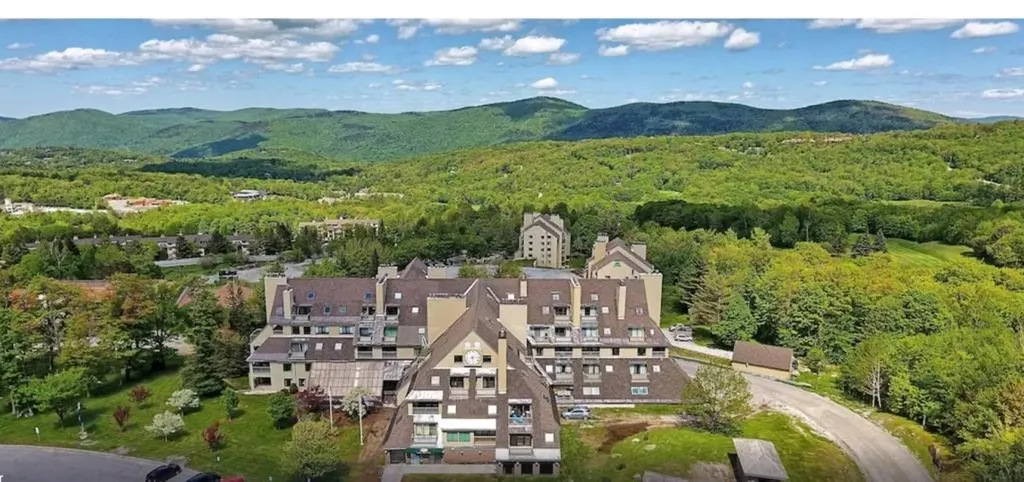
135 E Mountain Road Killington VT 05751

MLS Number 5025354

  • Condo
  • PricePerSqFt 393.36
  • Square Feet 1,130
  • Bedrooms 3
  • New Contruction Existing

Rare 3 Bedroom at Mountain Green- Sleeps 8"10- Top Rental Performer. True 3 bedroom units at Mountain Green are exceptionally rare" and this one is fully renovated, spacious and short-term-rental ready. Designed for large groups, it consistently outperforms studios and 1 bedroom units, especially during peak winter weekends. With an open layout and generous sleeping capacity, this unit is ideal for personal use and high-demand rentals. Three bedroom units are the highest-earning category in the complex and rarely come to market. Unit Features: 3 Bedrooms, 2 Bathrooms, Sleeps 8"10 comfortably, Open kitchen and living area, Fireplace, Private balcony with mountain views. Building Updates: Major renovations completed, including key systems, exterior improvements and infrastructure upgrades. Why 3 Bedroom Units Sell Fast: Very limited supply. Strong rental demand and revenue potential. Ideal for group stays and multi-guest bookings. Excellent balance of personal enjoyment and income. Owner has a real estate license in PA.

Listed by Derek Eisenberg of Continental Real Estate Group,Inc.

$
$
%
$/month over payments
Federal 30-year interest rate: 7.28% last updated on Oct 1, 2026
* All Figures are estimates. Check with your bank or proposed mortgage company for actual interest rates.
This product uses the FRED® API but is not endorsed or certified by the Federal Reserve Bank of St. Louis.

Virtual TourSave FavoriteSchedule TourAsk A QuestionMore Details

2528 Buzzell Road Newport Town VT 05857

Newport Town, VT2528 Buzzell Road

Price$444,000

Est. Mortgage: $/month

MLS Number 5111740

  • Residential Single Family
  • PricePerSqFt 247.22
  • Full Bath 1
  • Address 2528 Buzzell Road
  • Construction Existing

Set on more than 21 acres, this well-appointed property offers space, privacy, and year-round enjoyment in Vermont's Northeast Kingdom, with Lake Memphremagog and Jay Peak Resort within easy reach. Inside, the bright, open-concept layout features hardwood and tile flooring, a spacious kitchen with Silestone countertops and stainless-steel appliances, three bedrooms, plus two additional bonus rooms offering flexibility for a home office, guests, or hobbies. This move-in-ready property has ample space for all your needs. The finished basement is designed for entertaining and features a beautiful custom cedar bar with matching stools, creating a warm and inviting gathering space. Not to mention, an appointed gym space. Another key feature of the basement is that there are two entry and exit points. One as you enter the front-door entrance and the other from the garage. Additional updates and conveniences include energy-efficient windows w/transferable warranty, a new front door, dedicated first-floor laundry area, and the flexibility of an outdoor furnace as well as oil heat. Outside is where this property truly shines. Enjoy summer days by the above-ground pool and deck with aluminum railings, gather on the stamped concrete patio, or simply take in the privacy and open space offered by the expansive acreage. It includes a paved driveway that was just resealed and approximately a 900-square-foot two-car oversized garage should provide plenty of room for a minimum of 2 vehicles, plus recreational equipment, and storage. Whether you're looking for a year-round home with room to spread out, a Vermont retreat, or a property designed for entertaining in every season, this home offers a rare combination of acreage, amenities, and convenient access to the area's lakes, mountains, recreation, dining, and shopping. Did we mention, the VAST and VASA trails are nearby for snowmobiling and ATV use. Come take a look before someone else grabs this stunning move-in-ready gem.

Listed by Brandon Malshuk of Big Bear Real Estate

$
$
%
$/month over payments
Federal 30-year interest rate: 7.28% last updated on Oct 1, 2026
* All Figures are estimates. Check with your bank or proposed mortgage company for actual interest rates.
This product uses the FRED® API but is not endorsed or certified by the Federal Reserve Bank of St. Louis.

Virtual TourSave FavoriteSchedule TourAsk A QuestionMore Details

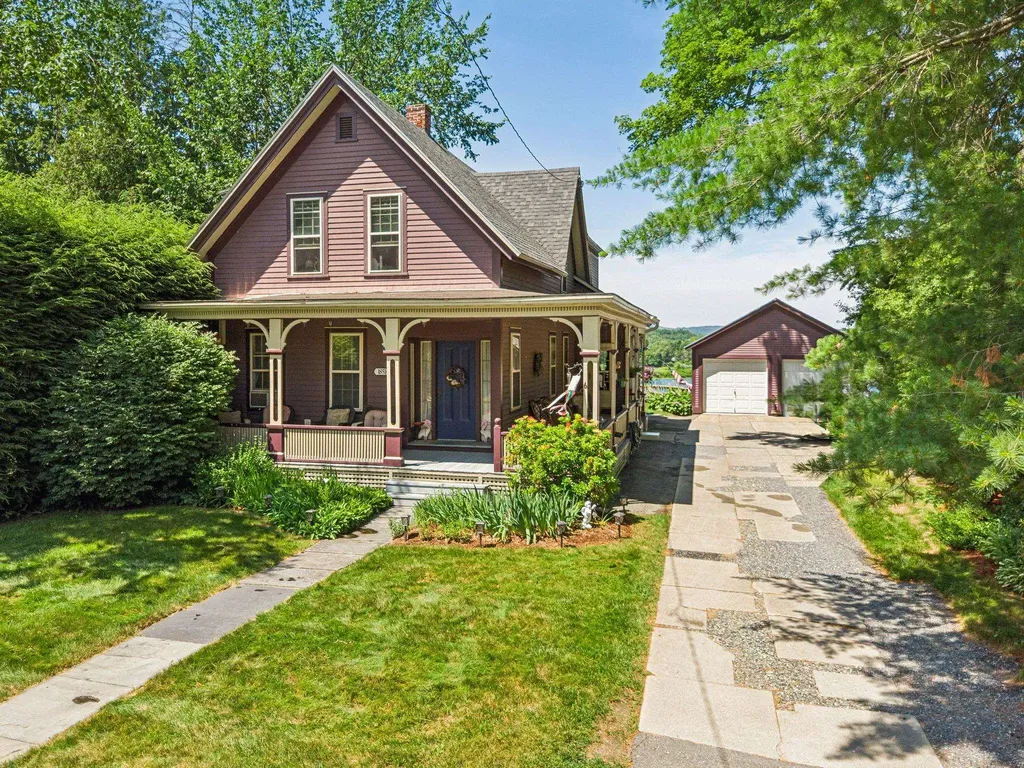
6 Pine Street Windsor VT 05089

Windsor, VT6 Pine Street

Price$442,999

Est. Mortgage: $/month

Pending

MLS Number 5100530

  • Residential Single Family
  • PricePerSqFt 225.9
  • Full Bath 2
  • Address 6 Pine Street
  • Construction Existing

Shown by Appointment Only! Single Family or Duplex! Live in it as a spacious 3 bedroom, 2 bath single family home, or take advantage of the current setup as two separate 1 bedroom units, each with its own utilities. That kind of flexibility is hard to find, whether you're thinking multigenerational living, rental income, or just extra breathing room. And then there's the view. Gorgeous lake views greet you from inside this home, the kind that make you stop and appreciate where you live every single day. This is a true Victorian, full of the character and detail that newer homes just can't replicate. The full basement includes a bonus room, perfect for a home office, workshop, or extra storage. A detached garage adds even more convenience for parking and yard equipment. Tucked into charming Windsor, you're close to 91 and just minutes from local shops and restaurants downtown. Homes with this much versatility and this kind of view don't come along often.

Listed by Rachael Lapp and Katie Ladue Gilbert of BHHS Verani Upper Valley

$
$
%
$/month over payments
Federal 30-year interest rate: 7.28% last updated on Oct 1, 2026
* All Figures are estimates. Check with your bank or proposed mortgage company for actual interest rates.
This product uses the FRED® API but is not endorsed or certified by the Federal Reserve Bank of St. Louis.

Save FavoriteSchedule TourAsk A QuestionMore Details

423 Vt Route 15 Morristown VT 05661

Morristown, VT423 Vt Route 15

Price$440,000

Est. Mortgage: $/month

MLS Number 5098034

  • Residential Single Family
  • PricePerSqFt 229.17
  • Full Bath 1
  • Address 423 Vt Route 15
  • Construction Existing

Nestled on 2.9 picturesque acres, this inviting 3-bedroom home offers the perfect blend of privacy, comfort, and natural beauty. Enjoy peaceful views of your own scenic pond, creating a tranquil setting for relaxing, or watching local wildlife. The spacious property provides plenty of room for gardening , recreation, or future expansion while maintaining a serene country atmosphere, Also, in the lower level is a studio apartment. Minutes to shopping and everything Morristown has to offer. Centrally located to major ski areas.

Listed by Laurel Houle of Pall Spera Company Realtors-Morrisville

$
$
%
$/month over payments
Federal 30-year interest rate: 7.28% last updated on Oct 1, 2026
* All Figures are estimates. Check with your bank or proposed mortgage company for actual interest rates.
This product uses the FRED® API but is not endorsed or certified by the Federal Reserve Bank of St. Louis.

Virtual TourSave FavoriteSchedule TourAsk A QuestionMore Details

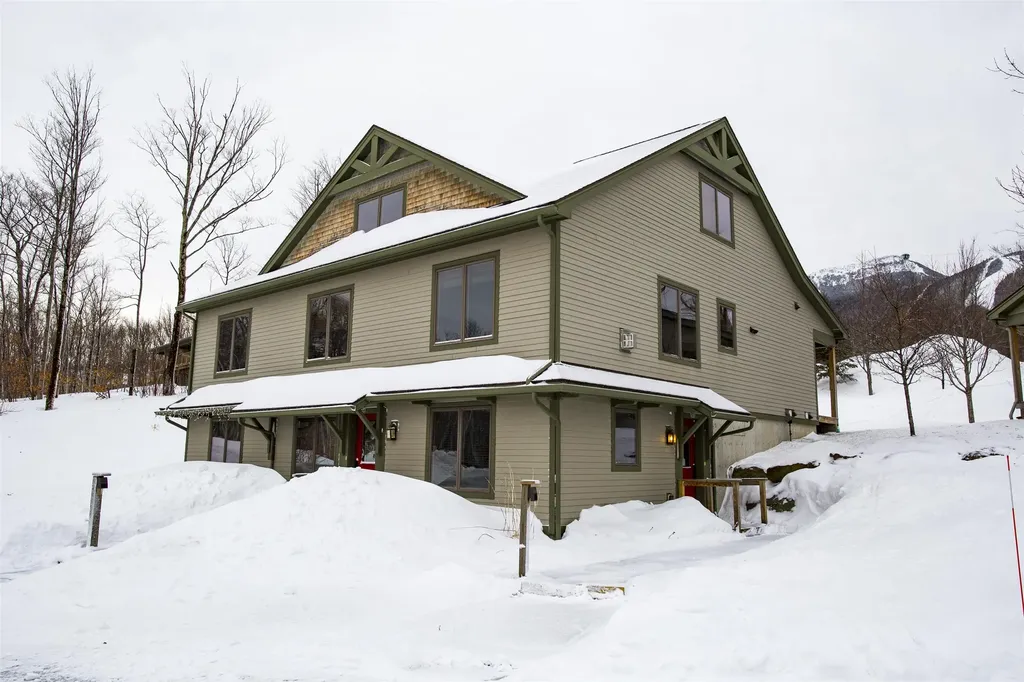
19 White Pine Drive Jay VT 05859

MLS Number 5036554

  • Condo
  • PricePerSqFt 341.88
  • Square Feet 1,287
  • Bedrooms 2
  • New Contruction Existing

At Jay Peak, the snow falls deeper, the air feels crisper, and time slows down just enough to remind you of why you came. Tucked along White Pine Drive, this fully furnished 1,287sf unit with 2 bedrooms and 2 bathrooms isn’t just a place to stay, it’s your personal retreat in the heart of Vermont’s most iconic mountain escape. Imagine waking up to the hush of fresh powder outside your window, pulling on your gear and being first in line at the lift (just call the 24/7 on-call shuttle service to pick you up and be at the lift in 5 minutes). After a day carving lines through the East’s deepest snow, come home to a firelit evening or a cozy aprs-ski on the couch. Or keep the good times rolling at one of Jay Peak’s several restaurants before heading back and doing it all over again the next day. This isn’t just a retreat: it’s part of a legacy. From the retro charm of the Ice Haus skating rink to the splash and laughter echoing through the Pumphouse Waterpark, to the 18-hole golf course, and trails to explore, Jay Peak is a year-round playground. And when you're not here, let your condo work for you through Jay Peak's seamless in-house rental program. Welcome to the way winter (and every season) used to feel. Welcome to Jay Peak.

Listed by Sarah MacLeod of Four Seasons Sotheby's Int'l Realty

$
$
%
$/month over payments
Federal 30-year interest rate: 7.28% last updated on Oct 1, 2026
* All Figures are estimates. Check with your bank or proposed mortgage company for actual interest rates.
This product uses the FRED® API but is not endorsed or certified by the Federal Reserve Bank of St. Louis.

Virtual TourSave FavoriteSchedule TourAsk A QuestionMore Details

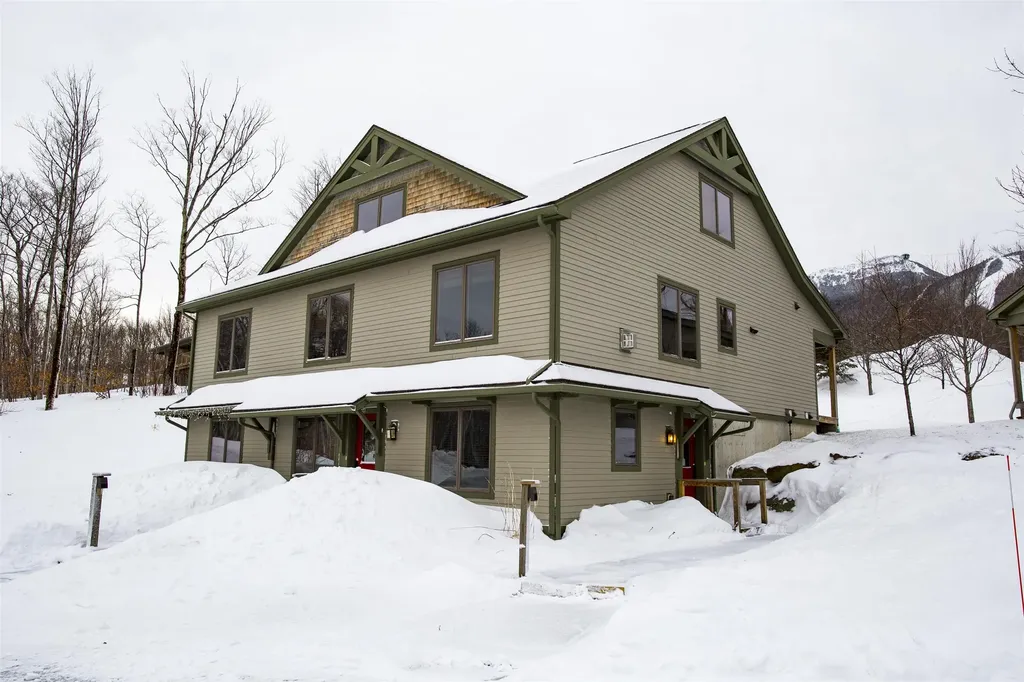
19 White Pine Drive Jay VT 05859

MLS Number 5046992

  • Condo
  • PricePerSqFt 341.88
  • Square Feet 1,287
  • Bedrooms 2
  • New Contruction Existing

At Jay Peak, the snow falls deeper, the air feels crisper, and time slows down just enough to remind you of why you came. Tucked along White Pine Drive, this fully furnished 1,287sf unit with 2 bedrooms and 2 bathrooms isn’t just a place to stay, it’s your personal retreat in the heart of Vermont’s most iconic mountain escape. Imagine waking up to the hush of fresh powder outside your window, pulling on your gear and being first in line at the lift (just call the 24/7 on-call shuttle service to pick you up and be at the lift in 5 minutes). After a day carving lines through the East’s deepest snow, come home to a firelit evening or a cozy aprs-ski on the couch. Or keep the good times rolling at one of Jay Peak’s several restaurants before heading back and doing it all over again the next day. This isn’t just a retreat: it’s part of a legacy. From the retro charm of the Ice Haus skating rink to the splash and laughter echoing through the Pumphouse Waterpark, to the 18-hole golf course, and trails to explore, Jay Peak is a year-round playground. And when you're not here, let your condo work for you through Jay Peak's seamless in-house rental program. Welcome to the way winter (and every season) used to feel. Welcome to Jay Peak.

Listed by Sarah MacLeod of Four Seasons Sotheby's Int'l Realty

$
$
%
$/month over payments
Federal 30-year interest rate: 7.28% last updated on Oct 1, 2026
* All Figures are estimates. Check with your bank or proposed mortgage company for actual interest rates.
This product uses the FRED® API but is not endorsed or certified by the Federal Reserve Bank of St. Louis.

Virtual TourSave FavoriteSchedule TourAsk A QuestionMore Details

1049 Barker Road Thetford VT 05058

Thetford, VT1049 Barker Road

Price$440,000

Est. Mortgage: $/month

MLS Number 5106889

  • Residential Single Family
  • PricePerSqFt 247.05
  • Full Bath 1
  • Village Post Mills
  • Address 1049 Barker Road

This is a well-built Dutch Colonial style home with exposed beams and 3 fireplaces, one with a Vermont Castings gas stove, and one hearth, all wrapped in cedar shake siding. The home offers 3 bedrooms upstairs, plus a den/office on the first floor, and 2.5 baths, all set on 6.91 acres with 472.3'+- river frontage, a pond, and open field land. The property also features a 5-stall horse barn with a heated office and open sheds making it an ideal setting for equestrian pursuits, hobby farming, or simply enjoying the peace and beauty of the countryside. The property is conveniently located just 6 miles from I-91 and approximately 20 minutes from Hanover. This special property combines privacy and rural charm with access to excellent primary and secondary schools, libraries, a publicly accessible lake beach, many walking trails and other family-friendly amenities. The unfinished basement ceiling height exceeds 8-feet; a renovation will significantly increase the total finished floor space, or enable a workshop addition. With some TLC, this home's magic will be restored, and the investment will yield longer term value. Sign on property. This is an estate sale; the property is being sold as-is, where-is.

Listed by Sue Ricker of Mint Real Estate Group

$
$
%
$/month over payments
Federal 30-year interest rate: 7.28% last updated on Oct 1, 2026
* All Figures are estimates. Check with your bank or proposed mortgage company for actual interest rates.
This product uses the FRED® API but is not endorsed or certified by the Federal Reserve Bank of St. Louis.

Save FavoriteSchedule TourAsk A QuestionMore Details

17 Beverly Court St. Albans City VT 05478

St. Albans City, VT17 Beverly Court

Price$440,000

Est. Mortgage: $/month

MLS Number 5111608

  • Residential Single Family
  • PricePerSqFt 314.96
  • Full Bath 1
  • Address 17 Beverly Court
  • Construction Existing

Welcome to this beautifully renovated 1940s Cape-style farmhouse, ideally situated in the highly desirable Hill section of St. Albans City on a quiet neighborhood dead-end street. This charming, light-filled home blends classic character with thoughtful modern updates. The brand-new galley-style kitchen features custom cabinetry, beautiful stone countertops, and stylish finishes. Both bathrooms have also been tastefully renovated, including a beautifully tiled shower and modern fixtures and finishes. The main level offers warm hardwood floors throughout, a spacious living room, bright dining room, and convenient half bath. Upstairs, newly installed maple hardwood floors add warmth and character to the second level, which also features an updated full bathroom with a new tiled shower and three perfectly sized bedrooms. Outside, you'll find a large covered front porch-perfect for morning coffee or relaxing at the end of the day-as well as a newly constructed garage with an upstairs storage area. The spacious yard provides plenty of room for play, entertaining, gardening, or simply enjoying the outdoors. Recent landscaping improvements further enhance the property's curb appeal. The current owners have lovingly cared for and improved the home. Located in a wonderful neighborhood close to downtown St. Albans, shopping, neighborhood markets, Northwest Medical Center, and local schools. Interstate 89 is just minutes away, making for an easy commute to Burlington and surrounding areas. With its classic charm, thoughtful updates, inviting outdoor spaces, and convenient location, this special St. Albans home offers the best of comfort, character, and modern living. A property like this is sure to attract plenty of attention-come see it for yourself!

Listed by Susannah Kelley of Vermont Real Estate Company

$
$
%
$/month over payments
Federal 30-year interest rate: 7.28% last updated on Oct 1, 2026
* All Figures are estimates. Check with your bank or proposed mortgage company for actual interest rates.
This product uses the FRED® API but is not endorsed or certified by the Federal Reserve Bank of St. Louis.

Virtual TourSave FavoriteSchedule TourAsk A QuestionMore Details

Broker Reciprocity 

Copyright 2026 PrimeMLS, Inc. All rights reserved. This information is deemed reliable, but not guaranteed. The data relating to real estate displayed on this display comes in part from the IDX Program of PrimeMLS. The information being provided is for consumers’ personal, non-commercial use and may not be used for any purpose other than to identify prospective properties consumers may be interested in purchasing. Data last updated October 8, 2026 6:54 AM UTC