

Find your new home.

Sign Up Today!

Get fresh listings via email, save your favorite listings, match with similar properties, and unlock additional property info.

Create Your Account

Do not fill in this field:

Already have an account? Log in

and narrow your search. If you have fewer than 200 results, you can save your search.

Under 500k

r=505-516
29 Victor Place Rutland City VT 05701

Rutland City, VT29 Victor Place

Price$449,000

Est. Mortgage: $/month

MLS Number 5082605

  • Residential Single Family
  • PricePerSqFt 211
  • Full Bath 2
  • Address 29 Victor Place
  • Construction Existing

New price, new opportunity! Now offered at $449,000, this beautifully maintained 2022-built Cape combines modern style, comfortable living and a convenient Rutland City location. Tucked away at the end of a dead-end road, this 3-bedroom, 2-bath home offers a bright, welcoming interior and a thoughtfully designed floor plan that makes everyday living easy. At the heart of the home is the spacious open kitchen featuring stainless steel appliances and plenty of room to gather. The kitchen flows naturally into the dining and living areas, where abundant natural light creates a warm and inviting atmosphere. A main-level bedroom offers great flexibility for guests, a home office, or those looking for the convenience of one level living. Upstairs, you'll find two additional bedrooms, a full bath, and conveniently located laundry. The finished lower level adds even more living space with a generous family room featuring radiant heat perfect for movie nights, a home gym, playroom or additional entertaining space. Enjoy the benefits of newer construction with a move-in-ready, low-maintenance home all while being close to schools, shopping, the hospital and everything Rutland has to offer. A peaceful setting, modern comforts and a new price make this home well worth another look!

Listed by Katie McFadden of RE/MAX North Professionals

$
$
%
$/month over payments
Federal 30-year interest rate: 7.28% last updated on Oct 1, 2026
* All Figures are estimates. Check with your bank or proposed mortgage company for actual interest rates.
This product uses the FRED® API but is not endorsed or certified by the Federal Reserve Bank of St. Louis.

Virtual TourSave FavoriteSchedule TourAsk A QuestionMore Details

51 Burbee Lane Townshend VT 05353

Townshend, VT51 Burbee Lane

Price$449,000

Est. Mortgage: $/month

MLS Number 5111596

  • Residential Single Family
  • PricePerSqFt 256.28
  • Full Bath 1
  • Address 51 Burbee Lane
  • Construction Existing

OPEN HOUSE SAT. OCT 3 10:00 TO 1:00 Amazing contemporary post and beam overlooking the West River Valley offers views, views, views. This whimsical open concept home flows from kitchen to dining area and the living room wraps around a soaring central stone fireplace. The living room's cathedral ceiling has wonderful natural light from top to bottom and accesses a large deck for entertaining or relaxing in the beautiful surroundings. The first floor also has the primary bedroom and a full bathroom . The second floor has another bedroom and spacious family room for game nights or a bunkroom for visiting guests . The walk-out basement offers a workshop and utilities room, laundry room, cozy den and bonus room with 3/4 bathroom. The 7.5-acre parcel has a level area with firepit, a platform sitting area and raised garden beds. Located minutes from village amenities, hospital, pharmacy, groceries, library and restaurants. Four Season recreation abounds from cross-country to downhill skiing, kayaking, biking and hiking. A Primary or second home come see it while it last. No Showings Until Open House 10/03/26 10:00 to 1:00 .

Listed by Janet Lucier of Barrett & Valley Assoc. Inc

$
$
%
$/month over payments
Federal 30-year interest rate: 7.28% last updated on Oct 1, 2026
* All Figures are estimates. Check with your bank or proposed mortgage company for actual interest rates.
This product uses the FRED® API but is not endorsed or certified by the Federal Reserve Bank of St. Louis.

Virtual TourSave FavoriteSchedule TourAsk A QuestionMore Details

9042 Williston Road Williston VT 05495

Williston, VT9042 Williston Road

Price$449,000

Est. Mortgage: $/month

MLS Number 5112475

  • Residential Single Family
  • PricePerSqFt 352.99
  • Full Bath 1
  • Address 9042 Williston Road
  • Construction Existing

Set back from the road in a tucked-away spot in Williston, this is not your ordinary ranch. It's got style. Well-maintained, unexpectedly cool, and full of personality, this three-bedroom home proves that one-level living doesn't have to be predictable. Come in through the enclosed porch and step into a well-appointed kitchen with newer appliances, including a gas range. From there, the house opens up. A bright and spacious dining area flows into the generous living room, where a big bay window pulls in tons of natural light and gives the space a little extra architectural punch. The updated full bath skips the standard setup with a separate soaking tub and shower, plus a new vanity and toilet. Each of the three bedrooms has a personality of its own, including one currently doing double duty as a home office. Downstairs, a full unfinished basement handles the practical stuff (laundry, storage, gear), and leaves plenty of room to imagine what else it could become. A new washer, dryer, and hot water heater are already in place, taking a few big-ticket items off the list. Outside, a deck overlooks an enormous front yard with plenty of room to garden, play, or entertain. Set well back from the road and surrounded by green, the property has a sense of privacy that's increasingly hard to come by. Best of all, tucked away doesn't mean out of the way. Williston's shops, restaurants, recreation, and everyday conveniences are just a few short minutes from the door. Easy to live in, a little unexpected, and definitely not cookie-cutter.

Listed by Jeremy Gates of Element Real Estate

$
$
%
$/month over payments
Federal 30-year interest rate: 7.28% last updated on Oct 1, 2026
* All Figures are estimates. Check with your bank or proposed mortgage company for actual interest rates.
This product uses the FRED® API but is not endorsed or certified by the Federal Reserve Bank of St. Louis.

Save FavoriteSchedule TourAsk A QuestionMore Details

22 Hickory Ridge Hartford VT 05001

Hartford, VT22 Hickory Ridge

Price$448,000

Est. Mortgage: $/month

Open House

MLS Number 5112956

  • Residential Single Family
  • Next Open House: Sat 10/10 11:00 am. to 1:00 pm.
  • PricePerSqFt 200.36
  • Village White River Junction
  • Address 22 Hickory Ridge

Convenient to shops, hospitals and Dartmouth, this move in ready home is easy to show. There is a one-bedroom apartment located on the second floor with its own staircase, but the house could easily be changed back to a single family home. The first floor has a spacious kitchen and two additional rooms that can be used as a dining, a family, or a living room. There is also a bedroom and bath on the first floor as well as a second floor bedroom. A spacious garage is connected to the house and there is also a storage shed with a snow blower that comes with the house. In addition, you can cool off in summer with a 15x30 foot swimming pool. There is a small lot across the road that could be used for an ADU or manufactured home. OPEN HOUSE ON 10/10 between 11:00 and 1:00.

Listed by Sandra Dell of KW Coastal and Lakes & Mountains Realty/Hanover

$
$
%
$/month over payments
Federal 30-year interest rate: 7.28% last updated on Oct 1, 2026
* All Figures are estimates. Check with your bank or proposed mortgage company for actual interest rates.
This product uses the FRED® API but is not endorsed or certified by the Federal Reserve Bank of St. Louis.

Virtual TourSave FavoriteSchedule TourAsk A QuestionMore Details

22 Hickory Ridge Hartford VT 05001

Hartford, VT22 Hickory Ridge

Price$448,000

Est. Mortgage: $/month

Open House

MLS Number 5113026

  • Multifamily
  • Next Open House: Sat 10/17 11:00 am. to 1:00 pm.
  • PricePerSqFt 200.36
  • Village White River Junction
  • Address 22 Hickory Ridge

Convenient to shops, hospitals and Dartmouth, this move in ready home is easy to show. The one-bedroom apartment is located on the second floor with its own staircase. The house could easily be changed back to a single family home. The first floor has a spacious kitchen and two additional rooms that can be used as a dining, a family, or a living room. There is also a bedroom and bath on the first floor as well as a second floor bedroom. A spacious garage is connected to the house and there is also a storage shed with a snow blower that comes with the house. In addition, you can cool off in summer with a 15x30 foot swimming pool. There is a small lot across the road that could be used for an ADU or manufactured home. OPEN HOUSE ON 10/10 between 11:00 and 1:00.

Listed by Sandra Dell of KW Coastal and Lakes & Mountains Realty/Hanover

$
$
%
$/month over payments
Federal 30-year interest rate: 7.28% last updated on Oct 1, 2026
* All Figures are estimates. Check with your bank or proposed mortgage company for actual interest rates.
This product uses the FRED® API but is not endorsed or certified by the Federal Reserve Bank of St. Louis.

Virtual TourSave FavoriteSchedule TourAsk A QuestionMore Details

2692 Newark Street Newark VT 05871

Newark, VT2692 Newark Street

Price$445,000

Est. Mortgage: $/month

MLS Number 5099873

  • Residential Single Family
  • PricePerSqFt 283.8
  • Full Bath 2
  • Address 2692 Newark Street
  • Construction Existing

Welcome home to this charming 3-bedroom, 2-bath ranch offering comfortable one-level living with endless potential. Relax and enjoy the breathtaking mountain views from the enclosed porch, the perfect place to unwind in every season. The spacious full walk-out basement provides an excellent opportunity to create additional finished living space, whether you're dreaming of a family room, home office, fitness area, or guest suite. Outside, you'll find a versatile barn ideal for storage, hobbies, livestock, or workshop space. Set in a picturesque location with stunning panoramic views, this property offers the perfect balance of country charm and everyday convenience. Whether you're looking for a peaceful primary residence, a hobby farm, or a home with room to grow, this property is ready for your personal touch. Don't miss the opportunity to make this scenic mountain-view retreat your own!

Listed by Kristianne Dwinell of Flex Realty (kristy@flexrealtyvt.com), Flex Realty Group of Flex Realty

$
$
%
$/month over payments
Federal 30-year interest rate: 7.28% last updated on Oct 1, 2026
* All Figures are estimates. Check with your bank or proposed mortgage company for actual interest rates.
This product uses the FRED® API but is not endorsed or certified by the Federal Reserve Bank of St. Louis.

Save FavoriteSchedule TourAsk A QuestionMore Details
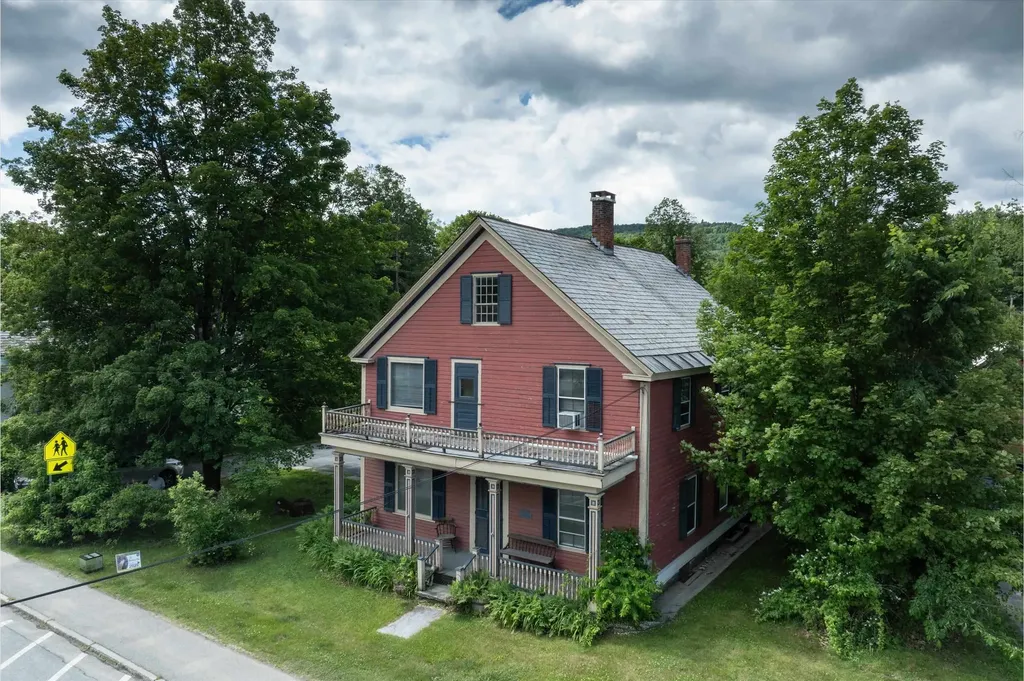
81 Main Street Chester VT 05143

Chester, VT81 Main Street

Price$445,000

Est. Mortgage: $/month

MLS Number 5095551

  • Residential Single Family
  • PricePerSqFt 115.14
  • Full Bath 2
  • Address 81 Main Street
  • Construction Existing

Step into a piece of Chester's history with this sprawling Folk Victorian offering over 3,800 square feet of living space, five bedrooms, and four bathrooms. Rich in character and architectural detail, this home offers the space and flexibility to accommodate a variety of lifestyles. Inside, you'll find generously sized rooms throughout, including a spacious living room anchored by a wood-burning fireplace and a large entertainment room complete with a wet bar, creating an ideal setting for gatherings, celebrations, or relaxing at home. The thoughtfully designed primary suite features a beautiful en-suite bathroom, while first-floor laundry adds everyday convenience. The flexible floor plan provides abundant space for family, guests, remote work, hobbies, or multi-generational living. Outside, a paved driveway leads to a detached one-car garage, and the level backyard offers plenty of room for recreation, gardening, pets, or outdoor entertaining. Mature trees and established landscaping create a natural buffer from the road, providing a sense of privacy while remaining just moments from Chester's village amenities, shops, restaurants, and community events. Combining historic character, generous living space, and a highly desirable location, this is a rare opportunity to own one of Chester's classic homes. Conveniently located just minutes from I-91 and within easy reach of Okemo Mountain Resort, Magic Mountain, Bromley Mountain, Stratton Mountain, and other Southern Vermont outdoor destinations, this property offers year-round access to skiing, hiking, recreation, and travel throughout the region.

Listed by Betsy Adamovich and Dana Haley of Real Broker LLC

$
$
%
$/month over payments
Federal 30-year interest rate: 7.28% last updated on Oct 1, 2026
* All Figures are estimates. Check with your bank or proposed mortgage company for actual interest rates.
This product uses the FRED® API but is not endorsed or certified by the Federal Reserve Bank of St. Louis.

Virtual TourSave FavoriteSchedule TourAsk A QuestionMore Details

84 Lawrence Hill Road Weston VT 05161

Weston, VT84 Lawrence Hill Road

Price$445,000

Est. Mortgage: $/month

MLS Number 5102272

  • Residential Single Family
  • PricePerSqFt 331.1
  • Full Bath 1
  • Construction Existing
  • Bedrooms 3

Find your new home in the heart of Weston, VT with this inviting and comfortable three-bedroom home with one-level living in one of southern Vermont's prettiest small villages. From your entrance into the house by way of the new mudroom and entry area, you'll find a small but highly-functional layout with an eat-in kitchen offering tons of cabinets and storage, a spacious sun-filled living room, and the bedrooms and full bath off the rear hall. During the warmer months, the long, wide, covered side porch is the perfect place to unwind with your morning coffee, cocktails, summer dining, or relaxing with friends after a day well spent. A full, unfinished basement with laundry and mechanicals offers space for storage or could be finished for additional living space. Outside, enjoy the beautifully maintained grounds with stunning stonework including the large stone fire pit with stone benches and seating for outside gatherings. Located just a few hundred yards from the beautiful Weston Village Green, you'll enjoy easy access to the renowned Weston Theater Company, local shops, several great restaurants, and the newly rebuilt and expanded Wilder Memorial Library. Mere minutes away, the town of Londonderry offers a popular seasonal farmers market, grocery shopping, dining, and everyday conveniences and Ludlow, Chester and Manchester are 15-30 minutes' drive. Spend winters skiing and riding at Magic Mountain, Bromley, Stratton, Okemo, or Viking Nordic Center - all approximately 20 to 30 minutes away - and summer months will bring endless opportunities for hiking, mountain biking, kayaking, fishing, golf, and more as you explore Weston and the Green Mountain State. Whether you're seeking a primary residence, a second home, or a four-season Vermont retreat, this well-maintained Weston property offers an exceptional combination of village convenience, comfortable one-level living, and easy access to everything that makes southern Vermont such a special place to call home.

Listed by Claudia Harris of Mary Mitchell Miller Real Estate

$
$
%
$/month over payments
Federal 30-year interest rate: 7.28% last updated on Oct 1, 2026
* All Figures are estimates. Check with your bank or proposed mortgage company for actual interest rates.
This product uses the FRED® API but is not endorsed or certified by the Federal Reserve Bank of St. Louis.

Virtual TourSave FavoriteSchedule TourAsk A QuestionMore Details

42 Hardy Avenue Burlington VT 05408

Burlington, VT42 Hardy Avenue

Price$445,000

Est. Mortgage: $/month

Active With Contract

MLS Number 5106914

  • Residential Single Family
  • PricePerSqFt 380.99
  • Full Bath 1
  • Address 42 Hardy Avenue
  • Construction Existing

There's a lot to love about 42 Hardy Avenue, starting with a New North End location that puts some of Burlington's favorite places practically in your backyard. From this 3-bedroom home you can hop on the Burlington Bike Path for a morning ride, take the dog to Starr Farm Dog Park, spend a summer afternoon at Leddy Beach, or pick up whatever you need at the Ethan Allen Shopping Center - all just moments from home. Inside, the ease of single-level living is paired with years of thoughtful care. In addition to 3 bedrooms, there is also an additional room to be used as an office, nursery, or den. Meaningful improvements include a newer roof, updated electrical and plumbing, extensive insulation, replacement basement windows, newer gutters, and a centrally ducted heat pump for efficient heating and cooling. The kitchen has also seen updates, and a sliding glass door creates a natural connection between the home and backyard. Outside, just off the kitchen, a patio offers an inviting spot for summer grilling or dinner outdoors. Established perennials fill the yard with seasonal color, complemented by raspberry bushes, a blueberry bush, and a beautiful rose bush. Even the practical spaces have been given attention. The attached garage features a finished epoxy floor and exterior EV charger, while the full basement provides abundant storage and room for all the extras. Well-cared-for and ready to be enjoyed, this home is an inviting place to settle in, make your own, and feel right at home!

Listed by Sarah Harrington of Coldwell Banker Hickok and Boardman

$
$
%
$/month over payments
Federal 30-year interest rate: 7.28% last updated on Oct 1, 2026
* All Figures are estimates. Check with your bank or proposed mortgage company for actual interest rates.
This product uses the FRED® API but is not endorsed or certified by the Federal Reserve Bank of St. Louis.

Save FavoriteSchedule TourAsk A QuestionMore Details

358 North Avenue Burlington VT 05401

Burlington, VT358 North Avenue

Price$445,000

Est. Mortgage: $/month

MLS Number 5104240

  • Residential Single Family
  • PricePerSqFt 309.03
  • Full Bath 1
  • Address 358 North Avenue
  • Construction Existing

Classic Burlington Four Square offering character, space, and plenty of opportunity to make it your own. Ideally located on North Avenue with easy access to downtown Burlington, the waterfront and beaches, Burlington Bike Path, public transportation, shopping, dining, and everyday amenities. Minutes from brand new, state-of-the-art, Burlington High School! Set on a surprisingly deep .3-acre lot, the property offers room for gardens, lawn and play, and outdoor entertaining. Stunning green mountain vistas are just through the mature trees. Inside, the main level features beautiful wood floors, a spacious kitchen with vinyl flooring and a washing machine, and a welcoming layout with classic Four Square appeal. Upstairs are three bedrooms, an office, a full bath, and access to the attic, where existing dormers offer exciting potential for future finished space. The full stone basement with concrete floor provides generous storage. Natural gas radiator heat, many updated vinyl windows, vinyl siding, and a combination slate and asphalt roof offer practical features, while a one-car garage adds convenience. Covered front and rear porches provide inviting spaces to enjoy the outdoors. A wonderful opportunity to bring your vision to a well-located Burlington home with a deep lot and excellent potential. Property is being sold "as-is" as to condition and title, and Trustee's Deed shall convey. Buyers to perform their own due diligence.

Listed by Marla Woulf of Pursuit Real Estate

$
$
%
$/month over payments
Federal 30-year interest rate: 7.28% last updated on Oct 1, 2026
* All Figures are estimates. Check with your bank or proposed mortgage company for actual interest rates.
This product uses the FRED® API but is not endorsed or certified by the Federal Reserve Bank of St. Louis.

Save FavoriteSchedule TourAsk A QuestionMore Details
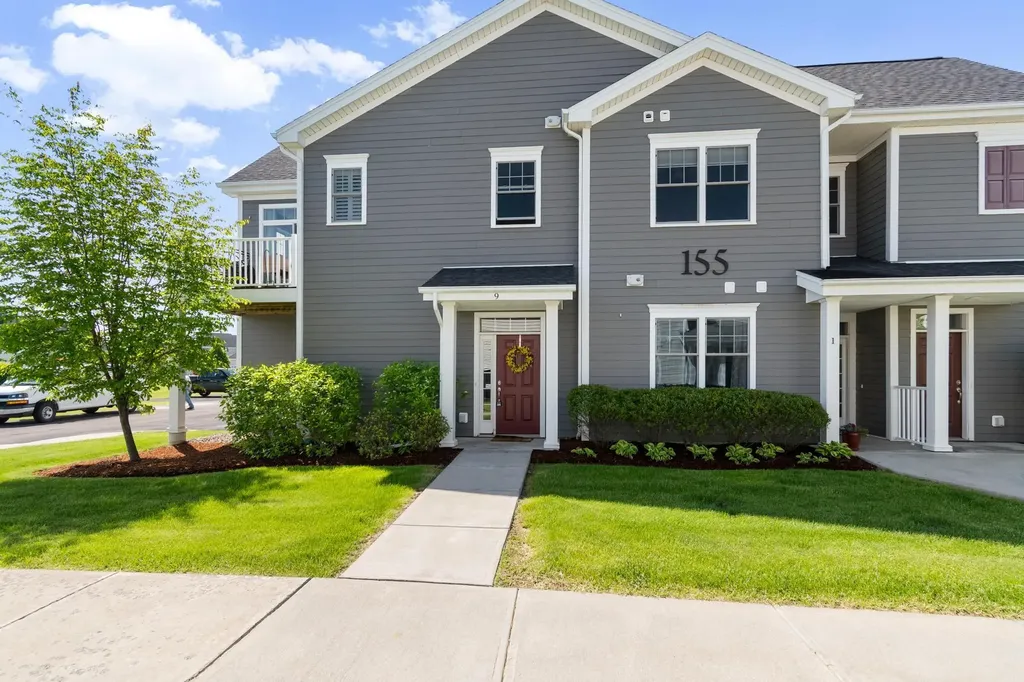
155 Holland Lane Williston VT 05403

MLS Number 5092712

  • Condo
  • PricePerSqFt 322.23
  • Square Feet 1,381
  • Bedrooms 2
  • New Contruction Existing

Welcome home to this beautiful upper-level, two-bedroom, two-bathroom flat located in the highly desirable Finney Crossing community. The thoughtful design begins at the first-floor entry, which features a convenient coat closet and dual access from both the front door and the attached garage. Head up the stairs to discover a bright and open main living space seamlessly connected by durable vinyl plank flooring. The entire home is awash with natural light from the ample windows and doors. The heart of the home is the open kitchen, living, and dining layout, which creates an easy, inviting flow for everyday living and entertaining. Home chefs will love the kitchen's stone countertops, peninsula seating, and a spacious walk-in pantry for ample storage. Adjacent to the kitchen, the flexible dining area easily accommodates a dining table, a home office desk, or additional lounge seating to suit your lifestyle. The welcoming living area opens directly to a sunny private deck, the perfect spot for your favorite potted plants and a small bistro table and seating to enjoy the mountain views. Down the hallway, privacy awaits in the primary bedroom suite, complete with a generous walk-in closet and a private ensuite bathroom. The second bedroom is equally comfortable, situated directly across from the home's second full bathroom, and both bedrooms feature cozy carpeting underfoot. The living room and each bedroom are equipped with a min-split to customize the temperature where ever you may be. Enjoy a low-maintenance lifestyle with fantastic association amenities, including proximity and access to the tennis court, community pool and clubhouse.

Listed by The Malley Group of KW Vermont

$
$
%
$/month over payments
Federal 30-year interest rate: 7.28% last updated on Oct 1, 2026
* All Figures are estimates. Check with your bank or proposed mortgage company for actual interest rates.
This product uses the FRED® API but is not endorsed or certified by the Federal Reserve Bank of St. Louis.

Save FavoriteSchedule TourAsk A QuestionMore Details

494 West River Road Londonderry VT 05155

Londonderry, VT494 West River Road

Price$445,000

Est. Mortgage: $/month

Active With Contract

MLS Number 5093410

  • Residential Single Family
  • PricePerSqFt 285.26
  • Full Bath 1
  • Address 494 West River Road
  • Construction Existing

Lucky for the next Buyer that this home is back on market because last buyer could not secure financing! This comfortable home is situated in a peaceful and open sunny meadow surrounded by mature trees and 10 acres of Vermont woods offering total privacy. A view of Magic Mountain is a bonus as is the close proximity to shopping and dining. An important feature of the home is the newly added Lochinvar high efficiency propane boiler with on demand hot water installed in November of 2025. The 4 bedroom, 2 bath home has been lovingly cared for by the owners of it for over 25 years. The house has had many updates including cedar shake siding and the first floor windows replaced in 2008. In addition, the two baths were updated and a heated mudroom/sunroom was added. One of the baths features a shower for two with dual shower heads. The living area features a Hearthstone propane stove that turns on with the flip of a switch and looks and heats like a wood-burning stove without the effort. The separate two-car garage also has a loft area. The walk-out basement is huge and offers a regulation slate pool table and ping pong table as well as the laundry area. The West River Trail that is so popular for walking/jogging/biking, and cross country skiing is just a short walk away. Stratton, Bromley and Magic are all within a 20 minute drive.

Listed by Bob Maisey of Berkshire Hathaway HomeServices Stratton Home

$
$
%
$/month over payments
Federal 30-year interest rate: 7.28% last updated on Oct 1, 2026
* All Figures are estimates. Check with your bank or proposed mortgage company for actual interest rates.
This product uses the FRED® API but is not endorsed or certified by the Federal Reserve Bank of St. Louis.

Virtual TourSave FavoriteSchedule TourAsk A QuestionMore Details

Broker Reciprocity 

Copyright 2026 PrimeMLS, Inc. All rights reserved. This information is deemed reliable, but not guaranteed. The data relating to real estate displayed on this display comes in part from the IDX Program of PrimeMLS. The information being provided is for consumers’ personal, non-commercial use and may not be used for any purpose other than to identify prospective properties consumers may be interested in purchasing. Data last updated October 8, 2026 6:07 AM UTC
