

Find your new home.

Sign Up Today!

Get fresh listings via email, save your favorite listings, match with similar properties, and unlock additional property info.

Create Your Account

Do not fill in this field:

Already have an account? Log in

and narrow your search. If you have fewer than 200 results, you can save your search.

Under 500k

r=493-504
15B Snow Tree Lane Dover VT 05356

MLS Number 5088533

  • Condo
  • PricePerSqFt 393.17
  • Square Feet 1,842
  • Bedrooms 3
  • New Contruction Existing

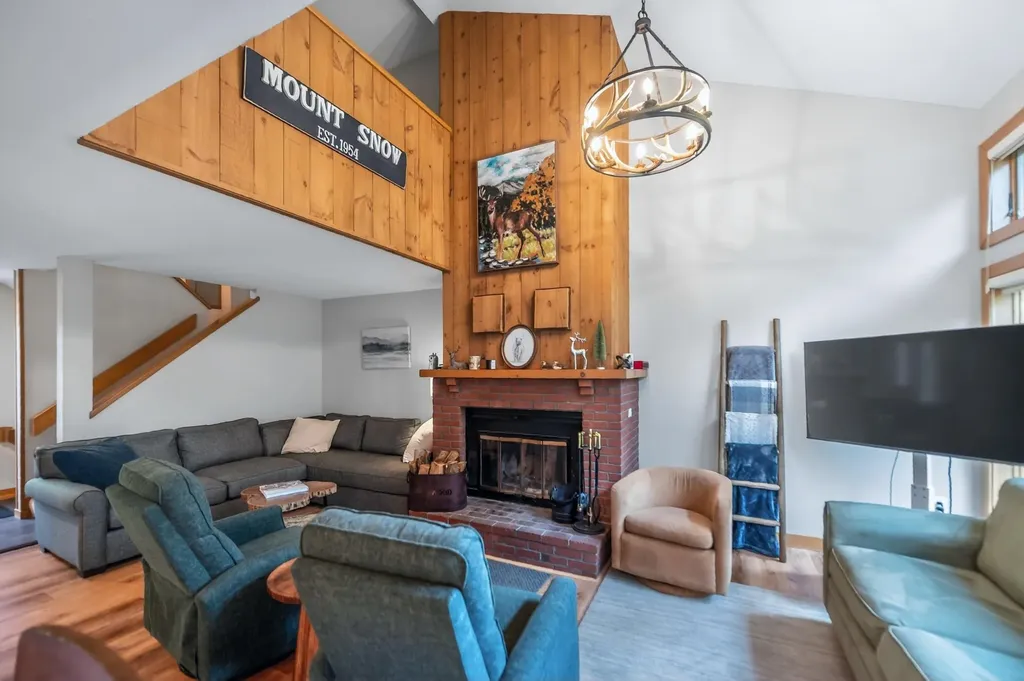
Lovely updated townhome in the Snowtree development adjacent to the base area at Mount Snow. Take the Snowtree shuttle to the mountain or access via the walking bridge to the magic carpet at the tubing hill. If you don't ski you can still easily access the mountain without worrying about parking. Ideal for the ski season, but also summer festivals, hiking, biking, and more. Unlike the condos with shared walls and entries, this townhome has a private entrance from the ample parking area with covered porch. Inside you are treated to a large open concept living space with vaulted ceiling and wood burning fireplace with brick hearth, updated kitchen with granite counters, stainless appliances, and breakfast bar, spacious dining area, large deck with updated composite decking ideal for entertaining, new vinyl plank flooring, a main floor updated half bath, and mudroom entry. Upstairs is a large TV loft which doubles for overflow sleeping, as well as a primary suite with private deck and updated full bath. The walkout lower level has dual large bedrooms perfect for bunks or guests, another updated full bath with laundry, and a large lockable owner closet. Energy saving MYSA thermostats throughout. Both trash and wood are conveniently located right outside. This comes with the trusted Snowtree association, outdoor pool, rec center, indoor hot tub, wood, trash, and management.

Listed by Adam Palmiter of Berkley & Veller Greenwood/Dover

$
$
%
$/month over payments
Federal 30-year interest rate: 7.28% last updated on Oct 1, 2026
* All Figures are estimates. Check with your bank or proposed mortgage company for actual interest rates.
This product uses the FRED® API but is not endorsed or certified by the Federal Reserve Bank of St. Louis.

Save FavoriteSchedule TourAsk A QuestionMore Details

153 Garden Circle St. Albans Town VT 05478
Pending

MLS Number 5101550

  • Condo
  • PricePerSqFt 228.62
  • Square Feet 1,964
  • Bedrooms 2
  • New Contruction Existing

No Further Showings.. Nothing to do, but move in and unpack!! Check out this meticulously maintained end unit consisting of 1,964 sq. ft. with 2-bedroom, 2 bath in the highly sought after pet-friendly 55+ community at The Village at Franklin Park! Privacy and quiet are assured as the unit looks out on a wall of deciduous and evergreen trees. Enjoy the ease and safety of first floor living with new flooring throughout, and a 2nd floor finished bonus room providing extra living space and storage. The attached 2-car garage makes it easy to bring in groceries without the nuisance of rain or snow. Open living area from the beautiful kitchen leads to an inviting living room with sliders to the sunroom with ceiling fan and access to small patio. Updates since 2022 include custom quartzite kitchen counter and backsplash; large Silgranit kitchen sink; under cabinet lighting, Bosch dishwasher; Frigidaire refrigerator and 5-burner GE gas stovetop and oven with air fryer option. Plenty of natural light in generously sized primary suite with customized walk-in closets and en-suite bath with walk-in shower and linen closet. Large guest bedroom with deep closet gets early morning and afternoon sun and is adjacent to a ¾ bath. Newer Samsung washer and dryer included. A recently installed mini-split offers cooling in the summer, with efficient heating provided by Vermont Gas, with the unit served by municipal water and sewer. Monthly HOA fee of $313 includes lawn care, landscaping, snow plowing, trash, compost pickup, and maintenance of unit exterior. This home is beautifully sited, facing the large Village Green and surrounded by established perennial gardens including hydrangea, forsythia and lilac bushes that require no maintenance. Steps away, take a walk, bike or hike the Missisquoi Valley Rail Trail. Downtown St. Albans has shopping, banks, hospital, bakeries, coffee shops, movie theater, restaurants and beautiful Taylor Park. Easy access to Route 89.

Listed by Barbara Trousdale of Preferred Properties

$
$
%
$/month over payments
Federal 30-year interest rate: 7.28% last updated on Oct 1, 2026
* All Figures are estimates. Check with your bank or proposed mortgage company for actual interest rates.
This product uses the FRED® API but is not endorsed or certified by the Federal Reserve Bank of St. Louis.

Virtual TourSave FavoriteSchedule TourAsk A QuestionMore Details

29 Piper Road Springfield VT 05150

Springfield, VT29 Piper Road

Price$449,000

Est. Mortgage: $/month

MLS Number 5104109

  • Residential Single Family
  • PricePerSqFt 161.57
  • Full Bath 1
  • Address 29 Piper Road
  • Construction Existing

Take a look at this gorgeous custom home, built by a well-known and respected contractor for his family about 10 years ago. A beautiful property that is waiting to welcome another owner to enjoy what this family has for several years. Now owning this wonderful property can be your opportunity. The house has lots of room for a large family, with 4 bedrooms and 3 baths! A kitchen to satisfy the most discriminating cook, with an open concept featuring a spacious dining room which can be extended into the living room for family gatherings. Off from the living room you'll find a full length farmer's porch with room for a table and chairs, giving you more room for entertaining, or just a nice quiet place to enjoy summer evenings! You'll be very happy with the custom woodwork and workmanship throughout this beautiful home. For anyone wanting a garage and even room for a small apartment, there is a huge garage that features a professional vehicle lift. A large stairway takes you up to an open area that could be made into space for a home office or even a guest apartment. This is a great opportunity to purchase your dream home at a reasonable price!

Listed by Glenn Olney of Barrett and Valley Associates Inc.

$
$
%
$/month over payments
Federal 30-year interest rate: 7.28% last updated on Oct 1, 2026
* All Figures are estimates. Check with your bank or proposed mortgage company for actual interest rates.
This product uses the FRED® API but is not endorsed or certified by the Federal Reserve Bank of St. Louis.

Virtual TourSave FavoriteSchedule TourAsk A QuestionMore Details

50 John Nourse Road Springfield VT 05156

Springfield, VT50 John Nourse Road

Price$449,000

Est. Mortgage: $/month

MLS Number 5110953

  • Residential Single Family
  • PricePerSqFt 213.81
  • Full Bath 2
  • Address 50 John Nourse Road
  • Construction Existing

Welcome to this well-cared-for 3-bedroom 1975 saltbox-style home, privately situated at the end of the road on 15 acres of level, mostly cleared land. Surrounded by open fields and perennial gardens, the property offers a peaceful setting with plenty of room to enjoy the outdoors and make it your own. The home features a two-car attached garage connected by a lovely sunroom, creating a bright and inviting transition between the house and garage. For those seeking additional space, the property offers a four-bay open structure ideal for equipment storage, workshop space, or additional vehicles. Two full horse stalls with direct access to a paddock provide an excellent opportunity for equestrian use. With its combination of open land, established gardens, versatile outbuildings, and private location, this property offers a rare opportunity to enjoy space and tranquility while remaining conveniently close to town, restaurants, and everyday amenities. Springfield Hospital and Route 91 are nearby, with skiing and a variety of outdoor recreational activities also within easy reach. Ready for its next chapter, this special property offers the space, privacy, and flexibility to create a peaceful year-round retreat.

Listed by Gary Coger of Four Seasons Sotheby's Int'l Realty

$
$
%
$/month over payments
Federal 30-year interest rate: 7.28% last updated on Oct 1, 2026
* All Figures are estimates. Check with your bank or proposed mortgage company for actual interest rates.
This product uses the FRED® API but is not endorsed or certified by the Federal Reserve Bank of St. Louis.

Virtual TourSave FavoriteSchedule TourAsk A QuestionMore Details

20A Pope Meadow Drive Morristown VT 05661

Morristown, VT20A Pope Meadow Drive

Price$449,000

Est. Mortgage: $/month

MLS Number 5111384

  • Condo
  • PricePerSqFt 319.8
  • Square Feet 1,404
  • Bedrooms 3
  • New Contruction Existing

Bright, Charming & Low Maintenance Townhouse in Morristown. Enjoy the ease of Vermont living in this sun fiilled, exceptionally well-maintained townhouse offering approximately 1,400 square feet of versatile living space not including a full basement and a convenient location within walking distance of Morristown village. A welcoming front porch entry opens into a practical mudroom, providing an ideal place to organize coats, boots, and everyday essentials. The well-appointed kitchen features generous counter space and abundant cabinetry, flowing seamlessly into the dining and living areas for comfortable daily living and easy entertaining. A corner fireplace brings warmth and character to the living room, while glass doors lead to a private deck with an awning-perfect for morning coffee, outdoor dining, or relaxing at the end of the day. A nearby garden area offers space for flowers or herbs without the upkeep of a large yard. The flexible floor plan accommodates a variety of lifestyles. A first floor bedroom with a convenient ¾ bath can function as a primary suite, guest room, home office, or comfortable family room. Upstairs, two generously sized bedrooms and a full bath provide privacy and separation for family members or guests. An attached garage adds everyday convenience, while the full basement, including a partially finished room, offers valuable space for a home office, hobbies, recreation, or storage. Enjoy northern Vermont's year-round recreational opportunities with easy access to Stowe and its renowned mountain skiing, as well as nearby Lake Elmore, approximately four miles away, for swimming, boating, hiking trails, and summer relaxation. With its adaptable layout, inviting gathering spaces, private outdoor areas, excellent condition, and low-maintenance ownership, this townhouse offers an appealing opportunity for a full-time residence, weekend retreat, or second home near Stowe.

Listed by Trombley & Day Group of BHHS Vermont Realty Group/Morrisville-Stowe

$
$
%
$/month over payments
Federal 30-year interest rate: 7.28% last updated on Oct 1, 2026
* All Figures are estimates. Check with your bank or proposed mortgage company for actual interest rates.
This product uses the FRED® API but is not endorsed or certified by the Federal Reserve Bank of St. Louis.

Virtual TourSave FavoriteSchedule TourAsk A QuestionMore Details

476 Us Route 2 Cabot VT 05647

MLS Number 5104923

  • Commercial
  • Address 476 Us Route 2
  • Year Built 1830
  • Acreage 18
  • Area VT-Washington

PRICE ADJUSTMENT: A rare opportunity to combine home, land and serious workspace in one distinctive Vermont property. Set on 18+ acres along Route 2 in Cabot, this longtime home of Brookside Statuary pairs an 1830 Cape with a substantial commercial workshop and the kind of space and infrastructure that are increasingly hard to find. For decades, this property supported a successful family business and a tradition of craftsmanship; today, it is ready for its next chapter. The 3-bedroom, 1-bath Cape offers 1,800+ finished square feet and comfortable everyday living spaces. Outside, a mix of open fields, woods, landscaped grounds and a stream offers room to garden, recreate, explore and spread out. A deeded right-of-way provides access to nearby Molly Pond, where access is through deeded rights rather than a public access point. Not to be confused with the larger Molly's Falls Pond, which has public access nearby. For contractors, craftspeople, makers, artists, collectors, entrepreneurs or anyone who needs serious room for equipment and projects, the workshop opens up possibilities that a typical residential property simply cannot. Route 2 frontage provides excellent visibility and convenient access for deliveries, customers, equipment and commuting, while Cabot's ponds, trails and Northeast Kingdom recreation are close at hand. Whether your vision includes a home-based enterprise, creative studio, workshop, storage-intensive hobby or simply more space to live and work, this is an unusually versatile Vermont property with room for what comes next. Commercial and mixed uses may require town review; buyers should verify intended use.

Listed by Krista Harness of Heney Realtors - Element Real Estate (Montpelier)

$
$
%
$/month over payments
Federal 30-year interest rate: 7.28% last updated on Oct 1, 2026
* All Figures are estimates. Check with your bank or proposed mortgage company for actual interest rates.
This product uses the FRED® API but is not endorsed or certified by the Federal Reserve Bank of St. Louis.

Save FavoriteSchedule TourAsk A QuestionMore Details

476 Us Route 2 Cabot VT 05647

Cabot, VT476 Us Route 2

Price$449,000

Est. Mortgage: $/month

MLS Number 5103930

  • Residential Single Family
  • PricePerSqFt 179.03
  • Full Bath 1
  • Address 476 Us Route 2
  • Construction Existing

PRICE ADJUSTMENT: A rare opportunity to combine home, land and serious workspace in one distinctive Vermont property. Set on 18+ acres along Route 2 in Cabot, this longtime home of Brookside Statuary pairs an 1830 Cape with a substantial commercial workshop and the kind of space and infrastructure that are increasingly hard to find. For decades, this property supported a successful family business and a tradition of craftsmanship; today, it is ready for its next chapter. The 3-bedroom, 1-bath Cape offers 1,800+ finished square feet and comfortable everyday living spaces. Outside, a mix of open fields, woods, landscaped grounds and a stream offers room to garden, recreate, explore and spread out. A deeded right-of-way provides access to nearby Molly Pond, where access is through deeded rights rather than a public access point. Not to be confused with the larger Molly's Falls Pond, which has public access nearby. For contractors, craftspeople, makers, artists, collectors, entrepreneurs or anyone who needs serious room for equipment and projects, the workshop opens up possibilities that a typical residential property simply cannot. Route 2 frontage provides excellent visibility and convenient access for deliveries, customers, equipment and commuting, while Cabot's ponds, trails and Northeast Kingdom recreation are close at hand. Whether your vision includes a home-based enterprise, creative studio, workshop, storage-intensive hobby or simply more space to live and work, this is an unusually versatile Vermont property with room for what comes next. Commercial and mixed uses may require town review; buyers should verify intended use.

Listed by Krista Harness of Heney Realtors - Element Real Estate (Montpelier)

$
$
%
$/month over payments
Federal 30-year interest rate: 7.28% last updated on Oct 1, 2026
* All Figures are estimates. Check with your bank or proposed mortgage company for actual interest rates.
This product uses the FRED® API but is not endorsed or certified by the Federal Reserve Bank of St. Louis.

Save FavoriteSchedule TourAsk A QuestionMore Details

23 Biscuit Hollow Road Woodstock VT 05091

Woodstock, VT23 Biscuit Hollow Road

Price$449,000

Est. Mortgage: $/month

Active With Contract

MLS Number 5110580

  • Residential Single Family
  • PricePerSqFt 361.51
  • Full Bath 1
  • Construction Existing
  • Bedrooms 3

This nicely updated ranch on a country acre is a rare opportunity to live in Woodstock without breaking the bank. Perfect for downsizing, one-level living, starting out, or even an easy-to-care for vacation home. There is plenty of storage for skis or other recreation equipment in the oversized two-plus car garage and two bay shed with a concrete floor. Sellers have spent 12 years gradually improving the property with new vertical wood siding, windows, doors, deck, stone steps, kitchen cabinets,appliances, wood flooring, interior doors and trim,radon mitigation system, a great mudroom entry and more. There are apple trees, a pear tree, gardens and a large fenced in area in back. Bourdon Maple Farm is just up the hill and the Ottauquechee River is across the road below the property. Recreation opportunities are abundant with mountain biking, hiking, skiing, racquet sports and swimming in town and beyond. Dining and Shops in Woodstock Village, Schools, Killington and Pico are all nearby. ArtisTree, Barnarts, Feast and Field and Pentangle Arts offer many opportunities for music, theater, movies, art classes and galleries all just minutes away. Everything that the the Upper Valley has to offer is less than an hour's drive away-including DHMC, Dartmouth College, shopping and dining galore. Don't miss this rare opportunity to own a home in a wonderful country setting convenient to everything at a reasonable price!

Listed by Tambrey Vutech of KW Vermont Woodstock

$
$
%
$/month over payments
Federal 30-year interest rate: 7.28% last updated on Oct 1, 2026
* All Figures are estimates. Check with your bank or proposed mortgage company for actual interest rates.
This product uses the FRED® API but is not endorsed or certified by the Federal Reserve Bank of St. Louis.

Virtual TourSave FavoriteSchedule TourAsk A QuestionMore Details

111 Lakeland Drive Hartford VT 05059
Open House

MLS Number 5089267

  • Condo
  • Next Open House: Sat 10/10 9:30 am. to 12:00 pm.
  • PricePerSqFt 333.58
  • Square Feet 1,346
  • Bedrooms 3

Experience the ultimate four-season lifestyle in this desirable end-unit condo at Quechee Lakes. Perfectly situated for both relaxation and adventure, this home offers ultimate convenience with both the Highland Golf Course and Lakeland Golf Courses just steps from your door, and the best of the Quechee Club just a short stroll away. Enjoy the ease of a first-floor primary bedroom and an open, sunny main-level living space centered around the gas fireplace. Both bathrooms have been recently updated with new vanities and tile floors. There's a flex room that would work great as an office, den, playroom, or even a bedroom (seller is adding an egress window). There's plenty of space to run and play in the large grassy area surrounding the condo. You might even see a balloon land right in your backyard. Take advantage of Year-Round Recreation beyond golf, Lake Pinneo is just steps away, and you're minutes from Ski Quechee, tennis and pickleball courts, and miles of wilderness hiking and biking trails. Whether you're looking for a peaceful mountain retreat or an active home base in the Upper Valley, this condo delivers the quintessential Vermont experience.

Listed by Kasia Butterfield of Coldwell Banker LIFESTYLES - Quechee

$
$
%
$/month over payments
Federal 30-year interest rate: 7.28% last updated on Oct 1, 2026
* All Figures are estimates. Check with your bank or proposed mortgage company for actual interest rates.
This product uses the FRED® API but is not endorsed or certified by the Federal Reserve Bank of St. Louis.

Save FavoriteSchedule TourAsk A QuestionMore Details

9042 Williston Road Williston VT 05495

Williston, VT9042 Williston Road

Price$449,000

Est. Mortgage: $/month

MLS Number 5112475

  • Residential Single Family
  • PricePerSqFt 352.99
  • Full Bath 1
  • Address 9042 Williston Road
  • Construction Existing

Set back from the road in a tucked-away spot in Williston, this is not your ordinary ranch. It's got style. Well-maintained, unexpectedly cool, and full of personality, this three-bedroom home proves that one-level living doesn't have to be predictable. Come in through the enclosed porch and step into a well-appointed kitchen with newer appliances, including a gas range. From there, the house opens up. A bright and spacious dining area flows into the generous living room, where a big bay window pulls in tons of natural light and gives the space a little extra architectural punch. The updated full bath skips the standard setup with a separate soaking tub and shower, plus a new vanity and toilet. Each of the three bedrooms has a personality of its own, including one currently doing double duty as a home office. Downstairs, a full unfinished basement handles the practical stuff (laundry, storage, gear), and leaves plenty of room to imagine what else it could become. A new washer, dryer, and hot water heater are already in place, taking a few big-ticket items off the list. Outside, a deck overlooks an enormous front yard with plenty of room to garden, play, or entertain. Set well back from the road and surrounded by green, the property has a sense of privacy that's increasingly hard to come by. Best of all, tucked away doesn't mean out of the way. Williston's shops, restaurants, recreation, and everyday conveniences are just a few short minutes from the door. Easy to live in, a little unexpected, and definitely not cookie-cutter.

Listed by Jeremy Gates of Element Real Estate

$
$
%
$/month over payments
Federal 30-year interest rate: 7.28% last updated on Oct 1, 2026
* All Figures are estimates. Check with your bank or proposed mortgage company for actual interest rates.
This product uses the FRED® API but is not endorsed or certified by the Federal Reserve Bank of St. Louis.

Save FavoriteSchedule TourAsk A QuestionMore Details

3208 Green Mountain Turnpike Chester VT 05143

MLS Number 5095486

  • Residential Single Family
  • PricePerSqFt 276.14
  • Full Bath 2
  • Construction Existing
  • Bedrooms 3

Located on the edge of the Historic Stone Village of Chester, this thoughtfully renovated and reimagined circa 1880 home combines modern style with artisan craftsmanship. Set on .33± acres, this light-filled property features wide-pine floors, exposed beams, and a Vermont Castings woodstove enhancing an inviting open-concept living space. The kitchen/dining has butcher block counters, attractive center island with Vermont slate/stone counter, framed by a wall of windows with a picturesque valley view. A spacious first-floor bedroom and full bath with laundry provide easy one-level living. Upstairs, two additional bedrooms with generous closets share a stylish full bath finished with classic subway tile. Recent upgrades include energy efficient systems and a new four-bedroom leach field. Walk to the market and charming village shops, antique stores and restaurants. Enjoy the recreation area, with its disc golf course, pickleball/tennis courts and sledding hill. Ideally located within 20 min. of Okemo Mountain Resort and Magic Mountain and within 40 min to Stratton or Bromley. This easy maintenance Vermont home is equally suited as a primary residence or second home.

Listed by Geralyn Donohue of Four Seasons Sotheby's Int'l Realty

$
$
%
$/month over payments
Federal 30-year interest rate: 7.28% last updated on Oct 1, 2026
* All Figures are estimates. Check with your bank or proposed mortgage company for actual interest rates.
This product uses the FRED® API but is not endorsed or certified by the Federal Reserve Bank of St. Louis.

Virtual TourSave FavoriteSchedule TourAsk A QuestionMore Details

398 Bayley Hazen Road Peacham VT 05862

Peacham, VT398 Bayley Hazen Road

Price$449,000

Est. Mortgage: $/month

MLS Number 5112379

  • Residential Single Family
  • PricePerSqFt 211.79
  • Full Bath 1
  • Construction Existing
  • Bedrooms 4

The Hazen Blanchard House has been part of the Peacham village landscape since 1850, and today it offers that wonderful combination of old Vermont character and a home that has been thoughtfully cared for and updated over the years. Set on a beautiful village lot, the property feels connected to the heart of Peacham while still offering plenty of room to garden, grow, and enjoy the outdoors. Mature apple trees, blueberry bushes, raspberries, raised garden beds, an 8'x12' polycarbonate greenhouse, and a chicken coop/garden shed are already in place. Inside, the home retains much of the character that makes an older house special, balanced by updates that make it comfortable for everyday living. The spacious kitchen includes a dining nook and walk-in pantry, and recent improvements include a bathroom remodel and dormer. The exterior was painted in 2024, while the basement has received extensive moisture-control work including spray foam and a vapor barrier. Grid-tied 3.27kW solar panels add another practical update, and a stone-lined well provides a backup water source. An attached two-level barn is a standout feature, offering generous room for projects, storage, hobbies, or possibilities for future expansion. And then there is the location. Peacham has a character all its own, with historic architecture, pretty landscapes and community events. From here, Peacham School, nature trails, recreation fields, the post office, library, Town Clerk's office, and Peacham Caf are all close by. Peacham also offers school choice for grades 7-12.

Listed by Timothy Scott of Tim Scott Real Estate

$
$
%
$/month over payments
Federal 30-year interest rate: 7.28% last updated on Oct 1, 2026
* All Figures are estimates. Check with your bank or proposed mortgage company for actual interest rates.
This product uses the FRED® API but is not endorsed or certified by the Federal Reserve Bank of St. Louis.

Virtual TourSave FavoriteSchedule TourAsk A QuestionMore Details

Broker Reciprocity 

Copyright 2026 PrimeMLS, Inc. All rights reserved. This information is deemed reliable, but not guaranteed. The data relating to real estate displayed on this display comes in part from the IDX Program of PrimeMLS. The information being provided is for consumers’ personal, non-commercial use and may not be used for any purpose other than to identify prospective properties consumers may be interested in purchasing. Data last updated October 8, 2026 4:52 AM UTC
