Find your new home.

Sign Up Today!

Get fresh listings via email, save your favorite listings, match with similar properties, and unlock additional property info.

Create Your Account

Do not fill in this field:

Already have an account? Log in

and narrow your search. If you have fewer than 200 results, you can save your search.

Under 500k

r=481-492
243 Goeltz Road Morristown VT 05661

Morristown, VT243 Goeltz Road

Price$449,000

Est. Mortgage: $/month

Active With Contract

MLS Number 5098656

  • Residential Single Family
  • PricePerSqFt 392.48
  • Full Bath 1
  • Address 243 Goeltz Road
  • Construction Existing

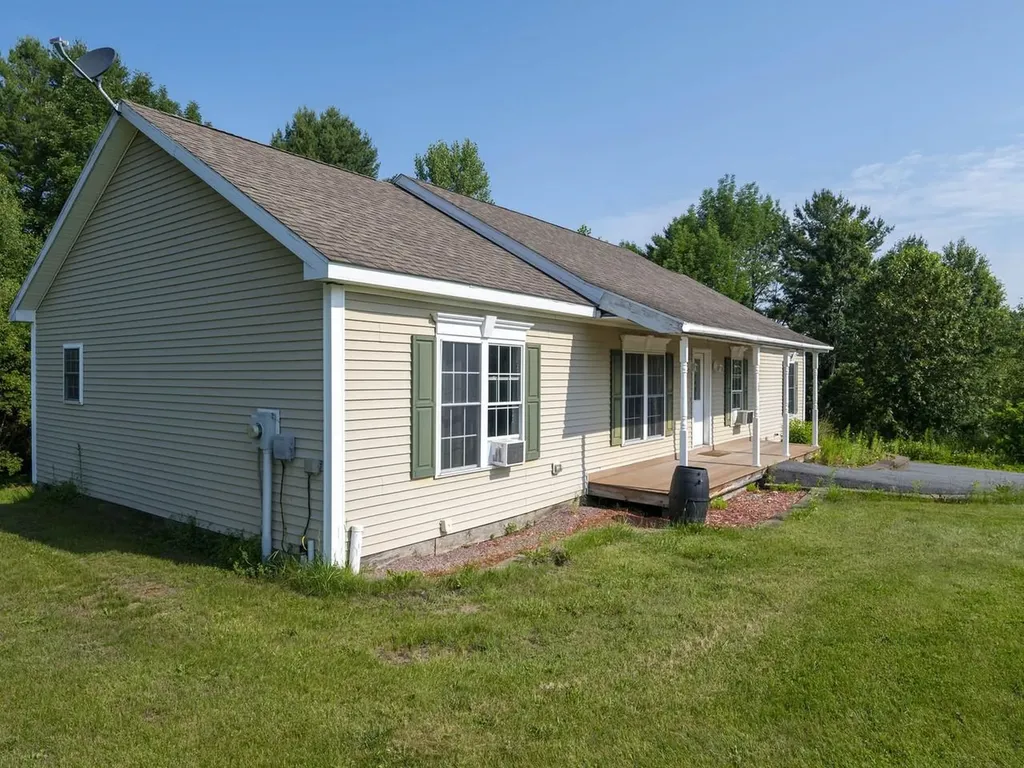
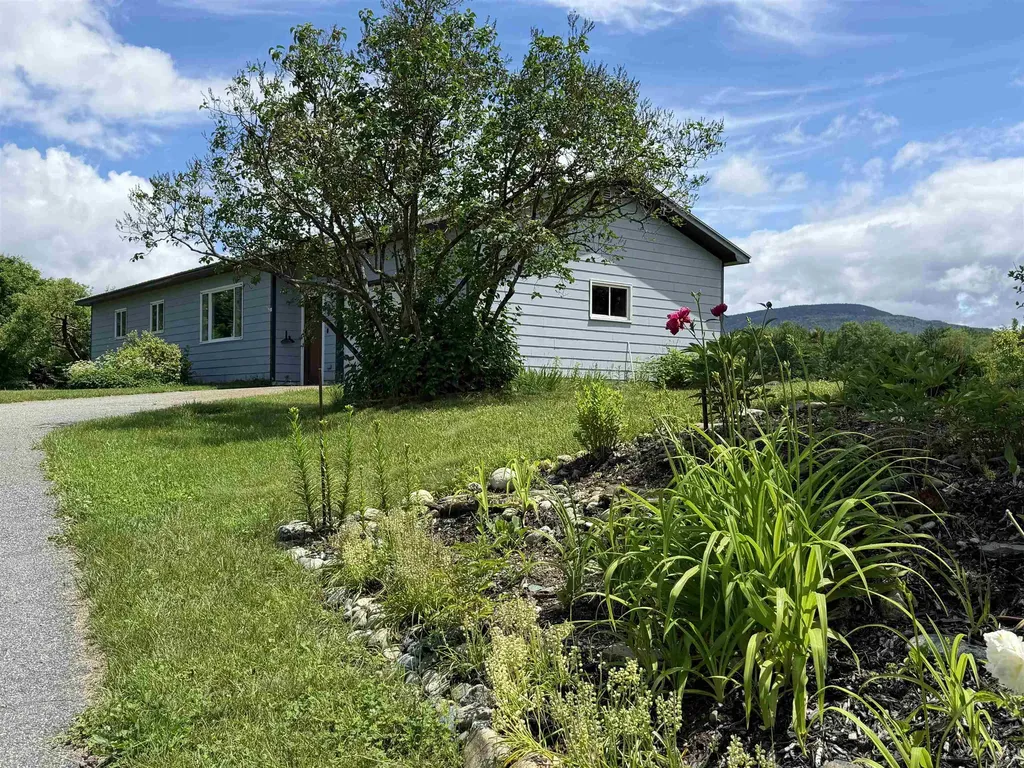
Welcome to this charming 3 bedroom, ranch style home situated on a large, level lot with mountain views, country road and close to all the outdoor activities Vermont has to offer including skiing, hiking, mountain biking, swimming, etc. Located between Stowe and Morrisville, enjoy Stowe shops and restaurants, Morrisville shops and breweries. Open-concept living creates a seamless flow from living room, kitchen to dining area. Accessory dwelling unit in basement included for extra income, restrictions apply. Shared mudroom. Whether you're seeking a weekend getaway or a full time residence, this property is a gem.

Listed by Monica Heath of Pall Spera Company Realtors-Morrisville

$
$
%
$/month over payments
Federal 30-year interest rate: 7.28% last updated on Oct 1, 2026
* All Figures are estimates. Check with your bank or proposed mortgage company for actual interest rates.
This product uses the FRED® API but is not endorsed or certified by the Federal Reserve Bank of St. Louis.

Save FavoriteSchedule TourAsk A QuestionMore Details

293 Congress Street Morristown VT 05661

Morristown, VT293 Congress Street

Price$449,000

Est. Mortgage: $/month

MLS Number 5099498

  • Residential Single Family
  • PricePerSqFt 211
  • Full Bath 2
  • Address 293 Congress Street
  • Construction Existing

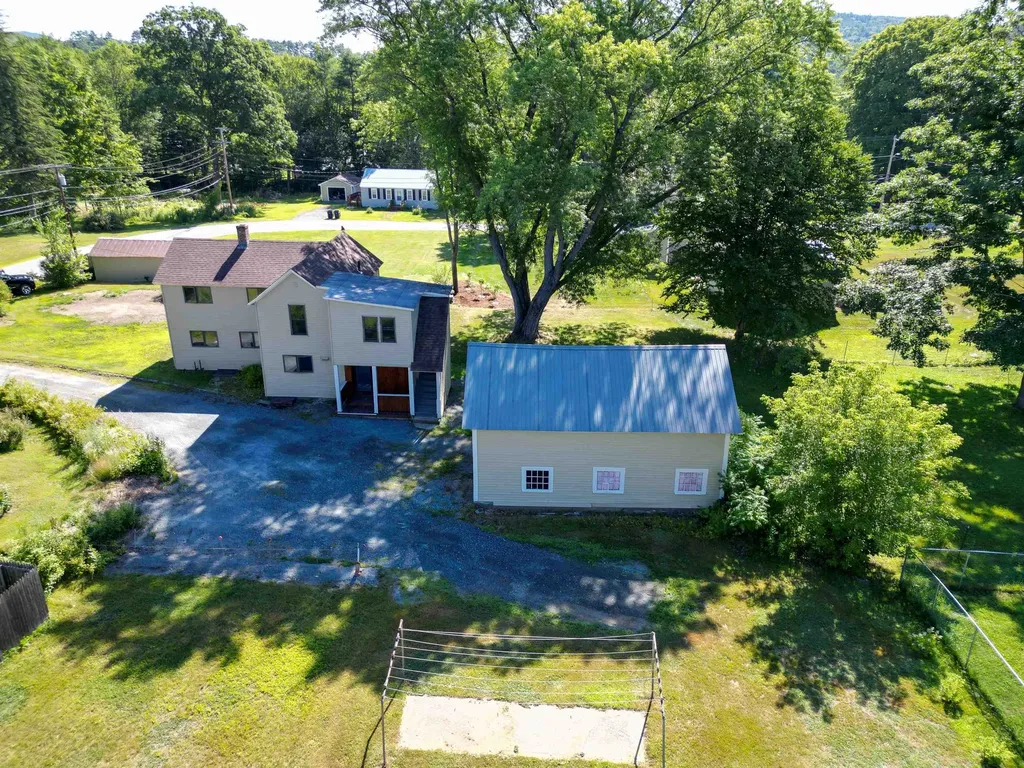
Whether you're looking to break into homeownership or expand your investment portfolio, this updated duplex offers exceptional flexibility and value. Live in one unit while generating rental income from the other, or lease both units to take advantage of the area's strong rental demand. This property offers peace of mind with major infrastructure improvements already completed. Updates include all-new PVC and PEX plumbing throughout, new electrical service lines, meters, disconnects, and panels, mostly new wiring in the lower unit, and all-new wiring in the upper unit. Drainage has been significantly improved with French drains along both sides of the home, catch basins at the entrances, and SDR35 piping installed beneath the driveway.The exterior has also seen substantial upgrades, including rebuilt entrance decks with proper ledger boards, concrete footings, and covered roof, updated electrical service to the carport with underground-rated wiring and GFCI protection, and a brand-new architectural shingle roof installed in 2025 featuring new ½-inch plywood decking, ice and water shield, chimney flashing, and new pipe boots.Inside, the lower unit features a fully renovated bathroom and bedroom, new flooring and trim in the kitchen, a new exterior door, updated basement lighting and structural supports, plus a new insulated ceiling with recessed wafer lighting on dimmers in the living room. The upper unit has been completely transformed with a redesigned floor plan, new insulation throughout, efficient heat pump with electric resistance backup heat, and a beautifully modern interior. Both units include new refrigerators and induction ranges, making this a truly move-in-ready investment. Short distance to Copley Hospital and just minutes from shopping, restaurants, schools, and other local amenities, this property is well-positioned for both owner-occupants and investors alike. Showings begin Friday July 17th.

Listed by Brittany Roy of KW Vermont

$
$
%
$/month over payments
Federal 30-year interest rate: 7.28% last updated on Oct 1, 2026
* All Figures are estimates. Check with your bank or proposed mortgage company for actual interest rates.
This product uses the FRED® API but is not endorsed or certified by the Federal Reserve Bank of St. Louis.

Virtual TourSave FavoriteSchedule TourAsk A QuestionMore Details

20 Millstone Boulevard Barre Town VT 05678

MLS Number 5099521

  • Residential Single Family
  • PricePerSqFt 267.26
  • Full Bath 1
  • Construction Existing
  • Bedrooms 3

Welcome to Millstone Boulevard, a low-traffic dead-end road framed by mountain views. This ranch home is being offered to the market by the original owners and is the one-level living you've been searching for! The bright modern kitchen offers abundant cabinet and counter space and opens seamlessly to the dining area. A convenient pantry/laundry room sits just off the kitchen. The front living room is bright and airy and a separate family room with access to the back deck provides another hangout spot for family and friends. The house has a terrific, contemporary ranch-style layout with 2 bedrooms and full bath on one side of the living space, and on the other a large primary suite boasting a spacious bedroom, walk-in closet, and 3/4 bath with oversized shower. For the savvy buyer who may want to add more space or more value, the walkout basement will not disappoint as it's large enough to partially finish, featuring high ceilings, multiple windows, and radiant heat, while still retaining plenty of unfinished space for storage. Outside enjoy a morning coffee on your covered front porch or relax in the evening on the back deck. Situated on a spacious open lot, there is lots of room outside for gardening and recreation, while enjoying the mountain views. The location itself is hard to beat, nestled in a beautiful small neighborhood, with easy access to the Millstone trails, VAST trails, Barre Town School/Rec Center, and moments from every amenity that Barre has to offer.

Listed by Janel Johnson of Coldwell Banker Hickok & Boardman / E. Montpelier

$
$
%
$/month over payments
Federal 30-year interest rate: 7.28% last updated on Oct 1, 2026
* All Figures are estimates. Check with your bank or proposed mortgage company for actual interest rates.
This product uses the FRED® API but is not endorsed or certified by the Federal Reserve Bank of St. Louis.

Save FavoriteSchedule TourAsk A QuestionMore Details

81 Mud Point South Alburgh VT 05440

Alburgh, VT81 Mud Point South

Price$449,000

Est. Mortgage: $/month

MLS Number 5101851

  • Residential Single Family
  • PricePerSqFt 429.25
  • Full Bath 1
  • Address 81 Mud Point South
  • Construction Existing

Beautifully updated two bedroom cottage sitting directly on the shores of Lake Champlain. The property boasts over 80' direct west facing Lake Champlain frontage offering incredible vistas of the Adirondacks and blazing sunsets. The owners have meticulously stripped the home down to the studs and have almost entirely rebuilt it. It has all new electrical, insulation, plumbing, a custom kitchen with granite countertops and bathroom as well as LVP flooring throughout the first floor. Never lose power with the newly installed full generator backup! If you're hoping to make it your permanent home, they also went a little further and obtained a wastewater permit for year round use. A must see for any lakefront buyer!

Listed by Michael Savage of RE/MAX North Professionals

$
$
%
$/month over payments
Federal 30-year interest rate: 7.28% last updated on Oct 1, 2026
* All Figures are estimates. Check with your bank or proposed mortgage company for actual interest rates.
This product uses the FRED® API but is not endorsed or certified by the Federal Reserve Bank of St. Louis.

Save FavoriteSchedule TourAsk A QuestionMore Details

167 Chestnut Street Hartford VT 05088

Hartford, VT167 Chestnut Street

Price$449,000

Est. Mortgage: $/month

Pending

MLS Number 5101628

  • Residential Single Family
  • PricePerSqFt 264.12
  • Full Bath 2
  • Address 167 Chestnut Street
  • Construction Existing

Freshly painted inside and out, this beautifully renovated New Englander in Wilder Village blends timeless charm with modern updates, including a new roof, boiler, updated electric service, many new appliances, hardwood floors, and an upstairs washer and dryer. Situated on a rare, level 0.73-acre double lot with three garage bays, the property is just a short walk to the Connecticut River and only 15 minutes from grocery stores, Dartmouth Health, shopping, the airport, and the train station, offering the perfect combination of comfort, convenience, and classic New England living. Thinking you'd like to build? Live in this wonderful home while you build your dream home on the additional lot! Recently surveyed, potential for an additional building lot and ready to go!! Agent is related to Seller.

Listed by Jeff Fogg of Black House Real Estate

$
$
%
$/month over payments
Federal 30-year interest rate: 7.28% last updated on Oct 1, 2026
* All Figures are estimates. Check with your bank or proposed mortgage company for actual interest rates.
This product uses the FRED® API but is not endorsed or certified by the Federal Reserve Bank of St. Louis.

Virtual TourSave FavoriteSchedule TourAsk A QuestionMore Details

374 Corinth-topsham Road Topsham VT 05076

Topsham, VT374 Corinth-topsham Road

Price$449,000

Est. Mortgage: $/month

MLS Number 5087839

  • Residential Single Family
  • PricePerSqFt 122.28
  • Full Bath 1
  • Construction Existing
  • Bedrooms 5

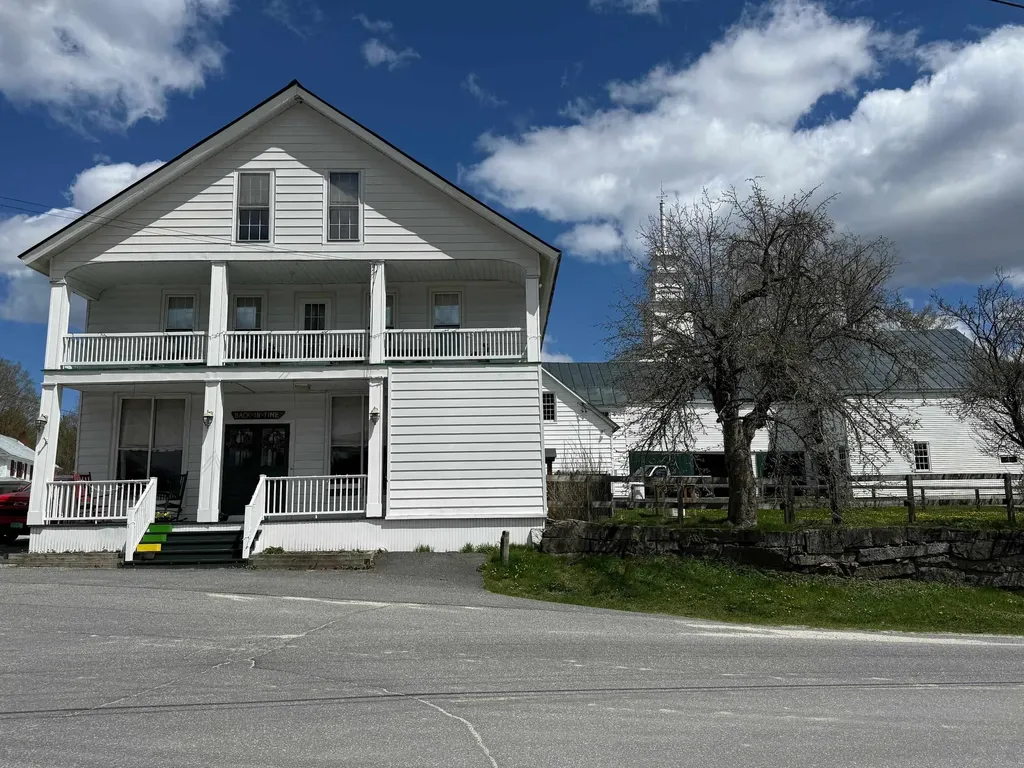
Step back in time with this beautifully restored 1860s former general store, seamlessly blending historic charm with modern comfort. The flexible floor plan can be configured as either one or two units, offering endless possibilities. Original hardwood floors, and vintage storefront windows evoke a bygone era, while the updated kitchens and spacious living areas make it perfect for today. Plus, a huge barn with stables and ample storage sits on the property. Nestled in the charming hamlet of East Topsham, Vermont, this is your opportunity to create the next chapter of its rich story.

Listed by Susanne Pacilio of Martha E. Diebold Real Estate

$
$
%
$/month over payments
Federal 30-year interest rate: 7.28% last updated on Oct 1, 2026
* All Figures are estimates. Check with your bank or proposed mortgage company for actual interest rates.
This product uses the FRED® API but is not endorsed or certified by the Federal Reserve Bank of St. Louis.

Virtual TourSave FavoriteSchedule TourAsk A QuestionMore Details

4A Suntec Loop Dover VT 05356

Dover, VT4A Suntec Loop, Unit 4A

Price$449,000

Est. Mortgage: $/month

MLS Number 5071285

  • Condo
  • PricePerSqFt 260.14
  • Square Feet 1,726
  • Bedrooms 3
  • New Contruction Existing

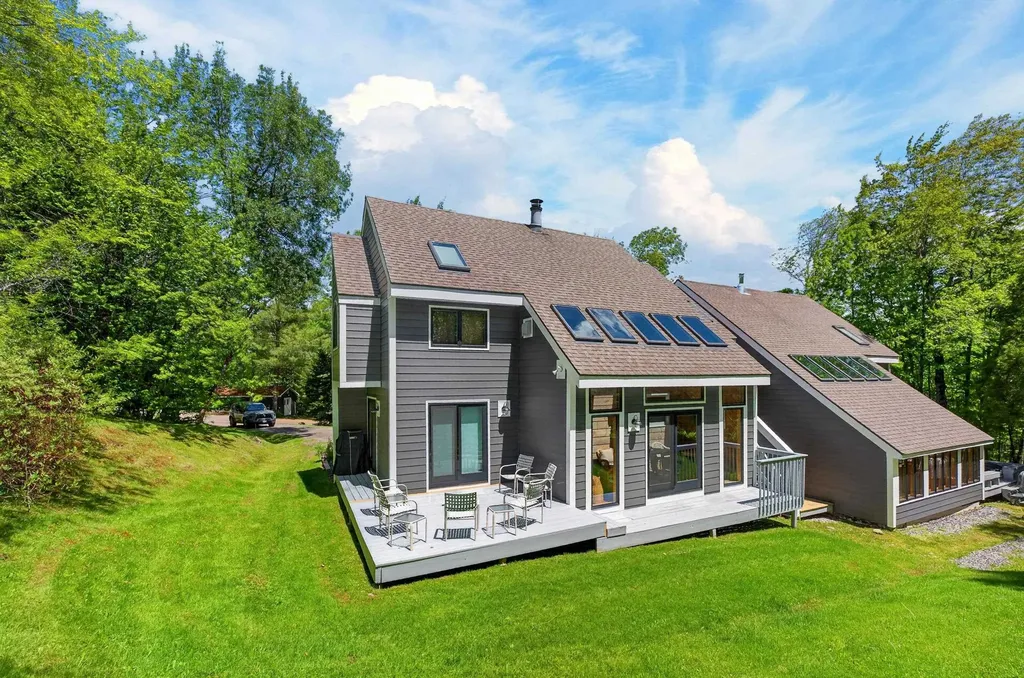
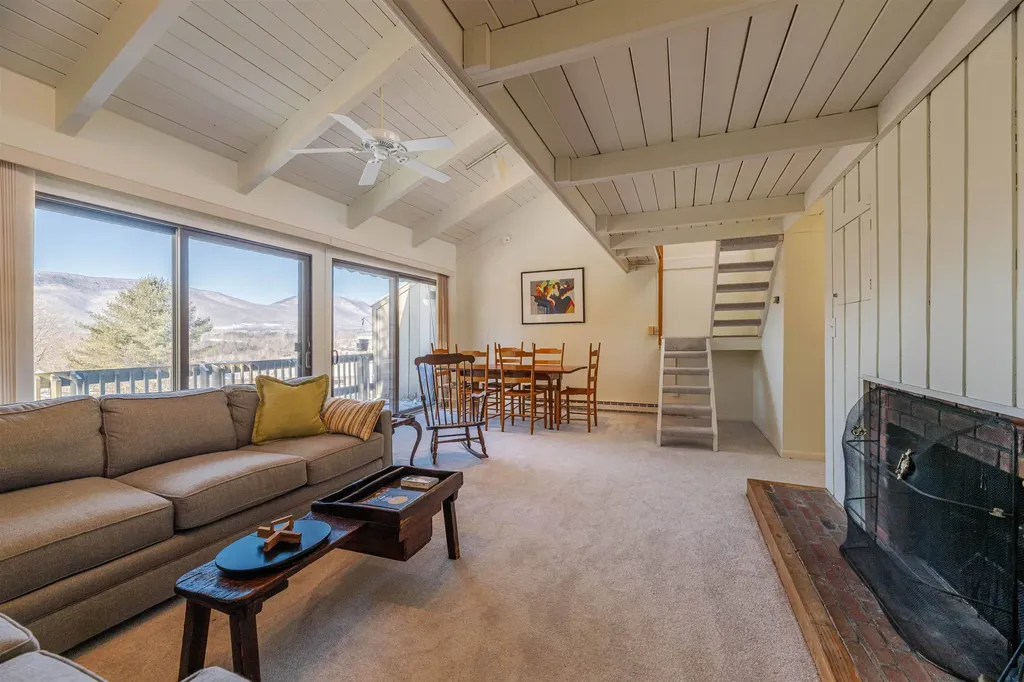
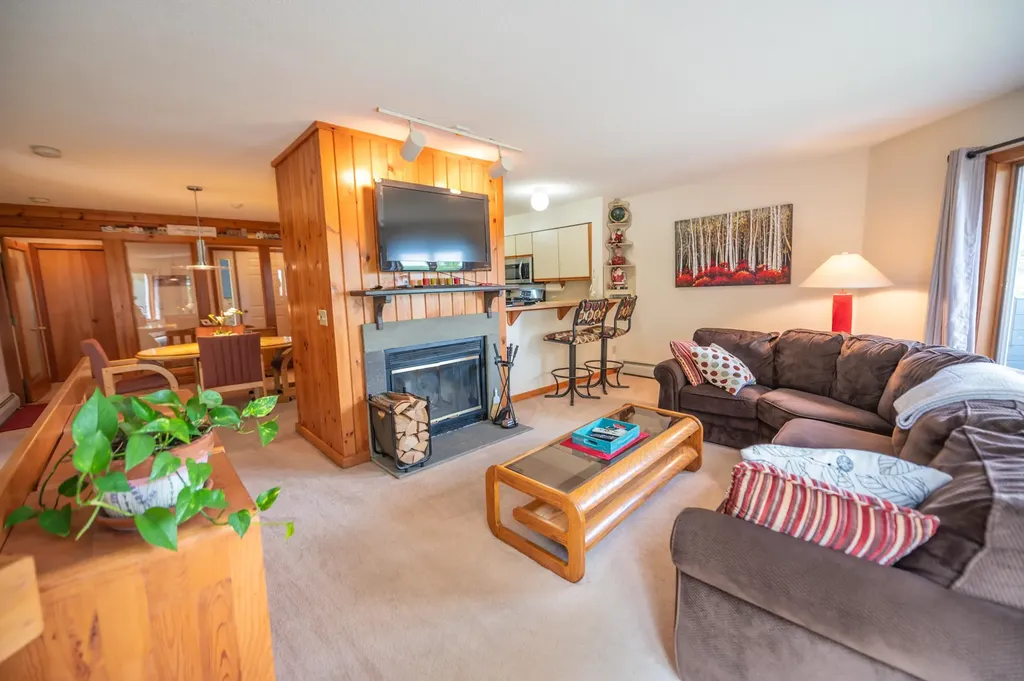
Beautiful woodsy Suntec townhome just down from the base of the Mount Snow ski resort. This spacious 3 bedroom plus loft townhome sits about a mile south of Mount Snow, with the development having direct access to snowmobile trails, and easy access to the nearby village of Wilmington and lakes. The unit has a large open concept floor plan with living room with wood burning fireplace and brick hearth, rustic wood paneling and exposed wood beam ceilings, a dining area with vaulted ceiling, great natural light, a kitchen with breakfast bar, a large passive solar porch for additional rec space, new exterior siding as well as many windows and doors, large mudroom entry with great gear storage, ski locker, and wood locker, main floor bath which leads into hot tub and sauna room, a second floor primary suite with vaulted ceiling and walk-in bath and laundry, two large vaulted guest bedrooms and a full shared guest bath, and a third floor bonus loft perfect for play space. This also has large closets and great outdoor space ideal for owner storage since the style is perfect for strong rentability. Suntec has never had a special assessment and all projects are included in the fees, and amenities include building maintenance, recently redone roofs, hot tubs allowed outside, an outdoor swimming pool, tennis court, direct shuttle service to Mount Snow, landscaping, and snow removal.

Listed by Adam Palmiter of Berkley & Veller Greenwood/Dover

$
$
%
$/month over payments
Federal 30-year interest rate: 7.28% last updated on Oct 1, 2026
* All Figures are estimates. Check with your bank or proposed mortgage company for actual interest rates.
This product uses the FRED® API but is not endorsed or certified by the Federal Reserve Bank of St. Louis.

Save FavoriteSchedule TourAsk A QuestionMore Details

14 Vaughn Farm Road Manchester VT 05255

MLS Number 5076544

  • Condo
  • PricePerSqFt 242.97
  • Square Feet 1,848
  • Bedrooms 3
  • New Contruction Existing

Breathtaking views of Mount Equinox await from the privacy of this three-bedroom, 2.5-bath end unit condominium, ideally located just minutes from town and the ski mountains. The top floor features a bright loft filled with natural light and a convenient half bath. The spacious living room opens to a private deck with stunning mountain views and includes a cozy wood-burning fireplace. The middle level offers three generously sized bedrooms that comfortably accommodate queen and king beds. On the ground floor, you'll find an expansive bonus room and a private office that can easily be converted into an additional sleeping area. Ample storage is found throughout the home, including a large utility room with washer and dryer and a secure storage closet, a dedicated outdoor gear closet, and additional exterior storage. Firewood stays dry and ready under the private carport just steps from your door. Community amenities have recently been redone and include a pool, tennis courts, and basketball court-all set against the backdrop of beautiful mountain views.

Listed by Northshire Sales Group and Liz Moore of Real Broker LLC

$
$
%
$/month over payments
Federal 30-year interest rate: 7.28% last updated on Oct 1, 2026
* All Figures are estimates. Check with your bank or proposed mortgage company for actual interest rates.
This product uses the FRED® API but is not endorsed or certified by the Federal Reserve Bank of St. Louis.

Save FavoriteSchedule TourAsk A QuestionMore Details

37 Sunset Drive Colchester VT 05446

Colchester, VT37 Sunset Drive

Price$449,000

Est. Mortgage: $/month

Active With Contract

MLS Number 5093800

  • Residential Single Family
  • PricePerSqFt 335.07
  • Full Bath 1
  • Address 37 Sunset Drive
  • Construction Existing

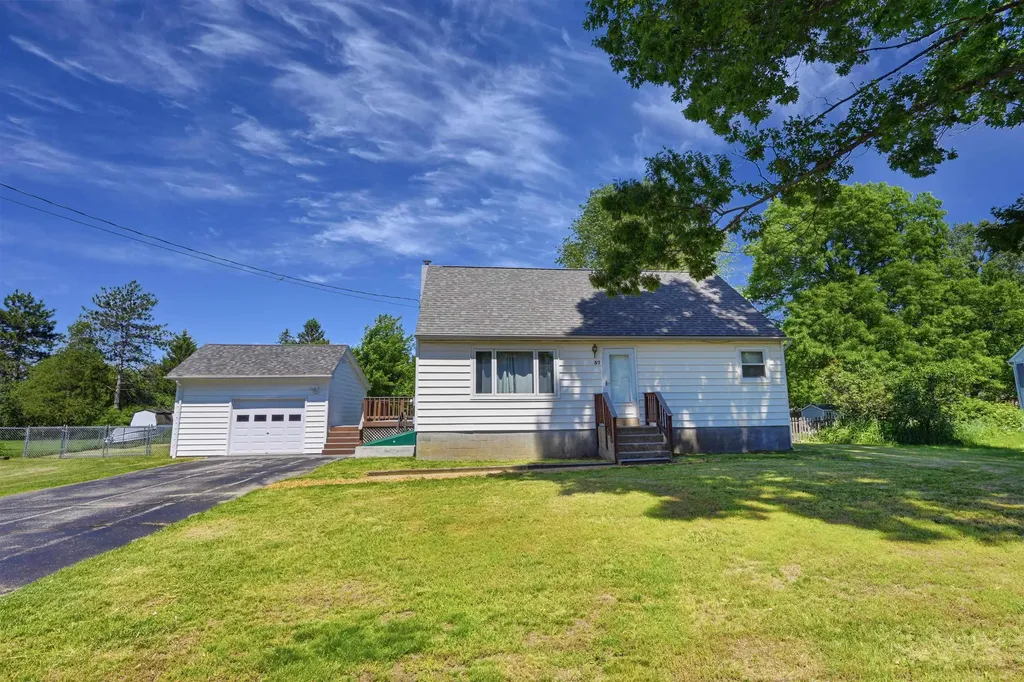
Welcome home to this charming Cape nestled in one of Colchester's most desirable neighborhoods, offering the perfect blend of comfort, style, and convenience. Situated on a quiet street with an easy commute to Burlington, this beautifully maintained home is ready for its next chapter. Step inside to discover an inviting open floor plan highlighted by gleaming hardwood floors and abundant natural light streaming through new windows installed throughout the home. The thoughtfully updated interior features remodeled bathrooms and new carpeting on the second floor, creating warm and comfortable living spaces for family and guests alike. Outside, you'll find a detached garage and an expansive deck overlooking a large, fully fenced backyard, perfect for entertaining, gardening, pets, or simply relaxing in your own private retreat. The newly built 1.5 car garage is wired with power and lights throughout and is on its own sub panel. Perfect for a car, additional storage, or workshop. Flexible laundry options on either the first floor or in the basement add everyday convenience. Whether you're hosting gatherings, enjoying quiet evenings at home, or taking advantage of the nearby amenities and easy access to Burlington, this charming Colchester Cape offers the lifestyle you've been looking for. Don't miss the opportunity to make this wonderful property your new home!

Listed by Giles Wagoner of Flex Realty (giles@flexrealtyvt.com), Flex Realty Group of Flex Realty

$
$
%
$/month over payments
Federal 30-year interest rate: 7.28% last updated on Oct 1, 2026
* All Figures are estimates. Check with your bank or proposed mortgage company for actual interest rates.
This product uses the FRED® API but is not endorsed or certified by the Federal Reserve Bank of St. Louis.

Virtual TourSave FavoriteSchedule TourAsk A QuestionMore Details

187 Lafountain Street Winooski VT 05404

Winooski, VT187 Lafountain Street

Price$449,000

Est. Mortgage: $/month

MLS Number 5108138

  • Residential Single Family
  • PricePerSqFt 392.48
  • Full Bath 1
  • Construction Existing
  • Bedrooms 3

1920s charm meets modern comfort in the heart of Winooski! This 3-bedroom Four Square-style home offers the character of an older home with all the modern comforts and amenities. The home was recently renovated from the studs up, including new electrical wiring and panel, insulation, lighting, ceilings, walls and beautifully detailed window casing. The home's original 1920s hardwood floor was meticulously preserved, along with new flooring in the kitchen and bathroom. This home is the epitome of move-in ready! The first floor has an easy, open flow from the living and dining areas to the spacious U-shaped kitchen with abundant cabinetry, counter space and an induction range. Two remodeled enclosed porches provide nearly 300 square feet of wonderful bonus living space, including a rear porch overlooking the fully fenced, level backyard. Upstairs are three bedrooms and a beautifully updated full bath with dual vanity, tub and new tile work. The unfinished basement offers laundry and plenty of storage. Outside, a detached garage, private driveway parking and fenced backyard provide space for gardening, pets, play and summer barbecues. Step out and enjoy the Winooski lifestyle, with neighborhood parks, the farmers' market, local breweries, popular restaurants, shops and the riverfront all nearby. Close to St. Michael's College, the bus line and I-89, with easy access to UVM Medical Center, downtown Burlington and BTV Airport. Move-in ready with the charm, outdoor space and location that make Winooski living so appealing.

Listed by The Nancy Jenkins Team of Nancy Jenkins Real Estate

$
$
%
$/month over payments
Federal 30-year interest rate: 7.28% last updated on Oct 1, 2026
* All Figures are estimates. Check with your bank or proposed mortgage company for actual interest rates.
This product uses the FRED® API but is not endorsed or certified by the Federal Reserve Bank of St. Louis.

Virtual TourSave FavoriteSchedule TourAsk A QuestionMore Details

91 Lapointe Street Winooski VT 05404

Winooski, VT91 Lapointe Street

Price$449,000

Est. Mortgage: $/month

MLS Number 5091736

  • Residential Single Family
  • PricePerSqFt 392.48
  • Full Bath 1
  • Address 91 Lapointe Street
  • Construction Existing

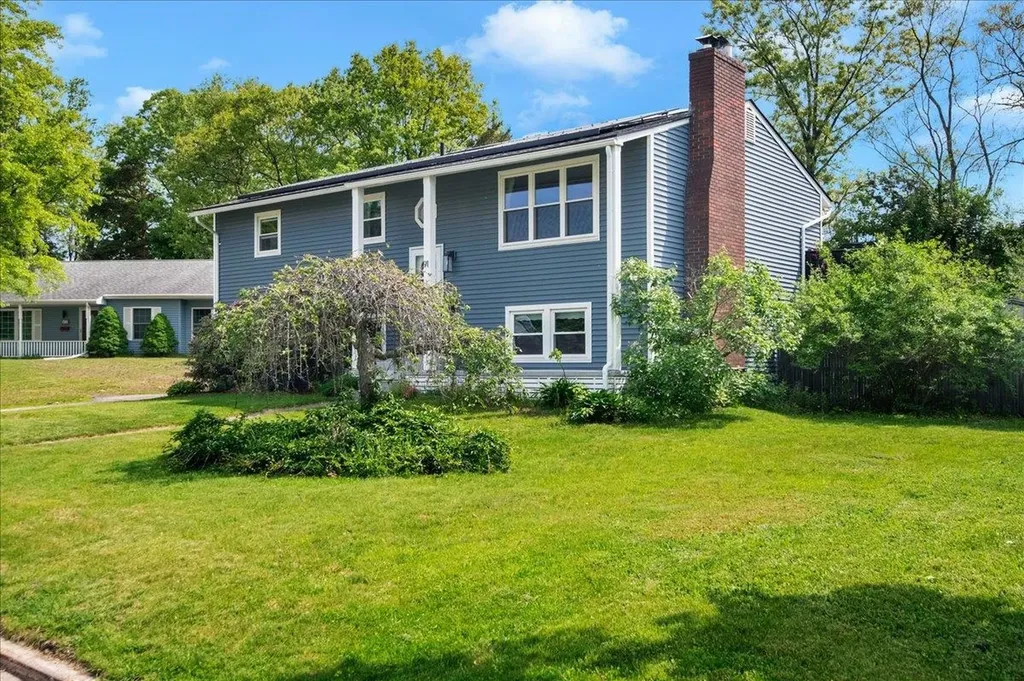
This stylishly updated raised ranch offers the space, flexibility, and location today's buyers are looking for. Inside, the home feels fresh and inviting with a thoughtfully refreshed interior, updated finishes, hardwood flooring, a striking painted brick fireplace wall, and great natural light throughout the main living spaces. The living room opens through French doors to the dining area and kitchen, creating a comfortable flow for everyday living and entertaining. The kitchen features crisp white cabinetry, stainless steel appliances, generous counter space, and a functional peninsula layout that makes the most of the space. The main level includes three bedrooms and a full bath, while the finished lower level adds valuable versatility with a spacious recreation room, and two additional finished rooms ideal for an office, guest space, hobby room, or workout area, plus a 1/2 bath with laundry and direct access to the garage. Outside, enjoy a large back deck overlooking the fenced yard, above-ground pool, and garden space - perfect for summer gatherings, pets, play, or relaxing outdoors. Solar panels add energy-conscious appeal, and the location is exceptionally convenient with easy access to I-89, downtown Winooski, Essex, Burlington, schools, UVM Medical Center, shopping, dining, and everyday amenities. A move-in ready home with style, function, and an incredibly connected Chittenden County setting.

Listed by Andrea Hossley of Signature Properties of Vermont

$
$
%
$/month over payments
Federal 30-year interest rate: 7.28% last updated on Oct 1, 2026
* All Figures are estimates. Check with your bank or proposed mortgage company for actual interest rates.
This product uses the FRED® API but is not endorsed or certified by the Federal Reserve Bank of St. Louis.

Virtual TourSave FavoriteSchedule TourAsk A QuestionMore Details

15 Haymaker Lane Wilmington VT 05363

MLS Number 5088530

  • Condo
  • PricePerSqFt 320.94
  • Square Feet 1,912
  • Bedrooms 2
  • New Contruction Existing

Beautiful condo on the side of Haystack mountain at the beautiful exclusive Hermitage Club Ski Resort. Enjoy sunrise views out your living room windows in this immaculate 2 bedroom, 2.5 bath unit. Walk in from the spacious mudroom entry to a living area with wood burning fireplace, deck overlooking the view, tremendous light and views, kitchen with breakfast bar, updated appliances, and gas stove, spacious dining area, and guest bath. There is large primary bedroom and bath on the main floor with it's own private deck. The lower level is another primary suite with a walkout access, as well as a large finishable rear room that could be ideal for media area, exercise room, or more, easily finishable. The space is a welcome surprise compared to typical ski condos and would be efficient and cost effective for a Hermitage member compared to other on site pricing. At just a 3 mile drive to the Mount Snow ski resort and even nearer the village of Wilmington and Lakes, this is a true four season getaway. Coldbrook water and sewer is $1500/year.

Listed by Adam Palmiter of Berkley & Veller Greenwood/Dover

$
$
%
$/month over payments
Federal 30-year interest rate: 7.28% last updated on Oct 1, 2026
* All Figures are estimates. Check with your bank or proposed mortgage company for actual interest rates.
This product uses the FRED® API but is not endorsed or certified by the Federal Reserve Bank of St. Louis.

Save FavoriteSchedule TourAsk A QuestionMore Details

Broker Reciprocity 

Copyright 2026 PrimeMLS, Inc. All rights reserved. This information is deemed reliable, but not guaranteed. The data relating to real estate displayed on this display comes in part from the IDX Program of PrimeMLS. The information being provided is for consumers’ personal, non-commercial use and may not be used for any purpose other than to identify prospective properties consumers may be interested in purchasing. Data last updated October 8, 2026 4:09 AM UTC