Find your new home.

Sign Up Today!

Get fresh listings via email, save your favorite listings, match with similar properties, and unlock additional property info.

Create Your Account

Do not fill in this field:

Already have an account? Log in

and narrow your search. If you have fewer than 200 results, you can save your search.

Under 500k

r=37-48
50 Ry-kris Lane Hartford VT 05001

Hartford, VT50 Ry-kris Lane

Price$499,000

Est. Mortgage: $/month

MLS Number 5107176

  • Residential Single Family
  • PricePerSqFt 376.32
  • Full Bath 1
  • Address 50 Ry-kris Lane
  • Construction Existing

Located in a sweet little neighborhood, this exceptionally tidy home offers convenient proximity while remaining surprisingly private. The main level features a ground-floor bedroom and a half bath with integrated laundry to eliminate trips to the basement. The updated kitchen includes a workstation sink with a cutting board, produce washing bin, and drying rack, along with an $800 appliance credit toward your choice of refrigerator! Step outside to a level yard and a lovely enclosed/screened-in porch that adds functional space for three-season living. Upstairs, you will find two additional bedrooms and a full bath. The exceptionally clean basement features poured concrete walls, 200 amp service, high ceilings with finishing potential, internal stairs, and external bulkhead access. Complete with a one-car garage, this home is entirely move-in ready. Open House Sunday Aug 30 from 12-2 PM. Furnished photos have been virtually staged.

Listed by Franchesca Collins and Holly Hall of Hall Collins Real Estate Group

$
$
%
$/month over payments
Federal 30-year interest rate: 7.28% last updated on Oct 1, 2026
* All Figures are estimates. Check with your bank or proposed mortgage company for actual interest rates.
This product uses the FRED® API but is not endorsed or certified by the Federal Reserve Bank of St. Louis.

Save FavoriteSchedule TourAsk A QuestionMore Details

171 Buttonwood Drive Brattleboro VT 05301

Brattleboro, VT171 Buttonwood Drive

Price$499,000

Est. Mortgage: $/month

Pending

MLS Number 5106916

  • Residential Single Family
  • PricePerSqFt 281.13
  • Full Bath 1
  • Address 171 Buttonwood Drive
  • Construction Existing

Celebrate! You have earned it! A gentle neighborhood for 55 and more, mowing, plowing and shoveling included in the HOA.. Leave the tough stuff for the young at heart! Sit snug as a bug in the sun room and watch it snow, without a care or worry, or run off to play pickle ball in the warm seasons....Want to be snow birding? Perfect set up as the home is easy care inside and out. Park a car in the garage for the winter and forget about it till spring. Comfort is what you deserve and have earned. This is it.

Listed by Christine Lewis of Brattleboro Area Realty

$
$
%
$/month over payments
Federal 30-year interest rate: 7.28% last updated on Oct 1, 2026
* All Figures are estimates. Check with your bank or proposed mortgage company for actual interest rates.
This product uses the FRED® API but is not endorsed or certified by the Federal Reserve Bank of St. Louis.

Virtual TourSave FavoriteSchedule TourAsk A QuestionMore Details

2139 Vt Route 111 Morgan VT 05853

Morgan, VT2139 Vt Route 111

Price$499,000

Est. Mortgage: $/month

Active With Contract

MLS Number 5104636

  • Residential Single Family
  • PricePerSqFt 201.86
  • Full Bath 1
  • Address 2139 Vt Route 111
  • Construction Existing

Experience the best of Vermont's Northeast Kingdom from this private 10-acre retreat, ideally situated between Seymour Lake and Island Pond. Bordering 1,400 acres of conserved land owned by the NorthWoods Stewardship Center, the property offers direct access to an extensive trail network from established trails on the property. Hike, snowshoe, watch wildlife, or simply explore right from your backyard, with nearby VAST access for even more year-round recreation. Set well back from the road, the home offers a spacious, flexible layout with a large eat-in kitchen, formal dining room, inviting living room featuring a pellet stove and electric fireplace, bright sunroom overlooking the newly updated deck and backyard, thoughtfully designed mudroom with built-in storage, and a bath with laundry. Upstairs, the private primary bedroom is tucked away with its own staircase and access to a full bath, while two additional bedrooms and an office nook complete the second floor. The finished lower level adds a family room, guest space, bathroom, and a playroom, exercise room, or hobby space. Outside, approximately two acres of open field attract abundant wildlife, making it ideal for nature lovers or hunters. Established apple trees, blueberry and raspberry bushes, and an outdoor fireplace create the perfect setting for summer evenings, family gatherings, or simply enjoying the peaceful surroundings. The paved driveway leads to an oversized 3-4 car garage with a 10' x 10' overhead door, heated rear bay with a wood stove, and an insulated heated workshop or office, offering exceptional space for projects, storage, recreational equipment, or working from home. Just minutes from boating, fishing, swimming, local dining, and shopping, you'll enjoy the perfect balance of convenience, recreation, and privacy. This is more than a home, it's a place to experience the best of Vermont's Northeast Kingdom.

Listed by Nicholas Maclure of Century 21 Farm & Forest, Emma Gunn of Century 21 Farm & Forest/Burke

$
$
%
$/month over payments
Federal 30-year interest rate: 7.28% last updated on Oct 1, 2026
* All Figures are estimates. Check with your bank or proposed mortgage company for actual interest rates.
This product uses the FRED® API but is not endorsed or certified by the Federal Reserve Bank of St. Louis.

Save FavoriteSchedule TourAsk A QuestionMore Details

88 Brush Lane Middlebury VT 05753
Active With Contract

MLS Number 5104010

  • Residential Single Family
  • PricePerSqFt 287.44
  • Full Bath 1
  • Address 88 Brush Lane
  • Construction New Construction

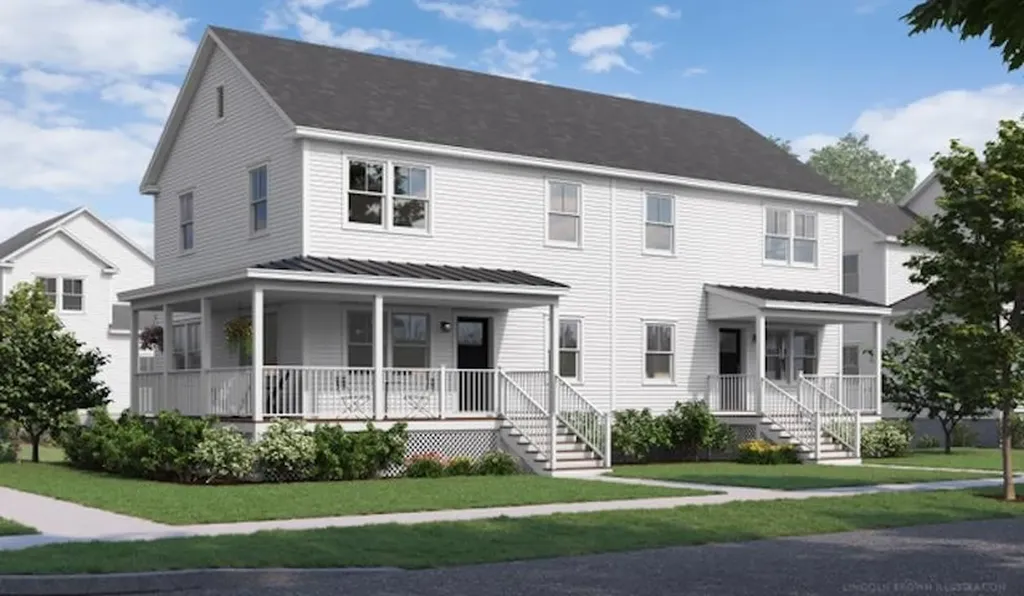
Special pricing for qualified buyers! Inquire with your agent to see if you qualify. Welcome to Stonecrop Meadows, Middlebury's newest neighborhood! Located just 1/2 mile from downtown Middlebury, where restaurants, shopping, theater, and more will be at your fingertips. This three-bedroom duplex will be ready for occupancy in the fall of 2026. To be built with energy efficiency at the forefront, each unit will be heated and cooled with mini split technology, with a whole-house ventilation system. The wrap-around, covered porch entry welcomes you into the home, and is perfect for morning coffee or evening relaxing. Enter into the open concept first-floor living area, with a generous kitchen featuring an oversized island with seating and Energy Star appliances. The kitchen transitions seamlessly into spacious dining and living areas, making entertaining a breeze, and a powder room for guests is nearby. The primary suite is on the main floor- to make one-level living possible! Upstairs, you will find 2 spacious bedrooms and full bath, along with an open area for lounging, office space, or playroom. The lower level provides private garage parking, gear-friendly mudroom, storage space, and laundry room. Future community amenities will include green space, community garden, access to trails, and more. Inquire for more details! Photos are "Likeness Only"

Listed by Sarah Peluso of IPJ Real Estate

$
$
%
$/month over payments
Federal 30-year interest rate: 7.28% last updated on Oct 1, 2026
* All Figures are estimates. Check with your bank or proposed mortgage company for actual interest rates.
This product uses the FRED® API but is not endorsed or certified by the Federal Reserve Bank of St. Louis.

Save FavoriteSchedule TourAsk A QuestionMore Details

1618 Mill River Road Georgia VT 05478

Georgia, VT1618 Mill River Road

Price$499,000

Est. Mortgage: $/month

Pending

MLS Number 5099049

  • Residential Single Family
  • PricePerSqFt 297.02
  • Full Bath 2
  • Address 1618 Mill River Road
  • Construction Existing

Welcome home to timeless charm in the heart of Georgia. Nestled on just under an acre of impeccably landscaped grounds, this stunning Colonial offers the perfect blend of classic elegance, comfort, & lasting value. Surrounded by picturesque pastoral views, mature apple trees & peaceful countryside, this property feels like home from the moment you arrive. Perfectly positioned just minutes from St. Albans Bay, I-89, & everyday conveniences, the location also offers the sought-after benefit of high school choice & a vibrant, welcoming community, making it an investment not only in a home, but the future. Inside, you'll find a floor plan that flows effortlessly for both everyday living & entertaining. The first floor features a spacious living room that opens to a bright dining area & nicely-appointed kitchen, complete with a walk-in pantry, laundry, guest bath, & dedicated home office. Upstairs, 3 generously sized bedrooms offer space for everyone. The sun-filled primary suite is a true retreat, featuring a roomy walk-in closet & private bathroom, while an additional 2 bedrooms & full bath complete the upstairs. Vaulted stairwell ceilings & a charming upper hallway nook create an open atmosphere that enhances the home's warmth & character. The finished walkout lower level adds incredible versatility, offering the perfect recreation room or fitness area. With direct access to the backyard, it's an ideal extension of your entertaining space for gatherings indoors & out. Updates throughout include all-new carpeting, fresh interior paint, & newer appliances. An array of leased solar panels delivers substantial energy savings, while helping to offset rising utility costs! Comfortable & inviting, this breathtaking Colonial offers the rare opportunity to enjoy country living without sacrificing convenience - a home designed to be cherished for years to come. Opportunities like this don't come along often; this Georgia gem is a truly exceptional place to call home.

Listed by Nicole Broderick of Coldwell Banker Hickok and Boardman

$
$
%
$/month over payments
Federal 30-year interest rate: 7.28% last updated on Oct 1, 2026
* All Figures are estimates. Check with your bank or proposed mortgage company for actual interest rates.
This product uses the FRED® API but is not endorsed or certified by the Federal Reserve Bank of St. Louis.

Save FavoriteSchedule TourAsk A QuestionMore Details

44 Barnes Brook Road Middlebury VT 05753
Active With Contract

MLS Number 5101838

  • Residential Single Family
  • PricePerSqFt 287.44
  • Full Bath 1
  • Address 44 Barnes Brook Road
  • Construction Pre-Construction

Special pricing for qualified buyers! Inquire with your agent to see if you qualify. Welcome to Stonecrop Meadows, Middlebury's newest neighborhood! Located just 1/2 mile from downtown Middlebury, where restaurants, shopping, theater, and more will be at your fingertips. This three-bedroom duplex will be ready for occupancy in the fall of 2026. To be built with energy efficiency at the forefront, each unit will be heated and cooled with mini split technology, with a whole-house ventilation system. The covered porch entry welcomes you into the home, and is perfect for morning coffee or evening relaxing. Enter into the open concept first-floor living area, with a generous kitchen featuring an oversized island with seating and Energy Star appliances. The kitchen transitions seamlessly into spacious dining and living areas, making entertaining a breeze, and a powder room for guests is nearby. The primary suite is on the main floor- to make one-level living possible! Upstairs, you will find 2 spacious bedrooms and full bath, along with an open area for lounging, office space, or playroom. The lower level provides private garage parking, gear-friendly mudroom, storage space, and laundry room. Future community amenities will include green space, community garden, access to trails, and more. Inquire for more details! Photos are "Likeness Only"

Listed by Sarah Peluso of IPJ Real Estate

$
$
%
$/month over payments
Federal 30-year interest rate: 7.28% last updated on Oct 1, 2026
* All Figures are estimates. Check with your bank or proposed mortgage company for actual interest rates.
This product uses the FRED® API but is not endorsed or certified by the Federal Reserve Bank of St. Louis.

Save FavoriteSchedule TourAsk A QuestionMore Details

105 Upper Round Top Extension Plymouth VT 05056
Active With Contract

MLS Number 5107650

  • Residential Single Family
  • PricePerSqFt 297.02
  • Construction Existing
  • Bedrooms 4
  • Bathroom 2

MINUTES TO KILLINGTON, OKEMO OR WOODSTOCK! IMMEDIATE ACCESS TO SNOWMOBILING AND HIKING/MOUNTAIN BIKING FROM YOUR DOOR! This totally renovated open concept 4 bedroom/ 2 bath contemporary chalet is being sold beautifully furnished and totally turn key! Move right in and begin to enjoy this fabulous home. The home offers a spacious floor plan perfect for entertaining. Walk in the home to a brand new mudroom with plenty of storage. Great kitchen that flows into an open dining and living area with wall of glass to enjoy the tranquil views. Living area has handsome stone hearth and gas fireplace. The lower level has an extra living/ hang out room for family and friends to stretch out. Large deck with hot tub. Relax by the firepit at night and soak in the stars and no light pollution! Sweet seasonal mountain views! Strong rental potential, excellent investment in the heart of ski and snowmobile country! Two snowmobiles convey with the sale.

Listed by Marni Rieger of KW Vermont-Killington

$
$
%
$/month over payments
Federal 30-year interest rate: 7.28% last updated on Oct 1, 2026
* All Figures are estimates. Check with your bank or proposed mortgage company for actual interest rates.
This product uses the FRED® API but is not endorsed or certified by the Federal Reserve Bank of St. Louis.

Virtual TourSave FavoriteSchedule TourAsk A QuestionMore Details

32 Barnes Brook Road Middlebury VT 05753
Active With Contract

MLS Number 5108296

  • Residential Single Family
  • PricePerSqFt 287.44
  • Full Bath 1
  • Address 32 Barnes Brook Road
  • Construction To Be Built

Qualified pricing - check with your agent to see if you qualify! Welcome to Stonecrop Meadows, Middlebury's newest neighborhood! Located just 1/2 mile from downtown Middlebury, where restaurants, shopping, theater, and more will be at your fingertips. This three-bedroom duplex will be ready for occupancy in the fall of 2026. To be built with energy efficiency at the forefront, each unit will be heated and cooled with mini split technology, with a whole-house ventilation system. The covered porch entry welcomes you into the home, and is perfect for morning coffee or evening relaxing. Enter into the open concept first-floor living area, with a generous kitchen featuring an oversized island with seating and Energy Star appliances. The kitchen transitions seamlessly into spacious dining and living areas, making entertaining a breeze, and a powder room for guests is nearby. The primary suite is on the main floor- to make one-level living possible! Upstairs, you will find 2 spacious bedrooms and full bath, along with an open area for lounging, office space, or playroom. The lower level provides private garage parking, gear-friendly mudroom, storage space, and laundry room. Future community amenities will include green space, community garden, access to trails, and more. Inquire for more details! Photos are "Likeness Only"

Listed by Sarah Peluso of IPJ Real Estate

$
$
%
$/month over payments
Federal 30-year interest rate: 7.28% last updated on Oct 1, 2026
* All Figures are estimates. Check with your bank or proposed mortgage company for actual interest rates.
This product uses the FRED® API but is not endorsed or certified by the Federal Reserve Bank of St. Louis.

Save FavoriteSchedule TourAsk A QuestionMore Details

473 Vermont Route 244 Road Thetford VT 05074
Active With Contract

MLS Number 5105443

  • Residential Single Family
  • PricePerSqFt 297.02
  • Full Bath 2
  • Construction Existing
  • Bedrooms 3

This pristine, turnkey home is situated in an excellent location, just a short walk, bike ride, or drive to Lake Fairlee. The property features convenient, updated, first-floor living and a flat, fenced-in backyard offering ample space for recreation and pets. Located only 20 minutes from Hanover and its local amenities, including Dartmouth College and Dartmouth-Hitchcock Medical Center (DHMC). This home provides a peaceful, vacation-like setting. Open House: Sunday, August 23 from 1:00 PM - 3:00 PM

Listed by Josh Hunt of Snyder Donegan Real Estate Group

$
$
%
$/month over payments
Federal 30-year interest rate: 7.28% last updated on Oct 1, 2026
* All Figures are estimates. Check with your bank or proposed mortgage company for actual interest rates.
This product uses the FRED® API but is not endorsed or certified by the Federal Reserve Bank of St. Louis.

Save FavoriteSchedule TourAsk A QuestionMore Details

42 Mountain Road Middletown Springs VT 05757

MLS Number 5087124

  • Residential Single Family
  • PricePerSqFt 351.41
  • Full Bath 1
  • Address 42 Mountain Road
  • Construction Existing

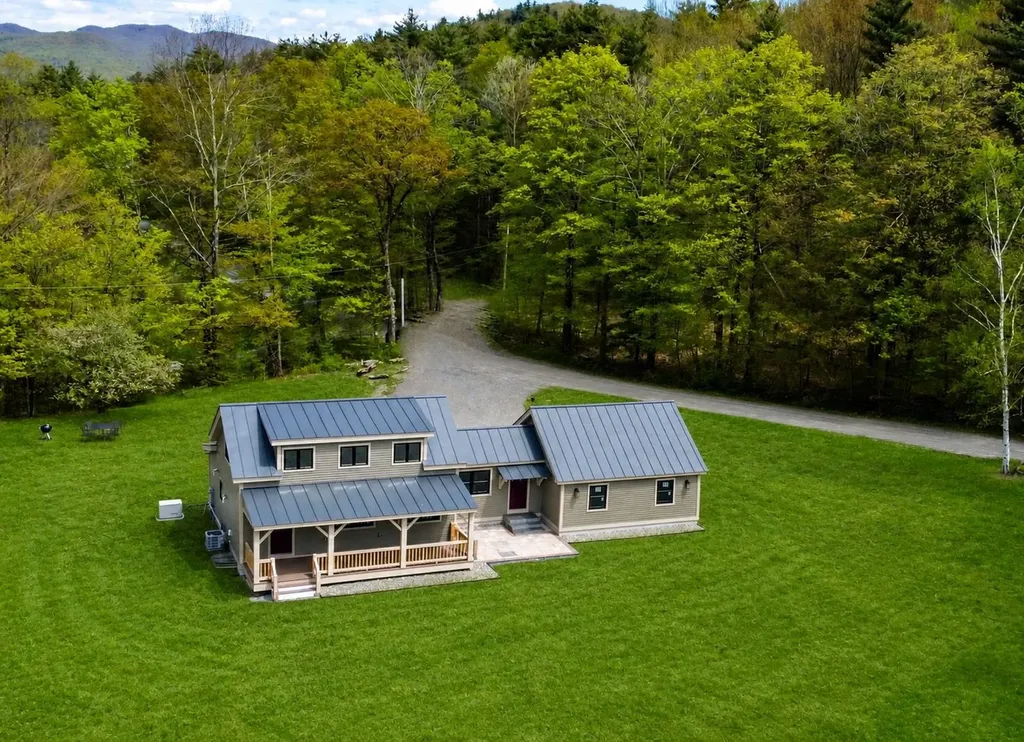
Nestled alongside a quiet town gravel road on almost 7 acres, this newly built two plus (loft/bedroom and permitted as a 4 bedroom) bedroom, one bath timber frame home is perfect to hang your hat and enjoy nature, peace and quiet. Ideally designed with a full length back porch looking west over the meadow and beautiful wetland area set down below the meadow - Could be perfect for some critters or a horse. The house offers a large entry mudroom, spacious open kitchen living area with cathedral ceilings and a stone countertop, a 20 x 20 loft space, two ground floor bedrooms and a large bath with a nicely tiled shower. Amenities include a large oversized attached garage, a full basement (offering great expansion space) with laundry, a whole house standby propane generator and central AC. A special piece of Vermont nestled in the mountains with easy proximity to the Middletown Springs and Pawlet areas and within 30 to 45 minutes to the larger towns of Rutland and Manchester, and Killington, Bromley, Pico and Okemo Ski mountains as well. School choice 7-12 and state of the art VTEL fiber optic high speed internet.

Listed by Scott Mcchesney and Robin Chesnut-Tangerman of McChesney RE,Inc.

$
$
%
$/month over payments
Federal 30-year interest rate: 7.28% last updated on Oct 1, 2026
* All Figures are estimates. Check with your bank or proposed mortgage company for actual interest rates.
This product uses the FRED® API but is not endorsed or certified by the Federal Reserve Bank of St. Louis.

Virtual TourSave FavoriteSchedule TourAsk A QuestionMore Details

5 Birchwood Lane Burlington VT 05408

Burlington, VT5 Birchwood Lane

Price$499,000

Est. Mortgage: $/month

MLS Number 5082568

  • Residential Single Family
  • PricePerSqFt 380.63
  • Full Bath 2
  • Address 5 Birchwood Lane
  • Construction Existing

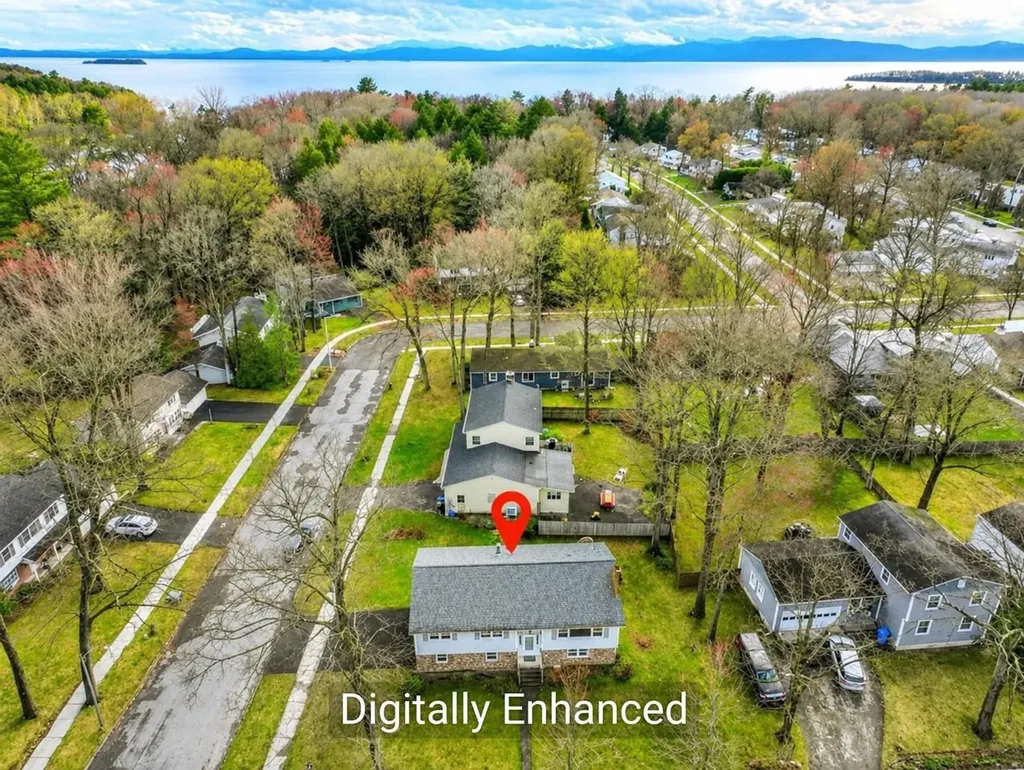
Discover your next home in the highly sought-after Lakewood Estates neighborhood, featuring exclusive shared beach access through the Lakewood Estates Beach Club - perfect for enjoying Lake Champlain all summer long with a shared picnic area, BBQ grill, volleyball court, community garden, and newly improved lake access stairs. This spacious corner-lot property offers a large driveway, 2-car garage, 4 generously sized bedrooms with ample closet space, and 2.5 baths to accommodate comfortable living. The recently updated basement adds even more value with a spacious family room and convenient half bath. Ready for buyers to add their personal touch, this home combines potential with location - just minutes from the Burlington bike path, shopping, dining, schools, parks, beaches, and only a quick 10-minute drive to downtown.

Listed by Lipkin Audette Team of Coldwell Banker Hickok and Boardman

$
$
%
$/month over payments
Federal 30-year interest rate: 7.28% last updated on Oct 1, 2026
* All Figures are estimates. Check with your bank or proposed mortgage company for actual interest rates.
This product uses the FRED® API but is not endorsed or certified by the Federal Reserve Bank of St. Louis.

Save FavoriteSchedule TourAsk A QuestionMore Details

66 Duttonsville School Drive Cavendish VT 05142

MLS Number 5077747

  • Residential Single Family
  • PricePerSqFt 146.68
  • Construction Existing
  • Bathroom 3
  • Square Feet 7,445

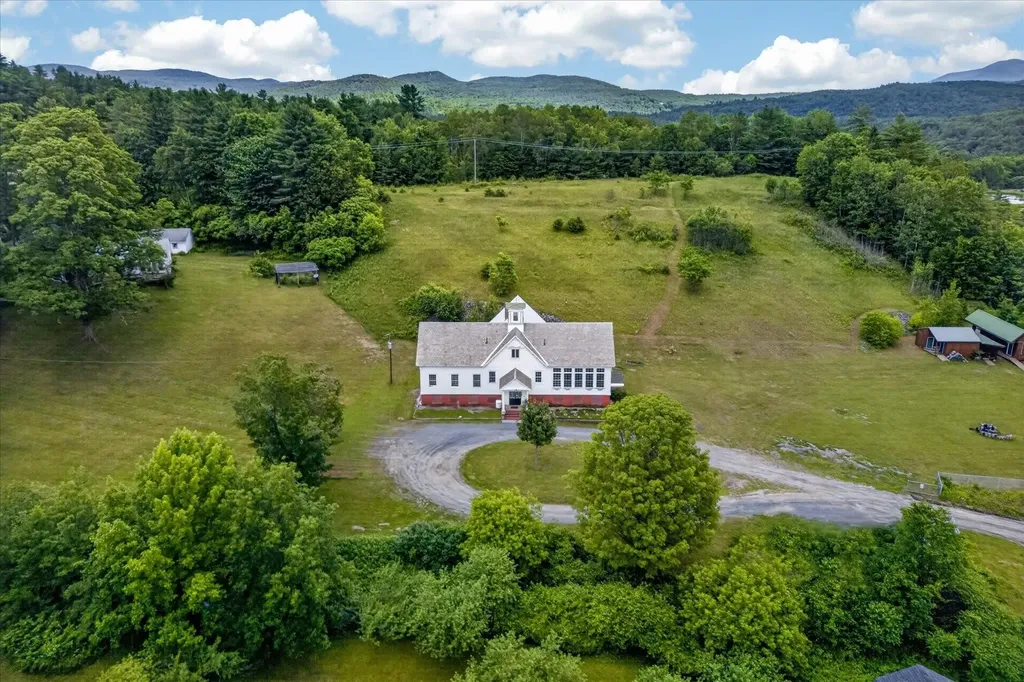
Where History Meets Possibility. An 1862 Schoolhouse Reimagined. Step back in time and into opportunity. Built in 1862, this remarkable historic schoolhouse has been lovingly preserved, its character and craftsmanship thoughtfully maintained while seamlessly supporting modern use. Since 1973, the building has served as the home of a thriving distribution business, proof of its adaptability, strength, and enduring design. Inside, original details remain intact: upper glass transom windows above the interior doors, warm pine floors worn smooth by generations, and a classic belfry still standing proudly above, ready to ring once again. The fireproof safe that is in the builiding needs to stay. Every inch of space has been meticulously finished with custom trim and thoughtfully designed shelving, maximizing both beauty and functionality. Updated windows enhance efficiency, while mini-split systems provide supplemental heat in cooler months and air conditioning through the summer. The property's 3.70-acre open lot allows for impressive accessibility, semi-trucks can easily enter, turn, and load, making commercial use entirely viable. Yet the charm of the structure invites imagination far beyond its current role. Envision a distinctive live/work residence, a destination-worthy Airbnb, a creative studio, gallery, event space, boutique distribution hub, or transform it into a singular single-family home rich with character and story. Historic soul. Modern comfort. Boundless potential. Dream big, this one is ready. Also listed as Commercial, MLS# 5077754.

Listed by Gail Beardmore of Engel & Volkers Okemo

$
$
%
$/month over payments
Federal 30-year interest rate: 7.28% last updated on Oct 1, 2026
* All Figures are estimates. Check with your bank or proposed mortgage company for actual interest rates.
This product uses the FRED® API but is not endorsed or certified by the Federal Reserve Bank of St. Louis.

Virtual TourSave FavoriteSchedule TourAsk A QuestionMore Details

Broker Reciprocity 

Copyright 2026 PrimeMLS, Inc. All rights reserved. This information is deemed reliable, but not guaranteed. The data relating to real estate displayed on this display comes in part from the IDX Program of PrimeMLS. The information being provided is for consumers’ personal, non-commercial use and may not be used for any purpose other than to identify prospective properties consumers may be interested in purchasing. Data last updated October 6, 2026 8:08 PM UTC