

Find your new home.

Sign Up Today!

Get fresh listings via email, save your favorite listings, match with similar properties, and unlock additional property info.

Create Your Account

Do not fill in this field:

Already have an account? Log in

and narrow your search. If you have fewer than 200 results, you can save your search.

Under 500k

r=469-480
66 Belair Drive Colchester VT 05446

Colchester, VT66 Belair Drive

Price$449,900

Est. Mortgage: $/month

MLS Number 5106563

  • Residential Single Family
  • PricePerSqFt 338.53
  • Full Bath 1
  • Address 66 Belair Drive
  • Construction Existing

Welcome to this well cared for 3 bedroom, 1 bath home offering 1,329 finished square feet on a 0.53 acre corner lot in an established Colchester neighborhood. Inside, a comfortable and functional layout is filled with natural light and with hardwood flooring in the bedrooms. The kitchen features ample cabinetry, stainless steel appliances, generous counter space and a center island, opening easily to the dining area and creating an open floor plan for everyday living and entertaining. Just a few steps away, the spacious living room is anchored by a classic white brick fireplace and offers plenty of room to gather and relax. Three bedrooms and a full bath complete the finished living space, while the unfinished basement provides additional storage and plenty of potential for future use. The home has benefited from several significant updates, including replacement windows, updated plumbing, a newer furnace with updated ductwork, and upgraded electrical panels both inside and out. Outside is where this property really shines. Set on a corner lot, the yard offers room to enjoy the outdoors along with a fenced-in, in-ground pool perfect for making the most of Vermont summers. The fenced pool area provides separation from the rest of the yard while still leaving additional outdoor space to enjoy. Conveniently located in Colchester with easy access to Lake Champlain, parks, recreation and the greater Burlington area, this home combines a neighborhood setting with a location that keeps everyday amenities within easy reach. Whether you're enjoying summer days by the pool, gathering around the fireplace or adding your own ideas to the unfinished basement, this property offers a wonderful opportunity to make this home your own.

Listed by The Hammond Team of KW Vermont

$
$
%
$/month over payments
Federal 30-year interest rate: 7.28% last updated on Oct 1, 2026
* All Figures are estimates. Check with your bank or proposed mortgage company for actual interest rates.
This product uses the FRED® API but is not endorsed or certified by the Federal Reserve Bank of St. Louis.

Virtual TourSave FavoriteSchedule TourAsk A QuestionMore Details

328 Upper Main Street Morristown VT 05661

Morristown, VT328 Upper Main Street

Price$449,900

Est. Mortgage: $/month

MLS Number 5107995

  • Residential Single Family
  • PricePerSqFt 295.99
  • Full Bath 1
  • Construction Existing
  • Bedrooms 2

Charming 2 bedroom, 2 bath village home puts you right in the heart of everything village life has to offer. Built in 1860 and lovingly updated over the past two decades, it beautifully blends historic character with modern comfort. The spacious kitchen boasts a dining area, abundant cabinetry, and generous counter space, ideal for cooking and gathering alike. Just beyond, the inviting living room shines with hardwood floors, a cozy gas stove for chilly winter evenings, and an abundance of natural light streaming through its many windows. Rounding out the first floor, you'll find a comfortable bedroom with a 3/4 bath, along with a delightful year-round sunroom overlooking the private yard, a peaceful spot to unwind in any season. A handy mudroom and laundry area add valuable storage, and this level offers the ease of first-floor living, if desired. Upstairs, the second floor provides a versatile office or family room, a full bath, and a serene primary bedroom complete with a walk-in closet and skylight. A walk-up attic, accessible from the first floor, offers even more storage or exciting expansion potential. Outside, don't miss the beautifully landscaped yard bursting with perennials, a charming courtyard patio, a convenient turnaround driveway, and an oversized one-car garage. The property backs up to the Copley Country Club, ideal for the golfer. All this just minutes from downtown, with easy access to local breweries, eateries, the library, and nearby ski areas, plus a short commute to Burlington or Montpelier. The perfect place to call home!

Listed by Geri Reilly of Geri Reilly Real Estate

$
$
%
$/month over payments
Federal 30-year interest rate: 7.28% last updated on Oct 1, 2026
* All Figures are estimates. Check with your bank or proposed mortgage company for actual interest rates.
This product uses the FRED® API but is not endorsed or certified by the Federal Reserve Bank of St. Louis.

Virtual TourSave FavoriteSchedule TourAsk A QuestionMore Details

17 Middle Pines Road Warren VT 05674

Warren, VT17 Middle Pines Road

Price$449,700

Est. Mortgage: $/month

MLS Number 5105269

  • Residential Single Family
  • PricePerSqFt 480.45
  • Address 17 Middle Pines Road
  • Construction Existing
  • Bedrooms 2

THE GOLDEN AGE RESTORED: A Mid-Century Four-Season Retreat in Warren, VT. Step back into the golden age of Sugarbush and Mascara Mountain. Long before mega-resorts, the Mad River Valley was the capital of authentic mountain living. Perched among towering pines just 3 miles from Sugarbush, this authentic 1960s cabin captures every bit of that storied past, seamlessly updated for modern turnkey comfort. Meticulously renovated in 2022, the home opens with a natural stone entry designed for boots and gear, leading to brand-new oak floors throughout the living spaces. At the heart of the airy Great Room sits a high-end propane Jotul stove, providing cozy firelight and instant warmth at the flip of a switch, no wood chopping required. Reimagined for gathering, the kitchen showcases premium wood cabinets with dovetail construction and soft-close drawers, sleek quartz countertops, and an integrated dining bar accented by a custom butcher-block surround. Two cozy bedrooms serve as quiet sanctuaries with peaceful timbered views. Adjacent, the custom bathroom features a Carrera marble and custom vanity, porcelain tile flooring, and a redesigned shower. Beyond the aesthetic revival, capital improvements offer complete peace of mind, including a new roof with full ice/water shield (2022) and a new water heater (2024). This cabin is a true 365-day retreat, equally vibrant for summer hikes and swimming holes as it is for leaf-peeping or winter ski trips. Offered fully furnished (including custom pieces), it is turnkey from day one for personal use or high-end rental investment. This isn't just a home; it's a portal to a classic Vermont lifestyle. Unpack your bags, turn on the stove, and start living the valley story in every season.

Listed by Erik Reisner of Mad River Valley Real Estate

$
$
%
$/month over payments
Federal 30-year interest rate: 7.28% last updated on Oct 1, 2026
* All Figures are estimates. Check with your bank or proposed mortgage company for actual interest rates.
This product uses the FRED® API but is not endorsed or certified by the Federal Reserve Bank of St. Louis.

Virtual TourSave FavoriteSchedule TourAsk A QuestionMore Details

44 Dubeau Road Canaan VT 05903

Canaan, VT44 Dubeau Road

Price$449,500

Est. Mortgage: $/month

MLS Number 5104648

  • Residential Single Family
  • PricePerSqFt 315.44
  • Full Bath 1
  • Address 44 Dubeau Road
  • Construction Existing

44 Dubeau Road, 24.6 Acres of North Country Living! Discover the beauty and privacy of the 24.6 wooded acres where rustic charm, recreation, and nature come together. This beautifully crafted yellow pine Northeast Log Homes, offers 3 bedrooms and 1½ baths, with warm natural woodwork, exposed beams, and a dramatic cathedral ceiling creating the perfect mountain getaway. The main level features an inviting living area with a gas fireplace, a kitchen and dining area, and a covered farmer's porch that is ideal for relaxing and enjoying the peaceful surroundings as well as 2 bedrooms and a full bath. The primary bedroom upstairs offers a vaulted ceiling and ample closet space, while the loft provides additional flexible living or sleeping space along with a convenient half bath. Morrill Brook meanders throughout the property, creating a beautiful natural setting and flowing toward Wallace Pond. Wildlife is abundant, making this an exceptional property for those who appreciate nature and the outdoors. Direct VAST trail access adds even more recreational appeal, with snowmobiling and year-round adventure right from your property. The full basement offers excellent shop, storage, or recreational space, and multiple outbuildings provide additional room for equipment and toys. Generator-ready, metal corrugated roofing, and the property being sold furnished add to the convenience and appeal. Whether you're looking for a year-round home, a private second home, or a true Northern recreational retreat, 44 Dubeau Road offers the space, character, and location to enjoy all that northern Vermont has to offer. Come own your own piece of the North East Kingdom and experience life where the brook, trails, and wildlife are right outside your door.

Listed by Jennifer Rancourt of RE/MAX Northern Edge Realty/Colebrook

$
$
%
$/month over payments
Federal 30-year interest rate: 7.28% last updated on Oct 1, 2026
* All Figures are estimates. Check with your bank or proposed mortgage company for actual interest rates.
This product uses the FRED® API but is not endorsed or certified by the Federal Reserve Bank of St. Louis.

Virtual TourSave FavoriteSchedule TourAsk A QuestionMore Details

168 N. Main Street Rutland City VT 05701

Rutland City, VT168 N. Main Street

Price$449,500

Est. Mortgage: $/month

MLS Number 5089572

  • Residential Single Family
  • PricePerSqFt 145.75
  • Full Bath 3
  • Address 168 N. Main Street
  • Construction Existing

PROVEN PRODUCING RENTAL INCOME. Versatile single-family home offering exceptional flexibility and income potential. This beautifully renovated property features a spacious four-bedroom, four-and-a-half-bath main residence that has served as a highly successful Airbnb for the owners over the past several years. A separate ground-floor one-bedroom in-law apartment with its own private entrance is currently rented for $1,060 per month, providing reliable income to help offset ownership costs, a true win-win opportunity. Ideal for multigenerational living, guest accommodations, or continued rental income, this property offers tremendous versatility. Renovated from top to bottom in 2006, the home features updated plumbing, wiring, insulation, oil furnace, central air, appliances, and a beautifully refreshed interior with the added warmth and charm of a fireplace. Offered fully furnished, this is a true turnkey opportunity. A large rear storage shed, abundant paved parking, and excellent Route 7 North access add to the appeal. Fantastic location just minutes to Killington Resort, pristine lakes, and downtown Rutland, featuring Paramount Theatre, outstanding restaurants, farmers markets, and year-round events. Experience the very best of Vermont and Live Vermont!

Listed by Freddie Ann Bohlig of Four Seasons Sotheby's Int'l Realty

$
$
%
$/month over payments
Federal 30-year interest rate: 7.28% last updated on Oct 1, 2026
* All Figures are estimates. Check with your bank or proposed mortgage company for actual interest rates.
This product uses the FRED® API but is not endorsed or certified by the Federal Reserve Bank of St. Louis.

Virtual TourSave FavoriteSchedule TourAsk A QuestionMore Details
168 N.main Street Rutland City VT 05701

Rutland City, VT168 N.main Street

Price$449,500

Est. Mortgage: $/month

MLS Number 5088308

  • Multifamily
  • PricePerSqFt 145.75
  • Address 168 N.main Street
  • Units 2
  • Bathroom 5

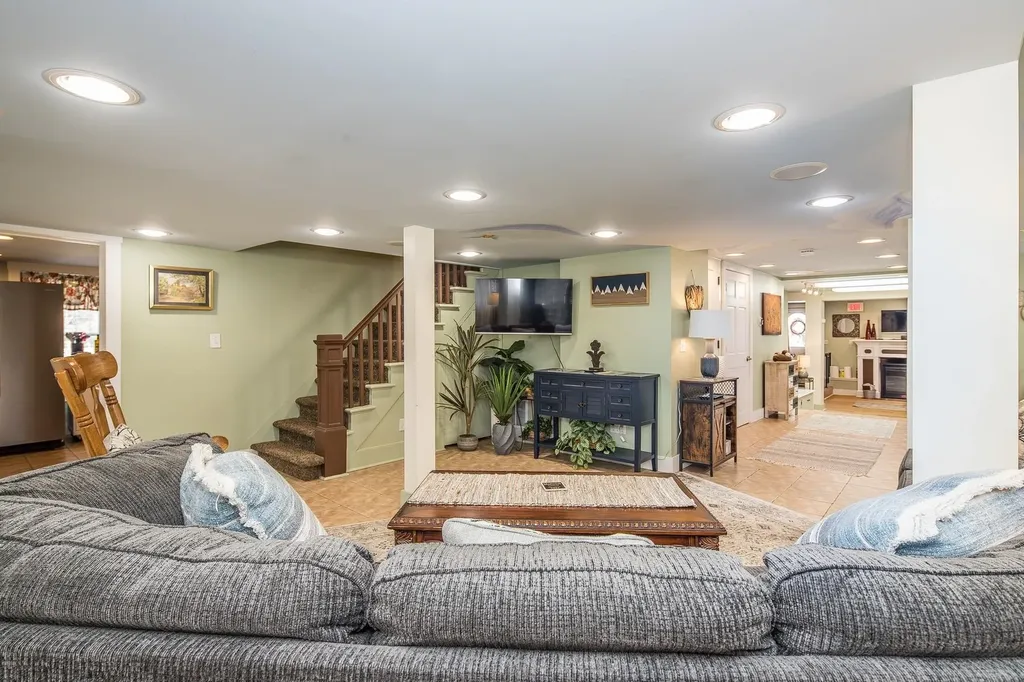
Investment opportunity with outstanding Route 7 North visibility and commercial zoning that opens the door to a wide variety of uses. This turnkey, income-producing property offers over 3,000 square feet of beautifully renovated space and includes a one-bedroom apartment that is currently leased to a long-term tenant for $1,060 per month, providing reliable year-round income. The spacious main residence features four bedrooms and four and a half baths and has operated as a highly successful Airbnb for the owners over the past several years. The property is also currently booked with seasonal renters from December 1 through March 31, offering immediate income to the next owner. Renovated from top to bottom in 2006, this impressive building was updated with quality furnishings, modern utilities, plumbing, insulation, wiring, oil furnace, central air, appliances, and an attractive interior highlighted by a cozy fireplace. Formerly a successful salon, the property offers exceptional flexibility for continued short-term rental use, an owner-occupied business, or a variety of commercial ventures. A large rear storage shed, abundant paved parking, and the fact that the property is being offered fully furnished make this a truly turnkey investment. Fantastic location just minutes to Killington Resort, pristine lakes, and an active downtown featuring Paramount Theatre, outstanding restaurants, farmers markets, and year-round events. Experience the very best of Vermont and Live Vermont!

Listed by Freddie Ann Bohlig of Four Seasons Sotheby's Int'l Realty

$
$
%
$/month over payments
Federal 30-year interest rate: 7.28% last updated on Oct 1, 2026
* All Figures are estimates. Check with your bank or proposed mortgage company for actual interest rates.
This product uses the FRED® API but is not endorsed or certified by the Federal Reserve Bank of St. Louis.

Virtual TourSave FavoriteSchedule TourAsk A QuestionMore Details
157 Bear Creek Lane Waterbury VT 05677

Waterbury, VT157 Bear Creek Lane

Price$449,000

Est. Mortgage: $/month

MLS Number 5096261

  • Land
  • PricePerSqFt 44019.61
  • Address 157 Bear Creek Lane
  • Acreage 10.2
  • Area VT-Washington

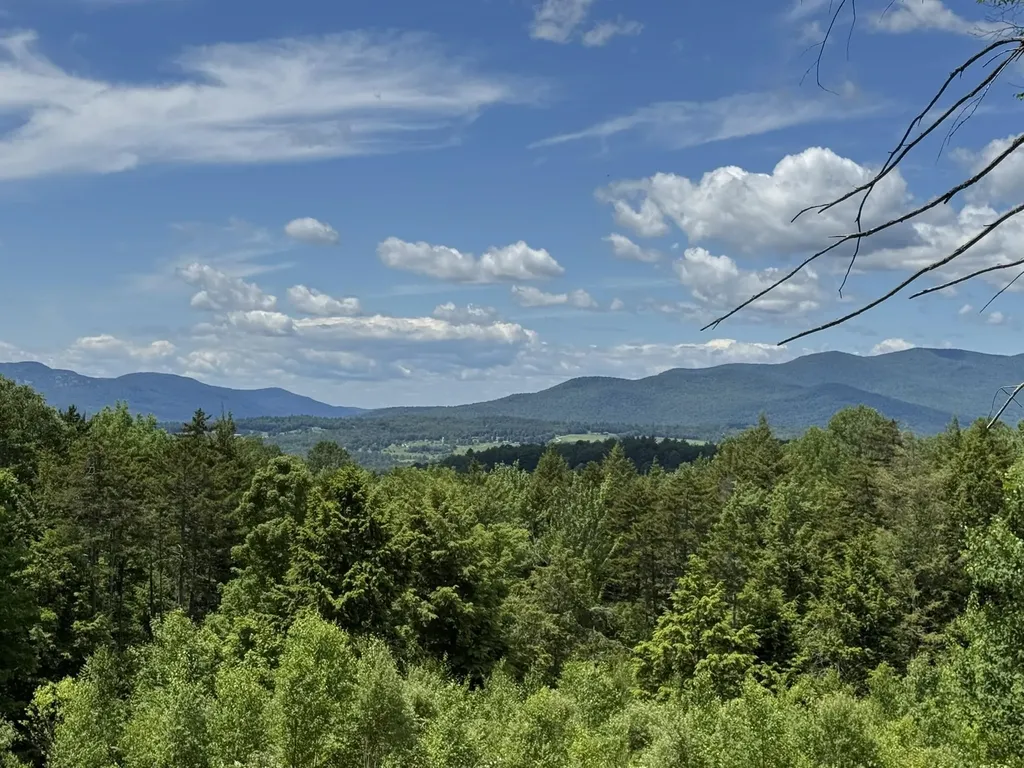
Discover an exceptional opportunity to build your dream home on this stunning 10.20-acre lot in the highly desirable Bear Creek neighborhood of Waterbury Center. Take in spectacular sunsets and vibrant fall foliage while enjoying westerly views with some clearing Camels hump. This property includes an approved wastewater permit for a four-bedroom single-family residence, making it ready for your future home plans. Ideally located just minutes from I-89 and downtown Waterbury, you'll have easy access to golf courses, skiing, dining, shopping, and countless year-round outdoor recreation opportunities. Building lots of this size, beauty, and location are becoming increasingly rare; don't miss your chance to create a truly special Vermont retreat.

Listed by Susi Benoit and Robert Jordan of Tamarack Real Estate LLC

$
$
%
$/month over payments
Federal 30-year interest rate: 7.28% last updated on Oct 1, 2026
* All Figures are estimates. Check with your bank or proposed mortgage company for actual interest rates.
This product uses the FRED® API but is not endorsed or certified by the Federal Reserve Bank of St. Louis.

Virtual TourSave FavoriteSchedule TourAsk A QuestionMore Details

00 Corner Of Cleveland Corners And Trombley Hill Road Hyde Park VT 05655
Pending

MLS Number 5100465

  • Land
  • PricePerSqFt 6051.21
  • Acreage 74.2
  • Area VT-Lamoille
  • Zoning residential

Discover nearly 75 acres of open meadows and mature woodlands, offering an extraordinary blend of natural beauty, privacy, and possibility. The fields are complemented by forests with ample opportunities to create scenic walking, hiking, or recreational trails throughout. The sweeping mountain views provide a stunning backdrop in every season from vibrant autumn foliage to snow-covered winter mountains and summer landscapes. Whether you're envisioning a private estate, equestrian property, conservation retreat, or simply a place to enjoy Vermont's outdoors, this remarkable parcel offers an exceptional setting. Close to Stowe and world renowned skiing and amenities 5 minutes away! With a rare combination of open land, wooded acreage, and breathtaking vistas, this is a property where nature, recreation, and opportunity come together in one unforgettable landscape.

Listed by Nancy Durand of Pall Spera Company Realtors-Morrisville

$
$
%
$/month over payments
Federal 30-year interest rate: 7.28% last updated on Oct 1, 2026
* All Figures are estimates. Check with your bank or proposed mortgage company for actual interest rates.
This product uses the FRED® API but is not endorsed or certified by the Federal Reserve Bank of St. Louis.

Virtual TourSave FavoriteSchedule TourAsk A QuestionMore Details

0 North Road Guildhall VT 05905

Guildhall, VT0 North Road

Price$449,000

Est. Mortgage: $/month

MLS Number 5108411

  • Land
  • PricePerSqFt 1522.03
  • Address 0 North Road
  • Acreage 295
  • Area VT-Essex

**295 ACRES o VIEW POTENTIAL o DIRECT VAST TRAIL ACCESS o FOUR-SEASON RECREATION **A rare opportunity to own 295 acres in Vermont's scenic Northeast Kingdom, offering exceptional privacy, long-range mountain views with clearing, and outstanding four-season recreational possibilities. Rising to approximately 2,040 feet in elevation and nearly 300 acres of woods and varied terrain, there is plenty of room for hunting, hiking, wildlife watching, snowshoeing, cross-country skiing, and simply enjoying your own private Vermont wilderness. For hunters and outdoor enthusiasts, the expansive acreage provides the space and seclusion to establish trails, hunting stands, food plots, or a private hunting camp. Winter brings another major advantage the VAST snowmobile trail crosses the property, providing direct access to Vermont's extensive trail network right from your own land. A current forestry plan is in place for thoughtful long-term management, while approximately 2 acres remain outside the plan, providing flexibility for a future homesite, camp, or recreational retreat. Privately situated along a quiet, town-maintained road, this remarkable property offers the freedom to create the Vermont retreat you've envisioned. Build a secluded year-round home, establish a hunting and recreational getaway, create a family compound, or simply enjoy the land while holding a substantial piece of the Northeast Kingdom for the future. With 295 acres, mountain views, extensive woods, established interior access, direct VAST access, and recreation in every season, this is a property meant to be explored and enjoyed.

Listed by Lisa Hampton of Lisa Hampton Real Estate

$
$
%
$/month over payments
Federal 30-year interest rate: 7.28% last updated on Oct 1, 2026
* All Figures are estimates. Check with your bank or proposed mortgage company for actual interest rates.
This product uses the FRED® API but is not endorsed or certified by the Federal Reserve Bank of St. Louis.

Virtual TourSave FavoriteSchedule TourAsk A QuestionMore Details
6852 Us Route 4 Bridgewater VT 05034

Bridgewater, VT6852 Us Route 4

Price$449,000

Est. Mortgage: $/month

MLS Number 5053307

  • Residential Single Family
  • PricePerSqFt 301.54
  • Address 6852 Us Route 4
  • Construction Existing
  • Bedrooms 3

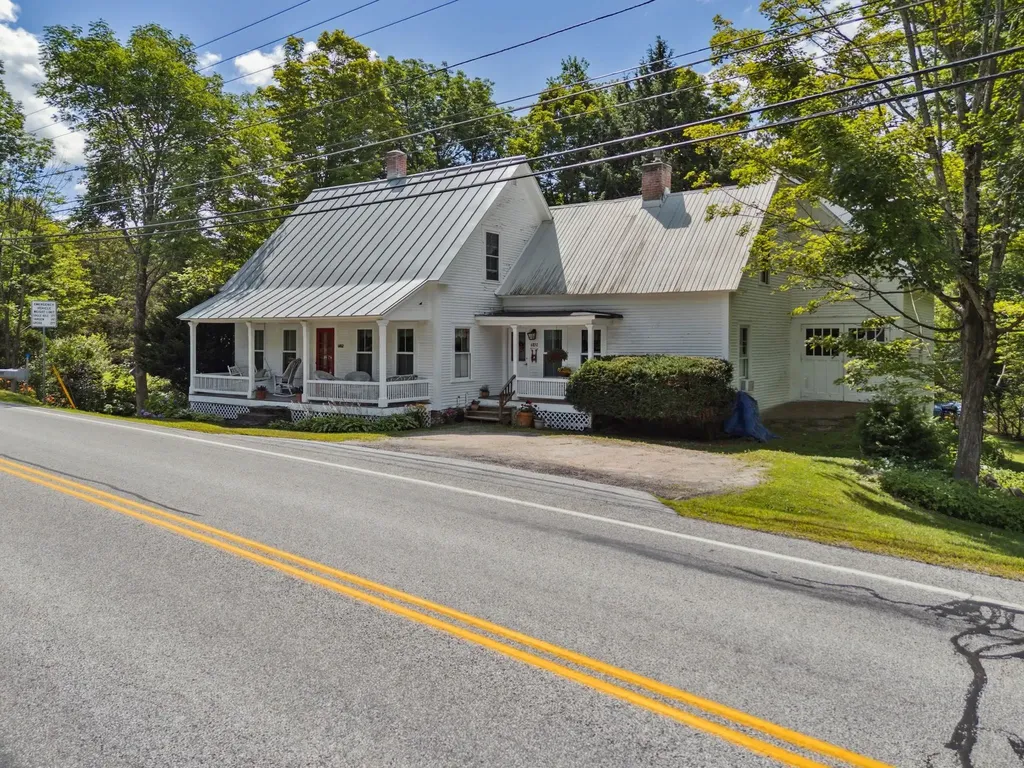
This 1885 antique story and a half cape has been comprehensively updated during the long ownership of the sellers who made the home more energy efficient with all new windows, recent heating system, modern kitchen and bathrooms. The home creatively blends an historic floor plan defined by a traditional living room and dining room with the more casual lifestyle of today. The open concept Vermont country kitchen-dining and family room flow into a south facing sunroom overlooking the Ottauquechee River with a terraced yard providing direct access to the water. The home is midway between the resort communities of Woodstock and Killington 5 and 9 miles away. A public park and the Bridgewater Mill showcasing nationally and internationally recognized handmade furniture and pottery of Charles Shackelton and Miranda Thomas, respectively, in addition to a popular restaurant with live entertainment all within walking distance. Ideally sited offering an array of amenities at an attractive price.

Listed by Laird Bradley of Williamson Group Sothebys Intl. Realty

$
$
%
$/month over payments
Federal 30-year interest rate: 7.28% last updated on Oct 1, 2026
* All Figures are estimates. Check with your bank or proposed mortgage company for actual interest rates.
This product uses the FRED® API but is not endorsed or certified by the Federal Reserve Bank of St. Louis.

Virtual TourSave FavoriteSchedule TourAsk A QuestionMore Details

47 Upper Howes Road Wilmington VT 05363

MLS Number 5106545

  • Residential Single Family
  • PricePerSqFt 374.17
  • Full Bath 1
  • Address 47 Upper Howes Road
  • Construction Existing

Priced to sell, on the Hill, End of the Road, Double Lot, built in 2024, Attached Garage, 3-bedroom 2 baths, Primary Suite with Ensuite Bath, Woodstove, Gas Cook Stove, Furnished, and Move-in Ready! Start enjoying all the amenities Chimney Hill offers within its 1,200-Acre Campus. Truly the most complete All-Season Resort in the Deerfield Valley with its exclusive members-only Clubhouse located at 2,000' on the Hill, featuring year-round swimming, new hot tub, fitness room, arcade room, playroom, community room, fully equipped members kitchen, reading nook, aprs ski lounge, 3 tennis court areas plus basketball court, extensive multi-use trail system, snowmobiling, ice skating, pickleball and tennis, stocked fishing pond, hiking, biking, and more! Plus, the Deerfield Valley offers world class skiing and shredding literally minutes away, fine and casual dining, unique shopping, escape room, mini, disk, and traditional golf, kayaking, canoeing, pontoon and sail boating, paddleboarding, the Green Mt National forest, antiques, flea markets, breweries, wineries, distilleries, music, theater, equestrian events, and so much more!

Listed by Sigrid Pickering of Chimney Hill Realty

$
$
%
$/month over payments
Federal 30-year interest rate: 7.28% last updated on Oct 1, 2026
* All Figures are estimates. Check with your bank or proposed mortgage company for actual interest rates.
This product uses the FRED® API but is not endorsed or certified by the Federal Reserve Bank of St. Louis.

Save FavoriteSchedule TourAsk A QuestionMore Details
99 Veterinary Lane Brownington VT 05860

Brownington, VT99 Veterinary Lane

Price$449,000

Est. Mortgage: $/month

MLS Number 5097273

  • Residential Single Family
  • PricePerSqFt 225.4
  • Full Bath 2
  • Address 99 Veterinary Lane
  • Construction Existing

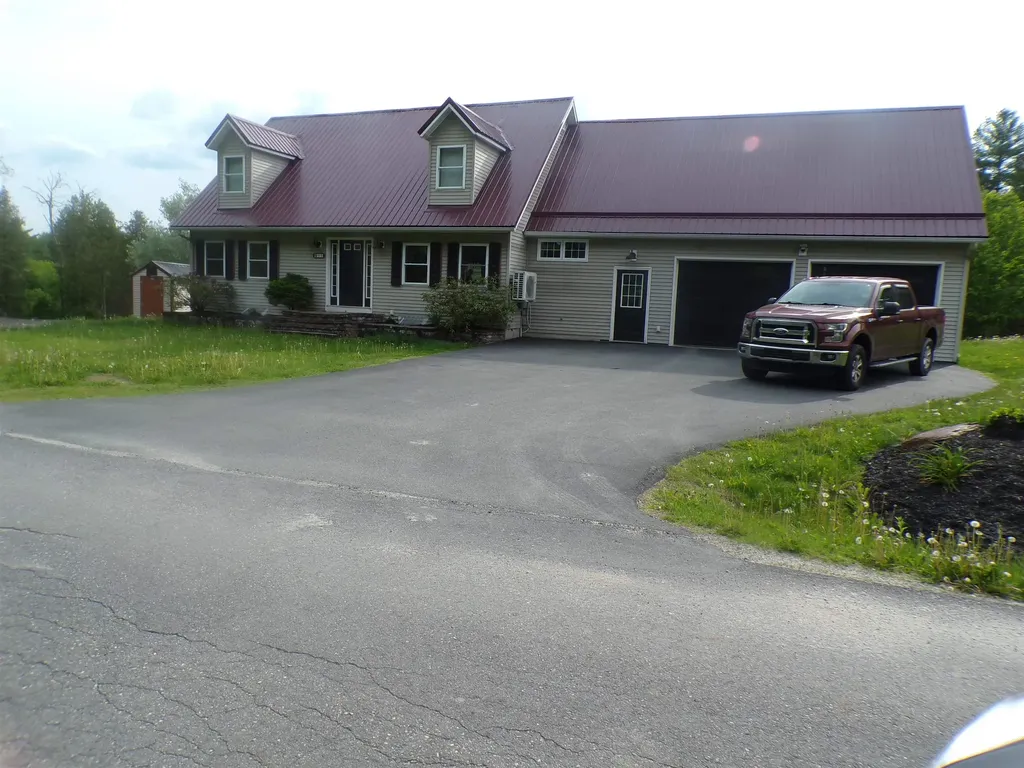
1.7 acres come with this country cape set on a dead end, country road. Step in from the 2-car, heated garage to an area perfect for boots and coats, 1/2 bath and laundry room. To the left, an office space A few steps up to the dinning area and nice a working kitchen. The living room is open from the kitchen. Comfortable for entertaining. A good size primary bedroom and full bath finish of the 1st floor. 2nd floor has 2 large bedrooms and a full bath, The basement host the "man cave" for those private times. Plenty of storage completes this area. There are a couple of storage buildings and plenty of yard for the kids and pets.

Listed by Brent Shafer of RE/MAX All Seasons Realty

$
$
%
$/month over payments
Federal 30-year interest rate: 7.28% last updated on Oct 1, 2026
* All Figures are estimates. Check with your bank or proposed mortgage company for actual interest rates.
This product uses the FRED® API but is not endorsed or certified by the Federal Reserve Bank of St. Louis.

Save FavoriteSchedule TourAsk A QuestionMore Details

Broker Reciprocity 

Copyright 2026 PrimeMLS, Inc. All rights reserved. This information is deemed reliable, but not guaranteed. The data relating to real estate displayed on this display comes in part from the IDX Program of PrimeMLS. The information being provided is for consumers’ personal, non-commercial use and may not be used for any purpose other than to identify prospective properties consumers may be interested in purchasing. Data last updated October 8, 2026 3:22 AM UTC
