

Find your new home.

Sign Up Today!

Get fresh listings via email, save your favorite listings, match with similar properties, and unlock additional property info.

Create Your Account

Do not fill in this field:

Already have an account? Log in

and narrow your search. If you have fewer than 200 results, you can save your search.

Under 500k

r=457-468
3081 Perry Hill Road Waterbury VT 05676

Waterbury, VT3081 Perry Hill Road

Price$450,000

Est. Mortgage: $/month

Open House

MLS Number 5111896

  • Residential Single Family
  • Next Open House: Sat 10/10 10:00 am. to 12:00 pm.
  • PricePerSqFt 338.86
  • Full Bath 1
  • Address 3081 Perry Hill Road

One level living at it's best is located right at the top of Perry Hill, one of Waterbury's most wanted locations. This two bedroom, one and one half bath ranch style home is delightful and whimsical. The setting is charming with a footbridge and mature, established trees and bushes. The mountain view in the backyard is grand any time of year, but especially now that the leaves are turning. The kitchen has a many cabinets flanking the center island making get togethers intimate and at the same time roomy. A 22 X 16 and a 20 X 10 double living room offers so much space to hang out and relax or watch your favorite movies. The primary bedroom has a walk in closet and the second bedroom is private at the other end of the house. There's plenty of room for storage and a workshop in the basement. Keep the snow off the car in the attached garage. Away from the hustle and bustle of Rte 100, but close enough in case you need to get to Stowe, Montpelier, or Burlington. This is ideally located and one level homes don't come up that often. Make Perry Hill your new oasis.

Listed by Filomena Siner of BHHS Vermont Realty Group/Waterbury

$
$
%
$/month over payments
Federal 30-year interest rate: 7.28% last updated on Oct 1, 2026
* All Figures are estimates. Check with your bank or proposed mortgage company for actual interest rates.
This product uses the FRED® API but is not endorsed or certified by the Federal Reserve Bank of St. Louis.

Virtual TourSave FavoriteSchedule TourAsk A QuestionMore Details
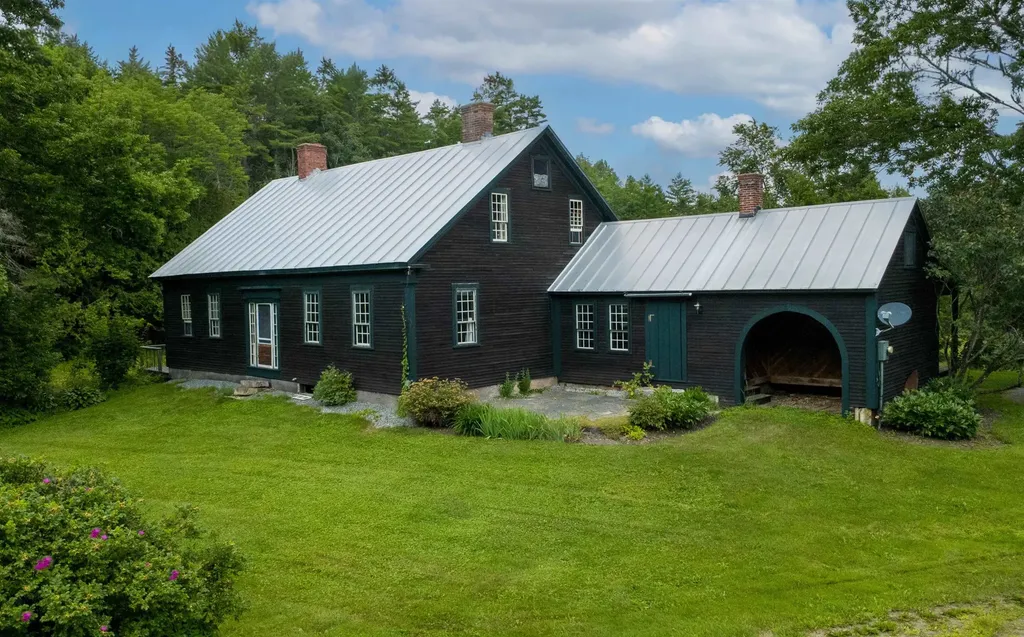
1199 Goss Hill Road Barnet VT 05821

Barnet, VT1199 Goss Hill Road

Price$450,000

Est. Mortgage: $/month

Pending

MLS Number 5101061

  • Residential Single Family
  • PricePerSqFt 198.76
  • Full Bath 1
  • Address 1199 Goss Hill Road
  • Construction Existing

Some homes simply grow more extraordinary with time. This beautifully preserved Vermont farmhouse is a remarkable example, where generations of thoughtful care have safeguarded the craftsmanship and character that make it so special. While its original charm has been carefully preserved, meaningful improvements including spray foam insulation, updated wiring, beautifully refinished original floors, and a freshly painted interior ensure the home is as comfortable to live in today as it is beautiful to admire. The home is filled with hand-hewn beams, wide plank floors, built-in cupboards, paneled fireplaces, and period hardware, creating warmth and character that simply can't be recreated. A spacious entry room welcomes you inside and offers flexibility as a mudroom or sitting room, complete with a generous walk-in closet. Glass-paned doors lead to the inviting living room where a beautifully paneled fireplace wall, built-in storage, and tall ceilings showcase the home's timeless character. Just beyond, the kitchen embraces its farmhouse roots with weathered floors, exposed beams, a vintage cookstove, and an effortless charm that feels collected over centuries rather than designed all at once. The main level also includes two spacious bedrooms, each with its own fireplace and built-in storage, along with a full bath featuring a clawfoot tub, separate walk-in shower, and convenient laundry area. Upstairs, three additional bedrooms and a 3/4 bath provide room for family, guests, or creative space. Outside, a welcoming front patio, covered rear porch, and open deck overlooking a small private pond offer peaceful places to relax. Apple trees, perennial gardens, and open space invite gardening and outdoor enjoyment, while a beautifully crafted workshop offers space for woodworking, hobbies, or a studio. Surrounded by a quintessential Vermont landscape, this special property is where history, nature, and everyday living comes together.

Listed by Timothy Scott of Tim Scott Real Estate

$
$
%
$/month over payments
Federal 30-year interest rate: 7.28% last updated on Oct 1, 2026
* All Figures are estimates. Check with your bank or proposed mortgage company for actual interest rates.
This product uses the FRED® API but is not endorsed or certified by the Federal Reserve Bank of St. Louis.

Save FavoriteSchedule TourAsk A QuestionMore Details

534 Farnsworth Road Colchester VT 05446

Colchester, VT534 Farnsworth Road

Price$450,000

Est. Mortgage: $/month

Pending

MLS Number 5111477

  • Land
  • PricePerSqFt 17928.29
  • Address 534 Farnsworth Road
  • Acreage 25.1
  • Area VT-Chittenden

25.1 ACRES OF VERMONT LAND TO CALL YOUR OWN! Embrace the space, privacy, and natural beauty of Vermont. This expansive 25.1-acre parcel offers the opportunity to create your own country retreat, homestead, or private sanctuary in Colchester. A State wastewater permit is in place for a 3-bedroom home, giving you a valuable head start. Pull a simple building permit and you are ready to go! An existing barn/accessory building adds classic Vermont character and practical space for animals, storage, a workshop, hobbies, or equipment. Enjoy room to explore, garden, relax, and create the property you've envisioned, all while being conveniently located in Colchester and within easy reach of the greater Burlington area. A special opportunity to build a Vermont lifestyle from the ground up.

Listed by Lejla Merina of Rockstar Real Estate Collective

$
$
%
$/month over payments
Federal 30-year interest rate: 7.28% last updated on Oct 1, 2026
* All Figures are estimates. Check with your bank or proposed mortgage company for actual interest rates.
This product uses the FRED® API but is not endorsed or certified by the Federal Reserve Bank of St. Louis.

Save FavoriteSchedule TourAsk A QuestionMore Details

32 Upper Gilman Street St. Albans City VT 05478

MLS Number 5102535

  • Residential Single Family
  • PricePerSqFt 307.38
  • Full Bath 1
  • Construction To Be Built
  • Bedrooms 3

One of only three remaining homes to be constructed in this thoughtfully planned neighborhood, this well-designed home blends modern style, everyday comfort, and the convenience of first-floor living. The main level features a spacious primary suite with a private ensuite bath, along with a half bath and laundry for true main-level ease. An open-concept kitchen, dining, and living area creates a bright and welcoming heart of the home, ideal for relaxed daily living and effortless entertaining. Upstairs, two generously sized bedrooms and a full bath offer flexible space for family, guests, or a home office. Enjoy morning coffee from the covered front porch, then unwind in the backyard, complete with a patio perfect for outdoor dining and gatherings. Depending upon the stage of construction at the time of contract, buyers may have the opportunity to select kitchen cabinetry and countertops, bathroom vanities, flooring, paint colors, lighting, and appliances from the builder's available selections and allowances. Secure one of the final homes to be built in this desirable community and enjoy the opportunity to make it feel like your own. *Property photos are of the completed home at 22 Upper Gilman and are intended to represent the planned design and finishes. Actual features and finishes may vary.*

Listed by Leigh Horton of Your Journey Real Estate

$
$
%
$/month over payments
Federal 30-year interest rate: 7.28% last updated on Oct 1, 2026
* All Figures are estimates. Check with your bank or proposed mortgage company for actual interest rates.
This product uses the FRED® API but is not endorsed or certified by the Federal Reserve Bank of St. Louis.

Virtual TourSave FavoriteSchedule TourAsk A QuestionMore Details

2855 Thompsonburg Road Londonderry VT 05155
Open House

MLS Number 5106736

  • Residential Single Family
  • Next Open House: Sat 10/10 1:00 pm. to 3:00 pm.
  • PricePerSqFt 208.62
  • Full Bath 3
  • Construction Existing

PUBLIC OPEN HOUSE - Saturday, October 10 from 1 - 3 PM. Stop by for a glass of apple cider and a donut and tour this spacious Londonderry contemporary house. It sits on a sunny, level one-acre lot and is conveniently located at the base of Glebe Mountain and mere minutes from Magic Mountain for snow sports and Lowell Lake for summer hikes, kayaking and keeping an eye on the native loons that nest there. The layout offers three levels of bright and roomy living spaces with a comfortable floorplan and lots of room for gathering or finding private quiet time. The main level features a large kitchen and dining area, living room with fireplace and vaulted ceilings, and two bedrooms including an expansive primary suite with a fireplace, walk-in closet and private bathroom. Above is large loft, partially open to the area below and suitable for almost any use (home office, library, play space) with lots of attic space for storage. A partially finished lower level (above grade at the rear of the house with full walk-out and regular windows) has a large rec room with woodstove and hearth, two additional bedrooms, laundry, full bathroom, bonus room, and a large workshop in the mechanical and utility area. The two-car garage with workshop and upper level, and a garden shed complete the offering. Renovations were in progress but incomplete, and the house needs work (mostly cosmetic) and updating, and it is priced to reflect that need. Londonderry is a dynamic community with a good mix of primary and vacation homes with access to great schools, shopping and dining, four-season recreation in any direction, arts and music through the year, and a fantastic farmers market in the summer and fall. The location and community will support your investment, so come take a look!

Listed by Claudia Harris of Mary Mitchell Miller Real Estate

$
$
%
$/month over payments
Federal 30-year interest rate: 7.28% last updated on Oct 1, 2026
* All Figures are estimates. Check with your bank or proposed mortgage company for actual interest rates.
This product uses the FRED® API but is not endorsed or certified by the Federal Reserve Bank of St. Louis.

Virtual TourSave FavoriteSchedule TourAsk A QuestionMore Details

544 Vulture Mountain Road Stockbridge VT 05772

MLS Number 5101648

  • Multifamily
  • PricePerSqFt 468.75
  • Units 4
  • Bathroom 4
  • Acreage 1.2

Welcome to Camp Treetops, a one-of-a-kind mountaintop retreat perched high above the White River Valley. This incredible property conveys COMPLETELY FURNISHED and turnkey, with panoramic mountain and White River views and total privacy. At its heart is the original Sears Roebuck kit hunting cabin, beautifully renovated with warm wood interiors, an open living and dining area, a cozy wood stove, and expansive windows framing the mountains. The covered deck is built for sunrises, sunsets, and brilliant fall foliage. Two additional cabins, newly built in 2023 and 2024, are themed to the roaring 1920s and the classic 1950s, each furnished with authentic antiques for a true blast from the past. A vintage camper adds a fun spot for overnight guests, and a shared communal space gives everyone a place to gather at the end of the day. Smart, low-impact engineering makes it all work. A dedicated septic design serves the main cabin, while the additional cabins are outfitted with NASA-designed bag-system toilets and outdoor showers. There is also potential room to grow; buyers to do their own due diligence on future plans and any intended use. The entire property offers the same sweeping mountain and White River views. The setting delivers seclusion with easy access. Close to Route 107 with quick connections to Route 100 and I-89, there is plenty to do within a short distance. Surrounded by mature forest and dramatic rock outcroppings, Camp Treetops offers rare privacy without sacrificing those long-range views. Whether you want a private compound for gathering with the people you love, a recreational basecamp, or a peaceful place to unplug, 544 Vulture Mountain Road is a truly unforgettable piece of Vermont.

Listed by Jacob Barnes of EXP Realty

$
$
%
$/month over payments
Federal 30-year interest rate: 7.28% last updated on Oct 1, 2026
* All Figures are estimates. Check with your bank or proposed mortgage company for actual interest rates.
This product uses the FRED® API but is not endorsed or certified by the Federal Reserve Bank of St. Louis.

Virtual TourSave FavoriteSchedule TourAsk A QuestionMore Details

544 Vulture Mountain Road Stockbridge VT 05772

MLS Number 5101647

  • Residential Single Family
  • PricePerSqFt 468.75
  • Full Bath 2
  • Construction Existing
  • Bedrooms 4

Welcome to Camp Treetops, a one-of-a-kind mountaintop retreat perched high above the White River Valley. This incredible property conveys COMPLETELY FURNISHED and turnkey, with panoramic mountain and White River views and total privacy. At its heart is the original Sears Roebuck kit hunting cabin, beautifully renovated with warm wood interiors, an open living and dining area, a cozy wood stove, and expansive windows framing the mountains. The covered deck is built for sunrises, sunsets, and brilliant fall foliage. Two additional cabins, newly built in 2023 and 2024, are themed to the roaring 1920s and the classic 1950s, each furnished with authentic antiques for a true blast from the past. A vintage camper adds a fun spot for overnight guests, and a shared communal space gives everyone a place to gather at the end of the day. Smart, low-impact engineering makes it all work. A dedicated septic design serves the main cabin, while the additional cabins are outfitted with NASA-designed bag-system toilets and outdoor showers. There is also potential room to grow; buyers to do their own due diligence on future plans and any intended use. The entire property offers the same sweeping mountain and White River views. The setting delivers seclusion with easy access. Close to Route 107 with quick connections to Route 100 and I-89, there is plenty to do within a short distance. Surrounded by mature forest and dramatic rock outcroppings, Camp Treetops offers rare privacy without sacrificing those long-range views. Whether you want a private compound for gathering with the people you love, a recreational basecamp, or a peaceful place to unplug, 544 Vulture Mountain Road is a truly unforgettable piece of Vermont.

Listed by Jacob Barnes of EXP Realty

$
$
%
$/month over payments
Federal 30-year interest rate: 7.28% last updated on Oct 1, 2026
* All Figures are estimates. Check with your bank or proposed mortgage company for actual interest rates.
This product uses the FRED® API but is not endorsed or certified by the Federal Reserve Bank of St. Louis.

Virtual TourSave FavoriteSchedule TourAsk A QuestionMore Details
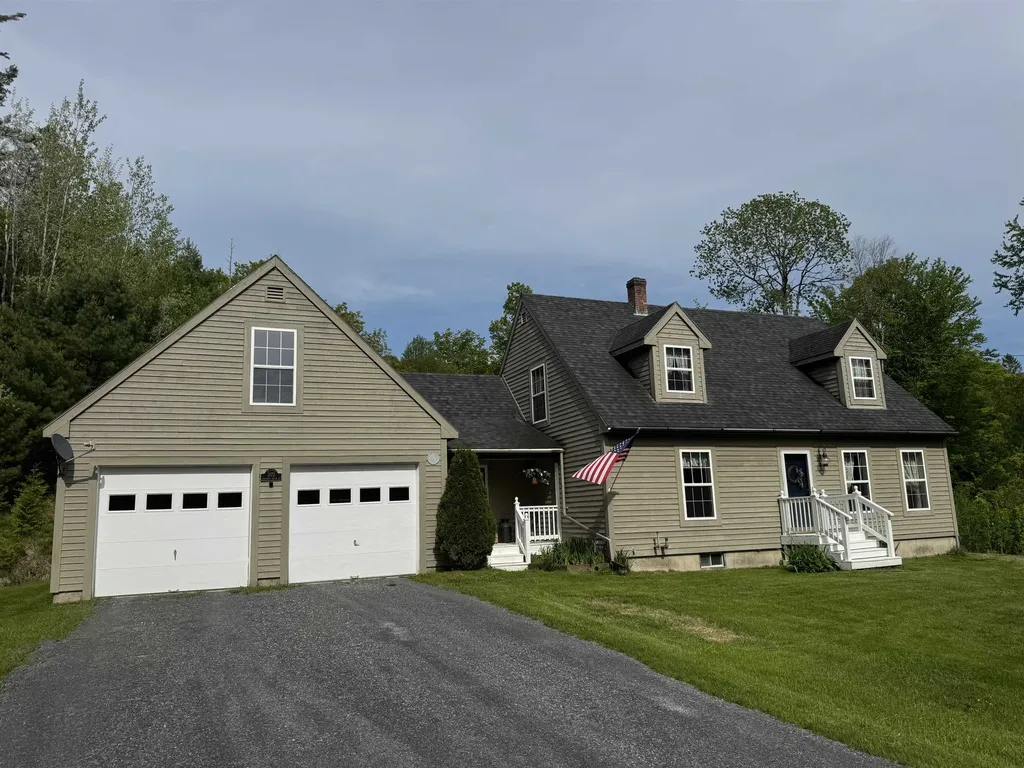
3172 Calendar Brook Road Sutton VT 05867

Sutton, VT3172 Calendar Brook Road

Price$449,900

Est. Mortgage: $/month

Active With Contract

MLS Number 5092928

  • Residential Single Family
  • PricePerSqFt 235.06
  • Full Bath 2
  • Construction Existing
  • Bedrooms 3

When we say move in ready and a perfect home, we mean it! As perfect of a home that you will find! With 3 bedrooms and 2 full baths this home comes with 7.08 private acres. There is a direct entry, attached, two car garage with beautiful storage above. There is nothing to do here but move in and live! As you enter the home you will find an entry area with closets and laundry. Move in to the modern kitchen that flows into the dining room with wood floors that continues into the living room. A first floor bedroom and full bath round out the main floor. Upstairs you will find two large bedrooms and the second full bath. The basement is full, dry and very usable. There is a bulkhead to the outside. The utilities are updated with an oil fired, hot water furnace that makes the domestic water. It's just a nice basement. There is a brand new septic installed this year so no need to worry about that. The roof has been replaced. The land that this home sits on is slightly sloping, with the home a distance from the paved road. It's only a few minutes into town for everything that's important. This home really does have it all!

Listed by Russell Ingalls of RE/MAX All Seasons Realty - Lyndonville

$
$
%
$/month over payments
Federal 30-year interest rate: 7.28% last updated on Oct 1, 2026
* All Figures are estimates. Check with your bank or proposed mortgage company for actual interest rates.
This product uses the FRED® API but is not endorsed or certified by the Federal Reserve Bank of St. Louis.

Virtual TourSave FavoriteSchedule TourAsk A QuestionMore Details

223 Goudreault Hill Road Concord VT 05824

Concord, VT223 Goudreault Hill Road

Price$449,900

Est. Mortgage: $/month

MLS Number 5089332

  • Residential Single Family
  • PricePerSqFt 227.11
  • Full Bath 2
  • Construction Existing
  • Bedrooms 3

Set on 10.10+/- acres in a peaceful Concord country setting, this property captures some of the Northeast Kingdom's best scenery with sweeping 180-degree mountain views and sunsets that truly steal the show. Thoughtfully designed to take advantage of the landscape, the home offers a comfortable layout filled with natural light and inviting spaces to gather or unwind. The charming entryway/mudroom with brick flooring welcomes you inside and leads to the handy kitchen and spacious living room, where vaulted ceilings and large windows frame the incredible view beyond. Doors open to the deck, complete with both a covered nook and open-air space, making it easy to enjoy the scenery in every season. The main level also includes a bedroom and full bath, while the bedroom opens directly to the covered nook attached to the deck, creating a cozy spot to take in the mountain view. Upstairs, you'll find the primary bedroom suite featuring a private full bath and balcony overlooking the mountains and incredible sunsets, along with a third loft-style bedroom offering additional space for guests, an office, or a cozy retreat. The lower level family room provides even more room to spread out and relax. An attached two-car garage adds convenience, and outdoor enthusiasts will appreciate the close proximity to the VAST Trail system. A lovely blend of comfort, privacy, and unforgettable Vermont views.

Listed by Katy Rossell of Tim Scott Real Estate

$
$
%
$/month over payments
Federal 30-year interest rate: 7.28% last updated on Oct 1, 2026
* All Figures are estimates. Check with your bank or proposed mortgage company for actual interest rates.
This product uses the FRED® API but is not endorsed or certified by the Federal Reserve Bank of St. Louis.

Save FavoriteSchedule TourAsk A QuestionMore Details

12 Wealthy Avenue South Burlington VT 05403
Pending

MLS Number 5106957

  • Residential Single Family
  • PricePerSqFt 346.08
  • Full Bath 1
  • Address 12 Wealthy Avenue
  • Construction Existing

Charming one-level home in the vibrant Orchards neighborhood! This bright & sunny, 3-bedroom, 1-bath home has been freshly painted and features hardwood floors throughout most of the home. A newer front porch with Trex decking welcomes you into the house. Inside, the spacious living room opens to a sunny kitchen with ample cabinet and counter space. Just off the kitchen, the mudroom provides a functional drop zone for everyone's gear. The large primary bedroom is set off to one side of the home for added privacy, while the other 2 bedrooms are on the opposite side. The full, unfinished basement provides ample storage space, in addition to the detached one-car garage. The large and level backyard offers plenty of play space! Located just moments from Orchard Elementary School, the bike path, and Szymanski Park, this neighborhood location can't be beat! Easy access to Shelburne Road and I-89.

Listed by Jamie Wright of Coldwell Banker Hickok and Boardman

$
$
%
$/month over payments
Federal 30-year interest rate: 7.28% last updated on Oct 1, 2026
* All Figures are estimates. Check with your bank or proposed mortgage company for actual interest rates.
This product uses the FRED® API but is not endorsed or certified by the Federal Reserve Bank of St. Louis.

Save FavoriteSchedule TourAsk A QuestionMore Details

602 North Avenue Burlington VT 05478

MLS Number 5106804

  • Condo
  • PricePerSqFt 357.06
  • Square Feet 1,260
  • Bedrooms 2
  • New Contruction Existing

Enjoy easy, low-maintenance living in this spacious and private second-floor corner unit tucked away at the back of desirable City Bluffs. Offering seasonal views of Vermont's Green Mountains, this bright and inviting home is ideally located just across the street from Lake Champlain and within easy biking or walking distance of downtown Burlington. The open-concept living area features impressive 11-foot cathedral ceilings, abundant natural light, and a cozy fireplace. Newer sliding glass doors open to an expansive wraparound Trex deck, an ideal spot to relax, entertain, and enjoy the peaceful setting. The efficient kitchen is equipped with stainless steel appliances, while engineered mahogany flooring extends through the hallway to a convenient walk-in laundry/pantry and half bath. The spacious primary bedroom is located just off the full bath featuring a jetted tub. A versatile second bedroom with double doors opens from the great room and works equally well as a guest room, home office, or den. Additional highlights include efficient natural gas heat and hot water, an Ecobee smart thermostat, and an oversized two-car garage offering exceptional storage and enough space to create a workshop, hobby, or craft area. Numerous improvements include replacement windows, heating system, flooring, Trex decking and railings. Enjoy the convenience of condominium living in a well-maintained community close to Lake Champlain, downtown Burlington, UVM, public transportation, recreation, shopping, dining, and everything the Burlington area has to offer.

Listed by Jason Lefebvre of RE/MAX North Professionals

$
$
%
$/month over payments
Federal 30-year interest rate: 7.28% last updated on Oct 1, 2026
* All Figures are estimates. Check with your bank or proposed mortgage company for actual interest rates.
This product uses the FRED® API but is not endorsed or certified by the Federal Reserve Bank of St. Louis.

Virtual TourSave FavoriteSchedule TourAsk A QuestionMore Details

436 E Pittsford Road Rutland Town VT 05701

MLS Number 5109416

  • Residential Single Family
  • PricePerSqFt 306.68
  • Full Bath 2
  • Address 436 E Pittsford Road
  • Construction Existing

Welcome to this beautifully updated 3-bedroom, 2-bathroom ranch offering over 1,400 square feet of single-floor, turnkey living space. This home blends high-end modern finishes with inviting, open-concept living. The heart of the home features hardwood maple cabinets, sleek granite countertops, stainless steel appliances, and a spacious farmhouse sink. The bright floor plan showcases stunning oak hardwood floors, complemented by beautiful wide plank ceilings. Both bathrooms highlight marble-top vanities, and elegant tile flooring. The large, finished basement includes a designated office space, providing plenty of quiet room for remote work or recreation. The exterior presents a paved driveway, one-bay attached garage, and new siding. If you are looking for a quiet neighborhood with sprawling rural views and beautiful sunsets, look no further. This is a phenomenal opportunity to own a low-maintenance, completely modernized home that is situated in the sought-after Rutland Town School District. Enjoy the perfect balance of peaceful, country living while remaining just minutes from the convenience of city shopping, dining, and amenities.

Listed by Dave White of OwnerEntry.com

$
$
%
$/month over payments
Federal 30-year interest rate: 7.28% last updated on Oct 1, 2026
* All Figures are estimates. Check with your bank or proposed mortgage company for actual interest rates.
This product uses the FRED® API but is not endorsed or certified by the Federal Reserve Bank of St. Louis.

Virtual TourSave FavoriteSchedule TourAsk A QuestionMore Details

Broker Reciprocity 

Copyright 2026 PrimeMLS, Inc. All rights reserved. This information is deemed reliable, but not guaranteed. The data relating to real estate displayed on this display comes in part from the IDX Program of PrimeMLS. The information being provided is for consumers’ personal, non-commercial use and may not be used for any purpose other than to identify prospective properties consumers may be interested in purchasing. Data last updated October 8, 2026 2:23 AM UTC
