

Find your new home.

Sign Up Today!

Get fresh listings via email, save your favorite listings, match with similar properties, and unlock additional property info.

Create Your Account

Do not fill in this field:

Already have an account? Log in

and narrow your search. If you have fewer than 200 results, you can save your search.

Under 500k

r=445-456
82 Edgerton Street Rutland City VT 05701

Rutland City, VT82 Edgerton Street

Price$450,000

Est. Mortgage: $/month

Pending

MLS Number 5108119

  • Residential Single Family
  • PricePerSqFt 171.23
  • Full Bath 1
  • Address 82 Edgerton Street
  • Construction Existing

Welcome to one of Rutland's most beloved streets, where generations of families have called home. This well-maintained classic Cape is one of the prettiest homes on the block, featuring a centered front entry and beautiful stone exterior offering timeless New England charm. Inside, over 2,600 sq. ft. of finished living space offers a comfortable and flexible floor plan. The main level features a living room with Harmon pellet stove set into an attractive surround with wood mantle, open dining area, primary bedroom with private bath, and a versatile flex room ideal for a home office, mudroom, or hobby space. The stylish kitchen serves as the hub of the home with attractive cabinetry, granite peninsula with seating, ample workspace, and a south-facing skylight providing wonderful natural light. Built-ins, wood floors, and abundant storage add character and function. The second floor features a full-width dormer, two bedrooms including one with double walk-in closets, bonus room, full bath, and attic storage. The finished lower level adds valuable living space with a spacious recreation room, half bath, work areas, storage, and walk-out access. Additional features include six heat pumps, vinyl windows, breezeway, and attached garage with bonus storage area. Set on more than half an acre in the city, the beautifully landscaped grounds offer a private retreat with mature shade trees, red maples, privacy-enhancing cedars, perennial gardens, stone accents, beautiful lawn, and garden shed. A large composite deck overlooks the in-ground pool and paver-stone patio with firepit. The fully fenced backyard is ideal for entertaining, relaxing, pets, and enjoying the changing seasons. With its classic character, beautiful stone exterior, flexible living spaces, thoughtful updates, outdoor setting, this special home offers a wonderful blend of traditional charm, comfort, privacy, and convenience-all in a desirable Rutland neighborhood close to everything the city has to offer.

Listed by Karen Heath of Four Seasons Sotheby's Int'l Realty

$
$
%
$/month over payments
Federal 30-year interest rate: 7.28% last updated on Oct 1, 2026
* All Figures are estimates. Check with your bank or proposed mortgage company for actual interest rates.
This product uses the FRED® API but is not endorsed or certified by the Federal Reserve Bank of St. Louis.

Virtual TourSave FavoriteSchedule TourAsk A QuestionMore Details
9 Brooklyn Street Morristown VT 05661

Morristown, VT9 Brooklyn Street

Price$450,000

Est. Mortgage: $/month

Pending

MLS Number 5091651

  • Residential Single Family
  • PricePerSqFt 189.31
  • Full Bath 3
  • Address 9 Brooklyn Street
  • Construction Existing

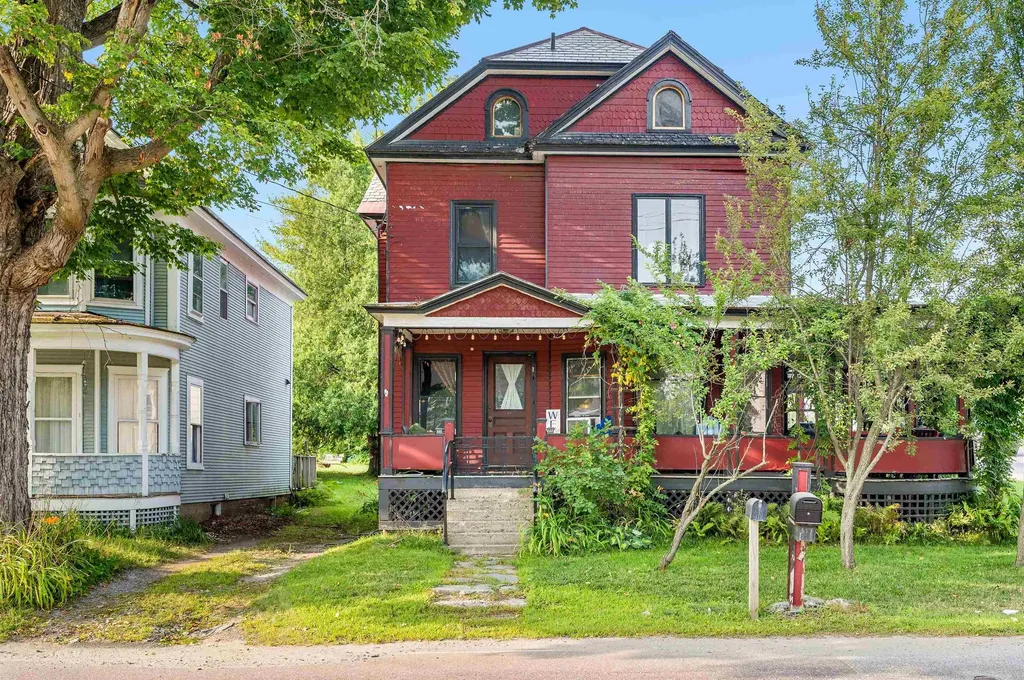
Modern meets classic in this incredible village property! Built in 1890, this 4-BR, 3 1/2-BA home captures attention upon first entry with gorgeous original, untouched woodwork throughout. The impressive foyer and formal living room evoke a nostalgic feeling of yesteryear, while the brand new kitchen, mudroom, and garage account for every contemporary convenience. With the dining room open to the magnificent kitchen, there's no doubt this will be the central gathering spot. And with gorgeous countertops, a center island, plenty of cabinets, and a double-oven, it will be a room where you will want to spend lots of time. An amazing pantry allows for plenty of storage for all of your essentials. A new mudroom and 2 1/2 baths round out the first floor. On the second floor, you will find two BR, a full bath, and a laundry room. Make your way up to the third floor, where you are greeted with a primary suite with bedroom, full bath, and office space. This is truly a spectacular sanctuary right in your own home. Over the new garage is an entire open space just waiting to be finished. It could potentially be converted into an apartment or office space. Explore the possibility of using this property for commercial use or for additional dwelling units. Set in a great, visible location and along the rail trail, accessibility is right outside your front door. Don't miss an opportunity to own a gorgeous home that seamlessly blends timeless quality with modern touches!

Listed by Trombley & Day Group of BHHS Vermont Realty Group/Morrisville-Stowe

$
$
%
$/month over payments
Federal 30-year interest rate: 7.28% last updated on Oct 1, 2026
* All Figures are estimates. Check with your bank or proposed mortgage company for actual interest rates.
This product uses the FRED® API but is not endorsed or certified by the Federal Reserve Bank of St. Louis.

Virtual TourSave FavoriteSchedule TourAsk A QuestionMore Details
9 Brooklyn Street Morristown VT 05661
Pending

MLS Number 5091652

  • Commercial
  • PricePerSqFt 189.31
  • Address 9 Brooklyn Street
  • Year Built 1890
  • Square Feet 2,377

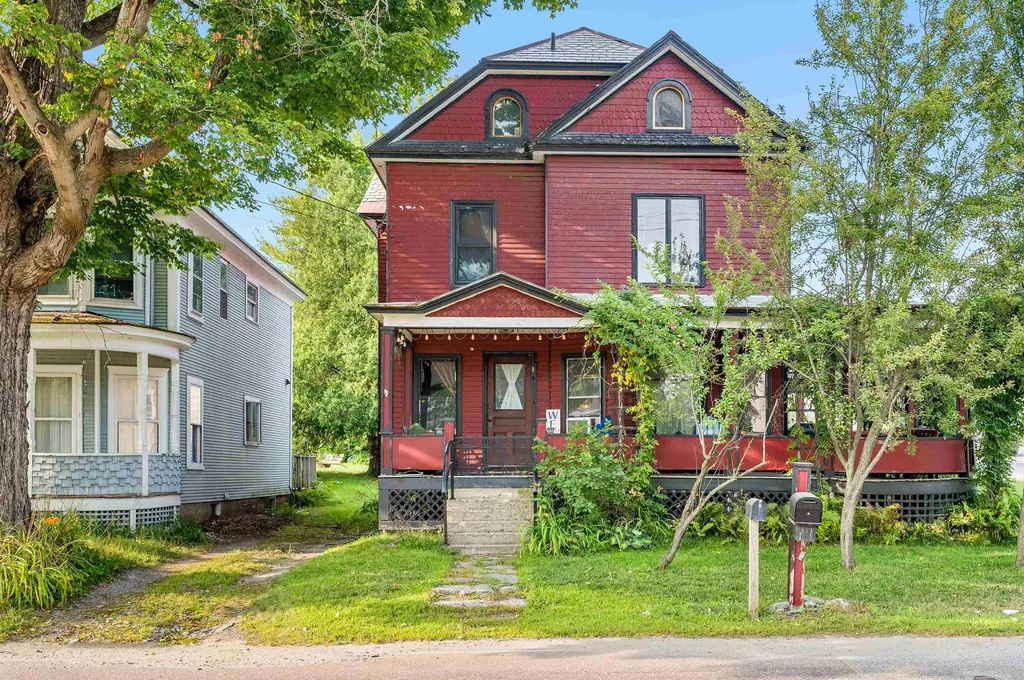
Modern meets classic in this incredible village property! Built in 1890, this 4-BR, 3 1/2-BA home captures attention upon first entry with gorgeous original, untouched woodwork throughout. The impressive foyer and formal living room evoke a nostalgic feeling of yesteryear, while the brand new kitchen, mudroom, and garage account for every contemporary convenience. With the dining room open to the magnificent kitchen, there's no doubt this will be the central gathering spot. And with gorgeous countertops, a center island, plenty of cabinets, and a double-oven, it will be a room where you will want to spend lots of time. An amazing pantry allows for plenty of storage for all of your essentials. A new mudroom and 2 1/2 baths round out the first floor. On the second floor, you will find two BR, a full bath, and a laundry room. Make your way up to the third floor, where you are greeted with a primary suite with bedroom, full bath, and office space. This is truly a spectacular sanctuary right in your own home. Over the new garage is an entire open space just waiting to be finished. It could potentially be converted into an apartment or office space. Explore the possibility of using this property for commercial use or for additional dwelling units. Set in a great, visible location and along the rail trail, accessibility is right outside your front door. Don't miss an opportunity to own a gorgeous home that seamlessly blends timeless quality with modern touches!

Listed by Trombley & Day Group of BHHS Vermont Realty Group/Morrisville-Stowe

$
$
%
$/month over payments
Federal 30-year interest rate: 7.28% last updated on Oct 1, 2026
* All Figures are estimates. Check with your bank or proposed mortgage company for actual interest rates.
This product uses the FRED® API but is not endorsed or certified by the Federal Reserve Bank of St. Louis.

Virtual TourSave FavoriteSchedule TourAsk A QuestionMore Details

534 Farnsworth Road Colchester VT 05446

Colchester, VT534 Farnsworth Road

Price$450,000

Est. Mortgage: $/month

Pending

MLS Number 5111477

  • Land
  • PricePerSqFt 17928.29
  • Address 534 Farnsworth Road
  • Acreage 25.1
  • Area VT-Chittenden

25.1 ACRES OF VERMONT LAND TO CALL YOUR OWN! Embrace the space, privacy, and natural beauty of Vermont. This expansive 25.1-acre parcel offers the opportunity to create your own country retreat, homestead, or private sanctuary in Colchester. A State wastewater permit is in place for a 3-bedroom home, giving you a valuable head start. Pull a simple building permit and you are ready to go! An existing barn/accessory building adds classic Vermont character and practical space for animals, storage, a workshop, hobbies, or equipment. Enjoy room to explore, garden, relax, and create the property you've envisioned, all while being conveniently located in Colchester and within easy reach of the greater Burlington area. A special opportunity to build a Vermont lifestyle from the ground up.

Listed by Lejla Merina of Rockstar Real Estate Collective

$
$
%
$/month over payments
Federal 30-year interest rate: 7.28% last updated on Oct 1, 2026
* All Figures are estimates. Check with your bank or proposed mortgage company for actual interest rates.
This product uses the FRED® API but is not endorsed or certified by the Federal Reserve Bank of St. Louis.

Save FavoriteSchedule TourAsk A QuestionMore Details
1199 Goss Hill Road Barnet VT 05821

Barnet, VT1199 Goss Hill Road

Price$450,000

Est. Mortgage: $/month

Pending

MLS Number 5101061

  • Residential Single Family
  • PricePerSqFt 198.76
  • Full Bath 1
  • Address 1199 Goss Hill Road
  • Construction Existing

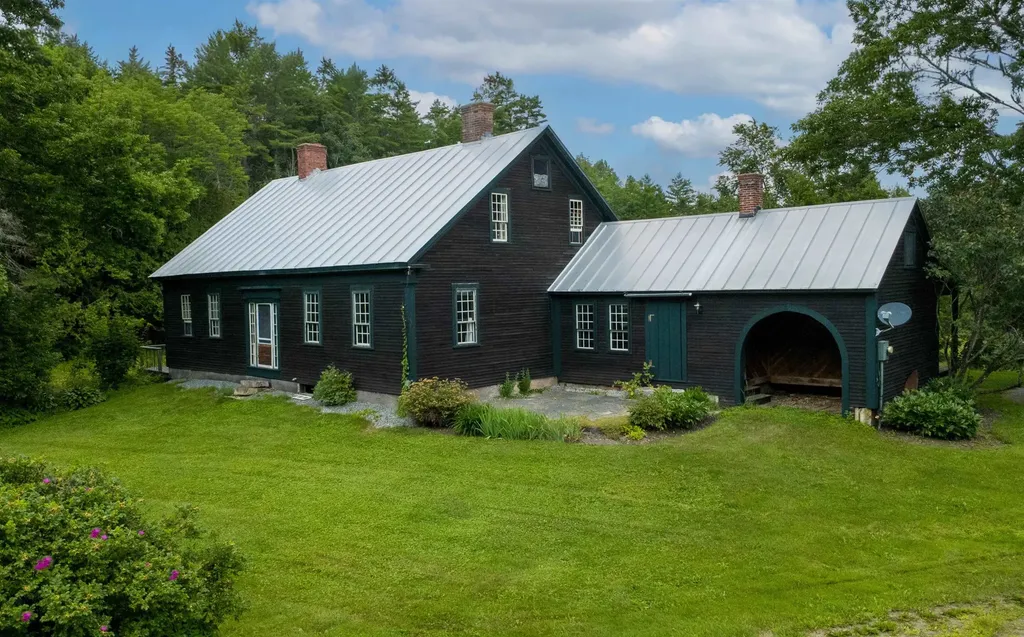
Some homes simply grow more extraordinary with time. This beautifully preserved Vermont farmhouse is a remarkable example, where generations of thoughtful care have safeguarded the craftsmanship and character that make it so special. While its original charm has been carefully preserved, meaningful improvements including spray foam insulation, updated wiring, beautifully refinished original floors, and a freshly painted interior ensure the home is as comfortable to live in today as it is beautiful to admire. The home is filled with hand-hewn beams, wide plank floors, built-in cupboards, paneled fireplaces, and period hardware, creating warmth and character that simply can't be recreated. A spacious entry room welcomes you inside and offers flexibility as a mudroom or sitting room, complete with a generous walk-in closet. Glass-paned doors lead to the inviting living room where a beautifully paneled fireplace wall, built-in storage, and tall ceilings showcase the home's timeless character. Just beyond, the kitchen embraces its farmhouse roots with weathered floors, exposed beams, a vintage cookstove, and an effortless charm that feels collected over centuries rather than designed all at once. The main level also includes two spacious bedrooms, each with its own fireplace and built-in storage, along with a full bath featuring a clawfoot tub, separate walk-in shower, and convenient laundry area. Upstairs, three additional bedrooms and a 3/4 bath provide room for family, guests, or creative space. Outside, a welcoming front patio, covered rear porch, and open deck overlooking a small private pond offer peaceful places to relax. Apple trees, perennial gardens, and open space invite gardening and outdoor enjoyment, while a beautifully crafted workshop offers space for woodworking, hobbies, or a studio. Surrounded by a quintessential Vermont landscape, this special property is where history, nature, and everyday living comes together.

Listed by Timothy Scott of Tim Scott Real Estate

$
$
%
$/month over payments
Federal 30-year interest rate: 7.28% last updated on Oct 1, 2026
* All Figures are estimates. Check with your bank or proposed mortgage company for actual interest rates.
This product uses the FRED® API but is not endorsed or certified by the Federal Reserve Bank of St. Louis.

Save FavoriteSchedule TourAsk A QuestionMore Details

1820 Vermont Route 14 Woodbury VT 05681

Woodbury, VT1820 Vermont Route 14

Price$450,000

Est. Mortgage: $/month

MLS Number 5112596

  • Residential Single Family
  • PricePerSqFt 243.9
  • Full Bath 1
  • Construction Existing
  • Bedrooms 3

Welcome to this enchanted Vermont property where the home, gardens, woods, and waterfalls come together on 11.3 acres. Lovingly tended by the current owners, the property offers various fruit trees, herbs, perennials, and abundant flower and vegetable beds that bring beauty throughout the growing season.The single-level home features an open kitchen and living room, three bedrooms, a full bath, and a recently remodeled half bath and mudroom.Outside is where this property becomes especially magical. Open areas around the home include a large, wooded portion of the acreage, where a path winds through the trees and over the hill to the Kingsbury Brook branch that flows through the property.The property is a peaceful retreat with room to garden,homestead, keep animals, or simply enjoy the privacy and natural surroundings. For those interested, this setting has supported a small farm store and caf and previously a music school, offering possibilities for a future home-based venture but it is equally suited to being enjoyed simply as a special country home. There is much here to experience, grow, and make your own. A truly enchanting Vermont property whose character is difficult to capture in photographs and is best experienced in person. Conveniently located just minutes from Hardwick amenities, Woodbury Lake Fishing Access and Woodbury Golf, and is approximately 30 minutes from Montpelier. Sellers are offering a $2,500 concession toward roof repainting at closing.

Listed by Beth Harrington-McCullough of Harrington Realty

$
$
%
$/month over payments
Federal 30-year interest rate: 7.28% last updated on Oct 1, 2026
* All Figures are estimates. Check with your bank or proposed mortgage company for actual interest rates.
This product uses the FRED® API but is not endorsed or certified by the Federal Reserve Bank of St. Louis.

Save FavoriteSchedule TourAsk A QuestionMore Details

29 Slopeside At Smugglers Notch Resort Cambridge VT 05464

MLS Number 5109280

  • Condo
  • PricePerSqFt 272.73
  • Square Feet 1,650
  • Bedrooms 3
  • New Contruction Existing

Beautiful slopeside condo right on the mountain. Smugglers Notch owners enjoy great homeowner benefits, possible rental income to help offset expenses and worldwide resort exchanges through RCI.

Listed by Elizabeth Brgant of Smugglers' Notch Management Co.,Ltd.

$
$
%
$/month over payments
Federal 30-year interest rate: 7.28% last updated on Oct 1, 2026
* All Figures are estimates. Check with your bank or proposed mortgage company for actual interest rates.
This product uses the FRED® API but is not endorsed or certified by the Federal Reserve Bank of St. Louis.

Virtual TourSave FavoriteSchedule TourAsk A QuestionMore Details

3081 Perry Hill Road Waterbury VT 05676

Waterbury, VT3081 Perry Hill Road

Price$450,000

Est. Mortgage: $/month

Open House

MLS Number 5111896

  • Residential Single Family
  • Next Open House: Sat 10/10 10:00 am. to 12:00 pm.
  • PricePerSqFt 338.86
  • Full Bath 1
  • Address 3081 Perry Hill Road

One level living at it's best is located right at the top of Perry Hill, one of Waterbury's most wanted locations. This two bedroom, one and one half bath ranch style home is delightful and whimsical. The setting is charming with a footbridge and mature, established trees and bushes. The mountain view in the backyard is grand any time of year, but especially now that the leaves are turning. The kitchen has a many cabinets flanking the center island making get togethers intimate and at the same time roomy. A 22 X 16 and a 20 X 10 double living room offers so much space to hang out and relax or watch your favorite movies. The primary bedroom has a walk in closet and the second bedroom is private at the other end of the house. There's plenty of room for storage and a workshop in the basement. Keep the snow off the car in the attached garage. Away from the hustle and bustle of Rte 100, but close enough in case you need to get to Stowe, Montpelier, or Burlington. This is ideally located and one level homes don't come up that often. Make Perry Hill your new oasis.

Listed by Filomena Siner of BHHS Vermont Realty Group/Waterbury

$
$
%
$/month over payments
Federal 30-year interest rate: 7.28% last updated on Oct 1, 2026
* All Figures are estimates. Check with your bank or proposed mortgage company for actual interest rates.
This product uses the FRED® API but is not endorsed or certified by the Federal Reserve Bank of St. Louis.

Virtual TourSave FavoriteSchedule TourAsk A QuestionMore Details
5735 Vt Route 11 Londonderry VT 05148

Londonderry, VT5735 Vt Route 11

Price$450,000

Est. Mortgage: $/month

MLS Number 5091606

  • Residential Single Family
  • PricePerSqFt 193.97
  • Full Bath 2
  • Address 5735 Vt Route 11
  • Construction Existing

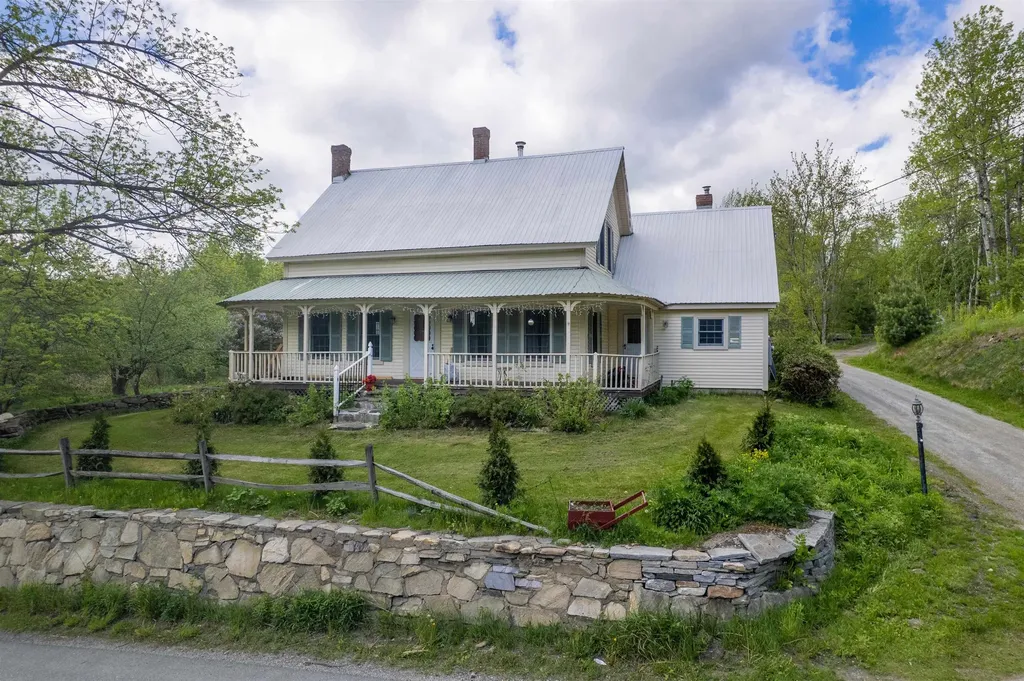
What do you get when two pioneers buy a beautiful colonial farmstead with the intention of sticking around quite a while, rehabilitate it for their long-term use, and then find out work will require them to relocate? You get this gorgeously renovated 4-bath-4-bed 1890 construction on over 2.5 lovely acres back on the market! Sellers are motivated due to having already relocated for work! Historical authenticity has not been sacrificed in their successful pursuit of modern comfort: the tasteful remodeling of the kitchen, bathrooms, floors, ceilings, and more won't distract from your delight in the rustic touches left intact or even improved upon. Luxuriate in central AC, a true Vermont rarity, when you come in from your work in the expansive 2-floor garage/barn, chicken coop, or on the grounds graced by a lovingly cared for orchard beside a scenic private pond. Did we mention the orchard? Apples, peaches, pears and cherries dot the landscape, an arborist's dream, with gorgeous mountain views in the distance! Nestled in the desirable town of Londonderry, you have access to year-round amenities at a level not found in every ski town: it's home to Magic Mountain, and a short drive away from Bromley, Stratton, and Okemo. In the warmer months, enjoy gorgeous 102-acre Lowell Lake, its state park and its islands just minutes away! While newly-planted arbor vitae promise to shoot up quickly and reduce the highway noise, the house sits comfortably above Vermont Route 11, a road offering pleasant drives between ski towns. Once you're inside or in your backyard, you may be surprised how quickly you forget about the world going by and remember to be glad you bought this diamond-out-of-the-rough. Sold largely furnished! Inquire today while it's still available!

Listed by Zachary Zupan of EXP Realty

$
$
%
$/month over payments
Federal 30-year interest rate: 7.28% last updated on Oct 1, 2026
* All Figures are estimates. Check with your bank or proposed mortgage company for actual interest rates.
This product uses the FRED® API but is not endorsed or certified by the Federal Reserve Bank of St. Louis.

Virtual TourSave FavoriteSchedule TourAsk A QuestionMore Details

1360 Route 4 East Mendon VT 05701

Mendon, VT1360 Route 4 East

Price$450,000

Est. Mortgage: $/month

MLS Number 5112962

  • Multifamily
  • PricePerSqFt 120.42
  • Address 1360 Route 4 East
  • Units 4
  • Bathroom 4

A rare blend of investment potential, modern living, and Vermont charm - this fully remodeled mixed-use property in the heart of Mendon delivers exceptional visibility on a high-traffic corner lot framed by sweeping mountain views. Designed for flexibility and opportunity, the property features thriving commercial spaces below and a beautifully updated 2-bedroom apartment above - ideal for an owner-occupant, entrepreneur, or investor seeking strong income potential. Live where you work, lease all the units for passive cash flow, or create a custom business destination in one of Vermont's most traveled corridors. Thoughtfully renovated from top to bottom, every space has been refreshed with modern updates while preserving the versatility needed for a wide range of commercial uses. Perfectly positioned just minutes from Rutland, Killington Resort, and Pico Mountain, this property benefits from year-round tourism, steady traffic exposure, and convenient accessibility. Turnkey properties with this level of visibility, flexibility, and character are increasingly hard to find. Whether you're expanding your portfolio or launching your next venture, this is a standout opportunity in a prime Vermont location. Schedule your private showing today and experience the possibilities firsthand.

Listed by Hughes Group Team of Casella Real Estate

$
$
%
$/month over payments
Federal 30-year interest rate: 7.28% last updated on Oct 1, 2026
* All Figures are estimates. Check with your bank or proposed mortgage company for actual interest rates.
This product uses the FRED® API but is not endorsed or certified by the Federal Reserve Bank of St. Louis.

Virtual TourSave FavoriteSchedule TourAsk A QuestionMore Details
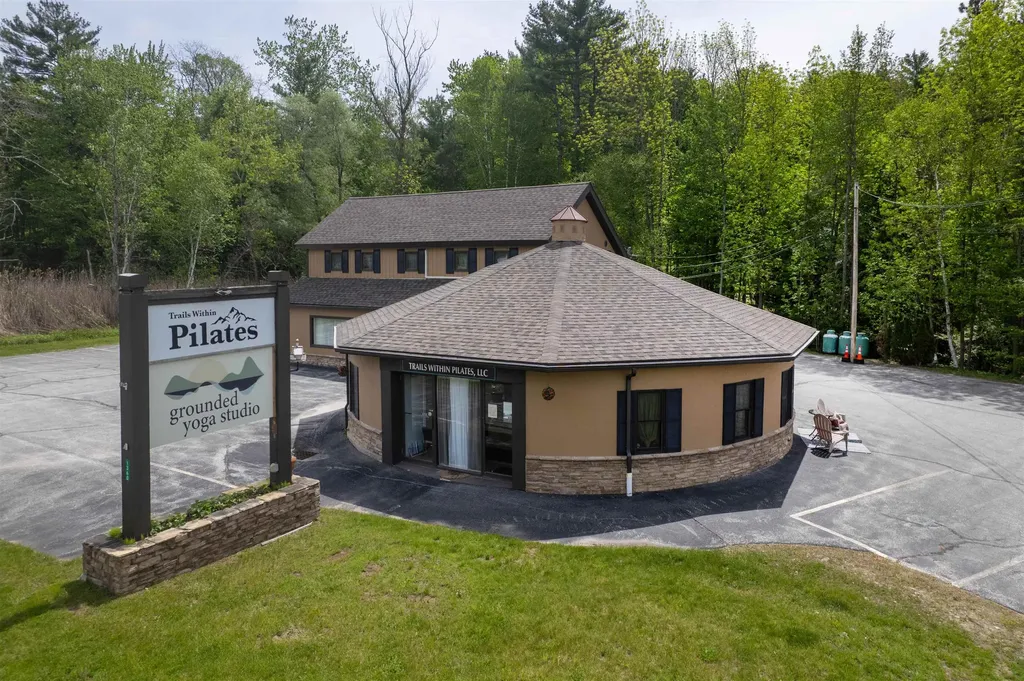
1360 Route 4 East Mendon VT 05701

MLS Number 5090819

  • Commercial
  • PricePerSqFt 120.42
  • Address 1360 Route 4 East
  • Year Built 1980
  • Square Feet 3,737

A rare blend of investment potential, modern living, and Vermont charm - this fully remodeled mixed-use property in the heart of Mendon delivers exceptional visibility on a high-traffic corner lot framed by sweeping mountain views. Designed for flexibility and opportunity, the property features thriving commercial spaces below and a beautifully updated 2-bedroom apartment above - ideal for an owner-occupant, entrepreneur, or investor seeking strong income potential. Live where you work, lease all the units for passive cash flow, or create a custom business destination in one of Vermont's most traveled corridors. Thoughtfully renovated from top to bottom, every space has been refreshed with modern updates while preserving the versatility needed for a wide range of commercial uses. Perfectly positioned just minutes from Rutland, Killington Resort, and Pico Mountain, this property benefits from year-round tourism, steady traffic exposure, and convenient accessibility. Turnkey properties with this level of visibility, flexibility, and character are increasingly hard to find. Whether you're expanding your portfolio or launching your next venture, this is a standout opportunity in a prime Vermont location. Schedule your private showing today and experience the possibilities firsthand.

Listed by Hughes Group Team of Casella Real Estate

$
$
%
$/month over payments
Federal 30-year interest rate: 7.28% last updated on Oct 1, 2026
* All Figures are estimates. Check with your bank or proposed mortgage company for actual interest rates.
This product uses the FRED® API but is not endorsed or certified by the Federal Reserve Bank of St. Louis.

Virtual TourSave FavoriteSchedule TourAsk A QuestionMore Details

54 School Circle Hardwick VT 05843

MLS Number 5112989

  • Commercial
  • PricePerSqFt 99.98
  • Address 54 School Circle
  • Year Built 1934
  • Square Feet 4,501

A truly distinctive opportunity on Route 16 in East Hardwick, where historic character meets incredible flexibility.Located in the Highway Mixed Use District, the property offers a broad range of potential uses.Originally built in 1934 as a schoolhouse, this character filled building has been thoughtfully updated while preserving beautiful original details including wainscoting, wood floors, and warm architectural character.The property's configuration lends itself to residential use, professional offices, a creative studio, wellness or service based businesses, a community oriented use, rental spaces, an owner user operation, or exploring multi-unit residential possibilities.The current setup is simply one way to experience the space.Buyers are encouraged to review the accompanying zoning information and conduct their own due diligence regarding permitted uses, future changes of use, residential conversion, wastewater capacity, and development potential.The versatile layout features multiple private rooms, welcoming gathering spaces, two bathrooms with showers, a kitchen, and enclosed exterior wheelchair lift access to the office areas.Practical features include owned solar panels that convey with the property, two heat pumps, a large septic system, roof approximately 10 years old, updated windows, generous parking, lawn space, and a back porch ideal for breaks or outdoor meetings.A unique outdoor labyrinth adds another unexpected touch. With its history, character, flexible floor plan, existing rental opportunity, and location along Route 16, this is a property with room to dream. Whether you're envisioning a business, investment, creative venture, community space, residential conversion, or something entirely your own, this remarkable property is ready for its next chapter. Bring your vision, the possibilities are truly endless!

Listed by Monica Morrissey of Choice Real Estate & Property Management

$
$
%
$/month over payments
Federal 30-year interest rate: 7.28% last updated on Oct 1, 2026
* All Figures are estimates. Check with your bank or proposed mortgage company for actual interest rates.
This product uses the FRED® API but is not endorsed or certified by the Federal Reserve Bank of St. Louis.

Virtual TourSave FavoriteSchedule TourAsk A QuestionMore Details

Broker Reciprocity 

Copyright 2026 PrimeMLS, Inc. All rights reserved. This information is deemed reliable, but not guaranteed. The data relating to real estate displayed on this display comes in part from the IDX Program of PrimeMLS. The information being provided is for consumers’ personal, non-commercial use and may not be used for any purpose other than to identify prospective properties consumers may be interested in purchasing. Data last updated October 8, 2026 1:22 AM UTC
