Find your new home.

Sign Up Today!

Get fresh listings via email, save your favorite listings, match with similar properties, and unlock additional property info.

Create Your Account

Do not fill in this field:

Already have an account? Log in

and narrow your search. If you have fewer than 200 results, you can save your search.

Under 500k

r=433-444
489 Campbell Street Hartford VT 05001

Hartford, VT489 Campbell Street

Price$450,000

Est. Mortgage: $/month

Active With Contract

MLS Number 5104121

  • Residential Single Family
  • PricePerSqFt 379.43
  • Full Bath 1
  • Address 489 Campbell Street
  • Construction Existing

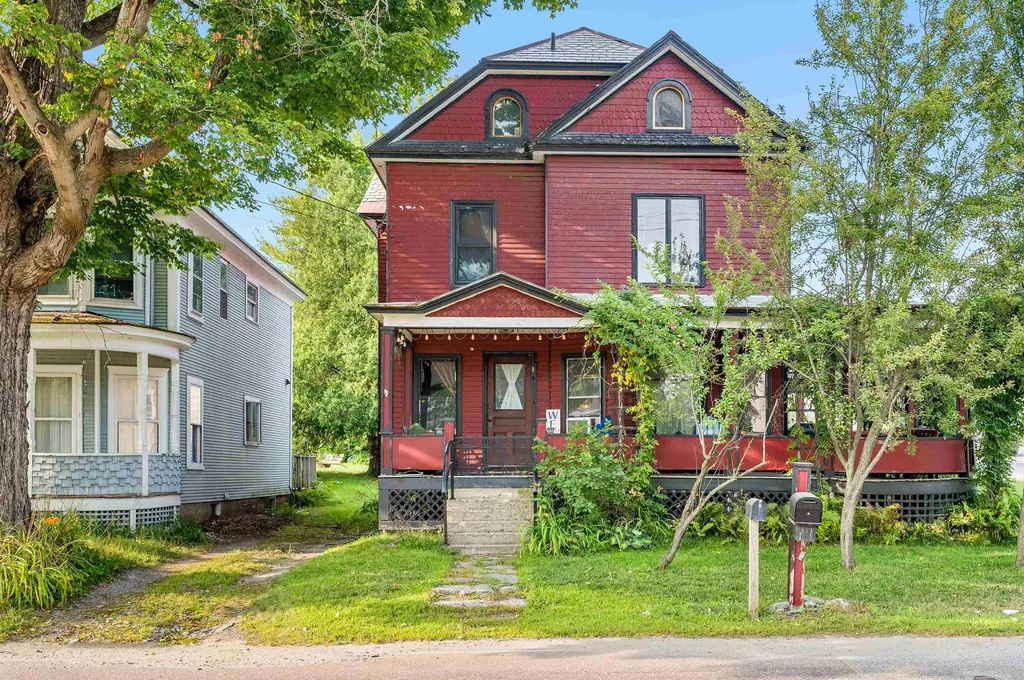
It's all brand NEW! Thoughtfully reimagined from the studs out, this beautifully renovated home offers the peace of mind of all-new systems and finishes paired with seasonal views of the Upper Valley. A new, state-approved 3-bedroom septic system, new garage roof and doors, LP SmartSide siding and exterior trim, and new Jeld-Wen fiberglass exterior doors with composite frames set the tone before you even step inside. The interior feels fresh, warm, and move-in ready, with Andersen 100 Series windows, new Roxul insulation in the exterior walls, prefinished 4¼-inch red oak “Empire” hardwood flooring, and primed two-panel shaker interior doors throughout. The inviting new kitchen features Fabuwood birch cabinetry in a rich Mocha stain, quartz countertops, and easy access to the sunroom through a new vinyl sliding door. The renovated bath includes a new 5-foot double vanity and tub/shower combination. Ideally located close to shopping, dining, and everyday amenities, this home offers a rare opportunity to enjoy a complete renovation, thoughtful finishes, structured for easy living. Owner is a licensed real estate agent.

Listed by Katie Ladue Gilbert of BHHS Verani Upper Valley

$
$
%
$/month over payments
Federal 30-year interest rate: 7.28% last updated on Oct 1, 2026
* All Figures are estimates. Check with your bank or proposed mortgage company for actual interest rates.
This product uses the FRED® API but is not endorsed or certified by the Federal Reserve Bank of St. Louis.

Save FavoriteSchedule TourAsk A QuestionMore Details

5047 Vt Route 100 Eden VT 05652

Eden, VT5047 Vt Route 100

Price$450,000

Est. Mortgage: $/month

MLS Number 5104412

  • Residential Single Family
  • PricePerSqFt 181.16
  • Full Bath 1
  • Address 5047 Vt Route 100
  • Construction Existing

Enjoy comfort and the natural world in this stunning Colonial Farmhouse in Vermont, overlooking picturesque Lake Eden. The home is a blend of classic farmhouse charm and comfortable modern living, complete with a 6.48 kW solar array with battery back up. This inviting property offers a perfect setting to relax, gather with family and friends, enjoy nature, or work from home. There are two spacious lawns, the lake, and it is a reasonable drive to Jay Peak, Smuggler's Notch, and Stowe ski areas, and the Lamoille Rail Trail for biking. The interior of the home is spacious. The kitchen has 16 cupboards. The primary bedroom is on the first floor. Each upstairs bedroom has a closet, built-in writing desk and bookcase. There is a walk-in closet upstairs as well. Outside, a winding path leads from the lower lawn to a private lawn above, where you can relax under the solar array and listen to the birds, including loons in the summer. Both lawns have room for outdoor games, and there are three porches. Oversized garage includes loft storage, and the full basement has workbench, laundry, small freezer, back-up battery, heat pump water heater, and oil-powered water heater. The home is directly across from the public beach access of Lake Eden, which Eden residents have access to.

Listed by Nancy Durand of Pall Spera Company Realtors-Morrisville

$
$
%
$/month over payments
Federal 30-year interest rate: 7.28% last updated on Oct 1, 2026
* All Figures are estimates. Check with your bank or proposed mortgage company for actual interest rates.
This product uses the FRED® API but is not endorsed or certified by the Federal Reserve Bank of St. Louis.

Virtual TourSave FavoriteSchedule TourAsk A QuestionMore Details

1138 Bethel Mountain Road Rochester VT 05767
Pending

MLS Number 5092355

  • Residential Single Family
  • PricePerSqFt 493.42
  • Full Bath 2
  • Construction Existing
  • Bedrooms 3

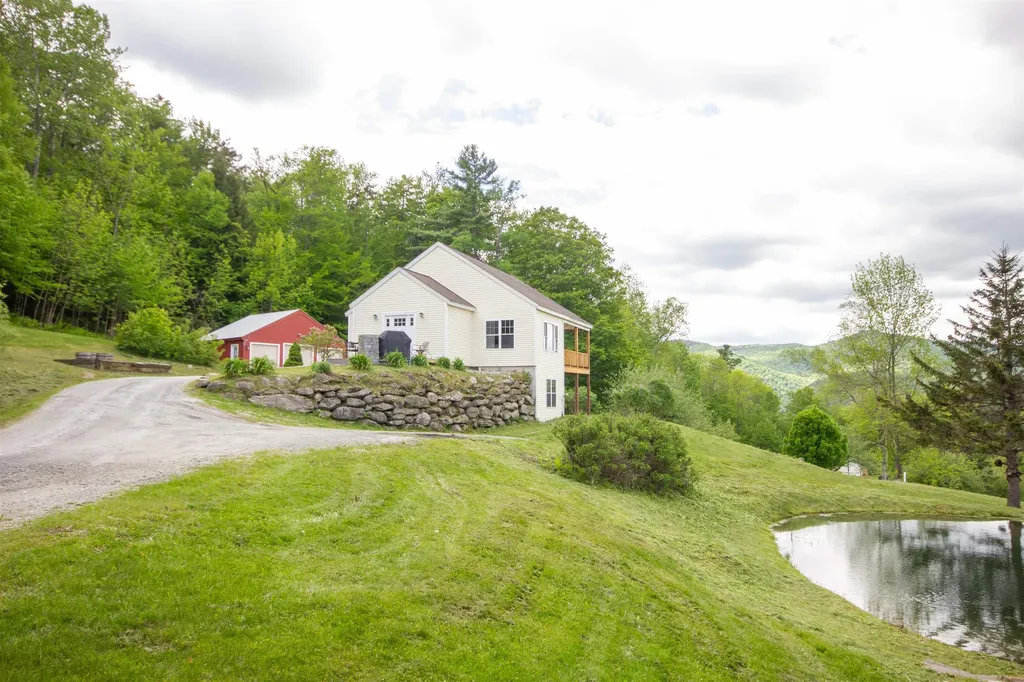
Set on 4.7± acres along scenic Bethel Mountain Road, this mountain-view property offers the kind of Vermont experience that you're yearning for. With a swimming pond, expansive outdoor living spaces, detached three-car garage, and easy access to some of the state's best outdoor recreation, this is a home designed to be enjoyed in every season. The setting is exceptional. Long-range mountain views stretch across the landscape while the pond provides the perfect place to cool off on warm summer afternoons. Morning coffee comes with mountain views. Evenings end with sunsets, stars, and the quiet that only a country setting can provide. The land strikes a rare balance between open usable space and natural beauty. Inside, the home offers comfortable living with three bedrooms and three baths. Large windows fill the space with natural light while maintaining a strong connection to the surrounding landscape. Whether you're looking for a full-time residence or a four-season retreat, the home is designed for easy Vermont living. A standout feature is the solar array paired with Tesla battery storage. Beyond reducing energy costs, the system provides valuable backup power and peace of mind during New England weather events. Fiber-optic internet availability adds modern convenience to this rural setting. Location is another major draw. Rochester has quietly become one of Vermont's most sought-after small towns, offering excellent local restaurants, shops, a library, school, community events, and an authentic sense of place. Outdoor enthusiasts will immediately recognize the appeal. The Ridgeline Outdoor Collective trail network, Velomont Trail corridor, and thousands of acres of Green Mountain National Forest are all nearby, offering endless opportunities for hiking, mountain biking, trail running, fishing, hunting, snowshoeing, backcountry skiing, and exploring Vermont's famous Class IV roads.

Listed by William Brokhof of Vermont Backcountry Real Estate

$
$
%
$/month over payments
Federal 30-year interest rate: 7.28% last updated on Oct 1, 2026
* All Figures are estimates. Check with your bank or proposed mortgage company for actual interest rates.
This product uses the FRED® API but is not endorsed or certified by the Federal Reserve Bank of St. Louis.

Save FavoriteSchedule TourAsk A QuestionMore Details

72 Green Meadow Brattleboro VT 05301

Brattleboro, VT72 Green Meadow

Price$450,000

Est. Mortgage: $/month

Active With Contract

MLS Number 5103012

  • Residential Single Family
  • PricePerSqFt 355.73
  • Full Bath 2
  • Address 72 Green Meadow
  • Construction Existing

Nestled in a highly desirable West Brattleboro neighborhood, this well-cared-for home offers a wonderful community lifestyle and the ease of main-level living. The first floor features three bright bedrooms and a full bath - perfect for aging in place. Inside, you'll find classic hardwood floors and a cozy fireplace warming the living room. Step outside to an incredible, private backyard deck overlooking gorgeous, mature gardens - your own peaceful retreat. The property also includes a conveniently attached garage and a fully finished basement. The finished lower level includes a generous living room with a wet bar, a half bath, and a second fireplace, ready for a propane fireplace unit. With approximately 1,250 square feet of versatile space on each level, this home is a rare find. Showings begin Saturday, August 8th, with an Open House from 10-1 p.m.

Listed by Thom Dahlin of Berkley & Veller Greenwood Country

$
$
%
$/month over payments
Federal 30-year interest rate: 7.28% last updated on Oct 1, 2026
* All Figures are estimates. Check with your bank or proposed mortgage company for actual interest rates.
This product uses the FRED® API but is not endorsed or certified by the Federal Reserve Bank of St. Louis.

Virtual TourSave FavoriteSchedule TourAsk A QuestionMore Details

112 High Ridge Road Killington VT 05751

MLS Number 5108209

  • Condo
  • PricePerSqFt 485.44
  • Square Feet 927
  • Bedrooms 1
  • New Contruction Existing

Welcome to Highridge, one of Killington's most desirable condominium communities! This inviting one-bedroom plus loft, two-bath condo offers an abundance of natural light, cathedral ceilings, warm natural woodwork and a wood-burning fireplace, the perfect setting to relax after a day of mountain adventures. The open living and dining area provides a comfortable gathering space, while the loft adds flexibility for family and guests. A spacious ski locker is available for you right by the entry way. You will be amazed by the views of the fall colors and the winter scenery. Highridge offers an impressive collection of amenities, including an indoor heated pool, outdoor stone hot tub, exercise facility, sauna, tennis courts and a clubhouse with gathering space with large screen TV, a ping-pong table and fooseball table. Enjoy the convenience of the nearby ski-home trail, along with weekend and holiday shuttle service to the slopes. Offered furnished and ready for you to bring your gear and start enjoying the Killington lifestyle, this is an ideal home base in one of Vermont's favorite year-round destinations. Skiing, golf, mountain biking, hiking, dining and endless outdoor recreation are all within easy reach. Come experience Highridge for yourself schedule your showing today!

Listed by Katie McFadden of RE/MAX North Professionals

$
$
%
$/month over payments
Federal 30-year interest rate: 7.28% last updated on Oct 1, 2026
* All Figures are estimates. Check with your bank or proposed mortgage company for actual interest rates.
This product uses the FRED® API but is not endorsed or certified by the Federal Reserve Bank of St. Louis.

Virtual TourSave FavoriteSchedule TourAsk A QuestionMore Details

523 Little Chicago Road Ferrisburgh VT 05456
Pending

MLS Number 5097215

  • Residential Single Family
  • PricePerSqFt 226.81
  • Full Bath 1
  • Construction Existing
  • Bedrooms 3

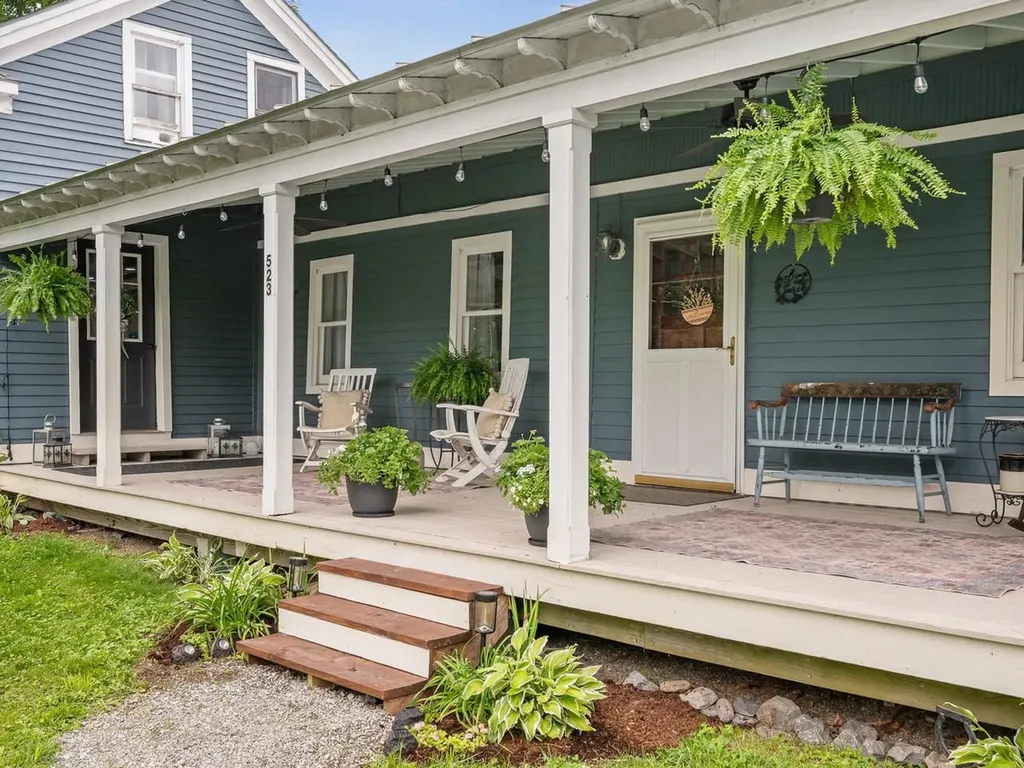
From the moment you arrive, the beautiful finishes and undeniable charm of this 1900s farmhouse will captivate you. Set on 6+ acres with an attached garage, barn, and outbuildings, this property provides the rare luxury of space and privacy while maintaining an easy commute to Burlington or Vergennes and proximity to the school. The main floor is designed for comfortable living, anchored by a cozy living room and a spacious eat-in kitchen featuring beautiful, exposed beams. Gorgeous wood flooring runs throughout the most of the first level, which also includes two bedrooms, dedicated laundry room, and three-quarter bath. For ultimate privacy, the entire second floor features a spacious primary suite complete with a large, beautifully styled bathroom. Additional flexibility is found just above the attached garage, where a large, open space sits ready to be transformed into a dream studio, activity room, or guest space. Whether you are enjoying a quiet morning on the front porch or entertaining on the back deck, this exceptional farmhouse is a beautiful place to call home.

Listed by Heather Morse of Coldwell Banker Hickok and Boardman

$
$
%
$/month over payments
Federal 30-year interest rate: 7.28% last updated on Oct 1, 2026
* All Figures are estimates. Check with your bank or proposed mortgage company for actual interest rates.
This product uses the FRED® API but is not endorsed or certified by the Federal Reserve Bank of St. Louis.

Save FavoriteSchedule TourAsk A QuestionMore Details

132 Stillwater Lane Williston VT 05495

MLS Number 5088808

  • Condo
  • PricePerSqFt 328.47
  • Square Feet 1,370
  • Bedrooms 2
  • New Contruction Existing

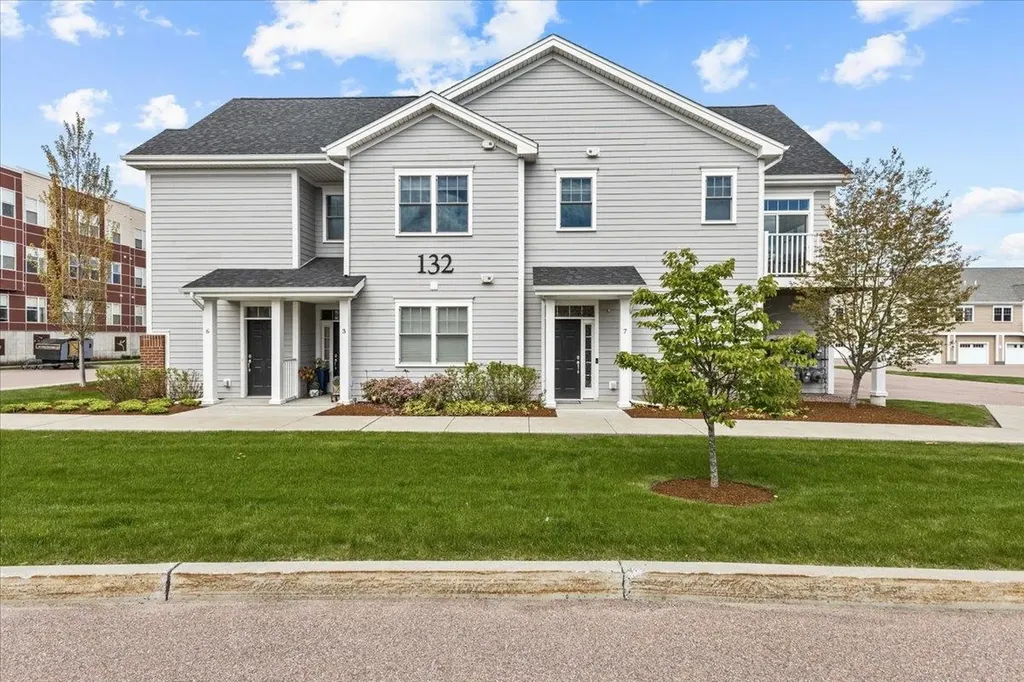
Fantastic energy efficient condo, built in 2019, with 2 bedrooms and 2 baths including a primary bedroom and bath setup. You'll love the open layout with designated living room, kitchen, and dining areas. Natural sunlight floods in from the many windows, a benefit of the layout of the property; a private 1st floor entryway and oversized garage bay with stairway to the second floor living space. The spacious open kitchen with a multitude of cabinets and quartz countertop space is designed perfectly for any occasion. There's a great deck/balcony off of the living room. The bedrooms are separated from the living space with the primary bedroom, with en suite 3/4 bath, at the end of the hallway including a large walk in closet and the second bedroom is across from a full bath and laundry. Highlights include a recent complete painting of the interior of the property, luxury vinyl plank flooring throughout (including in the bedrooms), energy efficient NTI on demand natural gas boiler for heat and hot water along with mini splits for a central, and efficient, A/C effect, newer washer and dryer, window treatments, and more! The association amenities include a pool, tennis courts, basketball courts, clubhouse, and community gardens. The location could not get better! Minutes from grocery stores, shopping, and restaurants! Only 15 minutes to Burlington's Church Street, close to I-89, the airport, public transportation, the hospital, great skiing, and more!

Listed by Mikail Stein of RE/MAX North Professionals

$
$
%
$/month over payments
Federal 30-year interest rate: 7.28% last updated on Oct 1, 2026
* All Figures are estimates. Check with your bank or proposed mortgage company for actual interest rates.
This product uses the FRED® API but is not endorsed or certified by the Federal Reserve Bank of St. Louis.

Virtual TourSave FavoriteSchedule TourAsk A QuestionMore Details

9 Brooklyn Street Morristown VT 05661

Morristown, VT9 Brooklyn Street

Price$450,000

Est. Mortgage: $/month

Pending

MLS Number 5091651

  • Residential Single Family
  • PricePerSqFt 189.31
  • Full Bath 3
  • Address 9 Brooklyn Street
  • Construction Existing

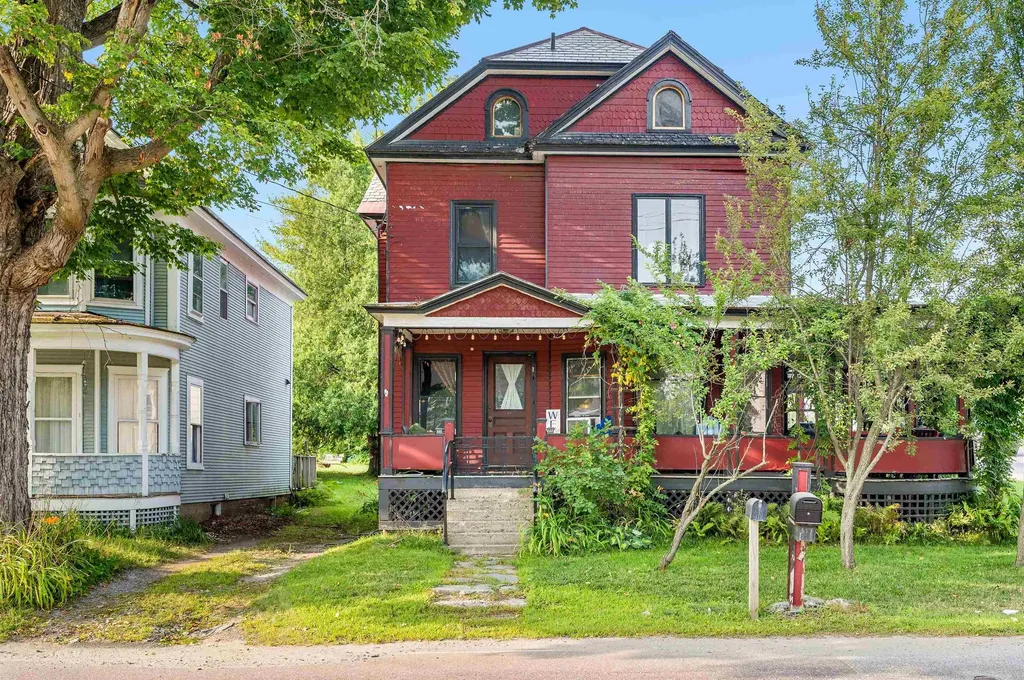
Modern meets classic in this incredible village property! Built in 1890, this 4-BR, 3 1/2-BA home captures attention upon first entry with gorgeous original, untouched woodwork throughout. The impressive foyer and formal living room evoke a nostalgic feeling of yesteryear, while the brand new kitchen, mudroom, and garage account for every contemporary convenience. With the dining room open to the magnificent kitchen, there's no doubt this will be the central gathering spot. And with gorgeous countertops, a center island, plenty of cabinets, and a double-oven, it will be a room where you will want to spend lots of time. An amazing pantry allows for plenty of storage for all of your essentials. A new mudroom and 2 1/2 baths round out the first floor. On the second floor, you will find two BR, a full bath, and a laundry room. Make your way up to the third floor, where you are greeted with a primary suite with bedroom, full bath, and office space. This is truly a spectacular sanctuary right in your own home. Over the new garage is an entire open space just waiting to be finished. It could potentially be converted into an apartment or office space. Explore the possibility of using this property for commercial use or for additional dwelling units. Set in a great, visible location and along the rail trail, accessibility is right outside your front door. Don't miss an opportunity to own a gorgeous home that seamlessly blends timeless quality with modern touches!

Listed by Trombley & Day Group of BHHS Vermont Realty Group/Morrisville-Stowe

$
$
%
$/month over payments
Federal 30-year interest rate: 7.28% last updated on Oct 1, 2026
* All Figures are estimates. Check with your bank or proposed mortgage company for actual interest rates.
This product uses the FRED® API but is not endorsed or certified by the Federal Reserve Bank of St. Louis.

Virtual TourSave FavoriteSchedule TourAsk A QuestionMore Details

9 Brooklyn Street Morristown VT 05661
Pending

MLS Number 5091652

  • Commercial
  • PricePerSqFt 189.31
  • Address 9 Brooklyn Street
  • Year Built 1890
  • Square Feet 2,377

Modern meets classic in this incredible village property! Built in 1890, this 4-BR, 3 1/2-BA home captures attention upon first entry with gorgeous original, untouched woodwork throughout. The impressive foyer and formal living room evoke a nostalgic feeling of yesteryear, while the brand new kitchen, mudroom, and garage account for every contemporary convenience. With the dining room open to the magnificent kitchen, there's no doubt this will be the central gathering spot. And with gorgeous countertops, a center island, plenty of cabinets, and a double-oven, it will be a room where you will want to spend lots of time. An amazing pantry allows for plenty of storage for all of your essentials. A new mudroom and 2 1/2 baths round out the first floor. On the second floor, you will find two BR, a full bath, and a laundry room. Make your way up to the third floor, where you are greeted with a primary suite with bedroom, full bath, and office space. This is truly a spectacular sanctuary right in your own home. Over the new garage is an entire open space just waiting to be finished. It could potentially be converted into an apartment or office space. Explore the possibility of using this property for commercial use or for additional dwelling units. Set in a great, visible location and along the rail trail, accessibility is right outside your front door. Don't miss an opportunity to own a gorgeous home that seamlessly blends timeless quality with modern touches!

Listed by Trombley & Day Group of BHHS Vermont Realty Group/Morrisville-Stowe

$
$
%
$/month over payments
Federal 30-year interest rate: 7.28% last updated on Oct 1, 2026
* All Figures are estimates. Check with your bank or proposed mortgage company for actual interest rates.
This product uses the FRED® API but is not endorsed or certified by the Federal Reserve Bank of St. Louis.

Virtual TourSave FavoriteSchedule TourAsk A QuestionMore Details

57 Pleasant Street Ludlow VT 05149

Ludlow, VT57 Pleasant Street

Price$450,000

Est. Mortgage: $/month

Active With Contract

MLS Number 5089229

  • Multifamily
  • PricePerSqFt 218.87
  • Address 57 Pleasant Street
  • Units 3
  • Bathroom 3

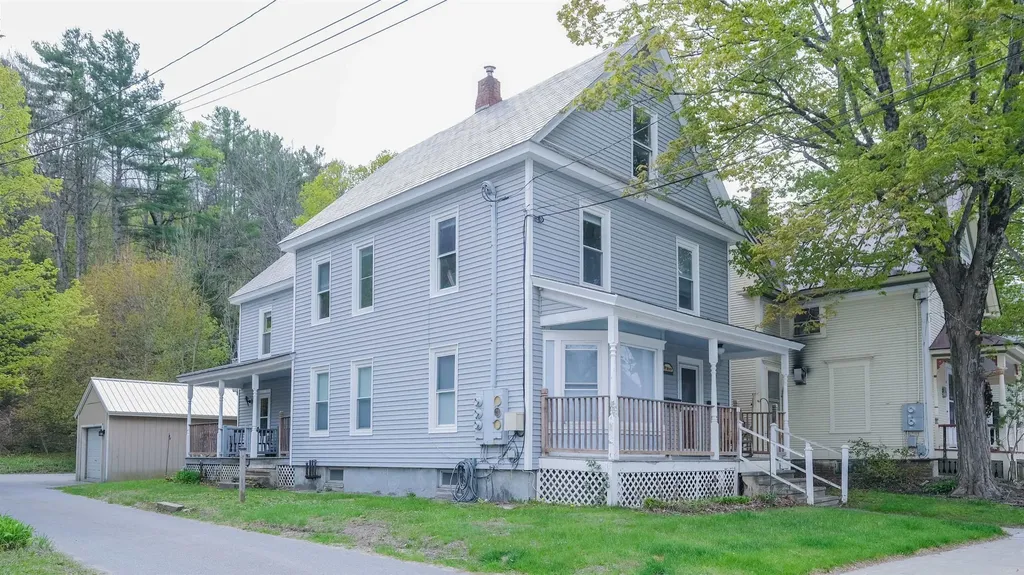
Located in the heart of the Village of Ludlow, this versatile multi-family property features three well-appointed apartments with excellent rental potential. The property includes a private one-bedroom unit tucked away at the rear of the home with an upper-level bedroom retreat, plus two spacious two-bedroom apartments offering comfortable living areas and functional layouts. Enjoy a prime village location near the Okemo Mountain Resort shuttle and within proximity to restaurants, shopping, and local amenities. Each unit is metered with separate utilities, making ownership and management convenient for both investors and owner-occupants. Visit the Okemo real estate today. Taxes are based on the town assessment.

Listed by Katherine Burns of William Raveis Real Estate Vermont Properties

$
$
%
$/month over payments
Federal 30-year interest rate: 7.28% last updated on Oct 1, 2026
* All Figures are estimates. Check with your bank or proposed mortgage company for actual interest rates.
This product uses the FRED® API but is not endorsed or certified by the Federal Reserve Bank of St. Louis.

Save FavoriteSchedule TourAsk A QuestionMore Details

100 Derby Gore Road Derby VT 05829

Derby, VT100 Derby Gore Road

Price$450,000

Est. Mortgage: $/month

MLS Number 5089210

  • Residential Single Family
  • PricePerSqFt 243.77
  • Full Bath 2
  • Address 100 Derby Gore Road
  • Construction Existing

Tucked well back from the road on 5 lovely acres, this well cared for original-owner log home offers the privacy and country setting buyers are searching for while still being just minutes from Derby's in-town conveniences. Built in 2002, the home enjoys lovely sunset views and a beautifully landscaped setting featuring stone walls, flower beds, patios, decks, apple trees, and a fenced raised-bed vegetable garden. Inside, the main level offers a warm and inviting layout with an open kitchen and dining area flowing into a gracious living room, along with a relaxing 3-season porch to enjoy the surrounding scenery. The main floor also includes a room currently used as an office that could serve as a bedroom, plus direct access to the attached sugar house where you can make your own maple syrup. A full bath and additional half bath complete the main level. Upstairs you'll find two bedrooms and a central bath, while the full unfinished basement provides excellent storage, workshop space, or future finishing potential. Gardeners and homesteaders will appreciate the greenhouse with prime southern exposure, allowing you to extend the growing season well beyond summer. Additional outbuildings include a substantial 5-bay garage/shed with four bays in front and one in the rear for equipment, vehicles, and toys, plus another detached shed ideal for workshop or garden storage space. The driveway is shared initially but becomes private as you approach the home. The neighboring motocross track also offers weekend racing events for those who enjoy motorsports or outdoor recreation. Enjoy the best of Vermont country living with nearby lakes, skiing, snowmobiling, ATVing, hiking, and everyday amenities all within easy reach. Seller is ideally seeking a closing in the spring of 2026.

Listed by Nicholas Maclure and Howard Birchard of Century 21 Farm & Forest

$
$
%
$/month over payments
Federal 30-year interest rate: 7.28% last updated on Oct 1, 2026
* All Figures are estimates. Check with your bank or proposed mortgage company for actual interest rates.
This product uses the FRED® API but is not endorsed or certified by the Federal Reserve Bank of St. Louis.

Save FavoriteSchedule TourAsk A QuestionMore Details

82 Edgerton Street Rutland City VT 05701

Rutland City, VT82 Edgerton Street

Price$450,000

Est. Mortgage: $/month

Pending

MLS Number 5108119

  • Residential Single Family
  • PricePerSqFt 171.23
  • Full Bath 1
  • Address 82 Edgerton Street
  • Construction Existing

Welcome to one of Rutland's most beloved streets, where generations of families have called home. This well-maintained classic Cape is one of the prettiest homes on the block, featuring a centered front entry and beautiful stone exterior offering timeless New England charm. Inside, over 2,600 sq. ft. of finished living space offers a comfortable and flexible floor plan. The main level features a living room with Harmon pellet stove set into an attractive surround with wood mantle, open dining area, primary bedroom with private bath, and a versatile flex room ideal for a home office, mudroom, or hobby space. The stylish kitchen serves as the hub of the home with attractive cabinetry, granite peninsula with seating, ample workspace, and a south-facing skylight providing wonderful natural light. Built-ins, wood floors, and abundant storage add character and function. The second floor features a full-width dormer, two bedrooms including one with double walk-in closets, bonus room, full bath, and attic storage. The finished lower level adds valuable living space with a spacious recreation room, half bath, work areas, storage, and walk-out access. Additional features include six heat pumps, vinyl windows, breezeway, and attached garage with bonus storage area. Set on more than half an acre in the city, the beautifully landscaped grounds offer a private retreat with mature shade trees, red maples, privacy-enhancing cedars, perennial gardens, stone accents, beautiful lawn, and garden shed. A large composite deck overlooks the in-ground pool and paver-stone patio with firepit. The fully fenced backyard is ideal for entertaining, relaxing, pets, and enjoying the changing seasons. With its classic character, beautiful stone exterior, flexible living spaces, thoughtful updates, outdoor setting, this special home offers a wonderful blend of traditional charm, comfort, privacy, and convenience-all in a desirable Rutland neighborhood close to everything the city has to offer.

Listed by Karen Heath of Four Seasons Sotheby's Int'l Realty

$
$
%
$/month over payments
Federal 30-year interest rate: 7.28% last updated on Oct 1, 2026
* All Figures are estimates. Check with your bank or proposed mortgage company for actual interest rates.
This product uses the FRED® API but is not endorsed or certified by the Federal Reserve Bank of St. Louis.

Virtual TourSave FavoriteSchedule TourAsk A QuestionMore Details

Broker Reciprocity 

Copyright 2026 PrimeMLS, Inc. All rights reserved. This information is deemed reliable, but not guaranteed. The data relating to real estate displayed on this display comes in part from the IDX Program of PrimeMLS. The information being provided is for consumers’ personal, non-commercial use and may not be used for any purpose other than to identify prospective properties consumers may be interested in purchasing. Data last updated October 8, 2026 12:22 AM UTC