

Find your new home.

Sign Up Today!

Get fresh listings via email, save your favorite listings, match with similar properties, and unlock additional property info.

Create Your Account

Do not fill in this field:

Already have an account? Log in

and narrow your search. If you have fewer than 200 results, you can save your search.

Under 500k

r=385-396
319 Summit Road Warren VT 05674

Warren, VT319 Summit Road, Unit 22

Price$459,000

Est. Mortgage: $/month

Active With Contract

MLS Number 5098887

  • Condo
  • PricePerSqFt 398.44
  • Square Feet 1,152
  • Bedrooms 3
  • New Contruction Existing

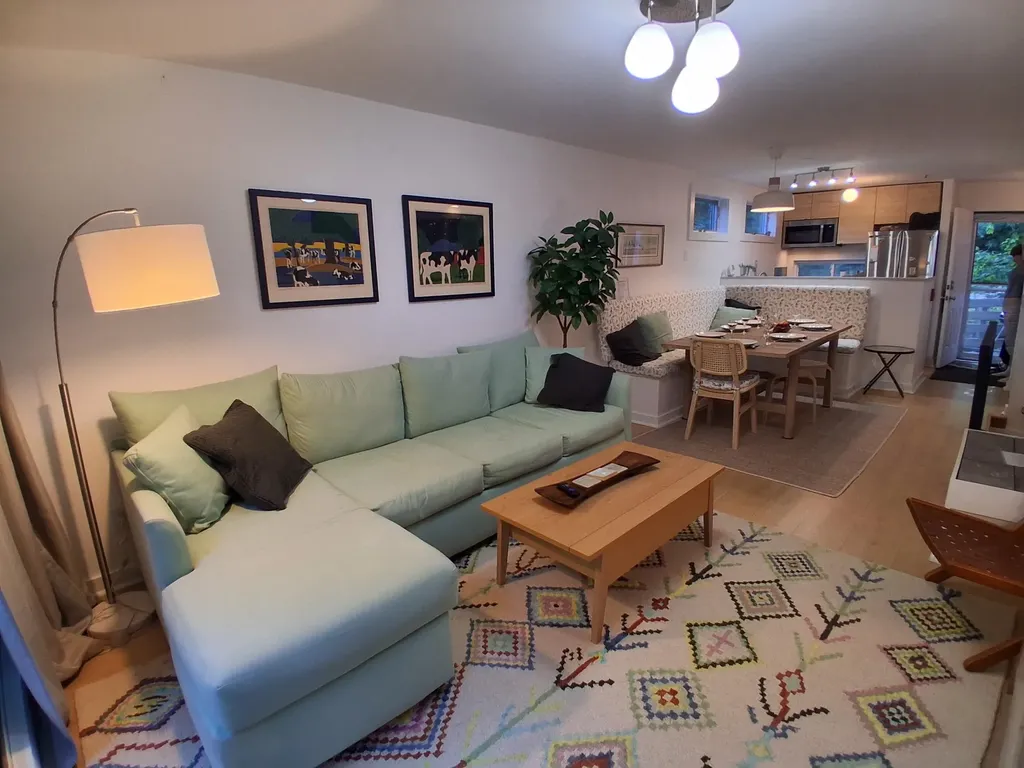
Amazing beautifully renovated and decorated 3 bedroom + bonus room Village Run condo. Enter in on the 3rd level which features a cozy entry way with a bench and hooks for outer wear and a closet with half being a pantry, an open kitchen which looks out into the dining/living area which has a gas powered wood stove, L-shaped dining benches(storage underneath) around a spacious table, large sectional couch and a glass wall with sliders that open onto a lovely deck which features easterly views. A canopy of trees gives you shade and privacy throughout the day. Down one level are two bedrooms and a full bath. One more level down has a bedroom, full bath and the bonus room with the washer dryer combo. Both bathrooms have heated floors. Short walk to the Village Run Trail. The snow shoe trail starts right outside your door. For Summer time enjoyment mountain biking trails, golf and swimming holes are near by. Make this condo yours and start creating your family memories now!

Listed by Donna Cusson of KW Vermont- Mad River Valley

$
$
%
$/month over payments
Federal 30-year interest rate: 7.28% last updated on Oct 1, 2026
* All Figures are estimates. Check with your bank or proposed mortgage company for actual interest rates.
This product uses the FRED® API but is not endorsed or certified by the Federal Reserve Bank of St. Louis.

Virtual TourSave FavoriteSchedule TourAsk A QuestionMore Details

80 Underclyffe Road St. Johnsbury VT 05819
Active With Contract

MLS Number 5107727

  • Residential Single Family
  • PricePerSqFt 159.32
  • Full Bath 2
  • Address 80 Underclyffe Road
  • Construction Existing

A Welcoming Home with Space, Character & a Wonderful Location Come home to a warm and inviting property that blends timeless character with the space and conveniences of modern living. Beautiful warm woodwork throughout sets the style for six bedrooms and 2.5 baths, there is room for family, guests, hobbies, a home office, or the freedom to spread out. Two cozy fireplaces, charming built-ins, and generous storage throughout give the home a wonderful sense of character and practicality. Updated utilities add peace of mind, while the two car garage provides convenient parking and even more storage. When it's time to relax, step into the screened porch and out onto the adjoining deck, where you can enjoy the privacy of the backyard. It's an inviting space for morning coffee, quiet afternoons, or gathering with family and friends on warm summer evenings. Set within a small, desirable neighborhood, this home offers a peaceful place to settle in while keeping you close to the best of the community. Main Street, schools, the library, museum, dining, shopping, and more are all nearby, making everyday errands, weekend outings, and community life wonderfully convenient. With its generous living space, thoughtful updates, abundant storage, inviting outdoor spaces, and excellent location, this is a home that welcomes you in and gives you plenty of room to make it your own.

Listed by Connie Sleath of Coldwell Banker LIFESTYLES- Littleton

$
$
%
$/month over payments
Federal 30-year interest rate: 7.28% last updated on Oct 1, 2026
* All Figures are estimates. Check with your bank or proposed mortgage company for actual interest rates.
This product uses the FRED® API but is not endorsed or certified by the Federal Reserve Bank of St. Louis.

Save FavoriteSchedule TourAsk A QuestionMore Details
568 North Main Street Hartford VT 05001
Active With Contract

MLS Number 5083889

  • Commercial
  • PricePerSqFt 73.75
  • Village White River Junction
  • Year Built 1920
  • Square Feet 6,224

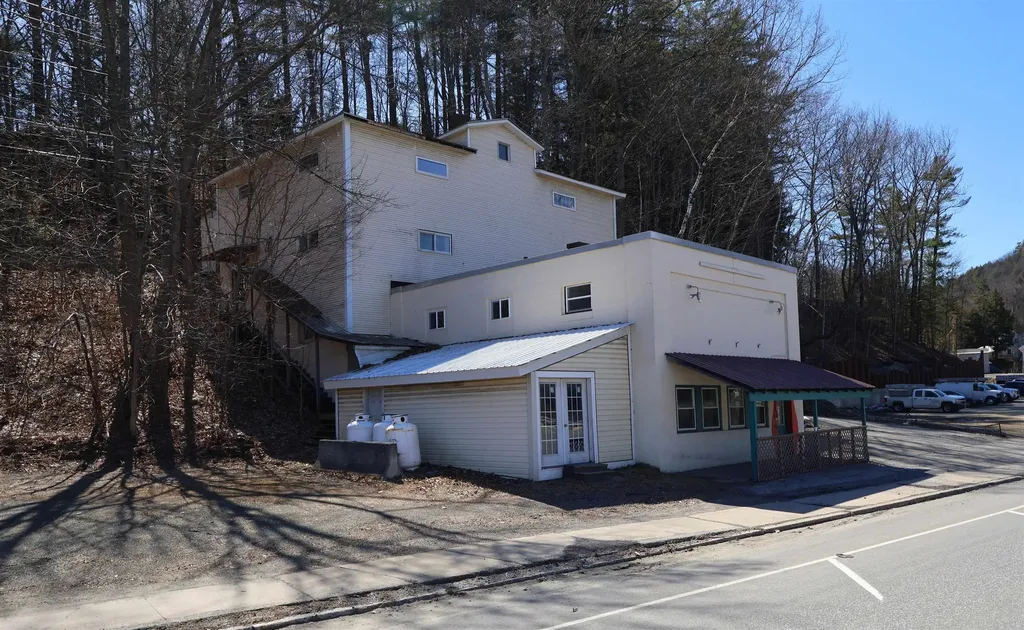
High visibility Industrial Commercial property with Tons of future possibilities! There may be a possibility of being converted to multifamily housing or a mixed use project that could be explored. Located on the bustling North Main street / US Route 5 the property sees a very high traffic volume by its doors daily. This prime White River Junction location is just minutes from the downtown White River Jct. Arts and Theatre district. The building consists of roughly 6200 +/- square ft. of space with a ground level entry door featuring retail / office space and a separate loading dock that leads into storage / warehouse space on the second floor. The upper level / third floor features a commercial kitchen set up and more office space. A Great place for your business or to possibly convert to a large loft apartment. Conveniently located on VT. State Route 5 in Hartford with very easy access to I89 & I91 and route 4 East & West. Only minutes to Dartmouth College, Dartmouth Hitchcock Medical Center, VA. Hospital, Lebanon Airport industrial Park and many other Upper Valley amenities. Bring your visions and become part of the attractive, healthy and thriving business community in White River Junction, VT!!

Listed by Alex DeFelice of The Clerkin Agency,P.C.

$
$
%
$/month over payments
Federal 30-year interest rate: 7.28% last updated on Oct 1, 2026
* All Figures are estimates. Check with your bank or proposed mortgage company for actual interest rates.
This product uses the FRED® API but is not endorsed or certified by the Federal Reserve Bank of St. Louis.

Save FavoriteSchedule TourAsk A QuestionMore Details

Tbd Richard Woolcutt Road Wolcott VT 05680

MLS Number 5102495

  • Land
  • PricePerSqFt 17653.85
  • Acreage 26
  • Area VT-Lamoille
  • Utilities None

Located within 10 walking minutes of Beautiful Lake Elmore, Elmore State Park and the newly renovated Elmore General Store. This 26 acre property was once a family sugaring operation. The estimated 20 x 40 building still stands just waiting for your creativity. The potential for views of Elmore Mountain, Belvidere Mountain and Jay Peak at your fingertips. The possibilities are endless.

Listed by Kimberly Gravel of Pall Spera Company Realtors-Morrisville

$
$
%
$/month over payments
Federal 30-year interest rate: 7.28% last updated on Oct 1, 2026
* All Figures are estimates. Check with your bank or proposed mortgage company for actual interest rates.
This product uses the FRED® API but is not endorsed or certified by the Federal Reserve Bank of St. Louis.

Save FavoriteSchedule TourAsk A QuestionMore Details

5K Sportscenter Village Way Dover VT 05356

MLS Number 5109776

  • Condo
  • PricePerSqFt 441.35
  • Square Feet 1,040
  • Bedrooms 2
  • New Contruction Existing

This ski season, spoil yourself with this 2 bedroom, 2 bath unit at Seasons, one of the few trailside communities in the valley, putting the best of Mount Snow right at your doorstep! Conveniently located between the Sundance base area of Mount Snow and the Carinthia slopes, just gear up and within a 5 minute walk you'll be on the Sundance Lift. Scoot home for lunch on the ski home trail right to your front door. This unit has been lovingly owned by the same family for almost 40 years. Recent upgrades included an updated kitchen with granite counter tops and new cabinetry, a chicly updated guest bathroom, and a new living room furniture package. The open concept living space gives the whole family an inviting space to gather, spending time around the stone surround wood burning fireplace after a day on the slopes. You'll love the easy walk to one of the valley's best amenity centers, featuring an impressive array of recreational options, including indoor and outdoor pools, hot tubs, fitness facilities, a game room, locker rooms, tennis courts, and an owner's lounge. From winter days on the slopes to summer hiking, golf, and exploring the Deerfield Valley, this ideally located condo makes enjoying the Mount Snow area easy in every season.

Listed by Prema Fitzpatrick of Real Broker LLC

$
$
%
$/month over payments
Federal 30-year interest rate: 7.28% last updated on Oct 1, 2026
* All Figures are estimates. Check with your bank or proposed mortgage company for actual interest rates.
This product uses the FRED® API but is not endorsed or certified by the Federal Reserve Bank of St. Louis.

Virtual TourSave FavoriteSchedule TourAsk A QuestionMore Details
1643 Franklin Street Brandon VT 05733

Brandon, VT1643 Franklin Street

Price$459,000

Est. Mortgage: $/month

MLS Number 5100540

  • Residential Single Family
  • PricePerSqFt 191.25
  • Full Bath 1
  • Address 1643 Franklin Street
  • Construction Existing

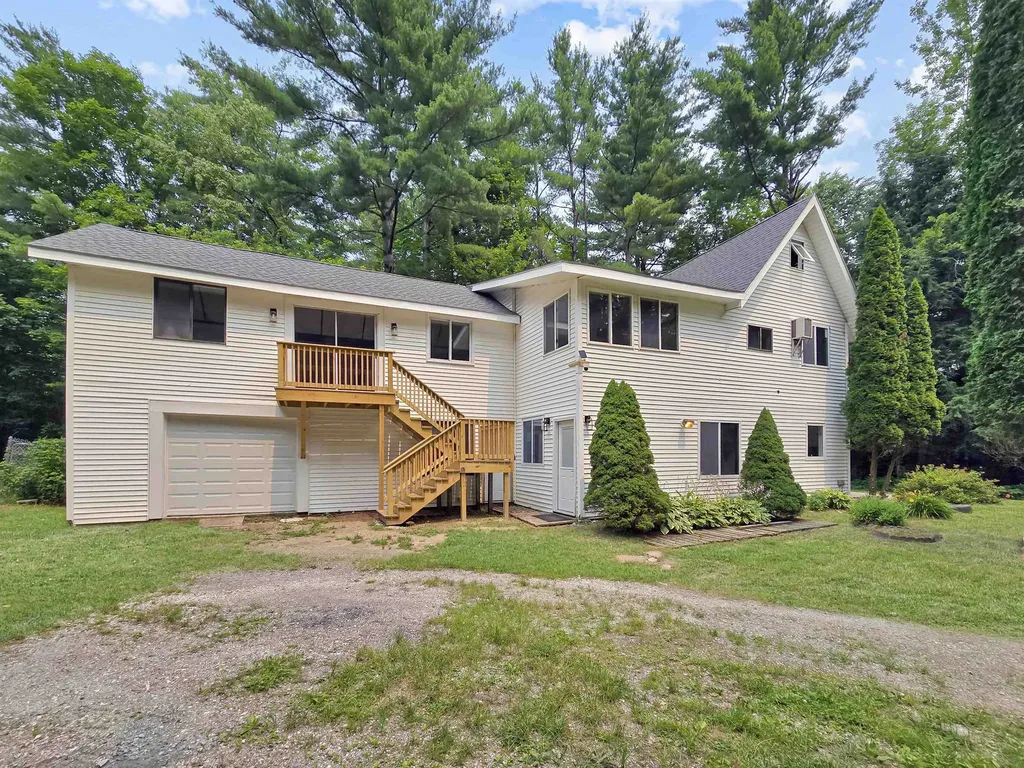
Completely renovated from top to bottom and set on 6.3 private acres, this exceptional Brandon property offers flexibility, space, and privacy. Whether you're looking for a spacious single-family home, a multigenerational living arrangement, or the opportunity to offset expenses by renting the attached in-law suite, this property delivers. The main home features 3 bedrooms, 3 bathrooms, a versatile bonus room, and a loft that is ideal for a home office, playroom, reading nook, or additional guest space. Sunlight pours through the home, highlighting the extensive renovations that include a brand new roof, all new cabinetry, countertops, appliances, flooring, bathroom fixtures, and countless other updates throughout. There is also a woodstove waiting to be hooked up and enjoyed! The attached 1-car garage adds everyday convenience. The attached 1-bedroom, 1-bathroom in-law suite offers excellent separation while remaining connected to the main home, creating endless possibilities for extended family, guests, rental income, or a private workspace. Outside, you'll enjoy the peace and privacy of 6.3 acres perched above Route 7, providing an ideal balance of seclusion and accessibility. Brandon continues to be one of Vermont's most desirable small towns, known for its vibrant downtown, locally owned shops, restaurants, cafs, breweries, galleries, and year-round community events. Outdoor enthusiasts will appreciate nearby hiking, biking, fishing, golf, and the stunning natural beauty of the region, while Middlebury, Rutland, and Lake Dunmore are all within an easy drive. Renovated homes with this level of flexibility, acreage, and move-in-ready condition are exceptionally difficult to find. If you've been searching for a property that offers modern finishes, abundant natural light, privacy, and multiple living options, this is one you won't want to miss.

Listed by Betsy Adamovich of Real Broker LLC

$
$
%
$/month over payments
Federal 30-year interest rate: 7.28% last updated on Oct 1, 2026
* All Figures are estimates. Check with your bank or proposed mortgage company for actual interest rates.
This product uses the FRED® API but is not endorsed or certified by the Federal Reserve Bank of St. Louis.

Save FavoriteSchedule TourAsk A QuestionMore Details

903 Witchcat Road Bakersfield VT 05441

Bakersfield, VT903 Witchcat Road

Price$459,000

Est. Mortgage: $/month

MLS Number 5102012

  • Residential Single Family
  • PricePerSqFt 338
  • Full Bath 1
  • Address 903 Witchcat Road
  • Construction Existing

Back to nature is what you'll get in this year around home! This house has been a full time residence for the original owners who have loved modern conveniences and the country life. The charm of this home could also be great for a seasonal occupant who is looking for a ski getaway or summer retreat. No restrictions on Airbnb and other homes on the street are having success with short term rentals. The house overlooks a pond that grabs the attention of all types of wildlife. The 10+ acre lot also borders a brook and has a seasonal waterfall along the north of the property. The home offers one level living with an open floor plan kitchen dining living area with a gas stove with slate accent. The kitchen offers granite counters and soft close cabinets and includes all appliances. The hardwood hickory floors draw your attention and are one of the more durable hardwoods. The master bedroom is next to a 12x14 bath with a quartz lined shower and laundry. Need another room? The 2nd floor has an open 24x12 loft that could be enclosed or partially enclosed. An insulated/heated attached 26x24 garage has direct access to the side yard that has a gardening area. Worried about being rural? This house has an Autostart whole house Generac propane generator to ease your mind. The power goes out it fires up immediately. The walkout basement has a utility area with a high efficiency hybrid water heater 200 amp elec and additional workshop area. A storage shed is included. Located 25 minutes from Smugglers Notch and 30 Minutes to Jay Peak. 50 Minutes to Burlington.

Listed by Shawn Cheney of EXP Realty

$
$
%
$/month over payments
Federal 30-year interest rate: 7.28% last updated on Oct 1, 2026
* All Figures are estimates. Check with your bank or proposed mortgage company for actual interest rates.
This product uses the FRED® API but is not endorsed or certified by the Federal Reserve Bank of St. Louis.

Virtual TourSave FavoriteSchedule TourAsk A QuestionMore Details

2940 Rte 30 North Castleton VT 05732

Castleton, VT2940 Rte 30 North

Price$459,000

Est. Mortgage: $/month

MLS Number 5104805

  • Residential Single Family
  • PricePerSqFt 201.4
  • Full Bath 1
  • Village Bomoseen
  • Address 2940 Rte 30 North

Welcome to this thoughtfully updated 4-bedroom, 3-bath home, offering beautiful lake views, deeded waterfront access, and the best of the Lake Bomoseen lifestyle. The first floor offers a spacious, semi-open layout designed for both everyday living and entertaining. The recently updated kitchen showcases newer appliances, maple cabinetry, custom wood countertops, and views of the water. It flows seamlessly into the generous dining area before opening to the inviting living room, where a stone fireplace creates a warm and welcoming focal point. The main level also includes new windows, a convenient half bath with laundry, and a spacious primary bedroom with a private en suite bath. Double doors from the primary bedroom lead to an outdoor space with beautiful lake views and the potential to create a private patio retreat. Upstairs, three additional bedrooms offer comfortable accommodations for family or guests, along with a ¾ bath and a versatile bonus area that could be used as a playroom, reading nook, or additional storage. Step outside to one of the property's most inviting spaces, an expansive deck overlooking the lake, the perfect place to relax, entertain, and take in spectacular sunsets. Just across the road, enjoy 25 feet of waterfront access complete with a boat lift, sun deck, and dock-ready shoreline, creating your own private place to experience life on the water. A spacious yard, raised garden beds, leased solar panels, and a Tesla standby backup power system further enhance the property's year-round comfort and efficiency. Ideally located along Route 30 on the sought-after east side of the lake, you'll enjoy easy access to Crystal Beach, lakeside dining, golf, and everything the area has to offer.

Listed by Tina Crean of Four Seasons Sotheby's Int'l Realty

$
$
%
$/month over payments
Federal 30-year interest rate: 7.28% last updated on Oct 1, 2026
* All Figures are estimates. Check with your bank or proposed mortgage company for actual interest rates.
This product uses the FRED® API but is not endorsed or certified by the Federal Reserve Bank of St. Louis.

Save FavoriteSchedule TourAsk A QuestionMore Details

283 Salt Ash Road Plymouth VT 05056

Plymouth, VT283 Salt Ash Road

Price$459,000

Est. Mortgage: $/month

MLS Number 5105921

  • Residential Single Family
  • PricePerSqFt 377.47
  • Full Bath 2
  • Address 283 Salt Ash Road
  • Construction Updated/Remodeled

Nestled in the woods of Hawk Resort, this inviting three-bedroom, two-bath home offers privacy, comfort, and easy access to everything the Okemo Valley has to offer. The cozy main-level living area features a fireplace and direct access to a private deck, while the spacious dining area captures peaceful wooded views. The nicely appointed kitchen provides plenty of cabinet and counter space. The private ensuite primary bedroom features a mini-split and an updated bath. A second bedroom, also with a mini-split, is located on the mid-level with an adjoining updated 3/4 bath. The lower level offers a versatile entertaining space with endless possibilities, family room, game room, office, or additional gathering space, along with a third bedroom perfect for guests or kids. Additional features include a newer stackable washer/dryer and plenty of room to relax and enjoy the surrounding woods. Ideally located along Scenic Route 100 between Okemo and Killington Ski Resorts, this is a wonderful four-season Vermont getaway or year-round home.

Listed by McLaughlin Team of Mary W. Davis Realtor & Assoc.,Inc.

$
$
%
$/month over payments
Federal 30-year interest rate: 7.28% last updated on Oct 1, 2026
* All Figures are estimates. Check with your bank or proposed mortgage company for actual interest rates.
This product uses the FRED® API but is not endorsed or certified by the Federal Reserve Bank of St. Louis.

Virtual TourSave FavoriteSchedule TourAsk A QuestionMore Details

4027 Route 100 Highway Wardsboro VT 05360

Wardsboro, VT4027 Route 100 Highway

Price$457,000

Est. Mortgage: $/month

MLS Number 5095426

  • Residential Single Family
  • PricePerSqFt 304.67
  • Full Bath 2
  • Construction Existing
  • Bedrooms 3

Attention Buyers looking for a Turn Key property and or business location: Proven Short Term Rental Income, 142k gross over the past 8 years with 2 of those years virtually closed due to COVID. 135k net. Being on Route 100 gives you easy access to everything including Commercial and Mixed Use prime location. Welcome to Your Vermont Retreat on scenic Route 100 in Wardsboro. Beautifully maintained and thoughtfully designed, this turnkey 3-bedroom, 2-bath home is ready to enjoy from day one whether as your full time residence, vacation getaway, or a highly successful short-term rental that guests absolutely love. Walking in through the covered entry you'll find soaring cathedral ceilings in the living room, abundant natural light, a cozy brick hearth with wood stove, and an inviting open kitchen and dining area perfect for gathering with family and friends. This main floor also has a full bathroom. The 3 bedrooms and another full bath are upstairs. Step back outside to a spacious deck featuring a hot tub, sauna, outdoor seating, and peaceful views and sounds of the beautiful Wardsboro Brook. The oversized two car garage includes a finished bonus room above, ideal for a studio apartment, office, or guest space. Bring ALL of your Big Wheels and Small Wheels! Complete with paved driveway and walkways including paved go cart and biking paths around the house and garage and directly onto the paved state road. Just for you, these sellers built a charming and expansive fieldstone fire pit, room for an RV, plenty of lawn space for play and entertaining and some beautiful flowering plantings. Located on desirable Route 100 and just 6 miles from Mount Snow, 12 from Stratton Mtn this property offers year-round adventure and exceptional investment potential. A true Vermont gem fully furnished with memories waiting to be made and income opportunities ready to continue.

Listed by Steve Goldfarb and Donald Koelsch of Deerfield Valley Real Estate

$
$
%
$/month over payments
Federal 30-year interest rate: 7.28% last updated on Oct 1, 2026
* All Figures are estimates. Check with your bank or proposed mortgage company for actual interest rates.
This product uses the FRED® API but is not endorsed or certified by the Federal Reserve Bank of St. Louis.

Save FavoriteSchedule TourAsk A QuestionMore Details

478 Macdonald Road Washington VT 05676

Washington, VT478 Macdonald Road

Price$457,000

Est. Mortgage: $/month

MLS Number 5111038

  • Residential Single Family
  • PricePerSqFt 218.87
  • Full Bath 1
  • Address 478 Macdonald Road
  • Construction Existing

MOTIVATED SELLER! This property is so unique. Looking for a piece of land that offers it all? Something tells me 478 MacDonald Road in Washington may be what you're looking for. Need pastures for your horses to roam? Check! Love gardening and preserving food? Check! Want to explore the art of sugaring maple trees? Check! Have chickens that like to roam free? Ducks that might enjoy splashing around in a pond? Check! Not only does this 18.89-acre lot feature fenced in pastures, multiple ponds and a blend of wooded versus open space but it also boasts a 4-bedroom home and a detached 2 car garage all tucked back off this town maintained, dirt road. This contemporary living space is three stories tall in some areas. Watch the seasons change from the third floor of the "tower". Take in the most majestic views of not only this property but of the surrounding area as well, from the multiple windows in this room. This hexagon room is a little oasis from the real world. You are blanketed by natural light as you enter this space. Relax and enjoy the wonders just outside your windows. One floor down, on the second floor of the "tower", is another bedroom and a 3/4 bath. This room is cozy and comforting. Open your eyes in the morning and soak in Vermont's beauty. Head down to the first floor and you'll find the living room, a deck out back just off the dining room, two additional bedrooms, a full bath and the kitchen. I've been told this kitchen is a homesteaders dream kitchen. What do you think? Just off the entry way is a large bonus space. This room is partially finished, features a walk-in closet and a wood stove. This area could be used as additional living space, a playroom or hobby room. You name it! This property is wired for a generator, and a new roof was installed in 2024. Whether you're looking for a property you can homestead or just a property you can call home, you should schedule a time to visit 478 MacDonald Road. It may be what you're looking for!

Listed by Yvonne Trepanier of Birch and Maple Realty

$
$
%
$/month over payments
Federal 30-year interest rate: 7.28% last updated on Oct 1, 2026
* All Figures are estimates. Check with your bank or proposed mortgage company for actual interest rates.
This product uses the FRED® API but is not endorsed or certified by the Federal Reserve Bank of St. Louis.

Save FavoriteSchedule TourAsk A QuestionMore Details

7265 Us Route 4 Bridgewater VT 05034

Bridgewater, VT7265 Us Route 4

Price$456,000

Est. Mortgage: $/month

MLS Number 5112346

  • Residential Single Family
  • PricePerSqFt 197.06
  • Full Bath 2
  • Address 7265 Us Route 4
  • Construction Existing

Known as “The Snowed Inn,” this historic 1890 Vermont Cape offers 3 bedrooms, 2 full baths, and approximately 2,314 square feet of character-filled living space between Woodstock and Killington. The eat-in kitchen features a butcher-block center island and exposed beams, while a mudroom with built-ins opens to a den/study with vaulted ceiling and original wide-plank flooring. On the other side of the kitchen, the expansive living and dining room showcases an original decorative tongue-and-groove ceiling and offers a warm space for gathering. A bedroom, full bath, and laundry complete the main level, with the primary bedroom, second full bath, and third bedroom upstairs. Outside, the deck, level lawn, mature landscaping, and attached barn add to the property's Vermont appeal. Convenient to skiing, hiking, golf, dining, and year-round recreation, The Snowed Inn is well suited as a primary residence or four-season getaway. Turnkey and move-in ready, with the option to purchase select furnishings separately.

Listed by Astrid Ramirez of Williamson Group Sothebys Intl. Realty

$
$
%
$/month over payments
Federal 30-year interest rate: 7.28% last updated on Oct 1, 2026
* All Figures are estimates. Check with your bank or proposed mortgage company for actual interest rates.
This product uses the FRED® API but is not endorsed or certified by the Federal Reserve Bank of St. Louis.

Save FavoriteSchedule TourAsk A QuestionMore Details

Broker Reciprocity 

Copyright 2026 PrimeMLS, Inc. All rights reserved. This information is deemed reliable, but not guaranteed. The data relating to real estate displayed on this display comes in part from the IDX Program of PrimeMLS. The information being provided is for consumers’ personal, non-commercial use and may not be used for any purpose other than to identify prospective properties consumers may be interested in purchasing. Data last updated October 7, 2026 8:38 PM UTC
