

Find your new home.

Sign Up Today!

Get fresh listings via email, save your favorite listings, match with similar properties, and unlock additional property info.

Create Your Account

Do not fill in this field:

Already have an account? Log in

and narrow your search. If you have fewer than 200 results, you can save your search.

Under 500k

r=397-408
2016 Roxbury Mountain Road Warren VT 05674

MLS Number 5091745

  • Land
  • PricePerSqFt 10532.41
  • Acreage 43.2
  • Area VT-Washington
  • Utilities None

Rarely does an opportunity arise to own the very top of a Vermont mountain. Set atop iconic Roxbury Mountain in Warren, Vermont, this extraordinary 43.2± acre parcel offers an unmatched chance to create a private legacy estate at over 2,400 feet in elevation with breathtaking panoramic views stretching from horizon to horizon. From your future mountaintop home, enjoy direct sightlines to the ski trails of Sugarbush Resort and sweeping vistas across the Green Mountains, creating one of the most spectacular residential settings in all of Vermont. Held by the same family for nearly 80 years, this pristine and unspoiled property is being offered for sale for the first time in generations. The land features mature hardwood forests, dramatic natural beauty, and exceptional privacy, making it the ideal setting for a luxury mountain retreat, architectural masterpiece, or generational family compound. Towering maples, birch, and beech trees surround the property, while the elevated ridgeline captures incredible sunlight, stunning sunsets, and year-round natural beauty. Extremely rare in today's market, this mountaintop parcel combines total seclusion with convenient access to world-class skiing, hiking, mountain biking, golf, fine dining, and all season recreation in the Mad River Valley. Imagine designing and building your dream home perched above the clouds, where every window frames postcard-worthy views of Vermont's rolling mountains and protected landscapes. With 43.2± acres of pristine Vermont land for sale, the possibilities are endless create a luxury estate, private retreat, legacy property, or one-of-a-kind mountain sanctuary. Opportunities to purchase the summit of a mountain in Vermont are exceptionally scarce, especially with this level of elevation, acreage, privacy, and proximity to Sugarbush Resort. This is more than land it is a once-in-a-generation opportunity to own one of the most remarkable mountaintop properties in New England. Build your dream home

Listed by Alex Pintair of Four Seasons Sotheby's Int'l Realty

$
$
%
$/month over payments
Federal 30-year interest rate: 7.28% last updated on Oct 1, 2026
* All Figures are estimates. Check with your bank or proposed mortgage company for actual interest rates.
This product uses the FRED® API but is not endorsed or certified by the Federal Reserve Bank of St. Louis.

Virtual TourSave FavoriteSchedule TourAsk A QuestionMore Details
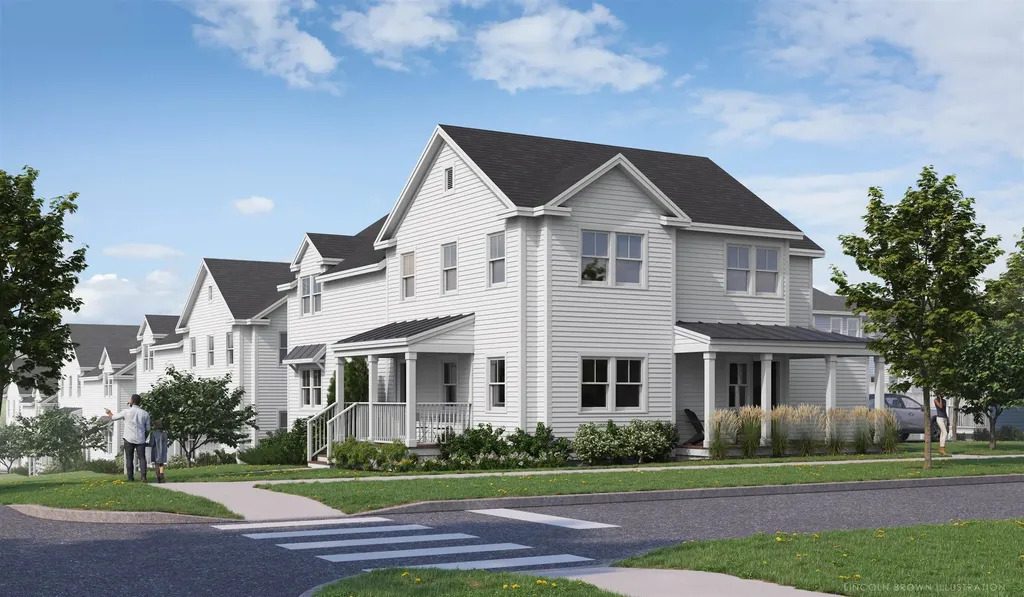
40 Brush Lane Middlebury VT 05753

MLS Number 5058429

  • Condo
  • PricePerSqFt 274.1
  • Square Feet 1,660
  • Bedrooms 3
  • New Contruction New Construction

Special pricing for qualified buyers! Inquire with your agent to see if you qualify. Welcome to Stonecrop Meadows, Middlebury's newest neighborhood! Located just 1/2 mile from downtown Middlebury, where restaurants, shopping, theater, and more will be at your fingertips. This three-bedroom, single-level unit is on the second floor and will be ready for occupancy in March of 2026. To be built with energy efficiency at the forefront, each unit will be heated and cooled with mini-split technology, with a whole-house ventilation system. Pull into your private garage, and then into your entry hall with a wrap-around porch that provides a covered entry as well as outdoor space to enjoy morning coffee! Up the stairs, you will find an open concept living area with a generous kitchen featuring an island with seating, a pantry, and Energy Star appliances. The kitchen transitions seamlessly into spacious dining and living areas, making entertaining a breeze. Down the hall, you will find the primary suite with a walk-in closet and 3/4 bath. Two additional bedrooms and a full bath provide room for guests or office space. A laundry room is conveniently located in the hall to complete the living space. Don't forget the basement below that will provide ample storage as needed! Future community amenities will include green space, community garden, access to trails, and more. Inquire for more details! Photos are "Likeness Only"

Listed by Sarah Peluso of IPJ Real Estate

$
$
%
$/month over payments
Federal 30-year interest rate: 7.28% last updated on Oct 1, 2026
* All Figures are estimates. Check with your bank or proposed mortgage company for actual interest rates.
This product uses the FRED® API but is not endorsed or certified by the Federal Reserve Bank of St. Louis.

Virtual TourSave FavoriteSchedule TourAsk A QuestionMore Details
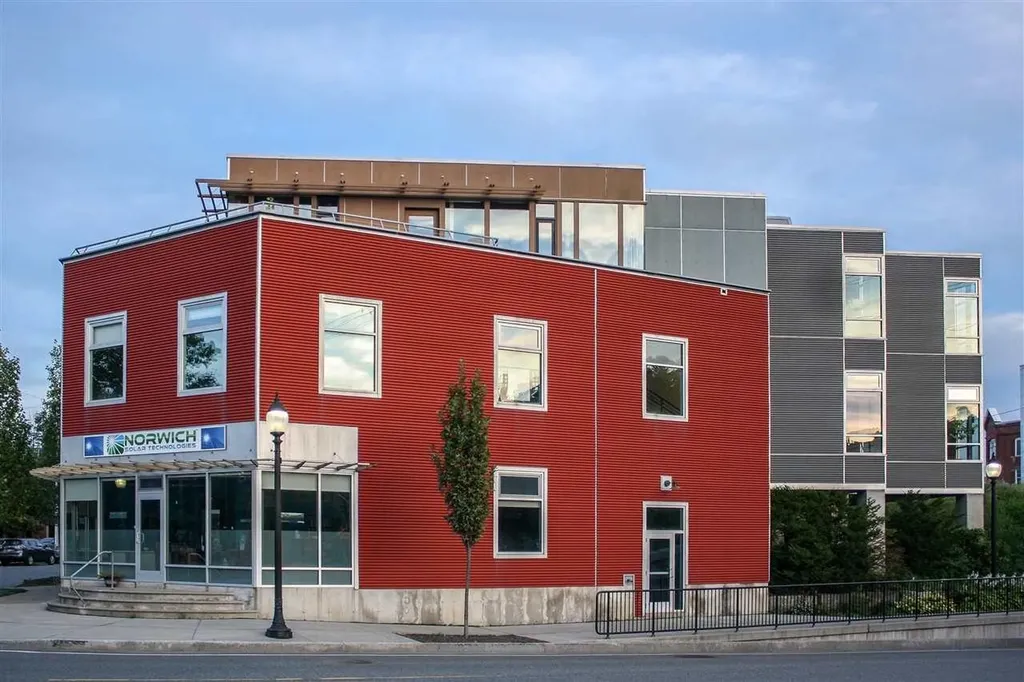
15 Railroad Row Hartford VT 05001

MLS Number 5084934

  • Condo
  • PricePerSqFt 552.18
  • Square Feet 824
  • Bedrooms 1
  • New Contruction Existing

Make your new home or pied--terre one of the few industrial loft condo units in the entire upper valley, right in the heart of thriving White River Junction. Great views from your own personal rooftop deck! If you like art, great restaurants, theater, good healthy shopping options and walking to all of them, this could be your new place. In 2006, five condos were built at Railroad Row as part of a mixed use new construction. This unit is one of the larger one, at 866 sf. Open concept with one bath and one bedroom. Features include; industrial look with corrugated metal ceilings,contemporary quality appliances and finishes, high ceilings, green building materials w. bamboo floors, sliding doors, an elevator, AC, one of the largest skylights you will see and, one of the best features, a very large private deck. The owner has made extensive renovations, including; kitchen cabinets and counters, cabinets for storage, lighting, quality solar shades and a brand new treks deck, to name a few. Create your own look, from transitional to mid century to contemporary in this beautiful open concept blank canvas. See what living in a thriving community is like from this wonderful, contemporary condo!

Listed by Mark Roden of KW Coastal and Lakes & Mountains Realty/Hanover

$
$
%
$/month over payments
Federal 30-year interest rate: 7.28% last updated on Oct 1, 2026
* All Figures are estimates. Check with your bank or proposed mortgage company for actual interest rates.
This product uses the FRED® API but is not endorsed or certified by the Federal Reserve Bank of St. Louis.

Virtual TourSave FavoriteSchedule TourAsk A QuestionMore Details
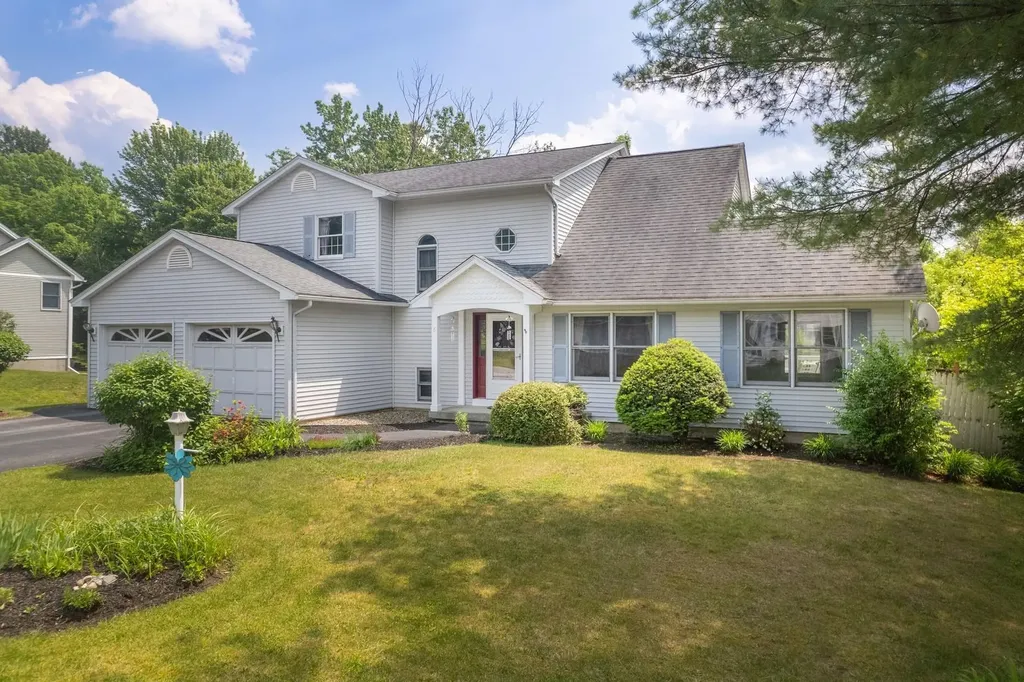
6 Moon Brook Drive Rutland City VT 05701

Rutland City, VT6 Moon Brook Drive

Price$455,000

Est. Mortgage: $/month

Open House

MLS Number 5096123

  • Residential Single Family
  • Next Open House: Sat 10/10 10:00 am. to 12:00 pm.
  • PricePerSqFt 159.48
  • Full Bath 2
  • Address 6 Moon Brook Drive

Welcome to this beautifully appointed 4-bedroom, 3-bath contemporary home located at 6 Moon Brook Drive in Rutland City. Designed with both comfort and entertaining in mind, this spacious residence offers an inviting blend of quality finishes including Hubbardton Forge light fixtures, thoughtful updates, and a desirable location. The main level features an impressive eat-in kitchen with rich cherry cabinetry, quartz countertops, and a sliding glass door that opens to the outdoor deck overlooking the yard. The living room offers a warm and inviting atmosphere with a fireplace and soaring cathedral ceilings, while the adjoining formal dining area with parquet floors flows seamlessly into a comfortable den/study. A formal foyer with elegant granite flooring, convenient laundry area, half bath, and private ensuite bedroom complete the first floor. Upstairs, a charming balcony area overlooks the foyer and living room, creating an open and airy feel. Three additional bedrooms and a full bath provide plenty of space for family or guests. The attached two-car garage includes an EV hookup, and the walk-out basement offers partially finished space with excellent potential for additional living, recreation, or storage needs. Set among mature plantings and established landscaping, this attractive home offers a peaceful residential setting while remaining conveniently located near Rutland City amenities, shopping, dining, entertainment, and outdoor recreation. A wonderful opportunity to enjoy contemporary living with space, style, and convenience.

Listed by Leona Minard of Four Seasons Sotheby's Int'l Realty

$
$
%
$/month over payments
Federal 30-year interest rate: 7.28% last updated on Oct 1, 2026
* All Figures are estimates. Check with your bank or proposed mortgage company for actual interest rates.
This product uses the FRED® API but is not endorsed or certified by the Federal Reserve Bank of St. Louis.

Virtual TourSave FavoriteSchedule TourAsk A QuestionMore Details

4604 Battleground Road Fayston VT 05673

MLS Number 5112635

  • Condo
  • PricePerSqFt 409.54
  • Square Feet 1,111
  • Bedrooms 2
  • New Contruction Existing

Spacious, bright and modern, this exceptional 2- bedroom condo sits in the perfect location for your Vermont Adventures; The Battleground is minutes from the ski trails at Mad River Glen or Sugarbush-Mt Ellen, but just far enough away to escape the crowds at the end of the day. Luxury vinyl plank flooring downstairs, carpeted bedrooms up, custom finishes throughout highlighted by a renovated chefs kitchen and updated bathrooms, an insert-ready fireplace with new chimney liner and native stone surround. Vermont Slate entryway with loads of storage for your skis and gear and a covered bridge to welcome you home each night. Enjoy world class skiing right down the road or the back-country awaits right out your door on the Catamount Trail or enjoy aprs at the Mad River Barn just across the road. If the side-country is your preferred adventure, miles of trails await in the Phen Basin state forest while the Catamount Trail wonders right through the property. In the warmer months, jump on your Fatbike and shred for miles on the best cross country mountain biking and hiking trails in the east; stay at home and enjoy outdoor swimming and tennis on site; enjoy the babbling brook while you BBQ on your wrap-around deck. No matter where your adventure takes you, make the home you return to in the Mad River Valley right here at the Battleground. Stop scrolling the real estate listing, start living the dream, right here in the Mad River Valley.

Listed by Doug Mosle of Doug Mosle Real Estate

$
$
%
$/month over payments
Federal 30-year interest rate: 7.28% last updated on Oct 1, 2026
* All Figures are estimates. Check with your bank or proposed mortgage company for actual interest rates.
This product uses the FRED® API but is not endorsed or certified by the Federal Reserve Bank of St. Louis.

Virtual TourSave FavoriteSchedule TourAsk A QuestionMore Details
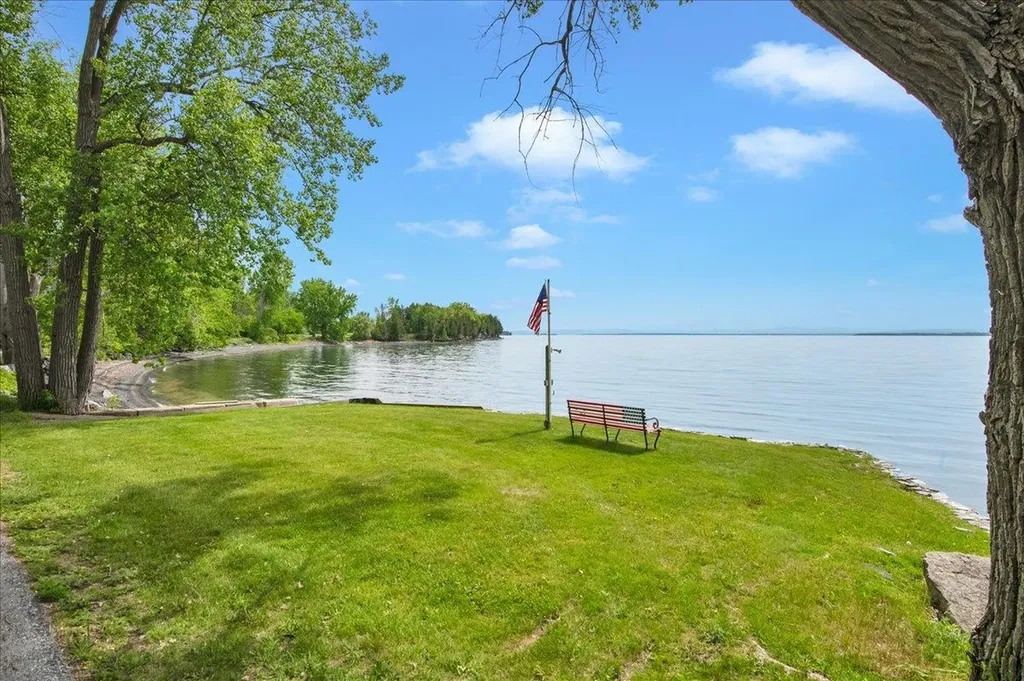
174 Pelots Point Road North Hero VT 05474

North Hero, VT174 Pelots Point Road

Price$455,000

Est. Mortgage: $/month

Active With Contract

MLS Number 5093556

  • Residential Single Family
  • PricePerSqFt 287.25
  • Full Bath 1
  • Construction Existing
  • Bedrooms 3

Priced with renovation in mind, this classic Vermont lake house presents an outstanding opportunity for investors, second-home buyers, or anyone seeking to transform it into a premier Lake Champlain retreat with tremendous upside potential. Ideal as a year-round getaway, second home, or income-producing vacation property, the home enjoys desirable west-facing frontage on Lake Champlain where unforgettable sunsets, swimming, boating, paddleboarding, and lakeside relaxation create the kind of experiences visitors return for year after year. The heart of the home features a spacious living and dining area illuminated by large, west-facing windows, offering ample room for a generous sectional or multiple cozy sofas. Nearby, the kitchen boasts abundant cabinetry, a walk-in pantry, and a large picture window with space for a breakfast table, all supported by a convenient three-quarter bathroom on the same level. Off the back of the home, a fantastic three-season porch with a vaulted ceiling provides the perfect setting for gathering with family and friends after a day on the lake. Upstairs, three sunny bedrooms enjoy lake views, complemented by a full bathroom. The exterior is equally impressive and designed for an active outdoor lifestyle. An extra-long two-car garage offers abundant storage and features an additional rear garage door for easy access to kayaks, paddleboards, bicycles, and all your outdoor gear. The level yard is perfect for summertime games and entertaining, framed by mature hedging and trees that provide excellent privacy. Just a short distance away, a grassy peninsula invites you to relax in Adirondack chairs while taking in spectacular sunsets, and a concrete boat launch ensures the lake is always just moments away.

Listed by The Malley Group of KW Vermont

$
$
%
$/month over payments
Federal 30-year interest rate: 7.28% last updated on Oct 1, 2026
* All Figures are estimates. Check with your bank or proposed mortgage company for actual interest rates.
This product uses the FRED® API but is not endorsed or certified by the Federal Reserve Bank of St. Louis.

Save FavoriteSchedule TourAsk A QuestionMore Details

129 Lori Lane Burlington VT 05408

Burlington, VT129 Lori Lane

Price$455,000

Est. Mortgage: $/month

MLS Number 5112199

  • Residential Single Family
  • PricePerSqFt 305.78
  • Full Bath 2
  • Address 129 Lori Lane
  • Construction Existing

Beautifully maintained and move-in ready, this 4-bedroom, 2-bath home is tucked away on a cul-de-sac in Burlington's New North End. The home has been thoughtfully improved throughout and has a warm, inviting feel. The main level features a large living room with a vaulted ceiling, along with an updated kitchen offering quartz countertops, stainless-steel appliances, and plenty of space to work. The dining area opens through a slider to the deck and private backyard, creating an easy connection between indoor and outdoor living. With two bedrooms and a full bath on each floor, the flexible layout offers plenty of options for guests or a home office. A first-floor bedroom and full bath add extra convenience. Outside, enjoy the yard, deck, and a nice storage shed. Set in a convenient New North End location, this well-cared-for home offers numerous upgrades and improvements and is ready to enjoy.

Listed by Sara Puretz of Coldwell Banker Hickok and Boardman

$
$
%
$/month over payments
Federal 30-year interest rate: 7.28% last updated on Oct 1, 2026
* All Figures are estimates. Check with your bank or proposed mortgage company for actual interest rates.
This product uses the FRED® API but is not endorsed or certified by the Federal Reserve Bank of St. Louis.

Save FavoriteSchedule TourAsk A QuestionMore Details
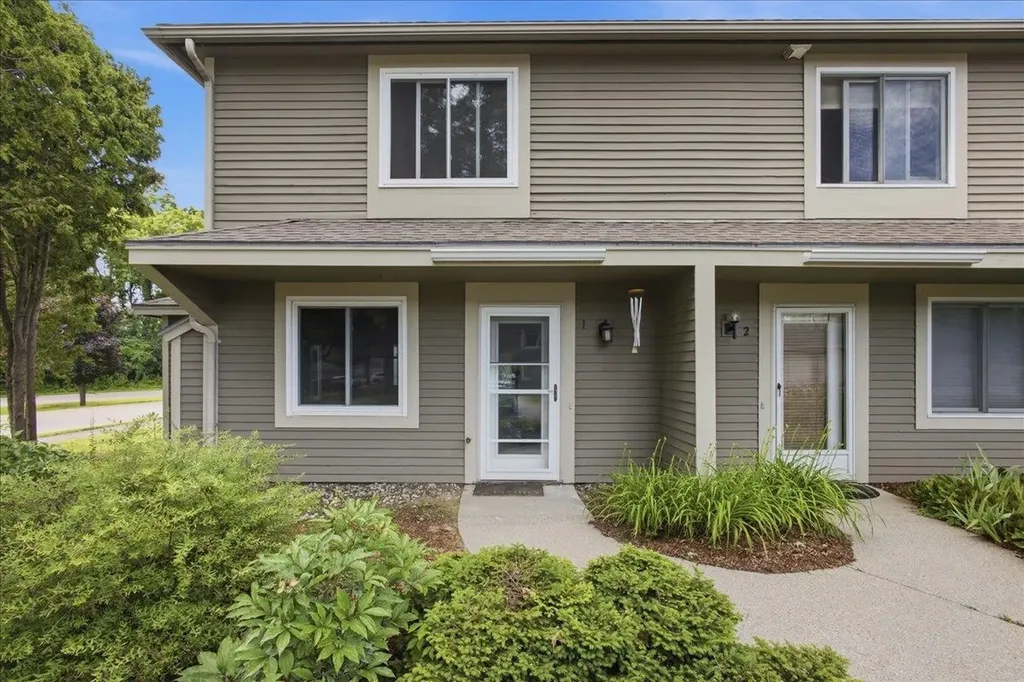
1 Overlook Drive South Burlington VT 05403

MLS Number 5098698

  • Condo
  • PricePerSqFt 331.15
  • Square Feet 1,374
  • Bedrooms 3
  • New Contruction Existing

Enjoy easy living in this bright and spacious end-unit townhouse offering 3 bedrooms and 1.5 baths in a highly desirable South Burlington location. The main level features an updated kitchen with stainless steel appliances, a breakfast bar, and an open-concept layout that flows seamlessly into the large living and dining areas. Abundant natural light fills the home, while durable LVP wood flooring throughout provides a clean, modern look and low-maintenance convenience. Upstairs, you'll find two generously sized bedrooms and a shared full bath. The finished lower level offers a third bedroom that can easily serve as a third bedroom, home office, gym, or media room to fit your needs. Laundry hookups are conveniently located within the unit for added ease and functionality. Step outside to your private deck, perfect for morning coffee, outdoor dining, or simply relaxing after a long day. As an end unit, this home enjoys added privacy, extra windows, and an abundance of natural light. A detached garage provides valuable storage and protected parking year-round. Conveniently located near shopping, dining, recreation, and everyday amenities, you'll be just minutes from Dorset Park, Veterans Memorial Park, the South Burlington Recreation Path, grocery stores, restaurants, and the popular shops and services at Dorset Square and University Mall. Downtown Burlington, the Burlington Waterfront, the University of Vermont Medical Center, and Burlington International Airport are all just a short drive away. Whether you're looking for your first home, downsizing, or seeking a low-maintenance lifestyle, this well-maintained townhouse offers comfort, convenience, and an exceptional South Burlington location.

Listed by Elvis Salkic of KW Vermont

$
$
%
$/month over payments
Federal 30-year interest rate: 7.28% last updated on Oct 1, 2026
* All Figures are estimates. Check with your bank or proposed mortgage company for actual interest rates.
This product uses the FRED® API but is not endorsed or certified by the Federal Reserve Bank of St. Louis.

Save FavoriteSchedule TourAsk A QuestionMore Details

47 Gibson Road Ryegate VT 05042

Ryegate, VT47 Gibson Road

Price$454,900

Est. Mortgage: $/month

MLS Number 5107107

  • Residential Single Family
  • PricePerSqFt 473.85
  • Full Bath 1
  • Address 47 Gibson Road
  • Construction Existing

Showings start on Saturday, August 29th. Investment opportunity, multigenerational property or primary home with guest accommodations! Set on 17.5 acres in Ryegate, Vermont, this versatile property offers two residences, rental income, open fields, wooded acreage and mountain views down the Connecticut River Valley, all approximately 45 minutes from Hanover and Lebanon, NH. The primary residence is a single level, three bedroom, one bath ranch with a full basement. Three mini splits provide efficient heating and cooling, with oil-fired baseboard heat for backup. The climate-controlled basement has its own mini-split and hybrid electric water heater. A large front deck captures the views, while an above ground pool, permitted pool deck and covered pavilion provide inviting outdoor spaces. The open fields are maintained by a local farmer, and the property includes mature and newly planted apple trees. A wooded trail loops toward the right-of-way bordering the eastern side of the lot, with room to explore or create additional ATV, dirt bike, walking or snowmobile trails. The 2016 mobile home is rented for $1,350 per month and has been occupied by the same tenant for approximately five years. It features a 2020 private two bedroom septic system, separate 200-amp electrical service, mini split heating and cooling, and backup electric heat. A permitted addition provides an additional bedroom and living room. Recently installed HUD-approved tie-downs may expand financing options, subject to lender and program requirements. Both homes share a private well with a reported 10 GPM recovery rate. A ground-mounted solar array includes 48 panels rated at 340 watts each and generates an average of 62.86 KWh per production day since February. The 26 by 40-foot barn offers 12 foot ceilings, its own electric meter and a 100-amp panel ideal for equipment, recreational vehicles, storage or workshop use.

Listed by Michael Jones of Coldwell Banker LIFESTYLES- Littleton

$
$
%
$/month over payments
Federal 30-year interest rate: 7.28% last updated on Oct 1, 2026
* All Figures are estimates. Check with your bank or proposed mortgage company for actual interest rates.
This product uses the FRED® API but is not endorsed or certified by the Federal Reserve Bank of St. Louis.

Save FavoriteSchedule TourAsk A QuestionMore Details
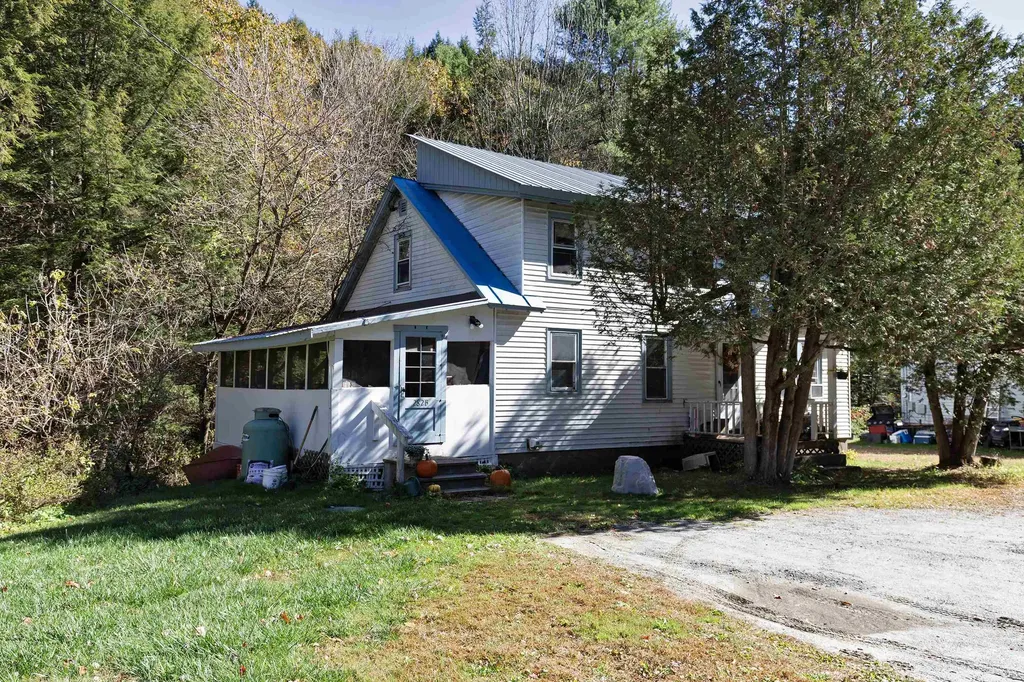
282 Skunk Hollow Road Hartland VT 05048

Hartland, VT282 Skunk Hollow Road

Price$452,600

Est. Mortgage: $/month

MLS Number 5069065

  • Multifamily
  • PricePerSqFt 155.27
  • Units 3
  • Acreage 1
  • Square Feet 2,915

Two buildings on one parcel in desirable Hartland, Vermont! This flexible and well-maintained property includes a single-family home and a duplex, offering outstanding potential for owner occupancy, multi-generational living, or investment income. Ideally situated just 25 minutes from Hanover, NH, and 10 minutes from Woodstock, VT, this location provides the perfect balance of convenience and rural charm. The single-family home features one bedroom upstairs and two additional rooms downstairs. The duplex offers 2 two-bedroom apartments-perfect for reliable rental income or to offset your living expenses. Both buildings include laundry facilities, and the property benefits from ample parking and easy access to local commuting routes. With two separate residences on one lot, this is a rare and versatile opportunity in one of the Upper Valley's most sought-after communities. Whether you're looking to live in one and rent the other, or to rent all three units for strong cash flow, 280/282 VT-12 delivers space, flexibility, and value in a beautiful Vermont setting. Listing agent has an ownership interest in the property.

Listed by Loren Wehmeyer of Tesla Realty Group,LLC

$
$
%
$/month over payments
Federal 30-year interest rate: 7.28% last updated on Oct 1, 2026
* All Figures are estimates. Check with your bank or proposed mortgage company for actual interest rates.
This product uses the FRED® API but is not endorsed or certified by the Federal Reserve Bank of St. Louis.

Save FavoriteSchedule TourAsk A QuestionMore Details
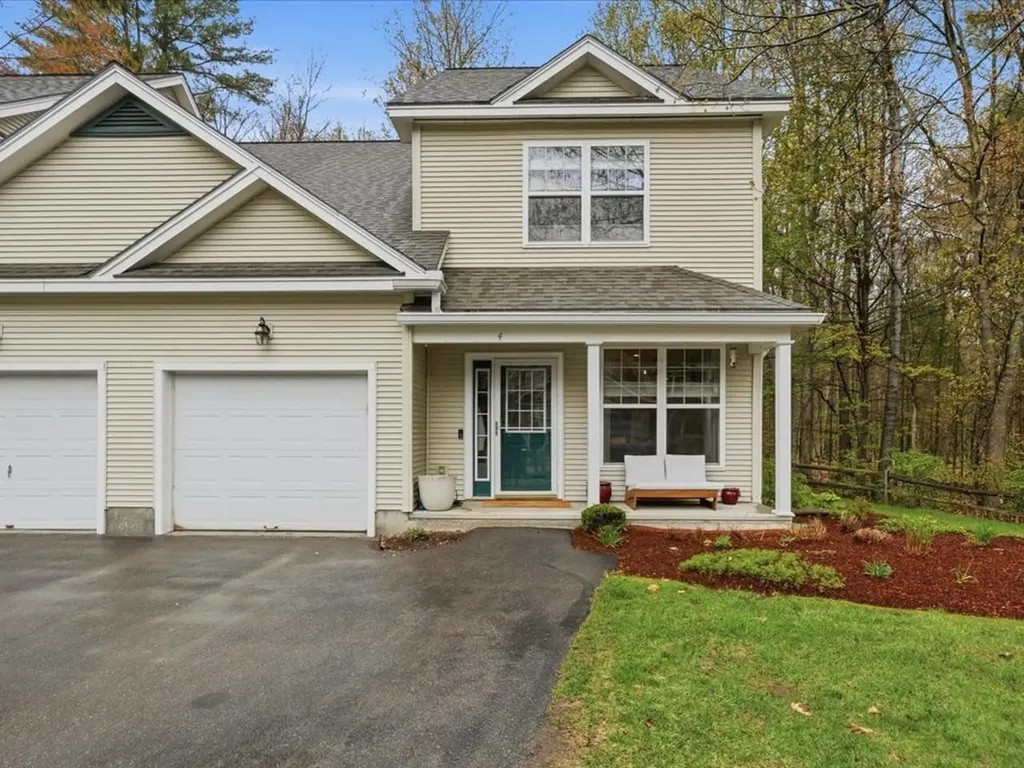
4 Marion Avenue Essex VT 05452

Essex, VT4 Marion Avenue

Price$452,000

Est. Mortgage: $/month

Pending

MLS Number 5089744

  • Condo
  • PricePerSqFt 261.57
  • Square Feet 1,728
  • Bedrooms 2
  • New Contruction Existing

Set within the desirable Autumn Knoll community, this beautifully updated townhome offers a rare blend of privacy, style, and convenience in the heart of Essex. The interior is bright and welcoming, with 9-foot ceilings on the main level enhancing the sense of space and natural light throughout. Updated fixtures and a clean, modern aesthetic create a polished and move-in-ready feel. The kitchen is both refined and functional, featuring butcher block countertops, stainless steel appliances, and open shelving that invites everyday living and effortless entertaining. The main living area offers excellent flexibility, with a spacious layout that flows seamlessly to the outdoors. Sliding glass doors open to a private rear deck overlooking mature trees, providing a peaceful, tucked-away setting. An additional sitting area allows for a formal dining space, reading nook, or media area, while the powder room adds ease of living. Upstairs continues to impress with a versatile bonus room ideal for a home office or den, two well-sized bedrooms, and a full bath. The primary suite offers a comfortable retreat with a walk-in closet and an en-suite bathroom featuring dual vanities and a soaking tub. With an attached garage, updated systems, and a low-maintenance lifestyle just minutes from the Essex Experience, this home delivers a turnkey experience ready for it's next owner. Schedule your tour today.

Listed by Will Hurd of Coldwell Banker Hickok and Boardman

$
$
%
$/month over payments
Federal 30-year interest rate: 7.28% last updated on Oct 1, 2026
* All Figures are estimates. Check with your bank or proposed mortgage company for actual interest rates.
This product uses the FRED® API but is not endorsed or certified by the Federal Reserve Bank of St. Louis.

Save FavoriteSchedule TourAsk A QuestionMore Details
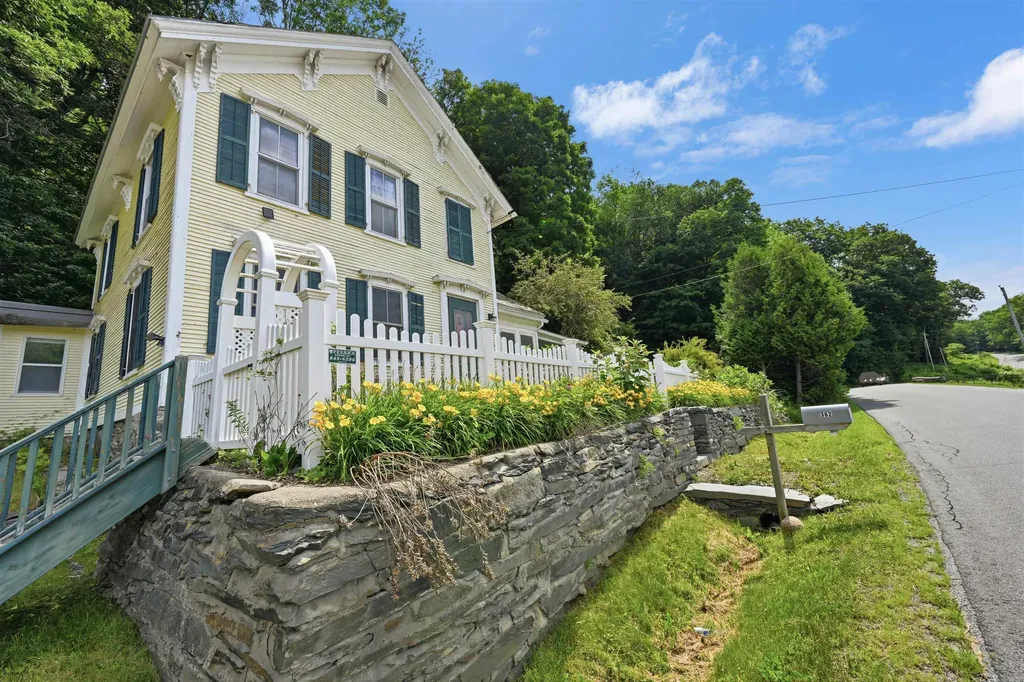
362 River Road Fairfax VT 05454

Fairfax, VT362 River Road

Price$451,000

Est. Mortgage: $/month

MLS Number 5079901

  • Residential Single Family
  • PricePerSqFt 169.23
  • Full Bath 1
  • Address 362 River Road
  • Construction Existing

Nestled on 3.5 wooded acres, this charming 1869 Vermont farmhouse sits directly across from the Lamoille River and the Fairfax Hydro Falls, where the soothing rush of water sets the soundtrack to everyday life. Offering nearly 2,665 sq. ft. of living space with four bedrooms and three baths, the home gracefully blends timeless character, wood floors, period trim, slate roof with comfort and versatility. Mornings begin with coffee in a sunny breakfast nook while you watch the river sparkle across the way, the steady voice of the falls drifting through open windows. Sunlight pours across the wood flooring, creating a warm, inviting atmosphere. The flexible layout offers spaces for quiet reading, working from home, formal dining, or gathering in the expansive living room, where a beautiful fireplace anchors the space and adds evening ambiance on cooler nights. Upstairs, the primary suite is a private retreat with walk-in closet, ¾ bath, and windows that primarily overlook the river. Outdoors, a fenced yard provides room to roam beneath shady trees, while a detached two-car garage and workshop/shed supports hobbies and storage. At sunset, sit on the porch as golden light settles over the river, the air filled with the calming rush of the falls and the gentle rhythm of Vermont's seasons.

Listed by Adam Cross of Flex Realty

$
$
%
$/month over payments
Federal 30-year interest rate: 7.28% last updated on Oct 1, 2026
* All Figures are estimates. Check with your bank or proposed mortgage company for actual interest rates.
This product uses the FRED® API but is not endorsed or certified by the Federal Reserve Bank of St. Louis.

Save FavoriteSchedule TourAsk A QuestionMore Details

Broker Reciprocity 

Copyright 2026 PrimeMLS, Inc. All rights reserved. This information is deemed reliable, but not guaranteed. The data relating to real estate displayed on this display comes in part from the IDX Program of PrimeMLS. The information being provided is for consumers’ personal, non-commercial use and may not be used for any purpose other than to identify prospective properties consumers may be interested in purchasing. Data last updated October 7, 2026 9:39 PM UTC
