Find your new home.

Sign Up Today!

Get fresh listings via email, save your favorite listings, match with similar properties, and unlock additional property info.

Create Your Account

Do not fill in this field:

Already have an account? Log in

and narrow your search. If you have fewer than 200 results, you can save your search.

Under 500k

r=373-384
452 Blissville Road Poultney VT 05764

Poultney, VT452 Blissville Road

Price$460,000

Est. Mortgage: $/month

MLS Number 5112259

  • Residential Single Family
  • PricePerSqFt 219.05
  • Full Bath 1
  • Address 452 Blissville Road
  • Construction Existing

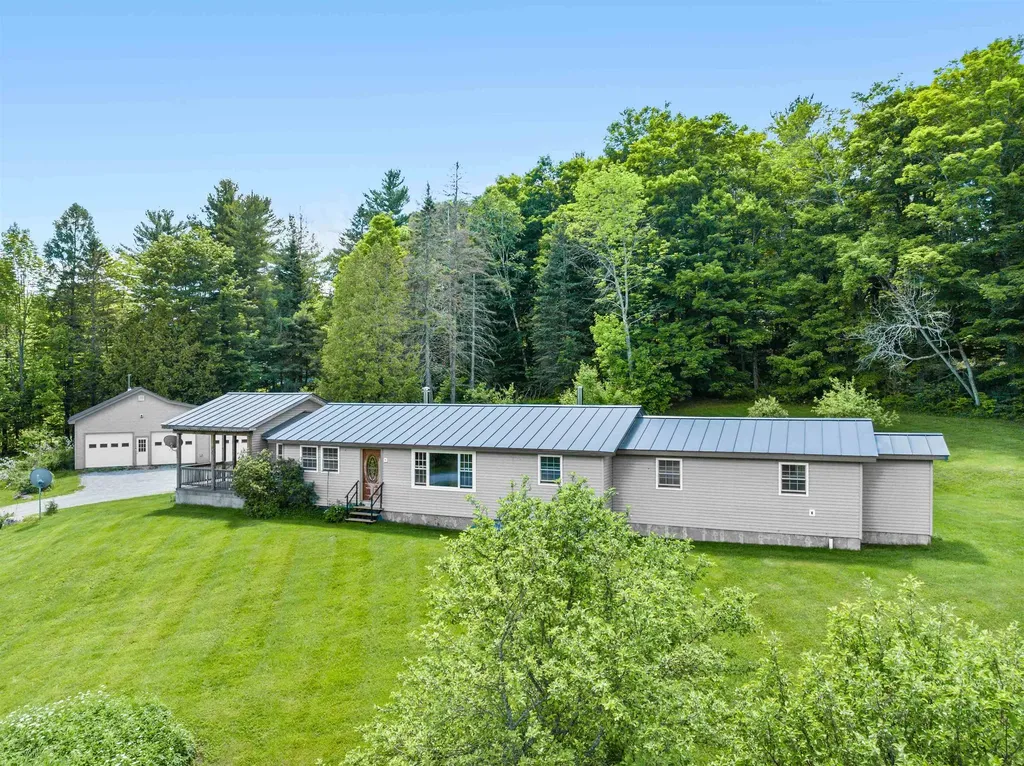
Bring your vision to 452 Blissville Road in Poultney! This 4-bedroom, 1¾-bath home offers plenty of space inside and out, with a 3-bay garage, pond, open fields, gazebo, fruit trees, outbuildings, perennials, and more. The home features a cozy den with pellet stove, first-floor primary suite, hardwood flooring, and generous basement storage. Per seller, recent improvements include a brand-new IBC combi unit for heat with a 500-lb propane tank, along with a freshly renovated kitchen and primary bath. Additional features include standing-seam and slate roofing, a paved driveway, and an updated septic system with 1,000-gallon tank. IMPORTANT OCCUPANCY INFORMATION: Property is currently occupied by the owner's former partner. Buyer will be responsible for obtaining possession and for any eviction or other legal process required after closing. DO NOT APPROACH OR DISTURB THE OCCUPANT. NO SHOWINGS OR INTERIOR ACCESS are available prior to closing. Property is being sold without buyer access to the interior. See Agent Remarks for additional information regarding the purchase process. Buyer will be responsible for satisfying any applicable local or State of Vermont requirements following purchase, including any required certificates of compliance, permits, inspections, or other municipal/state requirements. Seller and agency have no current knowledge of the condition or operation of the property's systems. Buyers and their agents are responsible for verifying all information and performing their own due diligence regarding the property, systems, occupancy, condition, and applicable requirements. Property is being sold AS IS, WHERE IS, with or without contents remaining at closing. Seller will not clean out the property.

Listed by Mark Duchaine Jr. of BHHS Vermont Realty Group/S Burlington

$
$
%
$/month over payments
Federal 30-year interest rate: 7.28% last updated on Oct 1, 2026
* All Figures are estimates. Check with your bank or proposed mortgage company for actual interest rates.
This product uses the FRED® API but is not endorsed or certified by the Federal Reserve Bank of St. Louis.

Save FavoriteSchedule TourAsk A QuestionMore Details

1186 Route 133 Ira VT 05777

Ira, VT1186 Route 133

Price$460,000

Est. Mortgage: $/month

MLS Number 5056159

  • Multifamily
  • PricePerSqFt 120.8
  • Address 1186 Route 133
  • Units 2
  • Bathroom 3

IRA: Stately Spacious Colonial with 5 bedrooms, including a 1-bedroom in-law suite/apartment (separate propane furnace), which isn't being rented currently as family uses entire house as a single family. Also, there's an attached heated 3-car garage with 11' ceiling and 10' doors, an entry mudroom and utility room. Low maintenance as exterior has vinyl siding and roof is slate and standing seem. Kitchen is eat-in with upgraded tile counters, large dining room and living room as well as a first floor laundry. Property was formerly "Graves Tavern". There is a drilled well (small well tank) and a shallow spring well (large well tank) used for outside faucets and a 12' x 25' Greenhouse. Both wells are connected. There's an old well not being used in the basement. On 2nd floor there's a sewing room with skylights. Also, more space in attic with rooms and walk-in stairs. There's a barn with 4-stalls and a storage room. There's a gas insert in the fireplace and the living room gas stove isn't used. Two bathrooms were upgraded. If you need more storage space, there's also a shed. Enjoy the beautiful country private setting with 7.1 acres. Close to West Rutland, Rutland, Skiing, shopping and lovely lakes region. Call soon for an appointment.

Listed by Melissa Loughan of Westside Real Estate

$
$
%
$/month over payments
Federal 30-year interest rate: 7.28% last updated on Oct 1, 2026
* All Figures are estimates. Check with your bank or proposed mortgage company for actual interest rates.
This product uses the FRED® API but is not endorsed or certified by the Federal Reserve Bank of St. Louis.

Virtual TourSave FavoriteSchedule TourAsk A QuestionMore Details

1186 Route 133 Ira VT 05777

Ira, VT1186 Route 133

Price$460,000

Est. Mortgage: $/month

MLS Number 5056157

  • Residential Single Family
  • PricePerSqFt 120.8
  • Full Bath 2
  • Address 1186 Route 133
  • Construction Existing

IRA: Stately Spacious Colonial with 5 bedrooms, including a 1-bedroom in-law suite/apartment (separate propane furnace), which isn't being rented currently as family uses entire house as a single family. Also, there's an attached heated 3-car garage with 11' ceiling and 10' doors, an entry mudroom and utility room. Low maintenance as exterior has vinyl siding and roof is slate and standing seem. Kitchen is eat-in with upgraded tile counters, large dining room and living room as well as a first floor laundry. Property was formerly "Graves Tavern". There is a drilled well (small well tank) and a shallow spring well (large well tank) used for outside faucets and a 12' x 25' Greenhouse. Both wells are connected. There's an old well not being used in the basement. On 2nd floor there's a sewing room with skylights. Also, more space in attic with rooms and walk-in stairs. There's a barn with 4-stalls and a storage room. There's a gas insert in the fireplace and the living room gas stove isn't used. Two bathrooms were upgraded. If you need more storage space, there's also a shed. Enjoy the beautiful country private setting with 7.1 acres. Close to West Rutland, Rutland, Skiing, shopping and lovely lakes region. Call soon for an appointment.

Listed by Melissa Loughan of Westside Real Estate

$
$
%
$/month over payments
Federal 30-year interest rate: 7.28% last updated on Oct 1, 2026
* All Figures are estimates. Check with your bank or proposed mortgage company for actual interest rates.
This product uses the FRED® API but is not endorsed or certified by the Federal Reserve Bank of St. Louis.

Virtual TourSave FavoriteSchedule TourAsk A QuestionMore Details

50 Temple Street Burlington VT 05408

MLS Number 5105390

  • Condo
  • PricePerSqFt 255.5
  • Square Feet 1,800
  • Bedrooms 3
  • New Contruction Existing

Fantastic 3-Story Duplex-Style Townhome in Burlington's Great New North End Neighborhood This 3-bedroom, 3-bathroom 2018 home offers a spacious layout with a large entry foyer and an open floor plan across the living, dining, and kitchen areas. You'll love the modern kitchen, complete with an island and granite counters. Gleaming hardwood floors, high ceilings, and ample windows create a great sense of space and light throughout. The main level also features a half bath with laundry. Upstairs, you'll find three generous bedrooms, including a huge primary suite with an en-suite bath featuring both a standing shower and a luxurious soaking tub, plus an additional full bath shared by the other two bedrooms. A full-size basement and attached garage offer maximum convenience and abundant storage. The home also boasts a great back deck and side yard. This small, 2-unit, self-managed association keeps monthly fees low. Excellent location close to transportation, recreation, shopping, schools, Lake Champlain, Downtown Burlington, UVMHC, and so much more. Take a look today at this move-in-ready home!

Listed by David Parsons of RE/MAX North Professionals - Burlington

$
$
%
$/month over payments
Federal 30-year interest rate: 7.28% last updated on Oct 1, 2026
* All Figures are estimates. Check with your bank or proposed mortgage company for actual interest rates.
This product uses the FRED® API but is not endorsed or certified by the Federal Reserve Bank of St. Louis.

Virtual TourSave FavoriteSchedule TourAsk A QuestionMore Details

169 North Brownell Road Williston VT 05495
Active With Contract

MLS Number 5107002

  • Residential Single Family
  • PricePerSqFt 399.22
  • Full Bath 1
  • Construction Existing
  • Bedrooms 3

Conveniently located and beautifully updated, this charming bungalow sits on .68 acres in the heart of Williston. Offering 3 bedrooms and 1.5 bathrooms, the home is filled with natural light and features a welcoming open-concept living room and kitchen with butcher block countertops, stainless steel appliances, and updated cabinetry. Three comfortable bedrooms provide good closet storage, while the home has been improvement over the past several years including paint and flooring that make the home truly move-in ready. A spacious three-season porch offers flexible additional space with the potential to become a mudroom that every Vermonter needs, a home office, or convenient storage area. The full unfinished basement provides plenty of room for storage, hobbies, or future expansion, while a detached garage offers additional parking and utility. Enjoy all that Williston has to offer with excellent schools, shopping, dining, and parks. Quick trip to South Burlington's Market Street, Church Street in Burlington. This is a great opportunity to enjoy the space and charm of a classic Vermont home with the convenience of a highly desirable location.

Listed by Geri Reilly of Geri Reilly Real Estate

$
$
%
$/month over payments
Federal 30-year interest rate: 7.28% last updated on Oct 1, 2026
* All Figures are estimates. Check with your bank or proposed mortgage company for actual interest rates.
This product uses the FRED® API but is not endorsed or certified by the Federal Reserve Bank of St. Louis.

Virtual TourSave FavoriteSchedule TourAsk A QuestionMore Details

82 Learned Drive Westford VT 05494

Westford, VT82 Learned Drive

Price$459,900

Est. Mortgage: $/month

MLS Number 5106027

  • Residential Single Family
  • PricePerSqFt 237.55
  • Full Bath 2
  • Address 82 Learned Drive
  • Construction Existing

Welcome to 82 Learned Drive, a charming Cape tucked into a peaceful Westford setting with an inviting combination of comfortable indoor living and outdoor space to enjoy. Set on .81 acres, this 3-bedroom, 2-bath home offers 1,936 square feet of finished living space plus a partially finished basement for added flexibility. Step inside to a bright, welcoming interior featuring an updated kitchen with generous cabinetry, stainless steel appliances, a center island with seating, and an easy connection to the dining and living spaces. Hardwood flooring, abundant natural light, and a fireplace add warmth and character throughout the home. The versatile layout provides comfortable bedrooms and two full baths, while the partially finished lower level offers additional space for a home office, recreation room, gym, hobbies, or storage. Outside, the property is ready for Vermont's beautiful warmer months. Relax on the covered porch, enjoy the spacious deck overlooking the backyard, gather with friends around the outdoor entertaining area, or cool off in the above-ground pool. Mature trees and greenery create a private feel while leaving plenty of usable yard space for gardening, recreation, pets, or simply enjoying the outdoors. Located within the Westford School District, this home also offers convenient access to some of Vermont's most beautiful outdoor destinations, including nearby Smugglers' Notch Resort and the extensive VAST trail system, making it easy to enjoy skiing, hiking, snowmobiling, and year-round recreation. Combining classic Cape character, updated living spaces, flexible bonus space, and a backyard made for enjoying the seasons, 82 Learned Drive offers the opportunity to enjoy a peaceful Vermont setting while remaining close to outdoor adventure. Come see all that 82 Learned Drive has to offer!

Listed by Jordan Lafond of KW Vermont

$
$
%
$/month over payments
Federal 30-year interest rate: 7.28% last updated on Oct 1, 2026
* All Figures are estimates. Check with your bank or proposed mortgage company for actual interest rates.
This product uses the FRED® API but is not endorsed or certified by the Federal Reserve Bank of St. Louis.

Save FavoriteSchedule TourAsk A QuestionMore Details

574 Hitzel Terrace Rutland Town VT 05701

Rutland Town, VT574 Hitzel Terrace

Price$459,900

Est. Mortgage: $/month

MLS Number 5109399

  • Residential Single Family
  • PricePerSqFt 265.84
  • Full Bath 2
  • Address 574 Hitzel Terrace
  • Construction Existing

Gorgeous four bedroom three bath Cape. Primary bedroom with its own bathroom and dual sinks. Brand new Trex deck. New kitchen, new bathrooms, new flooring, new oil boiler, new siding, new paint in and out. Hardwood floors down, carpet up, located at the end of a cul-de-sac, backs to mountain bike and snow cross country trails, which feed all the way down to the hospital on this unique trail system that feeds out of the backyard of this house. Totally private with beautiful hemlocks in the rear yard. A couple acres of serenity, oversized two-car garage, washer and dryer and all new LG appliances. Don't miss this one, won't last long in beautiful Rutland town. Seller concessions are available towards buyers closing costs.

Listed by Dave White of OwnerEntry.com

$
$
%
$/month over payments
Federal 30-year interest rate: 7.28% last updated on Oct 1, 2026
* All Figures are estimates. Check with your bank or proposed mortgage company for actual interest rates.
This product uses the FRED® API but is not endorsed or certified by the Federal Reserve Bank of St. Louis.

Save FavoriteSchedule TourAsk A QuestionMore Details

57 George Street Orange VT 05641

Orange, VT57 George Street

Price$459,000

Est. Mortgage: $/month

MLS Number 5097035

  • Residential Single Family
  • PricePerSqFt 311.82
  • Full Bath 2
  • Address 57 George Street
  • Construction Existing

Experience the perfect blend of modern comfort and country serenity in this beautifully remodeled, turn-key home situated on a scenic 2.75-acre parcel. Boasting full move-in readiness, the residence features a spacious 3-bedroom, 2-bathroom layout featuring natural wood finishes throughout. The primary bedroom serves as a serene private retreat, complete with a generous walk-in closet and a dedicated ensuite bathroom with soaking tub. Step outside to relax on the expansive covered stone patio, overlooking the peaceful private pond that anchors the outdoor space. For hobbyists or those requiring substantial workspace, the property includes an impressive detached 3-car garage featuring radiant heated floors and abundant storage. Tucked away on a quiet country dirt road, this property offers a peaceful escape while maintaining absolute convenience, located just moments from the paved access of Route 302 for an easy commute to Barre and Montpelier. This exceptional property provides an ideal balance of updated interior living and functional, picturesque acreage.

Listed by Michelle Hebert of KW Vermont - Montpelier

$
$
%
$/month over payments
Federal 30-year interest rate: 7.28% last updated on Oct 1, 2026
* All Figures are estimates. Check with your bank or proposed mortgage company for actual interest rates.
This product uses the FRED® API but is not endorsed or certified by the Federal Reserve Bank of St. Louis.

Save FavoriteSchedule TourAsk A QuestionMore Details

739 Cabot Plains Road Cabot VT 05647

Cabot, VT739 Cabot Plains Road

Price$459,000

Est. Mortgage: $/month

Pending

MLS Number 5103885

  • Residential Single Family
  • PricePerSqFt 420.33
  • Full Bath 1
  • Construction Existing
  • Bedrooms 2

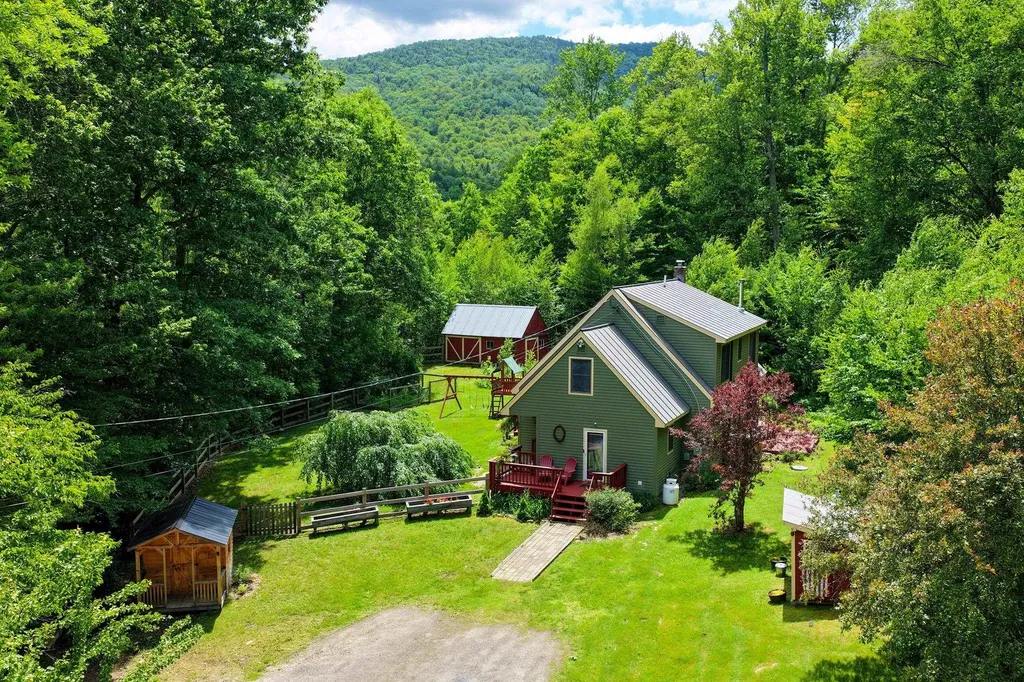
Tucked into the beautiful countryside of Cabot, this timber frame home sits on 15+/- acres of gardens, open lawn, and mature trees, creating a setting that feels as welcoming as the home itself. Conveniently located on scenic Cabot Plains, you'll enjoy easy access to Burtt's Apple Orchard, the charming village of Cabot, and everything that makes this corner of Vermont so special. Inside, the natural wood accents create a warm, inviting atmosphere throughout the open living space, where the kitchen, dining area, and living room flow comfortably together beneath a cathedral ceiling that beautifully showcases the timber frame construction. A spacious full bath with laundry completes the main level. Step outside to the generous covered porch, an inviting extension of the living space that's perfect for outdoor dining, or gathering with friends. From there, the open sun deck offers another wonderful place to relax and enjoy the surrounding landscape. Upstairs, the open loft with built-in seating creates a charming spot to curl up with a good book. Two comfortable bedrooms provide inviting accommodations, including one with its own cozy loft, perfect for a reading nook, play space, or extra storage. Outside, the property is every bit as appealing as the home itself. Established perennial gardens, raised beds, mature blueberry bushes, 1000 feet of stonewalls, trails, and expansive open lawn reflect years of thoughtful care and create a beautiful backdrop throughout the seasons. A detached garage and additional shed provide excellent space for vehicles, tools, hobbies, and outdoor equipment.

Listed by Katy Rossell of Tim Scott Real Estate

$
$
%
$/month over payments
Federal 30-year interest rate: 7.28% last updated on Oct 1, 2026
* All Figures are estimates. Check with your bank or proposed mortgage company for actual interest rates.
This product uses the FRED® API but is not endorsed or certified by the Federal Reserve Bank of St. Louis.

Virtual TourSave FavoriteSchedule TourAsk A QuestionMore Details

38 Stony Brook Road Stockbridge VT 05772

Stockbridge, VT38 Stony Brook Road

Price$459,000

Est. Mortgage: $/month

Active With Contract

MLS Number 5097518

  • Residential Single Family
  • PricePerSqFt 213.69
  • Full Bath 1
  • Address 38 Stony Brook Road
  • Construction Existing

Beautifully maintained and thoughtfully updated, this classic Vermont Cape is nestled on five private, sun-drenched acres in the heart of the Green Mountains. Whether you're searching for a centrally located primary residence or a peaceful mountain retreat, this inviting property offers comfort, privacy, and year-round recreation. Surrounded by forest, the open homesite enjoys abundant sunshine, a partially fenced yard, mature perennial gardens, and space to garden or simply enjoy the outdoors. A welcoming wraparound deck leads to a spacious mudroom with built-in cubbies, creating the ideal everyday entry after hiking, skiing, or working in the yard. Inside, the bright, open main level features gleaming hardwood floors and an updated kitchen with stainless steel appliances, striking soapstone countertops, a butcher block center island, and ample workspace for cooking and entertaining. The adjoining living area is anchored by a cozy wood stove for crisp Vermont evenings, while a convenient powder room with laundry completes the first floor. Upstairs, the expansive primary bedroom offers a generous walk-in closet, complemented by two guest bedrooms and a full bath. Skylights fill the second level with natural light, while energy-efficient mini-splits on both floors provide year-round comfort. The full basement offers abundant storage and flexible space for a workshop, hobby studio, recreation room, or play area. Outside, the charming red barn is perfect for lawn equipment, gardening supplies, and all the gear needed to enjoy Vermont's four-season lifestyle, with nearby access to snowmobile and ATV trails. Just across the road, the White River offers renowned fly fishing, kayaking, and summer tubing, while Killington and Pico are just a short drive away. With seasonal winter views, exceptional privacy, and a tranquil setting, this special property captures the very best of Vermont living. Seller motivated!

Listed by Kyle Kershner of Killington Pico Realty

$
$
%
$/month over payments
Federal 30-year interest rate: 7.28% last updated on Oct 1, 2026
* All Figures are estimates. Check with your bank or proposed mortgage company for actual interest rates.
This product uses the FRED® API but is not endorsed or certified by the Federal Reserve Bank of St. Louis.

Virtual TourSave FavoriteSchedule TourAsk A QuestionMore Details

39 Fox Run Road Essex VT 05452

Essex, VT39 Fox Run Road

Price$459,000

Est. Mortgage: $/month

MLS Number 5101421

  • Condo
  • PricePerSqFt 271.44
  • Square Feet 1,691
  • Bedrooms 2
  • New Contruction Existing

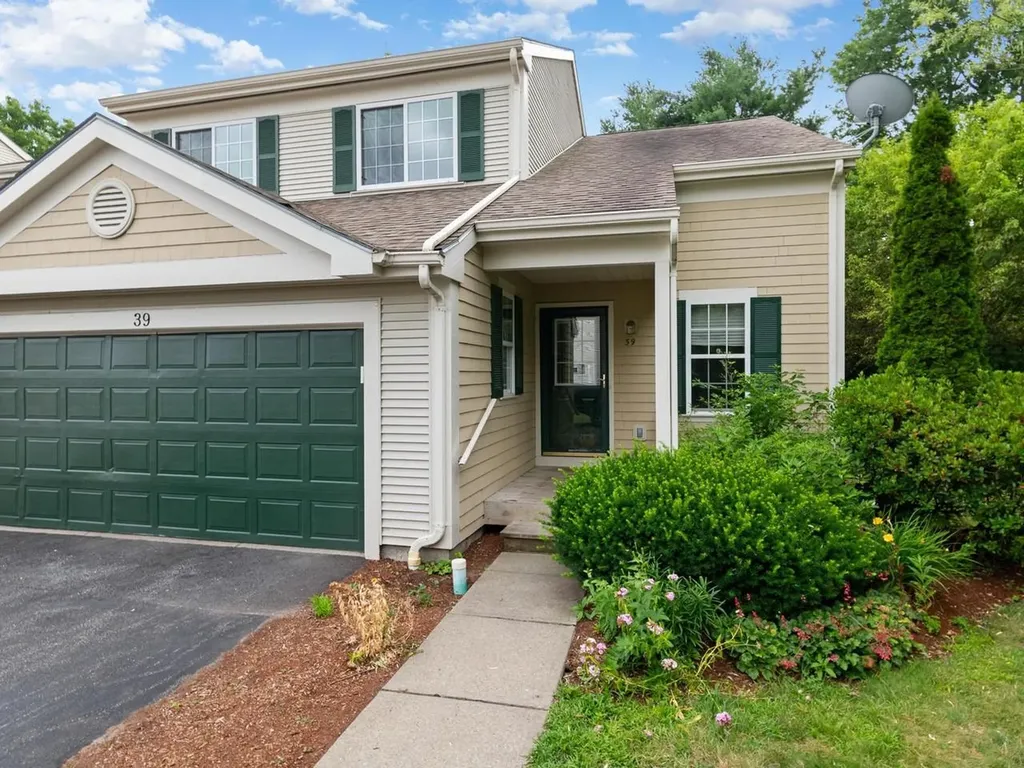
Enjoy low-maintenance living in a peaceful end-unit condominium where privacy, convenience, and recreation come together. Nestled within a community offering exceptional amenities - including an in-ground pool, tennis courts, and a basketball court - this inviting residence provides the perfect balance of relaxation and an active Vermont lifestyle. Spend weekends exploring the trails and swimming holes of Indian Brook Reservoir just 10 minutes away, or enjoy dining, shopping, and local events at the Essex Experience, only 6 minutes from home. Tucked into a secluded setting, this end-unit features a private back patio that's ideal for grilling, outdoor dining, or simply unwinding after a busy day. Inside, soaring ceilings create a striking sense of openness, giving the living and dining areas an airy feel that's perfect for both entertaining and everyday living. The well-designed kitchen offers abundant storage and overlooks the living room, allowing conversations to flow effortlessly while preparing meals. The generously sized first floor primary suite is thoughtfully situated on the main level, offering a spacious walk-in closet and private three-quarter bath for comfortable one-level living. Upstairs, an additional bedroom and an office/study enjoy distant mountain views and share a full bathroom, creating welcoming spaces for family, guests, or a home office. A full unfinished basement provides exceptional storage with room for hobbies, a workshop, or future possibilities. Combining peaceful surroundings, desirable community amenities, and an unbeatable Essex location, this home offers an effortless lifestyle you'll love coming home to.

Listed by Sarah Harrington of Coldwell Banker Hickok and Boardman

$
$
%
$/month over payments
Federal 30-year interest rate: 7.28% last updated on Oct 1, 2026
* All Figures are estimates. Check with your bank or proposed mortgage company for actual interest rates.
This product uses the FRED® API but is not endorsed or certified by the Federal Reserve Bank of St. Louis.

Save FavoriteSchedule TourAsk A QuestionMore Details

241 Eastview Circle Williston VT 05495

Williston, VT241 Eastview Circle

Price$459,000

Est. Mortgage: $/month

Active With Contract

MLS Number 5103325

  • Condo
  • PricePerSqFt 368.08
  • Square Feet 2,127
  • Bedrooms 2
  • New Contruction Existing

Easy living with this one-story unit offering an open floor plan, upgraded kitchen with granite countertops, cupboards with all the bells and whistles like pullouts, cookie sheet/cutting board unit, recycling unit, large pantry with pull outs, & more! Wonderful for entertaining, cooking and convenience. 2 ensuite bedrooms on main floor, balcony and patio overlooks wonderful Mount Mansfield views. Lower level offers large family and flex room that has been used as a bedroom, more storage space and a 3/4 bath. Walk out basement, attached garage, and an end unit for added privacy, vaulted ceilings in living room make this unit unique and inviting. Owners say they stay comfortable with heating and cooling with newer multiple mini splits, and cozy natural gas stove (rarely use boiler for heat). Close to shopping, Essex, S. Burlington and Williston shopping, restaurants, walking trials, hospital, Airport, and all conveniences.

Listed by Rachel Smith of S. R. Smith Real Estate

$
$
%
$/month over payments
Federal 30-year interest rate: 7.28% last updated on Oct 1, 2026
* All Figures are estimates. Check with your bank or proposed mortgage company for actual interest rates.
This product uses the FRED® API but is not endorsed or certified by the Federal Reserve Bank of St. Louis.

Virtual TourSave FavoriteSchedule TourAsk A QuestionMore Details

Broker Reciprocity 

Copyright 2026 PrimeMLS, Inc. All rights reserved. This information is deemed reliable, but not guaranteed. The data relating to real estate displayed on this display comes in part from the IDX Program of PrimeMLS. The information being provided is for consumers’ personal, non-commercial use and may not be used for any purpose other than to identify prospective properties consumers may be interested in purchasing. Data last updated October 7, 2026 7:53 PM UTC