Find your new home.

Sign Up Today!

Get fresh listings via email, save your favorite listings, match with similar properties, and unlock additional property info.

Create Your Account

Do not fill in this field:

Already have an account? Log in

and narrow your search. If you have fewer than 200 results, you can save your search.

Under 500k

r=361-372
3827 Vershire Center Road Vershire VT 05079

MLS Number 5106912

  • Residential Single Family
  • PricePerSqFt 180.23
  • Full Bath 2
  • Construction Existing
  • Bedrooms 3

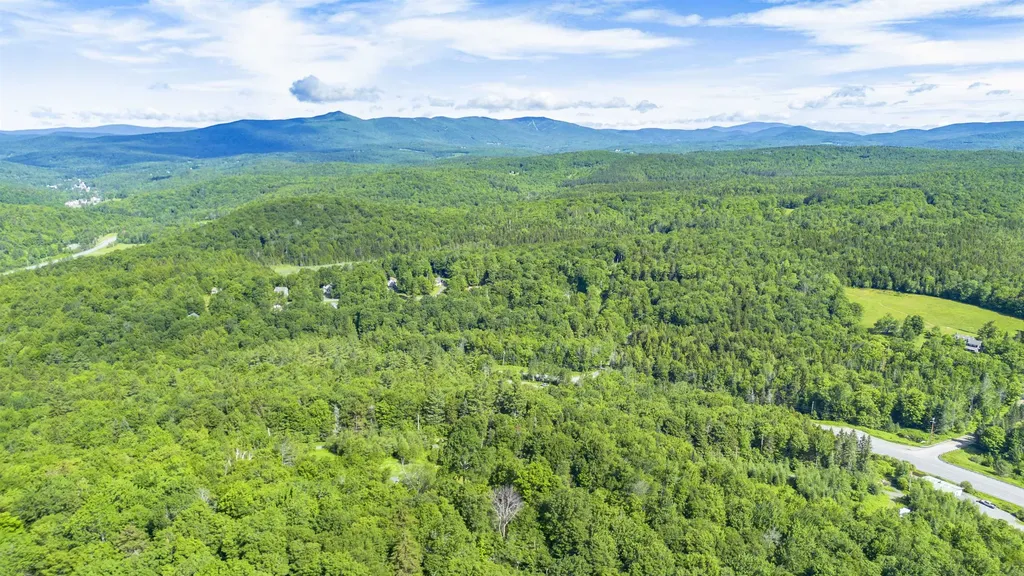
Tucked away in the hills of Vershire, this home is surrounded by the kind of scenery that makes Vermont living so special. Mountain views stretch beyond approximately 5 acres of open pasture, filling the home with natural light and creating beautiful views from nearly every window. Inside, gorgeous hardwood floors flow throughout the main-level living spaces. The dining area is made especially cozy by a wood-burning stove, while a propane stove adds another welcoming touch to the living room. Just off the dining room, step onto the deck and take in the peaceful landscape of rolling pasture and mountains beyond - the perfect spot for morning coffee, summer dinners, or simply enjoying the view. The main level also offers a bedroom, a separate office, and a full bath, providing flexibility for guests, working from home, or those looking for one-level living options. Upstairs, two additional bedrooms each feature roomy walk-in closets and share a convenient Jack-and-Jill-style full bathroom. The outdoor living continues on the lower level, where a screened porch offers another peaceful spot to relax. Two additional rooms on this level provide potential for additional living space, a home gym, workshop, hobby rooms, or storage. A small barn, once home to horses, adds to the possibilities offered by the land - whether your vision includes a few animals, gardens, or simply embracing a quieter, more self-sufficient way of life. A two-bay garage tucked beneath the home provides convenient parking and additional storage. Bring your ideas and make this peaceful corner of Vershire your own.

Listed by Shenia Covey Lyford of Coldwell Banker LIFESTYLES - Hanover

$
$
%
$/month over payments
Federal 30-year interest rate: 7.28% last updated on Oct 1, 2026
* All Figures are estimates. Check with your bank or proposed mortgage company for actual interest rates.
This product uses the FRED® API but is not endorsed or certified by the Federal Reserve Bank of St. Louis.

Save FavoriteSchedule TourAsk A QuestionMore Details

1537 Lake Dunmore Road Leicester VT 05733

Leicester, VT1537 Lake Dunmore Road

Price$465,000

Est. Mortgage: $/month

MLS Number 5100106

  • Residential Single Family
  • PricePerSqFt 230.31
  • Full Bath 1
  • Construction Existing
  • Bedrooms 4

Welcome to Leicester, VT perfectly situated near Fern Lake, Lake Dunmore, Branbury Beach State Park, the Silver Lake Trail, and the Minnie Baker Trailhead. Skiing, hiking, swimming, kayaking and year-round recreation are minutes away. Set back from the road you are welcomed with Spruce, fruit trees and a granite walkway. A new, oversized front deck with fire pit creates a welcoming outdoor gathering space, perfect for sunset dinners. A peaceful, wooded backyard offers both privacy and convenience. You will love this well-maintained 4-bedroom, 2-bath home. Important upgrades include new insulation in both attic and basement, new200-amp electrical service, new heat pump water heater along with perimeter drainage to make this home both energy efficient and weather ready. The spacious mudroom provides easy entry from both the front and back of the house, along with direct access to the attached garage which can accommodate three cars. The garage also includes an insulated room perfect for a workshop, or hobby space. Spacious bedrooms and bathrooms are located on the first floor, offering comfortable, accessible living with newly finished wood floors throughout. The kitchen shines with handcrafted oak cabinets, new stainless-steel appliances and roof prism for natural light. The home is further enhanced by a standing seam metal roof, vinyl siding, and newer windows and doors allowing natural light year-round. With ample dining space off the kitchen and a parlor stove in the living area, this home provides Vermont ambiance at its best. The basement includes a finished family room, exercise area, built-in cabinetry with display shelving, and abundant storage. A whole home generator provides emergency power within seconds when required. The private backyard features room for gardening, a patio for entertaining, and a large open pavilion structure. Heat options include wood, pellet and a new oil furnace. Come live your best Vermont Life!

Listed by Roxanna Emilo of Emilo Real Estate,LLC

$
$
%
$/month over payments
Federal 30-year interest rate: 7.28% last updated on Oct 1, 2026
* All Figures are estimates. Check with your bank or proposed mortgage company for actual interest rates.
This product uses the FRED® API but is not endorsed or certified by the Federal Reserve Bank of St. Louis.

Virtual TourSave FavoriteSchedule TourAsk A QuestionMore Details

266 Lake Street St. Albans City VT 05478

St. Albans City, VT266 Lake Street

Price$464,900

Est. Mortgage: $/month

MLS Number 5107014

  • Multifamily
  • PricePerSqFt 209.79
  • Address 266 Lake Street
  • Units 2
  • Acreage 0.3

Welcome to 266 Lake Street, a spacious two-unit property offering an exciting opportunity in the heart of St. Albans City. Set on a landscaped 0.30-acre corner lot, this classic farmhouse-style property was originally built in 1854 and offers 2,216 square feet of finished above-grade living space. The property features two residential units, each offering two bedrooms, creating flexibility for an owner-occupant, investor, or multi-generational living arrangement. Inside, the home blends classic character with practical updates, with hardwood, laminate, carpet, and vinyl plank flooring throughout. Public records also note that the property previously underwent kitchen and bathroom renovations that included updated electrical and plumbing. Separate utilities add convenience for a multi-unit property, while natural gas hot-air heating, public water, public sewer, circuit breaker electrical service, and cable internet availability support comfortable everyday living. Outside, the property offers plenty of additional appeal with covered and enclosed porch spaces, storage, and an abundance of off-street parking provided by the spacious circular crushed-stone driveway. The detached two-car garage features automatic openers and offers even more versatility with finished space above the garage, ideal for additional recreational, hobby, office, or storage needs. The landscaped corner lot is positioned along a paved public road with sidewalks and street lights, offering an in-town setting convenient to local amenities. With two residential units, four total bedrooms, generous living space, abundant parking, a detached two-car garage with finished space above, and a convenient St. Albans location, 266 Lake Street presents a versatile opportunity whether you're looking to expand an investment portfolio, offset expenses with rental income, or create a property that accommodates multiple households.

Listed by Kassian Prior of KW Vermont

$
$
%
$/month over payments
Federal 30-year interest rate: 7.28% last updated on Oct 1, 2026
* All Figures are estimates. Check with your bank or proposed mortgage company for actual interest rates.
This product uses the FRED® API but is not endorsed or certified by the Federal Reserve Bank of St. Louis.

Save FavoriteSchedule TourAsk A QuestionMore Details

3536 Plot Road Johnson VT 05656

Johnson, VT3536 Plot Road

Price$464,000

Est. Mortgage: $/month

MLS Number 5104746

  • Residential Single Family
  • PricePerSqFt 286.42
  • Address 3536 Plot Road
  • Construction Existing
  • Bedrooms 3

If you are searching for a massive, private pond, with a bonus house and huge garage, you have found your place! Located off of Plot Road, perched high up in the Johnson hills, this private property is going to take your breath away! As you enter the 13.61 acre parcel, you'll be stunned to see that almost half of it is made up of your own gorgeous pond, allowing you endless days of kayaking, paddle boarding, swimming, fishing and wildlife viewing. The large, 3 bedroom, 2 bathroom home, built in 2010, has been well cared for and provides ample space for everyone. Spend your winter evenings warming up in front of the cozy fireplace or sit out in the sunshine filled 3 season porch and gaze upon your Vermont landscape. The detached, oversized 2 car garage is heated with a wood stove and has plenty of space for a car lift or to accommodate whatever hobby you might enjoy. There is storage space above and a three sided carport area to fit your tractor or other tools and toys. The lot is open enough for ample gardening and play space. Located walking distance to The Long Trail, only 20 minutes to Smugglers Notch, 45 to St. Albans, 1 hour to Burlington and 2 hours to Montreal, this home is filled with endless possibilities and options to be your year round home, space to build a dream home/retreat, or the ultimate vacation getaway. No drive-bys please....call to make an appointment for a private showing today!

Listed by Heather Armata of Cornerstone Real Estate Company

$
$
%
$/month over payments
Federal 30-year interest rate: 7.28% last updated on Oct 1, 2026
* All Figures are estimates. Check with your bank or proposed mortgage company for actual interest rates.
This product uses the FRED® API but is not endorsed or certified by the Federal Reserve Bank of St. Louis.

Virtual TourSave FavoriteSchedule TourAsk A QuestionMore Details

20 Livery Stable Road Bethel VT 05032

Bethel, VT20 Livery Stable Road

Price$462,000

Est. Mortgage: $/month

MLS Number 5103819

  • Multifamily
  • PricePerSqFt 123.93
  • Units 4
  • Bathroom 5
  • Acreage 0.3

Investment Opportunity, Fully Occupied 4-Unit Multifamily! This well-maintained four-unit property offers immediate cash flow with all units fully occupied and a strong rental history. Featuring a desirable mix of one- and two-bedroom apartments, the property generates consistent income and includes additional revenue from shared coin-operated laundry. Recent improvements include a new boiler installed in 2024, helping to reduce future capital expenses. Conveniently located with easy access to local amenities, this turnkey investment is ideal for both seasoned investors and those looking to expand their portfolio. Financial information, leases, and operating expenses are available for qualified buyers.

Listed by Holly Hall and Franchesca Collins of Hall Collins Real Estate Group

$
$
%
$/month over payments
Federal 30-year interest rate: 7.28% last updated on Oct 1, 2026
* All Figures are estimates. Check with your bank or proposed mortgage company for actual interest rates.
This product uses the FRED® API but is not endorsed or certified by the Federal Reserve Bank of St. Louis.

Save FavoriteSchedule TourAsk A QuestionMore Details

1225 Clay Point Road Colchester VT 05446

Colchester, VT1225 Clay Point Road

Price$460,000

Est. Mortgage: $/month

Pending

MLS Number 5104894

  • Residential Single Family
  • PricePerSqFt 316.59
  • Full Bath 2
  • Address 1225 Clay Point Road
  • Construction Existing

Situated down a private drive, surrounded by woodlands this single family home is ready for your personal touches. There are so many great features, from the slider out to a patio off the lower level family room, to two decks, one in the front and one in the rear off the slider from the eat-in kitchen. Spacious main bedroom at one end of the house with a large ensuite bath and walk-in closet and 2 other bedrooms which share a bath at the opposite end of the house. There is a 2 garage with electric garage door openers and a workbench on the back wall. Any furniture you want may be included. House is being sold "as is". The pool table is included. This is a great location, peaceful and private. Nice spacious rooms and a gas fireplace in the living room. The woodstove itself is no longer useable. The leachfield is on the adjacent property, with the proper easement. There is a great shed, with a ramp, great for storing your riding mower. Fenced garden area, is currently overgrown, and waiting for you to restore it to its former glory.

Listed by Holmes & Eddy of KW Vermont

$
$
%
$/month over payments
Federal 30-year interest rate: 7.28% last updated on Oct 1, 2026
* All Figures are estimates. Check with your bank or proposed mortgage company for actual interest rates.
This product uses the FRED® API but is not endorsed or certified by the Federal Reserve Bank of St. Louis.

Save FavoriteSchedule TourAsk A QuestionMore Details

81 South Williams Street Burlington VT 05041

MLS Number 5110791

  • Condo
  • PricePerSqFt 440.19
  • Square Feet 1,045
  • Bedrooms 2
  • New Contruction Existing

Enjoy easy, one-level living in this beautifully appointed first-floor condo in a convenient Burlington location! The open-concept layout offers a comfortable flow between the kitchen, dining, and living areas, creating a bright and inviting space for everyday living and entertaining. The kitchen features stainless steel appliances, stone countertops, and ample countertop workspace, while hard-surface flooring throughout and plantation-style blinds on every window give the home a clean, cohesive feel. The thoughtfully designed floor plan includes two generously sized bedrooms, including a primary suite with its own full en suite bathroom. A second three-quarter hall bathroom features convenient in-unit laundry. Additional highlights include central air conditioning, secure building access, and dedicated storage space. The monthly association fee adds exceptional value and convenience, covering water, landscaping, plowing, trash removal, and sewer, helping simplify monthly expenses and maintenance. The association also offers a welcoming pet policy, allowing up to two pets, with one dog permitted. Parking is especially convenient with two assigned spaces, one in the underground garage and one exterior space. The building combines classic Burlington character with modern finishes, all just minutes from UVM, the UVM Medical Center, downtown Burlington, shopping, dining, local schools, and public transportation. A wonderful opportunity for low-maintenance living in the heart of Burlington, you won't want to miss out on this turnkey unit!

Listed by Elise Polli of Polli Properties

$
$
%
$/month over payments
Federal 30-year interest rate: 7.28% last updated on Oct 1, 2026
* All Figures are estimates. Check with your bank or proposed mortgage company for actual interest rates.
This product uses the FRED® API but is not endorsed or certified by the Federal Reserve Bank of St. Louis.

Save FavoriteSchedule TourAsk A QuestionMore Details

145 Okemo Trailside Extension Ludlow VT 05149

MLS Number 4974778

  • Condo
  • PricePerSqFt 374.59
  • Square Feet 1,228
  • Bedrooms 2
  • New Contruction Existing

Walk to the Sachem Trail from this recently remodeled, warm and charming, 2 bedroom, 2 bath, 2 level condominium. Easy maintenance with an open floor plan (kitchen, dining and living room with wood burning fireplace and slider to the deck). Updates include: new kitchen cabinets, granite countertops, wood plank flooring, carpet, and paint. The new bathrooms have large format tiling and frameless glass showers. The building has all new siding, decks, windows and doors, ensuring years of headache free usage. Current special assessments are paid. Make this your 4 season happy place while skiing/boarding inn the winter months and enjoy the tennis courts and heated outdoor pool in the summer months.

Listed by Elissa Scully of Mary W. Davis Realtor & Assoc.,Inc.

$
$
%
$/month over payments
Federal 30-year interest rate: 7.28% last updated on Oct 1, 2026
* All Figures are estimates. Check with your bank or proposed mortgage company for actual interest rates.
This product uses the FRED® API but is not endorsed or certified by the Federal Reserve Bank of St. Louis.

Virtual TourSave FavoriteSchedule TourAsk A QuestionMore Details

146 Lake Road Milton VT 05468

Milton, VT146 Lake Road

Price$460,000

Est. Mortgage: $/month

MLS Number 5112067

  • Residential Single Family
  • PricePerSqFt 309.14
  • Full Bath 2
  • Address 146 Lake Road
  • Construction Existing

Tucked back from the road on a level half-acre lot, this well-cared-for Milton home offers a spacious layout, great separation between living areas and a backyard made for enjoying time outside! A full covered front porch welcomes you in, while the main level opens to a bright living room with hardwood floors and plenty of natural light. The dining area features a sliding glass door leading to the back deck and connects easily to the kitchen, where a large center island adds generous prep space, storage and seating. Tucked on one side of the home, the primary suite offers three closets and a private full bath, while two additional bedrooms and another full bathroom are positioned on the opposite side. The partially finished lower level adds even more room with a large family room, plus a separate mudroom or gym space that leads directly to the attached two-car garage. Laundry and utility space are also located on this level. Outside, the fenced yard is set up for summer with an above-ground pool, fire pit area and garden space, while the wooded backdrop behind the property adds to the peaceful setting. A large paved driveway provides plenty of parking. With Lake Arrowhead, Sand Bar State Park, Niquette Bay State Park and other local recreation nearby, plus easy access to Milton's schools, shops and everyday essentials, this move-in-ready home offers plenty of space inside and out in a location that keeps you close to so much of what the area has to offer.

Listed by Templeton Real Estate Group of KW Vermont

$
$
%
$/month over payments
Federal 30-year interest rate: 7.28% last updated on Oct 1, 2026
* All Figures are estimates. Check with your bank or proposed mortgage company for actual interest rates.
This product uses the FRED® API but is not endorsed or certified by the Federal Reserve Bank of St. Louis.

Virtual TourSave FavoriteSchedule TourAsk A QuestionMore Details

216 Ghastly Job Way Wilmington VT 05363

Wilmington, VT216 Ghastly Job Way

Price$460,000

Est. Mortgage: $/month

Active With Contract

MLS Number 5096572

  • Residential Single Family
  • PricePerSqFt 239.58
  • Full Bath 1
  • Address 216 Ghastly Job Way
  • Construction New Construction

Escape to the beauty of Vermont in this private mountain retreat, ideally situated at the end of a quiet country road. Set on a secluded parcel, this charming getaway boasts sweeping long-range views stretching across the Green Mountains and National Forest to Mount Snow, with easterly vistas toward neighboring Marlboro. Take in spectacular sunsets from the covered front porch or unwind surrounded by nature. Inside, the inviting open-concept living space features a cozy pellet stove with a convenient lift system for easy refilling from the lower level. The main floor offers a primary bedroom, full bath with laundry, and a spacious mudroom designed for four-season living. Upstairs, you'll find two additional bedrooms and a second bath, providing comfortable accommodations for family and guests. The walkout lower level includes utility space and a two-car garage, with excellent potential for a future family room, recreation space, or home gym. Outdoor amenities include a firepit gathering area, perfect for relaxing evenings under the stars while enjoying the peaceful mountain setting. Conveniently located just minutes from Wilmington's shops and restaurants, Lake Raponda, and Molly Stark State Park, this move-in-ready property offers the perfect balance of privacy, recreation, and Vermont charm. Whether you're seeking a year-round residence, vacation home, or mountain escape, this exceptional property is ready to be enjoyed.

Listed by Monique White of Deerfield Valley Real Estate

$
$
%
$/month over payments
Federal 30-year interest rate: 7.28% last updated on Oct 1, 2026
* All Figures are estimates. Check with your bank or proposed mortgage company for actual interest rates.
This product uses the FRED® API but is not endorsed or certified by the Federal Reserve Bank of St. Louis.

Virtual TourSave FavoriteSchedule TourAsk A QuestionMore Details

452 Blissville Road Poultney VT 05764

Poultney, VT452 Blissville Road

Price$460,000

Est. Mortgage: $/month

MLS Number 5112259

  • Residential Single Family
  • PricePerSqFt 219.05
  • Full Bath 1
  • Address 452 Blissville Road
  • Construction Existing

Bring your vision to 452 Blissville Road in Poultney! This 4-bedroom, 1¾-bath home offers plenty of space inside and out, with a 3-bay garage, pond, open fields, gazebo, fruit trees, outbuildings, perennials, and more. The home features a cozy den with pellet stove, first-floor primary suite, hardwood flooring, and generous basement storage. Per seller, recent improvements include a brand-new IBC combi unit for heat with a 500-lb propane tank, along with a freshly renovated kitchen and primary bath. Additional features include standing-seam and slate roofing, a paved driveway, and an updated septic system with 1,000-gallon tank. IMPORTANT OCCUPANCY INFORMATION: Property is currently occupied by the owner's former partner. Buyer will be responsible for obtaining possession and for any eviction or other legal process required after closing. DO NOT APPROACH OR DISTURB THE OCCUPANT. NO SHOWINGS OR INTERIOR ACCESS are available prior to closing. Property is being sold without buyer access to the interior. See Agent Remarks for additional information regarding the purchase process. Buyer will be responsible for satisfying any applicable local or State of Vermont requirements following purchase, including any required certificates of compliance, permits, inspections, or other municipal/state requirements. Seller and agency have no current knowledge of the condition or operation of the property's systems. Buyers and their agents are responsible for verifying all information and performing their own due diligence regarding the property, systems, occupancy, condition, and applicable requirements. Property is being sold AS IS, WHERE IS, with or without contents remaining at closing. Seller will not clean out the property.

Listed by Mark Duchaine Jr. of BHHS Vermont Realty Group/S Burlington

$
$
%
$/month over payments
Federal 30-year interest rate: 7.28% last updated on Oct 1, 2026
* All Figures are estimates. Check with your bank or proposed mortgage company for actual interest rates.
This product uses the FRED® API but is not endorsed or certified by the Federal Reserve Bank of St. Louis.

Save FavoriteSchedule TourAsk A QuestionMore Details

1186 Route 133 Ira VT 05777

Ira, VT1186 Route 133

Price$460,000

Est. Mortgage: $/month

MLS Number 5056157

  • Residential Single Family
  • PricePerSqFt 120.8
  • Full Bath 2
  • Address 1186 Route 133
  • Construction Existing

IRA: Stately Spacious Colonial with 5 bedrooms, including a 1-bedroom in-law suite/apartment (separate propane furnace), which isn't being rented currently as family uses entire house as a single family. Also, there's an attached heated 3-car garage with 11' ceiling and 10' doors, an entry mudroom and utility room. Low maintenance as exterior has vinyl siding and roof is slate and standing seem. Kitchen is eat-in with upgraded tile counters, large dining room and living room as well as a first floor laundry. Property was formerly "Graves Tavern". There is a drilled well (small well tank) and a shallow spring well (large well tank) used for outside faucets and a 12' x 25' Greenhouse. Both wells are connected. There's an old well not being used in the basement. On 2nd floor there's a sewing room with skylights. Also, more space in attic with rooms and walk-in stairs. There's a barn with 4-stalls and a storage room. There's a gas insert in the fireplace and the living room gas stove isn't used. Two bathrooms were upgraded. If you need more storage space, there's also a shed. Enjoy the beautiful country private setting with 7.1 acres. Close to West Rutland, Rutland, Skiing, shopping and lovely lakes region. Call soon for an appointment.

Listed by Melissa Loughan of Westside Real Estate

$
$
%
$/month over payments
Federal 30-year interest rate: 7.28% last updated on Oct 1, 2026
* All Figures are estimates. Check with your bank or proposed mortgage company for actual interest rates.
This product uses the FRED® API but is not endorsed or certified by the Federal Reserve Bank of St. Louis.

Virtual TourSave FavoriteSchedule TourAsk A QuestionMore Details

Broker Reciprocity 

Copyright 2026 PrimeMLS, Inc. All rights reserved. This information is deemed reliable, but not guaranteed. The data relating to real estate displayed on this display comes in part from the IDX Program of PrimeMLS. The information being provided is for consumers’ personal, non-commercial use and may not be used for any purpose other than to identify prospective properties consumers may be interested in purchasing. Data last updated October 7, 2026 6:54 PM UTC