

Find your new home.

Sign Up Today!

Get fresh listings via email, save your favorite listings, match with similar properties, and unlock additional property info.

Create Your Account

Do not fill in this field:

Already have an account? Log in

and narrow your search. If you have fewer than 200 results, you can save your search.

Under 500k

r=25-36
205 Fox Run Colchester VT 05446

Colchester, VT205 Fox Run, Unit 205

Price$499,900

Est. Mortgage: $/month

MLS Number 5109470

  • Condo
  • PricePerSqFt 290.64
  • Square Feet 2,416
  • Bedrooms 3
  • New Contruction Existing

Exceptionally maintained by its original owner, this spacious 3-bedroom, 2.5-bath end-unit condo in Colchester's desirable Whitten's Landing Community offers an impressive combination of space, efficiency, privacy, and convenience. Beautiful landscaping welcomes you home, while the rear of the property backs up to woods, creating a peaceful natural setting that can be enjoyed from the private deck or patio. Even better, direct access to the bike path puts recreation and Lake Champlain right within reach. Inside, a two-story foyer creates a bright and welcoming entry, with hardwood flooring extending through the first floor, stairs, and upper landing. A convenient mudroom entry from the attached two-car garage, along with a first-floor half bath, adds everyday functionality. The kitchen features beautiful cabinetry, granite countertops, stainless steel appliances, a custom tile backsplash, pantry storage, and an easy connection to the dining and living areas. Large windows bring in abundant natural light while taking advantage of the wooded surroundings. Upstairs, the spacious primary suite feels like a true retreat with walk-in closet, and private bath featuring a walk-in shower. Two additional bedrooms, another full bath, and conveniently located second-floor laundry complete the upper level. The lower level adds even more versatility with a huge family room featuring natural light with an egress window, ideal for movie nights, hobbies, a home gym, office space, or simply room to spread out. Central air provides summer comfort, while the insulated and sheetrocked two-car garage is another nice standout feature. With a neighborhood playground, direct bike path access, proximity to Malletts Bay, a serene wooded backdrop, and a superb Colchester location, this beautifully cared-for end unit offers the low-maintenance lifestyle of a condo without sacrificing the space, storage, or connection to the beautiful outdoors and numerous lake activities!!!

Listed by Stacey Barton of Signature Properties of Vermont

$
$
%
$/month over payments
Federal 30-year interest rate: 7.28% last updated on Oct 1, 2026
* All Figures are estimates. Check with your bank or proposed mortgage company for actual interest rates.
This product uses the FRED® API but is not endorsed or certified by the Federal Reserve Bank of St. Louis.

Virtual TourSave FavoriteSchedule TourAsk A QuestionMore Details

311 Green Point Road North Hero VT 05474

North Hero, VT311 Green Point Road

Price$499,900

Est. Mortgage: $/month

MLS Number 5091218

  • Residential Single Family
  • PricePerSqFt 408.08
  • Address 311 Green Point Road
  • Construction Existing
  • Bedrooms 3

Discover your ideal seasonal retreat on the stunning shores of Lake Champlain with this charming 3-bedroom camp featuring 95 feet of direct lake frontage. The gently sloping yard provides effortless access to the shore and to the broad lake, perfect for boating, swimming, or simply soaking in breathtaking sunset views each evening. Inside, enjoy the open living space and nicely updated kitchen, while a spacious bathroom conveniently houses the washer and dryer. Privacy abounds thanks to lush cedar hedges surrounding the property, complemented by a single-car garage for added convenience. Designed for year-round enjoyment, the home boasts a thoughtfully engineered plumbing system and stays warm and cozy with an efficient Toyostove clean kerosene heater, with the option to add a wood stove for extra comfort. Embrace serene lakeside living and make this inviting getaway your perfect home away from home.

Listed by Andrea Champagne of Champagne Real Estate

$
$
%
$/month over payments
Federal 30-year interest rate: 7.28% last updated on Oct 1, 2026
* All Figures are estimates. Check with your bank or proposed mortgage company for actual interest rates.
This product uses the FRED® API but is not endorsed or certified by the Federal Reserve Bank of St. Louis.

Virtual TourSave FavoriteSchedule TourAsk A QuestionMore Details

47 Mcintosh Avenue South Burlington VT 05403

MLS Number 5107497

  • Residential Single Family
  • PricePerSqFt 302.79
  • Full Bath 1
  • Address 47 Mcintosh Avenue
  • Construction Existing

Welcome to this charming Cape-style home offering four bedrooms, with one bedroom plus home office/bedroom on the main level and two upstairs, providing plenty of flexibility for family, and guests. Beautiful hardwood floors add warmth and character, while new windows bring in plenty of natural light and offer added efficiency. The open kitchen, living, and dining area creates an easy flow for everyday living and entertaining, while a private den at the back of the home provides a cozy space to relax or work from home. Outside, enjoy a large, lush backyard with plenty of room for gardening, outdoor gatherings, play, or pets, plus a convenient shed for additional storage. The unfinished basement offers potential for future finished living space, a recreation room, gym, or workshop. Set in a delightful South Burlington neighborhood with charming streets, mature trees, and a welcoming community feel. Conveniently located near Orchard Elementary School, Route 7, shopping, dining, recreation, and area amenities. A wonderful opportunity to enjoy a classic Cape-style home in a desirable South Burlington, Vermont location!

Listed by Robbi Handy Holmes of BHHS Vermont Realty Group/S Burlington

$
$
%
$/month over payments
Federal 30-year interest rate: 7.28% last updated on Oct 1, 2026
* All Figures are estimates. Check with your bank or proposed mortgage company for actual interest rates.
This product uses the FRED® API but is not endorsed or certified by the Federal Reserve Bank of St. Louis.

Virtual TourSave FavoriteSchedule TourAsk A QuestionMore Details

26 Pennington Drive Burlington VT 05408

Burlington, VT26 Pennington Drive

Price$499,900

Est. Mortgage: $/month

Open House

MLS Number 5112370

  • Residential Single Family
  • Next Open House: Sun 10/11 11:00 am. to 1:00 pm.
  • PricePerSqFt 249.7
  • Full Bath 2
  • Address 26 Pennington Drive

Welcome to 26 Pennington Drive! 4-bedroom, 2-bath Cape in Burlington's sought-after New North End. Step inside to a spacious living room with hardwood floors, an inviting space for gathering and entertaining. Just off the entry, the formal dining room is ready for holiday dinners and everyday meals alike. The kitchen overlooks the back yard and offers generous cabinet storage, with plenty of opportunity to add your personal touches. A first-floor bedroom adds everyday convenience, and across the hall, the sun-filled family room features large windows, a cozy natural gas fireplace, and a sliding glass door that opens to the back yard. Upstairs, three additional bedrooms each offer good closet space and natural light, and a full bath is close at hand. The unfinished basement offers a blank canvas with endless possibilities for future use. A new furnace was installed in 2025 and the main house roof replaced in 2018. Outside, the .26-acre back yard provides room for play, gardening, and summer cookouts, and the 2-car garage adds year-round convenience. You're minutes from Starr Farm, local parks and schools, the Burlington Bike Path, Church Street Marketplace, Malletts Bay, and the Winooski River, putting some of Burlington's best outdoor and recreational destinations close at hand. Don't miss out, schedule your showing today!

Listed by Geri Reilly of Geri Reilly Real Estate

$
$
%
$/month over payments
Federal 30-year interest rate: 7.28% last updated on Oct 1, 2026
* All Figures are estimates. Check with your bank or proposed mortgage company for actual interest rates.
This product uses the FRED® API but is not endorsed or certified by the Federal Reserve Bank of St. Louis.

Virtual TourSave FavoriteSchedule TourAsk A QuestionMore Details

14 Hightop Road Wilmington VT 05359

MLS Number 5112846

  • Residential Single Family
  • PricePerSqFt 208.55
  • Full Bath 2
  • Address 14 Hightop Road
  • Construction Existing

Enjoy Vermont living in every season! This spacious 3-bedroom, 3-bath home sits on an oversized lot close to the Hermitage Club and Mount Snow, offering plenty of room to gather, relax, and unwind. Outstanding community amenities include indoor and outdoor pools, a hot tub, tennis, pickleball, and basketball courts, plus a clubhouse with an arcade and lounge. With hiking, biking, boating, golf, and skiing at your fingertips, adventure is always within easy reach. Whether you're seeking a mountain getaway or a year-round home, this property offers space, recreation, and a convenient location to enjoy it all. The seller is open to selling the neighboring lot to the purchaser of the home. The offer is at a very fair price, and the seller is open to negotiations.

Listed by Jessica Bentz of Four Seasons Sotheby's Int'l Realty

$
$
%
$/month over payments
Federal 30-year interest rate: 7.28% last updated on Oct 1, 2026
* All Figures are estimates. Check with your bank or proposed mortgage company for actual interest rates.
This product uses the FRED® API but is not endorsed or certified by the Federal Reserve Bank of St. Louis.

Virtual TourSave FavoriteSchedule TourAsk A QuestionMore Details

90 Limey Lane Pomfret VT 05053

Pomfret, VT90 Limey Lane

Price$499,500

Est. Mortgage: $/month

MLS Number 5098165

  • Residential Single Family
  • PricePerSqFt 487.79
  • Address 90 Limey Lane
  • Construction Existing
  • Bedrooms 3

Lovely views overlooking the Pomfret hillside and lush meadows on a private, dead end road in North Pomfret. Quiet and peaceful. This ranch style home has many upgrades, with a 2 bay attached garage for easy access to the dwelling. It features all one floor living with 3 bedrooms, spacious living room, dining area with new kitchen - views and an abundance of natural light throughout. The basement could be finished for an additional 800+ square feet or turned into a workshop- ample storage. Generator on site, large deck expanding the back of the house overlooking meadows and view. New systems. Easy access to Upper Valley, Dartmouth or historic Woodstock- skiing, fly fishing and shopping within 15 minutes. Come take a look!

Listed by Gretchjen Smith of Williamson Group Sothebys Intl. Realty

$
$
%
$/month over payments
Federal 30-year interest rate: 7.28% last updated on Oct 1, 2026
* All Figures are estimates. Check with your bank or proposed mortgage company for actual interest rates.
This product uses the FRED® API but is not endorsed or certified by the Federal Reserve Bank of St. Louis.

Virtual TourSave FavoriteSchedule TourAsk A QuestionMore Details

19 Carrie Thurston Road Topsham VT 05076

Topsham, VT19 Carrie Thurston Road

Price$499,500

Est. Mortgage: $/month

MLS Number 5111995

  • Residential Single Family
  • PricePerSqFt 282.52
  • Full Bath 1
  • Construction Existing
  • Bedrooms 5

This 1768 +/- Sq Ft antique 1840s cape sits near the middle of 135 +/- acres of rolling land that has shared ownership with the Vermont Land Trust. See the attached documents for details regarding easements and covenants. The home has been in the same family since the 1960s. It has been used as a summer residence and not lived in year round or during the winter. There are baseboard electric heaters and original single pane windows. The structure is solid and square with original floors that have been redone in some rooms. The bedrooms are spacious with one first floor bedroom having a fireplace. The home is an estate and comes furnished with all the antiques that are pictured. A brand new screened in porch was added to the side of the house with a ramp that ends near a fenced in dog area. The basement is accessed via an exterior door below the porch. The driveway is a class 4 town road and is also named Carrie Thurston Road. It is directly accessed off of Kimball Hill Road and is currently used recreationally for four-wheelers, hiking and snowmobiles that go past the house on a trail that continues through the property. In order to make the property a year-round home, a new owner may need to apply for a change of use and install a new state approved septic system because it has been used as a summer residence for decades and no one seems to know the last time it was lived in year-round, if ever. The electricity is on, but the water has been off since last summer and will not be turned on for any inspections. A seller's disclosure is not available since an out of state Trustee is handling the property and there is very limited knowledge of the systems. The barn has not been cleaned out, but if a buyer wants everything in it, that may be negotiable. A conventional residential loan will not work to purchase this property. A land loan or cash are likely the only possibilities.

Listed by Martha Lange of BHHS Vermont Realty Group/Montpelier

$
$
%
$/month over payments
Federal 30-year interest rate: 7.28% last updated on Oct 1, 2026
* All Figures are estimates. Check with your bank or proposed mortgage company for actual interest rates.
This product uses the FRED® API but is not endorsed or certified by the Federal Reserve Bank of St. Louis.

Save FavoriteSchedule TourAsk A QuestionMore Details

2083 North Avenue Burlington VT 05408

Burlington, VT2083 North Avenue

Price$499,500

Est. Mortgage: $/month

MLS Number 5088173

  • Residential Single Family
  • PricePerSqFt 277.5
  • Full Bath 2
  • Address 2083 North Avenue
  • Construction Existing

$10k Seller Credit at Closing Toward Buyers Closing Costs! You'll love the space and natural sunlight in this expanded, 5-bedroom, 2-bath home in Burlington's sought-after New North End. The beautifully refreshed kitchen features lovely light gray cabinetry, granite countertops, updated appliances, and a large pantry closet for added storage. Just off the kitchen, the generous dining area is perfect for both everyday living and larger gatherings and flows seamlessly into the spacious living room. Hardwood floors run through the downstairs bedrooms and extend beneath the hall and living room carpeting. The first floor offers two sizable bedrooms and a full bath-ideal for guests, a home office, or flexible living space. Upstairs, the second level has been expanded to provide comfortable headroom in the primary bedroom and full bath, along with added natural light from skylights in one of the bedrooms. The basement offers additional flexible space for hobbies, storage, or a home gym. Outside, enjoy the covered front porch with long views of the Winooski River across the street, or unwind on the back porch. A large wooden shed on a slab with electricity and a side lean-to, along with two additional metal storage sheds, provide excellent storage options. The oversized driveway offers ample parking. Located in a desirable neighborhood close to New North End amenities, you'll have easy access to the Burlington Bike Path, waterfront parks, schools - including the fabulous new high school - as well as shops and cafes. Welcome home!

Listed by Deborah Hanley of Coldwell Banker Hickok and Boardman

$
$
%
$/month over payments
Federal 30-year interest rate: 7.28% last updated on Oct 1, 2026
* All Figures are estimates. Check with your bank or proposed mortgage company for actual interest rates.
This product uses the FRED® API but is not endorsed or certified by the Federal Reserve Bank of St. Louis.

Save FavoriteSchedule TourAsk A QuestionMore Details
00 Battle Row Road Hyde Park VT 05656

Hyde Park, VT00 Battle Row Road

Price$499,000

Est. Mortgage: $/month

MLS Number 5095326

  • Land
  • PricePerSqFt 15593.75
  • Address 00 Battle Row Road
  • Acreage 32
  • Area VT-Lamoille

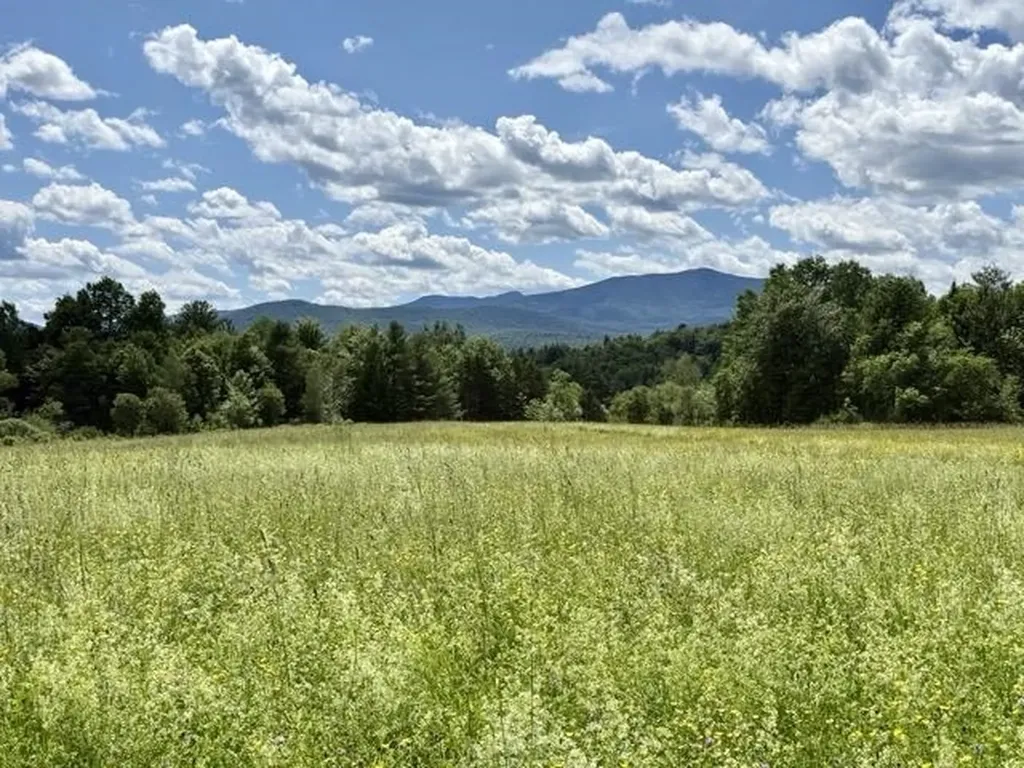
Discover 32± acres of scenic Vermont land in Hyde Park, offering an exceptional blend of privacy, open space, mountain views, and convenience. The gently rolling property features approximately 20 +/- acres of mixed woodland and approximately 12 +/- acres of beautiful open meadow, creating a picturesque setting for your future Vermont home, country retreat, or recreational getaway. A prime building site is situated within the meadow, where abundant sunshine and sweeping western views showcase the Green Mountains and unforgettable sunsets. Road frontage on Battle Row provides convenient access while maintaining a peaceful, private setting surrounded by nature. Paths meander through the woods, occasionally entering idyllic, sun-filled clearings. Currently unencumbered by Current Use, new owners may have the option to re-instate the parcel into the Vermont forestry/agriculture program to save on future property taxes. Located less than 10 minutes from shops, restaurants, and services of Morrisville and just 15 minutes from the village of Stowe, this property offers the best of both worlds: rural tranquility with easy access to year-round recreation, dining, and amenities. Stowe, Smugglers Notch, and Jay Peak ski resorts are all less than 40 minutes away, and Cricket Hill offers mountain biking and cross-country skiing less than 5 minutes from home. Whether you envision a private estate, small farm, family compound, or simply a place to enjoy Vermont's natural beauty, this remarkable Hyde Park parcel provides a rare opportunity in the heart of Lamoille County. Showings by appointment only; please do not drive up driveway without an appointment scheduled.

Listed by Karen Cleary of Coldwell Banker Carlson Real Estate

$
$
%
$/month over payments
Federal 30-year interest rate: 7.28% last updated on Oct 1, 2026
* All Figures are estimates. Check with your bank or proposed mortgage company for actual interest rates.
This product uses the FRED® API but is not endorsed or certified by the Federal Reserve Bank of St. Louis.

Virtual TourSave FavoriteSchedule TourAsk A QuestionMore Details
1220 Camp Winape Road Morgan VT 05829

Morgan, VT1220 Camp Winape Road

Price$499,000

Est. Mortgage: $/month

MLS Number 5097530

  • Land
  • PricePerSqFt 156918.24
  • Acreage 3.18
  • Area VT-Orleans
  • Utilities None

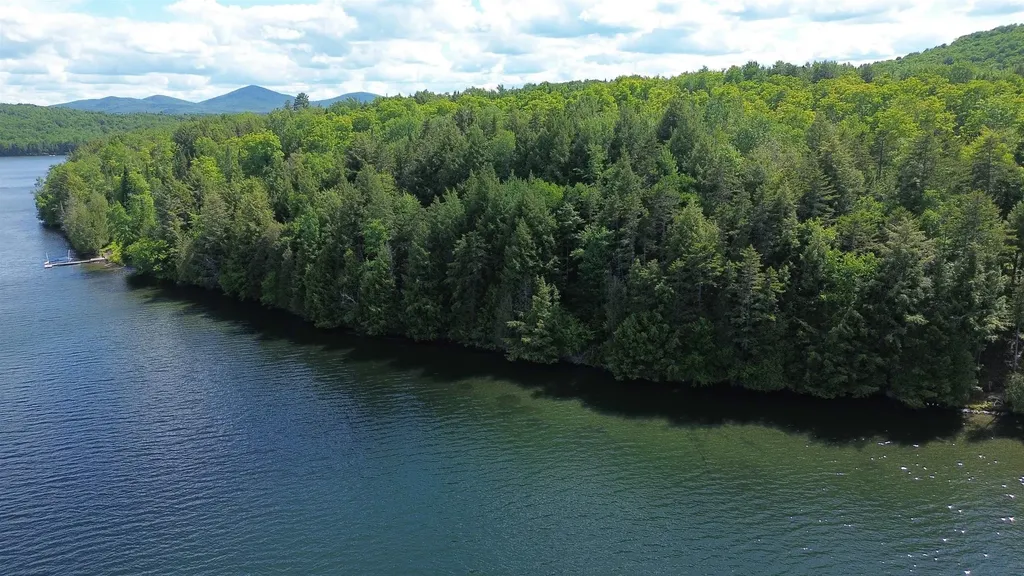
Rare opportunity to own 3.18 acres with 176 feet of private frontage on Lake Seymour, complete with a state-approved wastewater permit for a 3-bedroom, single-family dwelling, and power on-site. Large waterfront parcels of this size are becoming increasingly difficult to find - surrounded by mature trees and offering a combination of seclusion while still within close proximity to essential services/amenities in Derby, Interstate 91, and VAST trail access. Whether you're looking to break ground on a year-round residence, or seasonal enjoyment with a camper while you prepare for construction, this is a rare chance to secure a substantial waterfront parcel on one of Orleans County's cleanest and most sought-after lakes.

Listed by Luke Sykes and James Campbell of Jim Campbell Real Estate

$
$
%
$/month over payments
Federal 30-year interest rate: 7.28% last updated on Oct 1, 2026
* All Figures are estimates. Check with your bank or proposed mortgage company for actual interest rates.
This product uses the FRED® API but is not endorsed or certified by the Federal Reserve Bank of St. Louis.

Virtual TourSave FavoriteSchedule TourAsk A QuestionMore Details
26 Congress Street Morristown VT 05661

Morristown, VT26 Congress Street

Price$499,000

Est. Mortgage: $/month

MLS Number 5084590

  • Land
  • PricePerSqFt 1663333.33
  • Address 26 Congress Street
  • Acreage 0.3
  • Area VT-Lamoille

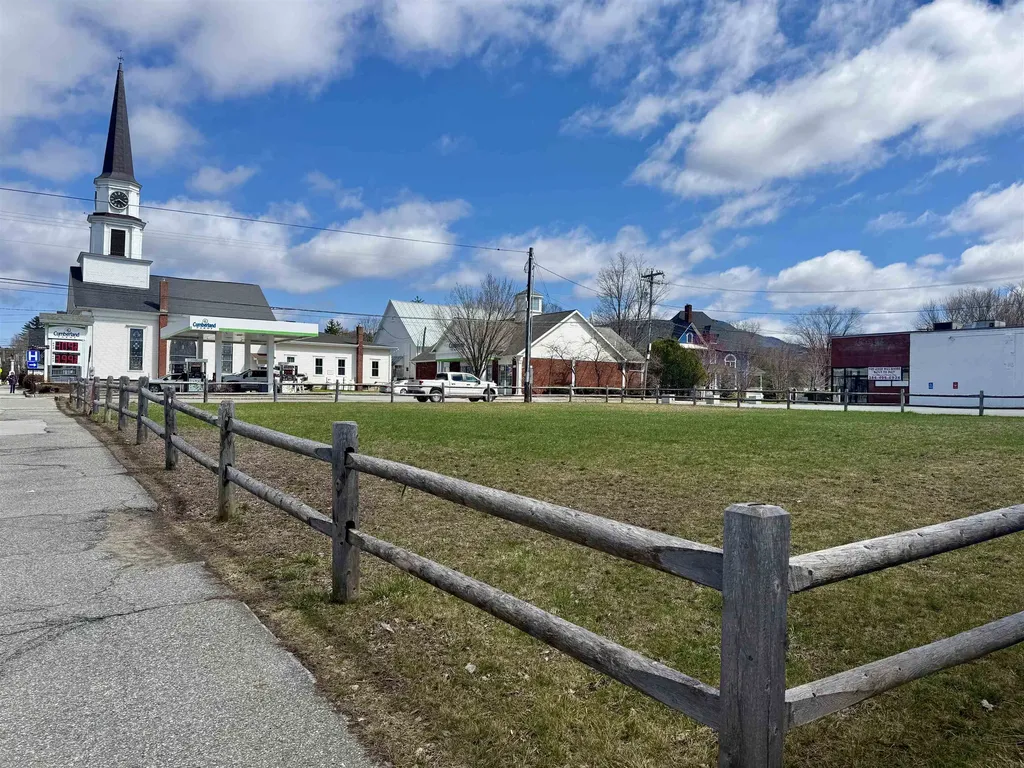
This highly visible commercial lot is located in a prime spot in the heart of Morrisville. Centrally located at a high-traffic intersection with plenty of amenities, it is a thriving, active area, the perfect place to welcome customers for whatever your commercial endeavor might be. Just 9 miles from Stowe and set on .30/- acres, this lot is a fantastic investment opportunity in an unbeatable location.

Listed by Trombley & Day Group of BHHS Vermont Realty Group/Morrisville-Stowe

$
$
%
$/month over payments
Federal 30-year interest rate: 7.28% last updated on Oct 1, 2026
* All Figures are estimates. Check with your bank or proposed mortgage company for actual interest rates.
This product uses the FRED® API but is not endorsed or certified by the Federal Reserve Bank of St. Louis.

Virtual TourSave FavoriteSchedule TourAsk A QuestionMore Details

397 Mountain View Road Newark VT 05871

Newark, VT397 Mountain View Road

Price$499,000

Est. Mortgage: $/month

MLS Number 5066213

  • Residential Single Family
  • PricePerSqFt 142.57
  • Full Bath 4
  • Construction Existing
  • Bedrooms 4

THE LODGE is an extraordinary, extremely well designed and built four level home with panoramic show stopping views reaching across the Green Mountain Range of Vermont and the White Mountain Range of New Hampshire. It offers passive solar gain and is built with locally sourced substantial timbers and is extremely well insulated to keep it warm in Winter and cool in Summer. It offers huge windows, decks, and an open floor plan with four fireplaces. There are lots of built ins and a chefs kitchen with breakfast nook, five ovens, and custom cabinetry. A study/office, veranda room, dining room, living room with huge local stone fireplace, laundry room, and mud room are on the first floor. A cathedral ceilinged family room with 2nd stone fireplace, knee wall bedroom, full bath, and very large primary bedroom with ensuite bath and corner gas fireplace plus two walk in closets are on the 2nd floor. There is a cozy 3rd floor loft room. The walk out basement offers a large media room with gas fireplace, two bedrooms, a full bath, and a root cellar. You have 49 private acres of lawn, garden space, woods with old growth trees, pastures, and trails. There are several nearby bodies of water for fishing, swimming, and boating. You have great hunting opportunities on site and in the local area. You get school choice for high school. Snowmobile trails, ski areas, mountain biking trails, and more are nearby. Taxes are estimated - part of larger parcel. Subject to getting a WW permit to accomplish the subdivision.

Listed by Maurice Chaloux of Parkway Realty

$
$
%
$/month over payments
Federal 30-year interest rate: 7.28% last updated on Oct 1, 2026
* All Figures are estimates. Check with your bank or proposed mortgage company for actual interest rates.
This product uses the FRED® API but is not endorsed or certified by the Federal Reserve Bank of St. Louis.

Virtual TourSave FavoriteSchedule TourAsk A QuestionMore Details

Broker Reciprocity 

Copyright 2026 PrimeMLS, Inc. All rights reserved. This information is deemed reliable, but not guaranteed. The data relating to real estate displayed on this display comes in part from the IDX Program of PrimeMLS. The information being provided is for consumers’ personal, non-commercial use and may not be used for any purpose other than to identify prospective properties consumers may be interested in purchasing. Data last updated October 6, 2026 7:23 PM UTC
