

Find your new home.

Sign Up Today!

Get fresh listings via email, save your favorite listings, match with similar properties, and unlock additional property info.

Create Your Account

Do not fill in this field:

Already have an account? Log in

and narrow your search. If you have fewer than 200 results, you can save your search.

Under 500k

r=325-336
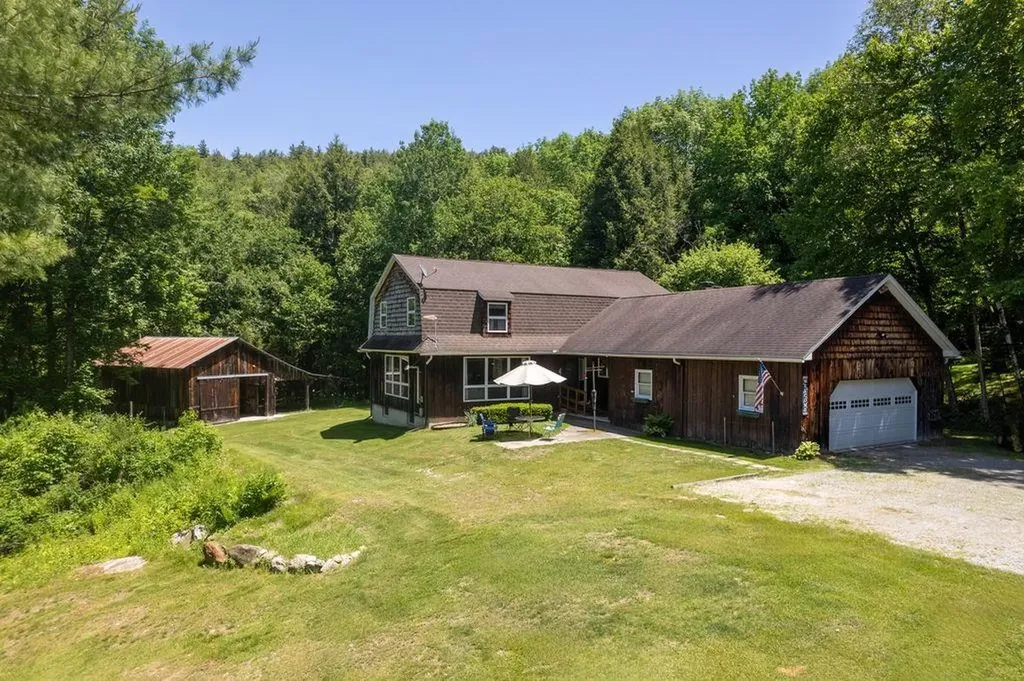
188 Green Hill Lane Wallingford VT 05773

Wallingford, VT188 Green Hill Lane

Price$469,900

Est. Mortgage: $/month

Active With Contract

MLS Number 5093927

  • Residential Single Family
  • PricePerSqFt 231.93
  • Full Bath 2
  • Address 188 Green Hill Lane
  • Construction Existing

Welcome to your Vermont dream nestled among the rolling green hills of Wallingford, where country charm meets everyday comfort in this stunning 4-bedroom, 2-bathroom home. This property delivers the kind of lifestyle most people only daydream about during morning meetings. Step inside to discover a thoughtfully designed interior featuring spacious and generous living areas perfect for gathering with the family. The large kitchen serves as the heart of the home. Outside is where this property truly shines. The expansive lot provides endless possibilities, whether you envision sprawling gardens, or simply wide-open space to breathe. Then there is the huge barn - your ultimate playground for boats, vehicles, equipment, or that woodworking shop you have always promised yourself. The outdoor space is nothing short of spectacular, with the kind of Vermont scenery that makes neighbors jealous and visitors linger longer than planned. Nearby, you will find Stone Meadow Park and Elfin Lake for summer swims, White Rocks National Recreation Area for hiking adventures, and Killington Resort for world-class skiing just a short drive away. Golf enthusiasts will appreciate proximity to both Stonehedge Golf Course and Rutland Country Club. This is more than a home - it is a lifestyle waiting to be lived. Schedule your private showing today. Sellers are Motivated!

Listed by Brian Hill of RE/MAX Summit

$
$
%
$/month over payments
Federal 30-year interest rate: 7.28% last updated on Oct 1, 2026
* All Figures are estimates. Check with your bank or proposed mortgage company for actual interest rates.
This product uses the FRED® API but is not endorsed or certified by the Federal Reserve Bank of St. Louis.

Virtual TourSave FavoriteSchedule TourAsk A QuestionMore Details

2515 River Road Duxbury VT 05676

Duxbury, VT2515 River Road

Price$469,900

Est. Mortgage: $/month

Pending

MLS Number 5104641

  • Residential Single Family
  • PricePerSqFt 487.45
  • Full Bath 1
  • Address 2515 River Road
  • Construction Existing

Escape to your own private Vermont retreat without sacrificing convenience. Set on 4.7 heavily wooded acres just 3 minutes from downtown Waterbury, this charming 2-bedroom, 1-bath home offers an exceptional combination of privacy, natural beauty, and easy access to everything Vermont has to offer. The heart of the home is a dramatic great room with soaring 18-foot cathedral ceilings, abundant natural light, original wood floors, and a thermostat-controlled, high-efficiency J?tul propane stove that creates a warm and inviting gathering space. The great room opens to a spacious upper loft, currently used as a light-filled primary bedroom retreat with beautiful new wood floors. The main-floor bedroom also features new wood floors, while the freshly painted interior offers a clean and welcoming feel throughout. A finished basement provides valuable additional space, including a versatile room with laundry that could be used as a home office, gym, recreation room, guest space, or storage, with ample room to add a second bathroom. Outside, a full-length covered porch overlooks the peaceful wooded setting. Tucked well back from the road at the end of a picturesque, winding driveway, the home offers an incredible sense of seclusion. Two storage sheds provide plenty of room for outdoor equipment and recreational gear. The location is hard to beat. Downtown Waterbury's restaurants, breweries, and shops are just 3 minutes away, while I-89 is only 4 minutes from home. Enjoy easy access to the Camel's Hump trailhead, Winooski River, and Waterbury Reservoir for hiking, kayaking, fishing, and other outdoor adventures. Sugarbush, Stowe, and Mad River Glen are all approximately 20-30 minutes away, with Montpelier about 20 minutes and Burlington about 30 minutes. Whether you are looking for a year-round home or a Vermont getaway, this property offers a rare combination of complete woodland privacy and an unbeatable location.

Listed by Stacey Misenko and Robyn Fulton of birch+pine Real Estate Company

$
$
%
$/month over payments
Federal 30-year interest rate: 7.28% last updated on Oct 1, 2026
* All Figures are estimates. Check with your bank or proposed mortgage company for actual interest rates.
This product uses the FRED® API but is not endorsed or certified by the Federal Reserve Bank of St. Louis.

Virtual TourSave FavoriteSchedule TourAsk A QuestionMore Details
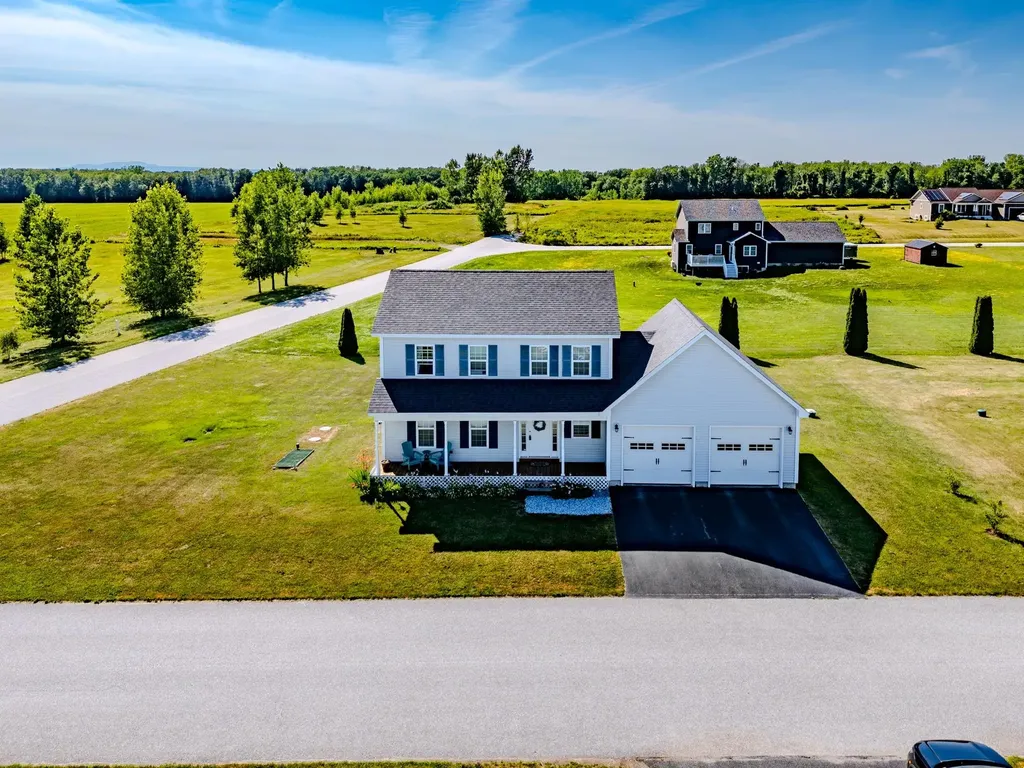
1 Hathaway Shore Estates St. Albans Town VT 05478

MLS Number 5081938

  • Residential Single Family
  • PricePerSqFt 291.5
  • Full Bath 1
  • Construction Existing
  • Bedrooms 3

Newer 3-bedroom St. Albans Town colonial with open floor plan and unfinished bonus area over the garage. Wonderful place for country walks, included lake access for mooring or docking your boat just in time for summer fun! Enjoy the morning sunrise while sipping coffee on your front porch. Are you a bird watcher?... you'll love it here with the three hummingbirds that visit yearly! Sip your favorite cocktail while watching colorful sunsets from your backyard... Minutes to Kamp Kill Kare State Park where you can enjoy sandy shores and boat rides to Burton Island State Park. Also, minutes to St. Albans Town Bay Park for strolls along the lake, playground for the kids, ball fields, and everyone's favorite farmers market with live bands for summer fun... Easy commute to St. Albans City, I-89 and all other convivences.

Listed by Rachel Smith and Samuel Smith of S. R. Smith Real Estate

$
$
%
$/month over payments
Federal 30-year interest rate: 7.28% last updated on Oct 1, 2026
* All Figures are estimates. Check with your bank or proposed mortgage company for actual interest rates.
This product uses the FRED® API but is not endorsed or certified by the Federal Reserve Bank of St. Louis.

Virtual TourSave FavoriteSchedule TourAsk A QuestionMore Details
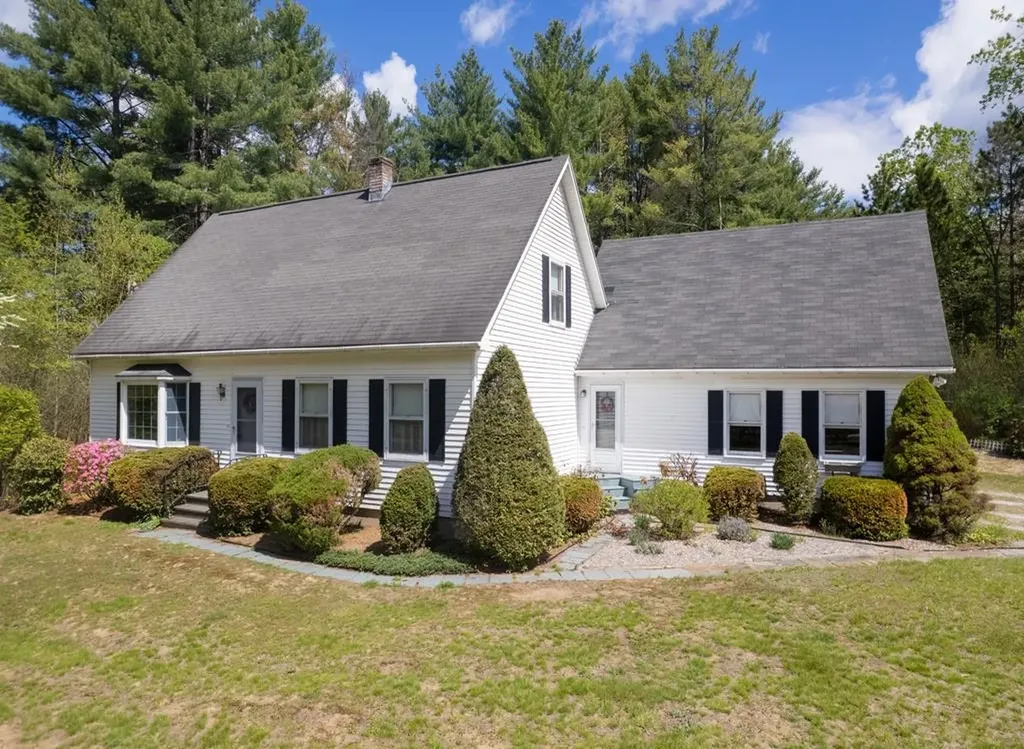
56 Blue Cat Lane Castleton VT 05735

Castleton, VT56 Blue Cat Lane

Price$469,900

Est. Mortgage: $/month

MLS Number 5089533

  • Residential Single Family
  • PricePerSqFt 244.48
  • Full Bath 1
  • Address 56 Blue Cat Lane
  • Construction Existing

Nestled on just over 2 acres at the end of a quiet dead-end street, this inviting 3-bedroom, 2-bath home offers privacy, space, and flexibility in scenic Castleton. Inside, you'll find warm hardwood floors, built-in shelving in the living room, and a practical layout featuring a first-floor bedroom and full bathroom for added convenience. Upstairs offers two spacious bedrooms and an additional full bath. The finished basement expands the living space with a versatile bonus room perfect for a home office, hobby room, play space, or kids retreat, plus a dedicated workshop area for projects and storage. Need even more room? Above the attached 2-car garage is an unexpected finished space ideal for a private office, creative studio, guest overflow, or additional recreation area. Step outside to enjoy the private backyard complete with a deck, mature outdoor space for gardening, and plenty of room for kids and pets to play. The property also includes an additional one-car garage and a storage shed, providing exceptional space for tools, equipment, and outdoor toys. Conveniently located less than 10 minutes from Lake Bomoseen, local dining, and approximately 40 minutes to both Killington Resort and Okemo Mountain Resort, this home offers easy access to year-round recreation, from boating and fishing to skiing and snowboarding. This property combines country charm, flexible living spaces, and an ideal location-ready to fit whatever your lifestyle needs may be.

Listed by Hughes Group Team of Casella Real Estate

$
$
%
$/month over payments
Federal 30-year interest rate: 7.28% last updated on Oct 1, 2026
* All Figures are estimates. Check with your bank or proposed mortgage company for actual interest rates.
This product uses the FRED® API but is not endorsed or certified by the Federal Reserve Bank of St. Louis.

Virtual TourSave FavoriteSchedule TourAsk A QuestionMore Details

976 North Avenue Burlington VT 05408

Burlington, VT976 North Avenue

Price$469,900

Est. Mortgage: $/month

Active With Contract

MLS Number 5107517

  • Residential Single Family
  • PricePerSqFt 231.48
  • Full Bath 1
  • Address 976 North Avenue
  • Construction Existing

Five bedrooms, a flexible floor plan and Ethan Allen Park right next door! This freshly painted 5-bedroom, 2-bath New North End Cape offers a versatile layout ideal for multigenerational living, guests, home offices and more. The first floor features a spacious kitchen with stainless steel appliances, center island, abundant cabinetry and newer flooring, plus living and dining areas and two bedrooms with original hardwood floors. A fully remodeled accessible 3/4 bath offers a roll-in shower and dual vanity. Upstairs are three additional bedrooms, a full bath and commercial-grade laundry. The full basement offers valuable bonus space and storage with a cedar closet, utility sink, newer on-demand boiler and plumbing in place for an additional 3/4 bath. An enclosed back porch makes a great mudroom and leads to the private backyard with a large shed. Enjoy Ethan Allen Park with its playground and trails right next door, plus easy access to the Burlington Bike Path, Leddy Park and sandy North Beach. Burlington's elementary, middle and brand-new, state-of-the-art high school are each just 3 minutes or less away, with UVM only about 10 minutes away. A short walk to convenient bus stops, with shopping, waterfront parks and all the amenities of Burlington's New North End close by. 3D Tour Available.

Listed by The Nancy Jenkins Team of Nancy Jenkins Real Estate

$
$
%
$/month over payments
Federal 30-year interest rate: 7.28% last updated on Oct 1, 2026
* All Figures are estimates. Check with your bank or proposed mortgage company for actual interest rates.
This product uses the FRED® API but is not endorsed or certified by the Federal Reserve Bank of St. Louis.

Virtual TourSave FavoriteSchedule TourAsk A QuestionMore Details

1741 South End Road North Hero VT 05474

North Hero, VT1741 South End Road

Price$469,000

Est. Mortgage: $/month

MLS Number 5096734

  • Residential Single Family
  • PricePerSqFt 542.82
  • Full Bath 1
  • Address 1741 South End Road
  • Construction Existing

Summer living awaits on the shores of Lake Champlain in North Hero, Vermont. Located on the west shore, this seasonal lakefront cottage offers a classic Vermont camp feel with lake access. Enjoy 750 feet of shared shoreline with a gradual shale beach, providing easy access for swimming, paddling, boating, and evenings by the water. Set on 0.25 acres with mature trees for shade and privacy, the 3-bedroom cottage offers 864 square feet of comfortable seasonal living. The open kitchen and living area capture the charm of a traditional summer cottage with vaulted ceilings, exposed wood beams, wide pine floors, and a stone fireplace. Enjoy views of the lake and stunning sunsets from the living room and front deck, adding to the relaxed waterfront setting. Three bedrooms are tucked along the back of the home, and a detached one-car garage provides storage for kayaks, bikes, and other outdoor gear. With Camp Ingalls nature trails next door, plus farm stands, dining, and other outdoor recreation nearby, this property offers an inviting way to enjoy the Lake Champlain lifestyle. If you've been looking for a summer cottage in the Islands, this one is worth a look. Schedule your showing and come experience it for yourself.

Listed by Evan Potvin of Coldwell Banker Islands Realty

$
$
%
$/month over payments
Federal 30-year interest rate: 7.28% last updated on Oct 1, 2026
* All Figures are estimates. Check with your bank or proposed mortgage company for actual interest rates.
This product uses the FRED® API but is not endorsed or certified by the Federal Reserve Bank of St. Louis.

Virtual TourSave FavoriteSchedule TourAsk A QuestionMore Details

20 Wildwood Acres Newfane VT 05345

Newfane, VT20 Wildwood Acres

Price$469,000

Est. Mortgage: $/month

Active With Contract

MLS Number 5105763

  • Residential Single Family
  • PricePerSqFt 186.48
  • Full Bath 2
  • Address 20 Wildwood Acres
  • Construction Existing

Lovely country home conveniently located just up from the Rock River in South Newfane, near the village, elementary school, and a short drive in to Brattleboro. This home is being offered for the first time in 40 years and has been lovingly maintained by the current owners. The 14+ acre parcel features a private setting, extensive stone work and landscaping, and an additional parcel which allows for future expansion, development, and privacy protection. The home has an open concept first floor large living room and wood burning fireplace, kitchen with stainless appliances, island, wood stove, and breakfast bar, breakfast area that leads into a spacious family room, main floor full bath, bonus den or dining room, and mudroom entry. The second floor has 4 large bedrooms with a full updated tiled bathroom. Additionally there is a full walkout basement with ample storage, wine cellar, pool and patio storage area, and laundry. The outdoor space really completes the package with ample level lawn area for outdoor enjoyment, mature fruit trees, and in ground heated pool and large patio all fenced in, spacious wrap around deck for entertaining, 2 car attached garage, and garden shed with 3rd garage bay. The addition of a recent standing seam metal roof provides further peace of mind. With this space and this location this one should not last long! Some AI staging has been used to show unfinished room potential.

Listed by Adam Palmiter of Berkley & Veller Greenwood/Dover

$
$
%
$/month over payments
Federal 30-year interest rate: 7.28% last updated on Oct 1, 2026
* All Figures are estimates. Check with your bank or proposed mortgage company for actual interest rates.
This product uses the FRED® API but is not endorsed or certified by the Federal Reserve Bank of St. Louis.

Save FavoriteSchedule TourAsk A QuestionMore Details

3173 Hinesburg Road Richmond VT 05477

Richmond, VT3173 Hinesburg Road

Price$469,000

Est. Mortgage: $/month

Active With Contract

MLS Number 5107224

  • Residential Single Family
  • PricePerSqFt 310.19
  • Full Bath 2
  • Address 3173 Hinesburg Road
  • Construction Existing

Attractive Ranch with recent high-end improvements- Standing seam roof & beautiful maple flooring installed in all bedrooms, living, and dining rooms! Complimenting the floors are attractive sold wood interior doors. Open kitchen & dining, and a large living room make the home feel spacious and bright. Nice floorplan with large primary bedroom with bath and walk-in closet is at one end of the home and an additional two bedrooms at the other end. Good morning sun on the deck off the dining area, and almost 2 acres for gardening or your pets. Large garage & full basement with walk-up access to outdoors offers great storage areas! Great location- just minutes to Richmond, Williston, or Hinesburg villages!

Listed by Linda St. Amour of RE/MAX North Professionals

$
$
%
$/month over payments
Federal 30-year interest rate: 7.28% last updated on Oct 1, 2026
* All Figures are estimates. Check with your bank or proposed mortgage company for actual interest rates.
This product uses the FRED® API but is not endorsed or certified by the Federal Reserve Bank of St. Louis.

Virtual TourSave FavoriteSchedule TourAsk A QuestionMore Details

220 Kittredge Road Extension Newport Town VT 05857

MLS Number 5106782

  • Residential Single Family
  • PricePerSqFt 288.79
  • Full Bath 1
  • Construction Existing
  • Bedrooms 3

This well-maintained 3-bedroom, 2-bath log home is situated on 10+ acres of open and wooded land with long-range views, all along a privately maintained road. Meticulously cared for by the original owners for more than 30 years, the property reflects pride of ownership throughout. Enter from the attached garage into the kitchen and dining area, where a brick fireplace sits at the heart of the main living space and serves as the focal point of the inviting living room. The main level also offers three bedrooms, including a primary bedroom with a private ¾ bath, along with an additional full bath. Covered porches on both the front and back of the home provide great spaces to relax, take in the surroundings, and enjoy the country setting. The unfinished basement offers plenty of storage space with potential for future expansion. Heating options include both an oil-fired hot air furnace and a wood-fired hot air furnace, and a Generac standby generator provides added convenience and peace of mind. Recent exterior improvements include a metal roof replaced approximately three years ago and exterior paint completed within the past three years. Two additional storage sheds and a garden shed provide ample room for tools, lawn equipment, and recreational gear. Conveniently located approximately 15 minutes from downtown Newport and 20 minutes from Jay Peak Resort, you'll have easy access to shopping, dining, recreation, skiing, and more. With 10+ acres, long-range views, covered outdoor living spaces, and a peaceful private setting, this well-cared-for log home offers a wonderful place to enjoy all that Vermont's Northeast Kingdom has to offer.

Listed by Jenna Flynn and James Campbell of Jim Campbell Real Estate

$
$
%
$/month over payments
Federal 30-year interest rate: 7.28% last updated on Oct 1, 2026
* All Figures are estimates. Check with your bank or proposed mortgage company for actual interest rates.
This product uses the FRED® API but is not endorsed or certified by the Federal Reserve Bank of St. Louis.

Virtual TourSave FavoriteSchedule TourAsk A QuestionMore Details

645 Coates Island Road Colchester VT 05546

MLS Number 5104089

  • Residential Single Family
  • PricePerSqFt 596.69
  • Full Bath 1
  • Construction Existing
  • Bedrooms 1

Escape to Your Own Private Retreat on Coates Island Welcome to an extraordinary opportunity on Coates Island in Colchester's highly sought-after Mallets Bay area. Just minutes from downtown Burlington, shopping, dining, and entertainment, this unique island property offers the perfect blend of privacy, natural beauty, and convenient access to everything the area has to offer. This charming one-bedroom cottage offers more than 1,800 square feet of living space, with an abundance of bonus rooms providing plenty of flexibility for guests, a home office, creative space, or simply room to spread out and relax. The updated kitchen opens to inviting living spaces, while the screened-in porch provides the ideal setting for morning coffee, afternoon relaxation, or unforgettable evenings taking in spectacular sunsets over the water. Outdoor living is truly exceptional, with a private dock, access to a private beach, and nearby walking trails offering endless opportunities to enjoy the beauty and tranquility of island living. A carport adds convenience, while the surrounding landscape creates a peaceful retreat that feels worlds away, yet is remarkably close to Burlington. Whether you're looking for a distinctive summer residence, a private weekend getaway, or a one-of-a-kind Vermont retreat, this Coates Island property offers an unparalleled opportunity to experience lakefront living in one of Mallets Bay's most desirable settings.

Listed by Bobby Roberts of Rusty Nail Real Estate

$
$
%
$/month over payments
Federal 30-year interest rate: 7.28% last updated on Oct 1, 2026
* All Figures are estimates. Check with your bank or proposed mortgage company for actual interest rates.
This product uses the FRED® API but is not endorsed or certified by the Federal Reserve Bank of St. Louis.

Save FavoriteSchedule TourAsk A QuestionMore Details

46 East State Street Montpelier VT 05602

Montpelier, VT46 East State Street

Price$469,000

Est. Mortgage: $/month

MLS Number 5103098

  • Residential Single Family
  • PricePerSqFt 257.13
  • Full Bath 1
  • Address 46 East State Street
  • Construction Existing

Exceptional opportunity awaits in this gem of a property in the heart of vibrant Montpelier. Originally a single-family residence, the property is currently used as prime office space with easy access and excellent exposure. Ideal for private offices, an owner-occupied home business, or your future home. Lovingly restored and cared for, the charming interior houses 3 tenants in beautiful light-filled office spaces along with a common kitchen and two remodeled baths. Luminous hardwood floors on the first floor, along with custom built-in shelving and cupboards. The exterior features off-street parking, attractive landscaping, freshly painted historical paint colors, and a lovely, covered porch. Walkout basement with storage space. Currently zoned commercial, this property can easily be converted to a single-family residence with a change of use permit. Not in the flood zone. Conveniently close to all downtown amenities. Much to love here whether it's your future office, investment property, or home!

Listed by Janel Johnson of Coldwell Banker Hickok & Boardman / E. Montpelier

$
$
%
$/month over payments
Federal 30-year interest rate: 7.28% last updated on Oct 1, 2026
* All Figures are estimates. Check with your bank or proposed mortgage company for actual interest rates.
This product uses the FRED® API but is not endorsed or certified by the Federal Reserve Bank of St. Louis.

Save FavoriteSchedule TourAsk A QuestionMore Details
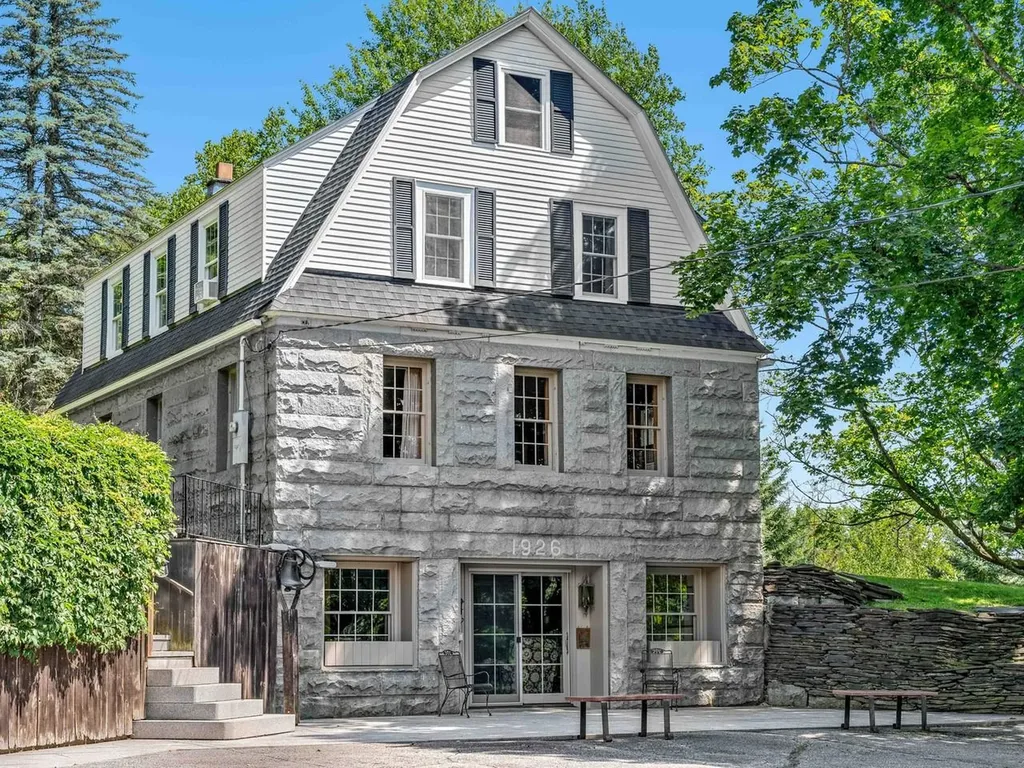
3 Richardson Road Barre City VT 05641

Barre City, VT3 Richardson Road

Price$469,000

Est. Mortgage: $/month

Active With Contract

MLS Number 5100049

  • Residential Single Family
  • PricePerSqFt 217.94
  • Full Bath 1
  • Address 3 Richardson Road
  • Construction Existing

Built in 1926 and in the same family for over 60 years, this gracious gambrel home, built with a stunning granite foundation and well-cared-for throughout its ownership, is available for its next chapter. Sitting on a two-acre lot up and off the road, the home enjoys amazing green space, with an expansive lawn and trees for privacy. The interior shines with original woodwork and hardwood flooring on the two main levels. Elegant front hall foyer leads to the front to back living room filled with light and gorgeous wood detailing. The dining area is spacious and opens to the modern kitchen as well as the private screened-in porch, just dreamy on these warm summer days. A half bath is also on this level. The second floor is highlighted by a spacious primary bedroom with generous closets, a full bath, and two more bedrooms. A full walk-up attic provides excellent storage. The walkout basement boasts a fantastic family room and home office space. For peace of mind, the house has all new wiring and contains no active knob and tube. Beyond the main living space, there's even more to appreciate! A fabulous outbuilding, currently used as guest space and featuring a big open room with a kitchenette and 3/4 bath, offers incredible flexibility. The lower level features a large garage with parking for three vehicles. Although zoned residential, this property has potential, with a change of use permit, for commercial buyers looking for office space, rentals, and plenty of parking. Rich in architectural character, filled with flexible living spaces, and offering endless possibilities, this is a rare opportunity in Barre.

Listed by Janel Johnson of Coldwell Banker Hickok & Boardman / E. Montpelier

$
$
%
$/month over payments
Federal 30-year interest rate: 7.28% last updated on Oct 1, 2026
* All Figures are estimates. Check with your bank or proposed mortgage company for actual interest rates.
This product uses the FRED® API but is not endorsed or certified by the Federal Reserve Bank of St. Louis.

Save FavoriteSchedule TourAsk A QuestionMore Details

Broker Reciprocity 

Copyright 2026 PrimeMLS, Inc. All rights reserved. This information is deemed reliable, but not guaranteed. The data relating to real estate displayed on this display comes in part from the IDX Program of PrimeMLS. The information being provided is for consumers’ personal, non-commercial use and may not be used for any purpose other than to identify prospective properties consumers may be interested in purchasing. Data last updated October 7, 2026 3:55 PM UTC
