

Find your new home.

Sign Up Today!

Get fresh listings via email, save your favorite listings, match with similar properties, and unlock additional property info.

Create Your Account

Do not fill in this field:

Already have an account? Log in

and narrow your search. If you have fewer than 200 results, you can save your search.

Under 500k

r=313-324
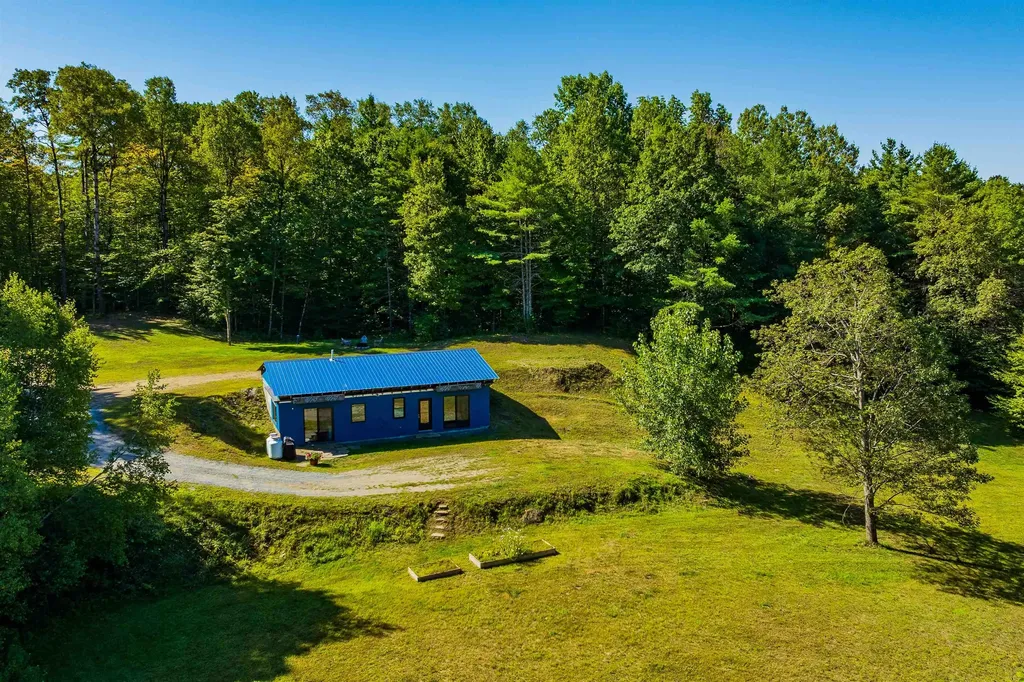
133 Stagecoach Road Norwich VT 05055

Norwich, VT133 Stagecoach Road

Price$470,000

Est. Mortgage: $/month

MLS Number 5076379

  • Residential Single Family
  • PricePerSqFt 410.84
  • Full Bath 1
  • Address 133 Stagecoach Road
  • Construction Existing

Situated on a private 4.6 acre lot this unfinished home is awaiting your vision to compete it. Currently a 2-bedroom 1 bath in a lower-level walkout, awaiting the second story. You can live in the home and complete it in your own time frame or bring a builder and finish it now to your specifications. The home is a 44 ft x 26 ft base and can be a single or two story above. It has a 4-bedroom septic system, artesian well with Penteck Intellidrive constant pressure controller, underground utilities, radiant heat plumbed under the slab. The home is oriented for maximum solar gain with a south facing front. The lot is a mix of wood and open meadow with room for gardens or a small orchard. Privately located off a dead-end road, the absence of street noise allows one to relax and listen to the birds and wildlife. Owner is a licensed real estate agent.

Listed by Linda White of EXP Realty

$
$
%
$/month over payments
Federal 30-year interest rate: 7.28% last updated on Oct 1, 2026
* All Figures are estimates. Check with your bank or proposed mortgage company for actual interest rates.
This product uses the FRED® API but is not endorsed or certified by the Federal Reserve Bank of St. Louis.

Virtual TourSave FavoriteSchedule TourAsk A QuestionMore Details
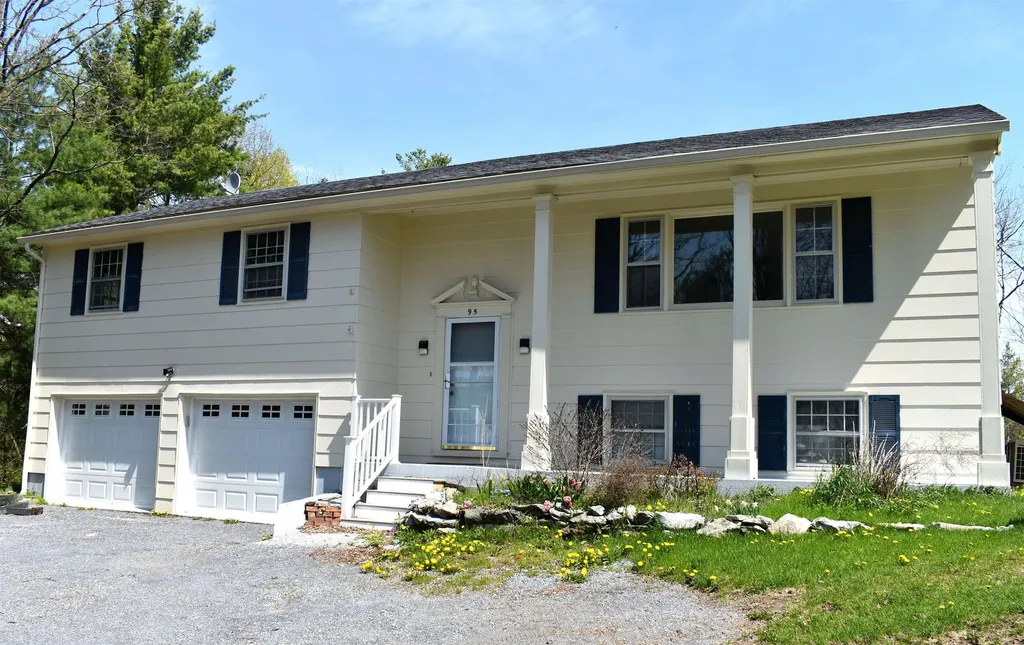
95 Seminary Street Extension Middlebury VT 05753

MLS Number 5090864

  • Residential Single Family
  • PricePerSqFt 349.7
  • Full Bath 2
  • Construction Existing
  • Bedrooms 3

This updated mid-century home features new flooring and fresh interior paint. Step outside onto the new back deck, the perfect place to entertain, relax, and take in views of your own private slice of Vermont. Set on 1.1 acres, the property offers plenty of space for a vegetable garden and complements the existing perennial plantings. The spacious home is conveniently located just minutes from Middlebury College, Porter Medical Center, and the Middlebury Natural Foods Co-op, while Burlington International Airport is only 52 minutes away. The oversized two-car garage provides ample room for vehicles, hobbies, and storage, with an additional separate workshop or storage area located at the rear. Outdoor enthusiasts will also appreciate the home's close proximity to several walking trails and recreation opportunities.

Listed by Sean Dye of BHHS Vermont Realty Group/Vergennes

$
$
%
$/month over payments
Federal 30-year interest rate: 7.28% last updated on Oct 1, 2026
* All Figures are estimates. Check with your bank or proposed mortgage company for actual interest rates.
This product uses the FRED® API but is not endorsed or certified by the Federal Reserve Bank of St. Louis.

Virtual TourSave FavoriteSchedule TourAsk A QuestionMore Details
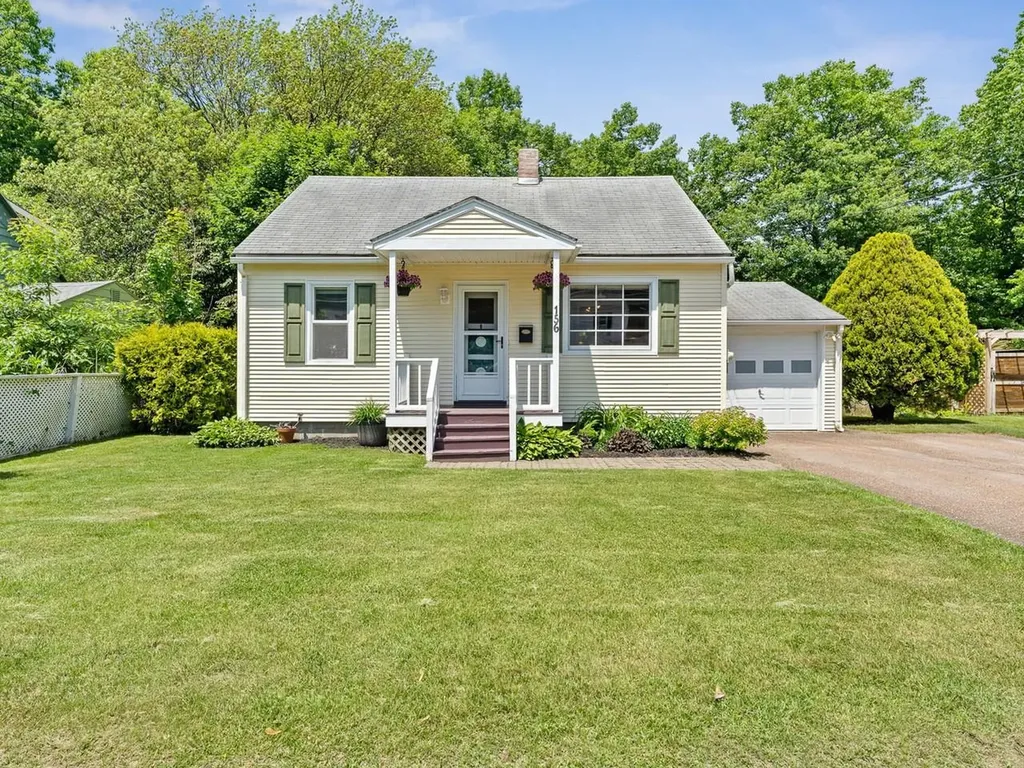
156 Woodlawn Road Burlington VT 05408

Burlington, VT156 Woodlawn Road

Price$470,000

Est. Mortgage: $/month

Pending

MLS Number 5094722

  • Residential Single Family
  • PricePerSqFt 416.67
  • Full Bath 1
  • Address 156 Woodlawn Road
  • Construction Existing

Spacious yet cozy, this 4-bed, 2-bath Burlington cape has all the charm. With two bedrooms & a full bath on the first floor, this floor plan is dynamic. Formal dining room with slider to deck & fenced yard featuring the in ground pool & useful shed. Two bedrooms and a 3/4 bath finish out the second floor. Located near the bike path, schools, shopping, and public transportation. With space for everyone and an attached one-car garage, this Burlington home is a special find!

Listed by Julie Lamoreaux of Coldwell Banker Hickok and Boardman

$
$
%
$/month over payments
Federal 30-year interest rate: 7.28% last updated on Oct 1, 2026
* All Figures are estimates. Check with your bank or proposed mortgage company for actual interest rates.
This product uses the FRED® API but is not endorsed or certified by the Federal Reserve Bank of St. Louis.

Save FavoriteSchedule TourAsk A QuestionMore Details
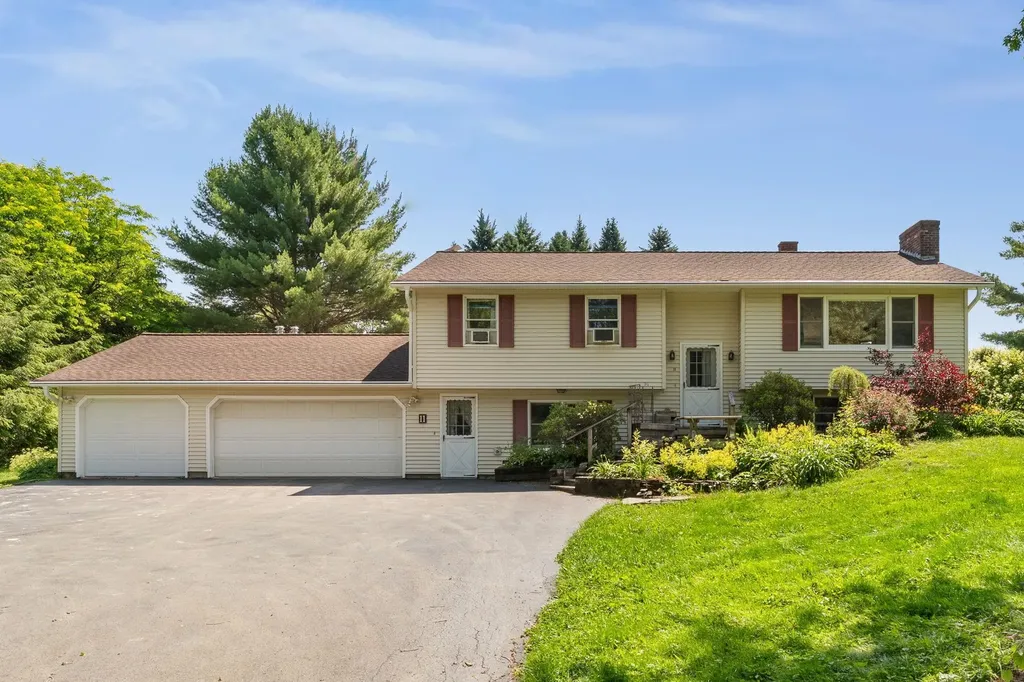
11 Birchwood Park Drive Barre Town VT 05641
Active With Contract

MLS Number 5098229

  • Residential Single Family
  • PricePerSqFt 381.49
  • Full Bath 1
  • Construction Existing
  • Bedrooms 4

Welcome home to this beautifully maintained 4-bedroom, 2-bath split-level residence, perfectly situated on a picturesque 1.00-acre lot in a highly desirable neighborhood. Offering the ideal blend of comfort, space, and outdoor living, this property is ready for you to enjoy. The thoughtfully designed floor plan features three spacious bedrooms on the second level. The fourth bedroom offers flexibility for guests, a home office, or multi-generational living. A finished bonus space in the basement provides even more room for a family room, playroom, home gym, media room, or hobby area. Step outside to your own private backyard oasis featuring a sparkling in-ground pool, relaxing hot tub, and an expansive deck that's perfect for entertaining, summer barbecues, or simply enjoying the peaceful surroundings. Beautiful flower gardens enhance the landscape with colorful blooms throughout the seasons, while the level one-acre lot offers plenty of room for recreation and relaxation. Additional highlights include a spacious 3-car garage, ample storage, and a fantastic location in a sought-after neighborhood close to schools, shopping, dining, and everyday conveniences. Whether you're entertaining friends by the pool, relaxing in the hot tub, or enjoying all the extra living space inside, this exceptional property offers the perfect place to call home. Don't miss your opportunity to make this beautiful property your own! Sellers are allowing showings while under contract.

Listed by Sherrol Potvin of Green Light Real Estate - Barre

$
$
%
$/month over payments
Federal 30-year interest rate: 7.28% last updated on Oct 1, 2026
* All Figures are estimates. Check with your bank or proposed mortgage company for actual interest rates.
This product uses the FRED® API but is not endorsed or certified by the Federal Reserve Bank of St. Louis.

Virtual TourSave FavoriteSchedule TourAsk A QuestionMore Details
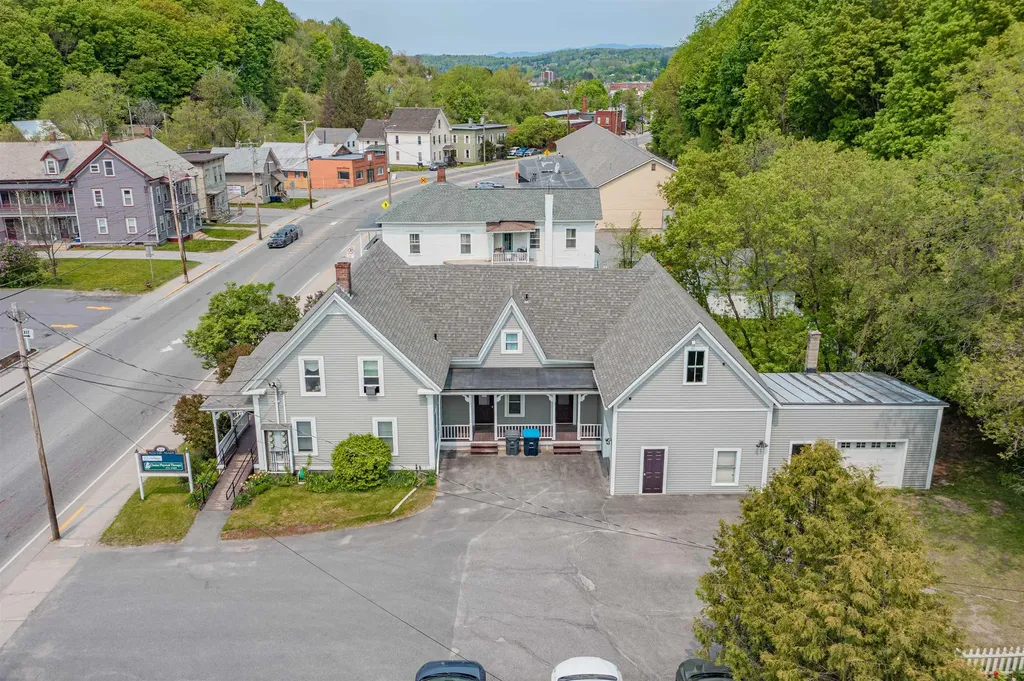
84 & 88 South Main Street Barre City VT 05641

MLS Number 5099709

  • Multifamily
  • PricePerSqFt 87.49
  • Units 5
  • Bathroom 6
  • Acreage 0.36

A smart investment with room to grow. This unique package brings together a fully leased commercial building and a separately deeded residential rental, offering multiple income streams from day one. Whether you're expanding your portfolio or looking for a property with long-term upside, this is an opportunity that's hard to replicate. The commercial building has been exceptionally maintained and is home to three established commercial tenants. Inside, you'll find 12 rooms, four bathrooms, handicap accessibility, and a flexible layout ready to support a variety of business uses. An attached barn and two-car garage open the door to future expansion, additional workspace, or creative redevelopment, subject to local approvals. The included two-bedroom rental home adds another source of dependable income. Featuring one and a half baths, an attached one-car garage, and outdoor space for gardening or relaxing, it's a comfortable residence that tenants appreciate. Positioned directly across from Aubuchon Hardware in a high-visibility location, this property benefits from consistent daily traffic and excellent exposure. With ample parking, strong rental income, and future potential, this is more than a real estate purchase. It's a chance to own a property that is already working for you while leaving room to shape what comes next. Well cared for and ready for its next chapter, this versatile commercial and investment property is ready to welcome its next steward.

Listed by Michelle Gosselin of Heney Realtors - Element Real Estate (Barre)

$
$
%
$/month over payments
Federal 30-year interest rate: 7.28% last updated on Oct 1, 2026
* All Figures are estimates. Check with your bank or proposed mortgage company for actual interest rates.
This product uses the FRED® API but is not endorsed or certified by the Federal Reserve Bank of St. Louis.

Save FavoriteSchedule TourAsk A QuestionMore Details
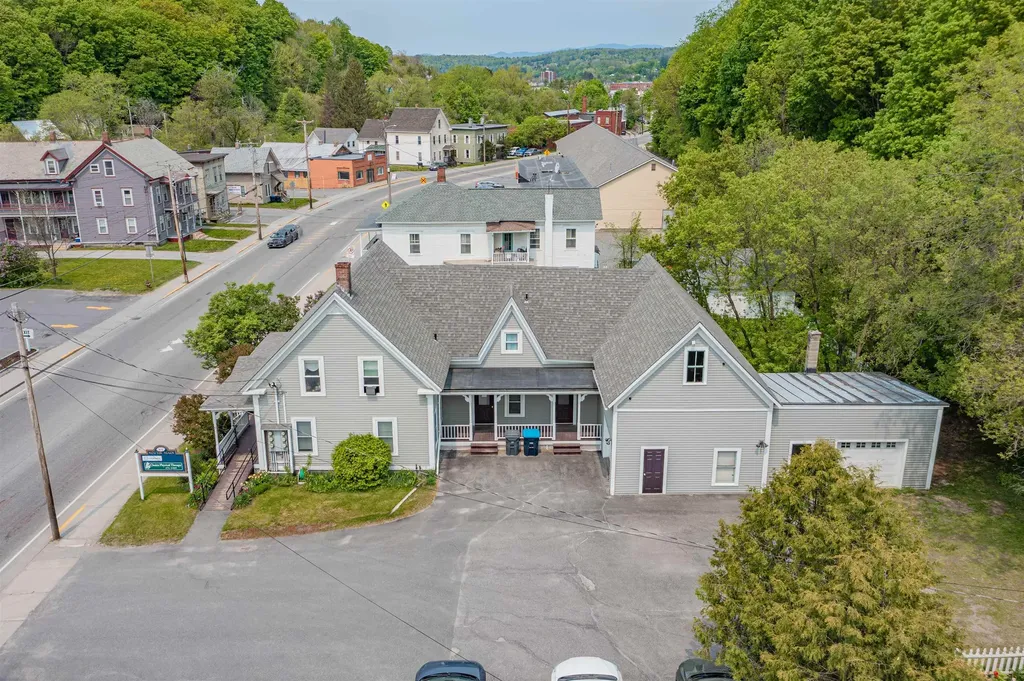
84 & 88 South Main Street Barre City VT 05641

MLS Number 5099710

  • Commercial
  • PricePerSqFt 65.4
  • Year Built 1899
  • Square Feet 7,186
  • Acreage 0.36

A smart investment with room to grow. This unique package brings together a fully leased commercial building and a separately deeded residential rental, offering multiple income streams from day one. Whether you're expanding your portfolio or looking for a property with long-term upside, this is an opportunity that's hard to replicate. The commercial building has been exceptionally maintained and is home to three established commercial tenants. Inside, you'll find 12 rooms, four bathrooms, handicap accessibility, and a flexible layout ready to support a variety of business uses. An attached barn and two-car garage open the door to future expansion, additional workspace, or creative redevelopment, subject to local approvals. The included two-bedroom rental home adds another source of dependable income. Featuring one and a half baths, an attached one-car garage, and outdoor space for gardening or relaxing, it's a comfortable residence that tenants appreciate. Positioned directly across from Aubuchon Hardware in a high-visibility location, this property benefits from consistent daily traffic and excellent exposure. With ample parking, strong rental income, and future potential, this is more than a real estate purchase. It's a chance to own a property that is already working for you while leaving room to shape what comes next. Well cared for and ready for its next chapter, this versatile commercial and investment property is ready to welcome its next steward.

Listed by Michelle Gosselin of Heney Realtors - Element Real Estate (Barre)

$
$
%
$/month over payments
Federal 30-year interest rate: 7.28% last updated on Oct 1, 2026
* All Figures are estimates. Check with your bank or proposed mortgage company for actual interest rates.
This product uses the FRED® API but is not endorsed or certified by the Federal Reserve Bank of St. Louis.

Save FavoriteSchedule TourAsk A QuestionMore Details

4649 Battleground Road Fayston VT 05673

MLS Number 5111947

  • Condo
  • PricePerSqFt 423.04
  • Square Feet 1,111
  • Bedrooms 2
  • New Contruction Existing

Your Vermont mountain escape awaits at The Battlegrounds, one of the Mad River Valley's most beloved condominium communities. Perfectly positioned between Mad River Glen and Sugarbush Resort, this inviting retreat offers an incredible home base for enjoying everything the Valley has to offer, in every season. Inside, the condo is warm, welcoming, and truly move-in ready, with fresh paint and new flooring throughout. The main living space feels quintessentially Vermont, with soaring ceilings and a beautiful stone fireplace with a gas stove creating a cozy gathering place after a day on the mountain. Step directly from the living room onto the deck and into a peaceful backyard setting along the babbling brook, where the sound of rushing water creates an incredible backdrop for morning coffee or summer dinners. The layout is as practical as it is inviting, with an impressive amount of storage throughout. A thoughtful front entry includes both an exterior closet perfect for skis and outdoor gear and an interior closet as soon as you step inside. Off the kitchen, an extension of cabinetry provides even more storage and the opportunity to create a secondary mudroom when entering from one of the condo's many back decks. There's a place for everything, making it easy to arrive, drop your gear, and settle into mountain life. And the lifestyle here is hard to beat. Battleground residents enjoy an elevated outdoor pool and tennis courts, while direct access to the Catamount Trail puts miles of year-round recreation right outside your door. Ski fresh snow at Mad River Glen or Sugarbush in the morning, hike or mountain bike through the Valley in the afternoon, spend summer days by the pool, and take in Vermont's spectacular foliage each fall. Whether you're searching for a weekend escape, a four-season adventure base, or simply a place to slow down and enjoy mountain life, this Battlegrounds retreat delivers the quintessential Mad River Valley experience i

Listed by Lindsay Haley of Vermont Real Estate Company

$
$
%
$/month over payments
Federal 30-year interest rate: 7.28% last updated on Oct 1, 2026
* All Figures are estimates. Check with your bank or proposed mortgage company for actual interest rates.
This product uses the FRED® API but is not endorsed or certified by the Federal Reserve Bank of St. Louis.

Virtual TourSave FavoriteSchedule TourAsk A QuestionMore Details
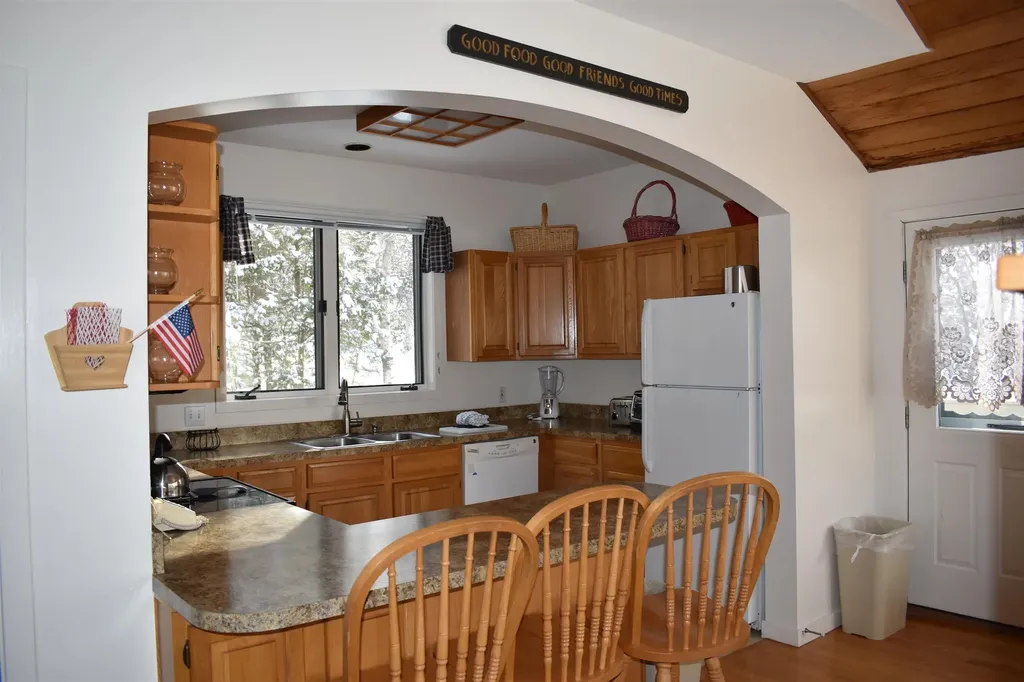
9 Trailside Executive 9 Cambridge VT 05464

MLS Number 5072041

  • Condo
  • PricePerSqFt 235
  • Square Feet 2,000
  • Bedrooms 3
  • New Contruction Existing

Trailside Executive 10 offers privacy nestled in the Green Mountains and easy access to all resort amenities. Smugglers owners enjoy extensive homeowner benefits, on-site rental program, and worldwide travel through RCI.

Listed by Elizabeth Brgant of Smugglers' Notch Management Co.,Ltd.

$
$
%
$/month over payments
Federal 30-year interest rate: 7.28% last updated on Oct 1, 2026
* All Figures are estimates. Check with your bank or proposed mortgage company for actual interest rates.
This product uses the FRED® API but is not endorsed or certified by the Federal Reserve Bank of St. Louis.

Virtual TourSave FavoriteSchedule TourAsk A QuestionMore Details
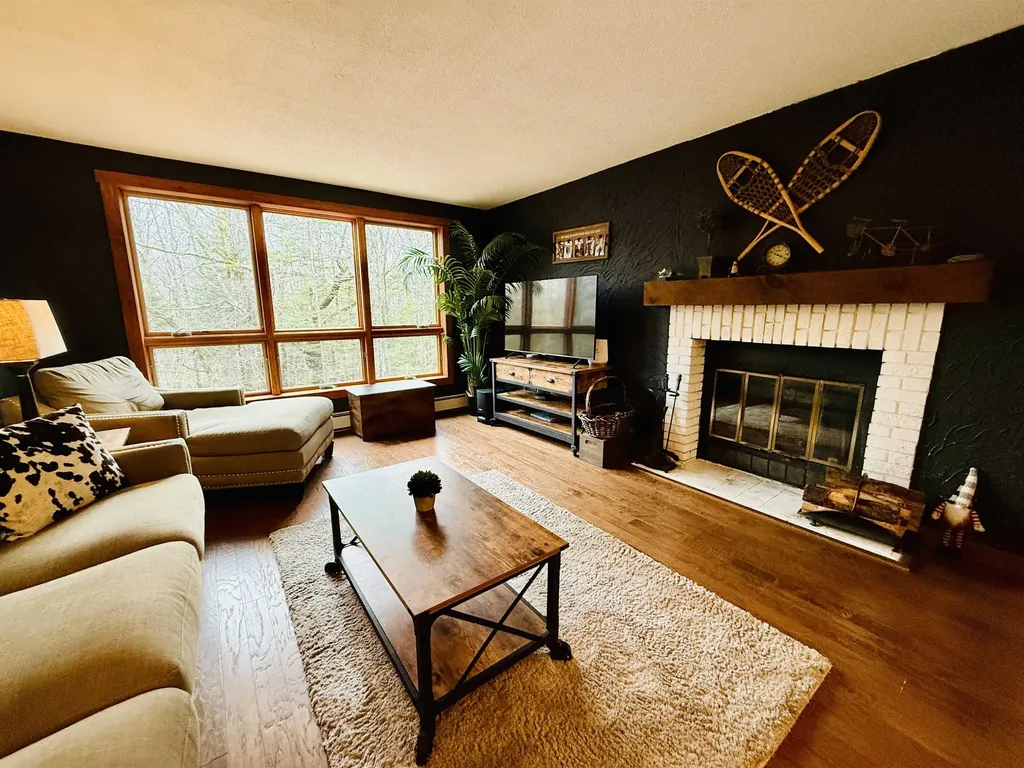
6D White Oaks Loop Dover VT 05356

Dover, VT6D White Oaks Loop, Unit 7

Price$470,000

Est. Mortgage: $/month

Open House

MLS Number 5081817

  • Condo
  • Next Open House: Sat 10/10 10:00 am. to 1:00 pm.
  • PricePerSqFt 466.27
  • Square Feet 2,016
  • Bedrooms 4

OPEN HOUSE Saturday-October 10th 10am-1pm. Welcome to this spacious end unit Timber Creek condominium, ideally located directly across from Mount Snow. This highly desirable community offers the perfect blend of mountain convenience and resort-style amenities, making it an exceptional year-round getaway. The main level features a welcoming mudroom entry with built-in bench and cubbies, opening into the dining area that flows seamlessly onto a large private deck, perfect for summer barbecues, entertaining, or simply relaxing to the peaceful sound of the brook just below, a bright, airy living room with a cozy wood-burning fireplace and hardwood flooring throughout. The beautifully updated kitchen offers modern cabinetry, sleek countertops, and a breakfast bar for casual dining. A main-floor bedroom and full bath complete this level. The walk-out lower level provides impressive additional space, including three bedrooms, a laundry room, an owners' closet, a bath with oversized shower, and a large sauna, the ultimate retreat after a day on the slopes. Timber Creek residents enjoy access to the Sugarhouse Sports Center, featuring an indoor pool, hot tub, racquetball court, well-equipped fitness center, outdoor pool, tennis, pickleball, and basketball courts, plus cross-country ski trails, snowmobile access, and a shuttle to and from Mount Snow right from your front door. Being sold mostly furnished, this turn-key home is ready for your mountain adventures.

Listed by Monique White of Deerfield Valley Real Estate

$
$
%
$/month over payments
Federal 30-year interest rate: 7.28% last updated on Oct 1, 2026
* All Figures are estimates. Check with your bank or proposed mortgage company for actual interest rates.
This product uses the FRED® API but is not endorsed or certified by the Federal Reserve Bank of St. Louis.

Virtual TourSave FavoriteSchedule TourAsk A QuestionMore Details

4799 Route 30 Cornwall VT 05753

Cornwall, VT4799 Route 30

Price$470,000

Est. Mortgage: $/month

Open House

MLS Number 5108666

  • Residential Single Family
  • Next Open House: Sun 10/11 9:00 am. to 12:00 pm.
  • PricePerSqFt 303.62
  • Full Bath 1
  • Address 4799 Route 30

Welcome to this charming Cape style home, situated on just over 4 acres offering plenty of space, privacy, and room to enjoy the outdoors. The first floor features a comfortable bedroom, full bathroom, spacious kitchen and dining area, and a large living room perfect for relaxing or entertaining. Just off the dining area, step outside onto the back porch, complete with an awning for added shade and comfort while enjoying the surrounding property. Upstairs, you'll find a spacious primary bedroom with its own ¾ bathroom, along with another generously sized bedroom. A two car garage provides plenty of room for vehicles, storage, or hobbies. With a versatile floor plan, expansive acreage, and inviting outdoor spaces, this property offers the perfect opportunity to enjoy the comfort and privacy of country living.

Listed by Hughes Group Team of Casella Real Estate

$
$
%
$/month over payments
Federal 30-year interest rate: 7.28% last updated on Oct 1, 2026
* All Figures are estimates. Check with your bank or proposed mortgage company for actual interest rates.
This product uses the FRED® API but is not endorsed or certified by the Federal Reserve Bank of St. Louis.

Virtual TourSave FavoriteSchedule TourAsk A QuestionMore Details

87 Stage Road Brookfield VT 05036

Brookfield, VT87 Stage Road

Price$469,995

Est. Mortgage: $/month

MLS Number 5090365

  • Residential Single Family
  • PricePerSqFt 419.64
  • Full Bath 2
  • Address 87 Stage Road
  • Construction Existing

87 Stage Road offers more than 2,200 square feet of finished living space with three bedrooms, two full baths, and room to enjoy every season in Vermont. The main level features comfortable living spaces, a spacious primary bedroom, and easy access to the large wraparound deck overlooking the backyard. Outside, the property is set up for relaxing and entertaining with an above ground pool, hot tub, generous deck space, paved driveway, and detached two car garage. The finished walkout lower level adds valuable additional living space with a custom bar, wood stove, and flexibility for a family room, game room, home office, or guest space. Set on approximately two acres in Brookfield, the property combines country surroundings with practical features that make everyday living easier. Publicly maintained road access, garage storage, outdoor recreation, and multiple finished living areas give buyers plenty of ways to make the property their own. Whether it is summer afternoons by the pool, fall evenings on the deck, or winter nights around the wood stove, 87 Stage Road offers space to enjoy home year round.

Listed by Nathan Wright of Century 21 The One

$
$
%
$/month over payments
Federal 30-year interest rate: 7.28% last updated on Oct 1, 2026
* All Figures are estimates. Check with your bank or proposed mortgage company for actual interest rates.
This product uses the FRED® API but is not endorsed or certified by the Federal Reserve Bank of St. Louis.

Virtual TourSave FavoriteSchedule TourAsk A QuestionMore Details
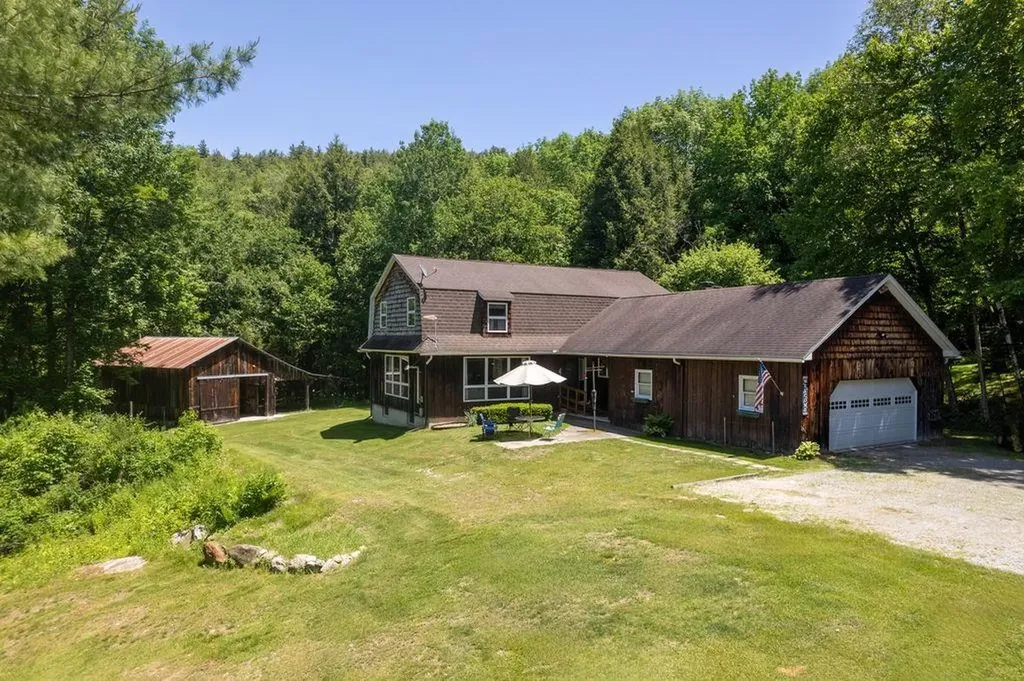
188 Green Hill Lane Wallingford VT 05773

Wallingford, VT188 Green Hill Lane

Price$469,900

Est. Mortgage: $/month

Active With Contract

MLS Number 5093927

  • Residential Single Family
  • PricePerSqFt 231.93
  • Full Bath 2
  • Address 188 Green Hill Lane
  • Construction Existing

Welcome to your Vermont dream nestled among the rolling green hills of Wallingford, where country charm meets everyday comfort in this stunning 4-bedroom, 2-bathroom home. This property delivers the kind of lifestyle most people only daydream about during morning meetings. Step inside to discover a thoughtfully designed interior featuring spacious and generous living areas perfect for gathering with the family. The large kitchen serves as the heart of the home. Outside is where this property truly shines. The expansive lot provides endless possibilities, whether you envision sprawling gardens, or simply wide-open space to breathe. Then there is the huge barn - your ultimate playground for boats, vehicles, equipment, or that woodworking shop you have always promised yourself. The outdoor space is nothing short of spectacular, with the kind of Vermont scenery that makes neighbors jealous and visitors linger longer than planned. Nearby, you will find Stone Meadow Park and Elfin Lake for summer swims, White Rocks National Recreation Area for hiking adventures, and Killington Resort for world-class skiing just a short drive away. Golf enthusiasts will appreciate proximity to both Stonehedge Golf Course and Rutland Country Club. This is more than a home - it is a lifestyle waiting to be lived. Schedule your private showing today. Sellers are Motivated!

Listed by Brian Hill of RE/MAX Summit

$
$
%
$/month over payments
Federal 30-year interest rate: 7.28% last updated on Oct 1, 2026
* All Figures are estimates. Check with your bank or proposed mortgage company for actual interest rates.
This product uses the FRED® API but is not endorsed or certified by the Federal Reserve Bank of St. Louis.

Virtual TourSave FavoriteSchedule TourAsk A QuestionMore Details

Broker Reciprocity 

Copyright 2026 PrimeMLS, Inc. All rights reserved. This information is deemed reliable, but not guaranteed. The data relating to real estate displayed on this display comes in part from the IDX Program of PrimeMLS. The information being provided is for consumers’ personal, non-commercial use and may not be used for any purpose other than to identify prospective properties consumers may be interested in purchasing. Data last updated October 7, 2026 3:11 PM UTC
