Find your new home.

Sign Up Today!

Get fresh listings via email, save your favorite listings, match with similar properties, and unlock additional property info.

Create Your Account

Do not fill in this field:

Already have an account? Log in

and narrow your search. If you have fewer than 200 results, you can save your search.

Under 500k

r=337-348
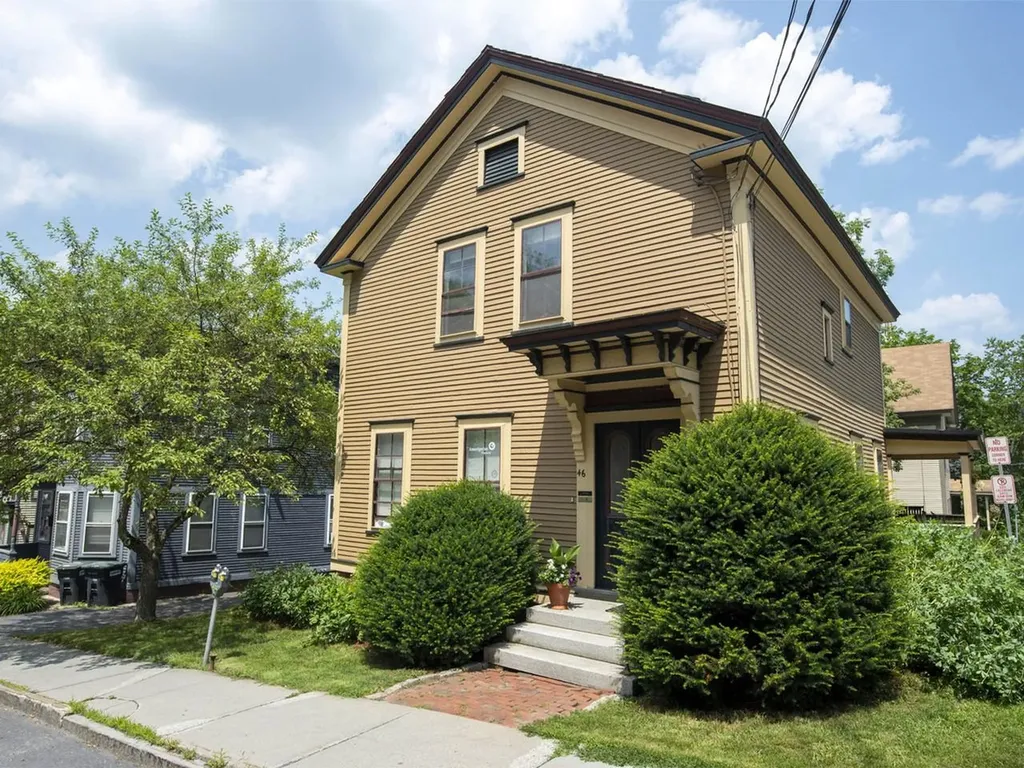
46 East State Street Montpelier VT 05602

MLS Number 5100056

  • Commercial
  • PricePerSqFt 257.13
  • Address 46 East State Street
  • Year Built 1870
  • Square Feet 1,824

Exceptional opportunity awaits in this gem of a property in the heart of vibrant Montpelier. Originally a single-family residence, the property is currently used as prime office space with easy access and excellent exposure. Ideal for private offices, an owner-occupied home business, or your future home. Lovingly restored and cared for, the charming interior houses 3 tenants in beautiful light-filled office spaces along with a common kitchen and two remodeled baths. Luminous hardwood floors on the first floor, along with custom built-in shelving and cupboards. The exterior features off-street parking, attractive landscaping, freshly painted historical paint colors, and a lovely, covered porch. Walkout basement with storage space. Currently zoned commercial, this property can easily be converted to a single-family residence with a change of use permit. Not in the flood zone. Conveniently close to all downtown amenities. Much to love here whether it's your future office, investment property, or home!

Listed by Janel Johnson of Coldwell Banker Hickok & Boardman / E. Montpelier
$
$
%
$/month over payments
Federal 30-year interest rate: 7.28% last updated on Oct 1, 2026
* All Figures are estimates. Check with your bank or proposed mortgage company for actual interest rates.
This product uses the FRED® API but is not endorsed or certified by the Federal Reserve Bank of St. Louis.

Save FavoriteSchedule TourAsk A QuestionMore Details

138 Mountain View Drive Cambridge VT 05444

MLS Number 5095021

  • Condo
  • PricePerSqFt 287.38
  • Square Feet 1,632
  • Bedrooms 4
  • New Contruction Existing

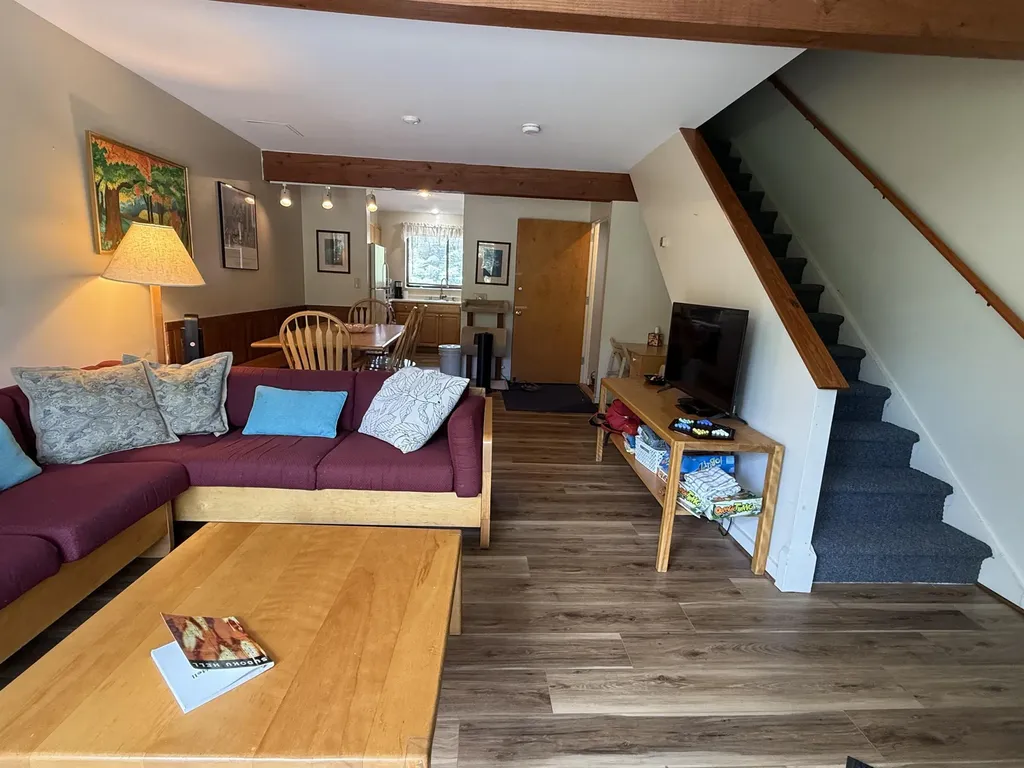
What a great place to call home at Smuggler's Notch! Ideal for living all four seasons or make it a vacation retreat. Fully furnished and ready to enjoy! Lower level is set up for additional living space. Lots of natural light, exposed beams, spacious rooms, large deck and all the amenities of Smuggler's Notch! Pool just a short walk. So come sit back, relax and enjoy the views! Rental potential rounds out your investment.

Listed by Susan Martin of Century 21 Martin & Associates Real Estate

$
$
%
$/month over payments
Federal 30-year interest rate: 7.28% last updated on Oct 1, 2026
* All Figures are estimates. Check with your bank or proposed mortgage company for actual interest rates.
This product uses the FRED® API but is not endorsed or certified by the Federal Reserve Bank of St. Louis.

Virtual TourSave FavoriteSchedule TourAsk A QuestionMore Details

499 Vt Route 110 Tunbridge VT 05077

Tunbridge, VT499 Vt Route 110

Price$469,000

Est. Mortgage: $/month

Active With Contract

MLS Number 5108994

  • Residential Single Family
  • PricePerSqFt 208.54
  • Address 499 Vt Route 110
  • Construction Existing
  • Bedrooms 4

Some homes are more than a place to live! Think fresh vegetables from your own garden. Fruit picked from the backyard. Animals tucked into the barn for the night. Coffee on the porch. Supper on the deck. A walk to the pond as the sun goes down. A fire crackling inside when the seasons begin to change. This four-bedroom, two-bath farmhouse feels like the beginning of just that kind of life. Inside, wide pine floors bring warmth and character, while the updated kitchen pairs farmhouse charm with everyday function, featuring a farmhouse sink, butcher block island, and walk-in pantry. In the living room, a wood stove flanked by built-in bookshelves practically begs for an armchair and a good book. An abundance of bonus spaces offers flexibility for an office, hobbies, guests, or whatever life calls for next. Upstairs, the spacious primary bedroom offers double closets, and the bathroom features a large walk-in tiled shower. Outside, a covered front porch was made for rocking chairs and morning coffee, while the screened porch overlooks the backyard and barn. A large back deck flows into the expansive lawn with views toward the beautiful pond beyond. Mature fruit trees, plenty of room for gardens, and a large shade tree add to the setting. The large barn and established fencing are ready for animals or homesteading projects. Beyond the open land and pond, the property's roughly 8.5 acres extend into wooded hillside, including mature maples, offering possibilities sugaring, trails, or a tucked-away cabin retreat. More than any one feature, it's the way all these pieces come together that makes this property so special - offering the ingredients for a slower, more self-sustained way of life and the freedom to make it entirely your own.

Listed by Shenia Covey Lyford of Coldwell Banker LIFESTYLES - Hanover

$
$
%
$/month over payments
Federal 30-year interest rate: 7.28% last updated on Oct 1, 2026
* All Figures are estimates. Check with your bank or proposed mortgage company for actual interest rates.
This product uses the FRED® API but is not endorsed or certified by the Federal Reserve Bank of St. Louis.

Save FavoriteSchedule TourAsk A QuestionMore Details

9 Strawberry Lane Barre Town VT 05641

Barre Town, VT9 Strawberry Lane

Price$469,000

Est. Mortgage: $/month

Active With Contract

MLS Number 5096848

  • Residential Single Family
  • PricePerSqFt 274.59
  • Full Bath 1
  • Address 9 Strawberry Lane
  • Construction Existing

Tucked away on Trow Hill, this 3-BR 2-bath Cape on a private, dead-end street in an edge-of-town location has more than an acre of mostly level, open land. Fully-equipped modern kitchen with a wrap-around granite countertop, deep basin sink, and an impressive number of cabinets. Formal dining room with tile flooring. Living room with free-standing Swedish gas fireplace, hardwood flooring, and direct access to side deck and yard. First floor full bath with double-sink vanity, shower/tub and laundry. Upstairs, the primary bedroom with walk-in closets, and private balcony with views. Den/hallway at the top of the stairs with adjacent half bath. A hallway lined with closets on both sides leads to a double-bedroom above the garage. Basement family room, bonus room and unfinished utility room with shelving. An enormous amount of storage at this property. Direct-entry oversized 2-car garage with insulated overhead door with automatic opener. Outside, the perennial gardens are currently in colorful bloom and fragrant. Established fruit trees (apple, pears and crab apples), and mature/producing blue berry bushes, too. Pergola with hookup for hot tub. Charming storage shed 16' x 11'8. Location offers the perfect blend of privacy, convenience to services (creemes and cupcakes), and only minutes to the Millstone Trail system for hiking, biking or trail hiking. Exterior of the house was just freshly stained in June 2026, too. Do yourself a favor and take a look!

Listed by Lori Holt of BHHS Vermont Realty Group/Montpelier

$
$
%
$/month over payments
Federal 30-year interest rate: 7.28% last updated on Oct 1, 2026
* All Figures are estimates. Check with your bank or proposed mortgage company for actual interest rates.
This product uses the FRED® API but is not endorsed or certified by the Federal Reserve Bank of St. Louis.

Virtual TourSave FavoriteSchedule TourAsk A QuestionMore Details

1376 Shaftsbury Hollow Road Shaftsbury VT 05262
Active With Contract

MLS Number 5106977

  • Residential Single Family
  • PricePerSqFt 409.97
  • Full Bath 1
  • Construction Existing
  • Bedrooms 2

Discover a true Vermont lifestyle at this meticulously maintained charming farmhouse nestled on picturesque Shaftsbury Hollow Road. This property combines historic character with thoughtful modern updates, offering a serene retreat with breathtaking mountain views across a just shy of 10-acre lot where the White Creek gracefully runs along one side and the entire back boundary. Step out onto the brand new 400 sq. ft. deck, perfectly positioned to capture panoramic vistas, ideal for entertaining or simply enjoying quiet moments. Inside, a versatile new addition provides flexible space that can effortlessly serve as an additional bedroom, a dedicated home office, or a bonus room to suit your needs. Every detail reflects the current owners' dedication, ensuring a move-in ready experience. The property also boasts a beautiful barn, offering ample space for storage or animals, alongside a well-established fenced raised bed garden. Embrace sustainable living with your very own owned solar system located in the yard, providing energy efficiency and reduced utility costs.

Listed by Lori Hurley of Four Corner Properties LLC

$
$
%
$/month over payments
Federal 30-year interest rate: 7.28% last updated on Oct 1, 2026
* All Figures are estimates. Check with your bank or proposed mortgage company for actual interest rates.
This product uses the FRED® API but is not endorsed or certified by the Federal Reserve Bank of St. Louis.

Virtual TourSave FavoriteSchedule TourAsk A QuestionMore Details

1229 Porters Point Road Colchester VT 05446
Open House

MLS Number 5111232

  • Residential Single Family
  • Next Open House: Sat 10/10 10:00 am. to 11:45 am.
  • PricePerSqFt 311.84
  • Full Bath 1
  • Construction Existing

Welcome to this original 3-bedroom, 1-bath Colchester Cape set on a beautiful .80 acre lot with plenty of privacy. Inside, you will find a warm and inviting living space accented by natural woodwork. The open kitchen and dining area creates an easy, comfortable flow, perfect for everyday life and gathering. The living room offers a large front window (new in 2024) with wonderful natural light showcasing the original hardwood floors and the fireplace adds to the cozy ambiance. Just beyond the living space, find three comfortable bedrooms, and a full bathroom complete with vanity, tub/shower combo, and a huge storage closet. Upstairs, a fully finished room provides a flexible bonus space, ideal for a home office, playroom, or a quiet retreat tucked away from it all. You will notice that there is a space for an additional bathroom upstairs with plumbing in place. Also, you will find a large unfinished storage area where your imagination could go wild! Step outside and the story continues. A spacious back deck overlooks the yard and in-ground pool, setting the scene for long summer days, weekend barbecues, and evenings spent under the stars. Additional highlights include a full-height, dry, unfinished basement with loads of potential and a 2 plus-car garage (with storage above). Enter the garage from the side door or use the door providing access to the back yard. The possibilities are endless and the location is wonderful with access to nearby parks, bike trails and the lake. Thoughtful updates include siding (2017 garage, 2023 house), hot water tank (2023), fresh pavement (2024), and gutters (2021) all bringing comfort and peace of mind. With a great location, flexible floor plan, and a warm feeling throughout, this is a home where memories are made. Lovingly cared for by the same family, this home is ready to begin its next chapter. OPEN HOUSE Saturday 10/10/26 from 10-12. Schedule your showing today.

Listed by Laura Zambarano of Real Estate Associates

$
$
%
$/month over payments
Federal 30-year interest rate: 7.28% last updated on Oct 1, 2026
* All Figures are estimates. Check with your bank or proposed mortgage company for actual interest rates.
This product uses the FRED® API but is not endorsed or certified by the Federal Reserve Bank of St. Louis.

Save FavoriteSchedule TourAsk A QuestionMore Details

33D White Oaks Loop Dover VT 05356

MLS Number 5052090

  • Condo
  • PricePerSqFt 465.28
  • Square Feet 2,016
  • Bedrooms 3
  • New Contruction Existing

Owners will consider offers. Nicely updated and uniquely private Timber Creek end-unit townhome with easy access and winter ski trail views. Ideally located directly across from the upper entrance to Mount Snow, Timber Creek offers shuttle service from your front door to the base area, along with convenient on-site management, exterior maintenance, snow removal, landscaping, and more. The recently renovated Sugar House amenities center features indoor and outdoor pools, hot tub, gym, racquetball and basketball courts, pickleball and tennis courts, locker rooms, and a network of cross-country ski trails. Inside, the home offers an open-concept living space with new windows, wood-burning fireplace with brick hearth, and a spacious kitchen with updated appliances, new counters, and breakfast bar. The dining area opens to an oversized private deck - ideal for entertaining and BBQs. The main level also includes a large bunk room, fully updated tiled bath, and a rustic mudroom entry with bench, cubbies, ski locker, and covered front porch. The walkout lower level sets this unit apart from typical two-story layouts, offering two bedrooms and two full baths - including an updated primary suite option - plus a bonus TV room with laundry, owner's closet, and exterior access suitable for adding a hot tub. An updated heating system, private side yard, and adjacent babbling brook complete the setting. A rare opportunity for privacy, amenities, and shuttle convenience just minutes from Mount Snow.

Listed by Adam Palmiter of Berkley & Veller Greenwood/Dover

$
$
%
$/month over payments
Federal 30-year interest rate: 7.28% last updated on Oct 1, 2026
* All Figures are estimates. Check with your bank or proposed mortgage company for actual interest rates.
This product uses the FRED® API but is not endorsed or certified by the Federal Reserve Bank of St. Louis.

Save FavoriteSchedule TourAsk A QuestionMore Details

29 Baker Road Springfield VT 05156

Springfield, VT29 Baker Road

Price$468,500

Est. Mortgage: $/month

Active With Contract

MLS Number 5101642

  • Residential Single Family
  • PricePerSqFt 171.55
  • Full Bath 3
  • Address 29 Baker Road
  • Construction Existing

This spacious and rural, split-level 8 bedroom ranch home sits on 3.9 acres on a publicly maintained, dead-end dirt road. The original structure, built in 1946, is one-level with two nice-sized bedrooms, a full and a half bath that are each less than 10 years old, hardwood floors, ample closet and storage space, and a dining room with a view of the rolling field and mountains. Highlighted features include: On-Demand hot water heater, back-up generator, main floor laundry, recently installed standing seam roof on the house, a private deck, unfinished basement with inside access and an attached two-car garage. In 1991, an annex was added on to the main building which has its own entrance and walkout basement area, two full baths, six bedrooms, its own private deck, a magnificent great room with a vaulted ceiling and a wood stove hook-up. The outdoor space provides a large grassy meadow and wide-open skies with Artisan stone walls found enhancing the property. Hiking, biking, and snowmobile trails are located nearby. This home is located in a well-established and rural neighborhood that has easy access to shopping, medical services, town library and other in-town conveniences.

Listed by Jessica Martin and Jessica Landers of Barrett and Valley Associates Inc.

$
$
%
$/month over payments
Federal 30-year interest rate: 7.28% last updated on Oct 1, 2026
* All Figures are estimates. Check with your bank or proposed mortgage company for actual interest rates.
This product uses the FRED® API but is not endorsed or certified by the Federal Reserve Bank of St. Louis.

Virtual TourSave FavoriteSchedule TourAsk A QuestionMore Details

217 Ferry Road Ferrisburgh VT 05491

Ferrisburgh, VT217 Ferry Road

Price$468,000

Est. Mortgage: $/month

MLS Number 5081923

  • Residential Single Family
  • PricePerSqFt 361.11
  • Full Bath 1
  • Address 217 Ferry Road
  • Construction Existing

Mature hedges and a private automatic gate set the perimeter of your own private oasis. This unique property offers a two-bedroom, two-bath home with two bonus rooms, filled with natural sunlight throughout. The home features a standing seam roof and an outdoor pavilion, perfect for relaxing or entertaining. Enjoy the beautiful fenced-in garden with raised beds, chicken coop, duck pond, and an abundance of perennial plantings and fruit trees. The oversized two-car garage includes a finished and heated office space above, ideal for a home business, studio, or additional workspace. Located just steps away from Otter Creek with deeded access area of 200', making this property perfect for boating enthusiasts and those who love the water. A rare opportunity to own a peaceful property offering privacy, functionality, and beautiful outdoor living spaces in a truly special location. (Photos are prior to Sellers moving) Showings start 4/13/2026

Listed by Anna Charlebois-Ouellett of Cornerstone Solutions Realty

$
$
%
$/month over payments
Federal 30-year interest rate: 7.28% last updated on Oct 1, 2026
* All Figures are estimates. Check with your bank or proposed mortgage company for actual interest rates.
This product uses the FRED® API but is not endorsed or certified by the Federal Reserve Bank of St. Louis.

Save FavoriteSchedule TourAsk A QuestionMore Details

261 Village Green Drive Stowe VT 05672

MLS Number 5077807

  • Condo
  • PricePerSqFt 406.52
  • Square Feet 1,150
  • Bedrooms 2
  • New Contruction Existing

Why not just make it easy? This 2 bedroom, 2 bath condominium unit is fully furnished and equipped and ready to go. You take care of the inside. The association maintains the exterior and pays the utilities including internet. Village Green at Stowe enjoys a great location. Jump the trolley to the ski slopes in winter. Ride bikes on the nearby rec path down to the Village or up the Mountain Road in the summer/fall and XC Ski or snowshoe in winter. Play mini golf across the street. Walk to shops and restaurants or the Stowe Country Club or just start your hike to ..wherever! The resort on-site amenities include both an indoor and outdoor pool, tennis/pickle ball courts, common building with game room, locker rooms, sauna, hot tub and lots of green, open space. Live in it, vacation there. Add your own personality. Kick back and relax and/or go enjoy all Stowe has to offer.

Listed by Sherry Wilson of Pall Spera Company Realtors-Stowe

$
$
%
$/month over payments
Federal 30-year interest rate: 7.28% last updated on Oct 1, 2026
* All Figures are estimates. Check with your bank or proposed mortgage company for actual interest rates.
This product uses the FRED® API but is not endorsed or certified by the Federal Reserve Bank of St. Louis.

Virtual TourSave FavoriteSchedule TourAsk A QuestionMore Details

144 West Cobble Hill Road Barre Town VT 05641

MLS Number 5098320

  • Residential Single Family
  • PricePerSqFt 180.13
  • Full Bath 2
  • Construction Existing
  • Bedrooms 5

Say WOW to this hobby farm set on a gorgeous 2.24-acre parcel along beloved W. Cobble Hill Rd in Barre Town. Five bedrooms and two baths are just the beginning of this iconic Vermont farmhouse featuring a ground floor bedroom, an attached two-car garage and a massive barn ideal for animals, projects, storage, or creative conversion. Enjoy a prime location close to the city while still offering space and privacy. With potential for a four-lot subdivision of over half-acre lots each, strong return on investment is built in. Wood floors, vinyl windows, baseboard, hot water on demand and range are propane. The paved driveway add everyday comfort and value. The barn offers an additional 4 car concrete floored garage with a large modern air compressor, "hay bonnet" peak crane and has exciting potential for multi-unit conversion with ample parking. The stunning straight and sound timber beams are truly exceptional!

Listed by Rodney Morin of EXP Realty

$
$
%
$/month over payments
Federal 30-year interest rate: 7.28% last updated on Oct 1, 2026
* All Figures are estimates. Check with your bank or proposed mortgage company for actual interest rates.
This product uses the FRED® API but is not endorsed or certified by the Federal Reserve Bank of St. Louis.

Virtual TourSave FavoriteSchedule TourAsk A QuestionMore Details

210 Hanover Street Hartford VT 05001

Hartford, VT210 Hanover Street

Price$465,000

Est. Mortgage: $/month

Active With Contract

MLS Number 5100852

  • Residential Single Family
  • PricePerSqFt 322.02
  • Full Bath 2
  • Address 210 Hanover Street
  • Construction Existing

Welcome to this charming single-level ranch offering the perfect blend of comfort, convenience, and low-maintenance living. Ideally situated in a highly desirable in-town location, you'll enjoy easy access to shopping, dining, schools, parks, and all the everyday amenities you need. Lovingly maintained and thoughtfully updated over the years, this home features a freshly painted interior, several replacement windows, and a new storage shed for all your outdoor equipment and seasonal items. Inside, you'll appreciate the easy, functional flow from the mudroom into the updated kitchen, which opens to the dining and living areas creating an inviting space for everyday living and entertaining. The spacious primary suite offers a large closet and private ensuite bathroom, while two additional rooms provide flexible space for bedrooms, a home office, or hobbies, as well as a full guest bathroom. The unfinished basement offers abundant storage today, along with untapped potential for future expansion. Outside, the generously sized yard provides plenty of room for gardening, outdoor gatherings, or simply relaxing in the fresh air. Whether you're dreaming of a play area, raised garden beds, or a peaceful backyard retreat, the possibilities are endless. Move-in ready and full of potential, this welcoming home is ready for its next chapter.

Listed by Colby Clarkson of Roger Clarkson Realtor

$
$
%
$/month over payments
Federal 30-year interest rate: 7.28% last updated on Oct 1, 2026
* All Figures are estimates. Check with your bank or proposed mortgage company for actual interest rates.
This product uses the FRED® API but is not endorsed or certified by the Federal Reserve Bank of St. Louis.

Save FavoriteSchedule TourAsk A QuestionMore Details

Broker Reciprocity 

Copyright 2026 PrimeMLS, Inc. All rights reserved. This information is deemed reliable, but not guaranteed. The data relating to real estate displayed on this display comes in part from the IDX Program of PrimeMLS. The information being provided is for consumers’ personal, non-commercial use and may not be used for any purpose other than to identify prospective properties consumers may be interested in purchasing. Data last updated October 7, 2026 4:54 PM UTC