Find your new home.

Sign Up Today!

Get fresh listings via email, save your favorite listings, match with similar properties, and unlock additional property info.

Create Your Account

Do not fill in this field:

Already have an account? Log in

and narrow your search. If you have fewer than 200 results, you can save your search.

Under 500k

r=13-24
152 Main Street Grafton VT 05146

Grafton, VT152 Main Street

Price$499,999

Est. Mortgage: $/month

MLS Number 5106956

  • Residential Single Family
  • PricePerSqFt 208.33
  • Full Bath 2
  • Address 152 Main Street
  • Construction Existing

Beautifully updated 4 bedroom, 2 bathroom home located in the heart of Grafton along Main Street. Brand new kitchen with all new cabinetry, appliances and quartz countertops. All new windows throughout, 2 brand new bathrooms, new paint both interior and exterior, and newly sanded floors. Old world charm with the amenities of today. Very easy to maintain home. Airbnb Rental Income of $4,000 per month.

Listed by Derek Greene of Derek Greene

$
$
%
$/month over payments
Federal 30-year interest rate: 7.28% last updated on Oct 1, 2026
* All Figures are estimates. Check with your bank or proposed mortgage company for actual interest rates.
This product uses the FRED® API but is not endorsed or certified by the Federal Reserve Bank of St. Louis.

Save FavoriteSchedule TourAsk A QuestionMore Details

1539 Newark Street Newark VT 05871

Newark, VT1539 Newark Street

Price$499,999

Est. Mortgage: $/month

MLS Number 5100693

  • Residential Single Family
  • PricePerSqFt 277.78
  • Full Bath 1
  • Address 1539 Newark Street
  • Construction Existing

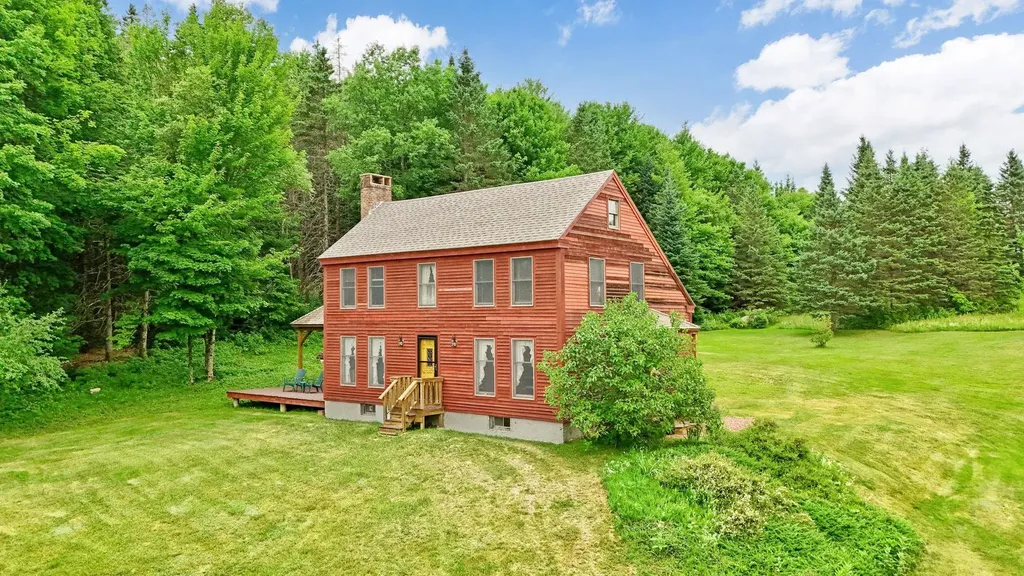
Set on 25.20 secluded acres with beautiful views of Burke Mountain, this distinctive timber frame home offers privacy, natural beauty, and the warmth of Vermont craftsmanship. Featuring three bedrooms and two baths, the home showcases a combination of cedar, pine walls and drywall throughout, creating a warm and inviting interior. The main level features a spacious kitchen and dining area with Pergo flooring, while the living room offers oak hardwood flooring and a wood-burning fireplace perfect for cool Vermont evenings. A convenient 3/4 bath completes the first floor. Upstairs, you'll find three bedrooms with pine flooring, including a primary bedroom with its own wood-burning fireplace. The second-floor bath features cedar and a sunken tub, creating a relaxing retreat. Outside, low-maintenance Trex decking enhances both the front entry stairs and the spacious deck with gazebo. From the gazebo, relax and take in the views of Burke Mountain while watching the abundant wildlife that frequents the property. Foxes, black bears, deer, and even moose have recently been seen roaming the land. Wild blueberries grow throughout the property, adding to the natural beauty and attracting a variety of wildlife. The expansive lawn provides plenty of room for outdoor activities, gardening, and entertaining, while the 25.20 acres offer privacy and ample space for potential additional buildings, subject to applicable permits and approvals. Tucked away in a private and secluded setting yet conveniently located near Kingdom Trails, Lake Willoughby, and numerous hiking trails, this property provides access to some of the Northeast Kingdom's best year-round recreation. Whether you're looking for a primary residence, a Vermont retreat, or simply room to spread out and enjoy the outdoors, this one-of-a-kind timber frame home offers a special combination of privacy, acreage, mountain views, wildlife, and Vermont charm.

Listed by Michelle McManus of Big Bear Real Estate

$
$
%
$/month over payments
Federal 30-year interest rate: 7.28% last updated on Oct 1, 2026
* All Figures are estimates. Check with your bank or proposed mortgage company for actual interest rates.
This product uses the FRED® API but is not endorsed or certified by the Federal Reserve Bank of St. Louis.

Virtual TourSave FavoriteSchedule TourAsk A QuestionMore Details

321 Moon Ridge Road Killington VT 05751
Active With Contract

MLS Number 5098037

  • Condo
  • PricePerSqFt 496.03
  • Square Feet 1,512
  • Bedrooms 2
  • New Contruction Existing

Welcome to Moon Ridge 2B. This renovated 3-level town home offers 2 bedrooms plus bonus room and 3 bathrooms. Tucked away just off Killington Road, this condo provides both comfort and ease. Imagine sipping apres on the deck outside the living room or relaxing on the couch while listening to the crackle of the wood burning fireplace, all while being minutes to everything that Killington has to offer. The generously sized primary bedroom has 2 large closets, an abundance of sunshine and a private deck offering beautiful views of both Killington and Pico. Enjoy cooking in the tastefully designed kitchen offering stainless steel appliances, granite counter tops and cherry cabinets. The lower level renovation allows for guests to have their own space, complete with living room, bathroom and wet bar. The common area space on the back side of the unit is great for entertaining. This home is a must see. Schedule your showing today.

Listed by Michelle Lord of Ski Country Real Estate

$
$
%
$/month over payments
Federal 30-year interest rate: 7.28% last updated on Oct 1, 2026
* All Figures are estimates. Check with your bank or proposed mortgage company for actual interest rates.
This product uses the FRED® API but is not endorsed or certified by the Federal Reserve Bank of St. Louis.

Virtual TourSave FavoriteSchedule TourAsk A QuestionMore Details

188 Worcester Village Road Worcester VT 05682

MLS Number 5107364

  • Residential Single Family
  • PricePerSqFt 319.66
  • Full Bath 1
  • Construction Existing
  • Bedrooms 4

Classic Vermont post & beam farmhouse on 57+/- acres with a view from above the meandering North Branch of the Winooski River from one side boundary to the other, providing direct access. Fully-equipped modern Kitchen with center island and ceramic tile flooring. Plenty of room for a huge farmhouse table (and then some!) in the formal dining room, with exposed hand hewn beams. First floor half bath with laundry. Cozy den/living room with Hearthstone wood stove. There's even a ground-level bedroom with double closet. Upstairs four corner rooms, three of which are set up for bedrooms, and another for crafting. Terrific built-in storage in all of them. Full bath with shower/tub. Attic. Mudroom breezeway provides direct access to the 2-car garage (built in the 1960's+-). Outside, a small apple orchard, vegetable garden, a variety of perennial plantings, raspberries, blueberries, rhubarb, storage shed and a former chicken coop. Roughly 8 acres of open land. House and garage NOT in the flood plain! This time of the year, it's easy to cross the river by foot, entering mixed managed woodlands with trails to explore. Participation in the Current Use program provides property tax relief. Property will be transferred as an enrolled parcel. Several renovations and improvements over the years. 13 Solar panels feed their collected energy back to GMP to lower your bills. Vinyl siding over 2" rigid insulation, windows throughout. propane hot water heater ('25). Standing seam metal roof. High speed cable internet available. Really quite charming with it's traditional style! Easy year-round, paved access to services. Put this one down on the must-take-a-look list soon! (Right of first refusal mentioned in deed is no longer in play)

Listed by Lori Holt of BHHS Vermont Realty Group/Montpelier

$
$
%
$/month over payments
Federal 30-year interest rate: 7.28% last updated on Oct 1, 2026
* All Figures are estimates. Check with your bank or proposed mortgage company for actual interest rates.
This product uses the FRED® API but is not endorsed or certified by the Federal Reserve Bank of St. Louis.

Virtual TourSave FavoriteSchedule TourAsk A QuestionMore Details

720 Country Club Road Swanton VT 05488

Swanton, VT720 Country Club Road

Price$499,900

Est. Mortgage: $/month

MLS Number 5096801

  • Residential Single Family
  • PricePerSqFt 276.49
  • Full Bath 2
  • Construction Existing
  • Bedrooms 3

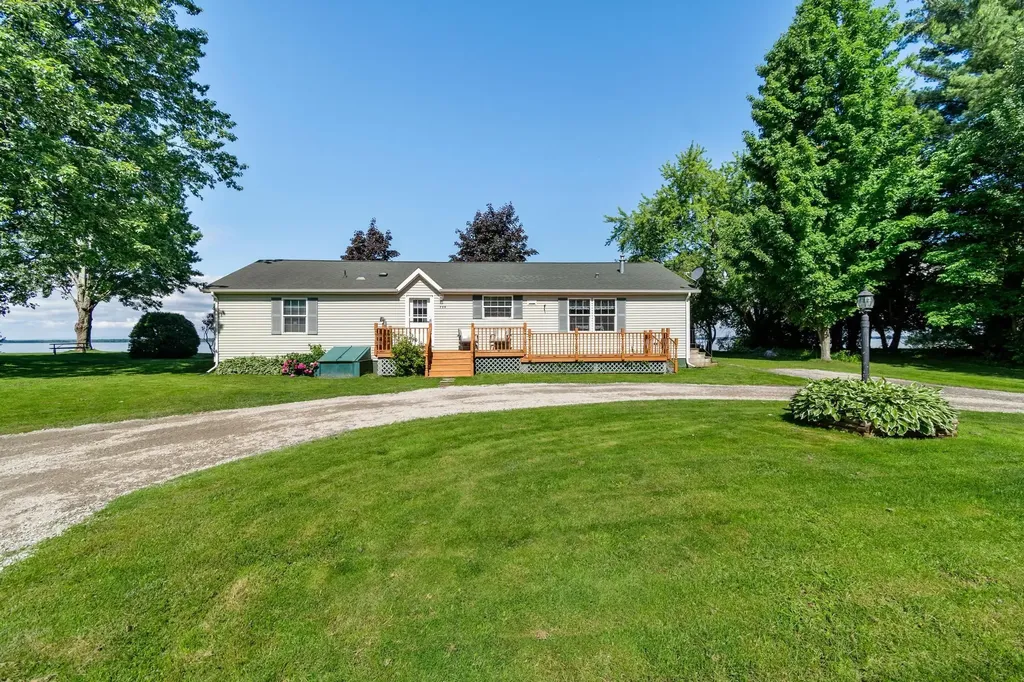
*Updated Offering* Now including the full 0.93 acres and massive garage as part of the sale* Experience the best of lakeside living with this beautifully maintained one-level home offering 120 feet of exclusively owned direct frontage on beautiful Lake Champlain. Built in 2000 and thoughtfully designed for comfort and convenience, this expansive home features over 1,800 square feet of living space, three generously sized bedrooms, two full bathrooms, and a massive detached 4 car garage with huge open loft above. The private primary suite offers a peaceful retreat complete with its own den or study perfect for a home office, reading room, or sitting area. The open-concept floor plan creates an inviting atmosphere for everyday living and entertaining, while the sunroom showcases stunning panoramic lake views and beautiful wide-plank flooring. Multiple decks provide the perfect setting to enjoy morning coffee, evening sunsets, and everything in between. The full poured concrete basement offers exceptional storage and endless possibilities for hobbies, workshop space, or future expansion. Outside, you'll appreciate the pristine, beautifully maintained yard, impressive concrete seawall, and easy access to the water for boating, fishing, swimming, or simply enjoying the shoreline. Whether you're searching for a year-round residence or a spectacular waterfront retreat, this meticulously cared-for Lake Champlain property is a rare opportunity to own premium lakefront in an exceptional setting.

Listed by The Paul Martin Team and Paul Martin of M Realty

$
$
%
$/month over payments
Federal 30-year interest rate: 7.28% last updated on Oct 1, 2026
* All Figures are estimates. Check with your bank or proposed mortgage company for actual interest rates.
This product uses the FRED® API but is not endorsed or certified by the Federal Reserve Bank of St. Louis.

Virtual TourSave FavoriteSchedule TourAsk A QuestionMore Details

1160 Blockhouse Point Road North Hero VT 05474
Active With Contract

MLS Number 5099293

  • Residential Single Family
  • PricePerSqFt 504.95
  • Construction Existing
  • Bedrooms 2
  • Bathroom 1

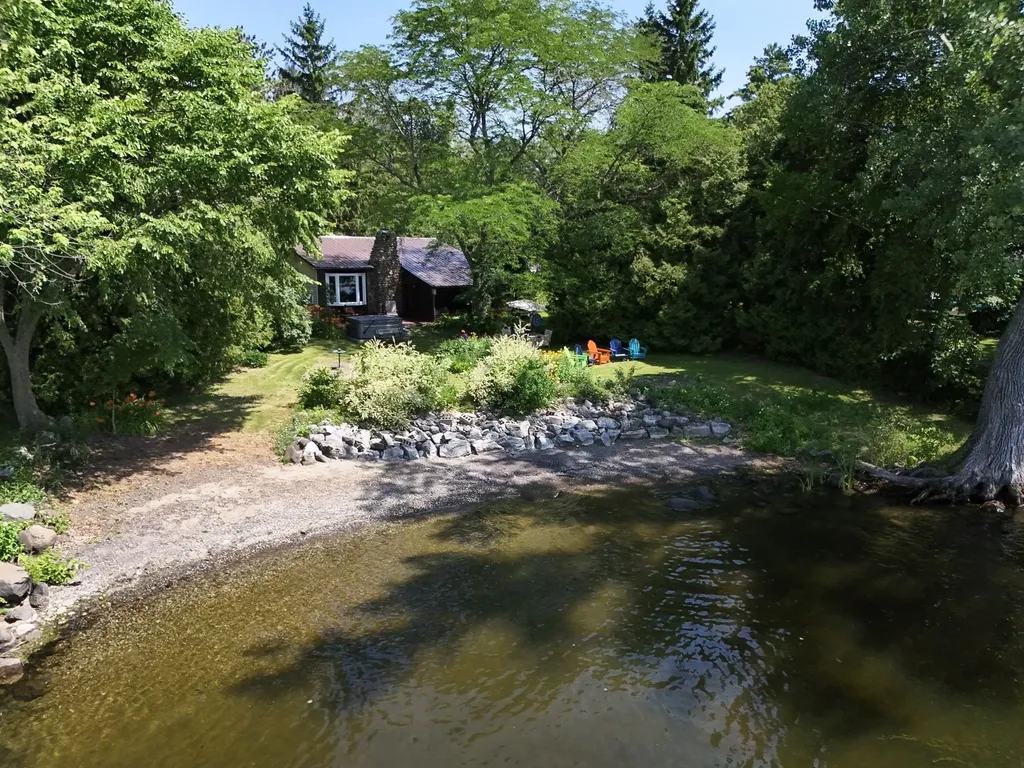
Shaped by the south winds and nestled among towering cedars, this private Lake Champlain cottage retreat is surrounded by spectacular perennial gardens and offers exceptional indoor and outdoor living. Spend your days on the water and your evenings gathered around an Autumn bonfire on the property's crescent-shaped sand and pebble beach as the sun sets over the Lake and Adirondacks. Thoughtfully renovated in 2019, this classic mid-century cottage blends timeless island charm with modern comforts. The custom kitchen features cherry cabinetry with soft-close drawers, natural stone backsplash, black stainless Samsung appliances, farmhouse apron sink, tile floors, and recessed lighting. The beautifully updated ¾ bath includes custom tile, built-in cabinetry, spacious shower with beveled glass doors, and stylish vanity. The inviting 19x13 living room is anchored by a roaring fieldstone fireplace and warm pine walls, while bamboo flooring, a Rinnai heater, on-demand hot water, and fresh exterior paint (2026) complete the extensive improvements. Multiple lakeside decks, a screened porch, family room, and newer hot tub provide endless opportunities for entertaining or simply relaxing by the water. A spacious 24x24 detached garage offers plenty of room for boats, paddle boards, bicycles, and all your island toys. A rare opportunity to enjoy the very best of Vermont lakefront living.

Listed by Franz Rosenberger of Coldwell Banker Islands Realty

$
$
%
$/month over payments
Federal 30-year interest rate: 7.28% last updated on Oct 1, 2026
* All Figures are estimates. Check with your bank or proposed mortgage company for actual interest rates.
This product uses the FRED® API but is not endorsed or certified by the Federal Reserve Bank of St. Louis.

Virtual TourSave FavoriteSchedule TourAsk A QuestionMore Details

2500 Morse Hollow Road Poultney VT 05764

Poultney, VT2500 Morse Hollow Road

Price$499,900

Est. Mortgage: $/month

MLS Number 5102047

  • Residential Single Family
  • PricePerSqFt 310.88
  • Full Bath 2
  • Construction Existing
  • Bedrooms 2

Escape to your own private Vermont sanctuary, nestled on over 10 beautiful acres of rolling countryside. Surrounded by mature apple trees and sugar maples, this exceptional property offers the perfect balance of privacy, nature, and comfortable country living. A peaceful brook meanders through the land, creating a serene backdrop where the soothing sounds of flowing water can be enjoyed year-round. Built in 1999 with quality craftsmanship and thoughtful attention to detail, this home has been lovingly maintained by its original owner. Designed for convenient one-level living, the home features a spacious primary suite, a second bedroom, an additional office or flex room, and a second full bathroom, providing a functional layout for everyday living, guests, or working from home.Storage is never a concern with both an attached two-car garage and a detached garage, offering plenty of space for vehicles, recreational equipment, tools, and all your outdoor toys. Step outside and discover all this remarkable property has to offer. Wander through your own orchard to the charming sugarhouse, where the maple trees are ready to be tapped, allowing you to experience one of Vermont's most treasured traditions. Whether you're harvesting apples, making maple syrup, or simply enjoying the abundant wildlife and peaceful surroundings, every season brings something special. This is more than just a home-it's a lifestyle. Whether you're looking for a full-time residence, a weekend retreat, or your own slice of Vermont paradise, this rare property offers the tranquility, natural beauty, and timeless charm that make Vermont living so special.

Listed by Will Spanos of KW Vermont-Killington

$
$
%
$/month over payments
Federal 30-year interest rate: 7.28% last updated on Oct 1, 2026
* All Figures are estimates. Check with your bank or proposed mortgage company for actual interest rates.
This product uses the FRED® API but is not endorsed or certified by the Federal Reserve Bank of St. Louis.

Virtual TourSave FavoriteSchedule TourAsk A QuestionMore Details

1638 Us Route 2 Waterbury VT 05677

Waterbury, VT1638 Us Route 2

Price$499,900

Est. Mortgage: $/month

MLS Number 5102309

  • Residential Single Family
  • PricePerSqFt 365.42
  • Full Bath 1
  • Address 1638 Us Route 2
  • Construction Existing

Don't miss out on this high-quality custom construction home offering modern comfort, exceptional functionality, and a prime location only two miles north of Waterbury Village. The first level features an impressive 28.5' x 34.5' three-bay garage with ample depth for a workshop, hobby space, or trade-related storage and organization. A convenient ¾ bath serves the garage level, perfect for washing work off after a long day or a place to rinse off the pets after a nice outing. The property also offers potential for a home occupation, subject to town approval. Inspired by the classic carriage house design, the second level showcases an open-concept living space with soaring cathedral ceilings that create a bright, airy atmosphere. Hardwood flooring and oversized tile extend throughout the main living areas. The well-appointed kitchen features an abundance of cabinetry with soft-close drawers, quartz countertops, and stainless-steel appliances, including a gas range with a modern vent hood and full-height tile backsplash. Just off the kitchen are the laundry area, utility room, and a beautifully finished full bath with tile finishes. Step outside to the west-facing rear deck, the perfect spot to enjoy afternoon sun and spectacular Vermont sunsets. The primary suite offers a peaceful retreat with east-facing windows that welcome morning light, a private deck, and an elegant ensuite bath featuring a custom-tiled shower with a pebble stone floor. Above the bedrooms, a spacious 12' x 24' loft provides valuable storage space and is accessed by a beautiful hardwood staircase with a wood banister. Ideally situated for outdoor enthusiasts, the property offers convenient access to some of Vermont's premier ski destinations, including Bolton Valley, Stowe Mountain Resort, Mad River Glen, and Sugarbush Resort.

Listed by Geri Reilly of Geri Reilly Real Estate

$
$
%
$/month over payments
Federal 30-year interest rate: 7.28% last updated on Oct 1, 2026
* All Figures are estimates. Check with your bank or proposed mortgage company for actual interest rates.
This product uses the FRED® API but is not endorsed or certified by the Federal Reserve Bank of St. Louis.

Virtual TourSave FavoriteSchedule TourAsk A QuestionMore Details

4325 Vt Route 7a Shaftsbury VT 05262
Active With Contract

MLS Number 5058810

  • Commercial
  • PricePerSqFt 111.09
  • Address 4325 Vt Route 7a
  • Year Built 1950
  • Square Feet 4,500

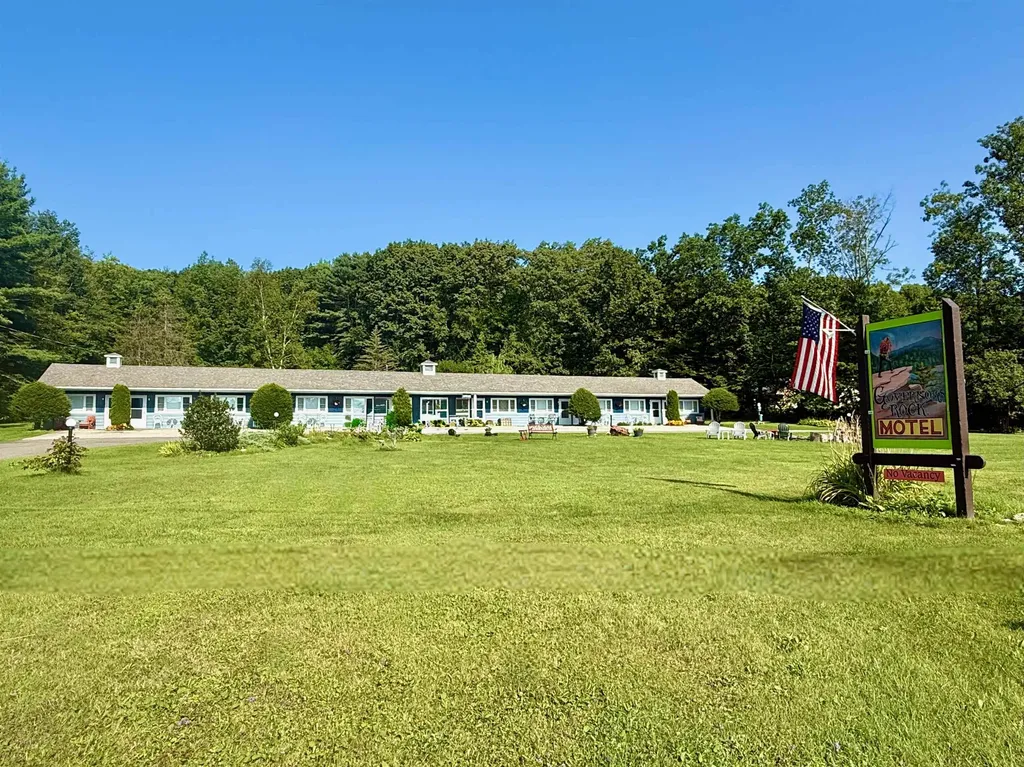
Full 9 Unit motel with owners quarters and office. Well established and well known business. Well kept buildings and 2 Acre lot. Lots of cosmetics and upgrades, including linen storage room, flooring, security system and amenities upgrades for the rooms (new flooring, new air conditioners, new linens, thermostats, coffee makers etc.) Lovely location and scenery. A turn key business and residence.

Listed by Brenda Jones of KW Vermont - Brenda Jones Real Estate Group

$
$
%
$/month over payments
Federal 30-year interest rate: 7.28% last updated on Oct 1, 2026
* All Figures are estimates. Check with your bank or proposed mortgage company for actual interest rates.
This product uses the FRED® API but is not endorsed or certified by the Federal Reserve Bank of St. Louis.

Save FavoriteSchedule TourAsk A QuestionMore Details

352 Deslandes Road Westfield VT 05874

Westfield, VT352 Deslandes Road

Price$499,900

Est. Mortgage: $/month

MLS Number 5103437

  • Residential Single Family
  • PricePerSqFt 172.98
  • Full Bath 2
  • Address 352 Deslandes Road
  • Construction Existing

A big house, plenty of land, and the garage of your dreams! This 2,890 square foot house has just had a complete remodel, including a new kitchen, all new flooring, a new roof, and plenty of updates throughout the house. The living room features hickory flooring, an elevated deck, and a loft not included in the total square footage. There are four bedrooms plus two bonus rooms. One of the bedrooms is a double room suitable for two occupants. The most impressive feature of this house is the 2,136 square foot garage. With five garage doors, including two that are large enough for an RV, there is easy access and room for all your toys, projects and cars. The garage also includes a separate toolroom and a storage area. There is an unfinished 1,072 square foot loft over the garage ready to be converted into an apartment, an artist's loft, or a workshop. The house sits on ten acres down a quiet gravel road. The adjacent parcel is held in a conservation trust, assuring that there will be hundreds of acres of unspoiled woodlands behind the house for generations to come. Skiing at Jay Peak is just 12 minutes away. Other features include high speed fiber optic internet, a firewood hoist to the second floor, a mini-split air conditioner/heat pump, and two apple trees. Come see this house today, and start planning your new life in it!

Listed by Jason Saphire of www.HomeZu.com

$
$
%
$/month over payments
Federal 30-year interest rate: 7.28% last updated on Oct 1, 2026
* All Figures are estimates. Check with your bank or proposed mortgage company for actual interest rates.
This product uses the FRED® API but is not endorsed or certified by the Federal Reserve Bank of St. Louis.

Save FavoriteSchedule TourAsk A QuestionMore Details

1120 Corey Hill Road Newbury VT 05051

Newbury, VT1120 Corey Hill Road

Price$499,900

Est. Mortgage: $/month

MLS Number 5104370

  • Residential Single Family
  • PricePerSqFt 201.65
  • Full Bath 1
  • Address 1120 Corey Hill Road
  • Construction Existing

Charming Country Cape on 8.8 Acres with Premier Outdoor Amenities Welcome to your private Vermont oasis! This beautifully updated, low-maintenance 3-bedroom, 2-bathroom Cape sits on a picturesque 8.8-acre corner lot in Newbury, offering the perfect blend of classic country living and modern peace of mind, including high speed internet. Enjoy ultimate durability and easy upkeep thanks to the home's vinyl siding and a standing seam metal roof. The heartbeat of the home is the large kitchen, fully equipped with brand-new appliances and an eat-in dining area perfect for casual morning coffee. For larger gatherings, host friends and family effortlessly in the separate, formal dining room. The inviting main level also features a living area centered around a fireplace with a pellet stove insert, alongside an extra den with its own cozy pellet stove for maximum comfort. Enjoy the convenience of a first-floor primary bedroom ensuite. Upstairs, you will find two additional bright bedrooms equipped with dedicated A/C units and a beautiful, spacious cedar closet. Recent renovations throughout ensure this home is completely move-in ready. An attached one-car garage doubles as a practical workspace, supplemented by an outdoor pole shed for major storage needs. The exterior is a true homesteader's and entertainer's dream, boasting: o A sparkling inground pool and fenced in yard o A private pond o A dedicated patio and BBQ area o An active chicken coop o A versatile storage shed ready to transform into a custom pool house Experience peaceful rural privacy without sacrificing comfort. This rural sanctuary meets commuter convenience - just 10 minutes to I-91 with easy access to Dartmouth, Littleton and St. Johnsbury hospitals.

Listed by Laurie Kirkpatrick of Coldwell Banker LIFESTYLES - Hanover

$
$
%
$/month over payments
Federal 30-year interest rate: 7.28% last updated on Oct 1, 2026
* All Figures are estimates. Check with your bank or proposed mortgage company for actual interest rates.
This product uses the FRED® API but is not endorsed or certified by the Federal Reserve Bank of St. Louis.

Save FavoriteSchedule TourAsk A QuestionMore Details

136 Cherry Lane Burlington VT 05401

Burlington, VT136 Cherry Lane

Price$499,900

Est. Mortgage: $/month

MLS Number 5102480

  • Residential Single Family
  • PricePerSqFt 495.93
  • Full Bath 1
  • Address 136 Cherry Lane
  • Construction Existing

Discover the perfect blend of comfort, convenience, and Burlington living in this inviting 3-bedroom, 1.5-bath home nestled in the heart of the South End. Beautiful wood floors flow throughout the first floor, creating a warm and welcoming feel. The spacious living room is centered around a cozy gas fireplace, making it the perfect place to unwind during Vermont's cooler months, while central air conditioning keeps the home comfortable all summer long. The dining area opens through a sliding glass door to an enclosed three-season porch, offering the ideal space to enjoy your morning coffee, entertain friends, or simply relax while overlooking the backyard. Outside, the fully fenced yard provides privacy and plenty of room for pets, play, and outdoor gatherings, with a convenient storage shed for all your gardening and recreational gear. Located in Burlington's sought-after South End, you'll love having local breweries, unique shops, and the Burlington Bike Path just steps from your door. Enjoy easy access to the vibrant Church Street Marketplace, the waterfront along Lake Champlain, and the UVM Medical Center-all just minutes away. Whether you're looking for a place to call home or a location that puts the best of Burlington at your fingertips, this property is one you won't want to miss.

Listed by Geri Reilly of Geri Reilly Real Estate

$
$
%
$/month over payments
Federal 30-year interest rate: 7.28% last updated on Oct 1, 2026
* All Figures are estimates. Check with your bank or proposed mortgage company for actual interest rates.
This product uses the FRED® API but is not endorsed or certified by the Federal Reserve Bank of St. Louis.

Virtual TourSave FavoriteSchedule TourAsk A QuestionMore Details

Broker Reciprocity 

Copyright 2026 PrimeMLS, Inc. All rights reserved. This information is deemed reliable, but not guaranteed. The data relating to real estate displayed on this display comes in part from the IDX Program of PrimeMLS. The information being provided is for consumers’ personal, non-commercial use and may not be used for any purpose other than to identify prospective properties consumers may be interested in purchasing. Data last updated October 6, 2026 6:38 PM UTC