Find your new home.

Sign Up Today!

Get fresh listings via email, save your favorite listings, match with similar properties, and unlock additional property info.

Create Your Account

Do not fill in this field:

Already have an account? Log in

and narrow your search. If you have fewer than 200 results, you can save your search.

Under 500k

r=1813-1824
1771 Baker Turn Road Hartford VT 05059

MLS Number 5110182

  • Condo
  • PricePerSqFt 219.6
  • Square Feet 1,956
  • Bedrooms 2
  • New Contruction Existing

Well maintained Ski on/off Kingswood Condo. 2 bedrooms, 1.5 bathroom PLUS a sleeping loft area that has a legal egress window so it is fully compliant with National and State fire safety codes. Really great price to get on the ski hill and into Quechee Lakes 4 Season Resort Community. This condo association completed a major top to bottom capital expenditure project several years ago. Enjoy as a family vacation retreat or rent it out from time to time to offset carrying costs. This condo is permitted for rentals, is ski on/ski off, being sold fully turn key and has a motivated seller.

Listed by Shane Vahey of New England Real Estate Advisors,LLC

$
$
%
$/month over payments
Federal 30-year interest rate: 7.4% last updated on Oct 8, 2026
* All Figures are estimates. Check with your bank or proposed mortgage company for actual interest rates.
This product uses the FRED® API but is not endorsed or certified by the Federal Reserve Bank of St. Louis.

Save FavoriteSchedule TourAsk A QuestionMore Details

110 Western Avenue Brattleboro VT 05301

Brattleboro, VT110 Western Avenue

Price$289,000

Est. Mortgage: $/month

Active With Contract

MLS Number 5103506

  • Residential Single Family
  • PricePerSqFt 155.38
  • Full Bath 2
  • Address 110 Western Avenue
  • Construction Existing

This in town 4 bedroom, 2 bath home offers the perfect blend of comfort, convenience and versatility. Ideally located close to town amenities, this property provides easy access to shopping, dining, services, schools, parks and everyday essentials while offering a spacious place to call home. Inside you'll find beautiful wood flooring, inviting living spaces and a layout that provides flexibility for both living and working. With four bedrooms there is plenty of space for family and overnight guests while the large open finished attic can be turned into a number of uses. Perhaps a studio, exercise room, meditation space, the uses are only limited by your imagination. The property is well suited for those looking to operate a home-based business, offering a prime location and functional space for work-from-home needs. Enjoy the outdoors on your deck or patio and if weather doesn't cooperate, the enclosed porch is perfect for relaxing with morning coffee or an after dinner beverage. A one-car garage adds convenience while the minimal exterior maintenance allows more time to just enjoy a little down time relaxing. A rare combination of location, flexibility and affordability are just a few of the reasons to take a look at this property. Showings begin Sunday 8/9 with OPEN HOUSE 12pm-3pm.

Listed by Wilma Skovinski of Berkley & Veller Greenwood Country

$
$
%
$/month over payments
Federal 30-year interest rate: 7.4% last updated on Oct 8, 2026
* All Figures are estimates. Check with your bank or proposed mortgage company for actual interest rates.
This product uses the FRED® API but is not endorsed or certified by the Federal Reserve Bank of St. Louis.

Virtual TourSave FavoriteSchedule TourAsk A QuestionMore Details

217 Woodhaven Drive Hartford VT 05001
Active With Contract

MLS Number 5104252

  • Condo
  • PricePerSqFt 275.76
  • Square Feet 1,048
  • Bedrooms 2
  • New Contruction Existing

A south-facing end unit in Woodhaven's condo community - one of just three with this exposure, and one of only twenty end units across the entire complex. Well maintained throughout, with a recently painted interior and a brand new dishwasher in the kitchen. The primary bedroom features a skylight, bringing in natural light through the day. A private deck off the back of the unit faces the woods, offering a quiet, tree-lined view. A mudroom off the entry adds practical storage for coats and boots, and a large covered parking spot comes with extra storage space. Well maintained gardens surround the building, part of the broader landscaping throughout Woodhaven's 26 acres of mature trees. The Association includes 118 units across 10 townhouse-style buildings, set back from the road for privacy while remaining close to major amenities in the Upper Valley. The community is primarily owner occupied and pet friendly, with a pool, tennis court, playground, and covered carports with storage sheds available to residents. Showings start at the Open House on Saturday, August 15th 10 AM - 12 PM.

Listed by Carter Auch of BHHS Verani Upper Valley

$
$
%
$/month over payments
Federal 30-year interest rate: 7.4% last updated on Oct 8, 2026
* All Figures are estimates. Check with your bank or proposed mortgage company for actual interest rates.
This product uses the FRED® API but is not endorsed or certified by the Federal Reserve Bank of St. Louis.

Save FavoriteSchedule TourAsk A QuestionMore Details

191 Highland Road Wallingford VT 05773

Wallingford, VT191 Highland Road

Price$289,000

Est. Mortgage: $/month

MLS Number 5056261

  • Residential Single Family
  • PricePerSqFt 191.14
  • Address 191 Highland Road
  • Construction Existing
  • Bedrooms 3

Ready for new owners! This property has a lot to offer and with a little TLC can be the perfect Vermont retreat or full time residence. Private beach access and end of the road location, this little gem will not disappoint. The open concept light filled main level is cozy and charming. The fieldstone hearth and Vermont Castings woodstove are a great center point to the living area. The large plank wood floors will WOW you. Primary bedroom offers private balcony and bath. Sit out of the deck and listen to the seasonal brook trickle and the birds singing. Well established perennials surround the home making the outdoor upkeep a breeze. Stroll down the quiet country road to the common private beach ...lake access and world class skiing less then 30 minutes away this home offers the best of both worlds. Wallingford is a terrific community and offers close proximity to Rutland and Manchester. The home needs some TLC but will be well worth the investment.

Listed by Lisa Kelley of Cummings & Co

$
$
%
$/month over payments
Federal 30-year interest rate: 7.4% last updated on Oct 8, 2026
* All Figures are estimates. Check with your bank or proposed mortgage company for actual interest rates.
This product uses the FRED® API but is not endorsed or certified by the Federal Reserve Bank of St. Louis.

Save FavoriteSchedule TourAsk A QuestionMore Details

145 Belmont Avenue Brattleboro VT 05301

Brattleboro, VT145 Belmont Avenue

Price$289,000

Est. Mortgage: $/month

Active With Contract

MLS Number 5108845

  • Residential Single Family
  • PricePerSqFt 273.67
  • Full Bath 1
  • Address 145 Belmont Avenue
  • Construction Existing

Whether you are a first time home buyer or looking for an investment property, this is a home you will not want to miss. This property's location, which abuts Brattleboro Memorial Hospital, offers the best of both worlds as it sits atop a quiet road within a half mile of grocery stores, schools, pharmacies and shopping. The home's interior offers three bedrooms, a built in fireplace and hardwood floors. The basement features walk out access, a dedicated laundry space, ample dry storage with tons of potential to renovate into more living space. In the winter you'll love the pull-in garage with a sheltered breezeway leading inside your home, never having been exposed to the elements. The back yard is fenced in with a gate opening to a wooded area on your land with a walking trail to the hospital. With a bone dry basement, on town septic and sewer, and a new standing seam metal roof installed by the previous owner, this home is ready to be moved into and enjoyed with peace of mind for years to come! Please come to our open house at this property on Saturday, September 12 from 10 am to 1 pm!

Listed by Teddy Kramer of Berkley & Veller Greenwood Country

$
$
%
$/month over payments
Federal 30-year interest rate: 7.4% last updated on Oct 8, 2026
* All Figures are estimates. Check with your bank or proposed mortgage company for actual interest rates.
This product uses the FRED® API but is not endorsed or certified by the Federal Reserve Bank of St. Louis.

Virtual TourSave FavoriteSchedule TourAsk A QuestionMore Details

33 Summer Street Rutland City VT 05701

Rutland City, VT33 Summer Street

Price$289,000

Est. Mortgage: $/month

MLS Number 5099297

  • Multifamily
  • PricePerSqFt 81.23
  • Address 33 Summer Street
  • Units 4
  • Bathroom 4

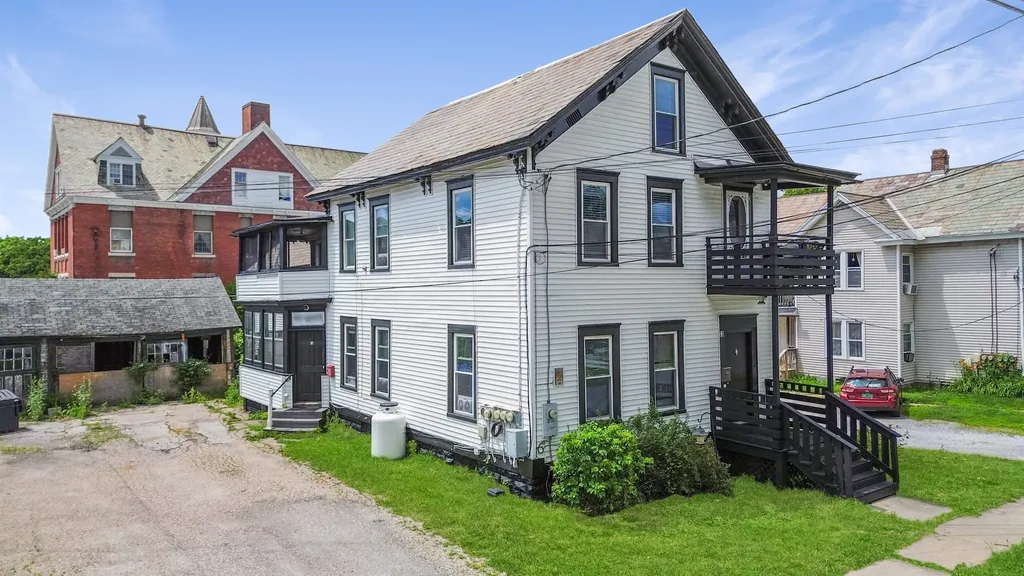
Investment Opportunity in Rutland, VT! Welcome to 33 Summer Street, a four-unit multifamily property in a prime Rutland location. This property features three renovated units with modern amenities and updated finishes. The exterior has been freshly painted, the old unused chimney has been removed, and a clean Certificate of Occupancy is in hand, offering added peace of mind for the next owner. Conveniently located close to local amenities and public transportation, this property is well positioned to attract tenants. Whether you're looking to expand your portfolio or start investing in real estate, 33 Summer Street presents an excellent opportunity with strong potential for steady rental income.

Listed by Betsy Adamovich of Real Broker LLC

$
$
%
$/month over payments
Federal 30-year interest rate: 7.4% last updated on Oct 8, 2026
* All Figures are estimates. Check with your bank or proposed mortgage company for actual interest rates.
This product uses the FRED® API but is not endorsed or certified by the Federal Reserve Bank of St. Louis.

Save FavoriteSchedule TourAsk A QuestionMore Details

567 Sawnee Bean Road Thetford VT 05075

Thetford, VT567 Sawnee Bean Road

Price$289,000

Est. Mortgage: $/month

Active With Contract

MLS Number 5051254

  • Land
  • PricePerSqFt 5494.3
  • Address 567 Sawnee Bean Road
  • Acreage 52.6
  • Area VT-Orange

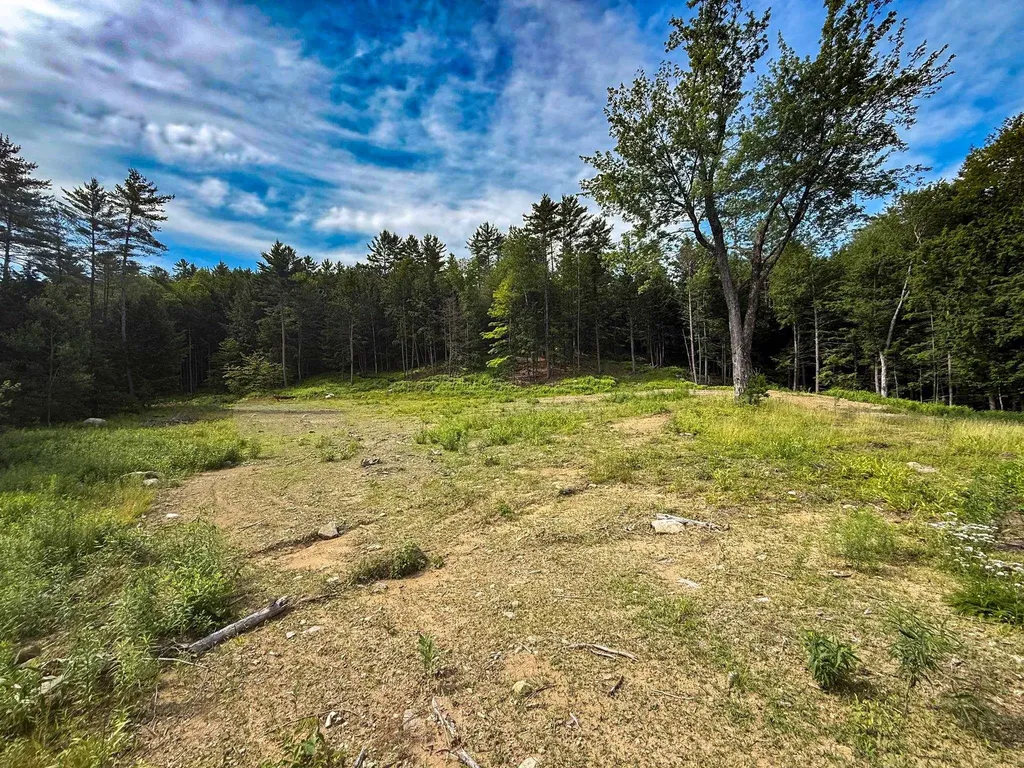
Discover +- 52.6 acres of natural beauty on Sawnee Bean Road in Thetford, VT. An ideal spot for your dream home, private getaway, or recreational retreat. Located in a quiet rural area, this large parcel offers plenty of privacy, wooded surroundings, and the freedom to create your own space in the heart of Vermont. The property features a partially cleared area with an existing driveway, plus two utility poles already bringing power partway onto the land. A 5-bedroom septic design has been approved, and the sellers also have house plans, and a well installation estimate available to help you get started. The land offers a nice mix of hardwoods, softwoods, and open space, great for trails, gardens, or even off-grid living. It's peaceful and private, yet still convenient. Just 10 minutes to I-91 and 25 minutes to Dartmouth College, Hanover NH, and local amenities.

Listed by Randy Snelling of KW Coastal and Lakes & Mountains Realty/Hanover

$
$
%
$/month over payments
Federal 30-year interest rate: 7.4% last updated on Oct 8, 2026
* All Figures are estimates. Check with your bank or proposed mortgage company for actual interest rates.
This product uses the FRED® API but is not endorsed or certified by the Federal Reserve Bank of St. Louis.

Save FavoriteSchedule TourAsk A QuestionMore Details

10 Ridge Road Jericho VT 05465

Jericho, VT10 Ridge Road

Price$289,000

Est. Mortgage: $/month

MLS Number 5111558

  • Residential Single Family
  • PricePerSqFt 178.62
  • Full Bath 2
  • Address 10 Ridge Road
  • Construction Fixer

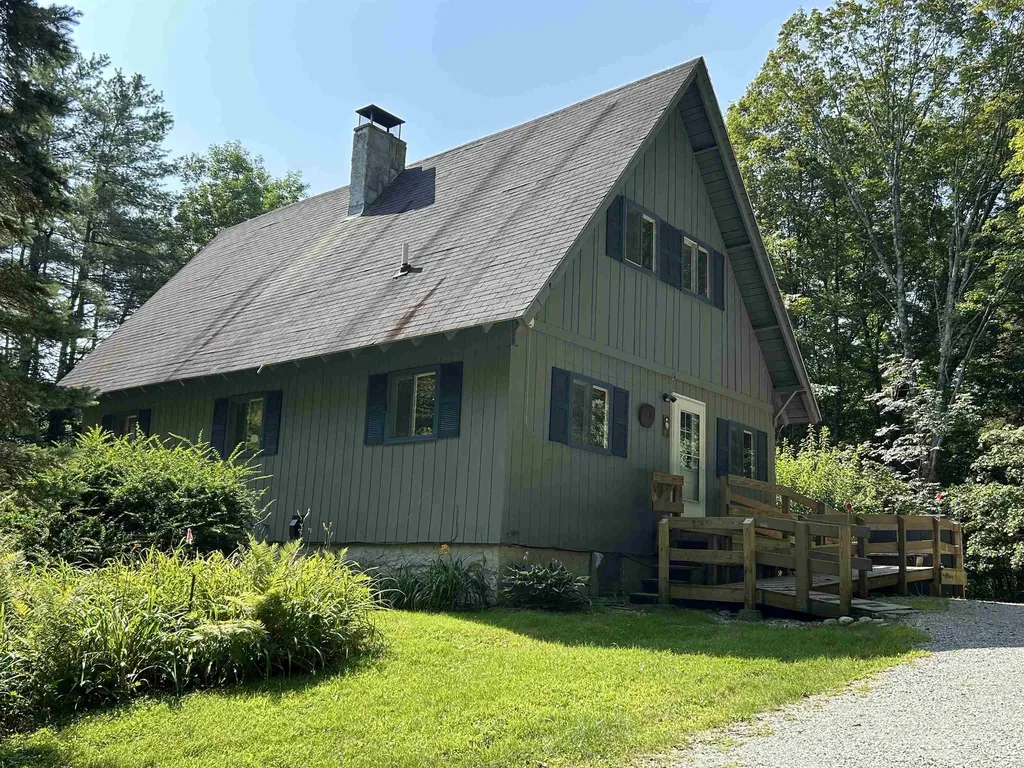
Attention Investors! Opportunity awaits in the highly desirable Foothills neighborhood of Jericho! This four-bedroom, 2.5 bath home offers the opportunity to get into one of Jericho's favorite neighborhoods at an attractive price point and create something truly special. This is a renovation project and will require some work before it is ready for occupancy, making it best suited for investors, contractors, or buyers looking for a renovation opportunity. With the right vision and investment, there is excellent potential to build equity and realize significant resale value. The thoughtfully designed floor plan includes three bedrooms on the main level, including a primary suite, providing the potential for convenient one-level living. Downstairs, a fourth bedroom and additional living space offer flexibility, with a sliding-door walkout to the yard and a woodstove adding warmth and potential to the space. On the main level, the spacious living room features double sliding doors leading to a side deck, while an attached enclosed porch off the kitchen offers additional potential for finished living space when properly insulated and renovated. A two car attached garage adds valuable convenience and storage. Set on a quiet cul-de-sac on just over one acre, the property is conveniently located near Jericho's schools, shopping, and everyday amenities. Opportunities to renovate and create value in the Foothills neighborhood are hard to come by; bring your vision and transform this property into something special!

Listed by Amanda Kennedy of RE/MAX North Professionals

$
$
%
$/month over payments
Federal 30-year interest rate: 7.4% last updated on Oct 8, 2026
* All Figures are estimates. Check with your bank or proposed mortgage company for actual interest rates.
This product uses the FRED® API but is not endorsed or certified by the Federal Reserve Bank of St. Louis.

Save FavoriteSchedule TourAsk A QuestionMore Details

30 Pleasant Street Grafton VT 05146

Grafton, VT30 Pleasant Street

Price$289,000

Est. Mortgage: $/month

Active With Contract

MLS Number 5109859

  • Residential Single Family
  • PricePerSqFt 261.78
  • Full Bath 1
  • Address 30 Pleasant Street
  • Construction Existing

Coming Soon! Showings begin at the Open House on Sunday, September 20, 2026, from 11:00 AM-1:00 PM. Sweet home in a prime Grafton Village location! Quaintly tucked just one block off Main Street, this property offers easy access to all that the village has to offer. Set on a level quarter-acre lot bordering the Grafton garden, the setting is both beautiful and easy to maintain. A detached one-car garage provides convenient parking and additional storage. Inside, the nicely sized living room features a large picture window overlooking the neighborhood, framed by mature trees. A bright dining room leads to the simple kitchen at the back of the home. The first floor also includes a bedroom and full bath with tile flooring, along with convenient first-floor laundry hookups. Upstairs, a second bedroom offers ample storage space. Wood floors run throughout most of the home, adding warmth and character. The full unfinished concrete basement provides good utility space, with easy access to the home's mechanicals. The house is livable as-is, while the price reflects the updates and improvements that may be desired to bring the home in line with today's finishes and lifestyle expectations. A charming village location, a manageable lot, and plenty of potential make this a wonderful opportunity.

Listed by Jessica Landers of Barrett and Valley Associates Inc.

$
$
%
$/month over payments
Federal 30-year interest rate: 7.4% last updated on Oct 8, 2026
* All Figures are estimates. Check with your bank or proposed mortgage company for actual interest rates.
This product uses the FRED® API but is not endorsed or certified by the Federal Reserve Bank of St. Louis.

Virtual TourSave FavoriteSchedule TourAsk A QuestionMore Details

611 Meadowbend Road Williston VT 05495

Williston, VT611 Meadowbend Road

Price$289,000

Est. Mortgage: $/month

MLS Number 5102605

  • Mobile
  • PricePerSqFt 157.41
  • Area VT-Chittenden
  • Listing Agent Name The Malley Group
  • Lister Office Name KW Vermont

Welcome to Williston Woods, Williston's premier 55+ community. This exceptional home offers the largest floor plan in the entire park, providing an abundance of comfortable living space. The home features two spacious living areas, a dedicated dining room, and three generously sized bedrooms. The expansive primary suite includes a large walk-in closet and a private en suite bathroom with tub and shower. The bright, well-appointed kitchen is filled with natural light and offers ample cabinetry, along with a convenient eat-at island perfect for casual meals or gathering with family and friends. A covered screened porch overlooks the sunny backyard, providing the ideal spot to relax and enjoy the outdoors. Meticulously maintained, this smoke-free home includes all-new plumbing for added peace of mind. A detached garage, located just three steps from the home, provides excellent storage and workspace. Williston Woods is one of the few manufactured home communities in the area to offer both public water and affordable natural gas service. Residents enjoy an active lifestyle with a wide variety of monthly community activities, including cornhole, card-making, Cook-the-Book potluck dinners, Bone Builders exercise classes, social hour, coffee hour, the Rock 'n' Rollers seated dance group, and much more. Ideally situated in the heart of Williston, the community is just minutes from shopping, dining, and everyday conveniences, with a path providing easy access to Adam's Apple Orchard. Experience retirement living at its finest in one of Williston's most welcoming communities.

Listed by The Malley Group of KW Vermont

$
$
%
$/month over payments
Federal 30-year interest rate: 7.4% last updated on Oct 8, 2026
* All Figures are estimates. Check with your bank or proposed mortgage company for actual interest rates.
This product uses the FRED® API but is not endorsed or certified by the Federal Reserve Bank of St. Louis.

Save FavoriteSchedule TourAsk A QuestionMore Details

114 Church Street St. Johnsbury VT 05819

St. Johnsbury, VT114 Church Street

Price$289,000

Est. Mortgage: $/month

MLS Number 5091057

  • Residential Single Family
  • PricePerSqFt 102.96
  • Full Bath 2
  • Address 114 Church Street
  • Construction Existing

Set on a large corner lot “on the hill” in St. Johnsbury, this spacious home places you right in the middle of one of the Northeast Kingdom's most loved communities. From local restaurants and shops to schools, community events, and everyday conveniences, this location makes it easy to enjoy all the charm and energy that St. Johnsbury is known for. Historic architecture, vibrant downtown spots, and a strong sense of community all help give this area its unmistakable character. Inside, the home offers an impressive amount of living space with 6 bedrooms and 4 bathrooms, providing flexibility for a variety of living arrangements. The main level features a kitchen with walk-in pantry, dining room, living room, laundry room, and bedroom space all on one floor. Upstairs, the second level includes a second kitchen and can be accessed from both the main staircase and a separate entrance, opening the door to a number of possibilities for extended living space, guests, or multi-generational use. With its spacious layout, flexible floor plan, and highly desirable in-town location, this property is ready for its next chapter in the heart of St. Johnsbury.

Listed by Katy Rossell of Tim Scott Real Estate

$
$
%
$/month over payments
Federal 30-year interest rate: 7.4% last updated on Oct 8, 2026
* All Figures are estimates. Check with your bank or proposed mortgage company for actual interest rates.
This product uses the FRED® API but is not endorsed or certified by the Federal Reserve Bank of St. Louis.

Save FavoriteSchedule TourAsk A QuestionMore Details

114 Church Street St. Johnsbury VT 05819

St. Johnsbury, VT114 Church Street

Price$289,000

Est. Mortgage: $/month

MLS Number 5093845

  • Multifamily
  • PricePerSqFt 102.96
  • Address 114 Church Street
  • Units 2
  • Acreage 0.19

Located on a large corner lot "on the hill" in St. Johnsbury, this spacious two-family property offers a rare combination of size, flexibility, and in-town convenience. Whether you're looking for an owner-occupied investment, multi-generational living arrangement, or additional rental income, this property provides plenty of options. The main residence features 4 bedrooms, 3 bathrooms, and generous living space spread across two levels. The main floor includes a kitchen with walk-in pantry, dining room, living room, laundry area, bedroom space, and full bath, while the upper level offers additional bedrooms and bathrooms to accommodate a variety of household needs. A separate second-floor apartment includes 2 bedrooms, 1 bathroom, its own kitchen, living space, and private entrance, creating a comfortable and independent living area for tenants, guests, or extended family. Beyond the property itself, you'll enjoy all the benefits of living in one of the Northeast Kingdom's most vibrant communities. From local restaurants, shops, and schools to community events, cultural attractions, and everyday conveniences, St. Johnsbury offers a lifestyle rich in both character and connection. With 6 bedrooms, 4 bathrooms, a flexible layout, and a sought-after location close to downtown amenities, this property presents an excellent opportunity for homeowners and investors alike.

Listed by Katy Rossell of Tim Scott Real Estate

$
$
%
$/month over payments
Federal 30-year interest rate: 7.4% last updated on Oct 8, 2026
* All Figures are estimates. Check with your bank or proposed mortgage company for actual interest rates.
This product uses the FRED® API but is not endorsed or certified by the Federal Reserve Bank of St. Louis.

Save FavoriteSchedule TourAsk A QuestionMore Details

Broker Reciprocity 

Copyright 2026 PrimeMLS, Inc. All rights reserved. This information is deemed reliable, but not guaranteed. The data relating to real estate displayed on this display comes in part from the IDX Program of PrimeMLS. The information being provided is for consumers’ personal, non-commercial use and may not be used for any purpose other than to identify prospective properties consumers may be interested in purchasing. Data last updated October 12, 2026 7:37 AM UTC