

Find your new home.

Sign Up Today!

Get fresh listings via email, save your favorite listings, match with similar properties, and unlock additional property info.

Create Your Account

Do not fill in this field:

Already have an account? Log in

and narrow your search. If you have fewer than 200 results, you can save your search.

Under 500k

r=1825-1836
399 Freedom Acres Starksboro VT 05487

Starksboro, VT399 Freedom Acres

Price$289,000

Est. Mortgage: $/month

MLS Number 5109835

  • Mobile
  • PricePerSqFt 282.23
  • Area VT-Addison
  • Listing Agent Name Sean Dye
  • Address 399 Freedom Acres

Welcome home to this private country retreat on 1.08 acres, just minutes from the village of Starksboro. This move-in-ready three-bedroom home offers plenty of space to enjoy the outdoors, with a large yard ready for gardening, play, or simply relaxing. The spacious deck is perfect for morning coffee, summer gatherings, or unwinding at the end of the day. A large carport provides room for vehicles and recreational toys, while the electrified barn offers a great space for a workshop, hobbies, or storage. Enjoy the peace and privacy of the country while remaining conveniently located just 20 miles from Burlington International Airport and 35 minutes from Sugarbush Ski Area.

Listed by Sean Dye of BHHS Vermont Realty Group/Vergennes

$
$
%
$/month over payments
Federal 30-year interest rate: 7.4% last updated on Oct 8, 2026
* All Figures are estimates. Check with your bank or proposed mortgage company for actual interest rates.
This product uses the FRED® API but is not endorsed or certified by the Federal Reserve Bank of St. Louis.

Virtual TourSave FavoriteSchedule TourAsk A QuestionMore Details

461 North Derby Road Derby VT 05829

Derby, VT461 North Derby Road

Price$289,000

Est. Mortgage: $/month

MLS Number 5107402

  • Residential Single Family
  • PricePerSqFt 228.1
  • Full Bath 1
  • Address 461 North Derby Road
  • Construction Existing

Recently updated ranch located in a desirable area, with a gorgeous 3 acre lot. 3 bedrooms, 2 baths, laundry area in the basement, along with a family room and workshop and attached garage. Country location, but a short drive to shopping, schools, hospital, churches and very close to the Memphremagog bike path and ATV trails. Minutes to the Canadian border. New carpeting, refinished hardwood floors, freshly painted interior and newer appliances, including a brand new dishwasher. New insulation added to attic, newer metal roofing, new garage door, so many upgrades over the past year to bring this home up to snuff. Great starter or retirement property, this one will go quickly!

Listed by Kerry Wevurski of Jim Campbell Real Estate

$
$
%
$/month over payments
Federal 30-year interest rate: 7.4% last updated on Oct 8, 2026
* All Figures are estimates. Check with your bank or proposed mortgage company for actual interest rates.
This product uses the FRED® API but is not endorsed or certified by the Federal Reserve Bank of St. Louis.

Virtual TourSave FavoriteSchedule TourAsk A QuestionMore Details

459 Route 5 South Windsor VT 05089

Windsor, VT459 Route 5 South

Price$289,000

Est. Mortgage: $/month

MLS Number 5113320

  • Residential Single Family
  • PricePerSqFt 233.82
  • Full Bath 1
  • Address 459 Route 5 South
  • Construction Existing

Owned waterfront on the Connecticut River! This solid 2 bedroom, 1 bath home sits on a 0.94 acre lot with direct river frontage and hill views across to New Hampshire. Built in 1947, the house shows the quality craftsmanship of its era, with original woodwork, arched doorways, and handy built ins throughout. The spacious living room features a fireplace, and the dining area looks out over the open, park like yard straight to the river. The first floor offers a bedroom and a full bathroom. The entire second floor is a long primary bedroom with plenty of room to spread out. Out back, enjoy the large deck with space for a hot tub and more great water views. A breezeway connects the house to the attached one car garage. This riverfront property offers character, privacy, and a great location. A short drive gets you to the grocery store, and Interstate 91 with Exit 8 or 9 just a few miles away for easy commuting. A rare chance to own a home right on the Connecticut River in Windsor, Vermont.

Listed by Allison Griep and Katie Ladue Gilbert of BHHS Verani Upper Valley

$
$
%
$/month over payments
Federal 30-year interest rate: 7.4% last updated on Oct 8, 2026
* All Figures are estimates. Check with your bank or proposed mortgage company for actual interest rates.
This product uses the FRED® API but is not endorsed or certified by the Federal Reserve Bank of St. Louis.

Save FavoriteSchedule TourAsk A QuestionMore Details

1026 Bowen Hill Road Weathersfield VT 05030
Active With Contract

MLS Number 5111897

  • Residential Single Family
  • PricePerSqFt 181.99
  • Full Bath 1
  • Address 1026 Bowen Hill Road
  • Construction Existing

Welcome home to this inviting 3-bedroom, 1-bath ranch set in the peaceful countryside of Weathersfield, Vermont. Offering easy single-floor living, this home features a comfortable, functional layout, and three bedrooms that give you room to grow, host guests, or set up a home office. There are 2 secondary heat sources: woodstove and fireplace. The 2-car garage provides valuable protection from the winter elements along with extra room for storage, tools, or a workshop. Weathersfield's scenic setting puts you close to Mount Ascutney for hiking, skiing, and year-round recreation, with convenient access to I-91 and nearby Springfield, Windsor, and the Upper Valley. Whether you're a first-time buyer, downsizing, or looking for a Vermont retreat, this well-located ranch is ready to welcome you. Schedule your showing today!

Listed by Allison Griep and Katie Ladue Gilbert of BHHS Verani Upper Valley

$
$
%
$/month over payments
Federal 30-year interest rate: 7.4% last updated on Oct 8, 2026
* All Figures are estimates. Check with your bank or proposed mortgage company for actual interest rates.
This product uses the FRED® API but is not endorsed or certified by the Federal Reserve Bank of St. Louis.

Save FavoriteSchedule TourAsk A QuestionMore Details

1027 Butternut Hill Road Waitsfield VT 05673

MLS Number 5104283

  • Condo
  • PricePerSqFt 362.16
  • Square Feet 798
  • Bedrooms 1
  • New Contruction Existing

An exceptional opportunity to own a beautifully appointed condo perfectly situated between Waitsfield and Warren Village, where the best of Vermont's four-season lifestyle is right outside your door. Whether you're looking for a smart investment with short-term rental potential, a convenient ski retreat just minutes from Sugarbush and Mad River, or a peaceful year-round home surrounded by nature, this charming property offers it all. This spacious one-bedroom end unit is filled with natural light and thoughtfully designed for comfortable, effortless living. The inviting open-concept layout flows from the living and dining areas to sliding glass doors that open onto your own private porch, a perfect spot to enjoy the peaceful surroundings. The bright, fully equipped kitchen offers generous storage and features a brand-new dishwasher. A full bath and spacious entry area with warm cork flooring complete the main level. Upstairs, a versatile loft provides additional space for a cozy retreat. At the top of the stairs, the private bedroom welcomes you with beautiful vaulted ceilings, an additional storage loft, its own half bath, and a private balcony. The community amenities make Vermont living even more enjoyable, with a swimming pool, two tennis courts, and a common laundry area included as part of the association fee. And for those who love the outdoors, approximately 100 acres of hiking and biking trails are just steps from your door, offering endless opportunities to explore and reconnect with nature. Tastefully decorated and offered turnkey, excluding personal belongings, artwork, and accessories, this condo is ready to become your Vermont escape. Come for the skiing, stay for the trails, the seasons, and the unmistakable magic of Mad River Valley.

Listed by Lucy Ferrada of Heney Realtors - Element Real Estate (Montpelier)

$
$
%
$/month over payments
Federal 30-year interest rate: 7.4% last updated on Oct 8, 2026
* All Figures are estimates. Check with your bank or proposed mortgage company for actual interest rates.
This product uses the FRED® API but is not endorsed or certified by the Federal Reserve Bank of St. Louis.

Save FavoriteSchedule TourAsk A QuestionMore Details

136 Morningside Commons Brattleboro VT 05301

MLS Number 5093917

  • Condo
  • PricePerSqFt 255.3
  • Square Feet 1,607
  • Bedrooms 2
  • New Contruction Existing

Rare opportunity to enjoy single-level living with all modern conveniences on the main floor in this magnificent condo unit. Featuring a spacious primary bedroom with a walk-in closet and full en-suite bathroom, this home offers comfort and functionality throughout. A second bedroom provides flexibility for guests, a home office, or additional living space. The open-concept kitchen and dining area features quality KitchenAid appliances and flows seamlessly into the inviting living room. An additional full bathroom, first-floor laundry, and a walkout patio complete the main level. Large windows provide an abundance of natural light throughout the home. The finished lower level offers a spacious family room with a walkout door, a convenient half bath, and an additional large unfinished area ideal for storage, a workshop, or hobby space. Only a handful of units at Morningside Commons offer this highly desirable floor plan. Enjoy all the amenities Morningside Commons has to offer, including an inground pool, tennis and pickleball courts, and beautifully maintained grounds. Leave the snow removal, lawn care, and landscaping to someone else and enjoy the ease of low-maintenance living.

Listed by Desiree Stango of Berkley & Veller Greenwood Country

$
$
%
$/month over payments
Federal 30-year interest rate: 7.4% last updated on Oct 8, 2026
* All Figures are estimates. Check with your bank or proposed mortgage company for actual interest rates.
This product uses the FRED® API but is not endorsed or certified by the Federal Reserve Bank of St. Louis.

Virtual TourSave FavoriteSchedule TourAsk A QuestionMore Details

706 Vermont Route 12 Middlesex VT 05602

Middlesex, VT706 Vermont Route 12

Price$289,000

Est. Mortgage: $/month

MLS Number 5100879

  • Residential Single Family
  • PricePerSqFt 202.66
  • Full Bath 1
  • Address 706 Vermont Route 12
  • Construction Existing

PRICED TO SELL! Welcome to this cozy four bedroom one bath home with an amazing attic just waiting for your creativity. Enjoy an evening with friends in your spacious backyard. Conveniently located just 3 miles from Montpelier with easy access to I-89. Experience the beauty of Lake Elmore or take in a local Mountaineers Baseball game. Just 1 mile to the Wrightsville Beach and Boat Access, where you can enjoy swimming, kayaking, paddleboarding, boating, fishing and so much more. Arrive at Rumney Elementary school and local park within minutes. Many improvements as well as a NEW Shingled Roof professionally installed on 8/13/26

Listed by Kimberly Gravel of Pall Spera Company Realtors-Morrisville

$
$
%
$/month over payments
Federal 30-year interest rate: 7.4% last updated on Oct 8, 2026
* All Figures are estimates. Check with your bank or proposed mortgage company for actual interest rates.
This product uses the FRED® API but is not endorsed or certified by the Federal Reserve Bank of St. Louis.

Save FavoriteSchedule TourAsk A QuestionMore Details

6655 Us Route 5 Sutton VT 05867

Sutton, VT6655 Us Route 5

Price$289,000

Est. Mortgage: $/month

MLS Number 5110577

  • Residential Single Family
  • PricePerSqFt 177.96
  • Full Bath 2
  • Address 6655 Us Route 5
  • Construction Existing

Bean Pond is practically at your doorstep! Built in 2023 and set on 5 acres in Sutton, this 3-bedroom, 2-bath manufactured home combines the ease of a newer home with a setting made for enjoying Vermont. Take in views of Bean Pond and the surrounding hills right from the living room and expansive front deck, then simply cross the road to the Vermont Fish & Wildlife fishing and boating access. With the driveway located directly across from the access, getting a kayak, canoe, or boat on the water couldn’t be much easier. Inside, the open floor plan connects the living, dining, and kitchen spaces, with large windows keeping the pond and hillside views front and center. The kitchen features a large center island, abundant cabinetry and counter space, stainless steel appliances, tile backsplash, and range hood. The primary suite offers a spacious bedroom, walk-in closet, and private bath with double vanity. Two additional bedrooms, a second full bath, and dedicated laundry room complete the convenient one-level layout. Outside, the mostly wooded 5-acre parcel offers privacy along with usable lawn surrounding the home, a fire pit area, and plenty of space to enjoy the outdoors. A separate cleared and level area on the property includes an existing pole barn providing covered storage with additional room for equipment and recreation. The home was placed here in 2023 along with a new septic system, followed by a drilled well in 2024, making this an opportunity where much of the work of establishing the property has already been done. Whether you’re looking for a year-round home or a Vermont getaway, this one puts acreage, water access, beautiful views, and four-season recreation all within reach.

Listed by Erika Pierce of Four Seasons Sotheby's Int'l Realty

$
$
%
$/month over payments
Federal 30-year interest rate: 7.4% last updated on Oct 8, 2026
* All Figures are estimates. Check with your bank or proposed mortgage company for actual interest rates.
This product uses the FRED® API but is not endorsed or certified by the Federal Reserve Bank of St. Louis.

Virtual TourSave FavoriteSchedule TourAsk A QuestionMore Details

93 Hildred Drive Burlington VT 05401

Burlington, VT93 Hildred Drive

Price$289,000

Est. Mortgage: $/month

MLS Number 5095260

  • Condo
  • PricePerSqFt 289
  • Square Feet 1,000
  • Bedrooms 2
  • New Contruction Existing

THIS UNIT CAN NOW BE RENTED AND PURCHASED AS AN INVESTMENT PROPERTY! Tenants or owner-occupiers can move right in and enjoy easy living from this bright and updated 2-bedroom townhouse-style condo at Riverwatch in Burlington! This end-unit offers extra windows and desirable southern exposure, filling the home with natural light. The open floor plan features a recently remodeled kitchen with granite countertops, upgraded stainless-steel appliances, breakfast bar seating, and new wide-board engineered hardwood flooring in the living and dining areas. A convenient in-unit washer and dryer add to the home's appeal. Upstairs, you'll find 2 spacious bedrooms with generous shelved closets, including one walk-in closet, along with a full bathroom. Relax on the front deck or take advantage of the community amenities, including an elevator to the underground parking garage, secure building, plus swimming pool, and BBQ area. Recent building improvements include a new roof and much more plus HOA dues include heat, hot water, and water/sewer. Pet-friendly association with an unbeatable location offering easy access to public transportation, bike path, walking trail to the UVM/Medical Center, shopping, restaurants, downtown Winooski, and downtown Burlington.

Listed by Lipkin Audette Team of Coldwell Banker Hickok and Boardman

$
$
%
$/month over payments
Federal 30-year interest rate: 7.4% last updated on Oct 8, 2026
* All Figures are estimates. Check with your bank or proposed mortgage company for actual interest rates.
This product uses the FRED® API but is not endorsed or certified by the Federal Reserve Bank of St. Louis.

Save FavoriteSchedule TourAsk A QuestionMore Details

17 Willis Road Wilmington VT 05363

MLS Number 5106199

  • Condo
  • PricePerSqFt 325.31
  • Square Feet 1,770
  • Bedrooms 3
  • New Contruction Existing

Enjoy the best of Southern Vermont from this spacious and inviting condo, offering a wonderful and unique blend of comfort, convenience, and privacy. Ideally located just a short drive from Mount Snow and downtown Wilmington, this property is perfectly suited as a year-round vacation retreat or four-season home. The open concept second floor offers an effortless flow between the kitchen, dining, and living areas, with abundant windows filling the space with natural light and bringing the surrounding greenery indoors. The generously sized kitchen features ample cabinetry, a large center island with seating, and plenty of space for everyday living or entertaining. Adjacent dining and living areas allow family and friends to gather and relax after a day enjoying the mountains. Step outside onto the large deck and immerse yourselves in the peaceful, private setting perfect for morning coffee, summer dining, or unwinding after a day of skiing, hiking, or exploring the Deerfield Valley. Bonuses including a family room on the lower-level providing additional flexible living space for movie nights, games, guests, or relaxing apres ski. The dedicated storage shed offers convenient space for seasonal gear and outdoor equipment including the kayaks and a trailer (all part of the sale) for convenient transport to local lakes. Recent improvements of a new roof, windows, updated kitchen along with low HOA fees add to the appeal, while the private setting provides a sense of escape without sacrificing convenience - easy access to skiing, hiking, mountain biking, Lake Raponda, restaurants, shops, and the many year-round attractions of the Deerfield Valley.

Listed by Meghan Buckley of Skihome Realty

$
$
%
$/month over payments
Federal 30-year interest rate: 7.4% last updated on Oct 8, 2026
* All Figures are estimates. Check with your bank or proposed mortgage company for actual interest rates.
This product uses the FRED® API but is not endorsed or certified by the Federal Reserve Bank of St. Louis.

Virtual TourSave FavoriteSchedule TourAsk A QuestionMore Details
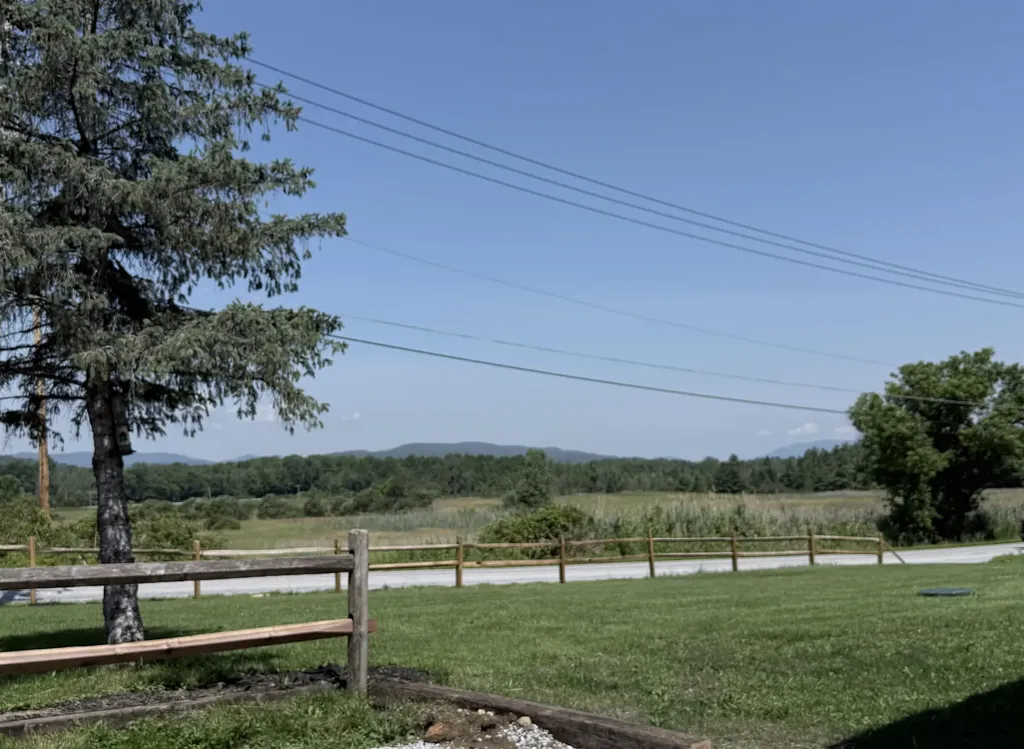
4056 Middle Road Clarendon VT 05759

Clarendon, VT4056 Middle Road

Price$287,500

Est. Mortgage: $/month

MLS Number 5099126

  • Residential Single Family
  • PricePerSqFt 224.61
  • Full Bath 2
  • Address 4056 Middle Road
  • Construction Existing

Wait until you see this view....Unbelievable, long distant view over meadow to hillside to mountains beyond. Every day would be different and remarkable and the sunsets can't be beat. You will appreciate the screen porch in the front. You will undoubtably spend hours there. This 16x80 foot mobile home has 3 bedrooms, 1 with a private bath. The home was built in 2007 and is in nice condition. The kitchen is handsome, and there is a private deck off the back. Steps away from the house is a 32x24 garage with 10-foot ceiling. There's a woodstove out there. If you have any handy men in the family, you know where they will be. Upstairs above the garage is an accessory dwelling unit with a private deck off the back. There is a kitchen/living room, a bedroom, a small office and a 3/4 bath. There's a pellet stove as well. The back of the property is a gently sloping lawn area. It could definitely be home to chickens or four-legged creatures or a giant garden spot. The location is super convenient. It's just a 1/2 mile off Route 7 so it's an easy commute to anyone that works in the area as well as shopping or medical. But being a part of a small town has great benefits..community, neighborhood, local school and more. It's not far from Killington or Okemo. Plenty of outdoor opportunities nearby. Don't wait. Come have a look at all that is offered here. Seller relocating, offer encouraged. Don't miss out!

Listed by Betty McEnaney of Diamond Realty

$
$
%
$/month over payments
Federal 30-year interest rate: 7.4% last updated on Oct 8, 2026
* All Figures are estimates. Check with your bank or proposed mortgage company for actual interest rates.
This product uses the FRED® API but is not endorsed or certified by the Federal Reserve Bank of St. Louis.

Virtual TourSave FavoriteSchedule TourAsk A QuestionMore Details

29 Ronaldo Court Rutland City VT 05701

Rutland City, VT29 Ronaldo Court

Price$287,500

Est. Mortgage: $/month

MLS Number 5102823

  • Residential Single Family
  • PricePerSqFt 232.98
  • Full Bath 1
  • Address 29 Ronaldo Court
  • Construction Existing

Comfortable living, flexible space, and a convenient Rutland City location come together at 29 Ronaldo Court. This three bedroom, one and a half bath raised ranch offers approximately 1,830 finished square feet with a layout designed to provide both everyday functionality and room to spread out. The main level offers bright living spaces, while the partially finished lower level adds valuable flexibility for a family room, home office, recreation space, workout area, or guest accommodations. A one car garage, paved driveway, and rear deck add to the home's practicality and ease of living. Set in an established residential neighborhood, the property offers a sense of separation from busier streets while remaining close to shopping, dining, schools, medical services, and downtown Rutland. Outdoor enthusiasts will also appreciate convenient access to Pico, Killington, and the many recreational opportunities throughout the region. With its combination of finished living space, flexible lower level, garage, outdoor space, and convenient location, 29 Ronaldo Court offers a well rounded home with room to fit a variety of lifestyles. Welcome Home!

Listed by Joshua Lemieux of RE/MAX Summit

$
$
%
$/month over payments
Federal 30-year interest rate: 7.4% last updated on Oct 8, 2026
* All Figures are estimates. Check with your bank or proposed mortgage company for actual interest rates.
This product uses the FRED® API but is not endorsed or certified by the Federal Reserve Bank of St. Louis.

Virtual TourSave FavoriteSchedule TourAsk A QuestionMore Details

Broker Reciprocity 

Copyright 2026 PrimeMLS, Inc. All rights reserved. This information is deemed reliable, but not guaranteed. The data relating to real estate displayed on this display comes in part from the IDX Program of PrimeMLS. The information being provided is for consumers’ personal, non-commercial use and may not be used for any purpose other than to identify prospective properties consumers may be interested in purchasing. Data last updated October 12, 2026 8:38 AM UTC
