

Find your new home.

Sign Up Today!

Get fresh listings via email, save your favorite listings, match with similar properties, and unlock additional property info.

Create Your Account

Do not fill in this field:

Already have an account? Log in

and narrow your search. If you have fewer than 200 results, you can save your search.

Under 500k

r=1801-1812
2214 Calendar Brook Road Sutton VT 05867

Sutton, VT2214 Calendar Brook Road

Price$289,000

Est. Mortgage: $/month

MLS Number 5097137

  • Residential Single Family
  • PricePerSqFt 160.56
  • Full Bath 1
  • Construction Existing
  • Bedrooms 4

This versatile home offers spacious living quarters on the upper level with an eat-in kitchen, large living room/dining room, 3 bedrooms, a full bath, and a laundry room. The lower level offers a 3 room apartment ideal for elderly parents, grown children or other family members, or to use for a short or long term rental. It also could provide a location for an in home business such as a beauty parlor, professional office, or similar type of home occupation. There is additional space on the lower level for a workshop or garage. The spacious back and side yards are ideal for a garden space, a play area for kids and for gatherings with family and friends. You have a babbling brook on one side of the house and a larger stream (Calendar Brook) just across the road. The property has frontage on both, and the house did not receive any damage from the flooding in the past couple years. The hard work has been done with a recently installed boiler, well pump and roof. Come check out this versatile opportunity.

Listed by Maurice Chaloux and Audrey Jackson of Parkway Realty

$
$
%
$/month over payments
Federal 30-year interest rate: 7.4% last updated on Oct 8, 2026
* All Figures are estimates. Check with your bank or proposed mortgage company for actual interest rates.
This product uses the FRED® API but is not endorsed or certified by the Federal Reserve Bank of St. Louis.

Virtual TourSave FavoriteSchedule TourAsk A QuestionMore Details

38 Depot Road Townshend VT 05353

Townshend, VT38 Depot Road

Price$289,000

Est. Mortgage: $/month

MLS Number 5109429

  • Residential Single Family
  • PricePerSqFt 240.83
  • Full Bath 1
  • Address 38 Depot Road
  • Construction Existing

Nice two bedroom home within walking distance to the center of Townshend, Grace Cottage Hospital, and Leland and Gray Schools This house sits on a quiet dead end street just off route 30 which provides easy access to Brattleboro and Route 91. The main living area upstairs has a kitchen, a living room which leads out to an oversized deck, two bedrooms and a full bath. The lower level includes a garage, large bonus room with woodstove, and full bath. The well kept yard has mature fruit trees and a shed to store all your tools. If you are looking for an town house close to skiing, this is the one for you.

Listed by Eric Scott of Barrett & Valley Assoc. Inc

$
$
%
$/month over payments
Federal 30-year interest rate: 7.4% last updated on Oct 8, 2026
* All Figures are estimates. Check with your bank or proposed mortgage company for actual interest rates.
This product uses the FRED® API but is not endorsed or certified by the Federal Reserve Bank of St. Louis.

Virtual TourSave FavoriteSchedule TourAsk A QuestionMore Details

2214 Calendar Brook Road Sutton VT 05867

Sutton, VT2214 Calendar Brook Road

Price$289,000

Est. Mortgage: $/month

MLS Number 5097180

  • Multifamily
  • PricePerSqFt 160.56
  • Units 2
  • Bathroom 2
  • Acreage 3.5

This versatile home offers spacious living quarters on the upper level with an eat-in kitchen, large living room/dining room, 3 bedrooms, a full bath, and a laundry room. The lower level offers a 3 room apartment ideal for elderly parents, grown children or other family members, or to use for a short or long term rental. It also could provide a location for an in home business such as a beauty parlor, professional office, or similar type of home occupation. There is additional space on the lower level for a workshop or garage. The spacious back and side yards are ideal for a garden space, a play area for kids and for gatherings with family and friends. You have a babbling brook on one side of the house and a larger stream (Calendar Brook) just across the road. The property has frontage on both, and the house did not receive any damage from the flooding in the past couple years. The hard work has been done with a recently installed boiler, well pump and roof. Come check out this versatile opportunity.

Listed by Audrey Jackson and Maurice Chaloux of Parkway Realty

$
$
%
$/month over payments
Federal 30-year interest rate: 7.4% last updated on Oct 8, 2026
* All Figures are estimates. Check with your bank or proposed mortgage company for actual interest rates.
This product uses the FRED® API but is not endorsed or certified by the Federal Reserve Bank of St. Louis.

Save FavoriteSchedule TourAsk A QuestionMore Details

398 Tallwood Circle Londonderry VT 05148

Londonderry, VT398 Tallwood Circle

Price$289,000

Est. Mortgage: $/month

MLS Number 5107484

  • Residential Single Family
  • PricePerSqFt 415.23
  • Full Bath 1
  • Address 398 Tallwood Circle
  • Construction Existing

Welcome to 398 Tallwood Circle, a cozy Vermont retreat tucked into a quiet country setting in Londonderry. Set on 1.5 acres with a wooded backdrop, this 2-bedroom, 1-bath home offers privacy, character, and an ideal base for enjoying Southern Vermont. Inside, an inviting open living area features a vaulted wood ceiling, abundant natural light, and a wood stove for warmth and classic Vermont character. The kitchen flows into the main living space, while a spiral staircase leads to a spacious loft offering flexible space for guests, an office, or a place to unwind. Sliding doors open to the deck and peaceful wooded surroundings. Equally important are the improvements that may not immediately catch your eye but speak to the owner's thoughtful care of the home. A new septic system was installed in 2024, along with drainage and driveway improvements, removal of large trees near the house, a whole-house water filtration system, and second water tank. Additional updates include work to the furnace, water heater and sump pump, water and power for a washer/dryer, WiFi thermostat, bathroom updates, living room ceiling fan, and new refrigerator. Four-season recreation is within easy reach. Magic Mountain is right in Londonderry, with Stratton and Bromley nearby for skiing, dining, shopping, and year-round activities. Lowell Lake State Park offers paddling and hiking, while the West River Farmers Market, local shops, restaurants, and everyday conveniences are all nearby. Whether a primary residence, weekend getaway, or Vermont home base, 398 Tallwood Circle offers a wonderful combination of privacy, character, thoughtful improvements, and access to the mountains.

Listed by Grayson VanHendrick of Flex Realty

$
$
%
$/month over payments
Federal 30-year interest rate: 7.4% last updated on Oct 8, 2026
* All Figures are estimates. Check with your bank or proposed mortgage company for actual interest rates.
This product uses the FRED® API but is not endorsed or certified by the Federal Reserve Bank of St. Louis.

Save FavoriteSchedule TourAsk A QuestionMore Details

3 Fairview Street Randolph VT 05060

Randolph, VT3 Fairview Street

Price$289,000

Est. Mortgage: $/month

MLS Number 5108681

  • Residential Single Family
  • PricePerSqFt 196.73
  • Full Bath 1
  • Address 3 Fairview Street
  • Construction Existing

Welcome to this well-maintained 3-bedroom, 1-bath home in the heart of Randolph. Offering a cozy living room, a comfortable combined kitchen and dining area, 3 large bedrooms, a full bathroom, plus a bonus room nicknamed the "den," this home is move-in ready and waiting for a new family to make it their own. The home features new windows throughout, with all first-floor windows under warranty, providing added peace of mind for the next owner. In the basement, you'll find a laundry area, great shop space, and plenty of additional room that offers endless possibilities. Whether you need storage, a hobby area, or want to finish the space for additional living area, there's room to make it your own. This property has a large yard, especially for a downtown Randolph property. There is plenty of room for outdoor activities, entertaining, and even a substantial garden area. A carport provides additional parking and storage, but could also be transformed into a covered outdoor living space for relaxing and enjoying the yard. Conveniently located within walking distance of downtown Randolph, the hospital, restaurants, schools, shopping, and more, this home offers the best of small-town living with everyday amenities close at hand.

Listed by Rachel Noyes of Hall Collins Real Estate Group

$
$
%
$/month over payments
Federal 30-year interest rate: 7.4% last updated on Oct 8, 2026
* All Figures are estimates. Check with your bank or proposed mortgage company for actual interest rates.
This product uses the FRED® API but is not endorsed or certified by the Federal Reserve Bank of St. Louis.

Virtual TourSave FavoriteSchedule TourAsk A QuestionMore Details

433 1/2 Flynn Avenue Burlington VT 05401
Active With Contract

MLS Number 5105318

  • Condo
  • PricePerSqFt 294.6
  • Square Feet 981
  • Bedrooms 2
  • New Contruction Existing

South End Burlington 2-bedroom condo with two assigned off-street parking spaces, low association dues and easy access to Lake Champlain, Oakledge Park, Red Rocks Park and the Burlington waterfront bike path. Set in a small association, this bright second-floor home also offers private bike and gear storage and access to a shared backyard. Inside, a spacious kitchen opens to the dining area where a large south-facing picture window fills the space with natural light. The main level includes a comfortable living room and bedroom. A refreshed full bath with a new vanity and countertop and convenient in-unit laundry add to the home's easy everyday living. Upstairs, the second bedroom offers built-in cabinetry and desk space plus a separate sitting area, creating great flexibility for a home office, reading area or additional living space. New energy-efficient Bosch boiler. Enjoy easy access to beaches, parks, breweries, restaurants, downtown Burlington, shopping and I-89, with some of the South End's best outdoor recreation just minutes away. A great opportunity for low-maintenance Burlington living in a location that makes it easy to enjoy both the city and the Lake. 3D tour available!

Listed by The Nancy Jenkins Team of Nancy Jenkins Real Estate

$
$
%
$/month over payments
Federal 30-year interest rate: 7.4% last updated on Oct 8, 2026
* All Figures are estimates. Check with your bank or proposed mortgage company for actual interest rates.
This product uses the FRED® API but is not endorsed or certified by the Federal Reserve Bank of St. Louis.

Virtual TourSave FavoriteSchedule TourAsk A QuestionMore Details
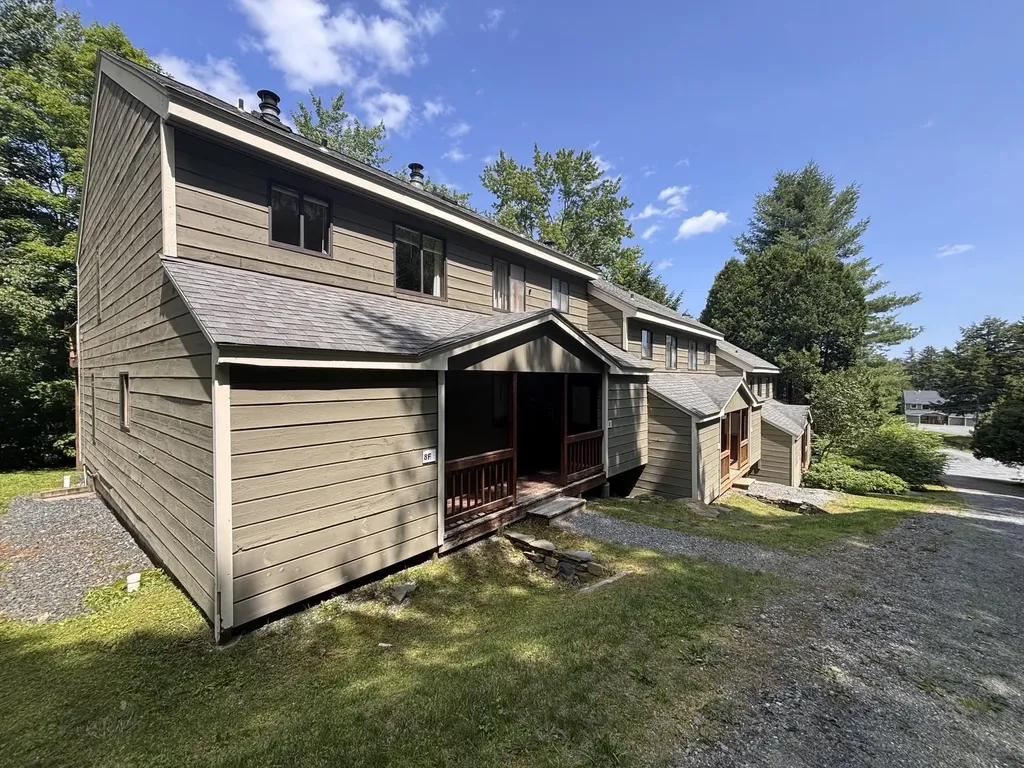
8E Dover Green Loop Dover VT 05356

MLS Number 5093262

  • Condo
  • PricePerSqFt 231.57
  • Square Feet 1,248
  • Bedrooms 3
  • New Contruction Existing

Adjusted to $289,000 making this the best value in Dover Green. Enjoy the best of Southern Vermont from this beautiful townhome in the sought-after Dover Green community, located just minutes south of Mount Snow. Whether you're looking for a year-round residence, a low-maintenance second home, or the perfect Vermont getaway, this spacious three bedroom, 2 two bath home offers comfort, convenience, and exceptional value. Nestled near the top of the development, this unit enjoys sunny exposure, generous yard space, and easy access to parking. Inside, the open-concept floor plan has classic mountain charm. The vaulted great room is filled with natural light and features soaring ceilings, abundant windows, and a beautiful brick wood-burning fireplace, the perfect gathering place after a day on the slopes, hiking trails, golf course, or nearby lakes. The eat-in kitchen offers ample storage, making it ideal for entertaining family and friends. The main level includes a comfortable primary suite, a spacious guest bedroom, a second full bath, full laundry, and abundant closet space. A heated mudroom provides plenty of room for skis, snowboards, bikes, and outdoor gear. Upstairs, a generous loft serves as a third bedroom or flexible bonus space for guests, work-from-home needs, or recreation. High-speed internet makes remote work effortless. Step outside to the large deck and enjoy the peaceful Vermont setting, overlooking the surrounding landscape. Residents enjoy reasonable HOA fees and easy access to the free MOOver shuttle, with convenient service to Mount Snow, local restaurants, shopping, and area attractions; eliminating the hassle of parking at the mountain. Available for immediate occupancy and quick closing, this well-maintained townhome is truly move-in ready. Gather around the fire, explore the mountains, lakes, forests, arts, and dining of the Deerfield Valley, and start creating Vermont memories from day one. Perfect for first-time buyers at this price point

Listed by Donald Koelsch of Deerfield Valley Real Estate

$
$
%
$/month over payments
Federal 30-year interest rate: 7.4% last updated on Oct 8, 2026
* All Figures are estimates. Check with your bank or proposed mortgage company for actual interest rates.
This product uses the FRED® API but is not endorsed or certified by the Federal Reserve Bank of St. Louis.

Virtual TourSave FavoriteSchedule TourAsk A QuestionMore Details

1056 Swamp Road Sheldon VT 05483

Sheldon, VT1056 Swamp Road

Price$289,000

Est. Mortgage: $/month

Active With Contract

MLS Number 5077218

  • Mobile
  • PricePerSqFt 198.49
  • Area VT-Franklin
  • Lister Office Name KW Vermont- Enosburg
  • Address 1056 Swamp Road

Back on the market at no fault of the property! This home features a spacious open floor plan filled with abundant natural light, beautifully updated with modern finishes, luxury vinyl flooring, and a cozy fireplace perfect for relaxing evenings at home. The kitchen shines with upgraded soft-close cabinetry, a built-in spice rack, stylish farmhouse lighting, and sleek black appliances. A separate laundry/utility room adds everyday convenience. The private primary suite includes its own bath for added comfort. Expansive front and back decks overlook a large, level yard, ideal for raised garden beds, fruit trees, or berry bushes.

Listed by Dianna Benoit-Kittell of KW Vermont- Enosburg

$
$
%
$/month over payments
Federal 30-year interest rate: 7.4% last updated on Oct 8, 2026
* All Figures are estimates. Check with your bank or proposed mortgage company for actual interest rates.
This product uses the FRED® API but is not endorsed or certified by the Federal Reserve Bank of St. Louis.

Virtual TourSave FavoriteSchedule TourAsk A QuestionMore Details

262 Bridge Street Morristown VT 05661

Morristown, VT262 Bridge Street

Price$289,000

Est. Mortgage: $/month

MLS Number 5109513

  • Residential Single Family
  • PricePerSqFt 262.73
  • Full Bath 1
  • Address 262 Bridge Street
  • Construction Existing

Welcome to this inviting 3-bedroom Cape offering comfortable living, a spacious layout, and plenty of outdoor space with fenced in yard for children and pets. The first-floor primary bedroom provides convenience and flexibility, while two additional bedrooms upstairs with potential office area. The spacious kitchen and dining area create a gathering space for everyday meals and entertaining. With plenty of room to spread out, this home offers the perfect blend of functionality and comfort. Conveniently located within walking distance to all amenities

Listed by Nancy Durand of Pall Spera Company Realtors-Morrisville

$
$
%
$/month over payments
Federal 30-year interest rate: 7.4% last updated on Oct 8, 2026
* All Figures are estimates. Check with your bank or proposed mortgage company for actual interest rates.
This product uses the FRED® API but is not endorsed or certified by the Federal Reserve Bank of St. Louis.

Virtual TourSave FavoriteSchedule TourAsk A QuestionMore Details
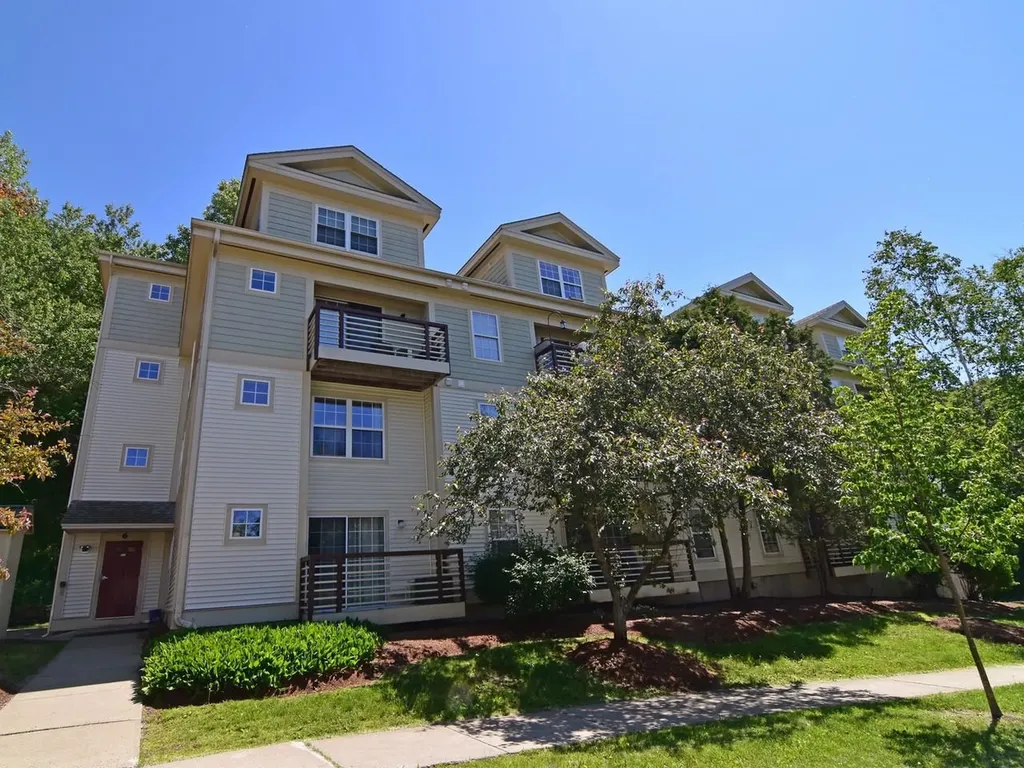
243 Hildred Drive Burlington VT 05401

Burlington, VT243 Hildred Drive

Price$289,000

Est. Mortgage: $/month

MLS Number 5084447

  • Condo
  • PricePerSqFt 352.44
  • Square Feet 820
  • Bedrooms 2
  • New Contruction Existing

First-floor convenience defines this 2-bedroom, 1-bath condo at 243 Hildred Drive in Burlington's River Watch community. This unit offers direct ground-level access, allowing entry and exit without interior common areas -providing seamless access to adjacent green space and practical ease for both pets and owners. Inside, the kitchen has been thoughtfully updated with a new heavy-duty stainless-steel sink, new faucet, new garbage disposal, and a new glass-top range and refrigerator, both installed just two months ago. The layout is efficient and low-maintenance, suitable for a variety of living arrangements. The location provides easy access to the University of Vermont, UVM Medical Center, Champlain College, downtown Winooski, the Intervale Center, and the Salmon Hole Riverwalk along the Winooski River. This unit includes one designated underground garage parking space as well as an additional outdoor parking space. Association dues cover heat, water, trash, recycling, compost, landscaping, plowing, and pool maintenance. Community amenities include a pool, outdoor grilling area, and shared green space. Pets are permitted with Board approval. Rental waiting list in place.

Listed by Brian M. Boardman of Coldwell Banker Hickok and Boardman

$
$
%
$/month over payments
Federal 30-year interest rate: 7.4% last updated on Oct 8, 2026
* All Figures are estimates. Check with your bank or proposed mortgage company for actual interest rates.
This product uses the FRED® API but is not endorsed or certified by the Federal Reserve Bank of St. Louis.

Save FavoriteSchedule TourAsk A QuestionMore Details

160 Wiley Road Colchester VT 05446

MLS Number 5110771

  • Condo
  • PricePerSqFt 274.98
  • Square Feet 1,051
  • Bedrooms 2
  • New Contruction Existing

Enjoy easy, low-maintenance living at 160 Wiley Road in Colchester. This well-kept 2-bedroom, 2-bath condo offers a comfortable, open layout with the convenience of elevator access, central air conditioning, covered parking, and additional storage. The bright main living area features large windows with pleasant elevated views, generous space for both living and dining, and an easy connection to the kitchen. The kitchen offers ample wood cabinetry, plenty of counter space, a breakfast bar, and a full complement of appliances, making it functional for everyday meals or entertaining. Both bedrooms are nicely sized, including a spacious primary bedroom, while two full baths provide flexibility for owners, guests, or a shared living arrangement. In-unit laundry adds another welcome convenience. One of the standout features is the assigned parking space in the building's covered garage, helping keep your vehicle protected from Vermont weather year-round. An assigned storage unit in the garage provides valuable extra space for seasonal items, outdoor gear, and more. The building's elevator makes access from the garage and entry level simple and convenient. Outside, the property is surrounded by established landscaping and open green space, creating a pleasant residential setting without the upkeep of a single-family home. Commuters will appreciate the convenient access to I-89, making travel toward Burlington, Essex, St. Albans, and surrounding areas easy. The location is also just a short drive from Milton's shops, grocery stores, restaurants, services, and other everyday amenities. With two bedrooms, two baths, central air, elevator access, covered garage parking, dedicated storage, and a location that combines convenience with a quieter setting, this condo offers an appealing option for comfortable year-round living in Colchester.

Listed by Robert Foley of Flat Fee Real Estate

$
$
%
$/month over payments
Federal 30-year interest rate: 7.4% last updated on Oct 8, 2026
* All Figures are estimates. Check with your bank or proposed mortgage company for actual interest rates.
This product uses the FRED® API but is not endorsed or certified by the Federal Reserve Bank of St. Louis.

Save FavoriteSchedule TourAsk A QuestionMore Details

311 Dover Road Newfane VT 05351

Newfane, VT311 Dover Road

Price$289,000

Est. Mortgage: $/month

MLS Number 5106777

  • Residential Single Family
  • PricePerSqFt 218.61
  • Full Bath 1
  • Address 311 Dover Road
  • Construction Existing

This charming 3 bedroom, 1 bath Vermont home is full of personality, character, and vintage charm, offering inviting spaces both inside and out! Situated on 1 acre, with part of the land offering direct frontage on the Rock River, you'll enjoy your own little summer time paradise. Inside, warm wood floors, and unique architectural details give the home a character all its own. With a first floor bedroom, bathroom and two bedrooms upstairs, this home can work well for most lifestyles and stages of life. The whimsical finished attic offers possibilities for a studio, reading retreat, additional bathroom or creative space. The layout of the home offers enough space to spread out. A detached shed adds even more versatility. The covered front porch is perfect for morning coffee or lazy afternoons, while gardens, flowering hydrangeas, a sweet picket fence, and a spacious lawn create a storybook setting surrounded by the woods and just across the street the beautiful Rock River, for a personal swimming spot or fishing hole. Recent improvements include a new leach field, spray foam insulated attic and crawlspace, and some exterior painting. Colorful, cozy, and full of soul, this is a home with character and a lovely setting, just minutes from the quaint village of Newfane, just 12 miles from both Mount Snow ski resort and in the other direction, the vibrant town of Brattleboro.

Listed by Prema Fitzpatrick of Real Broker LLC

$
$
%
$/month over payments
Federal 30-year interest rate: 7.4% last updated on Oct 8, 2026
* All Figures are estimates. Check with your bank or proposed mortgage company for actual interest rates.
This product uses the FRED® API but is not endorsed or certified by the Federal Reserve Bank of St. Louis.

Virtual TourSave FavoriteSchedule TourAsk A QuestionMore Details

Broker Reciprocity 

Copyright 2026 PrimeMLS, Inc. All rights reserved. This information is deemed reliable, but not guaranteed. The data relating to real estate displayed on this display comes in part from the IDX Program of PrimeMLS. The information being provided is for consumers’ personal, non-commercial use and may not be used for any purpose other than to identify prospective properties consumers may be interested in purchasing. Data last updated October 12, 2026 6:38 AM UTC
