Find your new home.

Sign Up Today!

Get fresh listings via email, save your favorite listings, match with similar properties, and unlock additional property info.

Create Your Account

Do not fill in this field:

Already have an account? Log in

and narrow your search. If you have fewer than 200 results, you can save your search.

Under 500k

r=1789-1800
253 Old Quechee Road Hartford VT 05059
Active With Contract

MLS Number 5107542

  • Condo
  • PricePerSqFt 500
  • Square Feet 1,063
  • Bedrooms 2
  • New Contruction Existing

This lovely, updated Mill Run end unit offers two bedrooms, one and a half baths, and a warm, inviting setting surrounded by mature hardwood trees. Southeasterly exposure fills the home with natural light, while the wooded surroundings provide privacy, spectacular fall color, and seasonal views of the Ottauquechee River. The open and airy main level features an expansive cathedral-ceiling living and dining space with large windows and direct access to the deck. The upgraded kitchen opens naturally to the living area and includes a breakfast bar with seating for two, attractive pendant lighting, and abundant warmth and character. Both bedrooms enjoy peaceful wooded outlooks, and the primary bedroom opens directly to a private outdoor space. Meticulously cared for and comfortable throughout, this special end unit is just a short walk from the Quechee Covered Bridge, Simon Pearce, and the heart of Quechee Village.

Listed by Derek Cosentino of Four Seasons Sotheby's Int'l Realty
$
$
%
$/month over payments
Federal 30-year interest rate: 7.4% last updated on Oct 8, 2026
* All Figures are estimates. Check with your bank or proposed mortgage company for actual interest rates.
This product uses the FRED® API but is not endorsed or certified by the Federal Reserve Bank of St. Louis.

Save FavoriteSchedule TourAsk A QuestionMore Details

166 Manley Road Milton VT 05468

Milton, VT166 Manley Road

Price$290,000

Est. Mortgage: $/month

MLS Number 5100271

  • Residential Single Family
  • PricePerSqFt 255.73
  • Address 166 Manley Road
  • Construction Existing
  • Bedrooms 3

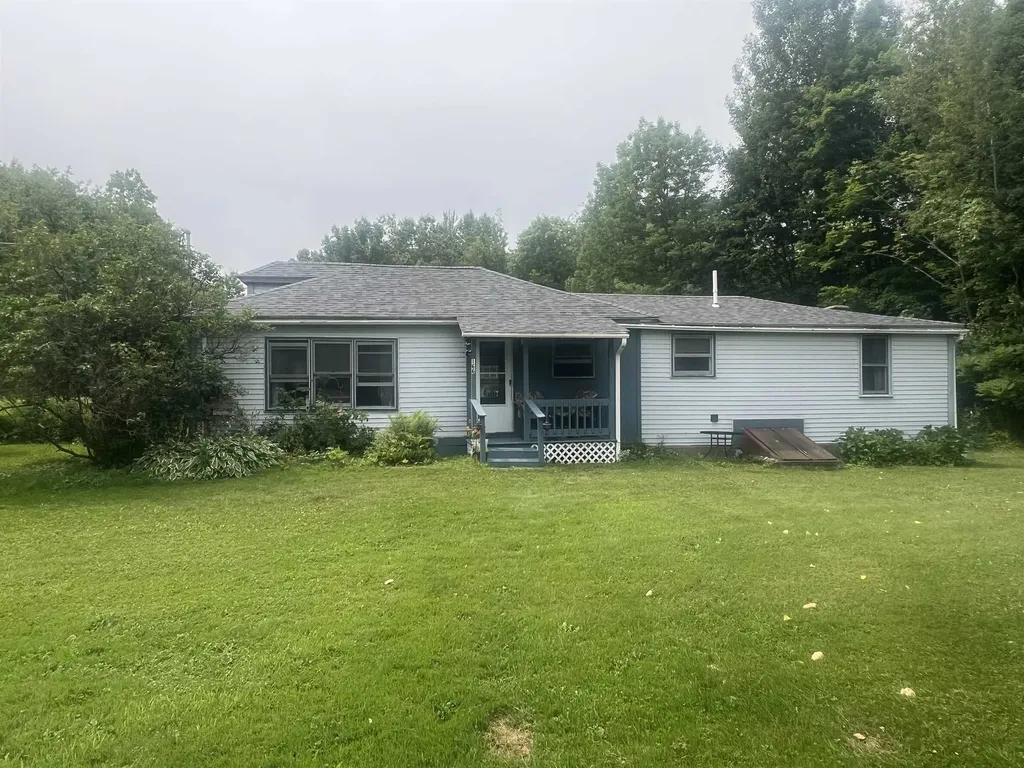
Enjoy the ease of one-level living in this charming three-bedroom, one-bath ranch nestled on a beautiful two-acre parcel in desirable Milton, Vermont. Thoughtfully designed for comfort and accessibility, the home features custom kitchen cabinetry, a large open living room, and a step-in shower, making it an excellent option for a variety of lifestyles. Step outside and discover a truly special setting. The expansive yard is adorned with colorful flower gardens, mature landscaping, and a private pond that creates a peaceful backdrop for relaxing, entertaining, or simply enjoying Vermont's natural beauty. With ample space for gardening, recreation, or future projects, this property offers the perfect balance of privacy and open space. Adding to its appeal, the property boasts an extensive road frontage and may offer subdivision potential (buyer to verify with the Town of Milton), making it an attractive opportunity for homeowners, investors, or those looking toward future possibilities. Conveniently located just minutes from schools, shopping, parks, and local amenities, this property combines the tranquility of country living with the convenience of nearby services. Whether you're searching for your first home, looking to downsize, or seeking a property with room to grow, this Milton gem provides excellent value and endless potential.

Listed by Scott Gates of CENTURY 21 North East

$
$
%
$/month over payments
Federal 30-year interest rate: 7.4% last updated on Oct 8, 2026
* All Figures are estimates. Check with your bank or proposed mortgage company for actual interest rates.
This product uses the FRED® API but is not endorsed or certified by the Federal Reserve Bank of St. Louis.

Save FavoriteSchedule TourAsk A QuestionMore Details

52 Minister Hill Road Wheelock VT 05851

Wheelock, VT52 Minister Hill Road

Price$289,995

Est. Mortgage: $/month

MLS Number 5105270

  • Residential Single Family
  • PricePerSqFt 249.78
  • Full Bath 1
  • Construction Existing
  • Bedrooms 2

Howdy, and welcome to Lonely Elm Farm, a wellspring of bounty in the hills of Wheelock. This action packed little homestead has so much to offer it's hard to believe everything is situated on about 3 acres. Immaculate two bedroom two bathroom home with views towards Burke and Kirby Mountains in the east, a plethora of agricultural buildings, an attached garage, privacy, and a pristine babbling brook to name a few. The single level ranch style home was built in 2014 and features radiant floor heating, a standby generator, solid surface flooring, and design features built to embrace comfortable living in Vermont's sometimes boisterous weather. Outside there's a hoop barn, greenhouses, a donkey barn, chicken coops, a barn, and sheds arranged across the property, all giving the place the working feel of a farm with a long history and story to tell. Frontage on South Branch Brook down the hill below the farmstead is perfect for taking a dip on hot summer days and the strip of woods shields the property from the road below. Whether you're looking to keep the homestead going or just want the elbow room and the mountain views, Lonely Elm Farm delivers both without asking you to take on more land than you can handle. Acreage estimated.

Listed by Scott DesJardins of Better Real Estate LLP

$
$
%
$/month over payments
Federal 30-year interest rate: 7.4% last updated on Oct 8, 2026
* All Figures are estimates. Check with your bank or proposed mortgage company for actual interest rates.
This product uses the FRED® API but is not endorsed or certified by the Federal Reserve Bank of St. Louis.

Virtual TourSave FavoriteSchedule TourAsk A QuestionMore Details

26 Cory's Lane Jericho VT 05465

Jericho, VT26 Cory's Lane

Price$289,900

Est. Mortgage: $/month

Pending

MLS Number 5089247

  • Land
  • PricePerSqFt 289900
  • Address 26 Cory's Lane
  • Acreage 1
  • Area VT-Chittenden

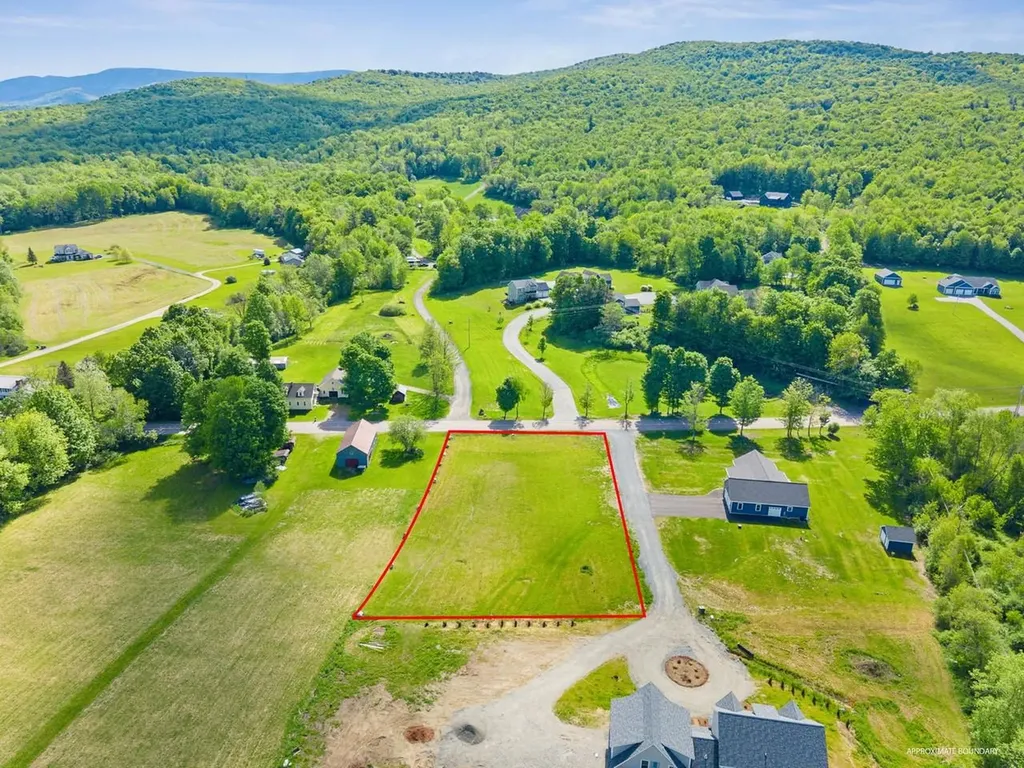
Rare find in Jericho! Level, one-acre building lot that is ready to go with a drilled well already installed. Septic design for a 5-bedroom house! Conveniently located just off Browns Trace road, so easy commute to areas north and south! Bring your plans, your builder, and make your dream home happen here!

Listed by Julie Lamoreaux of Coldwell Banker Hickok and Boardman

$
$
%
$/month over payments
Federal 30-year interest rate: 7.4% last updated on Oct 8, 2026
* All Figures are estimates. Check with your bank or proposed mortgage company for actual interest rates.
This product uses the FRED® API but is not endorsed or certified by the Federal Reserve Bank of St. Louis.

Save FavoriteSchedule TourAsk A QuestionMore Details

3713 Trebo Road Chester VT 05143

Chester, VT3713 Trebo Road

Price$289,900

Est. Mortgage: $/month

Active With Contract

MLS Number 5106191

  • Residential Single Family
  • PricePerSqFt 192.24
  • Full Bath 2
  • Address 3713 Trebo Road
  • Construction Existing

Extremely well maintained and thoughtfully updated, this spacious three bedroom, two and a half bath home is privately nestled on 2.6 acres on a quiet dead end. Offering the convenience of single level living, the property has been meticulously cared for over the years, with numerous improvements that make it comfortable, efficient, and move in ready. Inside you'll find generously sized rooms throughout, offering plenty of space for everyday living and entertaining. The home features a primary suite with its own private full bathroom with a soaking tub, two additional good sized bedrooms, another full bath, and a convenient half bath. The functional single level layout makes the home easy to enjoy, while the main living areas offer plenty of natural light and comfortable gathering space. The home has seen an impressive list of recent updates, including new kitchen flooring in 2021, a new roof and skylights in 2022, newer kitchen appliances, and a mini-split system installed in 2023. Additionally, a new hot water heater in 2025. Set on 2.6 acres, the property offers a peaceful and private setting while still providing convenient access to Chester and the surrounding area. With its spacious rooms, primary suite, 2.5 baths, single level living, extensive recent improvements, and exceptionally well-maintained condition, this is a home that has been cared for with attention to detail and is ready for its next owners to enjoy.

Listed by Thaddeus Abare of Barrett and Valley Associates Inc.

$
$
%
$/month over payments
Federal 30-year interest rate: 7.4% last updated on Oct 8, 2026
* All Figures are estimates. Check with your bank or proposed mortgage company for actual interest rates.
This product uses the FRED® API but is not endorsed or certified by the Federal Reserve Bank of St. Louis.

Virtual TourSave FavoriteSchedule TourAsk A QuestionMore Details

35 Cole Avenue Northfield VT 05663

Northfield, VT35 Cole Avenue

Price$289,900

Est. Mortgage: $/month

MLS Number 5070246

  • Residential Single Family
  • PricePerSqFt 172.56
  • Full Bath 2
  • Address 35 Cole Avenue
  • Construction Existing

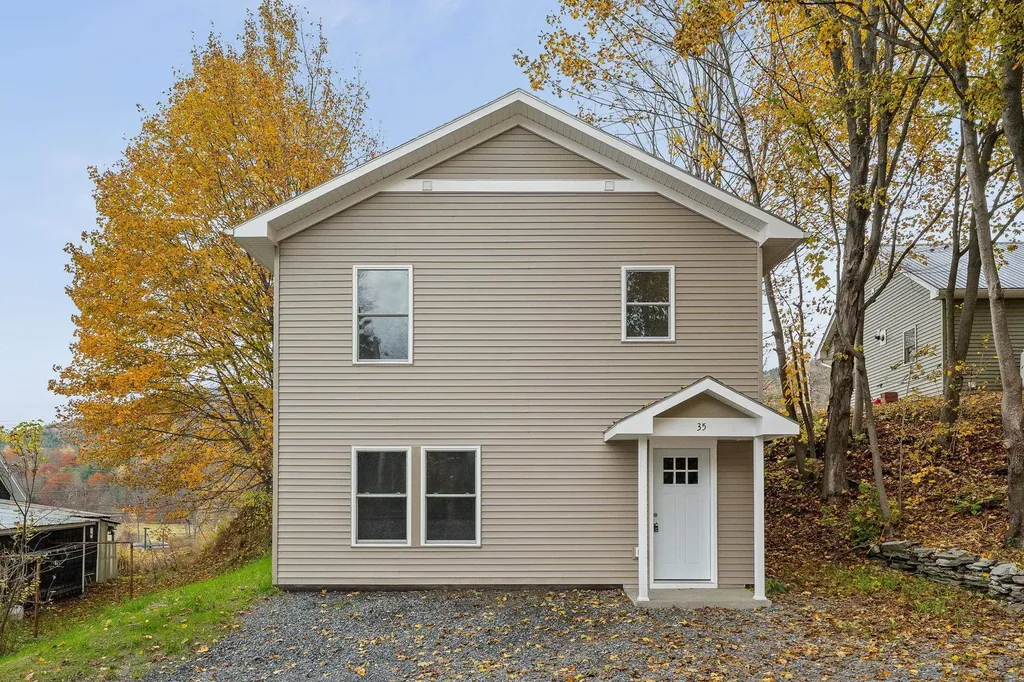
Newly built house, features 5 rooms, 3 bedrooms and 2 and half baths. Maintenance free vinyl siding. Laminate flooring throughout the house. Primary Bath features both a walk-in shower and a tub. Open concept kitchen/living room. Move in ready house.

Listed by Steve Grone of RE/MAX Northern Edge Realty LLC

$
$
%
$/month over payments
Federal 30-year interest rate: 7.4% last updated on Oct 8, 2026
* All Figures are estimates. Check with your bank or proposed mortgage company for actual interest rates.
This product uses the FRED® API but is not endorsed or certified by the Federal Reserve Bank of St. Louis.

Save FavoriteSchedule TourAsk A QuestionMore Details

30 Waterwheel Way Milton VT 05468

Milton, VT30 Waterwheel Way

Price$289,900

Est. Mortgage: $/month

Pending

MLS Number 5093786

  • Condo
  • PricePerSqFt 251.65
  • Square Feet 1,652
  • Bedrooms 2
  • New Contruction Existing

Beautifully maintained 2-bedroom condo tucked away on a peaceful dead-end street. This inviting home offers both comfort and convenience, with thoughtful updates and plenty of space to spread out. The main level features a bright and functional L-shaped kitchen with clean white cabinetry, a white tile backsplash, a full-sized pantry closet, and a newer stainless steel gas range and hood. Just off the kitchen, the dining room provides plenty of space for hosting with room for a large table. The spacious living room easily accommodates a large sectional and extra seating, creating a cozy yet open gathering space. A convenient half bath completes the main level. Upstairs, you'll find two bedrooms and a full bathroom. Downstairs, the finished family room has a slider leading to your back deck and the shared backyard, perfect for relaxing or enjoying the outdoors. You'll also appreciate the laundry area and ample unfinished storage space in the basement. Additional highlights include a welcoming front porch, lush landscaping, and a great sense of community in this small association. Don't miss this opportunity to own a lovely home in a peaceful setting with easy access to local amenities.

Listed by The Malley Group of KW Vermont

$
$
%
$/month over payments
Federal 30-year interest rate: 7.4% last updated on Oct 8, 2026
* All Figures are estimates. Check with your bank or proposed mortgage company for actual interest rates.
This product uses the FRED® API but is not endorsed or certified by the Federal Reserve Bank of St. Louis.

Save FavoriteSchedule TourAsk A QuestionMore Details

2414 Route 5 Irasburg VT 05845

Irasburg, VT2414 Route 5

Price$289,900

Est. Mortgage: $/month

MLS Number 5086525

  • Residential Single Family
  • PricePerSqFt 197.48
  • Full Bath 1
  • Address 2414 Route 5
  • Construction Existing

Ideal for outdoor and recreational enthusiasts, this beautifully remodeled and move-in ready 3 bedroom ranch offers 1,468 sq.ft. of updated living space on a spacious .78-acre lot, all within easy reach of some of the Northeast Kingdom's best four-season recreation. Enjoy a short drive to Jay Peak Resort and Burke Mountain for skiing and riding, with VAST snowmobile and VASA ATV trail access nearby, as well as numerous beautiful lakes and ponds for boating, fishing, swimming and year-round enjoyment. The home has undergone extensive renovations in recent years, including a newer roof, vinyl windows and doors, modern kitchen with updated cabinetry, island and stainless appliances, refreshed bathroom with new shower and vanity, updated flooring and lighting, upgraded 200 amp electrical service with two 100 amp panels, new oil tank and more. Significant energy-efficiency improvements include professional removal of the original attic insulation and replacement with spray foam and 18 to 20 inches of cellulose insulation, resulting in substantially improved efficiency and approximately a 54% reduction in air leakage. The basement has also been professionally improved with a full drainage system, providing a clean, dry and highly usable space with potential for additional finished living area. The convenient single-level layout features direct entry from the attached garage into a large mudroom, a spacious eat-in kitchen with dining area, bright living room, three bedrooms, full bath and ample storage. Outside, there is a large backyard with plenty of room to enjoy the property, while the convenient location just minutes from I-91 and Orleans Village makes it easy to access everything the region has to offer. Whether you're looking for a year-round home, recreational getaway or Vermont basecamp for skiing, snowmobiling, ATV riding, boating and exploring the Northeast Kingdom, this efficient and turn-key property is ready to enjoy.

Listed by Ryan Pronto of Jim Campbell Real Estate

$
$
%
$/month over payments
Federal 30-year interest rate: 7.4% last updated on Oct 8, 2026
* All Figures are estimates. Check with your bank or proposed mortgage company for actual interest rates.
This product uses the FRED® API but is not endorsed or certified by the Federal Reserve Bank of St. Louis.

Virtual TourSave FavoriteSchedule TourAsk A QuestionMore Details

261 Church Street Poultney VT 05764

Poultney, VT261 Church Street

Price$289,900

Est. Mortgage: $/month

MLS Number 5103278

  • Residential Single Family
  • PricePerSqFt 145.75
  • Full Bath 1
  • Address 261 Church Street
  • Construction Existing

Step back in time with this stunning Victorian Gothic Revival home, beautifully situated on nearly half an acre in the quaint village of picturesque Poultney, Vermont. Showcasing the elegance of the Gilded Age, this remarkable residence features a steeply pitched slate roof, decorative trim, pointed arch windows, and intricate ornamental woodwork that reflect the prosperity and craftsmanship of Poultney's rich architectural past. The expansive carriage house, once home to grand carriages and livestock, now offers abundant space for one or more vehicles, hobbies, workshops, and additional storage. Outside, the generous lawn provides ample room for gardens, outdoor entertaining, and family games. Inside, the thoughtfully updated kitchen with a cozy breakfast nook blends seamlessly with the home's grand formal dining room, creating the perfect balance of historic charm and modern convenience. The spacious living room and elegant parlor offer inviting spaces to relax, gather, or entertain guests. The first-floor primary bedroom and three generously sized bedrooms upstairs, provide comfortable accommodations for a growing family, visiting guests, or flexible home office space. Rich in history, architectural detail, and timeless character, this exceptional property offers a rare opportunity to own a piece of Vermont's heritage while enjoying the comforts of everyday living.

Listed by Suanne Ohl of Northland Real Estate

$
$
%
$/month over payments
Federal 30-year interest rate: 7.4% last updated on Oct 8, 2026
* All Figures are estimates. Check with your bank or proposed mortgage company for actual interest rates.
This product uses the FRED® API but is not endorsed or certified by the Federal Reserve Bank of St. Louis.

Virtual TourSave FavoriteSchedule TourAsk A QuestionMore Details

3 Lightning Ledge Way Wilmington VT 05363

Wilmington, VT3 Lightning Ledge Way

Price$289,900

Est. Mortgage: $/month

MLS Number 5113467

  • Residential Single Family
  • PricePerSqFt 170.53
  • Full Bath 2
  • Construction Existing
  • Bedrooms 5

CASH OR REHAB LOAN ONLY – PROPERTY NEEDS WORK! Ski lodge within walking distance to the Chimney Hill Clubhouse, offering 5 bedrooms, 2½ baths, and plenty of space to create your ideal Vermont getaway. Three levels include a family room with wood stove, laundry, mudroom, kitchen with island, dining area with cathedral ceiling, sunken living room with fireplace, and sliders to a multi-level deck. Natural light and woodwork add to the mountain-lodge character. Enjoy Chimney Hill’s extensive four-season amenities, including indoor/outdoor swimming, tennis, pickleball, hot tub, fitness room, skating, hiking, biking, snowmobiling, playground, clubhouse, and more. Conveniently located minutes from skiing, dining, shopping, breweries, festivals, and the Green Mountain National Forest. Property is being sold AS-IS and requires renovation. Cash sale or rehab financing required. Bring your vision and make this mountain retreat your own! This property is eligible under the First Look Initiative which expires after 30 full days on market. No investor offers until first look period expires. No offers regardless of buyer type will be negotiated within the first 7 days of listing.

Listed by Linda Benoit of Highland Realty

$
$
%
$/month over payments
Federal 30-year interest rate: 7.4% last updated on Oct 8, 2026
* All Figures are estimates. Check with your bank or proposed mortgage company for actual interest rates.
This product uses the FRED® API but is not endorsed or certified by the Federal Reserve Bank of St. Louis.

Virtual TourSave FavoriteSchedule TourAsk A QuestionMore Details

178 Colony Road Warren VT 05674

Warren, VT178 Colony Road

Price$289,000

Est. Mortgage: $/month

MLS Number 5100425

  • Land
  • PricePerSqFt 200694.44
  • Address 178 Colony Road
  • Acreage 1.44
  • Area VT-Washington

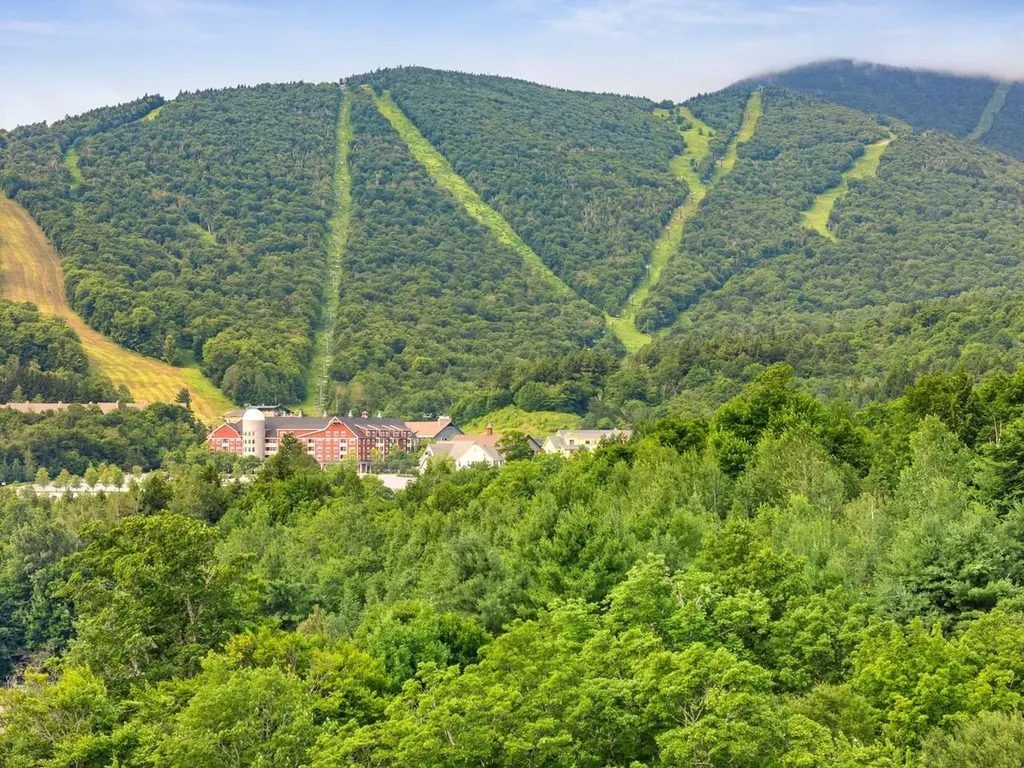
The Colony is an exclusive nine-lot subdivision located on the shuttle bus route, less than a mile from the ski slopes at Sugarbush Resort and under 1.5 miles from the Sugarbush Golf Club. This is the only remaining undeveloped lot, Lot #4 offers a gently sloping homesite with mature hardwoods, end-of-the-road privacy, ski trail, and mountain views, underground utilities, southern and southwestern exposure, and a fully permitted in-ground five-bedroom septic design. Whether you're planning a year-round residence or a Vermont ski retreat, this exceptional building lot offers the perfect combination of privacy, convenience, and recreation. Enjoy easy access to skiing, golf, hiking, mountain biking, and all the outdoor adventures of the Mad River Valley. A well-stocked grocery and deli are just up the street, making everyday essentials close at hand. Build your dream home in one of Sugarbush's most desirable neighborhoods. Being the one remaining lot in The Colony, this is a rare opportunity to own a prime homesite near Sugarbush Resort. Don't miss your chance - this exceptional Vermont property won't last long!

Listed by Lisa Jenison of Coldwell Banker Hickok & Boardman / Waitsfield

$
$
%
$/month over payments
Federal 30-year interest rate: 7.4% last updated on Oct 8, 2026
* All Figures are estimates. Check with your bank or proposed mortgage company for actual interest rates.
This product uses the FRED® API but is not endorsed or certified by the Federal Reserve Bank of St. Louis.

Save FavoriteSchedule TourAsk A QuestionMore Details

106 First Street Swanton VT 05488

Swanton, VT106 First Street

Price$289,000

Est. Mortgage: $/month

MLS Number 5105110

  • Residential Single Family
  • PricePerSqFt 270.85
  • Full Bath 1
  • Address 106 First Street
  • Construction Existing

Welcome to this village home convenient to all amenities within reach. This beautiful home has been freshly updated. The first floor has two enclosed porches to utilize. Allowing for three season enjoyment. An expansive full first floor bath is off the living room. The kitchen offers ample storage and countertop space with enclosed first floor laundry. Upstairs you will find three beds for all your needs ready for your design. The backyard offers a level yard with mature trees and garden space if desired. Moments away from I-89.

Listed by Amy Gerrity-Parent of Amy Gerrity-Parent Realty

$
$
%
$/month over payments
Federal 30-year interest rate: 7.4% last updated on Oct 8, 2026
* All Figures are estimates. Check with your bank or proposed mortgage company for actual interest rates.
This product uses the FRED® API but is not endorsed or certified by the Federal Reserve Bank of St. Louis.

Virtual TourSave FavoriteSchedule TourAsk A QuestionMore Details

Broker Reciprocity 

Copyright 2026 PrimeMLS, Inc. All rights reserved. This information is deemed reliable, but not guaranteed. The data relating to real estate displayed on this display comes in part from the IDX Program of PrimeMLS. The information being provided is for consumers’ personal, non-commercial use and may not be used for any purpose other than to identify prospective properties consumers may be interested in purchasing. Data last updated October 12, 2026 5:37 AM UTC