Find your new home.

Sign Up Today!

Get fresh listings via email, save your favorite listings, match with similar properties, and unlock additional property info.

Create Your Account

Do not fill in this field:

Already have an account? Log in

and narrow your search. If you have fewer than 200 results, you can save your search.

Under 500k

r=1585-1596
142 Soucy Lane Williamstown VT 05679

Williamstown, VT142 Soucy Lane

Price$310,000

Est. Mortgage: $/month

Pending

MLS Number 5103692

  • Mobile
  • PricePerSqFt 172.99
  • Area VT-Orange
  • Listing Agent Name Kylie Klopchin
  • Address 142 Soucy Lane

Welcome home to the kind of place where life naturally slows down. Set on 5.2 acres in a well-maintained neighborhood, this inviting property offers the space and flexibility that's getting harder to find, while keeping everyday conveniences within easy reach. Relax on the covered porch as you take in the quiet surroundings. Afternoons are spent tending a garden, playing in the yard, tackling your next project in the oversized garage, or simply enjoying the fresh Vermont air. Whether you're entertaining friends or savoring a quiet evening at home, this property gives you room to do it your way. Inside, the open-concept layout creates a bright, connected living space where conversations flow easily from the spacious kitchen to the living and dining areas. With three bedrooms and two full bathrooms, the home offers a comfortable, functional layout designed for everyday living. A newer roof adds lasting value and peace of mind. The standout 4-car garage opens the door to countless possibilities. Store vehicles, outdoor gear, or recreational equipment, create the workshop you've always wanted, or enjoy the extra storage every homeowner appreciates. If you've been searching for a Vermont home with acreage, privacy, and space to spread out without feeling disconnected from shopping, dining, schools, and daily essentials, this property strikes the perfect balance. It's not just a place to live. It's a place to settle in, breathe a little deeper, and enjoy the lifestyle that makes coming home the best part of the day. 2026 VA home inspection provided.

Listed by Kylie Klopchin of Heney Realtors - Element Real Estate (Barre)

$
$
%
$/month over payments
Federal 30-year interest rate: 7.4% last updated on Oct 8, 2026
* All Figures are estimates. Check with your bank or proposed mortgage company for actual interest rates.
This product uses the FRED® API but is not endorsed or certified by the Federal Reserve Bank of St. Louis.

Save FavoriteSchedule TourAsk A QuestionMore Details

203 Old Mill Road Killington VT 05751

MLS Number 5102418

  • Condo
  • PricePerSqFt 462.69
  • Square Feet 670
  • Bedrooms 1
  • New Contruction Existing

This is your ticket to Killington Mountain life! This one-bedroom Pinnacle unit is a short shuttle away from the lifts, restaurants, and nightlife. Enjoy a peaceful finish to an active day fully reclined in front of the fireplace or unwind in the new indoor spa area, outdoor pool or hot tub. Additional amenities include a fitness center with lounge area and tennis courts. The covered balcony is a serene place to enjoy your morning cup of brew. There is a new in-unit washer & dryer to help keep things simple and convenient. The full bathroom has been recently updated, and the bedroom accommodates a king size bed and several dressers. There are also two closets with one having a lock to help keep your possessions private if you decide to rent it out. An additional closet is located in the tiled entryway for outerwear and there is a designated exterior storage closet for equipment as well. This condo comes fully furnished. It is in a prime location with low HOA fees which makes this an affordable investment that will help create many memories in the years ahead!

Listed by Jessica Posch of Killington Pico Realty

$
$
%
$/month over payments
Federal 30-year interest rate: 7.4% last updated on Oct 8, 2026
* All Figures are estimates. Check with your bank or proposed mortgage company for actual interest rates.
This product uses the FRED® API but is not endorsed or certified by the Federal Reserve Bank of St. Louis.

Virtual TourSave FavoriteSchedule TourAsk A QuestionMore Details

192 Elmore Road Worcester VT 05682

Worcester, VT192 Elmore Road

Price$310,000

Est. Mortgage: $/month

MLS Number 5111161

  • Residential Single Family
  • PricePerSqFt 240.68
  • Full Bath 1
  • Address 192 Elmore Road
  • Construction Existing

Charming Cape with Modern Upgrades and Country Setting. Move-in-ready three-bedroom Cape. Easy drive to Lake Elmore and Montpelier. Enjoy an updated kitchen with glass doors to a side patio, covered porch, welcoming living room and dining room, separate 1st floor office, and 1st floor convenient laundry. Upstairs offers three bedrooms for family, guests, or a home office. Some of the upgrades include a new mound septic system, electrical, roof and well. Peaceful rural surroundings provide comfort, recreation, and classic Vermont easy living.

Listed by Trombley & Day Group of BHHS Vermont Realty Group/Morrisville-Stowe

$
$
%
$/month over payments
Federal 30-year interest rate: 7.4% last updated on Oct 8, 2026
* All Figures are estimates. Check with your bank or proposed mortgage company for actual interest rates.
This product uses the FRED® API but is not endorsed or certified by the Federal Reserve Bank of St. Louis.

Virtual TourSave FavoriteSchedule TourAsk A QuestionMore Details

5051 Us Route 5 Sutton VT 05867

Sutton, VT5051 Us Route 5

Price$310,000

Est. Mortgage: $/month

MLS Number 5105464

  • Residential Single Family
  • PricePerSqFt 251.62
  • Full Bath 2
  • Address 5051 Us Route 5
  • Construction Existing

Welcome to the peace and quiet of Vermont's Northeast Kingdom with this exceptionally well-maintained, turnkey three-bedroom, two-bathroom home in Sutton. Built in 2007, this home perfectly blends rural serenity with modern convenience, offering an opportunity to embrace a homestead lifestyle. The interior is very well cared for and completely move-in ready, featuring a spacious layout designed for comfortable country living. Downstairs, the property features a fantastic basement, room for a pool table or bar and alongside tons of dedicated storage and a generous workspace perfect for hobbies, crafting, or home projects. Outside, four beautiful, open and wooded acres provide ample room for expansive organic gardens, small livestock, or simple outdoor recreation, all anchored by a sturdy, versatile barn that is ready for animals, a workshop, or equipment storage. While the setting feels very private surrounded by the soothing sounds of nature, it is situated on a main road, ensuring effortless year-round commuting, reliable winter plowing, and easy access to local utilities. This ideal location places you just minutes from the town of Barton and the beaches of Crystal Lake, a local favorite for summer swimming, boating, and fishing. Being centrally located in the Northeast Kingdom means you are never far from world-class recreation, from the legendary mountain biking at Kingdom Trails and skiing at Burke Mountain to vast networks of snowmobile and hiking trails right outside your door. Offered at an exceptional value of $325,000, this property is the ultimate basecamp for Vermont adventures and self-sufficient country living.

Listed by Nate Bartlett of StoneCrest Properties,LLC2

$
$
%
$/month over payments
Federal 30-year interest rate: 7.4% last updated on Oct 8, 2026
* All Figures are estimates. Check with your bank or proposed mortgage company for actual interest rates.
This product uses the FRED® API but is not endorsed or certified by the Federal Reserve Bank of St. Louis.

Save FavoriteSchedule TourAsk A QuestionMore Details

627 Abbott Road Brattleboro VT 05301

Brattleboro, VT627 Abbott Road

Price$310,000

Est. Mortgage: $/month

MLS Number 5111605

  • Residential Single Family
  • PricePerSqFt 201.82
  • Full Bath 1
  • Address 627 Abbott Road
  • Construction Existing

This is an estate sale. Entry into the property is forbidden. While the land is beautiful and in a very pastoral rural setting, the dwelling is considered to be a tear down. This property is being sold "as is where is." Accompanied showings only preferably on Wednesday when the caretaker will be available.

Listed by Ginny Read of Read Realty LTD

$
$
%
$/month over payments
Federal 30-year interest rate: 7.4% last updated on Oct 8, 2026
* All Figures are estimates. Check with your bank or proposed mortgage company for actual interest rates.
This product uses the FRED® API but is not endorsed or certified by the Federal Reserve Bank of St. Louis.

Save FavoriteSchedule TourAsk A QuestionMore Details

14 Sheridan Street Barre City VT 05641

Barre City, VT14 Sheridan Street

Price$310,000

Est. Mortgage: $/month

Pending

MLS Number 5098245

  • Residential Single Family
  • PricePerSqFt 165.07
  • Address 14 Sheridan Street
  • Construction Existing
  • Bedrooms 2

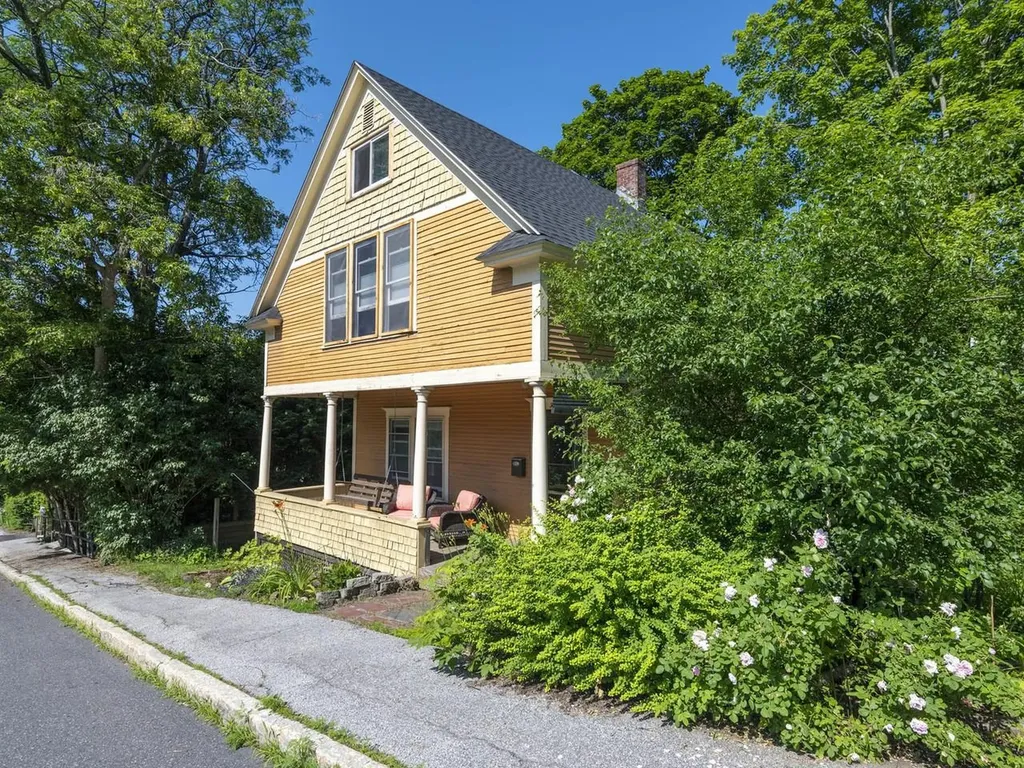
Beautifully updated Barre home overflowing with timeless character. Filled with natural light, this inviting property features hardwood flooring throughout the home, detailed woodwork, and modern updates. The welcoming foyer, boasting a stained-glass window and built-in bench, opens to a spacious living room offering gorgeous original woodwork and a pellet stove. The living room flows into the bright dining room, highlighted by large windows and gleaming wood trim. The updated kitchen features quartz countertops, stainless-steel appliances, tile flooring, and an adorable window seat. An enclosed back porch sits just off the kitchen. The original staircase leads you upstairs to a charming second floor landing. On this level you'll find two generously sized bedrooms with large closets and a beautifully renovated bath offering a custom tiled shower, double sink vanity, and convenient laundry closet. The finished third floor provides flexible bonus space ideal for a media room, home office, playroom, or hobby area. Enjoy the covered front porch, walkout basement with ample storage, and a side yard offering space for outdoor enjoyment. Additional improvements include a brand-new roof and recent tree removal that enhances sunlight and openness around the property. Two parking spaces can be found at the back of the home. Conveniently situated with easy access to downtown Barre's shops, restaurants, and amenities.

Listed by Janel Johnson of Coldwell Banker Hickok & Boardman / E. Montpelier

$
$
%
$/month over payments
Federal 30-year interest rate: 7.4% last updated on Oct 8, 2026
* All Figures are estimates. Check with your bank or proposed mortgage company for actual interest rates.
This product uses the FRED® API but is not endorsed or certified by the Federal Reserve Bank of St. Louis.

Save FavoriteSchedule TourAsk A QuestionMore Details

34 Pleasant Street Proctor VT 05765

Proctor, VT34 Pleasant Street

Price$310,000

Est. Mortgage: $/month

Active With Contract

MLS Number 5108257

  • Residential Single Family
  • PricePerSqFt 161.46
  • Full Bath 2
  • Address 34 Pleasant Street
  • Construction Updated/Remodeled

Charming Proctor Village Home with Modern Updates Make your new home in the historic charm of Proctor Village, a quaint Vermont community known for the Vermont Marble Museum, Wilson Castle, Proctor Free Library, and more. Conveniently located just 10 miles from downtown Rutland, you'll have easy access to shopping, dining, services, skiing, hiking, and year-round recreation. Set on .33 acres, this inviting home offers direct access to a private backyard an ideal space for relaxing, entertaining, or enjoying the outdoors. Inside, you'll find 2 bedrooms and 2 full bathrooms, along with the convenience of second-floor laundry located near the bedrooms. The modern kitchen features granite countertops, updated appliances, and a dining area that flows naturally into the spacious living room. A wood stove provides an additional heating option and adds warmth and character to the space. The open floor plan creates a comfortable, connected atmosphere that's perfect for everyday living and gatherings. A charming sitting room features a built-in and a distinctive metal ceiling, adding unique character and a touch of Vermont charm. A wonderful blend of modern updates, comfort, character, and village convenience, this Proctor home is ready to welcome you.

Listed by Roxanna Emilo of Emilo Real Estate,LLC

$
$
%
$/month over payments
Federal 30-year interest rate: 7.4% last updated on Oct 8, 2026
* All Figures are estimates. Check with your bank or proposed mortgage company for actual interest rates.
This product uses the FRED® API but is not endorsed or certified by the Federal Reserve Bank of St. Louis.

Virtual TourSave FavoriteSchedule TourAsk A QuestionMore Details

13 Patch Road Barre Town VT 05641

Barre Town, VT13 Patch Road

Price$310,000

Est. Mortgage: $/month

Active With Contract

MLS Number 5100888

  • Residential Single Family
  • PricePerSqFt 140.33
  • Full Bath 2
  • Address 13 Patch Road
  • Construction Existing

Motivated Sellers. Imagine having the space to spread out without giving up the convenience of being close to everything. Here, mornings can start with coffee on the covered porch, afternoons can mean kids or dogs playing in the fenced yard, and evenings can wind down on the back deck. Set on a full acre in Barre Town, this refreshed 3 bedroom, 2 bath home offers plenty of flexibility for the way life changes. The first floor includes a bedroom, full bath, and laundry, making single-level living an easy option. The updated kitchen and bathroom, fresh paint, and new flooring give the main living spaces a clean, move-in-ready feel. Upstairs, the spacious primary suite offers plenty of privacy, while the bright 16x16 bonus room above the attached garage gives you room for a home office, playroom, gym, media room, or whatever your household needs next. Outside, there's room for gardens, play space, and projects, with a fenced portion of the yard already in place. Schools, downtown Barre, I-89 and Millstone trails are all roughly 5-10 minutes away with Montpelier a 20 minute commute and Burlington is 50 minutes away

Listed by Emily Stephens of EXP Realty

$
$
%
$/month over payments
Federal 30-year interest rate: 7.4% last updated on Oct 8, 2026
* All Figures are estimates. Check with your bank or proposed mortgage company for actual interest rates.
This product uses the FRED® API but is not endorsed or certified by the Federal Reserve Bank of St. Louis.

Virtual TourSave FavoriteSchedule TourAsk A QuestionMore Details

9 Fourth Street Fair Haven VT 05743

Fair Haven, VT9 Fourth Street

Price$309,900

Est. Mortgage: $/month

MLS Number 5076673

  • Residential Single Family
  • PricePerSqFt 173.13
  • Full Bath 1
  • Address 9 Fourth Street
  • Construction Existing

FAIR HAVEN: 1971 Executive Ranch, 3 bedrooms, 2 baths, 2 living rooms, office with separate entrance and covered porch. Property also has dining room, kitchen and spacious deck with 2-car garage under on the side of the house. Unfinished basement has a newer oil tank. Long paved driveway is lined with mature stately trees and provides private setting. Woods behind backyard also offer privacy and includes a couple of small sheds. This property is perfect for a home business and previously owners had a real estate business. A convenient location, close to Stewards, High School and Elementary School and a short walk to Dollar General, lovely Fair Haven Park and downtown. The interior was just painted and is fresh and clean. Also, close to New York, lakes and skiing. Won't last long, call to schedule an appointment.

Listed by Melissa Loughan and Owen Loughan of Westside Real Estate

$
$
%
$/month over payments
Federal 30-year interest rate: 7.4% last updated on Oct 8, 2026
* All Figures are estimates. Check with your bank or proposed mortgage company for actual interest rates.
This product uses the FRED® API but is not endorsed or certified by the Federal Reserve Bank of St. Louis.

Virtual TourSave FavoriteSchedule TourAsk A QuestionMore Details

1815 Main Street Colchester VT 05446

Colchester, VT1815 Main Street

Price$309,900

Est. Mortgage: $/month

Pending

MLS Number 5100308

  • Residential Single Family
  • PricePerSqFt 261.3
  • Full Bath 2
  • Address 1815 Main Street
  • Construction Existing

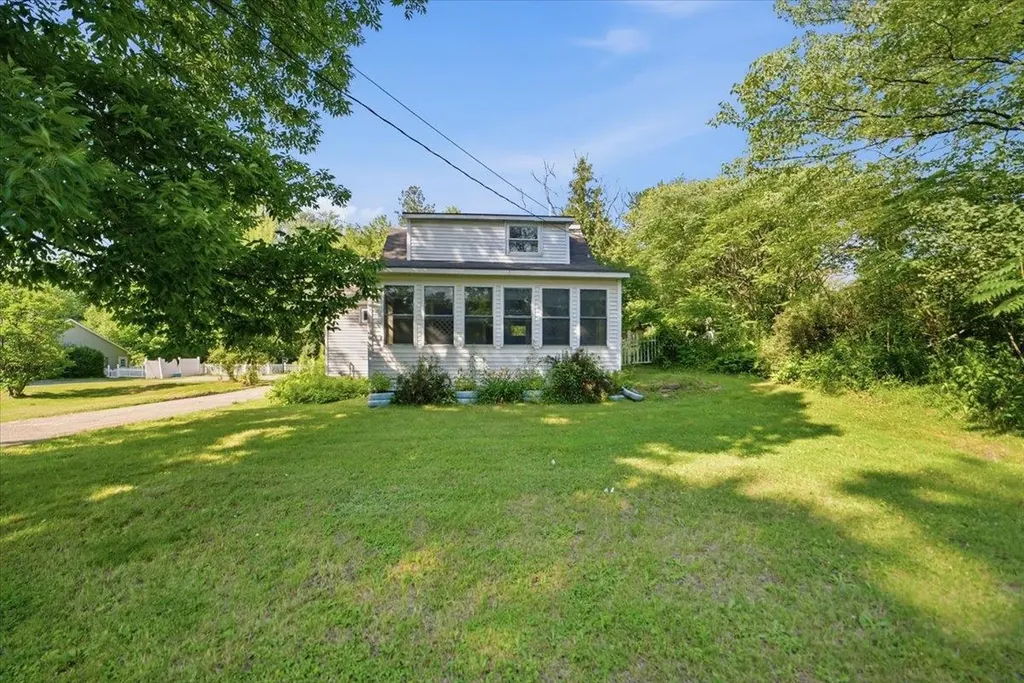
There is an immediate sense of relief the moment you pull up to this property. Tucked behind a classic white picket fence and surrounded by mature, leafy trees, it feels like your own private escape from the rush of everyday life. It is the exact kind of place that instantly makes you want to slow down, kick off your shoes, and just breathe easy. The sunroom up front welcomes you with a continuous wall of windows, soaking the space in natural light. It is the ultimate spot for a quiet morning coffee while watching the yard wake up. Moving inside, the home flows naturally with warm wood-toned floors that catch the afternoon sun, creating an inviting, bright space where it is easy to relax. The kitchen feels grounding and comfortable, letting you look out the window over the sink into the deep green backyard while keeping you seamlessly connected to a living area built for easy conversations and quiet nights in. When it is time to wind down, the home offers quiet, sunlit spaces with peaceful views of the trees out every window. Head upstairs, and the top floor feels like a hidden treehouse retreat under the eaves. With its unique angled ceilings and windows looking directly into the treetops, it is a cozy, private nest where you can completely tune out the rest of the world and just rest. Just a few steps from the back door, the detached studio space offers a separate world of its own. Quiet, bright, and completely versatile, it is the perfect blank canvas for an art workshop, a home office, a yoga space, or whatever passion projects you love to dive into. In the evenings, you will naturally gravitate toward the massive back deck. Wrapped in a rich wall of green foliage, this private outdoor space is perfect for long summer dinners under the open sky or quiet nights stargazing through the branches. This home is a breath of fresh air, waiting for someone to bring it to life and write its next chapter. Come experience it for yourself. Your tour awaits.

Listed by Jordan Lafond of KW Vermont

$
$
%
$/month over payments
Federal 30-year interest rate: 7.4% last updated on Oct 8, 2026
* All Figures are estimates. Check with your bank or proposed mortgage company for actual interest rates.
This product uses the FRED® API but is not endorsed or certified by the Federal Reserve Bank of St. Louis.

Save FavoriteSchedule TourAsk A QuestionMore Details

770 Westminster Heights Road Westminster VT 05158
Active With Contract

MLS Number 5099101

  • Residential Single Family
  • PricePerSqFt 214.61
  • Construction Existing
  • Bedrooms 2
  • Bathroom 2

BACK ON THE MARKET WITH MANY IMPROVEMENTS! Come visit this charming one-level living home situated on 2.4 grassy acres of open fields. The 2 bedroom 2 bath property includes a large outbuilding/garage that offers an additional 1,040 sq feet with 50 amp electric. The newly built patio in the back of the house has a hot tub for you to enjoy that's included with the sale! The recently remodeled master bedroom features a newly added bathroom and walk-in closet. The kitchen renovation includes updated cabinets and countertops, new paint, flooring, and trim. The dining room, breakfast nook, and bathroom also feature new paint, flooring, and trim. The bonus room is currently being used as laundry room/office. The pellet stove in the basement used as a second source of heat is also included. All appliances and a/c units stay with the house with the exception of the chest freezer in the basement. Within an hour's drive to many major ski areas. Property being sold as-is. Showing to prequalified buyers using cash or a conventional loan.

Listed by Heather Gleim of CENTURY 21 North East

$
$
%
$/month over payments
Federal 30-year interest rate: 7.4% last updated on Oct 8, 2026
* All Figures are estimates. Check with your bank or proposed mortgage company for actual interest rates.
This product uses the FRED® API but is not endorsed or certified by the Federal Reserve Bank of St. Louis.

Save FavoriteSchedule TourAsk A QuestionMore Details

777 Tenney Pond Road Newbury VT 05051

Newbury, VT777 Tenney Pond Road

Price$309,777

Est. Mortgage: $/month

MLS Number 5108711

  • Residential Single Family
  • PricePerSqFt 403.36
  • Village Newbury
  • Address 777 Tenney Pond Road
  • Construction Existing

Wildlife, Woods, Water and a sense of Wonder. All the reasons you could want a Vermont camp are included with this special property. Explore your own 35+ wooded acres, paddle on nearby Tenney pond or cozy up next to the woodstove and just relax. The recently renovated, move-in ready camp has beautiful wood floors with tin ceilings and unique decor for added character. The camp offers propane heat, well and septic with year round access. Additionally, there is a handy two car garage and a 24x30 barn, both with concrete floors and power as well as a covered camper with electrical plug-in. The camper needs work but with a little elbow grease it could be great guest quarters or short term rental. Easy access to I-91, groceries, gas, and the quintessential Vermont town of Newbury. Just 2.5 hours to Boston and under 5 hours to NYC. Potential for subdivision. This is more than a camp, it's an experience!

Listed by Audrey Jackson of Parkway Realty

$
$
%
$/month over payments
Federal 30-year interest rate: 7.4% last updated on Oct 8, 2026
* All Figures are estimates. Check with your bank or proposed mortgage company for actual interest rates.
This product uses the FRED® API but is not endorsed or certified by the Federal Reserve Bank of St. Louis.

Virtual TourSave FavoriteSchedule TourAsk A QuestionMore Details

Broker Reciprocity 

Copyright 2026 PrimeMLS, Inc. All rights reserved. This information is deemed reliable, but not guaranteed. The data relating to real estate displayed on this display comes in part from the IDX Program of PrimeMLS. The information being provided is for consumers’ personal, non-commercial use and may not be used for any purpose other than to identify prospective properties consumers may be interested in purchasing. Data last updated October 11, 2026 1:53 PM UTC