

Find your new home.

Sign Up Today!

Get fresh listings via email, save your favorite listings, match with similar properties, and unlock additional property info.

Create Your Account

Do not fill in this field:

Already have an account? Log in

and narrow your search. If you have fewer than 200 results, you can save your search.

Under 500k

r=1573-1584
117 Gricebrook Road St. Albans Town VT 05478

MLS Number 5113669

  • Condo
  • PricePerSqFt 261.63
  • Square Feet 1,204
  • Bedrooms 2
  • New Contruction Existing

Affordably priced and move-in ready, this meticulously maintained two-bedroom townhome offers easy, single-level living in the desirable Grice Brook Garden Estates 55+ community. Designed for comfort and convenience, the home features a spacious kitchen with pantry storage that flows seamlessly into the dining and living areas, with sliding glass doors leading to a private rear patio. The generously sized primary suite includes its own private bath, while a second bedroom, additional half bath, and convenient first-floor laundry complete the main level. A full, unfinished basement provides excellent storage space and additional possibilities. Direct access to the oversized one-car garage adds everyday convenience. Enjoy your morning coffee on the covered front porch or unwind on the rear patio, all while benefiting from a low-maintenance lifestyle with exterior upkeep taken care of. Ideally located just 30 minutes from Burlington and 45 minutes from Montreal, with easy access to walking paths, public transportation, shopping, and everyday amenities. Whether you're looking to downsize or simply enjoy a more manageable home, this well-maintained property offers an excellent opportunity for comfortable, carefree living. Book a showing today.

Listed by Kara Koptiuch of Vermont Real Estate Company

$
$
%
$/month over payments
Federal 30-year interest rate: 7.4% last updated on Oct 8, 2026
* All Figures are estimates. Check with your bank or proposed mortgage company for actual interest rates.
This product uses the FRED® API but is not endorsed or certified by the Federal Reserve Bank of St. Louis.

Virtual TourSave FavoriteSchedule TourAsk A QuestionMore Details

39 Fairmont Place Burlington VT 05401

MLS Number 5112666

  • Condo
  • PricePerSqFt 339.44
  • Square Feet 928
  • Bedrooms 2
  • New Contruction Existing

Lake days, bike rides and an easy rhythm of everyday life. Burlington's New North End brings it all together, and this two-bedroom end-unit townhouse at Fairmont Place puts you in a great position to enjoy it. Explore the Burlington Greenway, spend an afternoon at Leddy Park and Beach, or head into the woods at Ethan Allen Park, with North Avenue shopping and dining and downtown Burlington within easy reach. At home, natural light fills the main floor, where the kitchen connects to an open dining and living area. Sliding glass doors lead to a rear deck overlooking shared green space, giving you a spot for morning coffee or a quiet end to the day. Upstairs are two bedrooms and a full bath. An entry with a coat closet, attached one-car garage and full unfinished basement add practical storage and everyday convenience. With 928 square feet of finished space, natural gas hot-air heat and the benefits of an end-unit setting, this is a welcoming home base for enjoying Burlington life.

Listed by Patrick O'Connell and Kathleen OBrien of Four Seasons Sotheby's Int'l Realty

$
$
%
$/month over payments
Federal 30-year interest rate: 7.4% last updated on Oct 8, 2026
* All Figures are estimates. Check with your bank or proposed mortgage company for actual interest rates.
This product uses the FRED® API but is not endorsed or certified by the Federal Reserve Bank of St. Louis.

Virtual TourSave FavoriteSchedule TourAsk A QuestionMore Details

19 Weston Heights Windsor VT 05089

Windsor, VT19 Weston Heights

Price$315,000

Est. Mortgage: $/month

MLS Number 5113301

  • Residential Single Family
  • PricePerSqFt 205.61
  • Full Bath 1
  • Address 19 Weston Heights
  • Construction Existing

Classic 1930s character meets thoughtful updates at 19 Weston Heights. This 1,532-square-foot Cape retains the charm of its era, including wood floors and a traditional gable roof, while offering the comfort and convenience of an updated home. With three bedrooms and one bath, the floor plan is comfortable and manageable, and the level lot offers plenty of room for gardening, outdoor entertaining, or simply enjoying your own backyard. Located close to downtown Windsor, you’ll have easy access to groceries, local farms and markets, dining, recreation, and the town’s growing collection of amenities. Convenient access to I-91 makes travel throughout the Upper Valley or south toward Claremont easy. A wonderful opportunity to enjoy the character of an older Vermont home with everyday conveniences close at hand. The home is being offered with furnishings currently in the house.

Listed by Jill Harlow of Coldwell Banker LIFESTYLES - Hanover

$
$
%
$/month over payments
Federal 30-year interest rate: 7.4% last updated on Oct 8, 2026
* All Figures are estimates. Check with your bank or proposed mortgage company for actual interest rates.
This product uses the FRED® API but is not endorsed or certified by the Federal Reserve Bank of St. Louis.

Save FavoriteSchedule TourAsk A QuestionMore Details

35 Sand Hill Road Bethel VT 05032

Bethel, VT35 Sand Hill Road

Price$315,000

Est. Mortgage: $/month

MLS Number 5108976

  • Residential Single Family
  • PricePerSqFt 175.78
  • Full Bath 2
  • Address 35 Sand Hill Road
  • Construction Existing

Vintage charm meets village convenience in this centrally located 3-bedroom, 2-bath gambrel, just a short stroll from local amenities. The home offers a comfortable blend of character and recent updates, including a spacious kitchen completed last summer with granite countertops and newer appliances. Nearly all of the windows have been replaced, with new flooring added in several rooms. A welcoming 3-season porch provides a pleasant gathering space and leads into a convenient mudroom. The first floor features a separate dining room, full bathroom with laundry, and inviting living room. Upstairs are three bedrooms, a second full bathroom, and a walk-in attic offering ample storage. Enjoy the convenience of village living with the recreation field and Elementary school nearby, along with local dining and entertainment at Cockadoodle Pizza Café, Babe's Bar, and the bandshell for live entertainment. With easy access to I-89, shopping, dining, and recreation, this property offers a wonderful combination of historic character and everyday convenience!

Listed by Eric Kenyon of Rural Vermont Real Estate

$
$
%
$/month over payments
Federal 30-year interest rate: 7.4% last updated on Oct 8, 2026
* All Figures are estimates. Check with your bank or proposed mortgage company for actual interest rates.
This product uses the FRED® API but is not endorsed or certified by the Federal Reserve Bank of St. Louis.

Save FavoriteSchedule TourAsk A QuestionMore Details

19 Henry Street Rockingham VT 05101

Rockingham, VT19 Henry Street

Price$314,900

Est. Mortgage: $/month

Active With Contract

MLS Number 5107035

  • Multifamily
  • PricePerSqFt 68.47
  • Address 19 Henry Street
  • Units 3
  • Bathroom 3

Don't miss out on this excellent opportunity to purchase this fully vacant 3-unit Victorian offering immediate cash flow potential with zero tenant transition delays. Built in 1890, featuring gorgeous detailed woodwork and classic styling throughout including 12-foot ceilings, this 4,500 sq ft in-town property combines historic character with income-producing infrastructure already in place. This property offers (3) 2-bed/1-bath units 1 unit on each floor of the home. All Three of the units have fully separated utilities, there are 4 electric meters, 2 individual furnaces, and 3 electric hot water heaters minimizing owner-paid utility exposure. The Lot itself is 0.29-acre in-town lot with a large backyard and on-site parking on both sides of the building a rare combination for a downtown multi-family. Make your appointment today!!

Listed by Dj Chabot of Town and Country Realty

$
$
%
$/month over payments
Federal 30-year interest rate: 7.4% last updated on Oct 8, 2026
* All Figures are estimates. Check with your bank or proposed mortgage company for actual interest rates.
This product uses the FRED® API but is not endorsed or certified by the Federal Reserve Bank of St. Louis.

Virtual TourSave FavoriteSchedule TourAsk A QuestionMore Details

Lot 17 Gervais Lane Highgate VT 05459

Highgate, VTLot 17 Gervais Lane

Price$314,900

Est. Mortgage: $/month

MLS Number 5103957

  • Residential Single Family
  • PricePerSqFt 268.46
  • Full Bath 2
  • Address Lot 17 Gervais Lane
  • Construction To Be Built

Tour this home today - or choose a model that's right for you. This turnkey land and home package includes a .60-acre building lot in one of Highgate Center's newest neighborhoods, paired with the featured Redman Homes A-24402 model, currently on display at the Deso Homes sales center. Buyers are encouraged to tour this home in person to experience the quality, craftsmanship, and available finish options. Several lots are available to choose from. Prefer a different layout or larger floor plan? This lot may also be paired with one of many other Redman Homes floor plans, with pricing adjusted based on the home and selected options. The featured A-24402 offers 3 bedrooms, 2 bathrooms, an open-concept layout, Energy Star® construction, a spacious kitchen with center island, and a comfortable primary suite. Package pricing includes the building lot, home, delivery, foundation, site work, utility connections, and complete installation. Enjoy the benefits of brand-new construction with modern efficiency, low maintenance, and manufacturer warranty coverage, all in a convenient location just steps from the refurbished Lamoille Valley Rail Trail and minutes from I-89, St. Albans, and local amenities. Listing Agent is also Seller.

Listed by Brendan Deso of Home Run Realty,LLC

$
$
%
$/month over payments
Federal 30-year interest rate: 7.4% last updated on Oct 8, 2026
* All Figures are estimates. Check with your bank or proposed mortgage company for actual interest rates.
This product uses the FRED® API but is not endorsed or certified by the Federal Reserve Bank of St. Louis.

Save FavoriteSchedule TourAsk A QuestionMore Details

78 Carbonti Circle Arlington VT 05250

Arlington, VT78 Carbonti Circle

Price$314,000

Est. Mortgage: $/month

Active With Contract

MLS Number 5108497

  • Residential Single Family
  • PricePerSqFt 234.85
  • Full Bath 1
  • Address 78 Carbonti Circle
  • Construction Existing

There is something special about a home that feels comfortable, welcoming, and full of possibility, and this Arlington property offers just that. Set in a wonderful neighborhood, this well-built 3-bedroom, 2-bath home provides easy one-level living along with the opportunity to add your own style and personality through a few cosmetic updates. Inside, the layout is practical and inviting, with a spacious living room that enjoys beautiful mountain views, a comfortable dining area, and a kitchen that connects naturally to the heart of the home. The primary bedroom includes its own private full bath, while two additional bedrooms offer flexibility for family, guests, a home office, or hobbies.Step outside and you'll find a backyard designed for enjoying Vermont's warmer months, complete with an in-ground pool, storage shed, and room for gatherings, gardening, or simply relaxing. The property becomes even more appealing with the backyard bordering approximately 45 acres of wooded land, creating a peaceful natural backdrop and an added sense of privacy. Beyond the home itself, Arlington is a town that makes small-town living feel especially rewarding. Spend summer evenings at the farmers market, take advantage of the community center and recreation park, visit the town's wonderful library, enjoy excellent local restaurants, or experience the Orvis Fly Fishing Festival and the area's celebrated connection to the Battenkill River. Outdoor recreation is never far away, with fishing, hiking, scenic roads, and mountain adventures all close to home. With Manchester and Bennington both just a short drive away, you can enjoy the warmth and character of a close-knit Vermont community while still having convenient access to additional shopping, dining, and services. Solid, comfortable, and ready for someone to make it their own, this is a home with a wonderful foundation for its next chapter.

Listed by Faith Rhodes of Maple Leaf Real Estate

$
$
%
$/month over payments
Federal 30-year interest rate: 7.4% last updated on Oct 8, 2026
* All Figures are estimates. Check with your bank or proposed mortgage company for actual interest rates.
This product uses the FRED® API but is not endorsed or certified by the Federal Reserve Bank of St. Louis.

Virtual TourSave FavoriteSchedule TourAsk A QuestionMore Details
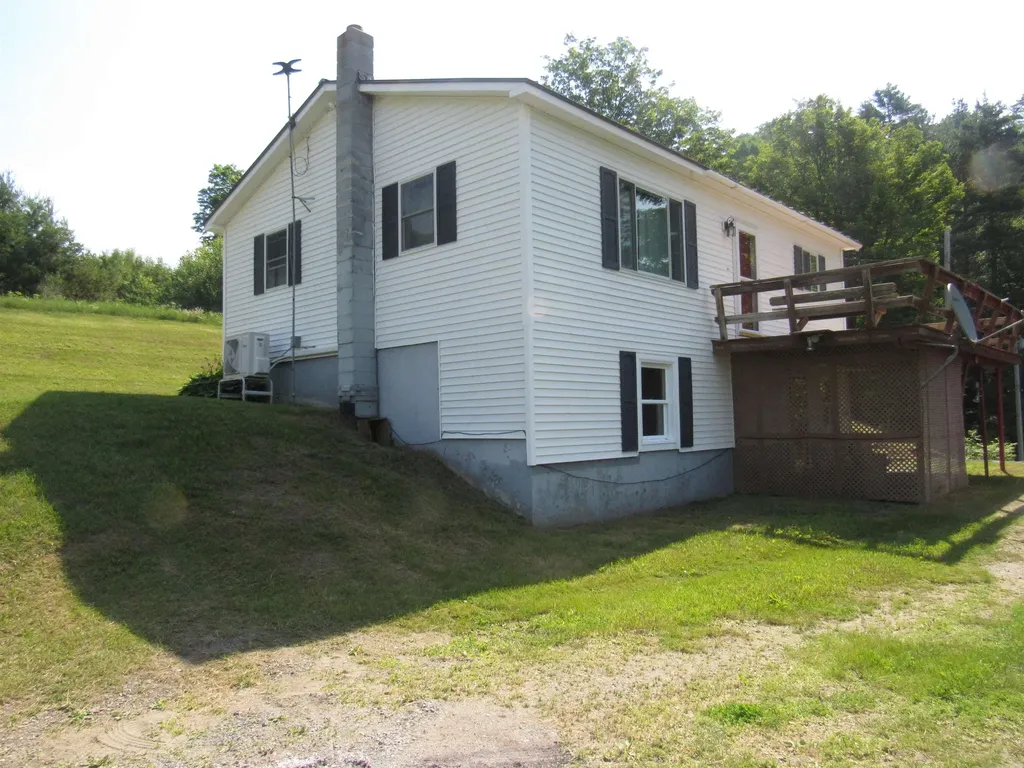
47 Watkins Road Danville VT 05828

Danville, VT47 Watkins Road

Price$312,000

Est. Mortgage: $/month

Active With Contract

MLS Number 5098358

  • Residential Single Family
  • PricePerSqFt 333.33
  • Full Bath 1
  • Address 47 Watkins Road
  • Construction Existing

Well-Built One-Owner Home on 10.1 Acres with Mountain Views Enjoy peaceful country living in this well-maintained, one-owner modular home situated on 10.1 scenic acres along a quiet country road. Offering 2 bedrooms and 1 full bath, this quality-built home combines comfort, efficiency, and beautiful mountain views. The open living, dining, and kitchen area is bright and inviting, featuring a mini-split system for efficient heating and cooling. A propane forced-air furnace provides primary heat, while a pellet stove in the walk-out basement offers an economical supplemental heating option. Step outside onto the welcoming front deck to relax and take in the surrounding countryside and mountain vistas. Additional features include a durable standing seam metal roof, drilled well, private septic system, 200-amp electrical service, and a walk-out basement with plenty of room for storage, a workshop, or future finishing. Whether you're looking for a year-round residence or a peaceful country retreat, this property offers quality construction, privacy, and plenty of land to enjoy. Don't miss this opportunity to own a beautiful home in a serene rural setting!

Listed by Larry Faust of Big Bear Real Estate

$
$
%
$/month over payments
Federal 30-year interest rate: 7.4% last updated on Oct 8, 2026
* All Figures are estimates. Check with your bank or proposed mortgage company for actual interest rates.
This product uses the FRED® API but is not endorsed or certified by the Federal Reserve Bank of St. Louis.

Virtual TourSave FavoriteSchedule TourAsk A QuestionMore Details
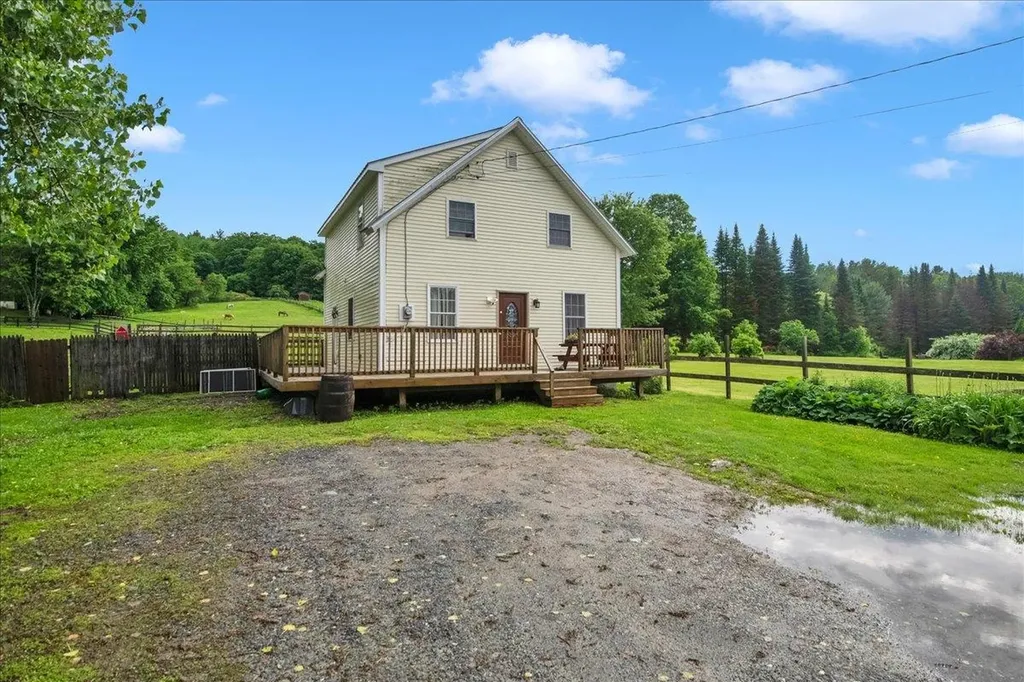
5922 Vt Route 15 Cambridge VT 05464

Cambridge, VT5922 Vt Route 15

Price$310,000

Est. Mortgage: $/month

MLS Number 5096413

  • Residential Single Family
  • PricePerSqFt 224.64
  • Full Bath 1
  • Village Jeffersonville
  • Address 5922 Vt Route 15

Once a charming antique schoolhouse, this Jeffersonville home has been completely reimagined into a stylish, move-in-ready property full of character and modern comfort. The full renovation brought new life to a building with real history, while keeping the warmth and charm that made it special in the first place. The open, redesigned floor plan offers a spacious kitchen, formal dining room, and a 3/4 bath all on the main level, ideal for everyday living and entertaining. Upstairs, a full dormer creates three good-sized bedrooms, a full bathroom with laundry, and 8-foot ceilings that make the space feel bright and airy. Outside, the huge wraparound deck offers plenty of room for multiple entertaining areas, while the location just across the street from the Rail Trail and Lamoille River makes outdoor adventure part of everyday life. You're just outside Jeffersonville Village and only minutes from Smugglers' Notch Resort, making this one of the most convenient spots in the area for year-round recreation. A home with history, character, and comfort all in one, don't miss this one. Open House Sunday 12-2

Listed by Cole Elwood and Heather Call of KW Vermont

$
$
%
$/month over payments
Federal 30-year interest rate: 7.4% last updated on Oct 8, 2026
* All Figures are estimates. Check with your bank or proposed mortgage company for actual interest rates.
This product uses the FRED® API but is not endorsed or certified by the Federal Reserve Bank of St. Louis.

Virtual TourSave FavoriteSchedule TourAsk A QuestionMore Details

12 Grandview Avenue Barre City VT 05641

Barre City, VT12 Grandview Avenue

Price$310,000

Est. Mortgage: $/month

MLS Number 5109345

  • Residential Single Family
  • PricePerSqFt 255.14
  • Full Bath 1
  • Address 12 Grandview Avenue
  • Construction Existing

Set on a corner lot in Barre City, this well-cared-for home has the kind of updates that let you skip the project list and get straight to living. Inside, hardwood floors bring warmth and character, while the gas fireplace turns chilly Vermont evenings into an excellent excuse to stay in. The layout feels comfortable and unfussy, with spaces that are ready for everyday routines and whatever comes after. Officially a 2-bedroom, it lives more like a 3-bedroom, with an office offering flexible space for guests, work, or whatever life calls for. Out back, the large porch may quickly become your favorite room that is not technically a room. Morning coffee, dinner outside, a good book, or a long summer evening with friends all fit nicely here. Then there is the basement. With a built-in bar, full bathroom, and plenty of room to spread out, it is ready to become the fun part of the house. Movie nights, game days, hobbies, entertaining, or simply extra space to make your own. A corrugated metal roof and other major improvements already completed add something every homeowner appreciates: fewer big projects competing for your weekends. Comfortable, cared for, and refreshingly ready to enjoy, this Barre City home makes a compelling case for spending less time fixing where you live and more time actually living there. Come see how it feels in person.

Listed by Joshua Gosselin of Heney Realtors - Element Real Estate (Barre)

$
$
%
$/month over payments
Federal 30-year interest rate: 7.4% last updated on Oct 8, 2026
* All Figures are estimates. Check with your bank or proposed mortgage company for actual interest rates.
This product uses the FRED® API but is not endorsed or certified by the Federal Reserve Bank of St. Louis.

Save FavoriteSchedule TourAsk A QuestionMore Details
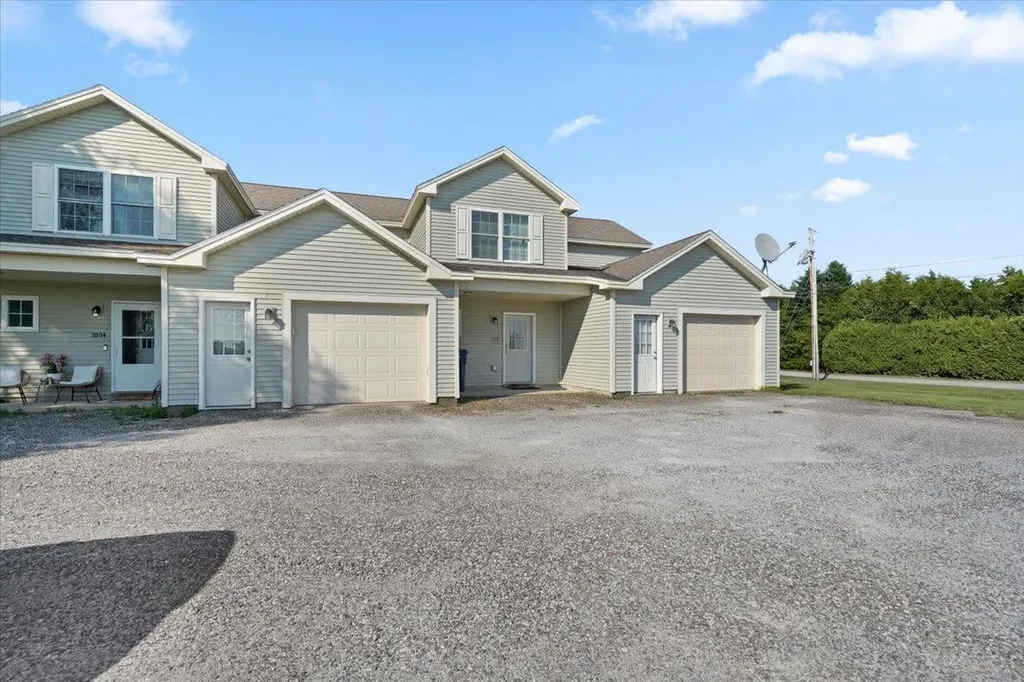
1002 Cook Road Sheldon VT 05483

Sheldon, VT1002 Cook Road

Price$310,000

Est. Mortgage: $/month

MLS Number 5100221

  • Condo
  • PricePerSqFt 208.89
  • Square Feet 1,484
  • Bedrooms 2
  • New Contruction Existing

Welcome to easy, low maintenance living in this immaculate townhome at 1002 Cook Road in Sheldon, Vermont! Offering 1,484 square feet of thoughtfully designed living space, this beautiful home features 2 spacious bedrooms, 2.5 bathrooms, and a versatile second-floor office that's perfect for working from home, a guest space, or hobby room. The bright, open floor plan provides a comfortable flow for everyday living and entertaining, while the well appointed kitchen opens to inviting living and dining areas. Step outside to enjoy your morning coffee on the covered front porch or unwind on the private rear deck, where you can take in the peaceful rural surroundings. Additional highlights include a one car attached garage, meticulous upkeep throughout, and a move in ready condition that allows you to settle in without lifting a finger. Conveniently located just minutes from Interstate 89, shopping, restaurants, and everyday amenities, this home offers the perfect balance of country tranquility and commuter convenience. If you've been searching for a beautifully maintained townhome with modern comfort, a scenic setting, and an unbeatable location, this Sheldon gem is one you won't want to miss!

Listed by Michael Preseau of CENTURY 21 North East

$
$
%
$/month over payments
Federal 30-year interest rate: 7.4% last updated on Oct 8, 2026
* All Figures are estimates. Check with your bank or proposed mortgage company for actual interest rates.
This product uses the FRED® API but is not endorsed or certified by the Federal Reserve Bank of St. Louis.

Save FavoriteSchedule TourAsk A QuestionMore Details

672 Huckle Hill Road Vernon VT 05354

Vernon, VT672 Huckle Hill Road

Price$310,000

Est. Mortgage: $/month

MLS Number 5109882

  • Residential Single Family
  • PricePerSqFt 226.77
  • Full Bath 1
  • Address 672 Huckle Hill Road
  • Construction Existing

This sweet, well-built home is full of character and curb appeal and has been lovingly maintained and thoughtfully updated over the years, blending classic Vermont charm with modern-day convenience. A standing-seam metal roof and updated electrical panel are among the improvements that offer added peace of mind. Outside is a fabulous two-story deck with low-maintenance Trex decking provides plenty of space to relax or entertain, with a poured concrete pad and hookups ready for a hot tub. An RV pad with electrical access and an attached barn is ideal for a workshop, hobbies, or additional storage add even more versatility. Inside, you'll appreciate the ease of single-level living. The once third bedroom has been converted to a convenient first floor laundry room. The updated kitchen features a spacious center island, perfect for cooking, entertaining, and gathering. Upstairs, the second floor is currently unheated and has not been recently used but offers exciting potential for future expansion or additional living space. The lovely, sun-filled yard offers plenty of room for gardening, outdoor dining, play, or simply enjoying the Vermont seasons. Conveniently located near the town recreation center, you'll have easy access to a pool, tennis and basketball court, driving range, ball field, disc golf, and more. Nearby trails offer additional opportunities to enjoy the outdoors, while the home's location between Brattleboro, VT, and Greenfield, MA, makes it a convenient choice for commuters in either direction.

Listed by Kerry Mulverhill of Red Maple Realty LLC

$
$
%
$/month over payments
Federal 30-year interest rate: 7.4% last updated on Oct 8, 2026
* All Figures are estimates. Check with your bank or proposed mortgage company for actual interest rates.
This product uses the FRED® API but is not endorsed or certified by the Federal Reserve Bank of St. Louis.

Virtual TourSave FavoriteSchedule TourAsk A QuestionMore Details

Broker Reciprocity 

Copyright 2026 PrimeMLS, Inc. All rights reserved. This information is deemed reliable, but not guaranteed. The data relating to real estate displayed on this display comes in part from the IDX Program of PrimeMLS. The information being provided is for consumers’ personal, non-commercial use and may not be used for any purpose other than to identify prospective properties consumers may be interested in purchasing. Data last updated October 11, 2026 12:53 PM UTC
