Find your new home.

Sign Up Today!

Get fresh listings via email, save your favorite listings, match with similar properties, and unlock additional property info.

Create Your Account

Do not fill in this field:

Already have an account? Log in

and narrow your search. If you have fewer than 200 results, you can save your search.

Under 500k

r=1597-1608
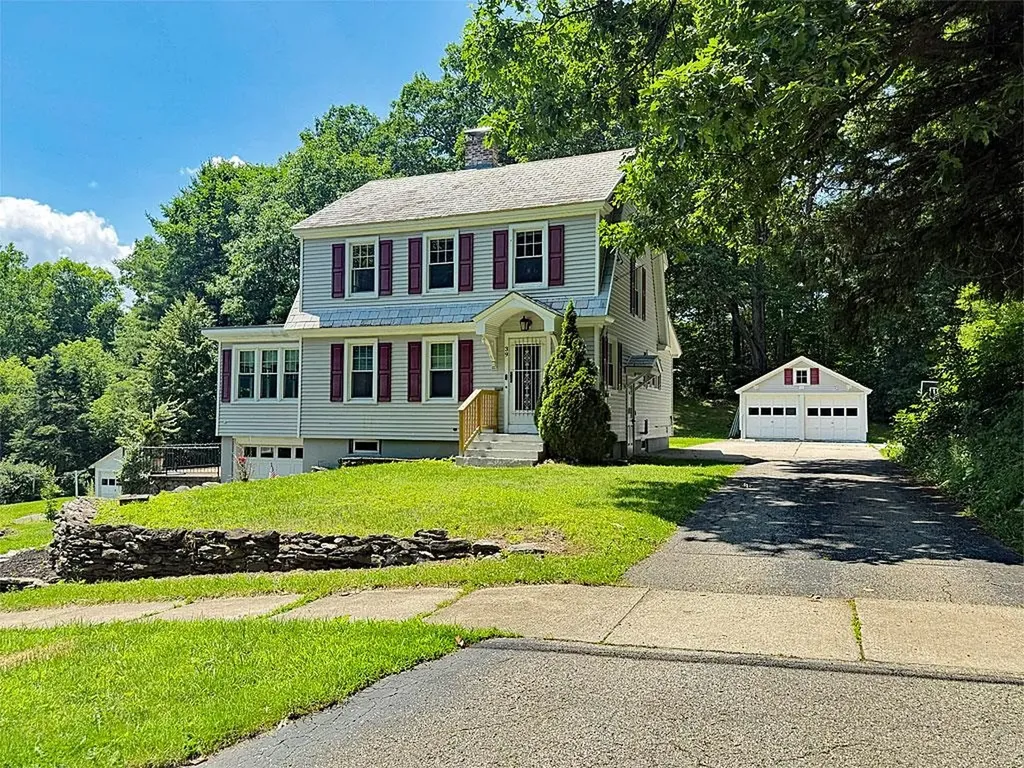
62 Highland Avenue St. Johnsbury VT 05819

St. Johnsbury, VT62 Highland Avenue

Price$309,500

Est. Mortgage: $/month

MLS Number 5108734

  • Residential Single Family
  • PricePerSqFt 186.33
  • Full Bath 2
  • Address 62 Highland Avenue
  • Construction Existing

If you love the charm of a classic Cape-style home with authentic mid-century character, this spacious house will delight you. Built in 1956, it retains many of its original features, including the period kitchen and bathroom fixtures, vintage-colored plastic tile, hardwood floors, and distinctive wide moldings. The home has received a thoughtful facelift over the past couple of years so things are fresh and bright. The exterior has also been freshly painted. The result is a spacious home that feels fresh and cared for while preserving its authentic mid-century personality. The main level offers a comfortable and practical Cape-style layout, entering from the spacious and bright fireplaced living room with gleaming hardwood floors into the convenient U-shaped kitchen and adjoining sunny dining room. Two bedrooms and a full bathroom complete the first floor. Upstairs, the large primary bedroom with built-ins and second full bathroom create a private retreat. A large, partially finished sadjoining space offers potential for a fourth bedroom, home office, studio, or hobby space. The full basement adds more space, including a large recreation room, laundry area, and one-car garage. The home sits on a 0.26-acre lot on a peaceful, quiet street, offering a pleasant residential setting in a great walkable neighborhood. A covered patio at the back of the house provides a comfortable spot to relax. The "Hill" location is exceptionally convenient. Schools for students from kindergarten through 12th grade are within easy walking distance, including the renowned St. Johnsbury Academy. The home is also just a short distance from the Lamoille Valley Rail Trail and Main Street. For buyers looking for addition outdoor space or parking, a ½-acre +/- lot directly across the street with a shed, is available for an additional $15,000. The lot is currently being subdivided from a larger parcel, so transfer of the additional lot may occur after the sale of the main house.

Listed by Maurice Chaloux and Audrey Jackson of Parkway Realty

$
$
%
$/month over payments
Federal 30-year interest rate: 7.4% last updated on Oct 8, 2026
* All Figures are estimates. Check with your bank or proposed mortgage company for actual interest rates.
This product uses the FRED® API but is not endorsed or certified by the Federal Reserve Bank of St. Louis.

Save FavoriteSchedule TourAsk A QuestionMore Details

350 Mountain Road Ludlow VT 05149

MLS Number 5075272

  • Condo
  • PricePerSqFt 515.86
  • Square Feet 599
  • Bedrooms 1
  • New Contruction Existing

Fabulous ski-in/ski-out opportunity at the base of Okemo Mountain! This top-floor (3rd level) one-bedroom, one-bath condominium offers unbeatable convenience and beautiful views overlooking the Okemo Base Lodge and the A-B chair lifts. With a sleeper sofa for additional guests, it's the perfect Vermont retreat for weekend getaways or extended stays. A new electric fireplace provides ambiance and warmth for cozy evenings. Step right outside to enjoy the base lodge restaurants, outdoor fire pit, and year-round amenities. Walk over to the Loft for a casual burger and beverage, or take a quick two-minute drive to all the shops, dining, and entertainment along Main Street in Ludlow. You're also just five minutes from Fox Run Golf Course, scenic Route 100, and the Lakes Region. Comfortable, convenient, and ideally located, this condo is a wonderful choice for family ski vacations or an excellent rental investment in the heart of the Okemo Valley.

Listed by McLaughlin Team of Mary W. Davis Realtor & Assoc.,Inc.

$
$
%
$/month over payments
Federal 30-year interest rate: 7.4% last updated on Oct 8, 2026
* All Figures are estimates. Check with your bank or proposed mortgage company for actual interest rates.
This product uses the FRED® API but is not endorsed or certified by the Federal Reserve Bank of St. Louis.

Save FavoriteSchedule TourAsk A QuestionMore Details

19 Wildersburg Common Barre Town VT 05641

Barre Town, VT19 Wildersburg Common

Price$309,000

Est. Mortgage: $/month

MLS Number 5092257

  • Condo
  • PricePerSqFt 260.1
  • Square Feet 1,188
  • Bedrooms 2
  • New Contruction Existing

If you've been searching for a home with great bones, a practical floor plan, and the chance to add your own style, this may be the opportunity you've been waiting for. Designed for comfortable first-floor living, this two-bedroom, two-bath home features a primary suite with a walk-in closet and walk-in tub/shower unit, main-level laundry, and an attached two-car garage. The HOA handles lawn mowing, snow plowing, and rubbish removal, making day-to-day life refreshingly low-maintenance. This condo was just freshly painted through out making it move-in ready for the new owner. While the home could benefit from cosmetic updates, its thoughtful layout and future potential make it easy to see the possibilities. The basement is already studded for additional rooms and plumbed for a third bathroom, offering a valuable head start for expanded living space, a home office, hobby room, or guest accommodations. Located in the desirable Wildersburg community, with level walking areas and convenient access to shopping, dining, healthcare, and other local amenities, this is a home that offers both comfort today and opportunity for tomorrow. Bring your vision, build equity, and create a space that reflects your style while enjoying the ease of one-level living in one of the area's most convenient locations.

Listed by Michelle Gosselin of Heney Realtors - Element Real Estate (Barre)

$
$
%
$/month over payments
Federal 30-year interest rate: 7.4% last updated on Oct 8, 2026
* All Figures are estimates. Check with your bank or proposed mortgage company for actual interest rates.
This product uses the FRED® API but is not endorsed or certified by the Federal Reserve Bank of St. Louis.

Save FavoriteSchedule TourAsk A QuestionMore Details

639 Wilmington Cross Road Whitingham VT 05361

MLS Number 5106844

  • Residential Single Family
  • PricePerSqFt 257.5
  • Full Bath 1
  • Construction Existing
  • Bedrooms 3

Enjoy the relaxed pace of Vermont country living in this bright and inviting 3-bedroom, 1-bath home set on 2+/- mostly wooded, level acres just off Route 100. With plenty of room to relax, garden, play, and enjoy the outdoors, this property offers a wonderful setting for a year-round home, vacation getaway, or Vermont retreat. A covered front porch welcomes you home, while the private deck and hot tub off the spacious primary bedroom provide a great place to unwind and enjoy the peaceful surroundings. Inside, the open kitchen, living, and dining area creates a comfortable gathering space, complemented by two additional bedrooms and a full basement with abundant storage. Recent improvements include fresh interior paint and basement waterproofing and insulation by Northern Basement Systems. Outdoor recreation is right at your doorstep, with nearby VAST snowmobile trails and Lake Whitingham/Harriman Reservoir just minutes away for boating and fishing. Mount Snow is approximately 20 minutes away for skiing, snowboarding, hiking, mountain biking, and golf. Downtown Wilmington, with its shops, restaurants, and local amenities, is about 10 minutes away, and MASS MoCA is approximately 30 minutes away. The oversized detached 2-car garage provides plenty of space for vehicles, recreational equipment, and all your Vermont toys, with a full upper level offering additional storage or potential for future use. Conveniently located for an easy getaway from Massachusetts, Connecticut, New York, and southern Vermont, this property offers the space, location, and flexibility to enjoy all that the Deerfield Valley has to offer. Come take a look, you may find this is the Vermont getaway you've been waiting for!

Listed by Donald Koelsch of Deerfield Valley Real Estate

$
$
%
$/month over payments
Federal 30-year interest rate: 7.4% last updated on Oct 8, 2026
* All Figures are estimates. Check with your bank or proposed mortgage company for actual interest rates.
This product uses the FRED® API but is not endorsed or certified by the Federal Reserve Bank of St. Louis.

Virtual TourSave FavoriteSchedule TourAsk A QuestionMore Details

802 Downingsville Road Lincoln VT 05443

Lincoln, VT802 Downingsville Road

Price$309,000

Est. Mortgage: $/month

MLS Number 5112170

  • Residential Single Family
  • PricePerSqFt 179.23
  • Full Bath 2
  • Construction Existing
  • Bedrooms 3

Welcome to 802 Downingsville Road in beautiful Lincoln, Vermont! This inviting three-bedroom, two-bath home sits on .64 acres with frontage along Beaver Brook, offering a peaceful Vermont setting with the sound of the brook right in your backyard.One of the highlights of this property is the covered porch overlooking the brook the perfect spot to enjoy your morning coffee, relax with a good book, or unwind at the end of the day while listening to the water. The property also offers garden space, fruit trees, and established perennial gardens that add color and character throughout the seasons. Inside, you'll find a comfortable and functional layout with three bedrooms and two baths, providing plenty of flexibility for family, guests, or a home office. The manageable lot gives you room to enjoy the outdoors without requiring the upkeep of a large property. Located in the charming town of Lincoln, you'll have easy access to everything that makes this part of Vermont so special. Mad River Glen is approximately 20 minutes away and Sugarbush Resort about 30 minutes, making skiing, hiking, biking, and year-round recreation all within easy reach. Whether you're looking for a primary residence or a Vermont getaway, this brookside property offers a wonderful combination of natural beauty, outdoor space, and convenience. Come see 802 Downingsville Road and imagine spending your days enjoying the gardens, fruit trees, covered porch, and the peaceful sounds of Beaver Brook.

Listed by Kelly Laliberte of Wallace Realty

$
$
%
$/month over payments
Federal 30-year interest rate: 7.4% last updated on Oct 8, 2026
* All Figures are estimates. Check with your bank or proposed mortgage company for actual interest rates.
This product uses the FRED® API but is not endorsed or certified by the Federal Reserve Bank of St. Louis.

Save FavoriteSchedule TourAsk A QuestionMore Details

103 Maple Street Burlington VT 05401

MLS Number 5107261

  • Condo
  • PricePerSqFt 529.11
  • Square Feet 584
  • Bedrooms 2
  • New Contruction Existing

Inviting second-floor condo in a classic Burlington building offering the ease of one-level living with the added bonus of privacy and gorgeous southern exposure that floods the space with natural light. This comfortable, move-in-ready unit has great vibes and an unbeatable downtown location, complete with a dedicated parking spot. Enjoy in-unit laundry, heat and hot water included in low HOA dues, a small covered deck, and lockable storage in the shared basement. Pet-friendly and rental-friendly, this home puts you moments from Church Street Marketplace, the Flynn Theater, Farmers Market, Lake Champlain waterfront, top restaurants, and the South End Arts District - truly one of Burlington's most convenient and vibrant neighborhoods.

Listed by Lipkin Audette Team of Coldwell Banker Hickok and Boardman

$
$
%
$/month over payments
Federal 30-year interest rate: 7.4% last updated on Oct 8, 2026
* All Figures are estimates. Check with your bank or proposed mortgage company for actual interest rates.
This product uses the FRED® API but is not endorsed or certified by the Federal Reserve Bank of St. Louis.

Save FavoriteSchedule TourAsk A QuestionMore Details

21 Royce Street Rutland City VT 05701

Rutland City, VT21 Royce Street

Price$309,000

Est. Mortgage: $/month

MLS Number 5104985

  • Multifamily
  • PricePerSqFt 91.58
  • Address 21 Royce Street
  • Units 2
  • Bathroom 3

Turnkey income producing Victorian Duplex in the heart of Rutland City! Built in 1884, this well-maintained multi-family offers classic architectural character and immediate cash flow, with both units currently occupied by tenants. The upstairs unit is a cozy 2-bedroom, 1-bath layout. The downstairs unit is a spacious 3-bedroom, 1.5-bath home spread across two levels: the first floor features a kitchen, dining room, living room, a generously sized bedroom, and a full bath with in-unit laundry, while the second floor adds two more bedrooms, a half bath, and access to a large walk-up attic offering abundant storage. Additional highlights include hardwood and tile flooring throughout, an oil-fired hot water baseboard heating system, a stone and marble foundation, an unfinished basement, and a two-car detached garage on a gravel driveway, all set on a level city lot with public water and sewer. Whether you're adding a cash-flowing asset to your portfolio or planning to eventually live in one unit while a tenant helps cover the mortgage, 21 Royce St is a solid opportunity in a convenient Rutland City location.

Listed by Leo Pond of Four Seasons Sotheby's Int'l Realty

$
$
%
$/month over payments
Federal 30-year interest rate: 7.4% last updated on Oct 8, 2026
* All Figures are estimates. Check with your bank or proposed mortgage company for actual interest rates.
This product uses the FRED® API but is not endorsed or certified by the Federal Reserve Bank of St. Louis.

Virtual TourSave FavoriteSchedule TourAsk A QuestionMore Details

39 Cramton Avenue Rutland City VT 05701

Rutland City, VT39 Cramton Avenue

Price$309,000

Est. Mortgage: $/month

Active With Contract

MLS Number 5099281

  • Residential Single Family
  • PricePerSqFt 126.69
  • Full Bath 2
  • Address 39 Cramton Avenue
  • Construction Existing

Welcome to this charming 3-bedroom, 2.5-bath Colonial located on a quiet dead-end street in Rutland City. Situated on a spacious 0.36-acre lot, this home offers plenty of room both inside and out, along with a detached 2-car garage and an additional one-bay garage beneath the house for extra parking, storage, or a workshop. Inside, you'll find beautiful hardwood floors throughout the home. The main level features a spacious kitchen with a large pantry, a convenient half bath, a comfortable living room with a cozy pellet stove, a den or playroom, and an additional versatile room that's perfect as a home office or potential first-floor bedroom. Upstairs, you'll find three bedrooms and a full bathroom. The finished basement adds valuable living space with a bonus room, laundry area, and a three-quarter bath, making it ideal for guests, recreation, or a home gym. Outside, enjoy the patio and backyard with plenty of room for children and pets to play, as well as space for gardening or entertaining. Located in a peaceful neighborhood with minimal traffic, this property offers a wonderful combination of comfort, flexibility, and outdoor enjoyment.

Listed by Hughes Group Team of Casella Real Estate

$
$
%
$/month over payments
Federal 30-year interest rate: 7.4% last updated on Oct 8, 2026
* All Figures are estimates. Check with your bank or proposed mortgage company for actual interest rates.
This product uses the FRED® API but is not endorsed or certified by the Federal Reserve Bank of St. Louis.

Save FavoriteSchedule TourAsk A QuestionMore Details

4 Westwood Parkway Barre City VT 05641

Barre City, VT4 Westwood Parkway

Price$308,000

Est. Mortgage: $/month

Pending

MLS Number 5103111

  • Residential Single Family
  • PricePerSqFt 320.83
  • Full Bath 1
  • Address 4 Westwood Parkway
  • Construction Existing

MOTIVATED SELLERS!! Your new home is calling; asking when you plan to move in?! This 3-bedroom, 1 bath ranch is looking for its new family. Could that be you? Sitting a .34-acre corner lot in Barre City, this home welcomes you as you pull onto Westwood Parkway. You'll be greeted by its spacious and flat side yard, little red shed and paved driveway. An inviting living space greets you as you enter the front door. Once settled in you might forget you're also conveniently located to downtown Barre amenities, I89, the Berlin Mall and the UVM Health Center. Just off the living room and eat in kitchen, is access to the fenced in back yard. Head out the sliding glass doors onto the back deck and soak up this private outdoor oasis. This back yard space is perfect for entertaining guests or just unwinding after a long day. Relax knowing the pets and kiddos are in an enclosed space, free to roam about. Upstairs this home features three bedrooms and one bath. The stairs off the kitchen lead to the partially finished basement. You'll find the washer and dryer down there, a cozy living space and access to the one car garage. The garage is approximately 11' by 39', plenty deep enough for additional storage, a workspace or in home gym. From the basement, exit the side door to the driveway, the red shed and side yard. The neighborhood roads create a great "loop" for taking in an evening stroll or morning jog. This property features many improvements. From the new back deck added in 2025, to fencing added in 2019, to the furnace and hot water heater both new in 2018. This home has been loving cared for and is move in ready. Start packing! I'll let 4 Westwood Parkway know you're coming!

Listed by Yvonne Trepanier of Birch and Maple Realty

$
$
%
$/month over payments
Federal 30-year interest rate: 7.4% last updated on Oct 8, 2026
* All Figures are estimates. Check with your bank or proposed mortgage company for actual interest rates.
This product uses the FRED® API but is not endorsed or certified by the Federal Reserve Bank of St. Louis.

Save FavoriteSchedule TourAsk A QuestionMore Details

119 Williams Lane Hartford VT 05059

MLS Number 5104590

  • Condo
  • PricePerSqFt 460.39
  • Square Feet 925
  • Bedrooms 2
  • New Contruction Existing

Perched at the top of the Quechee Lakes Ski Hill in the Kingswood Condo Association, this beautifully maintained 2-bedroom plus loft, 1.5-bath condo offers the perfect blend of comfort, convenience, and four-season fun. The loft is a legal sleeping space, providing added flexibility for family and guests. In winter, step right off the deck and onto the slopes for true ski-in/ski-out access - a rare and sought-after Quechee Lakes amenity. Inside, the condo features nicely updated kitchen and baths, warm wood floors throughout the main living area, and an inviting layout designed for easy gatherings after a day on the mountain, golf course, or trails. Recent exterior renovations add to the appeal, and the condo is being offered fully furnished and turnkey - simply arrive and start enjoying the Quechee lifestyle. Ownership includes access to all that Quechee Lakes has to offer, including championship golf, tennis and pickleball, indoor and outdoor pools, a fitness center, skiing, hiking and biking trails, and Lake Pinneo with its sandy beach and water activities. Whether you're looking for a weekend escape, a four-season vacation home, or a property with rental potential, this Kingswood condo puts you right in the heart of everything Quechee.

Listed by Kasia Butterfield of Coldwell Banker LIFESTYLES - Quechee

$
$
%
$/month over payments
Federal 30-year interest rate: 7.4% last updated on Oct 8, 2026
* All Figures are estimates. Check with your bank or proposed mortgage company for actual interest rates.
This product uses the FRED® API but is not endorsed or certified by the Federal Reserve Bank of St. Louis.

Virtual TourSave FavoriteSchedule TourAsk A QuestionMore Details

98 Harrington Avenue Rutland City VT 05701

MLS Number 5076576

  • Residential Single Family
  • PricePerSqFt 191.1
  • Full Bath 1
  • Address 98 Harrington Avenue
  • Construction Existing

Lovingly maintained by the same family for more than 50 years, 98 Harrington Avenue is a home where pride of ownership is evident throughout. Offering the perfect blend of solid craftsmanship, thoughtful maintenance, and opportunity for personalization, this property is ready for its next chapter. Inside, you'll find beautiful hardwood floors, abundant natural light, and a comfortable, functional layout designed for everyday living. Rather than paying a premium for someone else's design choices, you'll have the opportunity to personalize the kitchen and baths to reflect your own style while enjoying the confidence that comes with a home that has been exceptionally cared for. Newer kitchen appliances, an updated electrical panel, and a well-maintained heating system provide a solid foundation for future updates. Additional highlights include a one-car garage with convenient basement access, a paved driveway, generous storage, and mature landscaping that enhances the home's curb appeal and outdoor enjoyment. Situated in one of Rutland City's established neighborhoods, you'll appreciate convenient access to Northeast Elementary School, Rutland High School, downtown shopping, restaurants, parks, and recreation. Competitively positioned and move-in ready, 98 Harrington Avenue is an exceptional opportunity for buyers seeking a home with enduring quality, strong fundamentals, and the chance to make it uniquely their own. For added peace of mind, a pre-list home inspection has been completed and a current Certificate of Occupancy is in place, reflecting the seller's commitment to transparency and a smooth transaction.

Listed by Christie Garofano of Four Seasons Sotheby's Int'l Realty

$
$
%
$/month over payments
Federal 30-year interest rate: 7.4% last updated on Oct 8, 2026
* All Figures are estimates. Check with your bank or proposed mortgage company for actual interest rates.
This product uses the FRED® API but is not endorsed or certified by the Federal Reserve Bank of St. Louis.

Virtual TourSave FavoriteSchedule TourAsk A QuestionMore Details

1676 Old River Road Hartford VT 05001

Hartford, VT1676 Old River Road

Price$305,000

Est. Mortgage: $/month

MLS Number 5104619

  • Residential Single Family
  • PricePerSqFt 320.38
  • Full Bath 1
  • Address 1676 Old River Road
  • Construction Existing

Back on the market!! If your dream includes enough land to make plans that don't fit in a typical backyard, take a look at this Hartford property. The updated manufactured home and addition sit on more than 12 acres, with a chicken coop and small barn already in place. And here's the icing on the cake: the John Deere tractor and attachments are included! The addition offers a mudroom and a flexible office or den with direct access to the backyard. Explore the property and you'll find apple trees, mint, lilacs, and a mixture of hardwood and softwood trees. There's room to plant gardens, enjoy the outdoors, and create your own private oasis, with electrical wiring already in place for a hot tub. A move-in ready home with this much land, close to Upper Valley amenities at this price-point, is a rare find. Enjoy room to spread out at home, with the galleries, theater, and restaurants of White River Junction in the same town. Come walk the land and picture what you could do here. Don't let this opportunity slip by.

Listed by Raelene Robinson-Garrow and Jessica Smith of Real Broker LLC

$
$
%
$/month over payments
Federal 30-year interest rate: 7.4% last updated on Oct 8, 2026
* All Figures are estimates. Check with your bank or proposed mortgage company for actual interest rates.
This product uses the FRED® API but is not endorsed or certified by the Federal Reserve Bank of St. Louis.

Save FavoriteSchedule TourAsk A QuestionMore Details

Broker Reciprocity 

Copyright 2026 PrimeMLS, Inc. All rights reserved. This information is deemed reliable, but not guaranteed. The data relating to real estate displayed on this display comes in part from the IDX Program of PrimeMLS. The information being provided is for consumers’ personal, non-commercial use and may not be used for any purpose other than to identify prospective properties consumers may be interested in purchasing. Data last updated October 11, 2026 2:53 PM UTC