

Find your new home.

Sign Up Today!

Get fresh listings via email, save your favorite listings, match with similar properties, and unlock additional property info.

Create Your Account

Do not fill in this field:

Already have an account? Log in

and narrow your search. If you have fewer than 200 results, you can save your search.

Under 500k

r=1525-1536
1918 Green Hill Road Danby VT 05739

Danby, VT1918 Green Hill Road

Price$320,000

Est. Mortgage: $/month

Pending

MLS Number 5112006

  • Residential Single Family
  • PricePerSqFt 259.53
  • Address 1918 Green Hill Road
  • Construction Existing
  • Bedrooms 2

Set against a beautiful Vermont backdrop, this charming two bedroom, 1800's farmhouse offers classic country character with thoughtful updates and plenty of outdoor space to enjoy. Inside the home, the great room features a wonderful vaulted ceiling warmed by a propane stove, creating an inviting gathering space with a cozy farmhouse feel. The kitchen is loaded with character and includes updated appliances. The dining room also serves as a lovely home office, but the space is flexible so it can be tailored to your needs! Both bedrooms are upstairs and both bathrooms have been updated which add modern convenience while preserving the home's timeless appeal. Outside, you'll find half an acre with room for gardens, outdoor entertaining or simply enjoying the surrounding scenery. A detached garage provides useful storage and parking. Shared well and shared driveway. Roof was replaced in 2024 along with an extensive list of additional renovations. With its historic farmhouse charm, comfortable updates, garden space and picturesque setting, this is a lovely opportunity for anyone looking for a Vermont country home!

Listed by Faith Rhodes of Maple Leaf Real Estate

$
$
%
$/month over payments
Federal 30-year interest rate: 7.4% last updated on Oct 8, 2026
* All Figures are estimates. Check with your bank or proposed mortgage company for actual interest rates.
This product uses the FRED® API but is not endorsed or certified by the Federal Reserve Bank of St. Louis.

Virtual TourSave FavoriteSchedule TourAsk A QuestionMore Details
300 Main Street Burlington VT 05401

MLS Number 5086530

  • Condo
  • PricePerSqFt 362.81
  • Square Feet 882
  • Bedrooms 1
  • New Contruction Existing

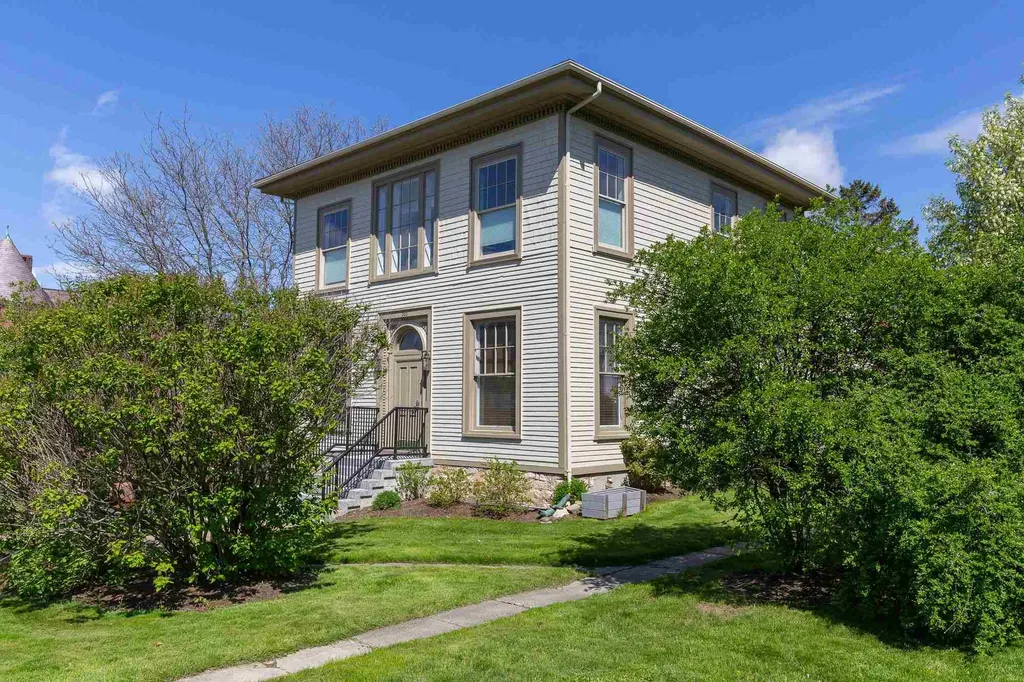
Now priced to sell and offering exceptional value, this move-in-ready condo is both refined and welcoming. Just two blocks from both Church Street and the UVM campus. The home is centered around a bright, open living area where soaring ceilings meet massive, newer Marvin windows. These oversized openings draw in southern and western exposure, filling the space with light and framing clear, year-round views of Lake Champlain and the Adirondack Mountains. The kitchen is finished with quartz countertops, a high backsplash, and stainless Blomberg appliances, maintaining a clean and modern aesthetic. Throughout the interior, fresh paint and a thoughtful layout create an atmosphere that feels both airy and grounded. The primary bedroom is notably spacious, offering a full wall of double closets for effortless storage. A finished loft adds a layer of architectural interest, positioned above the main living area with a skylight and a view to the floor below. It is a versatile space, well-suited for a home office or a quiet reading nook. A new hot water heater and recently serviced furnace and central air systems add peace of mind. Extremely reasonable HOA dues, property taxes, and utility usage keep carrying costs low, while the in-unit washer and dryer add convenience to this special property. Providing a sophisticated, light-filled perspective on downtown living at an unbeatable value, you'll want to experience this home to truly appreciate it.

Listed by Thomas Senning of Element Real Estate

$
$
%
$/month over payments
Federal 30-year interest rate: 7.4% last updated on Oct 8, 2026
* All Figures are estimates. Check with your bank or proposed mortgage company for actual interest rates.
This product uses the FRED® API but is not endorsed or certified by the Federal Reserve Bank of St. Louis.

Save FavoriteSchedule TourAsk A QuestionMore Details

126 Makalas Way Thetford VT 05043-4461

Thetford, VT126 Makalas Way

Price$320,000

Est. Mortgage: $/month

MLS Number 5113541

  • Residential Single Family
  • PricePerSqFt 333.33
  • Full Bath 1
  • Address 126 Makalas Way
  • Construction Existing

Single-level living on 1.85 acres in East Thetford, Vermont. This 1977 ranch gives you 2 bedrooms, 1 full bath, a dining room, and a home office, plus a full unfinished basement with room for storage, a workshop, or future finishing. Forced hot water heat and a wood stove in the basement keep you comfortable through Vermont winters. Set off Latham Road with woods along the back of the property, the land offers open yard space for gardening, play, and outdoor projects, plus a deck for enjoying the seasons. The garage is currently set up as a horse barn and can easily serve as a garage or storage down the road, and a separate shed gives you room for tools and equipment. With ECFiber fiber-optic internet, working from home is easy. Whether you're buying your first home, downsizing, or looking for a Vermont getaway, this property gives you space, simplicity, and room to make it your own.

Listed by Samantha Catterall of KW Coastal and Lakes & Mountains Realty/Hanover

$
$
%
$/month over payments
Federal 30-year interest rate: 7.4% last updated on Oct 8, 2026
* All Figures are estimates. Check with your bank or proposed mortgage company for actual interest rates.
This product uses the FRED® API but is not endorsed or certified by the Federal Reserve Bank of St. Louis.

Save FavoriteSchedule TourAsk A QuestionMore Details
4167 Vt Route 12 Berlin VT 05602

Berlin, VT4167 Vt Route 12

Price$320,000

Est. Mortgage: $/month

MLS Number 5089608

  • Residential Single Family
  • PricePerSqFt 194.53
  • Full Bath 1
  • Address 4167 Vt Route 12
  • Construction Existing

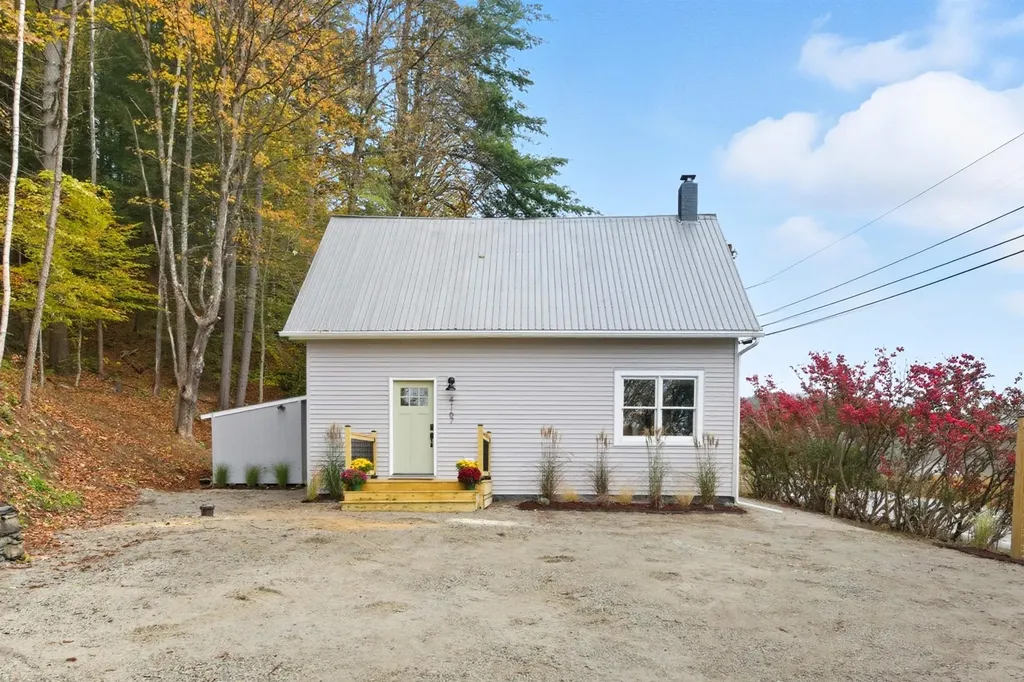
Discover this beautifully updated home where nearly every corner has been thoughtfully renovated to blend modern comfort with classic charm. Located just minutes from downtown Montpelier, this inviting property offers the perfect mix of convenience and character. Come inside to find a bright and inviting main level featuring an easy layout that seamlessly connects the living spaces. The cozy living room is warmed by a wood stove, making it ideal for crisp Vermont evenings, and bathed in natural light. The kitchen features sleek white cabinetry, stainless steel appliances, and direct access to the outdoor deck, perfect for summer grilling or morning coffee. A first-floor bedroom provides easy accessibility, while upstairs you'll find two additional bedrooms and a bonus room tucked behind a built-in bookcase. Ideal for a home office, reading room, or creative space, this hidden feature adds versatility and unique appeal. A new septic system was added in 2026, giving you peace of mind for years to come. With quality renovations throughout and a layout designed for both everyday living and entertaining, this charming home is ready to welcome you!

Listed by The Malley Group of KW Vermont

$
$
%
$/month over payments
Federal 30-year interest rate: 7.4% last updated on Oct 8, 2026
* All Figures are estimates. Check with your bank or proposed mortgage company for actual interest rates.
This product uses the FRED® API but is not endorsed or certified by the Federal Reserve Bank of St. Louis.

Save FavoriteSchedule TourAsk A QuestionMore Details

686 Route 30 Dorset VT 05261

Dorset, VT686 Route 30

Price$320,000

Est. Mortgage: $/month

MLS Number 5106993

  • Residential Single Family
  • PricePerSqFt 160
  • Full Bath 1
  • Address 686 Route 30
  • Construction Existing

Village Mixed Use zoned Residence and Separate cottage located in the Hamlett of South Dorset...nearby Dorset's elementary School and Sheldon's Market. Conveniently located 3 miles from Manchester Ctr to the South or Dorset Village to the North. The main house offers 1350 SF, 2 bedrooms with overflow room, large closet, and sunroom entrance... The cottage is 675 SF with one bedroom and a great-room with 3/4 bath. The Hot Air furnace is a couple years old... there's also a wood stove. The Cottage is heated by propane. The cook's kitchens in both residences enjoy open great-room style living and have all appliances including gas ranges, refrigerators and dishwashers... there's laundry as well in both dwellings. See the Dorset Village Mixed Use zoning documents attached allowing retail, hospitality, home office services... etc. Please also note Dorset Short Term rental regulations. There are tenants and appts required with 24-48 hour notice.

Listed by Laura Beckwith and Elizabeth Romano of Josiah Allen Real Estate,Inc.

$
$
%
$/month over payments
Federal 30-year interest rate: 7.4% last updated on Oct 8, 2026
* All Figures are estimates. Check with your bank or proposed mortgage company for actual interest rates.
This product uses the FRED® API but is not endorsed or certified by the Federal Reserve Bank of St. Louis.

Virtual TourSave FavoriteSchedule TourAsk A QuestionMore Details

23 Hayes Avenue South Burlington VT 05403

South Burlington, VT23 Hayes Avenue

Price$320,000

Est. Mortgage: $/month

Pending

MLS Number 5108608

  • Condo
  • PricePerSqFt 290.91
  • Square Feet 1,100
  • Bedrooms 2
  • New Contruction Existing

Welcome to this beautifully maintained end-unit condo in the heart of South Burlington, offering the added privacy of its own side and backyard space. Freshly painted throughout, this inviting two-bedroom, 1.5 bath home is truly move-in ready. The kitchen features rich cherry cabinetry and radiant-heated ceramic tile floors, while the recently updated bathroom adds a fresh, modern touch. Additional improvements include a new washer and dryer and a new hot water tank. HOA is currently under going the replacement of roofs and siding on the building. Conveniently located just minutes from parks, schools, shopping, restaurants, public transportation, the hospital, and more, this charming condo combines comfort, convenience, and easy living in a desirable South Burlington location. Beautifully cared for and showing exceptionally well, this is one you won't want to miss!

Listed by Linda Murphy and James D. Ross of Brian French Real Estate

$
$
%
$/month over payments
Federal 30-year interest rate: 7.4% last updated on Oct 8, 2026
* All Figures are estimates. Check with your bank or proposed mortgage company for actual interest rates.
This product uses the FRED® API but is not endorsed or certified by the Federal Reserve Bank of St. Louis.

Virtual TourSave FavoriteSchedule TourAsk A QuestionMore Details

13 Kimberly Drive Essex Junction VT 05452

MLS Number 5111326

  • Condo
  • PricePerSqFt 333.23
  • Square Feet 960
  • Bedrooms 2
  • New Contruction Existing

Welcome to this inviting two-bedroom, 1.5-bath townhome offers an updated interior, comfortable layout, and plenty of natural light. Brand-new luxury vinyl plank flooring runs throughout the entire main level, creating a fresh, cohesive feel. The living and dining area flows easily into the open, updated kitchen featuring a peninsula breakfast bar with butcher block countertop, brand-new Bosch dishwasher, and new garbage disposal. Fresh paint throughout adds to the move-in-ready feel, while a convenient half bath and in-unit washer/dryer combo complete the first floor. Upstairs, you'll find two generously sized, carpeted bedrooms and a full bath. Outside, enjoy a private deck with motion-sensor lighting and backyard space perfect for relaxing, grilling, or enjoying Vermont's warmer months. Additional conveniences include outdoor storage, shared access to an 8x10 storage shed with space available for tenant storage, and two designated parking spaces. Enjoy a convenient Essex location close to shopping, dining, schools, parks, recreation, and everyday amenities, with easy access to Essex Junction, Burlington, and surrounding Chittenden County communities. A wonderful opportunity for comfortable, low-maintenance living in the heart of Chittenden County!

Listed by Angelica Sprayregen of KW Vermont

$
$
%
$/month over payments
Federal 30-year interest rate: 7.4% last updated on Oct 8, 2026
* All Figures are estimates. Check with your bank or proposed mortgage company for actual interest rates.
This product uses the FRED® API but is not endorsed or certified by the Federal Reserve Bank of St. Louis.

Save FavoriteSchedule TourAsk A QuestionMore Details

30 Fecteau Circle Barre Town VT 05641

MLS Number 5107755

  • Condo
  • PricePerSqFt 219.26
  • Square Feet 1,459
  • Bedrooms 3
  • New Contruction Existing

Move-In Ready Country Way Condominium 30 Fecteau Circle, Unit 23, Barre, VT o $319,900 This well-maintained, move-in-ready condominium offers 3 bedrooms, 2.5 baths, and 1,458 square feet of living space, plus approximately 700 square feet of dry, unfinished basement space. The first floor includes a half bath and an open layout connecting the kitchen, dining area, and living room. Sliding glass doors bring plenty of natural light into the living space and open onto the large rear deck, with room for chairs, a table, and grill, overlooking common yard space and mature trees. The third bedroom is also on the first floor, with a built-in closet and pull-down blackout shades. It could also be used as a home office, den, or hobby room. Upstairs, the primary bedroom has a wall-to-wall closet and private bath. The second bedroom also has a built-in closet and attached bath. The unfinished basement provides substantial additional storage, with a 10 x 12 windowed area that could be used for a home gym, workspace, or hobby area. An attached one-car garage offers direct access to the kitchen and built-in storage shelving. Visitor parking is conveniently located across from the unit. Recent updates include: Fresh interior paint, including the garage New oven and built-in microwave Recently serviced propane furnace Recently serviced washer and dryer Cellular pull-down shades throughout Resurfaced driveway Front and rear decks freshly painted Pet-free

Listed by Jason Saphire of www.HomeZu.com

$
$
%
$/month over payments
Federal 30-year interest rate: 7.4% last updated on Oct 8, 2026
* All Figures are estimates. Check with your bank or proposed mortgage company for actual interest rates.
This product uses the FRED® API but is not endorsed or certified by the Federal Reserve Bank of St. Louis.

Save FavoriteSchedule TourAsk A QuestionMore Details

49 Canada Street Swanton VT 05488

Swanton, VT49 Canada Street

Price$319,900

Est. Mortgage: $/month

MLS Number 5109093

  • Residential Single Family
  • PricePerSqFt 174.24
  • Address 49 Canada Street
  • Construction Existing
  • Bedrooms 4

Welcome to 49 Canada Street, Swanton, VT! This spacious home blends historic charm with thoughtful modern updates, offering character you won't find in new construction alongside today's conveniences. Fresh paint, updated flooring, and many newer windows fill each room with natural light while preserving the home's timeless character. The first floor offers wonderful flexibility with a dedicated office plus a convenient 3/4 bath. Gather in the generously sized living spaces, including a family room that is warmed by a cozy gas stove perfect for chilly Vermont evenings. Upstairs you'll find four large bedrooms and a second bathroom. Above it all, a large unfinished attic awaits your vision, ideal for storage now, or future finished living space down the road. The basement is great for storage and the furnace is run on natural gas. There's been a number of electrical and plumbing updates over the years as well. Outside, unwind on the beautiful 3-season front porch, a classic feature that speaks to the home's history and remains a perfect spot for morning coffee or evening relaxation. A second 3 season porch is off of the back of the house as well with a ramp to make access easier when needed. A 2-car garage adds convenience & storage. You'll enjoy the flat back yard. Nestled in Swanton, this home puts you close to it all. Enjoy easy access to the shores of Lake Champlain, with boat launches, fishing, and stunning sunset views just minutes away. Swanton's village offers local shops, dining, and community, plus quick access to the Missisquoi National Wildlife Refuge for hiking and birdwatching. Commuters will love the convenience: St. Albans is a short drive south, Burlington's waterfront and airport are less than 40 minutes away, and the Canadian border is just minutes north. Whether you're drawn to lake life, small town charm, or easy commuting, 49 Canada Street offers a rare blend of history and opportunity.

Listed by Mikail Stein of RE/MAX North Professionals

$
$
%
$/month over payments
Federal 30-year interest rate: 7.4% last updated on Oct 8, 2026
* All Figures are estimates. Check with your bank or proposed mortgage company for actual interest rates.
This product uses the FRED® API but is not endorsed or certified by the Federal Reserve Bank of St. Louis.

Virtual TourSave FavoriteSchedule TourAsk A QuestionMore Details

123 High Street Hardwick VT 05843

Hardwick, VT123 High Street

Price$319,000

Est. Mortgage: $/month

MLS Number 5098943

  • Multifamily
  • PricePerSqFt 132.92
  • Address 123 High Street
  • Units 2
  • Bathroom 3

Welcome to a remarkable generational investment and lifestyle opportunity nestled in the heart of the Downtown Hardwick Village Historic District. This versatile property offers an incredible chance to build equity while establishing a steady financial foundation. By living in one unit and renting out the adjacent space, you can generate consistent passive income that offsets your living expenses, a classic strategy for savvy buyers looking to maximize their real estate portfolio. Location is everything, and this property puts the best of Vermont living right at your doorstep. You are a short stone's throw away from town, allowing for easy access to Hardwick's vibrant local culture, dining, and community events. Enjoy the convenience of being close to area schools while also benefiting from the many amenities the village has to offer. Outdoor enthusiasts will fall in love with the fact that the famous Lamoille Valley Rail Trail runs right through the center of town, offering miles of year-round recreation for biking, walking, and snowmobiling. For major retail needs, the Central Vermont Marketplace in Berlin is located just 30 miles southwest, providing convenient access to a Walmart Supercenter, Kohl's, and additional shopping options. The property features a small storage shed/outbuilding on-site, perfect for housing your outdoor gear, tools, or gardening supplies. Please note that this home is being sold strictly as-is with no repairs to be made by the seller, making it an ideal canvas for cash buyers or those utilizing renovation financing to bring their personal vision to life.

Listed by Kate Flanders of KW Vermont

$
$
%
$/month over payments
Federal 30-year interest rate: 7.4% last updated on Oct 8, 2026
* All Figures are estimates. Check with your bank or proposed mortgage company for actual interest rates.
This product uses the FRED® API but is not endorsed or certified by the Federal Reserve Bank of St. Louis.

Save FavoriteSchedule TourAsk A QuestionMore Details
98 Williams Street Lyndon VT 05851

Lyndon, VT98 Williams Street

Price$319,000

Est. Mortgage: $/month

Active With Contract

MLS Number 5099859

  • Multifamily
  • PricePerSqFt 120.79
  • Address 98 Williams Street
  • Units 4
  • Bathroom 4

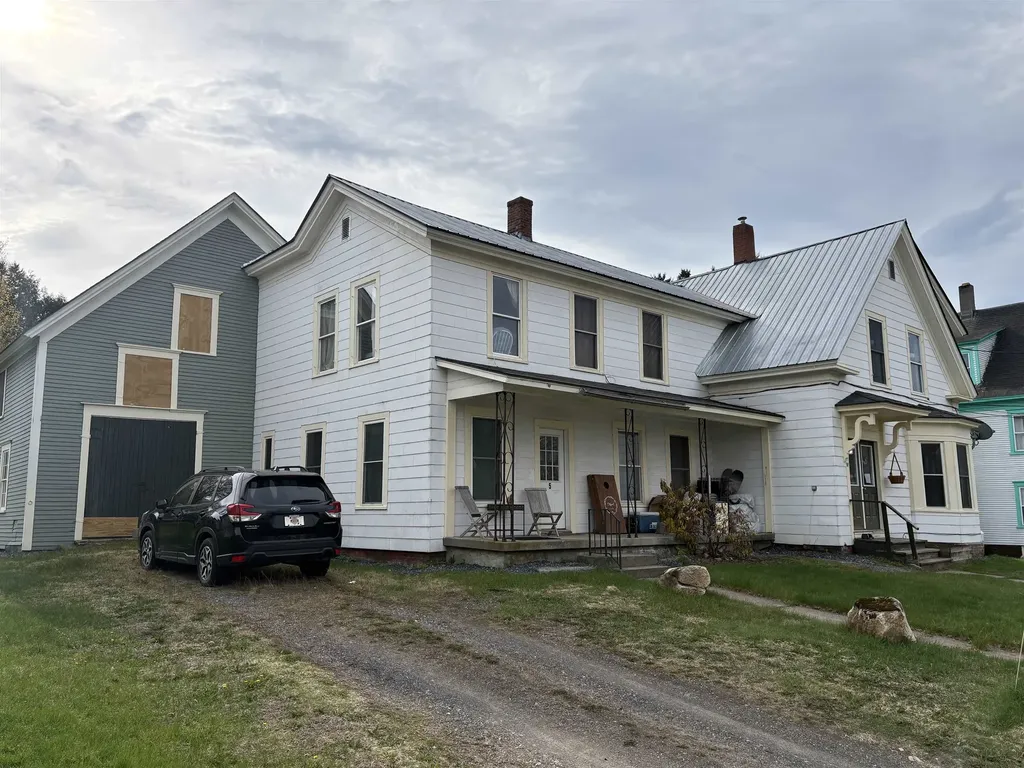
4 units. Well maintained. Good tenants. Many upgrades and improvements completed. This is a rare chance to add one or several of the best apartment buildings in Lyndonville to your rental portfolio. Interior photos are from past changes of tenant. Seller is a licensed VT real estate broker. 48 hours minimum notice for showings.

Listed by Scott DesJardins of Better Real Estate LLP

$
$
%
$/month over payments
Federal 30-year interest rate: 7.4% last updated on Oct 8, 2026
* All Figures are estimates. Check with your bank or proposed mortgage company for actual interest rates.
This product uses the FRED® API but is not endorsed or certified by the Federal Reserve Bank of St. Louis.

Save FavoriteSchedule TourAsk A QuestionMore Details
123 High Street Hardwick VT 05843

Hardwick, VT123 High Street

Price$319,000

Est. Mortgage: $/month

MLS Number 5101896

  • Residential Single Family
  • PricePerSqFt 132.92
  • Full Bath 2
  • Address 123 High Street
  • Construction Existing

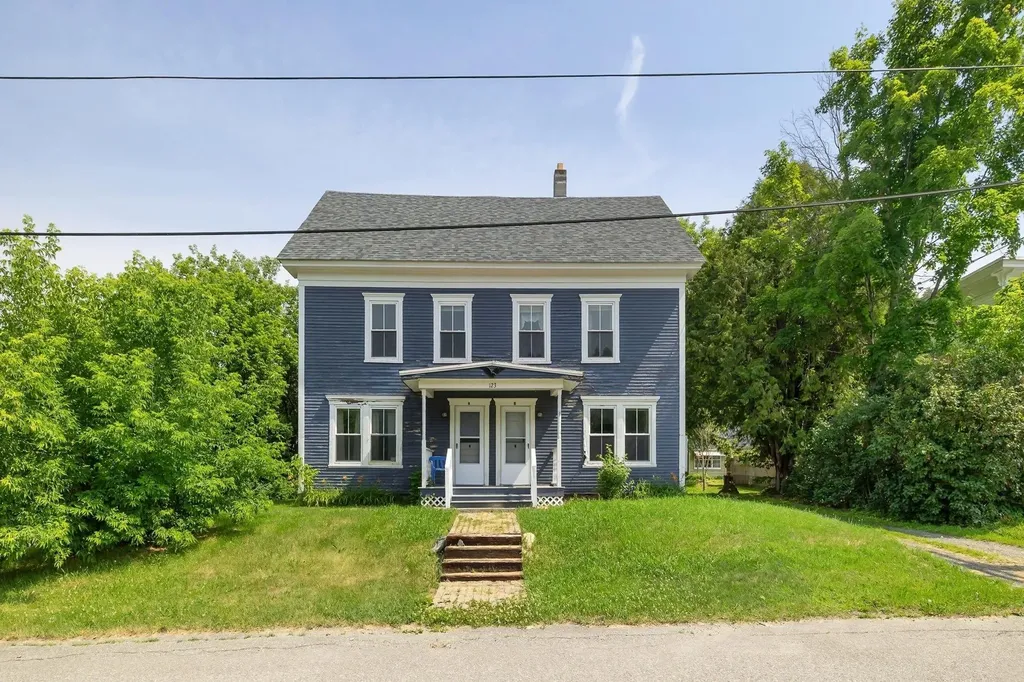
Welcome to a remarkable generational investment and lifestyle opportunity nestled in the heart of the Downtown Hardwick Village Historic District. This versatile property offers an incredible chance to build equity while establishing a steady financial foundation. By living in one unit and renting out the adjacent space, you can generate consistent passive income that offsets your living expenses, a classic strategy for savvy buyers looking to maximize their real estate portfolio. There could also be an opportunity to convert this beautiful home to a stately single family house! Location is everything, and this property puts the best of Vermont living right at your doorstep. You are a short stone's throw away from town, allowing for easy access to Hardwick's vibrant local culture, dining, and community events. Enjoy the convenience of being close to area schools while also benefiting from the many amenities the village has to offer. Outdoor enthusiasts will fall in love with the fact that the famous Lamoille Valley Rail Trail runs right through the center of town, offering miles of year-round recreation for biking, walking, and snowmobiling. For major retail needs, the Central Vermont Marketplace in Berlin is located just 30 miles southwest, providing convenient access to a Walmart Supercenter, Kohl's, and additional shopping options. The property features a small storage shed/outbuilding on-site, perfect for housing your outdoor gear, tools, or gardening supplies. Please note that this home is being sold strictly as-is with no repairs to be made by the seller, making it an ideal canvas for cash buyers or those utilizing renovation financing to bring their personal vision to life.

Listed by Kate Flanders of KW Vermont

$
$
%
$/month over payments
Federal 30-year interest rate: 7.4% last updated on Oct 8, 2026
* All Figures are estimates. Check with your bank or proposed mortgage company for actual interest rates.
This product uses the FRED® API but is not endorsed or certified by the Federal Reserve Bank of St. Louis.

Save FavoriteSchedule TourAsk A QuestionMore Details

Broker Reciprocity 

Copyright 2026 PrimeMLS, Inc. All rights reserved. This information is deemed reliable, but not guaranteed. The data relating to real estate displayed on this display comes in part from the IDX Program of PrimeMLS. The information being provided is for consumers’ personal, non-commercial use and may not be used for any purpose other than to identify prospective properties consumers may be interested in purchasing. Data last updated October 11, 2026 9:23 AM UTC
