

Find your new home.

Sign Up Today!

Get fresh listings via email, save your favorite listings, match with similar properties, and unlock additional property info.

Create Your Account

Do not fill in this field:

Already have an account? Log in

and narrow your search. If you have fewer than 200 results, you can save your search.

Under 500k

r=1513-1524
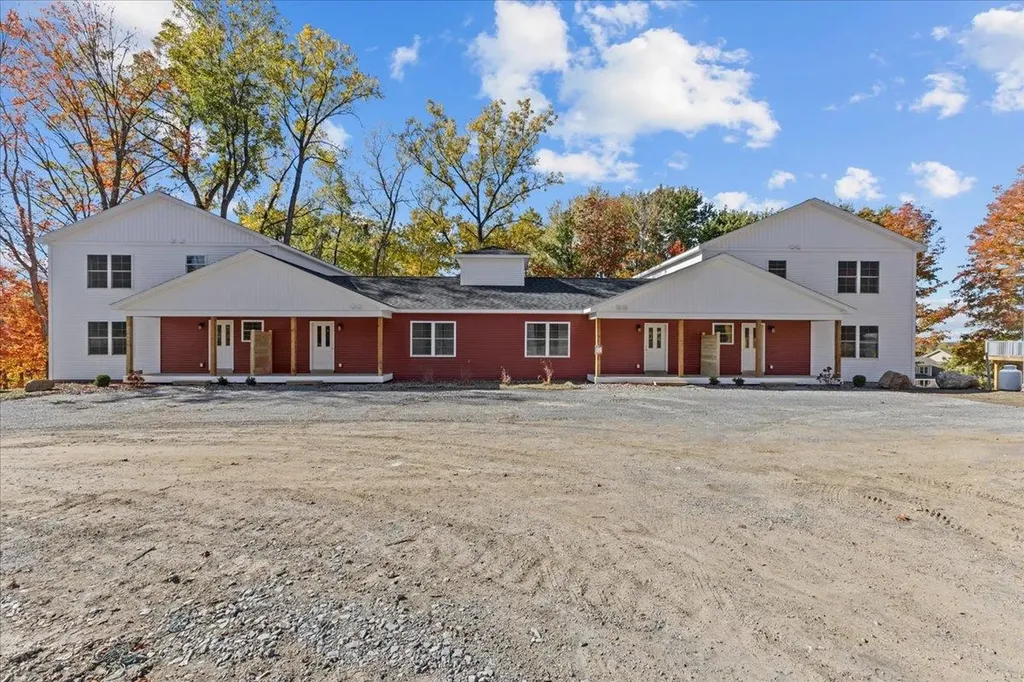
49 Reeves Road Swanton VT 05488

Swanton, VT49 Reeves Road

Price$324,900

Est. Mortgage: $/month

MLS Number 5066806

  • Condo
  • PricePerSqFt 196.31
  • Square Feet 1,655
  • Bedrooms 2
  • New Contruction Existing

Welcome to this spacious and versatile townhome offering over 1,600 square feet of beautifully finished living space in a peaceful country setting-just 10 minutes from St. Albans and I-89, making commuting a breeze! Step in from the covered front porch to a welcoming foyer with a convenient half bath, then flow into the open-concept kitchen, dining, and living areas. Bright natural light fills the space through large windows and a sliding glass door that opens to a private balcony with tranquil wooded views-perfect for relaxing year-round. The main level also features a comfortable bedroom and full bath for convenient single-level living. The finished lower level expands your possibilities with a large recreation room, cool flex space, and an additional bedroom-ideal for guests, a home office, or gym. The walk-out design adds easy outdoor access and brings in abundant natural light, creating a bright, functional extension of your living area. With quality finishes, efficient systems, and thoughtful design throughout, this home offers the perfect balance of comfort, style, and low-maintenance living-all within minutes of St. Albans amenities and effortless access to I-89 for Burlington commuters.

Listed by Blake Gintof of Signature Properties of Vermont

$
$
%
$/month over payments
Federal 30-year interest rate: 7.4% last updated on Oct 8, 2026
* All Figures are estimates. Check with your bank or proposed mortgage company for actual interest rates.
This product uses the FRED® API but is not endorsed or certified by the Federal Reserve Bank of St. Louis.

Virtual TourSave FavoriteSchedule TourAsk A QuestionMore Details

23 Wrisley Court Essex Junction VT 05452

Essex Junction, VT23 Wrisley Court

Price$324,900

Est. Mortgage: $/month

Pending

MLS Number 5106917

  • Condo
  • PricePerSqFt 247.64
  • Square Feet 1,312
  • Bedrooms 2
  • New Contruction Existing

Welcome to this inviting 2-bedroom, 1.5-bath townhouse in the heart of Essex, offering a spacious layout, abundant natural light, and convenient access to area amenities. Step inside to an open living space highlighted by beautiful hardwood floors and impressive 9-foot ceilings. A formal dining area just off the living room provides the perfect space for gathering and flows directly into the enclosed four-season porch. Upstairs, you'll find two comfortable bedrooms and a shared full bath, while a convenient half bath is located on the main level. Kick back and relax on the spacious four-season enclosed porch overlooking the surrounding common land. Mature trees and open green spaces throughout the community provide a peaceful setting to enjoy the outdoors. Storage is plentiful with space in the carport located behind the unit, as well as an exterior storage closet near the front entrance. Pets are welcome, adding even more flexibility to this comfortable townhouse lifestyle. Enjoy a convenient Essex location close to shopping, dining, schools, parks, recreation, and everyday necessities. Nearby Maple Street Park offers pools, sports courts, playgrounds, walking trails, and additional recreational opportunities, while the Essex Experience provides local dining, shopping, entertainment, and community events. With spacious living areas, great storage, a four-season porch, and easy access to all that Essex has to offer, this townhouse is ready to welcome you home!

Listed by Elvis Salkic of KW Vermont

$
$
%
$/month over payments
Federal 30-year interest rate: 7.4% last updated on Oct 8, 2026
* All Figures are estimates. Check with your bank or proposed mortgage company for actual interest rates.
This product uses the FRED® API but is not endorsed or certified by the Federal Reserve Bank of St. Louis.

Save FavoriteSchedule TourAsk A QuestionMore Details

67 Farr Road Richmond VT 05477

Richmond, VT67 Farr Road

Price$324,900

Est. Mortgage: $/month

MLS Number 5113225

  • Condo
  • PricePerSqFt 322.32
  • Square Feet 1,008
  • Bedrooms 2
  • New Contruction Existing

Village convenience meets Vermont country charm in this beautifully updated 2 bedroom, 1.5 bath townhome, less than a mile from Richmond's village center. With 1,008 square feet of finished living space, an open main level, and a full basement for storage, the home offers a comfortable blend of everyday practicality and room to unwind. A covered front porch creates a welcoming entrance and another spot to enjoy the outdoors. Inside, hardwood floors and a freshly painted interior complement the expanded living area, which flows into a newer kitchen featuring updated cabinetry, attractive tile, and stainless steel appliances. The adjoining dining area sits beside a large sliding glass door that opens onto the back deck. Facing a hillside that offers a sense of privacy, the deck is an inviting setting for morning coffee or an evening outside. Beyond it, the shared grounds have been enhanced with stone and landscaping. A convenient half bath completes the main level. Upstairs, two generously sized bedrooms and a full bathroom provide a comfortable retreat. Laundry is located on the basement level, keeping it separate from the finished living areas. Two assigned parking spaces add everyday convenience, and the eight-unit association is pet friendly. Roofs and roof decking were replaced this year. Reasonable HOA fees of $220/month covers landscaping, plowing, trash, and exterior maintenance. A stone's throw from Stone Corral Brewery, Cochran's Ski Area is just a mile down the road, Bolton Valley is nearby, and Burlington and UVM Medical Center are approximately 20 minutes away. Enjoy a Richmond setting that brings together village amenities, outdoor recreation, and Vermont country living.

Listed by Geri Reilly of Geri Reilly Real Estate

$
$
%
$/month over payments
Federal 30-year interest rate: 7.4% last updated on Oct 8, 2026
* All Figures are estimates. Check with your bank or proposed mortgage company for actual interest rates.
This product uses the FRED® API but is not endorsed or certified by the Federal Reserve Bank of St. Louis.

Save FavoriteSchedule TourAsk A QuestionMore Details
442 Mcmillan Road Whitingham VT 05361

Whitingham, VT442 Mcmillan Road

Price$324,000

Est. Mortgage: $/month

MLS Number 5052510

  • Residential Single Family
  • Full Bath 2
  • Address 442 Mcmillan Road
  • Construction New Construction
  • Bedrooms 4

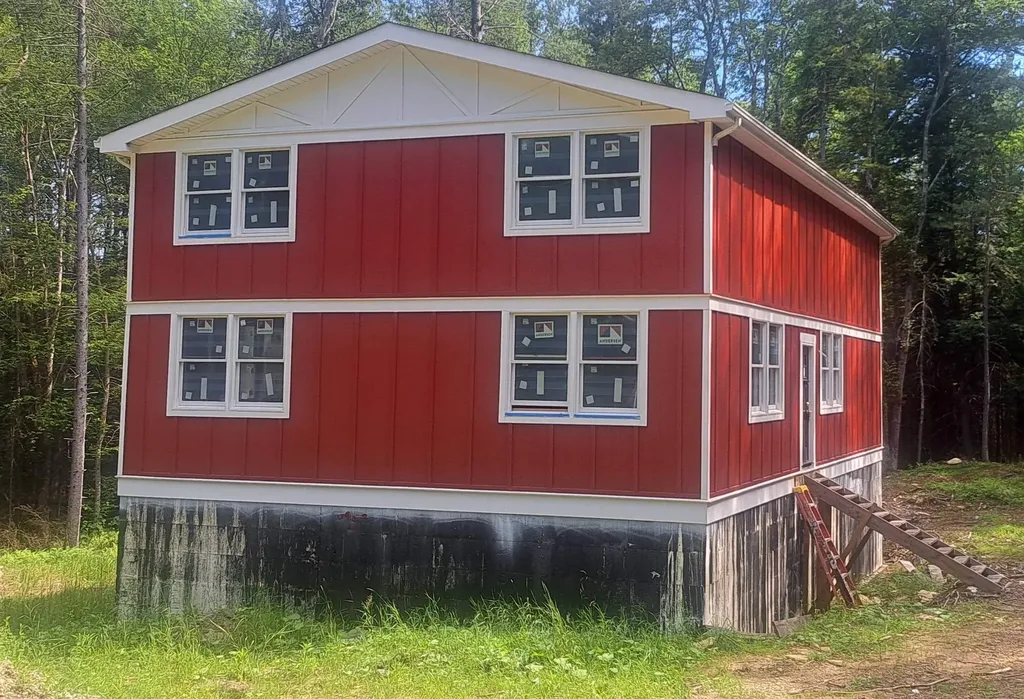
New home under construction. Siding painted and installed, plumbing and electric is roughed in. Roof is completed. Anderson windows. 4 bedrooms to be installed.. The well is drilled and needs to be hooked up. Situated on 10.9 acres with large White Pine and Cherry Trees. Mountain stream in the rear of the property. This will be a 4 bedroom home with 3 full baths, 1 on each of the three levels. Planned for a stone fireplace. Prepped for decks on the east and west sides of the House. Septic plan is designed by a Vermont Licensed Engineer to be built, area is cleared for the system. There is Timber on the property estimated at 15,000 board feet of volume. Close to Wilmington and Dover, Lake Whitingham, Burrington Brook. Deerfield River, North River, Burrington Brook, Haystack Club Golf and Ski and Mount Snow Resort.

Listed by Mark Yule of BHG Masiello Brattleboro

$
$
%
$/month over payments
Federal 30-year interest rate: 7.4% last updated on Oct 8, 2026
* All Figures are estimates. Check with your bank or proposed mortgage company for actual interest rates.
This product uses the FRED® API but is not endorsed or certified by the Federal Reserve Bank of St. Louis.

Virtual TourSave FavoriteSchedule TourAsk A QuestionMore Details

1982 Highgate Road Swanton VT 05488

Swanton, VT1982 Highgate Road

Price$324,000

Est. Mortgage: $/month

MLS Number 5113267

  • Residential Single Family
  • PricePerSqFt 281.25
  • Address 1982 Highgate Road
  • Construction Existing
  • Bedrooms 2

This charming ranch offers something that's becoming harder and harder to find - space, privacy, and a little room to dream. Set on just under 2.5 acres, this property has a wonderful sense of possibility, with a peaceful setting that feels tucked away while still being close to everything you need. The two-bedroom, one-bath home offers an inviting open floor plan, a great kitchen and dining space, and the everyday convenience of a mudroom and first-floor laundry. The detached garage provides excellent workspace and storage, while additional outbuildings add even more character and potential. But the real story unfolds outside. The home sits comfortably on the lower portion of the property, while the upper level opens into an expansive, wonderfully private space that feels like its own, exclusive world. With an extension off of the driveway providing access to the upper portion, there is plenty of room for gardens, recreation, outdoor gatherings, hobbies or simply enjoying the peace and quiet. The natural tree line creates a beautiful buffer from the road, making the outside space feel wonderfully secluded. The home itself has a lived-in charm and plenty of character, offering an opportunity to refresh and re imagine the spaces while preserving what makes them special. Whether you envision a cozy first home, a rewarding investment, or a place to create something uniquely your own, there is a wonderful foundation here to inspire next steps. And when you're ready to venture out, downtown Swanton, St. Albans, and I-89 are close by, with quick access to shopping, dining, and groceries just minutes away. A little loved, a little whimsical...and absolutely full of possibility - come see what you can imagine here!

Listed by Nicole Broderick of Coldwell Banker Hickok and Boardman

$
$
%
$/month over payments
Federal 30-year interest rate: 7.4% last updated on Oct 8, 2026
* All Figures are estimates. Check with your bank or proposed mortgage company for actual interest rates.
This product uses the FRED® API but is not endorsed or certified by the Federal Reserve Bank of St. Louis.

Save FavoriteSchedule TourAsk A QuestionMore Details
1250 Braintree Hill Road Braintree VT 05060
Active With Contract

MLS Number 5089149

  • Residential Single Family
  • PricePerSqFt 197.43
  • Full Bath 2
  • Construction Existing
  • Bedrooms 4

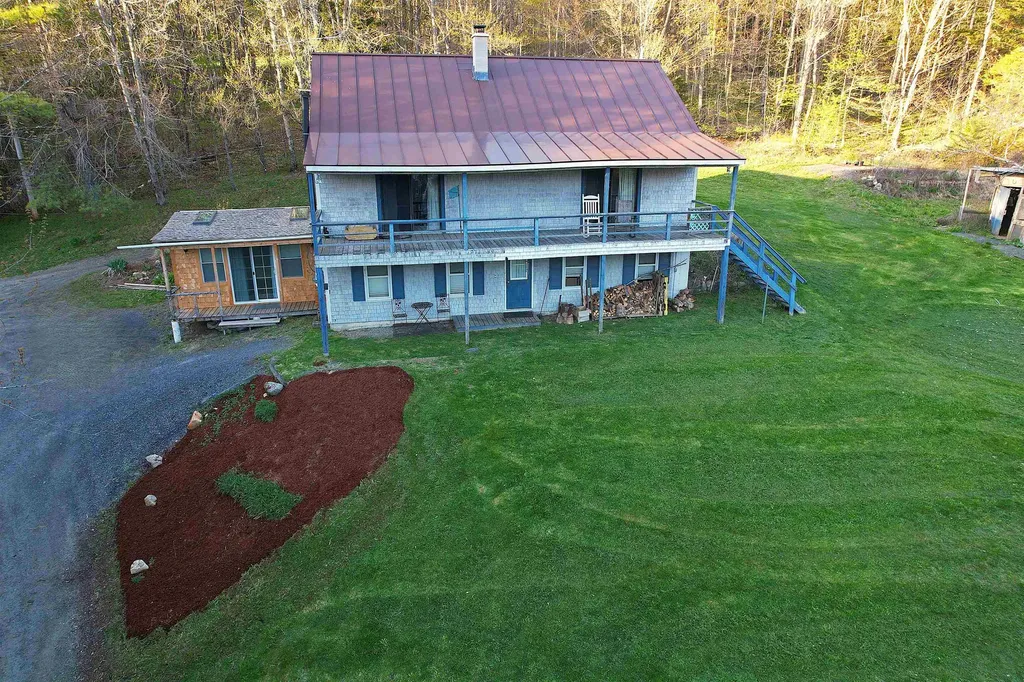
Welcome to this exceptional multi-unit residential property on Braintree Hill, offering full southwest exposure, versatile living arrangements, and incredible value. Now offered with a substantial price reduction plus a $5,000 credit back at closing for prepaid closing costs! This move-in-ready property is an outstanding opportunity to be centrally located in the state, minutes from Randolph village, Gifford hospital and Vermont State College, Randolph Campus. This home features a flexible layout perfectly suited for multi-generational living, guest quarters, or income-producing potential. Nestled in a picturesque Vermont landscape, providing peaceful surroundings while remaining conveniently accessible. OPPORTUNITY AWAITS with the recent price adjustment and $5,000 toward closing costs; this property is primed for its next chapter. Schedule your private tour today to experience the full potential of this Braintree offering.

Listed by Gail Wheatley of Vermont Heritage Real Estate

$
$
%
$/month over payments
Federal 30-year interest rate: 7.4% last updated on Oct 8, 2026
* All Figures are estimates. Check with your bank or proposed mortgage company for actual interest rates.
This product uses the FRED® API but is not endorsed or certified by the Federal Reserve Bank of St. Louis.

Virtual TourSave FavoriteSchedule TourAsk A QuestionMore Details

42 Severance Green Colchester VT 05446
Pending

MLS Number 5111084

  • Condo
  • PricePerSqFt 305.11
  • Square Feet 1,057
  • Bedrooms 2
  • New Contruction Existing

Looking for low-maintenance living with the perks of a top-floor end-unit? Welcome to Unit 301 at Severance Corners Village in Colchester! This bright, turnkey condo offers an easy, comfortable lifestyle with convenient access to Burlington, I-89, Malletts Bay on Lake Champlain, and plenty of nearby restaurants and businesses right outside your door. Natural light fills the open-concept layout, while newer luxury vinyl plank flooring adds warmth and character throughout. The spacious kitchen features several newer appliances and plenty of room for cooking and entertaining, with a dining area just off the kitchen accented by charming wainscoting. The adjacent living room is a cozy spot to relax year-round, with a mini-split for supplemental heating and cooling and a gas hookup ready for a future gas stove. Step outside onto the private balcony with composite decking and enjoy your morning coffee with a view. A 3/4 bath is conveniently located near the second bedroom, while the spacious primary suite is tucked away for added privacy. There's plenty of room for a king-size bed, plus two closets with built-ins leading to the full en suite bath. In-unit laundry is conveniently hidden behind the bathroom door. The perks continue downstairs with a temperature-controlled storage unit, fitness room, and community room for gatherings. The HOA also covers heat (one less thing to worry about), water, trash, landscaping, and common areas! Two parking spaces are included, and residents can enjoy the neighborhood playground, dog parks, and grilling area. With its great location, thoughtful layout, included amenities, and low-maintenance lifestyle, Unit 301 is ready for you to move right in and enjoy all that Severance Corners Village and the Greater Burlington area have to offer!

Listed by Jennifer Butler of Coldwell Banker Hickok and Boardman

$
$
%
$/month over payments
Federal 30-year interest rate: 7.4% last updated on Oct 8, 2026
* All Figures are estimates. Check with your bank or proposed mortgage company for actual interest rates.
This product uses the FRED® API but is not endorsed or certified by the Federal Reserve Bank of St. Louis.

Virtual TourSave FavoriteSchedule TourAsk A QuestionMore Details
0 Kimball Road Lunenburg VT 05906

Lunenburg, VT0 Kimball Road

Price$320,000

Est. Mortgage: $/month

MLS Number 5094346

  • Land
  • PricePerSqFt 4183.01
  • Address 0 Kimball Road
  • Acreage 76.5
  • Area VT-Essex

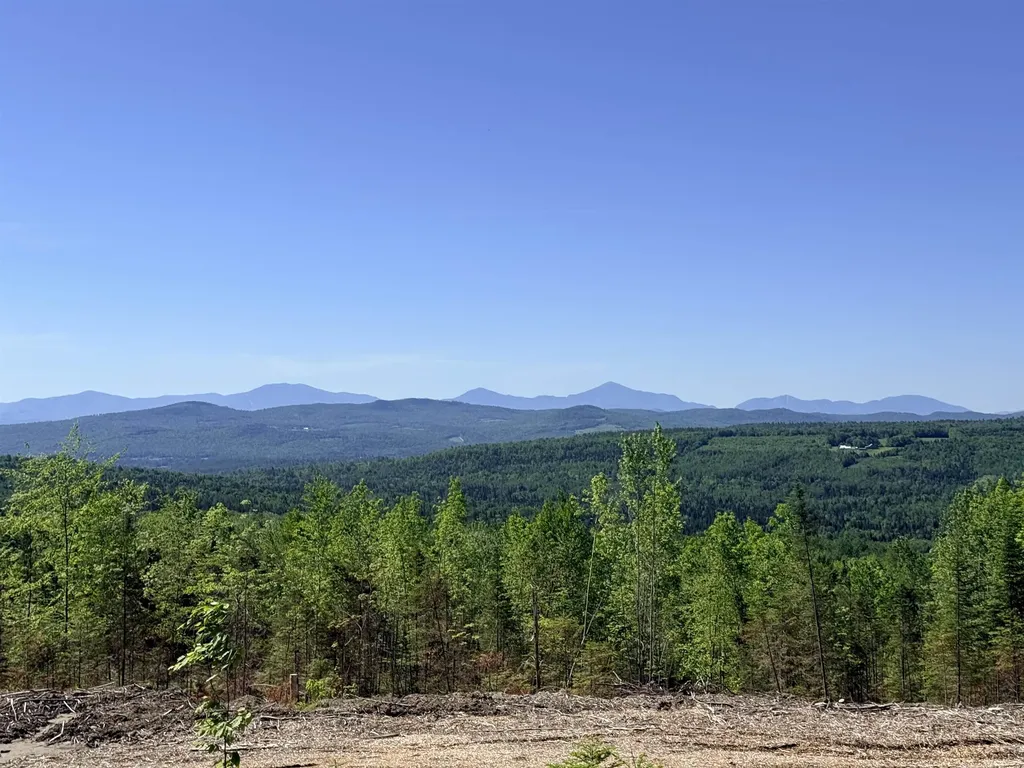
Discover 76.5 acres of Northeast Kingdom beauty in Lunenburg, Vermont, offering spectacular mountain views. Take in breathtaking panoramic vistas stretching into New Hampshire, including iconic views of Mount Washington and Franconia Notch. Recently logged, the property features a large landing that presents an ideal building site with stunning views as your backdrop. Existing logging trails throughout the acreage provide easy access for exploring, hiking, hunting, and other recreational activities. Outdoor enthusiasts will appreciate the direct access to VASA ATV trails and convenient connections to the VAST snowmobile trail system via Kimball Road. Enjoy year-round recreation with hiking, fishing, skiing, and countless outdoor adventures just minutes away. Three popular ski areas are within a 35- to 45-minute drive, making this an excellent location for a seasonal retreat or year-round residence. Power is available at the lower corner of the property, adding convenience for future development. Located just a short drive from Littleton and Lancaster, New Hampshire, and St. Johnsbury, Vermont, this property offers the perfect combination of privacy, recreation, and accessibility. Whether you're looking to build your dream home, create a recreational getaway, or invest in a large parcel of Vermont land, this exceptional property is a must-see. Property is enrolled in the Vermont current use program. Located 2/10 of a mile up on the class 4 road.

Listed by Jennifer Allen of Lisa Hampton Real Estate

$
$
%
$/month over payments
Federal 30-year interest rate: 7.4% last updated on Oct 8, 2026
* All Figures are estimates. Check with your bank or proposed mortgage company for actual interest rates.
This product uses the FRED® API but is not endorsed or certified by the Federal Reserve Bank of St. Louis.

Virtual TourSave FavoriteSchedule TourAsk A QuestionMore Details

3319 Us Route 5 Derby VT 05829

MLS Number 5104257

  • Commercial
  • PricePerSqFt 88.15
  • Address 3319 Us Route 5
  • Year Built 1953
  • Square Feet 3,630

Prime 1.99-acre commercial development opportunity located on highly visible and heavily traveled US Route 5 (Derby Road) in Derby, Vermont. Situated at 3319 US Route 5, this property offers outstanding exposure in one of the area's most desirable commercial corridors, making it an ideal location for retail, office, service, mixed-use, or residential development. Property is served by public water and public sewer and benefits from existing utility and infrastructure improvements remaining from its previous use as a bowling alley, potentially reducing future development costs. The existing building is in poor condition but the 3,630 +/- SF structure on 110' x 33' concrete slab may present a redevelopment or salvage opportunity, or remove the structure and start fresh. Portion of the building is located within the ROW. Approx. 0.51+/- acres are encumbered by a power company easement; however, a substantial portion of the parcel remains available for development, including the majority of the valuable road frontage. Preliminary site planning has demonstrated the property's development potential, with recent conceptual plans accommodating a retail building of approximately 9,100 square feet along with on-site parking. Located within the Village Commercial Derby Center (VC/DC) Zoning District, the property allows for a broad range of permitted commercial and residential uses, providing flexibility for investors, developers, or owner-users. Whether you're planning retail, professional offices, hospitality, multi-family housing, or another permitted use, this property offers the location, visibility, municipal services, and development potential to bring your vision to life. Take advantage of this exceptional opportunity to secure a highly visible commercial parcel in one of Derby's busiest traffic corridors with an Annual Average Daily Traffic (AADT) count of approximately 8,335 vehicles (2025 data, Location ID P140, VT Agency of Transportation)

Listed by Dexter Degre and Ryan Pronto of Jim Campbell Real Estate

$
$
%
$/month over payments
Federal 30-year interest rate: 7.4% last updated on Oct 8, 2026
* All Figures are estimates. Check with your bank or proposed mortgage company for actual interest rates.
This product uses the FRED® API but is not endorsed or certified by the Federal Reserve Bank of St. Louis.

Virtual TourSave FavoriteSchedule TourAsk A QuestionMore Details

99 Center Street Rutland City VT 05701

Rutland City, VT99 Center Street

Price$320,000

Est. Mortgage: $/month

Active With Contract

MLS Number 5103041

  • Multifamily
  • PricePerSqFt 86.02
  • Address 99 Center Street
  • Units 4
  • Bathroom 4

RUTLAND CITY: Excellent investment opportunity! This income producing 4-unit multifamily offers immediate cash flow with tremendous value-add potential. Three units are currently occupied with a long history of reliable tenancy, while the fourth unit is ready for completion, providing an excellent opportunity to increase rental income. Current rents are well below market, offering significant upside for investors. The property features new electrical throughout the building, four separate electric meters, a durable slate roof in excellent condition, and public water and sewer. Conveniently located near downtown Rutland, shopping, restaurants, schools, and public transportation, this is an outstanding opportunity to add a well-positioned property to your portfolio.

Listed by Owen Loughan of Westside Real Estate

$
$
%
$/month over payments
Federal 30-year interest rate: 7.4% last updated on Oct 8, 2026
* All Figures are estimates. Check with your bank or proposed mortgage company for actual interest rates.
This product uses the FRED® API but is not endorsed or certified by the Federal Reserve Bank of St. Louis.

Virtual TourSave FavoriteSchedule TourAsk A QuestionMore Details

3319 Us Route 5 Derby VT 05829

Derby, VT3319 Us Route 5

Price$320,000

Est. Mortgage: $/month

MLS Number 5103602

  • Land
  • PricePerSqFt 160804.02
  • Address 3319 Us Route 5
  • Acreage 1.99
  • Area VT-Orleans

Prime 1.99-acre commercial development opportunity located on highly visible and heavily traveled US Route 5 (Derby Road) in Derby, Vermont. Situated at 3319 US Route 5, this property offers outstanding exposure in one of the area's most desirable commercial corridors, making it an ideal location for retail, office, service, mixed-use, or residential development. Property is served by public water and public sewer and benefits from existing utility and infrastructure improvements remaining from its previous use as a bowling alley, potentially reducing future development costs. The existing building is in poor condition but the 3,630 +/- SF structure on and 100' x 33' concrete slab may present a redevelopment or salvage opportunity, or remove the structure and start fresh. Approx. 0.51+/- acres are encumbered by a power company easement; however, a substantial portion of the parcel remains available for development, including the majority of the valuable road frontage. Preliminary site planning has demonstrated the property's development potential, with recent conceptual plans accommodating a retail building of approximately 9,100 square feet along with on-site parking. Located within the Village Commercial Derby Center (VC/DC) Zoning District, the property allows for a broad range of permitted commercial and residential uses, providing flexibility for investors, developers, or owner-users. Whether you're planning retail, professional offices, hospitality, multi-family housing, or another permitted use, this property offers the location, visibility, municipal services, and development potential to bring your vision to life. Take advantage of this exceptional opportunity to secure a highly visible commercial parcel in one of Derby's busiest traffic corridors with an Annual Average Daily Traffic (AADT) count of approximately 8,335 vehicles (2025 data, Location ID P140, VT Agency of Transportation)

Listed by Dexter Degre and Ryan Pronto of Jim Campbell Real Estate

$
$
%
$/month over payments
Federal 30-year interest rate: 7.4% last updated on Oct 8, 2026
* All Figures are estimates. Check with your bank or proposed mortgage company for actual interest rates.
This product uses the FRED® API but is not endorsed or certified by the Federal Reserve Bank of St. Louis.

Virtual TourSave FavoriteSchedule TourAsk A QuestionMore Details

39 Atwood Street Brattleboro VT 05301

Brattleboro, VT39 Atwood Street

Price$320,000

Est. Mortgage: $/month

MLS Number 5075506

  • Residential Single Family
  • PricePerSqFt 277.78
  • Full Bath 1
  • Address 39 Atwood Street
  • Construction Existing

First time offered, EVER... built and loved by the current family, it is time to pass the keys to a new generation of owners ready to put their own love and dreams into this sweet home. Just across from the high and middle schools, around the corner from Oak Grove grade school, and down the street from the hospital and shopping. There is a first floor bed and bath for aging in place, but 2 big bedrooms and full bath up! The full basement has room for a workshop, storage or game room. Drive and carport are paved for easy maintenance. Huge shed in the back for storage or lawn care tools. Just what you have been waiting for!

Listed by Christine Lewis of Brattleboro Area Realty

$
$
%
$/month over payments
Federal 30-year interest rate: 7.4% last updated on Oct 8, 2026
* All Figures are estimates. Check with your bank or proposed mortgage company for actual interest rates.
This product uses the FRED® API but is not endorsed or certified by the Federal Reserve Bank of St. Louis.

Virtual TourSave FavoriteSchedule TourAsk A QuestionMore Details

Broker Reciprocity 

Copyright 2026 PrimeMLS, Inc. All rights reserved. This information is deemed reliable, but not guaranteed. The data relating to real estate displayed on this display comes in part from the IDX Program of PrimeMLS. The information being provided is for consumers’ personal, non-commercial use and may not be used for any purpose other than to identify prospective properties consumers may be interested in purchasing. Data last updated October 11, 2026 8:23 AM UTC
