Find your new home.

Sign Up Today!

Get fresh listings via email, save your favorite listings, match with similar properties, and unlock additional property info.

Create Your Account

Do not fill in this field:

Already have an account? Log in

and narrow your search. If you have fewer than 200 results, you can save your search.

Under 500k

r=1537-1548
42 Severance Green Colchester VT 05446

MLS Number 5098933

  • Condo
  • PricePerSqFt 301.8
  • Square Feet 1,057
  • Bedrooms 2
  • New Contruction Existing

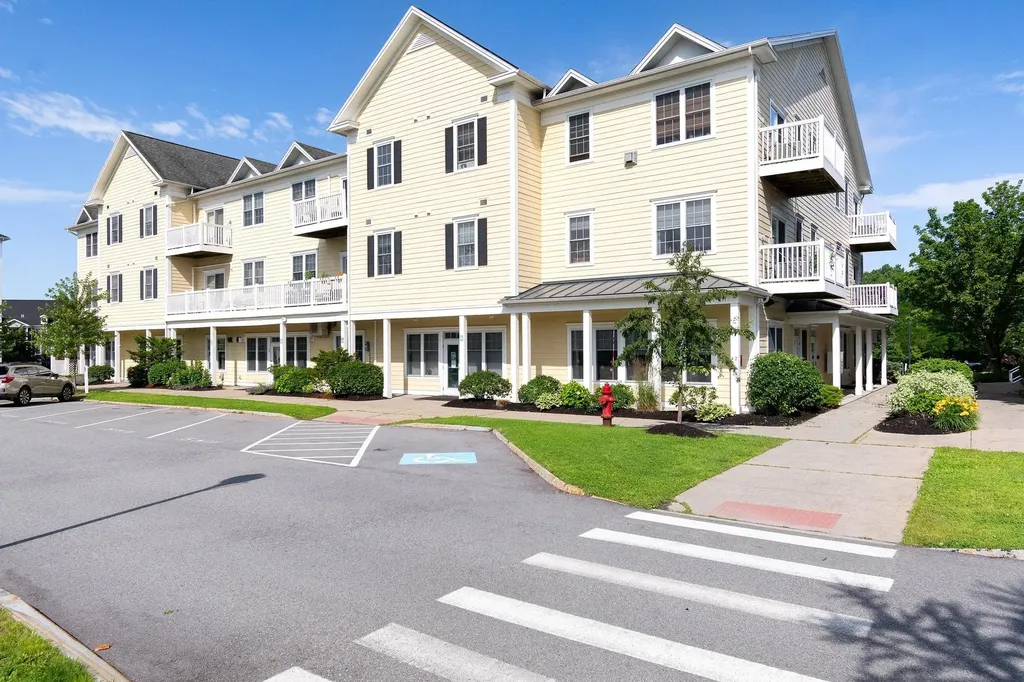
Enjoy carefree living in one of Colchester's most sought-after communities! This beautifully maintained 2-bedroom, 1 3/4-bath condo in Severance Corners offers the perfect blend of comfort, convenience, and lifestyle. The bright, open floor plan is filled with natural light and features an updated kitchen complete with stainless steel appliances, flowing seamlessly into the dining area and spacious living room ideal for both everyday living and entertaining. Step outside onto your private deck, the perfect place to enjoy your morning coffee or unwind after a busy day. The generously sized primary bedroom offers direct access to a full bath, while the second bedroom provides flexible space for guests, a home office, or hobbies. A second 3/4 bathroom adds convenience for family and visitors. Living at Severance Corners means enjoying a true low-maintenance lifestyle. The HOA takes care of exterior maintenance, allowing you more time to enjoy the exceptional community amenities, including a fitness center, community room, basement storage locker, playground, communal grilling areas, and beautifully maintained green spaces. You'll also appreciate the walkable neighborhood with McGillicuddy's On The Green just steps away, along with nearby services and walking trails. Located just minutes from I-89, downtown Burlington, the University of Vermont Medical Center, and the Burlington International Airport, this home offers an easy commute while keeping you close to everything Chittenden County has to offer. Spend weekends enjoying nearby Malletts Bay, the scenic Island Line Trail and Colchester Causeway, local parks, beaches, boating, restaurants, shopping, and year-round recreation. Whether you're looking for your first home, a low-maintenance primary residence, or a convenient Vermont retreat, this condo offers the perfect combination of location, amenities, and easy living.

Listed by Shelley Egrie of KW Vermont
$
$
%
$/month over payments
Federal 30-year interest rate: 7.4% last updated on Oct 8, 2026
* All Figures are estimates. Check with your bank or proposed mortgage company for actual interest rates.
This product uses the FRED® API but is not endorsed or certified by the Federal Reserve Bank of St. Louis.

Save FavoriteSchedule TourAsk A QuestionMore Details

109 Park Row Rochester VT 05767

Rochester, VT109 Park Row

Price$319,000

Est. Mortgage: $/month

MLS Number 5069503

  • Residential Single Family
  • PricePerSqFt 145
  • Address 109 Park Row
  • Construction Existing
  • Bedrooms 5

Known locally for generations as The Old Richard Steele Hubbard Home, this circa-1902 village residence reflects Rochester’s prosperous early-20th-century era and retains many of its original architectural details. Ideally situated just off the park in the charming historic village of Rochester, Vermont, this special home is a fine example of the American Foursquare style popular in the late 19th and early 20th centuries. This five-bedroom residence retains many period details, including handcrafted woodwork, hardwood floors, coffered ceilings, stamped tin, and decorative moldings. Thoughtful updates blend modern comfort with historic character, featuring beautifully renovated bathrooms with step-in showers, a fully updated kitchen with stainless steel appliances, granite counters, and plank tile flooring, a second-floor laundry, and a handsome new architectural shingle roof installed in 2023. The home’s versatile layout offers flexible living options, with the main living areas on the first floor, three bedrooms on the mid-level, and a two-bedroom in-law suite on the upper level. Telecommunications are well covered with options for landline, DSL, fiber-optic internet, and satellite or streaming TV. The house has been professionally cleaned, though a fresh coat of paint will make it truly shine. With its convenient in-town location, you’re just steps from restaurants, cafs, shops, and galleries, and a short drive from world-class skiing at Killington, Pico, and Sugarbush, as well as arts and culture in Woodstock and Middlebury. Experience the perfect blend of tradition and modern convenience in this historic Green Mountain village home.

Listed by Kyle Kershner of Killington Pico Realty

$
$
%
$/month over payments
Federal 30-year interest rate: 7.4% last updated on Oct 8, 2026
* All Figures are estimates. Check with your bank or proposed mortgage company for actual interest rates.
This product uses the FRED® API but is not endorsed or certified by the Federal Reserve Bank of St. Louis.

Virtual TourSave FavoriteSchedule TourAsk A QuestionMore Details

8 Beech Tree Lane Newfane VT 05345

Newfane, VT8 Beech Tree Lane

Price$319,000

Est. Mortgage: $/month

Active With Contract

MLS Number 5096860

  • Residential Single Family
  • PricePerSqFt 302.08
  • Address 8 Beech Tree Lane
  • Construction Existing
  • Bedrooms 2

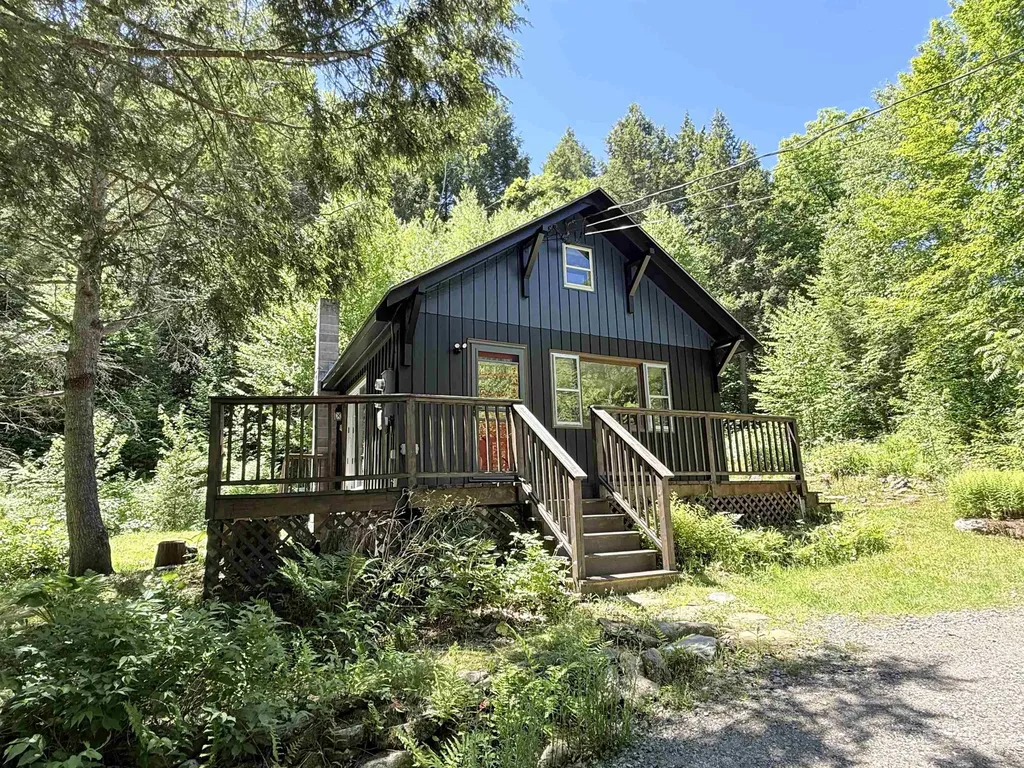
This is just the cutest little cottage you ever did see! It is just the right size not too big, not too small. This charming country cottage would be a wonderful small footprint primary home or would make an ideal weekend getaway! The first floor living space is open with lovely wood floors and a wood stove perfect for those crisp country evenings, tastefully updated kitchen, dining area, and living room The first floor bedroom feels airy with cathedral ceiling, and the 3/4 bath is nicely updated with a walk in tiled shower. The second floor is one large room which would make a perfect shared bedroom for the kids, a larger primary bedroom, or a great family room. The house sits on 9 wooded acres with cleared space for gardens. The only sounds interrupting the peace and quiet will be the sounds of birdsong, the wind in the trees, and the babble of the small brook. Located off Stratton Hill Rd, just .2 miles from Dover Rd. 15 minutes to skiing at Mt Snow and about 13 minutes to the charming town of Newfane with live summer music on the town common, tasty food at the Newfane Market, amazing dinner at the popular Fat Crow Restaurant, and more! This sweet spot checks all the boxes! Come see it today!!

Listed by Rebecca Seymour of Brattleboro Area Realty

$
$
%
$/month over payments
Federal 30-year interest rate: 7.4% last updated on Oct 8, 2026
* All Figures are estimates. Check with your bank or proposed mortgage company for actual interest rates.
This product uses the FRED® API but is not endorsed or certified by the Federal Reserve Bank of St. Louis.

Virtual TourSave FavoriteSchedule TourAsk A QuestionMore Details

10 Birge Street Brattleboro VT 05301

Brattleboro, VT10 Birge Street

Price$319,000

Est. Mortgage: $/month

MLS Number 4928848

  • Multifamily
  • PricePerSqFt 106.26
  • Address 10 Birge Street
  • Units 4
  • Bathroom 4

Invest in your own home town! Full tenant roster with the easy access to laundry across the street, grocery stores, train and The Moover. Right in the heart of things with little yard to maintain! Consider as an investment in your portfolio or decide to live in one unit and have the others pay your mortgage! Good way to start, retire or increase your portfolio! Owner is a licensed appraiser. Seller is doing a 1031 exchange. 48 hour notice to show, mask up please!

Listed by Christine Lewis of Brattleboro Area Realty

$
$
%
$/month over payments
Federal 30-year interest rate: 7.4% last updated on Oct 8, 2026
* All Figures are estimates. Check with your bank or proposed mortgage company for actual interest rates.
This product uses the FRED® API but is not endorsed or certified by the Federal Reserve Bank of St. Louis.

Save FavoriteSchedule TourAsk A QuestionMore Details

573 South Main Street Brattleboro VT 05301

MLS Number 4930318

  • Multifamily
  • PricePerSqFt 96.32
  • Units 4
  • Bathroom 1
  • Acreage 0.65

Just around the corner! From the middle and high school, Oak grove elementary! Pop around the corner for all the high school games, exercise at the track. Interstate is minutes away for easy access to work or play! One apartment is over 1,000 square feet so tons of room for owner occupancy! 2 nice front porches. Worth looking at for either your own home or as an investment. Masks please. Owner is a licensed appraiser and is doing a 1031 exchange. 48 hour notice to show.

Listed by Christine Lewis of Brattleboro Area Realty

$
$
%
$/month over payments
Federal 30-year interest rate: 7.4% last updated on Oct 8, 2026
* All Figures are estimates. Check with your bank or proposed mortgage company for actual interest rates.
This product uses the FRED® API but is not endorsed or certified by the Federal Reserve Bank of St. Louis.

Save FavoriteSchedule TourAsk A QuestionMore Details

59 Highland Street Brattleboro VT 05301

Brattleboro, VT59 Highland Street

Price$319,000

Est. Mortgage: $/month

Pending

MLS Number 5109553

  • Residential Single Family
  • PricePerSqFt 169.41
  • Full Bath 2
  • Address 59 Highland Street
  • Construction Fixer

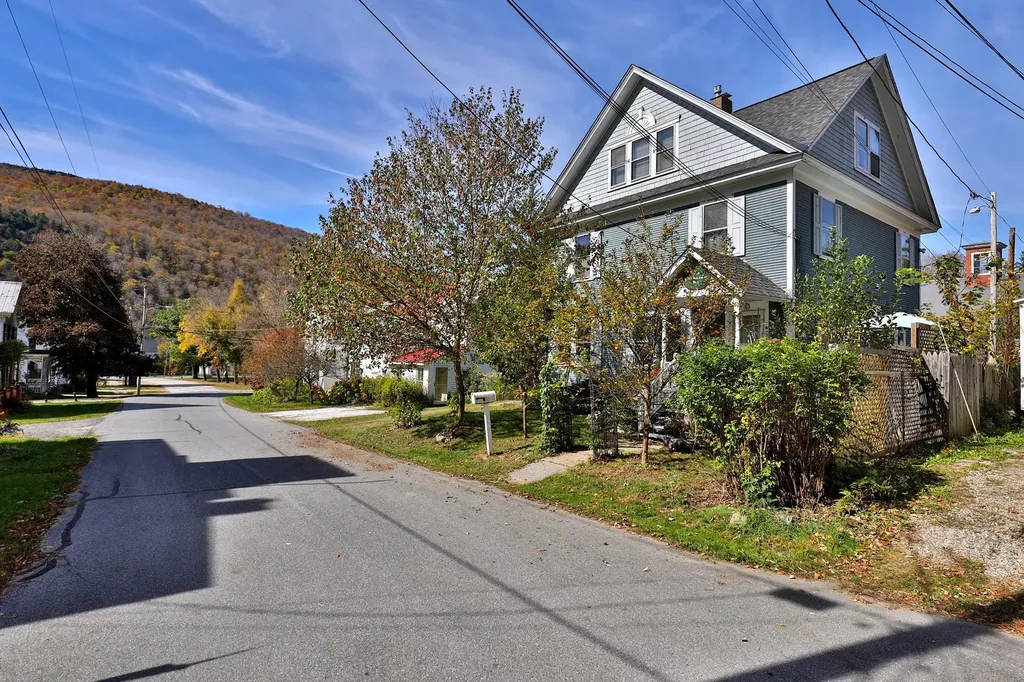
Sited at the top of the hill in one of Brattleboro's desirable, close to town, neighborhoods, this mini victorian home is arguably one of the coolest houses in town! Offering a perfect blend of character, comfort, and convenience. Located in a quiet, leafy area close to downtown, where you'll find a vibrant arts scene, great restaurants, shops, food coop, train station, and more. The space features high ceilings, original wood floors, and great light. Currently set up and town assessed as a two family, with a 1-2 bedroom on the first floor, a one bedroom on the second floor with unique arched windows, and a turret room encompassing the third floor. One could make this a single family just by removing the second stove, opening doors, and a change of use, plenty of room for everyone! If rental income would be welcome, the detached garage offers possibility for a tiny home. The established perennial gardens are lovely and provide a tranquil retreat. This house does need exterior maintenance but this would be an investment worth making, restore this magical home to its former beauty!!

Listed by Rebecca Seymour of Brattleboro Area Realty

$
$
%
$/month over payments
Federal 30-year interest rate: 7.4% last updated on Oct 8, 2026
* All Figures are estimates. Check with your bank or proposed mortgage company for actual interest rates.
This product uses the FRED® API but is not endorsed or certified by the Federal Reserve Bank of St. Louis.

Virtual TourSave FavoriteSchedule TourAsk A QuestionMore Details

59 Highland Street Brattleboro VT 05301

Brattleboro, VT59 Highland Street

Price$319,000

Est. Mortgage: $/month

Pending

MLS Number 5109552

  • Multifamily
  • PricePerSqFt 169.41
  • Address 59 Highland Street
  • Units 2
  • Bathroom 2

Arguably one of the coolest houses in town! Perched at the top of the hill in one of Brattleboro's desirable, close-to-town neighborhoods, this mini Victorian is an incredibly special property offering a rare blend of character, charm, and convenience. Located in a quiet, leafy area close to downtown, where you'll find a vibrant arts scene, great restaurants, shops, food coop, train station, and more. Inside, the home is filled with original character, including high ceilings, original wood floors, and great natural light. Currently configured as a two-family property, the first floor offers a 1-2 bedroom apartment that is ready to go, while the second floor features a one-bedroom apartment with unique gothic arched windows. Above it all, the third-floor turret room creates a truly magical bonus space unlike anything you'll find in an ordinary home. The mature perennial plantings around the home create a beautiful escape all year. The detached garage could be converted for more living space or additional income potential. The property does need exterior maintenance, offering an opportunity for the right buyer to restore this one-of-a-kind home over time. Rent the first floor to generate income while living comfortably on the second floor tackling improvements as your budget and vision allow. With its income potential, flexible layout, exceptional architectural character, and fantastic location, this would be an investment worth making. Restore this magical little Victorian to its former glory and make it your own!

Listed by Rebecca Seymour of Brattleboro Area Realty

$
$
%
$/month over payments
Federal 30-year interest rate: 7.4% last updated on Oct 8, 2026
* All Figures are estimates. Check with your bank or proposed mortgage company for actual interest rates.
This product uses the FRED® API but is not endorsed or certified by the Federal Reserve Bank of St. Louis.

Virtual TourSave FavoriteSchedule TourAsk A QuestionMore Details

79 Brooklyn Heights Morristown VT 05661

MLS Number 5112467

  • Condo
  • PricePerSqFt 269.65
  • Square Feet 1,183
  • Bedrooms 2
  • New Contruction Existing

I'm excited to share a rare find in the wonderful Brooklyn Heights condo community! This lovely two-bedroom, two-bathroom home features a full basement, a spacious, open living area, and a sweet private rear deck right off the dining room perfect for relaxing. Nestled in a peaceful, private neighborhood of just 30 units across six acres, you'll love the secluded feel while still being conveniently close to local favorites, the hospital, and the rail trail. I'd love to help you learn more or set up a time to take a look together!

Listed by Nancy Pritchard of Pall Spera Company Realtors-Morrisville

$
$
%
$/month over payments
Federal 30-year interest rate: 7.4% last updated on Oct 8, 2026
* All Figures are estimates. Check with your bank or proposed mortgage company for actual interest rates.
This product uses the FRED® API but is not endorsed or certified by the Federal Reserve Bank of St. Louis.

Virtual TourSave FavoriteSchedule TourAsk A QuestionMore Details

2117 Pine Banks Road Westminster VT 05158

Westminster, VT2117 Pine Banks Road

Price$319,000

Est. Mortgage: $/month

Active With Contract

MLS Number 5093077

  • Residential Single Family
  • PricePerSqFt 332.29
  • Full Bath 1
  • Address 2117 Pine Banks Road
  • Construction Existing

Set off a country road, this renovated home offers a contemporary interior featuring an open concept kitchen, dining, and living spaces. All of these spaces are bright and welcoming and have engineered hardwood floors. The kitchen is well thought out with multiple workstations and plenty of cabinets and countertop space. The bedrooms have new carpeting and ample closet space. You'll be warm in the winter and cool in the summer with the 4-zone mini split heating/cooling units. The wonderful deck just off the kitchen is ready for setting up the grill and entertaining. In the walk-out basement you'll find the washer/dryer hook up, access to a 2-flue chimney if you want to add additional heating systems, as well as a new 200 amp electrical panel. The tall ceiling height could allow for finishing to add additional living space if future needs arise. Outside there's 3+/- acres of wide open spaces with just enough trees to keep the sun off in the summer. There's even a barn to store the tools and toys. Relax on the deck and enjoy!

Listed by Bill Hickok of Berkley & Veller Greenwood Country

$
$
%
$/month over payments
Federal 30-year interest rate: 7.4% last updated on Oct 8, 2026
* All Figures are estimates. Check with your bank or proposed mortgage company for actual interest rates.
This product uses the FRED® API but is not endorsed or certified by the Federal Reserve Bank of St. Louis.

Virtual TourSave FavoriteSchedule TourAsk A QuestionMore Details

12 Par Drive Wilmington VT 05363

Wilmington, VT12 Par Drive, Unit 12

Price$319,000

Est. Mortgage: $/month

MLS Number 5100908

  • Condo
  • PricePerSqFt 159.5
  • Square Feet 2,000
  • Bedrooms 3
  • New Contruction Existing

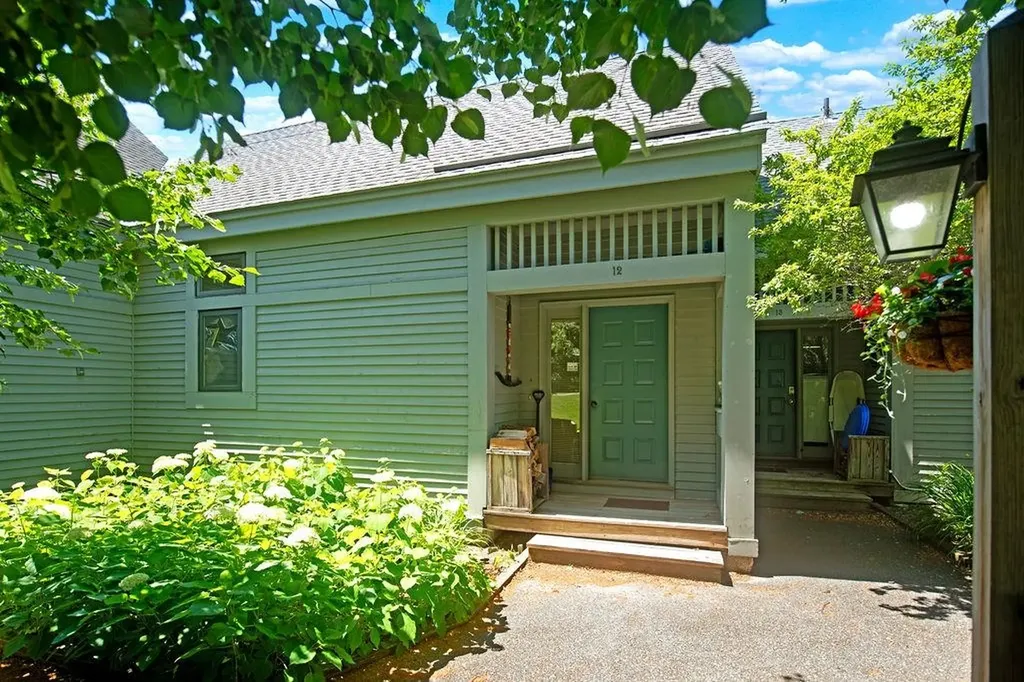
Enjoy year-round Vermont living in this classic Spyglass townhome that is located right on the 10th fairway of the Haystack Golf course. Offering 3 bedrooms plus a sleeping loft and 3.5 baths. Designed for comfort and convenience, the main level features a mudroom, an open-concept living and dining area with vaulted ceilings, a fully equipped kitchen, and a cozy wood-burning fieldstone fireplace. Step outside onto the deck to relax and enjoy the peaceful mountain setting. The upper level offers a versatile loft with its own private bath, ideal for additional sleeping space, a home office, or a guest suite. The lower level includes 3 comfortable bedrooms and two full baths. The Spyglass Association provides exceptional maintenance-free living, with dues covering landscaping, snow plowing, walkway shoveling, firewood delivered right to your door, and trash removal. Conveniently located just minutes from The Hermitage Club, Mount Snow Resort, Lake Whitingham, and the charming village of Wilmington, this property is an ideal four-season getaway, full-time residence, or investment opportunity. Walk to Hastack Golf Course clubhouse and the Stack restaurant.

Listed by Richard Caplan of Deerfield Valley Real Estate

$
$
%
$/month over payments
Federal 30-year interest rate: 7.4% last updated on Oct 8, 2026
* All Figures are estimates. Check with your bank or proposed mortgage company for actual interest rates.
This product uses the FRED® API but is not endorsed or certified by the Federal Reserve Bank of St. Louis.

Virtual TourSave FavoriteSchedule TourAsk A QuestionMore Details

92 Easy Street Highgate VT 05459

Highgate, VT92 Easy Street

Price$319,000

Est. Mortgage: $/month

MLS Number 5110591

  • Residential Single Family
  • PricePerSqFt 203.7
  • Full Bath 1
  • Address 92 Easy Street
  • Construction Existing

Move right into this 2 year old, like-new single-level modular home. Comes with 2 new ir Soource eat Pumps. Low care modern comfort aand a 1.47 acre lot for country living Tucked away on a small cul-de-sac along, this home is nestled within a small family neighborhood. Situated on a beautiful 1.47-acre level, open and wooded lot that offers immense potential, including plenty of room to add a garage and a workshop, veggie and flower gardens play areas, even room for an above ground pool. Inside, you will find a bright, spacious 3-bedroom, 2-bathroom layout; 1,566 square feet of finished open living space. Nice for those who love to co0ok and entertain. Keep bills down with Energy-efficient LED lighting, and a highly efficient heat pump and mini-split system for year-round heating and cooling. The open kitchen features a convenient kitchen island and plenty of storage too. Truly a turn-key gem! Make your move to Easy Street an easy one, Call for your private viewing now.

Listed by Susan Wylie of Lions on Main Realty

$
$
%
$/month over payments
Federal 30-year interest rate: 7.4% last updated on Oct 8, 2026
* All Figures are estimates. Check with your bank or proposed mortgage company for actual interest rates.
This product uses the FRED® API but is not endorsed or certified by the Federal Reserve Bank of St. Louis.

Virtual TourSave FavoriteSchedule TourAsk A QuestionMore Details

57 Timber Lane Wardsboro VT 05360

Wardsboro, VT57 Timber Lane

Price$319,000

Est. Mortgage: $/month

MLS Number 5095543

  • Residential Single Family
  • PricePerSqFt 275
  • Full Bath 2
  • Address 57 Timber Lane
  • Construction Existing

OPEN HOUSE - Sunday, Sept 6, 10:00 am - 12:00 pm - Conveniently located between Mount Snow and Stratton Resort you'll find this three-bedroom, two-bathroom home surrounded by lush perennial gardens that thrive in the sun of the one-acre lot's southern exposure within the desirable Snow Mountain Farms community of Wardsboro, Vermont. The main level features an inviting open-concept layout that seamlessly connects the galley kitchen with eat-in countertops, dining area, and living room with a bathroom off the living area. A fireplace serves as the focal point of the gathering space, creating a warm and welcoming atmosphere. Oversized sliding glass doors fill the home with natural light and lead to a spacious deck overlooking the yard, while an additional front deck provides another outdoor space to relax and entertain.The lower-level entrance opens into a the coveted Vermont mudroom, providing the perfect drop zone for ski gear, hiking boots, and outdoor equipment in every season. This level is also home to all three bedrooms and a full bathroom. Outside, the carefully maintained yard is mostly flat with plenty of open space dotted with perennial gardens, shrubs, and mature trees, providing privacy and room to enjoy Vermont's beautiful summer days. A detached bonus building with electricity could be used for storage, a home office, art studio, workshop, or hobby space. As a member of Snow Mountain Farms, you'll enjoy access to community amenities including an indoor swimming pool, tennis court, and pickleball courts. Whether you're seeking a primary residence, vacation getaway, or investment property, this home offers the perfect combination of comfort, convenience, and Vermont mountain living.

Listed by Kim Meeker of Southern Vermont Realty Group

$
$
%
$/month over payments
Federal 30-year interest rate: 7.4% last updated on Oct 8, 2026
* All Figures are estimates. Check with your bank or proposed mortgage company for actual interest rates.
This product uses the FRED® API but is not endorsed or certified by the Federal Reserve Bank of St. Louis.

Virtual TourSave FavoriteSchedule TourAsk A QuestionMore Details

Broker Reciprocity 

Copyright 2026 PrimeMLS, Inc. All rights reserved. This information is deemed reliable, but not guaranteed. The data relating to real estate displayed on this display comes in part from the IDX Program of PrimeMLS. The information being provided is for consumers’ personal, non-commercial use and may not be used for any purpose other than to identify prospective properties consumers may be interested in purchasing. Data last updated October 11, 2026 10:08 AM UTC