

Find your new home.

Sign Up Today!

Get fresh listings via email, save your favorite listings, match with similar properties, and unlock additional property info.

Create Your Account

Do not fill in this field:

Already have an account? Log in

and narrow your search. If you have fewer than 200 results, you can save your search.

Under 500k

r=1405-1416
61 Bridges Circle Warren VT 05674

MLS Number 5108789

  • Condo
  • PricePerSqFt 394.12
  • Square Feet 850
  • Bedrooms 2
  • New Contruction Existing

Since 2021, this condo has had upgrades, including kitchen appliances, an electrical panel upgrade, new flooring, an upgraded propane fireplace, new paint throughout, ceiling light fixtures and fans, and new electric heat panels in each bedroom. This Upper Phase unit has lovely light filling the condominium throughout the day. Peaceful and private setting with Clay Brook running outside your living room windows and off the deck. Privacy from neighbors, too. This condo is being sold furnished and is ready to move right in. There is direct access to the winter shuttle to Sugarbush Resort, Lincoln Peak, for great skiing and riding. Make this your new getaway. New upgrades to the complex include EV parking at the recreation center, a new water pump house, and active fiber optic at the property. Additional perks to ownership at the Bridges are the two outdoor heated pools, indoor year-round heated pool, workout room, sauna, outdoor hot tub, playground, BBQ areas, outdoor Har-tru tennis courts, as well as two indoor and, during the winter, a shuttle to the mountain that picks you up every 18 mins to the mountain. Pet-friendly complex on 45 acres.

Listed by Kendall McCausland of Vermont Real Estate Company

$
$
%
$/month over payments
Federal 30-year interest rate: 7.4% last updated on Oct 8, 2026
* All Figures are estimates. Check with your bank or proposed mortgage company for actual interest rates.
This product uses the FRED® API but is not endorsed or certified by the Federal Reserve Bank of St. Louis.

Virtual TourSave FavoriteSchedule TourAsk A QuestionMore Details

19 View Road Wilmington VT 05363

Wilmington, VT19 View Road

Price$335,000

Est. Mortgage: $/month

MLS Number 5113619

  • Residential Single Family
  • PricePerSqFt 239.29
  • Full Bath 2
  • Address 19 View Road
  • Construction Existing

Come take a look at this three bedroom and two bath chalet in the B Section of Chimney Hill with terrific amenities. Relax on the main level in an open concept living, dining and kitchen space, living room has a woodstove and sliders to the deck to enjoy the country side views, a bedroom and a full bath. Upstairs has two more bedrooms and a full bath. An exclusive members-only clubhouse with indoor/outdoor pools, hot tub, fitness room, arcade, kids playroom, media room, library/reading nook, kitchen area with bar, BBQ area and a playground. Throughout the complex there is a fishing pond, trail system, tennis courts, ice skating rink, hiking trails and snowmobile access. Minutes from skiing, fine dining, golfing, boating, downtown Wilmington and so much more!

Listed by Jennifer Densmore of Deerfield Valley Real Estate

$
$
%
$/month over payments
Federal 30-year interest rate: 7.4% last updated on Oct 8, 2026
* All Figures are estimates. Check with your bank or proposed mortgage company for actual interest rates.
This product uses the FRED® API but is not endorsed or certified by the Federal Reserve Bank of St. Louis.

Virtual TourSave FavoriteSchedule TourAsk A QuestionMore Details

156 West Street Winooski VT 05404

Winooski, VT156 West Street, Unit 4

Price$334,500

Est. Mortgage: $/month

MLS Number 5099937

  • Condo
  • PricePerSqFt 223.9
  • Square Feet 1,494
  • Bedrooms 3
  • New Contruction Existing

Tucked into Winooski's West St Planned Community, this 3-bedroom, 1.5-bath end-unit townhouse combines comfort, convenience, and an unbeatable location. The main level greets you with a sun-filled living room, where oversized windows keep the space feeling warm and open. The kitchen and dining area flow together in an open layout made for gathering, featuring stainless steel appliances, generous cabinet storage, and direct access to the backyard. A convenient half bath completes the first floor. Upstairs are three comfortable bedrooms, including a generously sized primary with abundant closet space, plus a full bath and laundry closet centrally located between the bedrooms. Parking is a breeze with a single-car garage in the rear and a front lot with room for a second vehicle or guests. Beyond your front door, enjoy everything the Onion City has to offer: stroll to the vibrant Winooski Circle with acclaimed restaurants like Misery Loves Co., Waterworks, plus local coffee shops. Spend weekends at the Sunday Farmers Market, catch live music at Rotary Park, or take in the falls along the scenic Winooski River Walk. Landry Park's pool, playground, courts, and fields are just minutes away, and the local school district is close by. All this less than five minutes from downtown Burlington, with easy access to I-89, UVM Medical Center, Saint Michael's College, and Burlington International Airport. With ample square footage, outdoor space, and a walkable location in one of Vermont's most exciting small cities, this end unit is ready to welcome you home.

Listed by Gopal Acharya of KW Vermont

$
$
%
$/month over payments
Federal 30-year interest rate: 7.4% last updated on Oct 8, 2026
* All Figures are estimates. Check with your bank or proposed mortgage company for actual interest rates.
This product uses the FRED® API but is not endorsed or certified by the Federal Reserve Bank of St. Louis.

Save FavoriteSchedule TourAsk A QuestionMore Details
1511 East Dover Road Wardsboro VT 05355

Wardsboro, VT1511 East Dover Road

Price$334,000

Est. Mortgage: $/month

Active With Contract

MLS Number 5082738

  • Residential Single Family
  • PricePerSqFt 417.5
  • Full Bath 1
  • Address 1511 East Dover Road
  • Construction Existing

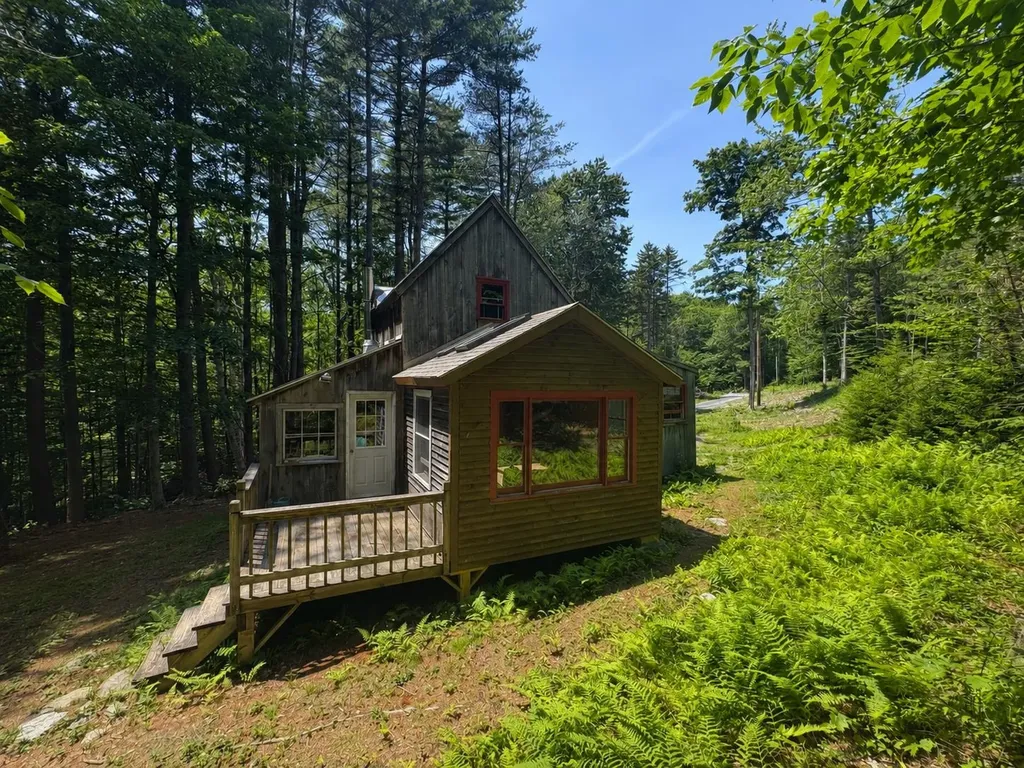
Tucked along a scenic stretch of East Dover Road, this charming Wardsboro property captures the essence of Vermont country living with the added bonus of easy access to some of Southern Vermont's most sought-after destinations. Just a short drive to Mount Snow and Stratton Mountain Resort, this location is ideal for year-round recreation from skiing and snowboarding in the winter to hiking, mountain biking, and exploring in the warmer months. The existing 1 bedroom cabin with an additional loft space offers a warm and inviting atmosphere with classic country appeal, surrounded by the natural beauty that makes Vermont so special. A standout feature of the property is the newly constructed 30x36 garage, offering ample space for vehicles, equipment, or workshop use. Electric has already been brought in and the concrete floor has tubing for 3 zone radiant heating. Above, a spacious unfinished area provides exciting potential for future living space perfect for a guest suite, studio, or rental opportunity. Whether you're seeking a full-time residence or a Vermont getaway, this property combines charm, functionality, and a great country location close to outdoor adventure and beloved mountain towns.

Listed by Mike Masters of Four Seasons Sotheby's Int'l Realty

$
$
%
$/month over payments
Federal 30-year interest rate: 7.4% last updated on Oct 8, 2026
* All Figures are estimates. Check with your bank or proposed mortgage company for actual interest rates.
This product uses the FRED® API but is not endorsed or certified by the Federal Reserve Bank of St. Louis.

Virtual TourSave FavoriteSchedule TourAsk A QuestionMore Details

22 Eastern Avenue Barre City VT 05641

Barre City, VT22 Eastern Avenue

Price$334,000

Est. Mortgage: $/month

MLS Number 5104171

  • Residential Single Family
  • PricePerSqFt 115.65
  • Full Bath 2
  • Address 22 Eastern Avenue
  • Construction Existing

Versatile, spacious, bright, and beautifully renovated, this impressive property offers endless possibilities in a convenient location. Sitting high on a corner lot above the flood plain, the home overlooks Currier Park and is a short walk to all the amenities of downtown. Inside, you'll find an abundance of open, flexible living space with new and refinished flooring and fresh paint throughout. The generous layout provides plenty of rooms to spread out, work from home, entertain, or accommodate a large household. An attached garage adds accessibility and storage! Looking for an investment opportunity? This property could easily be converted back to a duplex. Prefer a single-family home? Take advantage of the spacious floor plan and numerous rooms to create a 5+ bedroom residence with room for everyone. With its elevated setting, large flexible layout, and extensive updates, this property offers a rare combination of space, flexibility, and location, ready for you to make it your own.

Listed by Brandon Fowler of RE/MAX North Professionals

$
$
%
$/month over payments
Federal 30-year interest rate: 7.4% last updated on Oct 8, 2026
* All Figures are estimates. Check with your bank or proposed mortgage company for actual interest rates.
This product uses the FRED® API but is not endorsed or certified by the Federal Reserve Bank of St. Louis.

Save FavoriteSchedule TourAsk A QuestionMore Details

701 Dorset Street South Burlington VT 05403
Active With Contract

MLS Number 5105974

  • Condo
  • PricePerSqFt 325.2
  • Square Feet 1,464
  • Bedrooms 2
  • New Contruction Existing

End Unit home with side lawn and raised bed garden offering a pet option and room to enjoy common lands. The townhomes offer a curricular drive for ease. With this unit having direct to home two assigned parking spots for convenient use. Also 10 visitor parking spots with full yard adjacent for enjoyment. The home has a private balcony and lower deck leading to the spacious back yard and walking trail. Come inside to find comfort in the use of kitchen with full access from the entry and the spacious dining/ living room area. While enjoying the balcony to overlook the privacy of the backyard. Upstairs you will find two bedrooms with a full bath between offering a complete feel. The additional basement has so much to appreciate with a full walk up to the main home and walkout sliding door to the covered deck and raised gardens. Spacious bonus room with adjacent 3/4 bath and full laundry set up. Each level of the home has a mini-split to offer heat and AC always leaving you comfortable in all season.Additional baseboard heat is available throughout the home as well. Sellers upgrades include exterior faucet, upgraded electrical panel, three new heat pumps, upgraded dryer outlet, interior bathroom fan, basement flooring, new carpeting on all interior stairs, on demand hot water tank, sliding patio doors on both levels, front door & storm door! Leaving the NEW OWNERS happy the ready to settle in. A must see with end unit curb appeal.

Listed by Amy Gerrity-Parent of Amy Gerrity-Parent Realty

$
$
%
$/month over payments
Federal 30-year interest rate: 7.4% last updated on Oct 8, 2026
* All Figures are estimates. Check with your bank or proposed mortgage company for actual interest rates.
This product uses the FRED® API but is not endorsed or certified by the Federal Reserve Bank of St. Louis.

Virtual TourSave FavoriteSchedule TourAsk A QuestionMore Details

106 Sunset Terrace Derby VT 05830

Derby, VT106 Sunset Terrace

Price$332,500

Est. Mortgage: $/month

Active With Contract

MLS Number 5112202

  • Residential Single Family
  • PricePerSqFt 214.24
  • Full Bath 1
  • Village Derby Line
  • Address 106 Sunset Terrace

If you've been looking for a well-kept, move-in-ready home in Derby Line with extensive recent improvements, this property is worth a look. Since 2025, the owners have made numerous updates, including new siding, new flooring in the living room, kitchen and dining areas, new kitchen cabinets and butcher block countertops, new entry doors, pine ceilings with recessed lighting, and all new appliances. Outdoor spaces have also been refreshed with a new 12' x 12' composite deck with vinyl railings, a new front porch with composite decking and vinyl railings, and a new 10' x 20' utility shed. The main level offers an inviting open kitchen, dining and living area with cathedral ceilings, pine accents and plenty of natural light, opening to the spacious rear deck with long range views. The primary bedroom, remodeled full bathroom with heated tile floors, laundry area and ample storage complete the main floor. The lower level is approximately 90% finished and provides a comfortable sitting area around the wood stove, spacious family room with propane gas stove, 3/4 bathroom, second and 3rd bedroom. The attached one-car garage has been converted into a professional dog grooming space for the owners' home business, offering additional finished space that could continue to serve as a business, hobby or flex area. For those who would prefer a traditional garage or additional living space, the area provides flexibility and could potentially be converted back to a garage or reimagined as a primary bedroom, as illustrated in the accompanying AI-generated conceptual image. Conveniently located within walking distance of Derby Line village amenities, including shops, banking, parks and school, this property offers thoughtful updates, flexible space and a convenient location.

Listed by David Kennison of Century 21 Farm & Forest

$
$
%
$/month over payments
Federal 30-year interest rate: 7.4% last updated on Oct 8, 2026
* All Figures are estimates. Check with your bank or proposed mortgage company for actual interest rates.
This product uses the FRED® API but is not endorsed or certified by the Federal Reserve Bank of St. Louis.

Virtual TourSave FavoriteSchedule TourAsk A QuestionMore Details

338 Perrault Drive Newport Town VT 05857

Newport Town, VT338 Perrault Drive

Price$330,000

Est. Mortgage: $/month

MLS Number 5103459

  • Residential Single Family
  • PricePerSqFt 235.71
  • Full Bath 1
  • Address 338 Perrault Drive
  • Construction Existing

Private spectacular location at the end of a country road with westerly views of Jay Peak and the surrounding mountains await you. This 3BR, 1 BA ranch home, built in 1981 is perfection with so many recent updates. Open concept DR/Kitchen, LR area make this an ideal spot for entertaining or enjoying a low maintenance life. The Kitchen island and pantry offer all the conveniences of a chef's kitchen. All 3 bedrooms have lots of storage and lots of natural light. Full bath features a double vanity. The lower level houses the Laundry area, and entirely open area so you could easily make a family room. There's a bulkhead for ease of egress. The 3.33 acre lot slopes gently and is partially open and wooded. Close to the VAST trails. Lots of room for critters, gardening and outdoor fun. Super inviting with pride of ownership make this your ideal home. Close to Jay Peak Resort, and only a few miles to Newport. Seller may be willing to contribute/assist with well installation/punching.

Listed by Tina Leblond of Big Bear Real Estate

$
$
%
$/month over payments
Federal 30-year interest rate: 7.4% last updated on Oct 8, 2026
* All Figures are estimates. Check with your bank or proposed mortgage company for actual interest rates.
This product uses the FRED® API but is not endorsed or certified by the Federal Reserve Bank of St. Louis.

Virtual TourSave FavoriteSchedule TourAsk A QuestionMore Details

00 Elm Street Randolph VT 05060

Randolph, VT00 Elm Street

Price$330,000

Est. Mortgage: $/month

MLS Number 5104646

  • Land
  • PricePerSqFt 29729.73
  • Address 00 Elm Street
  • Acreage 11.1
  • Area VT-Orange

Farrs Hill is for sale! A rare opportunity to own approximately 11+ acres of open land in the heart of Randolph, Vermont. Steeped in local history and offering exciting possibilities for the future, this distinctive parcel sits along the southeast shoulder of Sand Hill, just minutes from downtown. Farr's Hill was one of Vermont's earliest lift-served ski areas, dating back to the 1930s when its rope-tow system brought winter recreation to the community. In more recent years, the property has been a beloved gathering place for Randolph's Winterfest and the site of the community's annual July fireworks celebration. The property features a large, open pasture area complemented by an elevated hillside section offering long-range views overlooking downtown Randolph and beyond. With public water and power available at the street entrance on Elm Street, this centrally located parcel presents an exceptional opportunity to explore a variety of potential uses and is located in the Randolph Village High Density District. A unique combination of history, open space, views, and in-town location, Farr's Hill is truly a special piece of Randolph.

Listed by Eric Kenyon of Rural Vermont Real Estate

$
$
%
$/month over payments
Federal 30-year interest rate: 7.4% last updated on Oct 8, 2026
* All Figures are estimates. Check with your bank or proposed mortgage company for actual interest rates.
This product uses the FRED® API but is not endorsed or certified by the Federal Reserve Bank of St. Louis.

Virtual TourSave FavoriteSchedule TourAsk A QuestionMore Details

6 Country Commons Vergennes VT 05491
Pending

MLS Number 5110326

  • Residential Single Family
  • PricePerSqFt 267.86
  • Address 6 Country Commons
  • Construction Existing
  • Bedrooms 2

Welcome to this charming and impeccably renovated end-unit condo at Country Commons, where recent updates, comfortable living spaces, single level living options, and a peaceful setting come together in a wonderful location. Thoughtfully renovated, this home is ready to welcome its next owner with an all-new kitchen featuring new appliances, cabinets, sink and countertop and updated bathrooms that bring a fresh, modern touch to the interior. The flexible layout offers two bedrooms with new carpets and two full baths, providing options for single level living and a 2nd floor private suite with skylights and tons of closet space. The home's end-unit position adds an extra sense of tranquility, while the lovely back deck creates an inviting outdoor space to enjoy your morning coffee, unwind at the end of the day, or gather with friends on a warm summer evening. The basement space offers even more flexibility to finish out to your liking, whether for a home office, hobby area, media room, or simply extra room to spread out. Beyond the home itself, the location is a true highlight. Enjoy the convenience of being able to walk to downtown Vergennes, with its welcoming community atmosphere, local shops, restaurants, and everyday amenities close at hand. When you're ready to head home, you'll appreciate returning to the quiet and peaceful surroundings of Country Commons. With its recent renovations, inviting spaces, peaceful end-unit setting, and walkable location, this condo offers an easy and comfortable place to call home in the heart of Vergennes.

Listed by Becky Alford of Ridgeline Real Estate

$
$
%
$/month over payments
Federal 30-year interest rate: 7.4% last updated on Oct 8, 2026
* All Figures are estimates. Check with your bank or proposed mortgage company for actual interest rates.
This product uses the FRED® API but is not endorsed or certified by the Federal Reserve Bank of St. Louis.

Virtual TourSave FavoriteSchedule TourAsk A QuestionMore Details

85 Canada Street Swanton VT 05488

Swanton, VT85 Canada Street

Price$330,000

Est. Mortgage: $/month

MLS Number 5112592

  • Residential Single Family
  • PricePerSqFt 219.41
  • Full Bath 1
  • Address 85 Canada Street
  • Construction Existing

Welcome to this charming and thoughtfully updated, 3-bedroom, 2-bath home in the heart of Swanton Village! Enter through the inviting screened porch, complete with a swing - an ideal spot to relax and enjoy the neighborhood as you watch the world go by. Inside, you'll find a spacious, well-designed kitchen featuring granite countertops, plenty of room for an eat-in dining area, and ample space for gatherings and entertaining. A separate dining room with beautiful hardwood floors and a built-in hutch adds even more character and opens seamlessly to the living room, where a bay window fills the space with natural light. Upstairs, you'll find three bedrooms, each offering an abundance of closet space - a rare and welcome feature in homes of this era. Tall ceilings add to the sense of space, while a vintage-style full bath completes the second floor. At the rear of the home is the quintessential Vermont mudroom, featuring a coat closet, pantry, and convenient ¾ bath with laundry. Step outside to discover a spacious two-car garage and a fully-fenced backyard, providing plenty of room for pets to roam and for everyone to enjoy the outdoors. Additional features include upgraded electrical service, economical natural-gas heat, and central vacuum. Ideally located just a short distance from local amenities and only 60 minutes to Montreal, this home offers a wonderful combination of classic charm, thoughtful updates, and everyday convenience. Come see all that this inviting home has to offer!

Listed by Julie Gaboriault of Coldwell Banker Hickok and Boardman

$
$
%
$/month over payments
Federal 30-year interest rate: 7.4% last updated on Oct 8, 2026
* All Figures are estimates. Check with your bank or proposed mortgage company for actual interest rates.
This product uses the FRED® API but is not endorsed or certified by the Federal Reserve Bank of St. Louis.

Save FavoriteSchedule TourAsk A QuestionMore Details

41 Furnace Street Poultney VT 05764

Poultney, VT41 Furnace Street

Price$330,000

Est. Mortgage: $/month

MLS Number 5106490

  • Multifamily
  • PricePerSqFt 158.65
  • Address 41 Furnace Street
  • Units 2
  • Bathroom 2

Welcome to 41 Furnace Street in the quaint town of Poultney - This beautifully renovated two-unit duplex offers modern finishes, extensively updated mechanical systems, and excellent long-term flexibility for an owner-occupant or investor. The property was completely gutted to the studs and renovated in 2023, with nearly every major component of the home replaced or upgraded. Property Layout o Unit 1 - First Floor: 2 bedrooms, 1 bathroom, with private in-unit laundry o Unit 2 - Second Floor: 3 bedrooms, 1 bathroom, with private in-unit laundry The extensive renovation included a new roof, new windows, all-new electrical, all-new plumbing, new hydronic heating system, new insulation throughout, new drywall, new kitchens and bathrooms, updated vinyl plank flooring throughout, new recessed lighting and updated fixtures. The new hydronic heating system utilizes a combination of panel radiators and baseboard heat. Each apartment is independently zoned for heating, providing separate temperature control. The electrical system was upgraded to a three-meter service, with separate meters for the first-floor unit, second-floor unit, and common/house service. The house meter primarily covers the electrical components associated with the heating system, while electrical usage for each apartment is separately metered. The upstairs 3-bedroom unit is currently occupied by an existing tenant and generates $1,560 per month through low-income/affordable housing program through NeighborWorks, with approximately three years remaining in the program, The current lease is in place through July 31, 2027, providing immediate and predictable rental income for a new owner. The downstairs 2-bedroom unit is not subject to this restriction and may be utilized as the new owner sees fit, offering flexibility for owner occupancy or traditional rental use. There's few rentals on the market with renovations, steady income, and low maintenace. Don't miss your opportunity!

Listed by Hughes Group Team of Casella Real Estate

$
$
%
$/month over payments
Federal 30-year interest rate: 7.4% last updated on Oct 8, 2026
* All Figures are estimates. Check with your bank or proposed mortgage company for actual interest rates.
This product uses the FRED® API but is not endorsed or certified by the Federal Reserve Bank of St. Louis.

Virtual TourSave FavoriteSchedule TourAsk A QuestionMore Details

Broker Reciprocity 

Copyright 2026 PrimeMLS, Inc. All rights reserved. This information is deemed reliable, but not guaranteed. The data relating to real estate displayed on this display comes in part from the IDX Program of PrimeMLS. The information being provided is for consumers’ personal, non-commercial use and may not be used for any purpose other than to identify prospective properties consumers may be interested in purchasing. Data last updated October 10, 2026 11:37 PM UTC
