Find your new home.

Sign Up Today!

Get fresh listings via email, save your favorite listings, match with similar properties, and unlock additional property info.

Create Your Account

Do not fill in this field:

Already have an account? Log in

and narrow your search. If you have fewer than 200 results, you can save your search.

Under 500k

r=1393-1404
5018 Route 113 Road Thetford VT 05075

Thetford, VT5018 Route 113 Road

Price$335,000

Est. Mortgage: $/month

Active With Contract

MLS Number 5104202

  • Residential Single Family
  • PricePerSqFt 249.26
  • Full Bath 1
  • Address 5018 Route 113 Road
  • Construction Existing

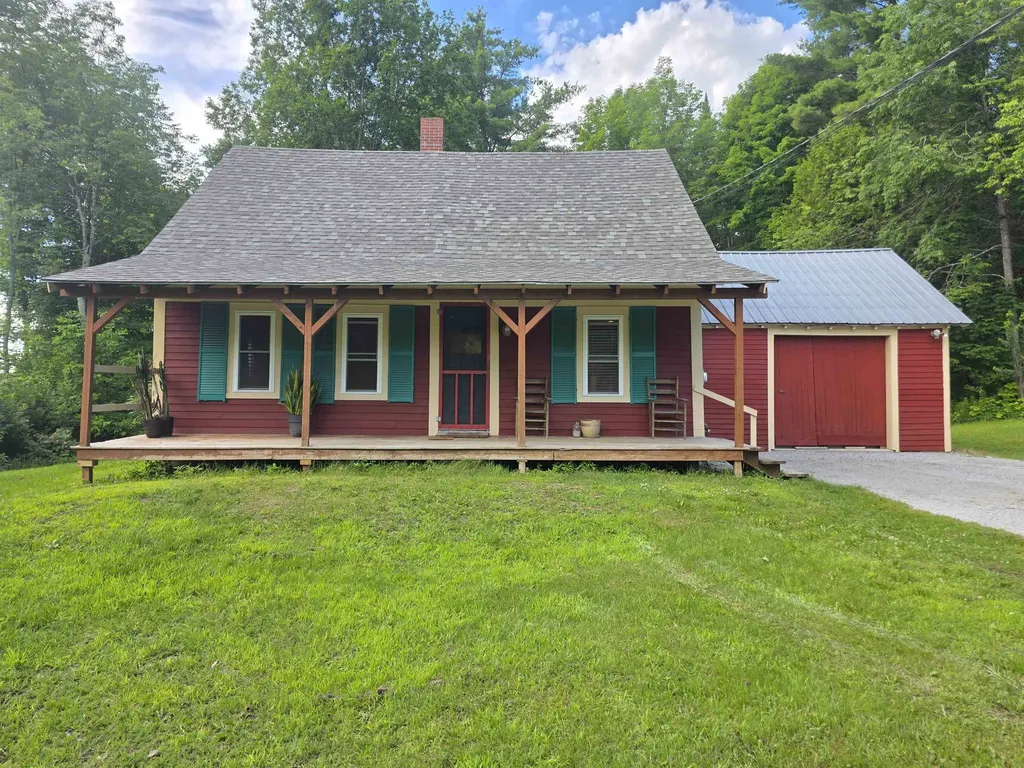
Welcome to Thetford Center. This private, level 1.3-acre lot features a one-story home with a functional layout that flows seamlessly from the living area into the dining room and kitchen. The property includes both a screened-in front porch and a back porch, as well as a full basement. Additionally, there is a detached two-car garage and a separate barn/outbuilding that provides excellent potential for a workshop, extra storage, or other uses. The property is also conveniently located just 16 minutes from the Green in Hanover. Open house Sunday, 8/16 from 1-3.

Listed by Josh Hunt of Snyder Donegan Real Estate Group

$
$
%
$/month over payments
Federal 30-year interest rate: 7.4% last updated on Oct 8, 2026
* All Figures are estimates. Check with your bank or proposed mortgage company for actual interest rates.
This product uses the FRED® API but is not endorsed or certified by the Federal Reserve Bank of St. Louis.

Save FavoriteSchedule TourAsk A QuestionMore Details

91 Governor Peck Road Jericho VT 05465

Jericho, VT91 Governor Peck Road

Price$335,000

Est. Mortgage: $/month

MLS Number 5090413

  • Land
  • PricePerSqFt 111666.67
  • Acreage 3
  • Area VT-Chittenden
  • Utilities Propane

Ready to build the home you've been dreaming of in one of Chittenden County's most desirable towns? Welcome to Acorn Ridge, Jericho's newest luxury neighborhood, where spacious homesites offer the rare chance to create a custom home in a peaceful, upscale setting with the flexibility to work with your own builder and bring your new construction vision to life! Set well off the main road, this thoughtfully planned community offers privacy, large lot sizes, and a beautiful natural backdrop, all while keeping you close to Jericho Village, local amenities, outdoor recreation, and easy access to I-89. Each lot is permitted for up to 5 bedrooms and also allows for an accessory dwelling unit (ADU). Generous building envelopes offer added flexibility in how the home can be designed and positioned on the lot. Lot 5 spans 3 acres and is fully permitted for a drilled on-site well and conventional septic system, with power available at the newly constructed road. Tucked away yet still connected to everything you need, Acorn Ridge offers a unique opportunity to build a truly custom home in one of Jericho's most sought-after new neighborhoods.

Listed by Templeton Real Estate Group of KW Vermont

$
$
%
$/month over payments
Federal 30-year interest rate: 7.4% last updated on Oct 8, 2026
* All Figures are estimates. Check with your bank or proposed mortgage company for actual interest rates.
This product uses the FRED® API but is not endorsed or certified by the Federal Reserve Bank of St. Louis.

Save FavoriteSchedule TourAsk A QuestionMore Details

113 Winters Lane Extension Alburgh VT 05440

MLS Number 5111451

  • Residential Single Family
  • PricePerSqFt 285.35
  • Full Bath 2
  • Construction Existing
  • Bedrooms 3

Welcome to this spacious 3-bedroom, 2-bath home tucked away at the end of a quiet cul-de-sac in Alburgh. This home contains 1,174 square feet across the top level but with finished square footage across the lower level, you have all the bonus storage you could want! Offering a flexible layout with plenty of room to spread out, the upper level provides convenient one-level living, while the fully finished lower level adds valuable additional living space and features a walkout to the yard. Step outside to enjoy the deck, a great spot for relaxing, dining, or entertaining during Vermont's warmer months. The spacious yard offers plenty of room for gardening, outdoor activities, and enjoying the surrounding setting, while a large storage shed provides additional space for tools, lawn equipment, and recreational gear. Located in the heart of the Lake Champlain Islands, Alburgh offers abundant opportunities to enjoy the outdoors, including boating, fishing, swimming, biking, and walking. Nearby Alburgh Dunes State Park features a beautiful natural sand beach along Lake Champlain, while area trails and recreation provide even more ways to enjoy the Vermont seasons. With Lake Champlain recreation, local amenities, and convenient access to Route 2 within reach, this home offers a wonderful combination of indoor space, outdoor living, and the relaxed pace of island life.

Listed by Kassian Prior of KW Vermont

$
$
%
$/month over payments
Federal 30-year interest rate: 7.4% last updated on Oct 8, 2026
* All Figures are estimates. Check with your bank or proposed mortgage company for actual interest rates.
This product uses the FRED® API but is not endorsed or certified by the Federal Reserve Bank of St. Louis.

Save FavoriteSchedule TourAsk A QuestionMore Details

66 Cook Road Highgate VT 05478

Highgate, VT66 Cook Road

Price$335,000

Est. Mortgage: $/month

MLS Number 5095194

  • Residential Single Family
  • PricePerSqFt 244.88
  • Full Bath 2
  • Address 66 Cook Road
  • Construction Existing

Set on .52 acres in Highgate, this well-kept cape offers a fantastic mix of space, functionality and value, with a great layout, a large, open backyard and an oversized detached garage that adds even more flexibility! Inside, the main level features a spacious living room with a cozy brick fireplace and plenty of windows that fill the room with natural light. The dining room is accented by a lovely rustic stone wall and flows seamlessly into the kitchen, which offers stainless steel appliances and access to the convenient mudroom leading to the back deck. The enclosed three-season porch adds even more versatility, creating a sunny extra space to enjoy through more of the year. A first-floor bedroom and full bathroom add flexibility on the main level, while upstairs offers two additional bedrooms, including the primary suite with two closets and an ensuite with jetted tub. The partially finished basement provides additional living space, along with laundry and storage. Outside, the partially fenced backyard gives you privacy while enjoying the outdoors, and the detached garage is a major bonus with plenty of room for vehicles, storage, hobbies and workshop space. Located just minutes to I-89, this home offers easy access to both St. Albans and Swanton, while Missisquoi Bay and the Missisquoi National Wildlife Refuge add to the appeal for anyone who enjoys being close to northern Vermont's outdoor recreation. Enjoy the quiet country setting while still being close to everyday essentials, schools and nearby amenities, with the Canadian border less than 15 minutes north and Burlington only about 40 minutes south.

Listed by Templeton Real Estate Group of KW Vermont

$
$
%
$/month over payments
Federal 30-year interest rate: 7.4% last updated on Oct 8, 2026
* All Figures are estimates. Check with your bank or proposed mortgage company for actual interest rates.
This product uses the FRED® API but is not endorsed or certified by the Federal Reserve Bank of St. Louis.

Virtual TourSave FavoriteSchedule TourAsk A QuestionMore Details

693 Us Route 2 Middlesex VT 05602

Middlesex, VT693 Us Route 2

Price$335,000

Est. Mortgage: $/month

MLS Number 5109365

  • Residential Single Family
  • PricePerSqFt 162.31
  • Full Bath 1
  • Address 693 Us Route 2
  • Construction Existing

Move right into this lovely Vermont Farmhouse, nestled on a wooded lot just minutes to Camp Meade, The Roots Farm Market, I-89, and Montpelier. This spacious and flexible floor plan offers 4-5 bedrooms and 2 baths, including a 1st floor bedroom, bath, and laundry for easy one-level living. There's also potential for a future ADU/apartment which could also be ideal for guest privacy or a work-from-home setup. Recent updates include a brand-new heating system, new well pump, new flooring, refinished original wood floors, some updated kitchen and bath touches, some new doors, and fresh paint, plus a roof with plenty of life left. Unwind on the screened back porch overlooking your own tree-lined yard, with ample room for gardening or homesteading. Enjoy easy access to all of Montpelier and Berlin's amenities - restaurants, shopping, and Central Vermont Medical Center - plus a quick drive to the Mad River Valley for year-round recreation. This well-cared-for property offers a great path to making your Vermont homeownership dream a reality! Or a great opportunity for investors, formerly rented for $2500/month. Take a look inside!

Listed by Lipkin Audette Team of Coldwell Banker Hickok and Boardman

$
$
%
$/month over payments
Federal 30-year interest rate: 7.4% last updated on Oct 8, 2026
* All Figures are estimates. Check with your bank or proposed mortgage company for actual interest rates.
This product uses the FRED® API but is not endorsed or certified by the Federal Reserve Bank of St. Louis.

Save FavoriteSchedule TourAsk A QuestionMore Details

48 1/2 Greenwich Street Swanton VT 05488

Swanton, VT48 1/2 Greenwich Street

Price$335,000

Est. Mortgage: $/month

MLS Number 5102852

  • Residential Single Family
  • PricePerSqFt 214.74
  • Full Bath 1
  • Construction Existing
  • Bedrooms 3

One level home with a finished basement and 5 garage bays. This home had a complete transformation in 2018 to include a new kitchen, bathroom, roof, furnace, LVP Flooring, electrical, plumbing, and more. The home has an expansive village lot with a fenced yard, pool, and entertainment area. The home has an attached 1 car garage and a detached 4 car garage. The finished basement has a bonus of a theater room with a surround sound projector and screen. (Seller would entertain offers excluding the theater) The kitchen has tile backsplash and accent. The home has 3 bedrooms and 1.5 baths on the main living level. An enclosed porch leads to a backyard with lots of elbow room as village lots go. The home was once used as an in-home beauty salon and with town permitting could be a great option for someone looking for a work from home business as a room and 1/2 bath are located in the front of the home. This home is located walking distance from Swanton Schools, 1 mile from I-89, 15 Minutes to St. Albans and 45 Minutes to Burlington.

Listed by Shawn Cheney of EXP Realty

$
$
%
$/month over payments
Federal 30-year interest rate: 7.4% last updated on Oct 8, 2026
* All Figures are estimates. Check with your bank or proposed mortgage company for actual interest rates.
This product uses the FRED® API but is not endorsed or certified by the Federal Reserve Bank of St. Louis.

Virtual TourSave FavoriteSchedule TourAsk A QuestionMore Details

29 Clinton Avenue Rutland City VT 05701

Rutland City, VT29 Clinton Avenue

Price$335,000

Est. Mortgage: $/month

MLS Number 5094605

  • Residential Single Family
  • PricePerSqFt 211.09
  • Full Bath 1
  • Address 29 Clinton Avenue
  • Construction Existing

PRICE REDUCED! BEAUTIFULLY RENOVATED. SPACIOUS BACKYARD. Discover this move-in ready gem tucked away on a very quiet street. The backyard is "extra special" with plenty of space for play and entertainment. Close to amenities and schools and only 20 minutes from Killington Ski area. Boasting 1587 square feet of thoughtfully updated comfortable living space, nearly everything in this 3-bedroom, 1.5-bathroom home is brand new. This home combines classic charm with extensive modern updates throughout. Just off the back entrance, you'll find a spacious mudroom that leads to a roomy laundry area with a utility sink and extra storage space. The home features a full bath complete with a relaxing soaking tub, plus an additional half bath for convenience. Nearly everything has been updated, included new windows, roof, plumbing, electrical system with new panel box, interior doors, and the conversion from plaster to sheetrock for a fresh modern feel. The driveway has also been redone, adding to the home's curb appeal and functionality. Enjoy the covered side porch - perfect for relaxing mornings or evening gatherings. The property also includes a detached garage with plenty of storage above and a separate detached workshop, ideal for hobbies, storage, or extra workspace. This move-in ready home offers peace, privacy, and quality updates throughout. THIS IS A VERSATILE PROPERTY, JUST WAITING FOR YOU!

Listed by Denise Scarborough of 802 For you Realty,LLC

$
$
%
$/month over payments
Federal 30-year interest rate: 7.4% last updated on Oct 8, 2026
* All Figures are estimates. Check with your bank or proposed mortgage company for actual interest rates.
This product uses the FRED® API but is not endorsed or certified by the Federal Reserve Bank of St. Louis.

Virtual TourSave FavoriteSchedule TourAsk A QuestionMore Details

112 Terrace Hill Street Hardwick VT 05843

Hardwick, VT112 Terrace Hill Street

Price$335,000

Est. Mortgage: $/month

MLS Number 5099304

  • Residential Single Family
  • PricePerSqFt 280.8
  • Construction Existing
  • Bedrooms 3
  • Bathroom 2

$10,000 PRICE IMPROVEMENT! Timeless Victorian Charm in a Special Village Setting! Tucked away from the hustle and bustle of the village, this beautiful Victorian home offers a rare combination of character, charm, and convenience. Located on a quiet side street yet within walking distance to downtown shopping, restaurants, and village amenities, this unique property feels like a peaceful retreat while keeping everything close by. Step inside and you'll immediately appreciate the warmth & craftsmanship of a bygone era, with original ornate woodwork still adorning the home, adding to its timeless appeal. The inviting eat-in kitchen flows into the formal dining room and continues into the spacious living room, creating comfortable spaces for everyday living and gathering. A convenient first-floor laundry area & half bath complete the main level. Upstairs features three welcoming bedrooms and an updated 3/4 bath, offering comfortable spaces while preserving the home's classic charm. The full basement provides plenty of room for utilities, storage, and functionality. Relax and enjoy either of the two covered porches; whether it's sipping coffee in the morning sunshine or unwinding on the more private, shaded back porch. The original barn still stands proudly and provides excellent storage space or the perfect setting for a workshop, hobbies, or creative pursuits. The open lawn areas offer room for gardens, play, and simply enjoying the outdoors. Lovingly cared for by the same family since 1960, this home reflects decades of pride and thoughtful ownership. Recent improvements include an asphalt shingle roof completed in the summer of 2020 and freshly completed exterior painting of all buildings on the property this summer. Rich in history, filled with character, and ready for its next chapter...this is more than just a home, it is a rare opportunity to become part of its continuing story!

Listed by Brenda Menard of Choice Real Estate & Property Management

$
$
%
$/month over payments
Federal 30-year interest rate: 7.4% last updated on Oct 8, 2026
* All Figures are estimates. Check with your bank or proposed mortgage company for actual interest rates.
This product uses the FRED® API but is not endorsed or certified by the Federal Reserve Bank of St. Louis.

Virtual TourSave FavoriteSchedule TourAsk A QuestionMore Details

370 Farrell Street South Burlington VT 05403

MLS Number 5107473

  • Condo
  • PricePerSqFt 304.55
  • Square Feet 1,100
  • Bedrooms 2
  • New Contruction Existing

Welcome to 370 Farrell Street, Unit 218, offering convenient second-floor condo living in an ideal South Burlington location. This well-maintained 2-bedroom, 2-bathroom unit features a bright, open layout with abundant kitchen cabinetry providing excellent storage and workspace. The primary suite includes a custom closet system, while a private balcony accessible from both the living room and primary bedroom provides the perfect spot to relax and enjoy the fresh air. True single-level living includes in-unit laundry for added convenience. The unit also comes with an especially convenient underground garage parking space located adjacent to the entry door. This secure, pet-friendly building offers elevator access from the garage to each floor, a fitness center, and a welcoming common area with a fireplace. The HOA fee includes heat, hot water, trash, maintenance, gym access, and air conditioning, helping keep monthly expenses simple with owners responsible for just electricity and internet. Located minutes from downtown Burlington and within walking or biking distance of the South End and Pine Street corridor, you'll have easy access to popular breweries, restaurants, shops, grocery stores, I-89, UVM Medical Center, and more. A great opportunity for low-maintenance living in a highly convenient location! CUFSH

Listed by Darcy Handy of RE/MAX North Professionals

$
$
%
$/month over payments
Federal 30-year interest rate: 7.4% last updated on Oct 8, 2026
* All Figures are estimates. Check with your bank or proposed mortgage company for actual interest rates.
This product uses the FRED® API but is not endorsed or certified by the Federal Reserve Bank of St. Louis.

Save FavoriteSchedule TourAsk A QuestionMore Details

69 Central Street St. Johnsbury VT 05819

St. Johnsbury, VT69 Central Street

Price$335,000

Est. Mortgage: $/month

MLS Number 5111997

  • Multifamily
  • PricePerSqFt 99.35
  • Address 69 Central Street
  • Units 4
  • Bathroom 4

Very good location and very well maintained for this 4 unit building right off Main Street. The lot offers ample parking for tenants. The maintenance records for this 4 unit property are impressive. One vacant unit-the other units have long term tenants. Ready for the next owner. The current owners have owned for 31 years. Be sure to read the maintenance records. 4 Year old steam Boiler, propane hot water heaters, updated plumbing, Fire walls and doors, stainless steel chimney liner, new smoke/carbon detectors and more. 48 Hour Notice-no exceptions.

Listed by Connie Sleath of Coldwell Banker LIFESTYLES- Littleton

$
$
%
$/month over payments
Federal 30-year interest rate: 7.4% last updated on Oct 8, 2026
* All Figures are estimates. Check with your bank or proposed mortgage company for actual interest rates.
This product uses the FRED® API but is not endorsed or certified by the Federal Reserve Bank of St. Louis.

Save FavoriteSchedule TourAsk A QuestionMore Details

285 Vermont 25 Topsham VT 05086

Topsham, VT285 Vermont 25

Price$335,000

Est. Mortgage: $/month

MLS Number 5113401

  • Residential Single Family
  • PricePerSqFt 249.26
  • Full Bath 1
  • Address 285 Vermont 25
  • Construction Existing

Welcome to serene, convenient living along the water! Built in 2004, this charming 3-bedroom home pairs modern peace of mind with everyday functional ease. Major infrastructure upgrades include a brand-new heating system installed in 2026 and a poured foundation set in 2014. The main level is designed for effortless living, featuring a seamless open kitchen and living room layout, an accessible main-floor bedroom, a full bathroom, and dedicated first-floor laundry. Outside your expansive deck and unwind to the soothing sights and sounds of the babbling brook directly framing the yard. Enjoy a versatile dog kennel setup and a spacious detached garage offering plenty of storage space. Perfectly situated near local amenities, shopping, and easy commute routes into Barre or Bradford. Turnkey comfort, tranquil water views, and critical system updates make this move-in-ready property an exceptional opportunity.

Listed by Michelle Hebert of KW Vermont - Montpelier

$
$
%
$/month over payments
Federal 30-year interest rate: 7.4% last updated on Oct 8, 2026
* All Figures are estimates. Check with your bank or proposed mortgage company for actual interest rates.
This product uses the FRED® API but is not endorsed or certified by the Federal Reserve Bank of St. Louis.

Save FavoriteSchedule TourAsk A QuestionMore Details

4964 Vermont Route 111 Morgan VT 05853

Morgan, VT4964 Vermont Route 111

Price$335,000

Est. Mortgage: $/month

MLS Number 5100419

  • Residential Single Family
  • PricePerSqFt 285.35
  • Full Bath 1
  • Construction Existing
  • Bedrooms 3

*Motivated Seller!* Discover the perfect blend of classic Vermont charm and modern updates in this inviting Morgan home, ideally located for those who love the outdoors. Whether you're looking for a year-round residence, a vacation getaway, or a basecamp for adventure, this property puts you in the heart of everything the Northeast Kingdom has to offer. Enjoy easy access to some of the region's premier destinations, including Jay Peak Resort and Burke Mountain, both within about an hour's drive, while Montreal is close enough for an easy weekend getaway. Outdoor enthusiasts will appreciate endless opportunities for hunting, fishing, hiking, boating, snowmobiling, and ATV riding, with nearby access to the VAST and VASA trail systems. Since its last purchase, the home has undergone numerous improvements, providing peace of mind while maintaining its timeless character. Updates include new flooring, structural improvements with new joists and beams, electrical upgrades, a beautifully renovated bathroom, a new roof, and other thoughtful enhancements throughout. Outside, a spacious 1800s barn offers exceptional dry storage for recreational equipment, tools, or workshop space, adding both functionality and authentic New England character. The property also offers exciting future potential, with the possibility for subdivision. A culvert has already been installed for a potential driveway, providing an excellent starting point for future development or expansion. If you've been searching for a property that combines rural tranquility, recreational opportunities, investment potential, and the warmth of historic Vermont living, this Morgan home is ready to welcome you.

Listed by Colton LeBoeuf of Begin Realty Associates

$
$
%
$/month over payments
Federal 30-year interest rate: 7.4% last updated on Oct 8, 2026
* All Figures are estimates. Check with your bank or proposed mortgage company for actual interest rates.
This product uses the FRED® API but is not endorsed or certified by the Federal Reserve Bank of St. Louis.

Virtual TourSave FavoriteSchedule TourAsk A QuestionMore Details

Broker Reciprocity 

Copyright 2026 PrimeMLS, Inc. All rights reserved. This information is deemed reliable, but not guaranteed. The data relating to real estate displayed on this display comes in part from the IDX Program of PrimeMLS. The information being provided is for consumers’ personal, non-commercial use and may not be used for any purpose other than to identify prospective properties consumers may be interested in purchasing. Data last updated October 10, 2026 10:52 PM UTC