Find your new home.

Sign Up Today!

Get fresh listings via email, save your favorite listings, match with similar properties, and unlock additional property info.

Create Your Account

Do not fill in this field:

Already have an account? Log in

and narrow your search. If you have fewer than 200 results, you can save your search.

Under 500k

r=1417-1428
8C Deer Creek Dover VT 05356

Dover, VT8C Deer Creek

Price$330,000

Est. Mortgage: $/month

MLS Number 5111990

  • Condo
  • PricePerSqFt 362.64
  • Square Feet 910
  • Bedrooms 2
  • New Contruction Existing

The new high speed lift at the Sundance base area of Mt Snow is directly across the street from this quiet and well maintained condo development, Deer Creek. This lovely 2 bedroom unit sits on the second floor, which means that you have the benefit of being up off the ground floor, but only with a half flight of stairs up from the parking. Though having less amenities than some other developments, this affords Deer Creek owners much lower monthly HOA fees, and a carefree ease of use and mountain access. This particular unit has been well maintained and recently updated with an open concept floor plan, great natural light thanks to south facing rear windows, a wood burning fireplace, kitchen with breakfast bar open to the dining and living area, covered deck for enjoying the cool summer nights, a large bedroom and jack and jill bath off the living area, a rear primary suite with nice light, an entry mudroom and gear area as well as outdoor ski locker, large owner closets, and a stackable washer-dryer in the unit. Beautifully furnished, and decorated, and ready for turn key enjoyment.

Listed by Adam Palmiter of Berkley & Veller Greenwood/Dover

$
$
%
$/month over payments
Federal 30-year interest rate: 7.4% last updated on Oct 8, 2026
* All Figures are estimates. Check with your bank or proposed mortgage company for actual interest rates.
This product uses the FRED® API but is not endorsed or certified by the Federal Reserve Bank of St. Louis.

Save FavoriteSchedule TourAsk A QuestionMore Details

302 Davidson Hill Road Chester VT 05143

Chester, VT302 Davidson Hill Road

Price$330,000

Est. Mortgage: $/month

Pending

MLS Number 5102316

  • Residential Single Family
  • PricePerSqFt 366.67
  • Construction Existing
  • Bedrooms 2
  • Bathroom 1

If you're looking for your forever home or the perfect mountain getaway, take a peek at this locally built Green Mountain Log Home. Davidson Hill Road is home to many craftsman quality homes perched above Chester, overlooking Mt. Ascutney. The open concept first floor spills out onto the generous front deck, essentially doubling the first floor area to roam. Two nearly identical wooden clad bedrooms make up the second floor. The home has a new roof, new on-demand hot water system, fresh stain on the log exterior, updated electrical, brand new LVL carrying beam and floor joists, new interior trap door basement access and stairs, and new laundry station in the basement. Many other practical upgrades and extensive landscaping has been made and this home is in mint condition. The sellers recently did a drinking water test, had the septic pumped, and did a home inspection, leaving no stone unturned. The 11 acre parcel transitions from a large sunny open yard to old stone walls and hemlock-hardwood forest and rises nearly to the humble summit of Davidson Hill (1053' elevation). The owners let a neighboring property tap most of the maple trees in exchange for maple syrup. The house is located just feet from Trail #5 of the Hawks Mountain Ridge Riders VAST trail network, and is minutes from downtown Springfield and Chester. Just 15 minutes from I-91 and Okemo. While surrounded by forest and situated for optimum privacy, this home does have seasonal views of Mt. Ascutney and there is a good possibility of spectacular views higher up on the property. The height of the property would make an awesome camping or gazebo spot. Many logging roads and four wheeler trails throughout the property. The dog on the couch does not convey.

Listed by Tyler Buswell of Vermont Real Estate Company

$
$
%
$/month over payments
Federal 30-year interest rate: 7.4% last updated on Oct 8, 2026
* All Figures are estimates. Check with your bank or proposed mortgage company for actual interest rates.
This product uses the FRED® API but is not endorsed or certified by the Federal Reserve Bank of St. Louis.

Save FavoriteSchedule TourAsk A QuestionMore Details

4334 Hinman Settler Road Derby VT 05829

Derby, VT4334 Hinman Settler Road

Price$330,000

Est. Mortgage: $/month

MLS Number 5084280

  • Land
  • PricePerSqFt 10000
  • Acreage 33
  • Area VT-Orleans
  • Zoning RR

33-acre parcel in a desirable Derby location offering a unique opportunity for those looking to build or invest. With approximately 760 feet of road frontage on town-maintained Hinman Settler Road, this property provides easy access while still offering privacy and a peaceful setting. The land has been logged, creating a mix of open areas and natural regrowth, along with a cleared section that may serve as a potential homesite. Power is available at the road, and the property is ideally located just minutes to I-91, downtown Newport, and Lake Memphremagog. Whether you’re looking to build your dream home with acreage to spare or explore potential development opportunities, this property offers flexibility and long term potential in a beautiful Northeast Kingdom setting.

Listed by Erika Pierce of Four Seasons Sotheby's Int'l Realty

$
$
%
$/month over payments
Federal 30-year interest rate: 7.4% last updated on Oct 8, 2026
* All Figures are estimates. Check with your bank or proposed mortgage company for actual interest rates.
This product uses the FRED® API but is not endorsed or certified by the Federal Reserve Bank of St. Louis.

Save FavoriteSchedule TourAsk A QuestionMore Details

425 Mountain View Road Williston VT 05495

Williston, VT425 Mountain View Road

Price$329,900

Est. Mortgage: $/month

Pending

MLS Number 5102890

  • Residential Single Family
  • PricePerSqFt 184.1
  • Full Bath 1
  • Construction Existing
  • Bedrooms 3

AFFORDABLE WILLISTON OPPORTUNITY! This incredibly spacious 3BR/2BA double-wide home sits on an open/wooded 1.81-acre lot, offering the perfect blend of country privacy and city convenience. Step inside to an exceptionally spacious layout featuring a bright living room with a beautiful stone fireplace, vaulted ceilings, and skylights that flood the home with natural light. The floor plan boasts tons of living space, including a separate family room and a formal dining area perfect for entertaining.Aspiring chefs will love the oversized kitchen, complete with an expansive center island/breakfast counter, and walk-in pantry for exceptional grocery runs. The huge primary suite serves as a true retreat, featuring a large walk-in closet and a private ensuite bath with double vanities. Two additional comfortable bedrooms, a full guest bathroom, and a dedicated laundry room complete the interior. Stay cozy and efficient all winter with natural gas heat. Outside, the large landscaped yard with wooded side yard provide endless potential for kids and play, and includes big rear storage shed for your tools and gear. Located just minutes from excellent restaurants, shopping, movie theatre, BTV airport, and beautiful Lake Champlain for endless recreation. Don't miss out on this incredible value!

Listed by Stacey Barton of Signature Properties of Vermont

$
$
%
$/month over payments
Federal 30-year interest rate: 7.4% last updated on Oct 8, 2026
* All Figures are estimates. Check with your bank or proposed mortgage company for actual interest rates.
This product uses the FRED® API but is not endorsed or certified by the Federal Reserve Bank of St. Louis.

Virtual TourSave FavoriteSchedule TourAsk A QuestionMore Details

773 Oberdorf Road Readsboro VT 05350

Readsboro, VT773 Oberdorf Road

Price$329,900

Est. Mortgage: $/month

MLS Number 5080881

  • Residential Single Family
  • PricePerSqFt 162.51
  • Full Bath 1
  • Address 773 Oberdorf Road
  • Construction Existing

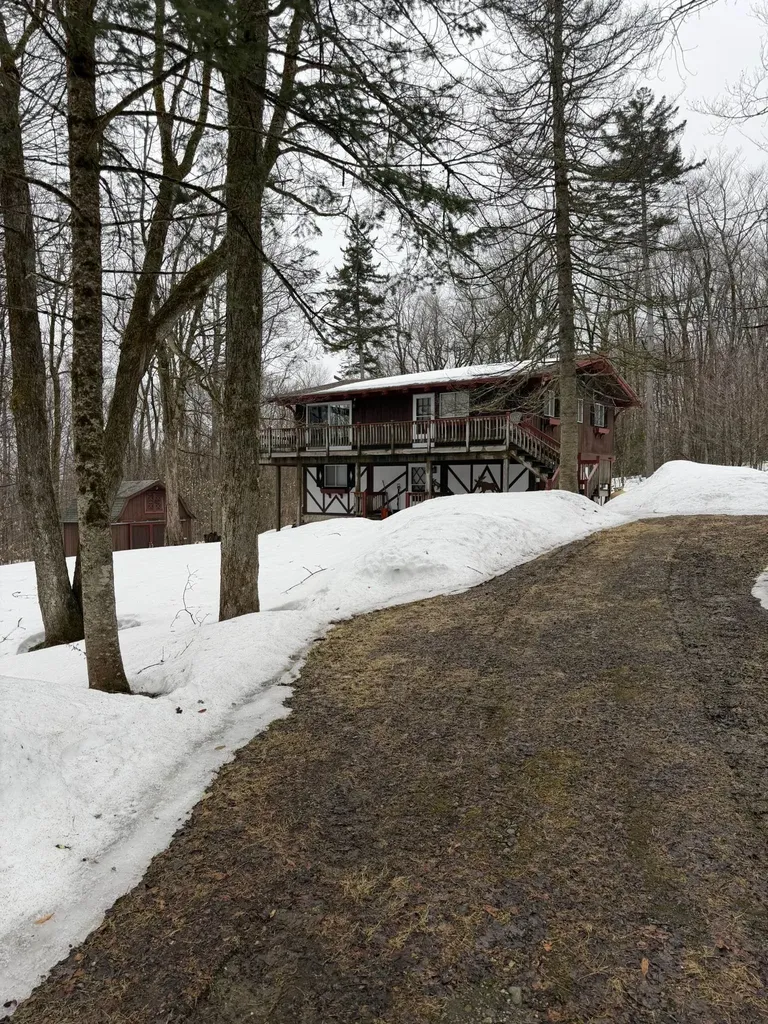
Discover cozy mountain living in this charming Alpenwald chalet, where rustic character meets thoughtful modern updates. Nestled among the trees, this inviting retreat offers a bright, open floor plan filled with natural light from expansive windows and sliding glass doors. Recently remodeled, the kitchen and both full bathrooms bring a fresh, updated feel, while a comfortable bar area adds the perfect touch for entertaining or unwinding after a day on the slopes. Offered mostly furnished and accommodating 8+ guests, this home is ideal for a full-time residence, vacation getaway, or income-producing rental. Featuring 4 bedrooms, 2 baths and 2,030 square feet. Step outside to the expansive wraparound deck-an extension of your living space that's perfect for morning coffee, evening gatherings, or simply taking in the peaceful wooded surroundings. Adding to its mountain charm, the home features a vintage rustic chairlift-an eye-catching, nostalgic piece that truly sets this property apart. Enjoy direct access to VAST trails and convenient proximity to year-round recreation, including skiing at Mount Snow just 30 minutes away. Warm, welcoming, and full of opportunity, this Alpenwald chalet is ready for its next chapter. $450 per year for HOA fee

Listed by Sean Taylor of Moresi Real Estate Partners

$
$
%
$/month over payments
Federal 30-year interest rate: 7.4% last updated on Oct 8, 2026
* All Figures are estimates. Check with your bank or proposed mortgage company for actual interest rates.
This product uses the FRED® API but is not endorsed or certified by the Federal Reserve Bank of St. Louis.

Save FavoriteSchedule TourAsk A QuestionMore Details

852 Pollander Road Cambridge VT 05464

Cambridge, VT852 Pollander Road

Price$329,900

Est. Mortgage: $/month

MLS Number 5032163

  • Residential Single Family
  • PricePerSqFt 114.55
  • Full Bath 2
  • Village Jeffersonville
  • Address 852 Pollander Road

The best price for such an amazing piece of paradise! Settle in to your new home just in time to enjoy your warm coffee on the full length deck overlooking the fall foliage! 10 Minutes to Smuggler's Notch! **12.6 ACRES USABLE LAND** LARGE ROAD FRONTAGE** BEAUTIFUL COUNTRY PARADISE** **Stunning 5-Bedroom Country Retreat with 12.64 Acres, Horse Barn, and More!** Welcome to this breathtaking 2880 sq. ft. home nestled on 12.64 acres of lush, private land. With 5 spacious bedrooms, including a unique bedroom featuring an attached office or nursery, vaulted ceilings in the living room and formal dining area. Beautiful exposed beams and wainscoting in the formal den, built-in bookshelves add a touch of elegance. The den can be separated from the living room with pocket doors, creating a sense of open space while maintaining privacy when needed. Large main suite, complete with its own private bathroom featuring a sauna room. And an electric fireplace adding warmth and ambiance. French doors to expansive porch. Across the porch, additional French doors lead into the living room, allowing for a seamless indoor-outdoor flow. With the two newer additions with poured concrete basements, this home is designed for comfort and convenience. Offering two full bathrooms, a dedicated laundry room, and a large kitchen space. New carpet, beautiful red tiles and hardwood floors. 6-stall horse barn with it's own power supply, water supply access and room to run. This property offers mature apple trees, a charming dog house and expansive 12.64 acres of open land Come experience the tranquility and beauty this property has to offer. Ask to have your FHA or conventional pre-approval transferred to a renovation loan. Pick your favorite contractor or roll up your sleeves, finance updates and build your dream kitchen, while making this your forever oasis! Ask your lender for more details and schedule a tour today!

Listed by Amy Limacher of EXP Realty

$
$
%
$/month over payments
Federal 30-year interest rate: 7.4% last updated on Oct 8, 2026
* All Figures are estimates. Check with your bank or proposed mortgage company for actual interest rates.
This product uses the FRED® API but is not endorsed or certified by the Federal Reserve Bank of St. Louis.

Virtual TourSave FavoriteSchedule TourAsk A QuestionMore Details

1352 Maple Hill Road Marshfield VT 05667

Marshfield, VT1352 Maple Hill Road

Price$329,900

Est. Mortgage: $/month

Pending

MLS Number 5110499

  • Residential Single Family
  • PricePerSqFt 300.73
  • Full Bath 1
  • Address 1352 Maple Hill Road
  • Construction Existing

Welcome to this inviting ranch set on 10.78 peaceful acres. Offering a wonderful combination of cozy comfortable single-level living, privacy, and open space, this property is an ideal opportunity for those looking to enjoy a quieter pace surrounded by nature. The layout provides convenient one-level living. The open living area makes entertaining a breeze. Enjoy coffee in the dining area filled with natural light from the oversized bay window. The fully equipped kitchen is anchored by an island with a breakfast bar. The two bedrooms and a full bathroom complete the main level. The basement with a 3/4 bathroom offers plenty of additional space. The spacious back deck is the perfect spot to soak up the sun, while the generous acreage offers plenty of room to explore, garden, and enjoy outdoor activities. The property's natural setting creates a sense of privacy and tranquility, with the Vermont countryside providing a beautiful backdrop. Enjoy a rural setting while remaining within easy reach of the communities, services, and amenities of both Plainfield and Marshfield. Whether you're looking for a year-round home, a place to enjoy the outdoors, or simply more land and breathing room, this property offers plenty of possibilities.

Listed by Kate Plante of Ridgeline Real Estate

$
$
%
$/month over payments
Federal 30-year interest rate: 7.4% last updated on Oct 8, 2026
* All Figures are estimates. Check with your bank or proposed mortgage company for actual interest rates.
This product uses the FRED® API but is not endorsed or certified by the Federal Reserve Bank of St. Louis.

Save FavoriteSchedule TourAsk A QuestionMore Details

35 Brickyard Road Essex Junction VT 05452

MLS Number 5102496

  • Condo
  • PricePerSqFt 310.06
  • Square Feet 1,064
  • Bedrooms 2
  • New Contruction Existing

Thoughtfully renovated from top to bottom, this updated townhome offers the perfect blend of modern style, comfort, and convenience in a highly desirable Essex Junction location. Every room has been carefully refreshed, creating a move-in ready home where you can simply unpack and enjoy. The welcoming main level features a bright, open layout connecting the living room, dining area, and stunningly renovated kitchen. The updated kitchen showcases new cabinetry, countertops, a butcher block island, tile flooring, updated plumbing, new sink and hardware, and newer appliances. Additional main-level highlights include a convenient half bath and a finished space beneath the stairs ideal for a home office, reading nook, or additional storage. Throughout the home, thoughtful updates create a clean and contemporary feel, including engineered plank flooring, smooth ceilings, fresh paint, updated lighting, new trim, replacement interior doors, and custom window shades. Upstairs, two spacious bedrooms offer comfortable retreats with new flooring, updated electric baseboard heaters and thermostats, and custom closet shelving. The primary bedroom has been reconfigured to provide a more open and functional layout with convenient attic access. The renovated full bathroom features a new vanity, fixtures, toilet, bathtub, and tiled shower surround. Other improvements include a stacked new washer and dryer, dedicated utility area, rebuilt exterior storage, freshly painted deck with new railing, and conversion from kerosene to efficient natural gas heat with a Rinnai heating system. The association provides exterior maintenance, landscaping, snow removal, and trash, allowing for easy, low-maintenance living. Ideally located just minutes from the Essex Experience, Five Corners, shopping, restaurants, parks, schools, I-89, Burlington International Airport, and UVM Medical Center, this exceptional townhome combines quality renovations, thoughtful design, and unbeatable location.

Listed by Mikail Stein of RE/MAX North Professionals

$
$
%
$/month over payments
Federal 30-year interest rate: 7.4% last updated on Oct 8, 2026
* All Figures are estimates. Check with your bank or proposed mortgage company for actual interest rates.
This product uses the FRED® API but is not endorsed or certified by the Federal Reserve Bank of St. Louis.

Virtual TourSave FavoriteSchedule TourAsk A QuestionMore Details

31 Twin Court St. Albans Town VT 05478

St. Albans Town, VT31 Twin Court

Price$329,900

Est. Mortgage: $/month

MLS Number 5098481

  • Condo
  • PricePerSqFt 274.92
  • Square Feet 1,600
  • Bedrooms 2
  • New Contruction Existing

Don't miss this beautifully maintained 3-level townhouse tucked at the end of a peaceful dead-end street in St. Albans Town offering 1,600 sq ft of comfortable living space, 2 spacious bedrooms, 1.5 baths, and a fully detached 1-car garage. Step inside to an open-concept dining and living area featuring rich hardwood floors and abundant natural light, with a sliding glass door opening to a private back deck with a wooded area and stream perfect for morning coffee or evening relaxation. The efficient kitchen is equipped with stainless steel appliances and a stylish tiled backsplash. Upstairs, two generously sized bedrooms offer ample closet space alongside a full bath and convenient in-unit laundry. The walkout basement adds a large partially finished bonus room plus dedicated storage - ideal for a home office, gym, or guest space. Outside is a downstairs fenced in patio good for sitting out and safe for pets. Enjoy natural gas heat, public water and sewer, pet-friendly HOA ($275/mo), and low-maintenance living. Minutes to downtown St. Albans dining and shops, I-89, and walking distance to Collins Perley Sports & Fitness Center. Schedule your showing today! “Enjoy Seller-paid HOA fees for all of 2027 with purchase”

Listed by Keane Yandow of CENTURY 21 North East

$
$
%
$/month over payments
Federal 30-year interest rate: 7.4% last updated on Oct 8, 2026
* All Figures are estimates. Check with your bank or proposed mortgage company for actual interest rates.
This product uses the FRED® API but is not endorsed or certified by the Federal Reserve Bank of St. Louis.

Save FavoriteSchedule TourAsk A QuestionMore Details

15 Twin Court St. Albans Town VT 05478

St. Albans Town, VT15 Twin Court

Price$329,900

Est. Mortgage: $/month

MLS Number 5102112

  • Condo
  • PricePerSqFt 274.92
  • Square Feet 1,500
  • Bedrooms 2
  • New Contruction Existing

This bright end unit townhouse located at the end of a quiet dead-end street features a covered front porch, back deck, 2 bedrooms, 1 1/2 baths, a nicely finished walkout basement, including some unfinished space for storage and a detached garage! The kitchen has ample cabinet and countertop space and equipped with some updated stainless steel appliances, and a tiled backsplash. The open dining/living area has beautiful hardwood flooring, with natural light, and a sliding patio door that leads to the back deck. Upstairs, you'll find 2 large bedrooms boasting hardwood flooring with lots of closet space, a full bath, and laundry area. Another half bath is on the first level. Enjoy the natural private setting on your deck or back patio listening to the babbling brook. This lovely home comes with affordable amenities such as: natural gas, affordable association fees, public water & sewer, 1-car garage and is pet friendly! This home location offers a country setting, yet is minutes to downtown shops, restaurants, schools, and Interstate 89 and walking distance to all Collins Perley Sports & Fitness Center has to offer. These units do not come available often so schedule your showing Today.

Listed by Keane Yandow of CENTURY 21 North East

$
$
%
$/month over payments
Federal 30-year interest rate: 7.4% last updated on Oct 8, 2026
* All Figures are estimates. Check with your bank or proposed mortgage company for actual interest rates.
This product uses the FRED® API but is not endorsed or certified by the Federal Reserve Bank of St. Louis.

Save FavoriteSchedule TourAsk A QuestionMore Details

202 Maple Street Morristown VT 05661

Morristown, VT202 Maple Street

Price$329,900

Est. Mortgage: $/month

MLS Number 5110949

  • Residential Single Family
  • PricePerSqFt 173.27
  • Full Bath 1
  • Village Morrisville
  • Address 202 Maple Street

Take a look at this charming Victorian-style home! With 9.5-foot ceilings and plenty of natural light, the home offers a bright feel throughout. Enter through the spacious slate-floored mudroom, which leads to the laundry room with plenty of storage. The laundry room once featured a summer kitchen, and the existing plumbing is believed to still be in place should someone want to explore restoring it. The first floor also offers a full bathroom and an eat-in kitchen with a slider leading to the back patio. From the kitchen, step into the comfortable living room, creating a nice flow for everyday living and entertaining. Upstairs, you'll find a spacious open landing and four bedrooms, offering plenty of room for owners, guests, or a home office. Outside, the oversized attached garage provides ample storage, while the deep backyard offers plenty of space to enjoy. Lilacs add seasonal charm, and three raised flower beds will remain with the property. A home with character, space, and plenty of possibilities! Being sold AS IS.

Listed by Shannon Marcelino of The Marcelino Team

$
$
%
$/month over payments
Federal 30-year interest rate: 7.4% last updated on Oct 8, 2026
* All Figures are estimates. Check with your bank or proposed mortgage company for actual interest rates.
This product uses the FRED® API but is not endorsed or certified by the Federal Reserve Bank of St. Louis.

Save FavoriteSchedule TourAsk A QuestionMore Details

60 Brickyard Road Essex Junction VT 05452
Active With Contract

MLS Number 5102193

  • Condo
  • PricePerSqFt 247.67
  • Square Feet 1,332
  • Bedrooms 2
  • New Contruction Existing

Motivated Seller! Great opportunity. New carpets, fresh paint in front bedroom and clean and ready for you to move right in and make this inviting Essex Junction condo your own! Offering over 1,300 sq. ft. of living space, this 2 bedroom, 1.5 bath home features an open and comfortable floor plan. The spacious eat-in kitchen provides plenty of workspace and flows into the open living and dining area with hardwood floors. A sliding glass door leads to a peaceful back deck overlooking natural surroundings, a great spot to relax or enjoy your morning coffee. Upstairs, you'll find 2 generously sized bedrooms with ample closet space, a full bath, and the convenience of second floor laundry. Efficient baseboard hot water heat, additional storage, and an assigned carport with storage add everyday practicality. Enjoy the community pool and tennis courts, plus a convenient Essex Junction location close to schools, shopping, recreation, and community amenities. Burlington, Williston, UVM Medical Center, and Burlington International Airport are all within easy reach. Schedule your showing today! In addition, the Seller is offering up to $5,000 toward Buyer's allowable closing costs and/or prepaid expenses, an opportunity to reduce your upfront costs! Subject to Purchase and Sale terms and applicable lender requirements.

Listed by Laura Zambarano of Real Estate Associates

$
$
%
$/month over payments
Federal 30-year interest rate: 7.4% last updated on Oct 8, 2026
* All Figures are estimates. Check with your bank or proposed mortgage company for actual interest rates.
This product uses the FRED® API but is not endorsed or certified by the Federal Reserve Bank of St. Louis.

Save FavoriteSchedule TourAsk A QuestionMore Details

Broker Reciprocity 

Copyright 2026 PrimeMLS, Inc. All rights reserved. This information is deemed reliable, but not guaranteed. The data relating to real estate displayed on this display comes in part from the IDX Program of PrimeMLS. The information being provided is for consumers’ personal, non-commercial use and may not be used for any purpose other than to identify prospective properties consumers may be interested in purchasing. Data last updated October 11, 2026 12:38 AM UTC