Find your new home.

Sign Up Today!

Get fresh listings via email, save your favorite listings, match with similar properties, and unlock additional property info.

Create Your Account

Do not fill in this field:

Already have an account? Log in

and narrow your search. If you have fewer than 200 results, you can save your search.

Under 500k

r=1381-1392
35 Saybrook Road Essex Junction VT 05452

MLS Number 5105877

  • Condo
  • PricePerSqFt 348.55
  • Square Feet 964
  • Bedrooms 2
  • New Contruction Existing

Built in 1981 and ideally located in the heart of Essex Junction, this beautifully renovated condo offers a fresh start with thoughtful updates throughout. The owner completely renovated the interior, leaving no detail overlooked and creating a comfortable, modern space that is truly move-in ready. Laminate flooring flows through the entrance, living room, dining area, and kitchen, while new carpeting in both bedrooms adds warmth and comfort. New interior doors, trim, hardware, and baseboards throughout provide a clean, cohesive finish. The updated bathroom and modern lighting complement the extensive improvements made throughout the home. The kitchen is a standout, featuring brand-new stainless-steel appliances, new cabinetry, and under-cabinet lighting. The kitchen island includes a convenient charging outlet, perfect for phones, laptops, and other electronics. It's an inviting space to prepare a meal or simply sit back and enjoy your morning coffee. The dining area offers a comfortable place to gather while taking in the view through the sliding glass doors. Open the doors to enjoy the fresh air and let the ceiling fan keep the space comfortable. For added comfort and efficiency, new electric baseboard heaters and thermostats have been installed throughout the condo. A Rinnai natural gas heater provides an additional source of heat and comfort. Energy- and water-conscious features include a dual-flush toilet, low-flow showerhead, and energy-efficient appliances, helping reduce water and energy usage without sacrificing comfort. With extensive renovations, modern finishes, convenient features, Community pool, basketball and tennis courts. And an ideal Essex Junction location, this condo is ready for its next owner to simply move in and enjoy. condo is being offered as is. Seller is offering a $2500.00 concession towards closing

Listed by Michael Wetherby of CENTURY 21 North East
$
$
%
$/month over payments
Federal 30-year interest rate: 7.4% last updated on Oct 8, 2026
* All Figures are estimates. Check with your bank or proposed mortgage company for actual interest rates.
This product uses the FRED® API but is not endorsed or certified by the Federal Reserve Bank of St. Louis.

Save FavoriteSchedule TourAsk A QuestionMore Details

5 Victor Place Rutland City VT 05701

Rutland City, VT5 Victor Place

Price$335,000

Est. Mortgage: $/month

Active With Contract

MLS Number 5094445

  • Residential Single Family
  • PricePerSqFt 305.38
  • Full Bath 1
  • Address 5 Victor Place
  • Construction Existing

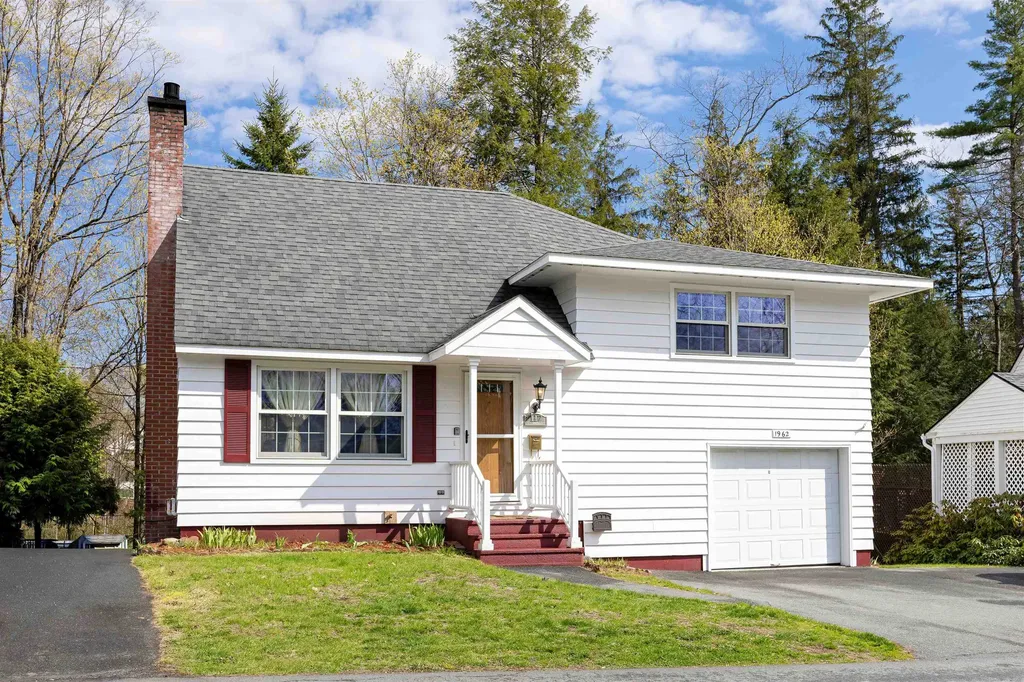
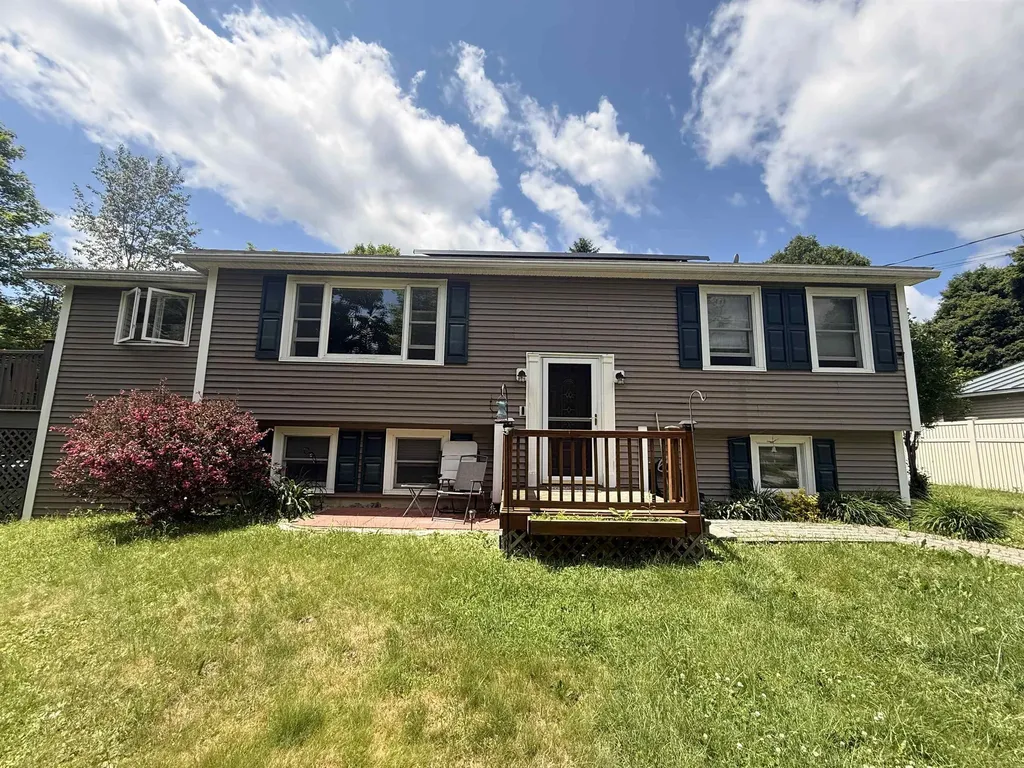
Tucked away on a dead-end street, this raised ranch offers the perfect blend of comfort, updates, and outdoor enjoyment. Relax on the expansive Trex decking while listening to the peaceful sounds of the nearby babbling brook, creating a truly serene setting right in your own backyard. The main level offers two comfortable bedrooms and a full bathroom, while the lower level includes two additional bedrooms and a 3/4 bath. The larger lower-level bedroom provides excellent flexibility and could serve as a family room, home office, playroom, guest space, workout area, or whatever best suits your needs! Outside, you'll find an inviting pool perfect for summer gatherings, along with a basketball court providing endless opportunities for recreation and fun. Inside, the home features a beautifully updated kitchen, hardwood floors, and plenty of living space to accommodate a variety of lifestyles.

Listed by Hughes Group Team of Casella Real Estate

$
$
%
$/month over payments
Federal 30-year interest rate: 7.4% last updated on Oct 8, 2026
* All Figures are estimates. Check with your bank or proposed mortgage company for actual interest rates.
This product uses the FRED® API but is not endorsed or certified by the Federal Reserve Bank of St. Louis.

Virtual TourSave FavoriteSchedule TourAsk A QuestionMore Details

117 Underclyffe Road St. Johnsbury VT 05819

MLS Number 5087102

  • Residential Single Family
  • PricePerSqFt 226.66
  • Full Bath 1
  • Address 117 Underclyffe Road
  • Construction Existing

Set along a quiet street in St. Johnsbury's Hill neighborhood, this multi-level home puts you close to the best parts of in-town living without feeling right in the middle of it all. Main Street, schools, restaurants, local shops, and everyday amenities are just minutes away, while Underclyffe Road offers a peaceful neighborhood setting with that classic St. J feel. Inside, the main level features a living room, dining room, and kitchen, creating a comfortable layout for daily life. Upstairs, you'll find four bedrooms and a full bath, offering plenty of room for family, guests, office space, or hobbies. The lower level adds even more flexibility with a family room featuring a fireplace, a 3/4 bath, laundry area, and generous storage space. An attached garage adds convenience, and the rear deck gives you a nice place to enjoy a bit of outdoor space. A practical, comfortable home in a location that keeps you connected to St. Johnsbury's schools, downtown, restaurants, shops, and community life, with the added bonus of a peaceful neighborhood feel.

Listed by Mary Scott of Tim Scott Real Estate

$
$
%
$/month over payments
Federal 30-year interest rate: 7.4% last updated on Oct 8, 2026
* All Figures are estimates. Check with your bank or proposed mortgage company for actual interest rates.
This product uses the FRED® API but is not endorsed or certified by the Federal Reserve Bank of St. Louis.

Save FavoriteSchedule TourAsk A QuestionMore Details

69 Missionary Acres Derby VT 05829

Derby, VT69 Missionary Acres

Price$335,000

Est. Mortgage: $/month

Active With Contract

MLS Number 5086743

  • Residential Single Family
  • PricePerSqFt 203.03
  • Full Bath 2
  • Address 69 Missionary Acres
  • Construction Existing

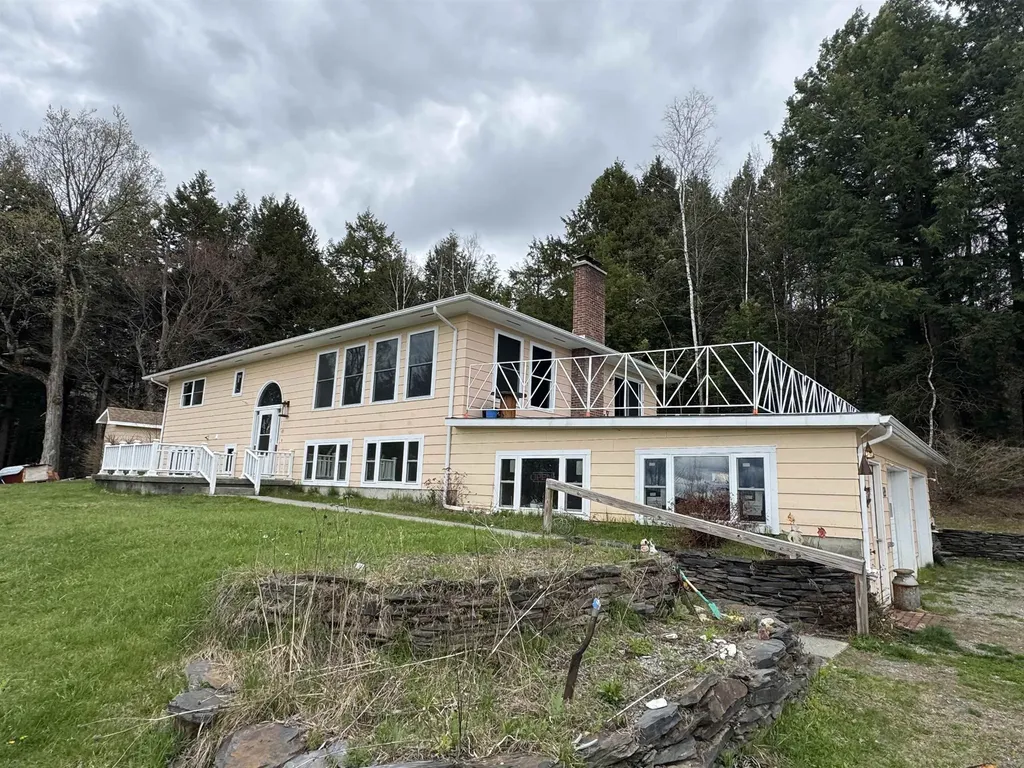
Location, Location, Location! Derby taxes with Newport amenities! 3 full acres and a 5 bedroom home that can be used as a duplex, in-law or single family. This home can do it all. Direct access to the VAST trail, VASA trails and 2 minutes away from the bike path. Close to Schools, the hospital, shopping, restaurants, skiing, mountain biking or otherwise know as life. Privacy ensured. Fantastic views of Lake Memphemagog and Jay Peak that will see fantastic sunsets from a raised unique deck. This is a great property!

Listed by Russell Ingalls of RE/MAX All Seasons Realty - Lyndonville

$
$
%
$/month over payments
Federal 30-year interest rate: 7.4% last updated on Oct 8, 2026
* All Figures are estimates. Check with your bank or proposed mortgage company for actual interest rates.
This product uses the FRED® API but is not endorsed or certified by the Federal Reserve Bank of St. Louis.

Save FavoriteSchedule TourAsk A QuestionMore Details

90 Wilsons Woods Road Brattleboro VT 05301
Pending

MLS Number 5091453

  • Residential Single Family
  • PricePerSqFt 216.13
  • Full Bath 1
  • Construction Existing
  • Bedrooms 3

Enjoy the privacy of your own space secluded from the rest of the world. Enjoy the comfort of a country setting in town. Look through the treetops over the roofs of houses below on one side, onto a garden on another side, and onto a wooded hillside on the rest. Nature surrounds this immaculate house on a hill. Amenities include beautiful hardwood floors, designer lighting fixtures, a pantry with spice racks, a wood stove, a palladian window and ceiling fan in one bedroom, a mudroom with a closet off the garage, a workshop on the basement level, a 2-car garage with new doors, stone walls, a dog cage, a fire pit, raised gardens, and privacy, privacy, privacy. Overall, the quality is very high. The seller spent a lot of time and money preparing the house for sale; see the list of improvements in the Documents section of this listing. Includes a 1/34 share of common interest in the Wilsons Woods land. Near the middle school and high school, hospital and shopping.

Listed by Sally Fegley of BHG Masiello Brattleboro

$
$
%
$/month over payments
Federal 30-year interest rate: 7.4% last updated on Oct 8, 2026
* All Figures are estimates. Check with your bank or proposed mortgage company for actual interest rates.
This product uses the FRED® API but is not endorsed or certified by the Federal Reserve Bank of St. Louis.

Virtual TourSave FavoriteSchedule TourAsk A QuestionMore Details

18 Maple Avenue Barre City VT 05641

Barre City, VT18 Maple Avenue

Price$335,000

Est. Mortgage: $/month

MLS Number 5091475

  • Multifamily
  • PricePerSqFt 145.4
  • Address 18 Maple Avenue
  • Units 2
  • Bathroom 2

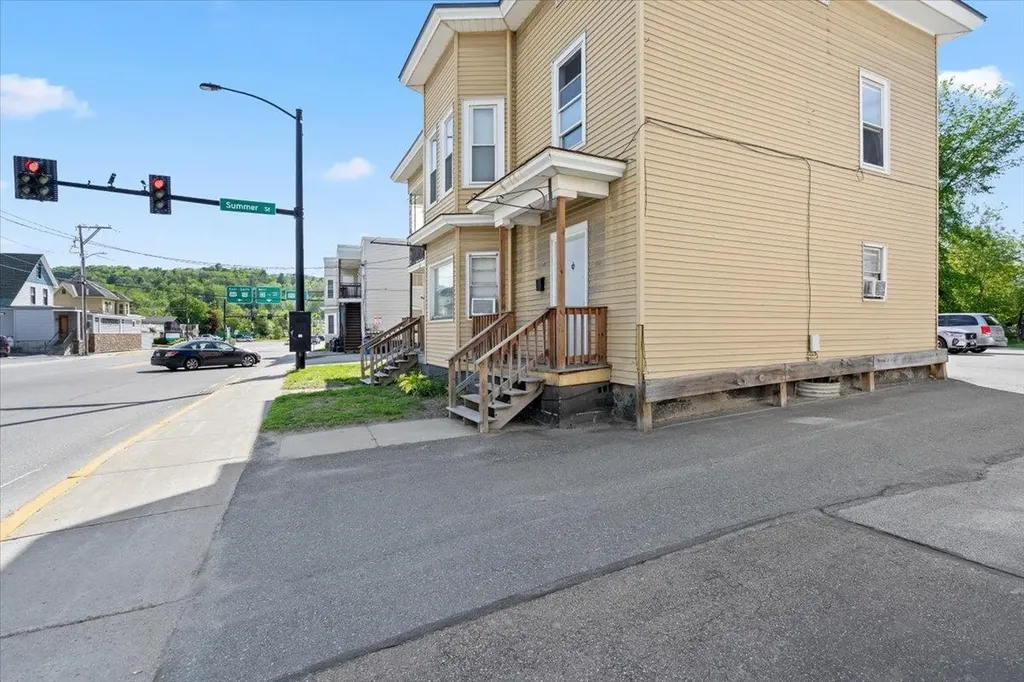
Investment opportunity with strong income potential! This well-maintained duplex offers two spacious 4-bedroom, 1-bath apartments, making it an excellent opportunity for investors or owner-occupants looking to offset their mortgage with rental income. Both units are occupied, providing immediate cash flow from day one. One of this property's standout features is the oversized three-bay detached garage with a full loft, offering exceptional potential for additional rental income, contractor storage, workshop space, hobby use, or secure vehicle storage. Opportunities like this are hard to find in today's market. Each apartment offers generous living space, functional layouts, and separate entrances, appealing to long-term tenants and maximizing rental demand. Conveniently located close to downtown Barre, shopping, restaurants, schools, and I-89, the property combines strong rental appeal with everyday convenience. Whether you're expanding your investment portfolio, completing a 1031 exchange, or purchasing your first multifamily property while living in one unit and renting the other, this versatile property offers immediate income today with future upside tomorrow.

Listed by Darcy Handy of RE/MAX North Professionals

$
$
%
$/month over payments
Federal 30-year interest rate: 7.4% last updated on Oct 8, 2026
* All Figures are estimates. Check with your bank or proposed mortgage company for actual interest rates.
This product uses the FRED® API but is not endorsed or certified by the Federal Reserve Bank of St. Louis.

Save FavoriteSchedule TourAsk A QuestionMore Details

32 Randolph Road Morristown VT 05661

Morristown, VT32 Randolph Road

Price$335,000

Est. Mortgage: $/month

MLS Number 5097694

  • Multifamily
  • PricePerSqFt 180.5
  • Address 32 Randolph Road
  • Units 2
  • Bathroom 2

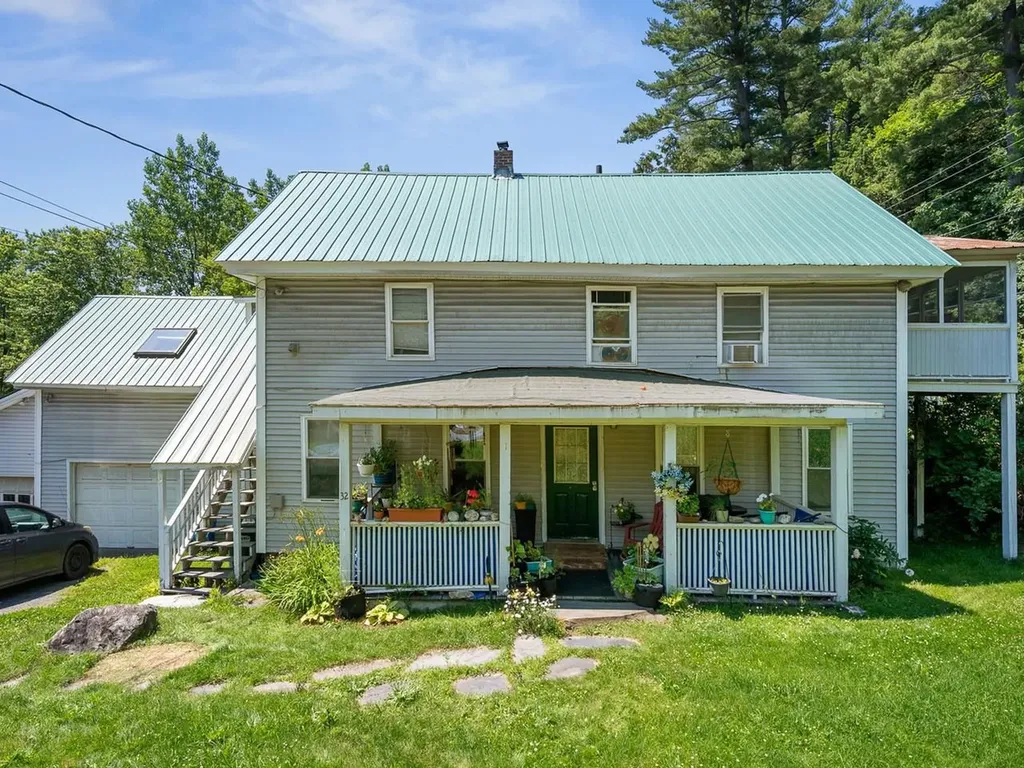
Whether you're looking to grow your investment portfolio or offset your mortgage by living in one unit and renting the other, this well-maintained duplex offers exceptional flexibility in a convenient Morrisville location. Situated on a .20-acre corner lot at the intersection of Randolph Road and Laporte Road, the property is less than a half mile from downtown Morrisville with easy access to local shops, restaurants, outdoor recreation, and nearby ski resorts. The first-floor apartment offers warm hardwood floors, two bedrooms, a spacious kitchen, a full bathroom, and both a covered front porch and a screened back porch - perfect for enjoying Vermont's changing seasons. Upstairs, the bright three-bedroom apartment has been thoughtfully updated with new flooring, fresh paint, new kitchen appliances, and a sun-filled living room featuring skylights. A screened porch off one of the bedrooms creates an inviting space to unwind. Each unit includes a garage bay, with shared access to the driveway and backyard. Recent improvements, including a new oil tank, updated exterior doors, plumbing fixtures, and fresh paint, provide added peace of mind. With potential for future conversion to a four-unit property (subject to buyers/agents to do their own due diligence), this versatile property is full of possibilities. Less than 15 minutes to Stowe! Schedule your showing today and see everything this investment has to offer!

Listed by Brittany Comeau of Coldwell Banker Hickok and Boardman

$
$
%
$/month over payments
Federal 30-year interest rate: 7.4% last updated on Oct 8, 2026
* All Figures are estimates. Check with your bank or proposed mortgage company for actual interest rates.
This product uses the FRED® API but is not endorsed or certified by the Federal Reserve Bank of St. Louis.

Save FavoriteSchedule TourAsk A QuestionMore Details

00 Dover Road Newfane VT 05351

Newfane, VT00 Dover Road

Price$335,000

Est. Mortgage: $/month

MLS Number 5103480

  • Land
  • PricePerSqFt 4224.46
  • Address 00 Dover Road
  • Acreage 79.3
  • Area VT-Windham

Discover an amazing opportunity to own approximately 79 acres of wooded land in Southern Vermont, offering privacy, natural beauty, and endless possibilities just minutes from a charming Vermont village. Located near Mount Snow and Brattleboro, this expansive parcel is ideal for those seeking a private retreat, recreational property, or the perfect setting to build a Vermont getaway. The land rises gradually from the road to one of the area's local high points, where selective clearing may reveal beautiful views of the surrounding hills and countryside. Recently established logging roads meander through the property, making it easy to explore the diverse terrain, enjoy peaceful walks, or access the upper elevations. The wooded hillside hosts an abundance of wildlife while the property captures the character and beauty that make Southern Vermont such a beautiful destination. Whether you're looking for a secluded homesite, a weekend escape, or a place to enjoy Vermont's four-season outdoor lifestyle, this property offers exceptional space and privacy. Conveniently located approximately 20 minutes from Mount Snow, Brattleboro, and year-round recreation, the property combines a peaceful country setting with easy access to skiing, hiking, dining, local farms, and vibrant village communities. Come see this lot today.

Listed by Keith Nowak of Four Seasons Sotheby's Int'l Realty

$
$
%
$/month over payments
Federal 30-year interest rate: 7.4% last updated on Oct 8, 2026
* All Figures are estimates. Check with your bank or proposed mortgage company for actual interest rates.
This product uses the FRED® API but is not endorsed or certified by the Federal Reserve Bank of St. Louis.

Save FavoriteSchedule TourAsk A QuestionMore Details

121 West Main Street Hyde Park VT 05655

Hyde Park, VT121 West Main Street

Price$335,000

Est. Mortgage: $/month

Pending

MLS Number 5109297

  • Residential Single Family
  • PricePerSqFt 150.7
  • Full Bath 2
  • Address 121 West Main Street
  • Construction Existing

3 bedroom 3 bath energy efficient Hyde Park Village home on 1.09 acres. Owners have made this 1863 home a lovely space. High ceilings, wonderful original 1st. floor hardwood floors, modern eat-in kitchen with gas cook top, wall oven, upper and lower cabinets, and pantry closet. Kitchen opens to expansive living room with gas fireplace. Continue to the ell shaped music room with area for office/study. A back door opens to a glassed-in heated back porch also accessible from the kitchen and extends to an open back deck, and also to the attached two car garage. Second floor hallway has two equal sized bedrooms on the westerly side and a shared 3/4 bath with tile shower stall. Primary bedroom is on the easterly side of the hallway with a double closet, and private full bath with jet tub/shower. Lovely softwood floors in all bedrooms. A walk-up attic has an insulated hinged lid with open space for storage. The basement is a partially finished space with drop ceiling and finished walls. There is a furnace room with oil hot water boiler, and hybrid electric water heater. You'll find long well lit work bench as well. A convenient bulkhead from the furnace room is accessible to the side yard. An attached 2 car garage has a second floor for storage. The surrounding open yard is dotted with mature trees and perennials. Large side and back yard sloping off to the southwest. The sellers have made 2 heat pumps their primary heat with direct ports to all the bedrooms and living room. Oil hot water baseboard is their back up. New windows, much insulation, and an electric hybrid water heater all have made this a very efficient home and an easy keeper. Close to all the amenities including skiing, rail trails, hospital, restaurants, and shopping. A lovely place to call home.

Listed by David Rowell of Peter D Watson Agency

$
$
%
$/month over payments
Federal 30-year interest rate: 7.4% last updated on Oct 8, 2026
* All Figures are estimates. Check with your bank or proposed mortgage company for actual interest rates.
This product uses the FRED® API but is not endorsed or certified by the Federal Reserve Bank of St. Louis.

Virtual TourSave FavoriteSchedule TourAsk A QuestionMore Details

48-50 Taylor Hill Road Proctor VT 05765

Proctor, VT48-50 Taylor Hill Road

Price$335,000

Est. Mortgage: $/month

MLS Number 5097909

  • Multifamily
  • PricePerSqFt 167.67
  • Units 2
  • Bathroom 2
  • Acreage 0.71

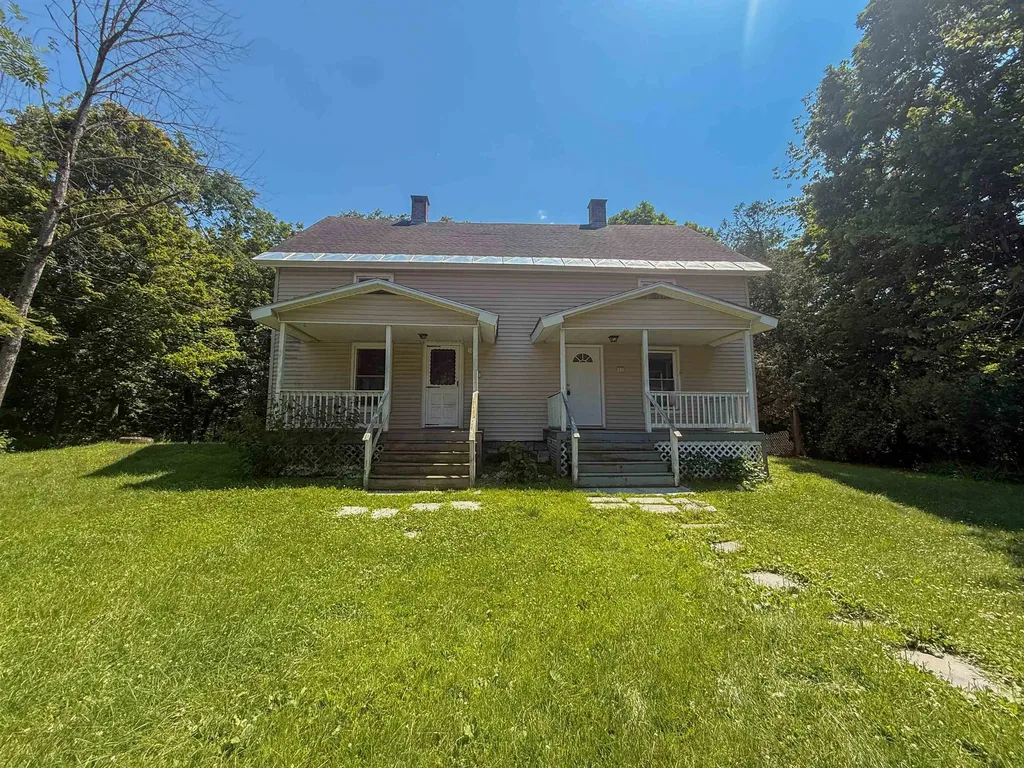
Own a piece of history with this beautifully renovated duplex that perfectly blends timeless character with modern updates. Situated on a desirable .71 dead-end corner lot, this exceptional property also features a detached two-car garage and offers the ideal opportunity for both homeowners and investors alike. Live in one unit and rent the other to help offset your mortgage, or add this turnkey property to your investment portfolio. Each side-by-side unit is a mirror image of the other, offering a functional layout with a spacious living room, dining area, and updated kitchen on the main level. Upstairs, you'll find two comfortable bedrooms and one bathroom in each unit. One unit also boasts incredible walk-up attic access, presenting endless possibilities. Finish the space into a home office, playroom, guest suite, hobby room, or simply enjoy the abundance of storage. Whether you're looking for owner-occupied income, a multigenerational living arrangement, or a fully renovated investment property, this duplex checks all the boxes.

Listed by Hughes Group Team of Casella Real Estate

$
$
%
$/month over payments
Federal 30-year interest rate: 7.4% last updated on Oct 8, 2026
* All Figures are estimates. Check with your bank or proposed mortgage company for actual interest rates.
This product uses the FRED® API but is not endorsed or certified by the Federal Reserve Bank of St. Louis.

Virtual TourSave FavoriteSchedule TourAsk A QuestionMore Details

1033 Burrington Hill Road Whitingham VT 05361

MLS Number 5075630

  • Residential Single Family
  • PricePerSqFt 143.41
  • Full Bath 1
  • Construction Existing
  • Bedrooms 5

Charming and character-filled 1835 post-and-beam Craftsman. This inviting five-bedroom, two and-a-half-bath home blends antique appeal with cozy comfort. A covered porch offers the perfect place to enjoy summer breezes, the sound of rainstorms, and peaceful evenings, while the deck is ideal for gathering with friends and family. Inside, wood floors and exposed hand-hewn beams highlight the home's craftsmanship. The open living and dining area features a brick fireplace with woodstove insert, creating a warm and welcoming setting on cold winter nights. The second floor offers five bedrooms, two baths, a cozy den, and a tucked-away upper-level retreat, ideal for reading, writing, or quiet reflection. Set on 12.80 acres, the land offers endless possibilities, ideal for a hobby farm, pastures for horses or cows, or growing your own vegetables. A vintage barn and storage shed, ready for restoration, adds to the property's timeless rural appeal.

Listed by Monique White of Deerfield Valley Real Estate

$
$
%
$/month over payments
Federal 30-year interest rate: 7.4% last updated on Oct 8, 2026
* All Figures are estimates. Check with your bank or proposed mortgage company for actual interest rates.
This product uses the FRED® API but is not endorsed or certified by the Federal Reserve Bank of St. Louis.

Virtual TourSave FavoriteSchedule TourAsk A QuestionMore Details

196 Union Street Springfield VT 05156

Springfield, VT196 Union Street

Price$335,000

Est. Mortgage: $/month

Active With Contract

MLS Number 5086500

  • Residential Single Family
  • PricePerSqFt 166.5
  • Full Bath 2
  • Address 196 Union Street
  • Construction Existing

Check out this newly renovated colonial home located on a corner lot on Union Street. Sited on an almost 1.5-acre lot, there is plenty of room for extensive gardens. There is also an existing fenced in area for the family dog equipped with a private dog entrance. The House has had extensive work done to first two floors with new Kitchen and newly renovated bathrooms, featuring a Primary Suite with En Suite bath, featuring a walk-in shower and soaking tub. The other upstairs bathroom holds the Laundry. Off the kitchen there is a large space perfect for a pantry. The house also features a welcoming mudroom. In addition, the home offers mini-split heating units in most every room offering A/C for the summer months. The 3rd floor of the home is not renovated and offers a blank canvas for further space. It is presently divided into two spaces perfect for office space.

Listed by John Tolosky of Barrett and Valley Associates Inc.

$
$
%
$/month over payments
Federal 30-year interest rate: 7.4% last updated on Oct 8, 2026
* All Figures are estimates. Check with your bank or proposed mortgage company for actual interest rates.
This product uses the FRED® API but is not endorsed or certified by the Federal Reserve Bank of St. Louis.

Virtual TourSave FavoriteSchedule TourAsk A QuestionMore Details

Broker Reciprocity 

Copyright 2026 PrimeMLS, Inc. All rights reserved. This information is deemed reliable, but not guaranteed. The data relating to real estate displayed on this display comes in part from the IDX Program of PrimeMLS. The information being provided is for consumers’ personal, non-commercial use and may not be used for any purpose other than to identify prospective properties consumers may be interested in purchasing. Data last updated October 10, 2026 9:38 PM UTC