

Find your new home.

Sign Up Today!

Get fresh listings via email, save your favorite listings, match with similar properties, and unlock additional property info.

Create Your Account

Do not fill in this field:

Already have an account? Log in

and narrow your search. If you have fewer than 200 results, you can save your search.

Under 500k

r=1369-1380
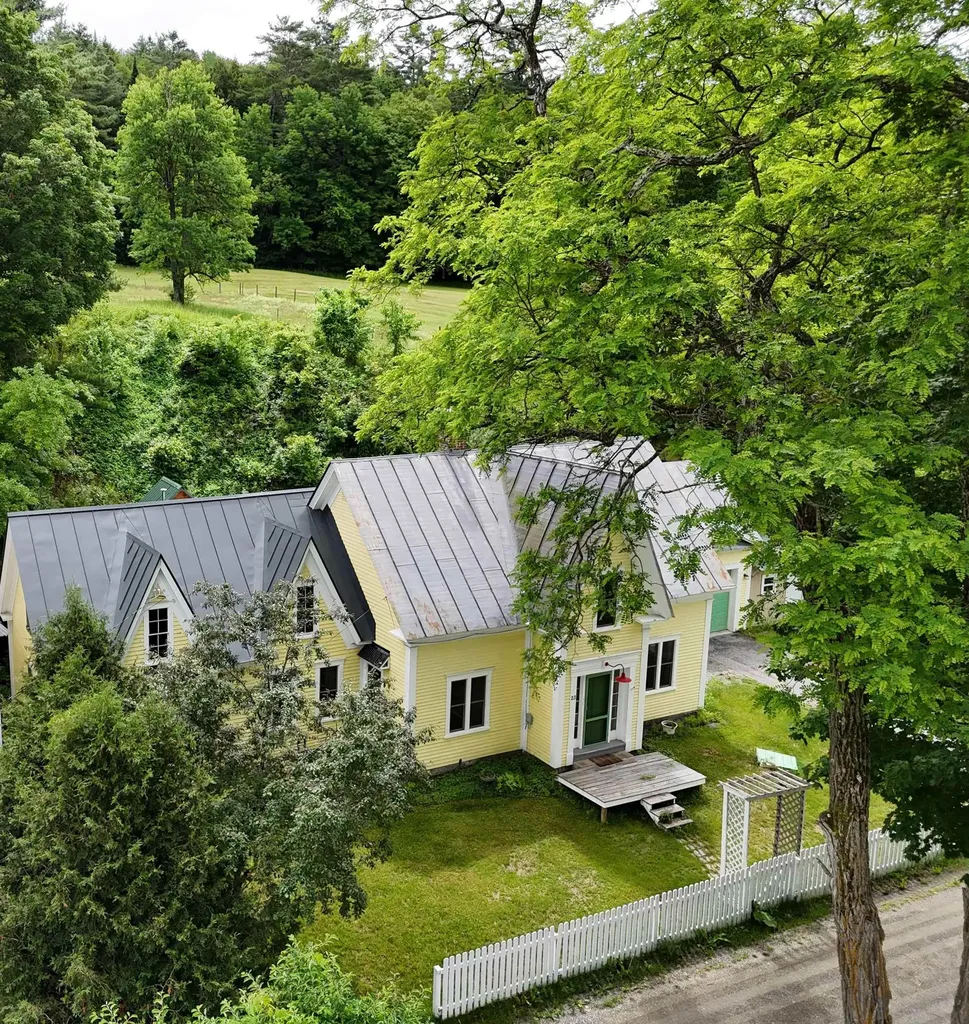
23 Short Street Corinth VT 05039

Corinth, VT23 Short Street

Price$339,000

Est. Mortgage: $/month

Active With Contract

MLS Number 5097455

  • Residential Single Family
  • PricePerSqFt 158.78
  • Full Bath 1
  • Address 23 Short Street
  • Construction Existing

OPEN HOUSE SATURDAY September 26th 10am - 1:00 pm. Nestled away on a dead-end sleepy side street in historic East Corinth, VT you will find this spacious gem on .5 acres. With a white picket fence and distinctive features there's tons of flexible interior space for First Floor Living with even more bedrooms and living space above. An open floor plan leads you across beautiful softwood & hardwood floors to a natural lit interior, a semi open kitchen with window lit pantry, and a choice of 1st floor bedrooms. Office space/ studies/ additional rooms abound, and there is an attached one car garage & workshop, and two additional parking spots across the little road in. A large deck with covered grilling area is out back, just below the sauna hut needing a heat source. Finally, when you didn't even know it existed, there is a large field on the plateau up above the house, up above EVERYTHING! All this within walking distance of the Post Office, Library & the Health Center, and only 12 minutes to Bradford and 30 minutes to Barre. Great Hiking, Biking & Fishing in the local mountains, lakes & rivers.

Listed by Scott Palzer of Century 21 Farm & Forest/Burke

$
$
%
$/month over payments
Federal 30-year interest rate: 7.4% last updated on Oct 8, 2026
* All Figures are estimates. Check with your bank or proposed mortgage company for actual interest rates.
This product uses the FRED® API but is not endorsed or certified by the Federal Reserve Bank of St. Louis.

Virtual TourSave FavoriteSchedule TourAsk A QuestionMore Details
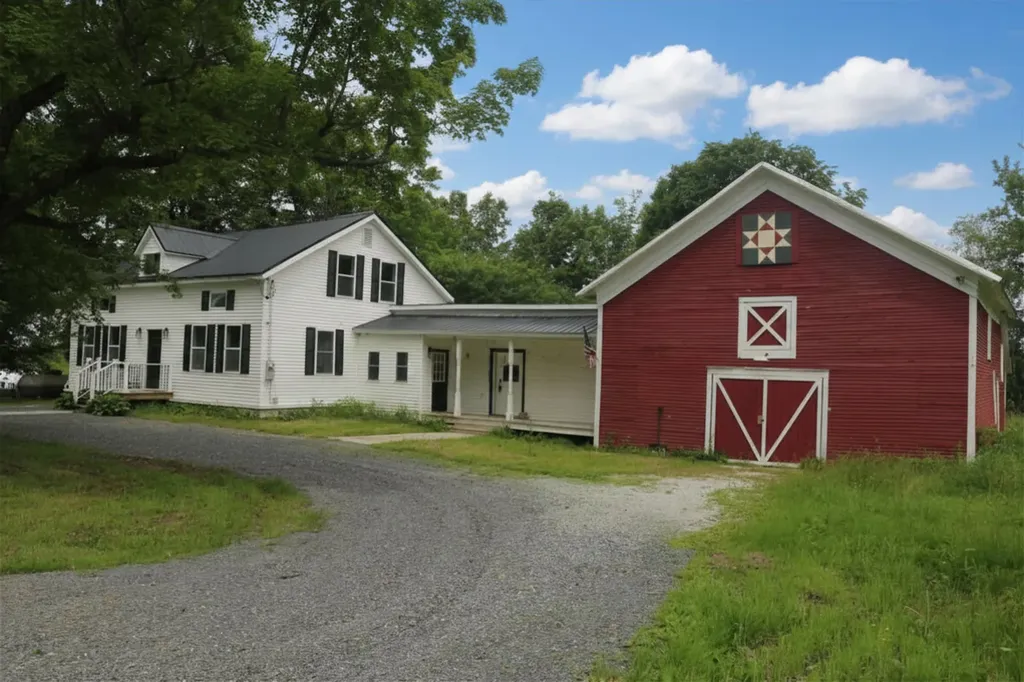
115 Nichols Road Enosburg VT 05450

Enosburg, VT115 Nichols Road

Price$339,000

Est. Mortgage: $/month

MLS Number 5079963

  • Residential Single Family
  • PricePerSqFt 214.56
  • Full Bath 1
  • Address 115 Nichols Road
  • Construction Existing

Stunning, fully renovated farmhouse on large level lot in country setting! Step inside this modern home filled with rustic finishes. Large open concept floor plan offers tons of natural light and space to gather. Second level offers 3 bedrooms, full bath and bonus room for office, library, home gym or storage! Attached barn offers plenty of space for parking, storage or workshop. Large back deck makes a great spot for watching the wildlife that wanders into the open backyard. Mature shade trees offer relief from the summer sun.

Listed by Dianna Benoit-Kittell and Angel LaRose of KW Vermont- Enosburg

$
$
%
$/month over payments
Federal 30-year interest rate: 7.4% last updated on Oct 8, 2026
* All Figures are estimates. Check with your bank or proposed mortgage company for actual interest rates.
This product uses the FRED® API but is not endorsed or certified by the Federal Reserve Bank of St. Louis.

Virtual TourSave FavoriteSchedule TourAsk A QuestionMore Details

289 Putnam Road Springfield VT 05156

Springfield, VT289 Putnam Road

Price$339,000

Est. Mortgage: $/month

Active With Contract

MLS Number 5111728

  • Residential Single Family
  • PricePerSqFt 307.07
  • Full Bath 1
  • Address 289 Putnam Road
  • Construction Existing

Welcome to a home that truly has it all! Perfectly positioned off a quiet road, this property is a seamless blend of privacy while offering easily accessible town amenities. This well-maintained property offers the rare and coveted convenience of first-floor living with all three bedrooms and a full bathroom on the main level. The home features beautiful hardwood floors, a pellet stove, fireplace, finished basement, and spacious back deck. A detached two car garage and shed complete this homestead. The partially finished full basement provides excellent potential for additional living, work-out space, den, or game room. Conveniently located near the amenities of Springfield, Connecticut River Road, and minutes to I-91, this home offers both comfort and accessibility. The 2.6 acres lot features wonderful mature trees, perennials, bushes, and garden space with a shed or chicken coop, and garden beds to grow vegetables.

Listed by Seth Barbiero of EXP Realty

$
$
%
$/month over payments
Federal 30-year interest rate: 7.4% last updated on Oct 8, 2026
* All Figures are estimates. Check with your bank or proposed mortgage company for actual interest rates.
This product uses the FRED® API but is not endorsed or certified by the Federal Reserve Bank of St. Louis.

Virtual TourSave FavoriteSchedule TourAsk A QuestionMore Details

22 Broadway Street Swanton VT 05488

Swanton, VT22 Broadway Street

Price$339,000

Est. Mortgage: $/month

MLS Number 5113647

  • Residential Single Family
  • PricePerSqFt 226.6
  • Full Bath 1
  • Address 22 Broadway Street
  • Construction Existing

Single level ranch home with handicapped accessibility. This home has 3 bedrooms and 1.5 baths with kitchen living and laundry all on one level. The home has been meticulously maintained and shows pride of ownership. The paved driveway leads to a spacious backyard that is partially fenced and a large barn that has been modernized into a garage with power overhead doors but still has a wide open 2nd level storage area with interior and exterior access. The backyard has a ground level deck area. The home has modern conveniences like central air, natural gas heat and hot water. The main full bath benefits from a handicapped shower tub combo. All the big ticket items have been updated in the last decade like metal roof, furnace, electrical panel. Located just 1 mile from I-89 exit 21 Swanton 15 minutes to St. Albans and 45 minutes to Burlington.

Listed by Shawn Cheney of EXP Realty

$
$
%
$/month over payments
Federal 30-year interest rate: 7.4% last updated on Oct 8, 2026
* All Figures are estimates. Check with your bank or proposed mortgage company for actual interest rates.
This product uses the FRED® API but is not endorsed or certified by the Federal Reserve Bank of St. Louis.

Virtual TourSave FavoriteSchedule TourAsk A QuestionMore Details

625 Black Mountain Road Brattleboro VT 05301

MLS Number 5113538

  • Residential Single Family
  • PricePerSqFt 279.01
  • Full Bath 1
  • Construction Existing
  • Bedrooms 3

Located in the desirable Black Mountain Road area, this cozy log home includes an attached two-car garage with a workshop area, a three-season porch, and a wraparound deck. The lower level is accessible from the garage and opens into a spacious tiled mudroom. An open staircase leads to the main floor, which features three bedrooms, 1¾ baths, a living room, and a country kitchen with a dining area. The basement provides abundant unfinished space for a workshop, studio, or other creative pursuits, along with laundry, sink and a workbench. Additional outbuildings include small storage sheds. The home needs some TLC but offers worthwhile potential in a country setting, so close to town. The owners are continuing the cleanout process, and additional photos will follow. Please note that the large stones are not included.

Listed by Heidi Bernier of Berkley & Veller Greenwood Country

$
$
%
$/month over payments
Federal 30-year interest rate: 7.4% last updated on Oct 8, 2026
* All Figures are estimates. Check with your bank or proposed mortgage company for actual interest rates.
This product uses the FRED® API but is not endorsed or certified by the Federal Reserve Bank of St. Louis.

Virtual TourSave FavoriteSchedule TourAsk A QuestionMore Details
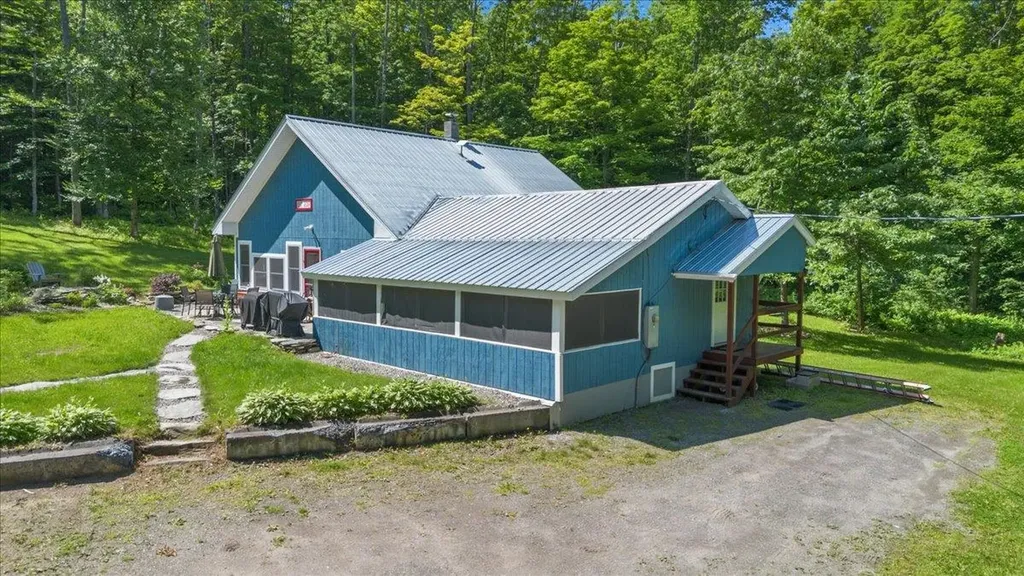
114 W Woodbury Road Woodbury VT 05680

Woodbury, VT114 W Woodbury Road

Price$339,000

Est. Mortgage: $/month

Pending

MLS Number 5098518

  • Residential Single Family
  • PricePerSqFt 236.07
  • Full Bath 1
  • Address 114 W Woodbury Road
  • Construction Existing

Welcome to 114 West Woodbury Road in beautiful Woodbury, Vermont a peaceful country retreat offering privacy, comfort, and easy one-level living. This well-maintained 1,436-square-foot home features 2 bedrooms and 2 full bathrooms, thoughtfully designed for both everyday living and entertaining. Tucked away at the end of a dead-end road, this property is surrounded by open conservation land, creating a serene setting with abundant wildlife and year-round natural beauty. Outdoor living is a highlight, with a spacious screened-in porch, a stone patio perfect for relaxing or gathering with friends, and a private deck off the primary bedroom where you can enjoy your morning coffee overlooking the peaceful surroundings. Additional features include a detached shed and workshop, providing plenty of space for hobbies, storage, or outdoor equipment. Outdoor enthusiasts will appreciate the property's close proximity to the VAST trail system, offering easy access to Vermont's renowned snowmobile trail network. Despite its tranquil setting, the home is conveniently located with a short commute to both Morrisville and Montpelier, making it an ideal balance of rural privacy and accessibility.

Listed by Michael Preseau of CENTURY 21 North East

$
$
%
$/month over payments
Federal 30-year interest rate: 7.4% last updated on Oct 8, 2026
* All Figures are estimates. Check with your bank or proposed mortgage company for actual interest rates.
This product uses the FRED® API but is not endorsed or certified by the Federal Reserve Bank of St. Louis.

Save FavoriteSchedule TourAsk A QuestionMore Details

167 Silver Lane Vernon VT 05354

Vernon, VT167 Silver Lane

Price$339,000

Est. Mortgage: $/month

MLS Number 5113651

  • Residential Single Family
  • PricePerSqFt 241.45
  • Full Bath 2
  • Address 167 Silver Lane
  • Construction Existing

There’s so much to love about this home! Enter through an enclosed mudroom, perfect for storing all your outdoor gear. The kitchen offers abundant storage, a dedicated baker’s counter, and a convenient breakfast bar with seating. Beautiful hardwood floors flow throughout the kitchen, dining, and living areas. The first floor features two bedrooms and two full bathrooms, while the basement adds three additional heated, finished rooms, offering endless possibilities for a home office, playroom, hobby space, or more! Step outside to enjoy the deck, perfect for grilling and dining al fresco, overlooking a flat, open yard. Plus, the home is conveniently located just down the road from the town pool and recreation area!

Listed by Victoria Woods of Brattleboro Area Realty

$
$
%
$/month over payments
Federal 30-year interest rate: 7.4% last updated on Oct 8, 2026
* All Figures are estimates. Check with your bank or proposed mortgage company for actual interest rates.
This product uses the FRED® API but is not endorsed or certified by the Federal Reserve Bank of St. Louis.

Virtual TourSave FavoriteSchedule TourAsk A QuestionMore Details

1901 Cross Road Jay VT 05859

Jay, VT1901 Cross Road

Price$339,000

Est. Mortgage: $/month

MLS Number 5075411

  • Residential Single Family
  • PricePerSqFt 230.46
  • Address 1901 Cross Road
  • Construction Existing
  • Bedrooms 4

The Sellers are Motivated. This property could change your life! You have been patiently waiting for a solid, affordable home in Jay. 1901 Cross Rd offers a Cape style with 4 bedrooms, 2 on the main and 2 on the second floor. It has a newly remodeled bath with a walk-in shower. Large walk-in pantry with laundry. It is very reassuring that the list of up-dates is a long one and will be provided for your review, I will mention a few. New roof on house, garage and sheds, the home has new windows, front door, French doors, front deck, propane furnace, wood furnace, 2 spray foamed attic spaces that could easily become walk in closets, sill plate insulated as well, and a generous amount of paved parking and drive, see attached list. The yard sets high, with great set-back from the road and there is a beautiful perennial garden 25" by 100". Location, in Jay, close to the Mountain and all Jay Peak has to offer, downhill skiing, cross-country, skating rink, indoor water park, golf, food, events and more. Setting just on the edge of Jay Village where you will find the country store, gas, food and VAST Trails. Perfect for a year-round home, vacation get-away, or an Airbnb. Think New Beginnings. Book to Look!

Listed by Sharon Faust of Big Bear Real Estate

$
$
%
$/month over payments
Federal 30-year interest rate: 7.4% last updated on Oct 8, 2026
* All Figures are estimates. Check with your bank or proposed mortgage company for actual interest rates.
This product uses the FRED® API but is not endorsed or certified by the Federal Reserve Bank of St. Louis.

Virtual TourSave FavoriteSchedule TourAsk A QuestionMore Details

Lot 18 Gervais Lane Highgate VT 05459

Highgate, VTLot 18 Gervais Lane

Price$338,000

Est. Mortgage: $/month

MLS Number 5105103

  • Residential Single Family
  • PricePerSqFt 211.25
  • Full Bath 2
  • Address Lot 18 Gervais Lane
  • Construction To Be Built

Tour this home today - or choose a model that's right for you. This turnkey land and home package includes a .62-acre building lot in one of Highgate Center's newest neighborhoods, paired with the featured Redman Homes A-25612 model, currently on display at the Deso Homes sales center. Buyers are encouraged to tour this home in person to experience the quality, craftsmanship, and available finish options. Several lots are available to choose from. Prefer a different layout or larger floor plan? This lot may also be paired with one of many other Redman Homes floor plans, with pricing adjusted based on the home and selected options. The featured A-5612 offers 3 bedrooms, 2 bathrooms, an open-concept layout, Energy Star® construction, a spacious kitchen with center island, a walk-in pantry, utility room, and a comfortable primary suite with spa-like bathroom. Package pricing includes the building lot, home, delivery, foundation, site work, utility connections, and complete installation. Enjoy the benefits of brand-new construction with modern efficiency, low maintenance, and manufacturer warranty coverage, all in a convenient location just steps from the refurbished Lamoille Valley Rail Trail and minutes from I-89, St. Albans, and local amenities. Listing Agent is also Seller.

Listed by Brendan Deso of Home Run Realty,LLC

$
$
%
$/month over payments
Federal 30-year interest rate: 7.4% last updated on Oct 8, 2026
* All Figures are estimates. Check with your bank or proposed mortgage company for actual interest rates.
This product uses the FRED® API but is not endorsed or certified by the Federal Reserve Bank of St. Louis.

Save FavoriteSchedule TourAsk A QuestionMore Details

7 River Road Jericho VT 05465

Jericho, VT7 River Road

Price$338,000

Est. Mortgage: $/month

MLS Number 5109095

  • Residential Single Family
  • PricePerSqFt 258.02
  • Full Bath 1
  • Address 7 River Road
  • Construction Existing

Charming 2-bedroom farmhouse on a half-acre in the heart of Jericho, Vermont! This 1,310 sq. ft. home offers a level yard with mature landscaping, a large covered porch and a convenient village location. Inside, original hardwood floors add character to the kitchen, living and dining rooms. The first floor features a bedroom, full bath and laundry, with a second bedroom upstairs featuring new flooring. Improvements include newer vinyl siding, windows and roof. Municipal water, natural gas, an energy-efficient Monitor heater and on-demand hot water add to the practical features. The interior is ready for some updating and your own personal touch. Just across the street from the town library and Browns River Middle School, with easy access to the path to Mills Riverside Park and the Jericho Farmers' Market. A great opportunity to enjoy village living in Jericho!

Listed by The Nancy Jenkins Team of Nancy Jenkins Real Estate

$
$
%
$/month over payments
Federal 30-year interest rate: 7.4% last updated on Oct 8, 2026
* All Figures are estimates. Check with your bank or proposed mortgage company for actual interest rates.
This product uses the FRED® API but is not endorsed or certified by the Federal Reserve Bank of St. Louis.

Virtual TourSave FavoriteSchedule TourAsk A QuestionMore Details

30 Slate Circle Manchester VT 05255

Manchester, VT30 Slate Circle

Price$337,000

Est. Mortgage: $/month

Pending

MLS Number 5110288

  • Condo
  • PricePerSqFt 240.71
  • Square Feet 1,400
  • Bedrooms 2
  • New Contruction Existing

Settle into comfortable living at Manchester East, a townhouse community arranged around charming cul-de-sacs. This two-story home offers approximately 1,400 square feet and an attached garage that makes unloading groceries and navigating snowy Vermont days refreshingly simple. Inside, thoughtful renovations create a polished, practical setting. The newer kitchen is equipped with quartz countertops, stainless steel appliances, and generous workspace for everyday meals or weekend baking projects. An updated powder room adds convenience, while the living room's propane woodstove brings warmth and coziness without the chore of hauling firewood before breakfast. Upstairs features two bedrooms plus a bonus room, offering welcome flexibility for an office, hobby space, den, or guest overflow. Behind the home, mature woods provide privacy and a peaceful seasonal outlook. Manchester's shops, restaurants, & recreation are conveniently close, with Bromley & Stratton Ski Resorts nearby for year-round mountain adventures. Whether you are seeking a primary residence or a Vermont getaway, this townhouse balances low-maintenance living with access to town conveniences.

Listed by Julie Citron and David Citron of RE/MAX Four Seasons

$
$
%
$/month over payments
Federal 30-year interest rate: 7.4% last updated on Oct 8, 2026
* All Figures are estimates. Check with your bank or proposed mortgage company for actual interest rates.
This product uses the FRED® API but is not endorsed or certified by the Federal Reserve Bank of St. Louis.

Virtual TourSave FavoriteSchedule TourAsk A QuestionMore Details

12A Dover Green Loop Dover VT 05356

Dover, VT12A Dover Green Loop

Price$336,000

Est. Mortgage: $/month

Active With Contract

MLS Number 5107774

  • Condo
  • PricePerSqFt 269.23
  • Square Feet 1,248
  • Bedrooms 3
  • New Contruction Existing

Move right in and get ready to enjoy the upcoming ski season. This mostly updated 3 bed 2 bath condo at Dover Green is ready for its next owners. With the newly updated kitchen and recently updated bathrooms you can enjoy your time on the mountain before returning to your warm and cozy getaway just a few minutes away. There's a wood burning fireplace anchoring the large living room with high ceilings which creates an inviting atmosphere to sit back and relax after a day on the slopes. With a primary ensuite bedroom and a second bedroom with full bath on the entry floor there is plenty of room to spread out. Kids love the additional sleeping space in the loft above the living room! The deck makes for a great spot to sip your morning coffee or get some sun. Being an end unit with a few extra windows, you'll appreciate the additional light, especially on a cloudy day. There is easy access into the unit with plenty of parking and a large mudroom to shed and store your gear. Close to the Moover shuttle to get to the mountain without having to worry about parking. Current owners have paid their special assessment for recent foundation repairs in fuil.

Listed by Mike Masters of Four Seasons Sotheby's Int'l Realty

$
$
%
$/month over payments
Federal 30-year interest rate: 7.4% last updated on Oct 8, 2026
* All Figures are estimates. Check with your bank or proposed mortgage company for actual interest rates.
This product uses the FRED® API but is not endorsed or certified by the Federal Reserve Bank of St. Louis.

Virtual TourSave FavoriteSchedule TourAsk A QuestionMore Details

Broker Reciprocity 

Copyright 2026 PrimeMLS, Inc. All rights reserved. This information is deemed reliable, but not guaranteed. The data relating to real estate displayed on this display comes in part from the IDX Program of PrimeMLS. The information being provided is for consumers’ personal, non-commercial use and may not be used for any purpose other than to identify prospective properties consumers may be interested in purchasing. Data last updated October 10, 2026 8:37 PM UTC
