Find your new home.

Sign Up Today!

Get fresh listings via email, save your favorite listings, match with similar properties, and unlock additional property info.

Create Your Account

Do not fill in this field:

Already have an account? Log in

and narrow your search. If you have fewer than 200 results, you can save your search.

Under 500k

r=1357-1368
6795 Vt Route 100 Londonderry VT 05148

Londonderry, VT6795 Vt Route 100

Price$339,000

Est. Mortgage: $/month

MLS Number 5077737

  • Residential Single Family
  • PricePerSqFt 137.8
  • Full Bath 1
  • Address 6795 Vt Route 100
  • Construction Existing

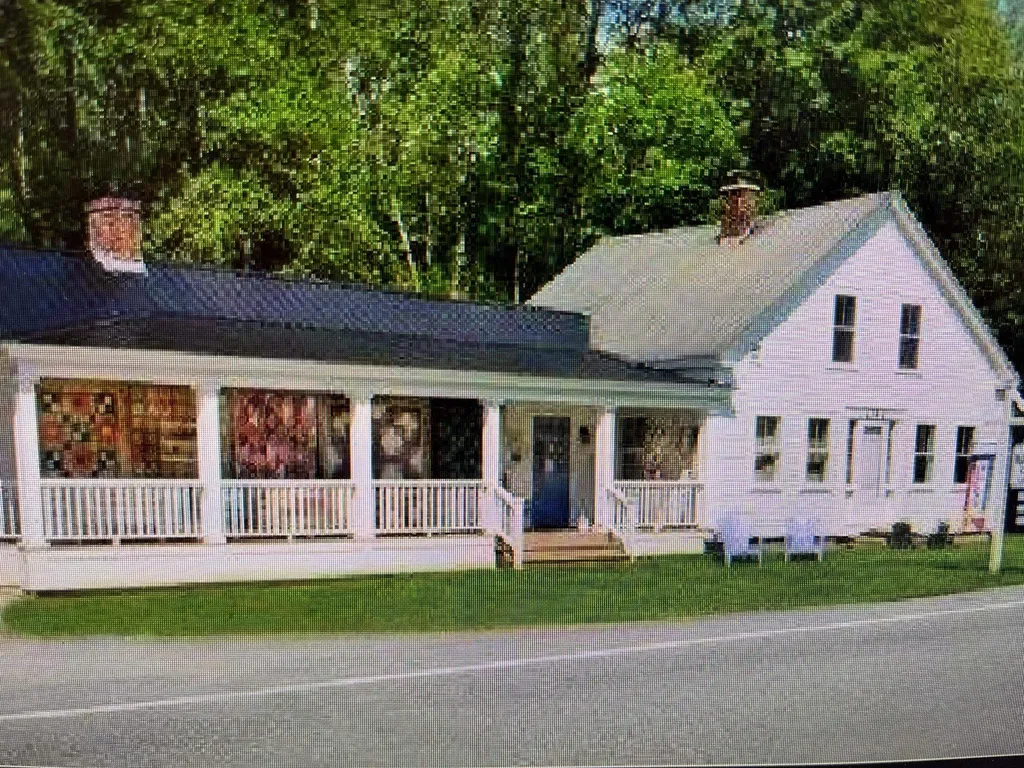
Motivated sellers! Charming Property with Endless Possibilities in Southern Vermont Nestled on 5 acres in the heart of Southern Vermont, this unique property offers the perfect blend of history, versatility, and potential. Currently operating as a successful business with fabrics, sewing machines, notions and more. This property presents an exceptional opportunity for a variety of uses -whether you're looking to return it to a spacious home with 4-bedrooms, or start your own thriving business venture. The building's furnace keeps the winters warm and the summers with central air conditioning ensure year-round comfort. This property features plenty of parking, making it ideal for commercial use or family gatherings. A true highlight is the large, historic waterwheel barn, providing a space with endless potential for creative projects or storage. If you're a handy person, the barn is a perfect opportunity for a workshop. Whether you're looking to settle into a quiet country home or embark on your next business adventure, this property is a rare find in picturesque Southern Vermont. Don't miss your chance to own a slice of Vermont. Schedule a showing today and explore the possibilities! There are 4 pictures that are virtual renovations of rooms in the house.

Listed by Sandy Laserte of Berkshire Hathaway HomeServices Stratton Home
$
$
%
$/month over payments
Federal 30-year interest rate: 7.4% last updated on Oct 8, 2026
* All Figures are estimates. Check with your bank or proposed mortgage company for actual interest rates.
This product uses the FRED® API but is not endorsed or certified by the Federal Reserve Bank of St. Louis.

Save FavoriteSchedule TourAsk A QuestionMore Details

6795 Vt Route 100 Londonderry VT 05148

MLS Number 5034965

  • Commercial
  • PricePerSqFt 137.8
  • Address 6795 Vt Route 100
  • Year Built 1915
  • Square Feet 2,460

Motivated sellers! Location, location, location!! Commercial Property with Endless Possibilities in Southern Vermont. Start a new business or add a new chapter to the present one ! The fabrics, notions, sewing machines and service compares to no where else! Just look at the quality of the fabrics and machines! Escape to Vermont and carry on the legacy! Located on the "Historic Highway" of Vermont with 5 acres in the heart of Southern Vermont, this property offers versatility, and potential. Currently operating as a successful fabric, notions and sewing machine business for the past 17 years!! This property presents an exceptional opportunity for a variety of uses. The main building features central air, updated electric and plumbing. There is plenty of on site parking. A true highlight is the large, historic waterwheel barn. Currently used as work shop this space also offers many possibilities. Property can be purchased alone or negotiated with the existing business. Don't miss your chance to start your business and own a piece of Vermont. Schedule a showing today. THIS PROPERTY IS NOT IN THE FLOOD ZONE

Listed by Sandy Laserte of Berkshire Hathaway HomeServices Stratton Home

$
$
%
$/month over payments
Federal 30-year interest rate: 7.4% last updated on Oct 8, 2026
* All Figures are estimates. Check with your bank or proposed mortgage company for actual interest rates.
This product uses the FRED® API but is not endorsed or certified by the Federal Reserve Bank of St. Louis.

Save FavoriteSchedule TourAsk A QuestionMore Details

243 South Street Hartford VT 05001

Hartford, VT243 South Street

Price$339,000

Est. Mortgage: $/month

Active With Contract

MLS Number 5109511

  • Residential Single Family
  • PricePerSqFt 289.74
  • Full Bath 1
  • Address 243 South Street
  • Construction Existing

Welcome home to this adorable two-bedroom, one-bath Cape nestled in Hartford, Vermont. Set on a level 0.8-acre lot, this charming property offers a wonderful combination of comfortable living space, outdoor enjoyment, and Vermont character. Inside, you'll find beautiful hardwood floors and an open floor plan that creates an easy flow between the living and kitchen areas. A convenient mudroom provides the perfect spot to kick off your shoes and keep everyday clutter tucked away. The favorable floor plan offers comfortable and functional living spaces throughout. The partially finished basement provides additional space for a family room, home office, hobby area, or whatever best suits your needs, with plenty of potential to make it your own. Step outside and enjoy the beautiful, level outdoor space. The 0.8-acre lot provides plenty of room for gardening, entertaining, outdoor activities, or simply relaxing and enjoying the Vermont lifestyle. A detached one-car garage offers convenient parking and additional storage or workspace. The durable standing seam metal roof adds peace of mind and long-term practicality. Cute, comfortable, and full of potential, this Hartford Cape is a wonderful opportunity for anyone looking for a charming home with a manageable lot and plenty of outdoor space. Come take a look and discover all this special property has to offer!

Listed by David Lafontaine of Welcome Home Real Estate

$
$
%
$/month over payments
Federal 30-year interest rate: 7.4% last updated on Oct 8, 2026
* All Figures are estimates. Check with your bank or proposed mortgage company for actual interest rates.
This product uses the FRED® API but is not endorsed or certified by the Federal Reserve Bank of St. Louis.

Save FavoriteSchedule TourAsk A QuestionMore Details

2141 South Randolph Road Randolph VT 05061
Pending

MLS Number 5096045

  • Residential Single Family
  • PricePerSqFt 241.45
  • Full Bath 2
  • Construction Existing
  • Bedrooms 3

Escape to the peace and privacy of the countryside with this charming 3-bedroom, 2-bathroom home. Set on 6 picturesque acres in a quiet rural setting, this inviting 3-bedroom, 2-bathroom home offers privacy, comfort, and spectacular long-range views stretching all the way to Killington. The home has been thoughtfully updated with new flooring throughout and features a newly drilled well, providing added value and peace of mind. Outside, a fenced dog yard offers a safe and convenient space for pets to roam and play. With open acreage, stunning views, and a peaceful country atmosphere, this property is perfect as a year-round residence, weekend retreat, or Vermont getaway.

Listed by Mark Noble of Welcome Home Real Estate

$
$
%
$/month over payments
Federal 30-year interest rate: 7.4% last updated on Oct 8, 2026
* All Figures are estimates. Check with your bank or proposed mortgage company for actual interest rates.
This product uses the FRED® API but is not endorsed or certified by the Federal Reserve Bank of St. Louis.

Save FavoriteSchedule TourAsk A QuestionMore Details

83 Spring Street Hardwick VT 05843

Hardwick, VT83 Spring Street

Price$339,000

Est. Mortgage: $/month

MLS Number 5109349

  • Residential Single Family
  • PricePerSqFt 177.21
  • Full Bath 1
  • Address 83 Spring Street
  • Construction Existing

Located in the heart of Hardwick Village and out of the flood zone, this spacious and thoughtfully updated home offers the character of an early-1900s Vermont home with many of the important updates already taken care of. The roof, propane heating system, and hot water heater are all within the last six years, while additional insulation improvements in the attic and basement help enhance efficiency and comfort throughout the home. The propane heating system provides a comfortable and efficient alternative to oil during the Vermont winter months, giving you the warmth you want with peace of mind that many of the home's major systems have already been updated. An updated kitchen, town water & sewer, this homes bones are in good condition and just ready for your cosmetic preferences. The kitchen is a true highlight, featuring beautiful cherry cabinetry, expansive granite countertops, a large island with additional seating, and plenty of workspace for everyday cooking or entertaining. The kitchen flows naturally into the formal dining area and oversized living room, creating a comfortable and functional main living space.The spacious living room offers hardwood floors, large windows that bring in abundant natural light, and a cozy wood stove surrounded by stonework. The combination of original woodwork and updated spaces gives the home warmth and character without sacrificing everyday comfort. A tiled full bathroom, closet, and basement access complete the main level.Upstairs, six bedrooms are spread across the second and third floors, providing tremendous flexibility for bedrooms, a home office, guest accommodations, hobbies, a playroom, or additional living space. The primary bedroom includes its own convenient half bathroom. Bay windows, classic wood trim, and other original details throughout the home add the character you simply cannot replicate in a newer property. Schedule your viewing today!

Listed by Taylor White of KW Vermont - Cambridge

$
$
%
$/month over payments
Federal 30-year interest rate: 7.4% last updated on Oct 8, 2026
* All Figures are estimates. Check with your bank or proposed mortgage company for actual interest rates.
This product uses the FRED® API but is not endorsed or certified by the Federal Reserve Bank of St. Louis.

Virtual TourSave FavoriteSchedule TourAsk A QuestionMore Details

15 Griswold Drive Rutland City VT 05701

Rutland City, VT15 Griswold Drive

Price$339,000

Est. Mortgage: $/month

MLS Number 5110553

  • Residential Single Family
  • PricePerSqFt 252.23
  • Full Bath 1
  • Address 15 Griswold Drive
  • Construction Existing

Welcome to this immaculately maintained, low maintenance ranch located in the Stone Gate community of Rutland City. This home offers convenient one level living with a comfortable open concept layout and plenty of potential for additional living space. The main level features a bright living room that flows into the kitchen and dining area, along with an additional sitting area that could easily be utilized as a mudroom or entry space. There are three bedrooms and a ¾ bathroom with convenient first floor laundry. Enjoy the three season porch, which opens directly to the back deck, where you can relax. A one car attached garage provides convenient parking and storage. The full, unfinished basement offers potential for future expansion and includes a half bathroom. Finish the basement to create additional living space, a recreation room, home office, or whatever best suits your needs. Additional features include central air conditioning and low maintenance community living. Association fees include road maintenance and landscaping of the common areas. This well cared for ranch offers comfort, convenience, and room to grow. Schedule your showing today.

Listed by Hughes Group Team of Casella Real Estate

$
$
%
$/month over payments
Federal 30-year interest rate: 7.4% last updated on Oct 8, 2026
* All Figures are estimates. Check with your bank or proposed mortgage company for actual interest rates.
This product uses the FRED® API but is not endorsed or certified by the Federal Reserve Bank of St. Louis.

Virtual TourSave FavoriteSchedule TourAsk A QuestionMore Details

826 Hard Road Hartford VT 05059

Hartford, VT826 Hard Road, Unit B4

Price$339,000

Est. Mortgage: $/month

MLS Number 5093632

  • Condo
  • PricePerSqFt 296.33
  • Square Feet 1,648
  • Bedrooms 2
  • New Contruction Existing

Recently renovated, 2 bedroom / 2.5 bath Birchwood Condo in Quechee Lakes. Offering 3 levels of living, this condo gets lots of light and has a great setting. On the main floor, there is a brand new kitchen featuring stainless steel appliances, gorgeous wide pine floors, propane stove, half bath as well as a 22' x 6' deck off the living room overlooking a park-like setting below. Upstairs there are two bedrooms each sharing the full bath off the hallway. In addition to being freshly painted, each bedroom has brand new windows and new carpeting. For those wanting attic access, there is a pull down located in the upstairs hallway. In the lower level, you will find additional living space, three quarter bath and sliders out to the patio. Use as a family room or even a place for visiting family and guests, this space offers lots of privacy. Nicely updated, this condo is in drop your bags move in condition offering new lighting, new hardware and even new wall mounted heaters found on both the first and second floors.

Listed by Lisa Baldwin of Coldwell Banker LIFESTYLES - Hanover

$
$
%
$/month over payments
Federal 30-year interest rate: 7.4% last updated on Oct 8, 2026
* All Figures are estimates. Check with your bank or proposed mortgage company for actual interest rates.
This product uses the FRED® API but is not endorsed or certified by the Federal Reserve Bank of St. Louis.

Save FavoriteSchedule TourAsk A QuestionMore Details

81 Holliday Drive Shaftsbury VT 05262

Shaftsbury, VT81 Holliday Drive

Price$339,000

Est. Mortgage: $/month

Pending

MLS Number 5111123

  • Residential Single Family
  • PricePerSqFt 262.38
  • Full Bath 1
  • Address 81 Holliday Drive
  • Construction Existing

Set on a quiet dead-end street in the heart of Shaftsbury Village, this 1948 Cape offers classic character, a flexible floor plan, two detached garages, and an exceptionally large 1.65-acre double lot. Inside, gorgeous hardwood floors run through much of the home and warm wood-paneled spaces add to its vintage Vermont appeal. The first floor offers a bright kitchen with new appliances and lighting, dining room, spacious living room, dedicated office, bedroom with built-in shelving and laundry hookups, and a half bath. Upstairs are two generously sized bedrooms, a full bath, and additional closet space. Original details remain, including solid wood doors with glass knobs, while newer vinyl replacement windows and vinyl siding add practical updates. Outside is where this property really sets itself apart. The expansive double lot provides an unusual amount of land for a village setting, with potential for future subdivision subject to municipal/state approvals. Two separate garages offer tremendous versatility for vehicles, storage, hobbies, or workshop space. The garage finished to match the house can accommodate approximately 2-3 vehicles in tandem and features power, insulation, an automatic opener, and pull-down stairs to overhead storage. The larger brown garage provides another vehicle bay plus heat, electricity, a utility half bath with urinal, and an expansive second-floor workshop. An elevator/lift also connects the garage levels; functionality has not been verified. All of this is tucked into an established neighborhood where you can enjoy the convenience of village living without sacrificing elbow room. Walk to the elementary school, playgrounds, Town Offices and Post Office, or head out for a stroll along the sidewalk loop around Cleveland Avenue. With 1.65 acres, three bedrooms, two garages, abundant workshop and storage space, and a peaceful location, 81 Holliday Drive offers a combination that is increasingly hard to find in Southern Vermont.

Listed by Jenifer Hoffman of Hoffman Real Estate

$
$
%
$/month over payments
Federal 30-year interest rate: 7.4% last updated on Oct 8, 2026
* All Figures are estimates. Check with your bank or proposed mortgage company for actual interest rates.
This product uses the FRED® API but is not endorsed or certified by the Federal Reserve Bank of St. Louis.

Virtual TourSave FavoriteSchedule TourAsk A QuestionMore Details

200 Dashner Circle Derby VT 05830

Derby, VT200 Dashner Circle

Price$339,000

Est. Mortgage: $/month

Active With Contract

MLS Number 5106379

  • Residential Single Family
  • PricePerSqFt 206.2
  • Full Bath 2
  • Address 200 Dashner Circle
  • Construction Existing

Beautiful 3-Bedroom Home on a Quiet Cul-de-Sac Welcome to this beautifully maintained 3-bedroom, 2-full-bath home, built in 2016 and thoughtfully designed for comfortable modern living. Situated on a peaceful cul-de-sac, this home features a desirable open floor plan that creates a bright, welcoming flow between the living, dining, and kitchen areas. Enjoy year-round comfort with radiant in-floor heat, along with the efficiency and convenience of on-demand hot water. The home also offers a 2-bay garage with attic storage, providing plenty of room for vehicles, equipment, and additional storage. Step outside and relax in the screened-in porch, perfect for enjoying the outdoors while staying protected from the elements. A separate workshop provides an ideal space for hobbies, projects, or extra workspace. For added peace of mind, the property includes a generator hookup compatible with a mobile 7,500-watt generator, offering convenient backup power capability. With its modern construction, practical features, generous storage, workshop, screened porch, and quiet cul-de-sac setting, this home offers an exceptional combination of comfort, functionality, and convenience.

Listed by Adam Hilliker of Jim Campbell Real Estate

$
$
%
$/month over payments
Federal 30-year interest rate: 7.4% last updated on Oct 8, 2026
* All Figures are estimates. Check with your bank or proposed mortgage company for actual interest rates.
This product uses the FRED® API but is not endorsed or certified by the Federal Reserve Bank of St. Louis.

Save FavoriteSchedule TourAsk A QuestionMore Details

129 South Main Street St. Albans City VT 05478
Pending

MLS Number 5108702

  • Residential Single Family
  • PricePerSqFt 227.82
  • Full Bath 1
  • Construction Existing
  • Bedrooms 3

Convenience, comfort, and character come together in this charming St Albans City Colonial! Ideally located just minutes from downtown shopping and restaurants, the interstate, and everyday amenities that you will love to have within walking distance. This well-maintained 3-bedroom, 1.5-bath home offers an exciting opportunity for its new owners. Inside, you'll find beautiful hardwood floors throughout, a spacious kitchen that looks out to your beautifully landscaped backyard, and a welcoming living room with plenty of room to relax and entertain. Outside, enjoy the covered front porch, large back deck, fully fenced and generously sized backyard that is perfect for outdoor activities, gardening, entertaining, or creating your own private oasis. Take a stroll along Main Street and stop in to one of the local shops, grab a coffee and pastry, or stroll through tranquil Taylor Park and experience the many events and markets they offer throughout the year. Nearby you will find the Hard'ack Recreation Area which includes a year-round pool, trails, ski/snowboard/sled hill, and dog park where you can make the most of the Vermont seasons all year long. Don't miss the Collins Perley Sports & Fitness Center which is the largest special events center in the area and offers lots of sports and recreation to keep you and your family active. In excellent condition and move-in ready, this home combines classic charm with thoughtful updates and a convenient location. A fantastic opportunity to make this beautiful home your own!

Listed by Blue Slate Realty- Kevin Holmes and Heather Kelly of Blue Slate Realty

$
$
%
$/month over payments
Federal 30-year interest rate: 7.4% last updated on Oct 8, 2026
* All Figures are estimates. Check with your bank or proposed mortgage company for actual interest rates.
This product uses the FRED® API but is not endorsed or certified by the Federal Reserve Bank of St. Louis.

Save FavoriteSchedule TourAsk A QuestionMore Details

13 Kendall Avenue Rutland City VT 05701

Rutland City, VT13 Kendall Avenue

Price$339,000

Est. Mortgage: $/month

MLS Number 5092189

  • Residential Single Family
  • PricePerSqFt 146.37
  • Full Bath 2
  • Address 13 Kendall Avenue
  • Construction Existing

NEW PRICE~now~$339,000! Let's get together and talk about all this home has to offer: insulated basement and attic; vinyl sided; replacement windows; Buderus furnace; Harman pellet stove; three mini split heat pumps for heat and air conditioning; hybrid hot water heater, top of the line dry basement system; TREX decking; two renovated bathrooms; solor panels that often generate 'negative' electric bills; and one of the two stairways could lead to a second floor apartment. These are all valuable upgrades that contribute to this efficient home. See the long list of improvements attached. If you are looking for rental income, convert this home back to its original layout as a two family home. Second floor includes a spacious laundry room and a new bathroom with a quartz vanity. The first floor bathroom was renovated with the original claw-foot tub. New kitchen appliances and flooring. Over the years the owners have lovingly made improvements for efficiency. You will find plenty of storage between the walk-up attic and full dry basement. Relax on the inviting classic front porch or head out the door to downtown shopping or school that is within walking distance! Enjoy the light filled breakfast sunroom with a sliding glass door leading to a back wraparound deck (featuring composite decking) which overlooks the beautiful perennial gardens and a 8x12 garden shed. The walk-out basement makes gardening a breeze. This home is move-in ready and waiting with so much potential. Close to the hospital, schools, downtown and year-round recreation makes this a great find. All the expensive work has been taken care of.

Listed by Sandi Reiber of Four Seasons Sotheby's Int'l Realty

$
$
%
$/month over payments
Federal 30-year interest rate: 7.4% last updated on Oct 8, 2026
* All Figures are estimates. Check with your bank or proposed mortgage company for actual interest rates.
This product uses the FRED® API but is not endorsed or certified by the Federal Reserve Bank of St. Louis.

Virtual TourSave FavoriteSchedule TourAsk A QuestionMore Details

6 Mckenzie Drive Windsor VT 05089

Windsor, VT6 Mckenzie Drive

Price$339,000

Est. Mortgage: $/month

MLS Number 5112163

  • Residential Single Family
  • PricePerSqFt 271.63
  • Full Bath 1
  • Address 6 Mckenzie Drive
  • Construction Existing

This wonderful home in a quiet convenient location may be a perfect fit for you! It has been lovingly well maintained with freshly painted interior, gorgeous refinished hardwood flooring, and new brand new carpet upstairs. The many upgrades such as replacement windows and the 2 mini splits offer efficiency and versatility and the standing seam roof and vinyl siding mean low maintainance costs for you. Great back deck for outside enjoyment overlooks the level back yard which offers nice area for playspace for young or old. The large primary bedroom was previously 2 bedrooms and could easily be put back to that. Showings start Monday Oct 5 so set up your appointment soon.

Listed by Brian Whipple of Coldwell Banker Homes Unlimited

$
$
%
$/month over payments
Federal 30-year interest rate: 7.4% last updated on Oct 8, 2026
* All Figures are estimates. Check with your bank or proposed mortgage company for actual interest rates.
This product uses the FRED® API but is not endorsed or certified by the Federal Reserve Bank of St. Louis.

Save FavoriteSchedule TourAsk A QuestionMore Details

Broker Reciprocity 

Copyright 2026 PrimeMLS, Inc. All rights reserved. This information is deemed reliable, but not guaranteed. The data relating to real estate displayed on this display comes in part from the IDX Program of PrimeMLS. The information being provided is for consumers’ personal, non-commercial use and may not be used for any purpose other than to identify prospective properties consumers may be interested in purchasing. Data last updated October 10, 2026 7:39 PM UTC