Find your new home.

Sign Up Today!

Get fresh listings via email, save your favorite listings, match with similar properties, and unlock additional property info.

Create Your Account

Do not fill in this field:

Already have an account? Log in

and narrow your search. If you have fewer than 200 results, you can save your search.

Under 500k

r=1345-1356
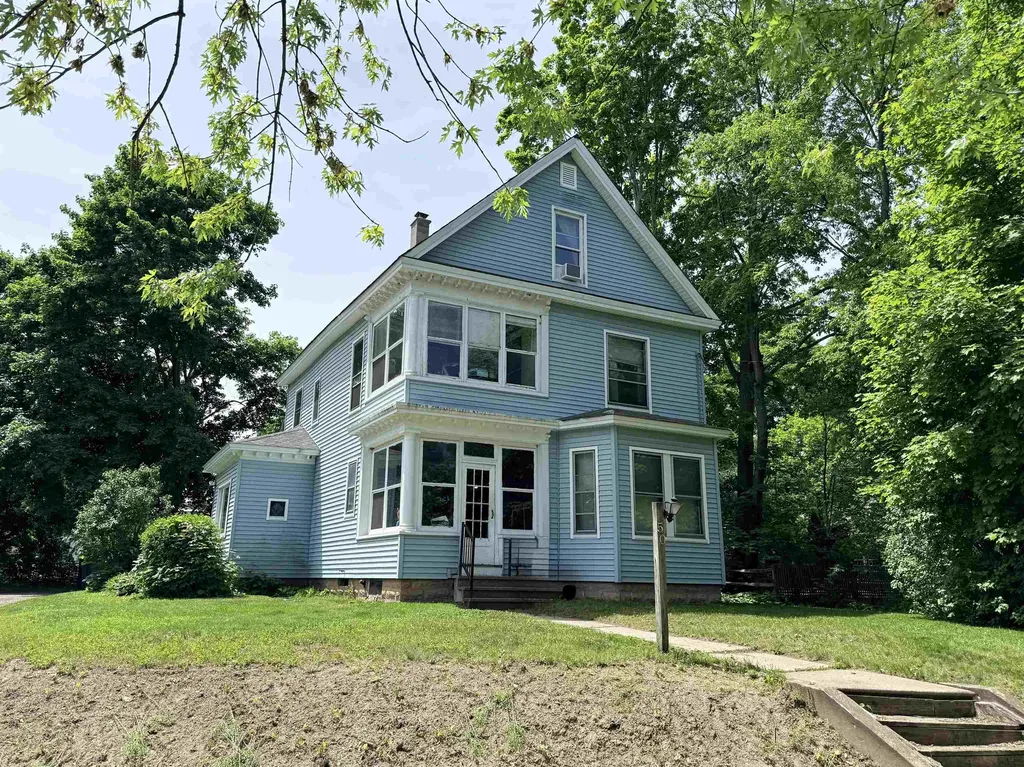
50 Oak Grove Avenue Brattleboro VT 05301

Brattleboro, VT50 Oak Grove Avenue

Price$340,000

Est. Mortgage: $/month

MLS Number 5091977

  • Multifamily
  • PricePerSqFt 177.27
  • Address 50 Oak Grove Avenue
  • Units 3
  • Bathroom 3

Excellent opportunity to own a three-unit investment property in a fabulous location. Enjoy being near the well-known Little League field, grab a hot dog and catch a game. Conveniently located near public transportation, the hospital, shopping, restaurants, schools, and other local amenities. The property offers a great yard set back from the road, providing both privacy and usable outdoor space. A large barn accommodates up to two vehicles and offers excellent additional storage potential. The home features low-maintenance vinyl siding, plenty of off-street parking, and strong investment potential for both owner-occupants and investors alike. Each unit has its own private entrance and separate electric service, adding convenience for tenants and ease of management for owners.

Listed by Kerry Mulverhill of Red Maple Realty LLC

$
$
%
$/month over payments
Federal 30-year interest rate: 7.4% last updated on Oct 8, 2026
* All Figures are estimates. Check with your bank or proposed mortgage company for actual interest rates.
This product uses the FRED® API but is not endorsed or certified by the Federal Reserve Bank of St. Louis.

Virtual TourSave FavoriteSchedule TourAsk A QuestionMore Details

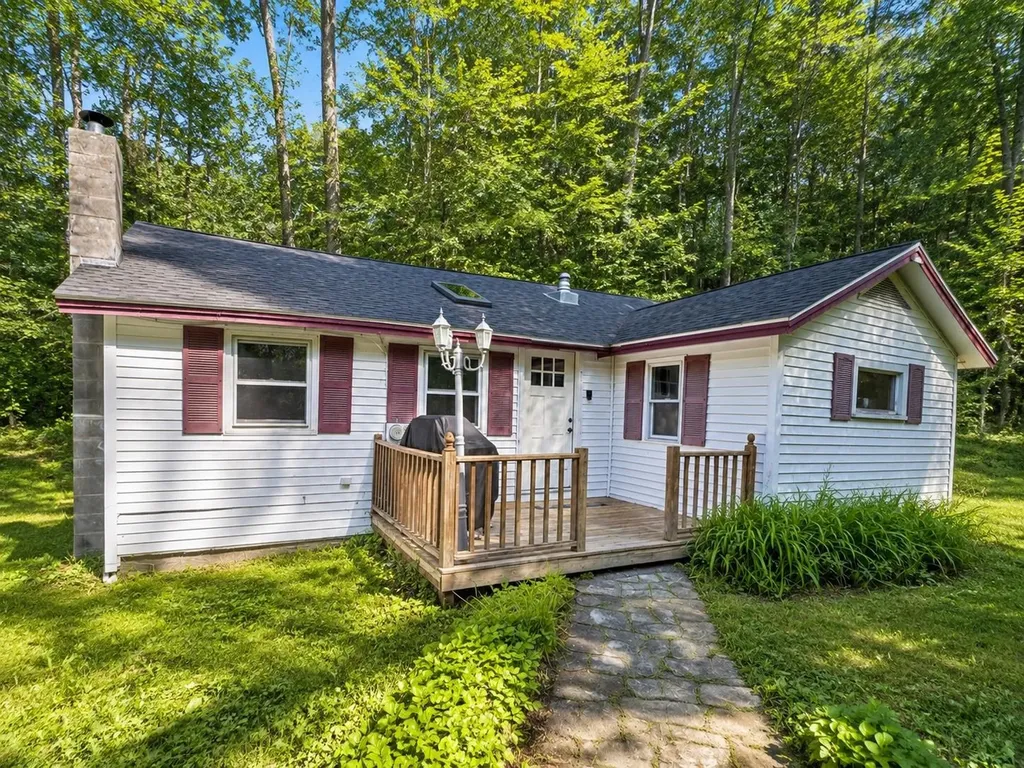
173 Beaver Meadow Road Vershire VT 05079

Vershire, VT173 Beaver Meadow Road

Price$340,000

Est. Mortgage: $/month

MLS Number 5100810

  • Residential Single Family
  • PricePerSqFt 240.62
  • Full Bath 1
  • Construction Existing
  • Bedrooms 2

Tucked away on a dirt road in scenic Vershire, this beautifully remodeled home is a hidden gem. Cross your own private bridge over the river to arrive at this peaceful 0.30-acre retreat, where the soothing sounds of flowing water and private river access create the perfect Vermont escape. Inside, you'll find a completely updated, move-in-ready interior, while outside, the level lawn offers plenty of space to relax and enjoy the natural surroundings. A spacious garage provides abundant storage or the opportunity to finish the space to fit your needs. Privacy, tranquility, and modern updates - all in one special property. Access to the VAST trails is conveniently located right down the road!

Listed by Megan Lavik of Coldwell Banker LIFESTYLES - Hanover

$
$
%
$/month over payments
Federal 30-year interest rate: 7.4% last updated on Oct 8, 2026
* All Figures are estimates. Check with your bank or proposed mortgage company for actual interest rates.
This product uses the FRED® API but is not endorsed or certified by the Federal Reserve Bank of St. Louis.

Save FavoriteSchedule TourAsk A QuestionMore Details

16 White Pine Drive Jay VT 05859

MLS Number 5066358

  • Condo
  • PricePerSqFt 362.09
  • Square Feet 939
  • Bedrooms 1
  • New Contruction Existing

At Jay Peak, the snow falls deeper, the air feels crisper, and time slows down just enough to remind you of why you came. Tucked along White Pine Drive, this fully furnished 939sf unit with 1 bedroom and 1 bathroom isn’t just a place to stay - it’s your personal retreat in the heart of Vermont’s most iconic mountain escape. Imagine waking up to the hush of fresh powder outside your window, pulling on your gear and being first in line at the lift (just call the 24/7 on-call shuttle service to pick you up and be at the lift in 5 minutes). After a day carving lines through the East’s deepest snow, come home to a firelit evening or a cozy aprs-ski on the couch. Or keep the good times rolling at one of Jay Peak’s several restaurants before heading back and doing it all over again the next day. This isn’t just a retreat - it’s part of a legacy. From the retro charm of the Ice Haus skating rink to the splash and laughter echoing through the Pumphouse Waterpark, to the 18-hole golf course, and trails to explore, Jay Peak is a year-round playground. And when you're not here, let your condo work for you through Jay Peak's seamless in-house rental program. Welcome to the way winter (and every season) used to feel. Welcome to Jay Peak.

Listed by Sarah MacLeod of Four Seasons Sotheby's Int'l Realty

$
$
%
$/month over payments
Federal 30-year interest rate: 7.4% last updated on Oct 8, 2026
* All Figures are estimates. Check with your bank or proposed mortgage company for actual interest rates.
This product uses the FRED® API but is not endorsed or certified by the Federal Reserve Bank of St. Louis.

Virtual TourSave FavoriteSchedule TourAsk A QuestionMore Details

74 Wolcott Street Colchester VT 05446

Colchester, VT74 Wolcott Street

Price$340,000

Est. Mortgage: $/month

MLS Number 5108074

  • Condo
  • PricePerSqFt 246.38
  • Square Feet 1,380
  • Bedrooms 2
  • New Contruction Existing

Bright and inviting Colchester Condo at 74 Wolcott Street, Colchester, VT. Welcome home to this well-maintained 2-bedroom, 1.5-bath condominium offering 1,380 of comfortable living space in a Colchester location. There is a nice small bonus room off one of the bedrooms that can be used as an office. Four of the six windows upstairs have been replaced. The main level features an open concept and inviting layout designed for everyday comfort and easy entertaining. Downstairs, you'll find a finished basement and an equipment room with built in shelving and a small work table. Step outside and enjoy your own private deck that overlooks the back yard, for morning coffee, summer grilling, or relaxing at the end of the day. The property also features a small perennial garden adjacent to the deck that adds seasonal color and charm, along with a pleasant backyard offering green space for outdoor enjoyment. The small association, ten units, has ten acres of property, most of it wooded with a nice meandering path through the woods. Features Include: 2 Bedrooms Small bonus room 1 Full Bath and 1 Half Bath 1,380 Finished Basement Single Car Garage Two Parking Spaces Private Deck Perennial Garden Nice Backyard Convenient Colchester Location Located close to shopping, dining, recreation, and all the amenities of the greater Burlington area, this home combines the convenience of condo living with the enjoyment of private outdoor space. Don't miss this opportunity to own a move-in-ready home in one of Colchester's most sought-after communities.

Listed by Ralph Harvey of Listwithfreedom.com

$
$
%
$/month over payments
Federal 30-year interest rate: 7.4% last updated on Oct 8, 2026
* All Figures are estimates. Check with your bank or proposed mortgage company for actual interest rates.
This product uses the FRED® API but is not endorsed or certified by the Federal Reserve Bank of St. Louis.

Save FavoriteSchedule TourAsk A QuestionMore Details

7 Willys Lane Milton VT 05468

Milton, VT7 Willys Lane, Unit 106

Price$339,900

Est. Mortgage: $/month

MLS Number 5107179

  • Condo
  • PricePerSqFt 326.83
  • Square Feet 1,040
  • Bedrooms 2
  • New Contruction Existing

Welcome to Unit #106 at Willys Lane - a brand-new 2 bedroom flat designed for stylish, single-level living. This thoughtfully finished home features a bright open floor plan with a crisp white kitchen complete with quartz countertops, stainless steel appliances, and plenty of storage. Durable vinyl plank flooring adds a modern look that's easy to care for, while large windows fill the space with natural light. The private primary suite is a true retreat, offering its own full bath and generous closet space. A second bedroom and a ¾ bath provide flexibility for guests, family, or a home office. Step outside to enjoy your own private patio - perfect for morning coffee or evening relaxation. With a washer and dryer included, an attached garage roughed in for EV charging, and energy-efficient construction throughout, this home makes everyday living both effortless and enjoyable. Set in a boutique 8-unit community just moments from shopping, dining, and parks, Unit #106 combines comfort, style, and convenience in one exciting package.

Listed by Blake Gintof of Signature Properties of Vermont

$
$
%
$/month over payments
Federal 30-year interest rate: 7.4% last updated on Oct 8, 2026
* All Figures are estimates. Check with your bank or proposed mortgage company for actual interest rates.
This product uses the FRED® API but is not endorsed or certified by the Federal Reserve Bank of St. Louis.

Save FavoriteSchedule TourAsk A QuestionMore Details

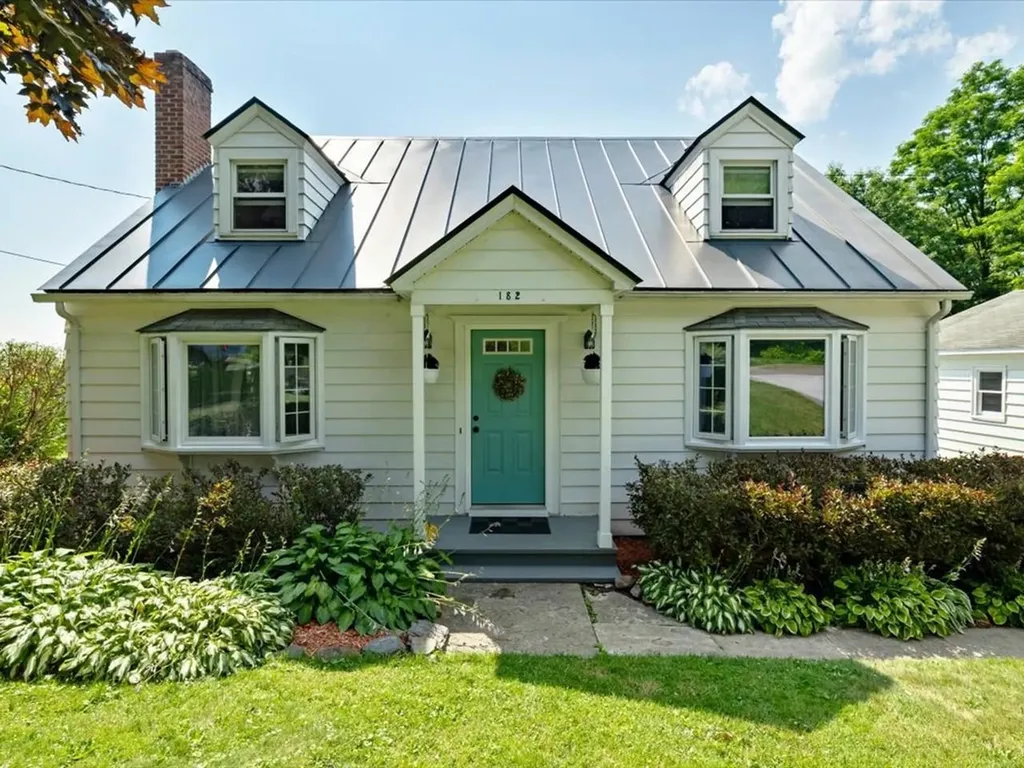
182 High Street St. Albans City VT 05478

St. Albans City, VT182 High Street

Price$339,900

Est. Mortgage: $/month

Active With Contract

MLS Number 5100458

  • Residential Single Family
  • PricePerSqFt 185.13
  • Full Bath 2
  • Address 182 High Street
  • Construction Existing

Nestled atop picturesque High Street in the heart of Saint Albans City, this charming cape-style home offers an exceptional opportunity to create something truly special. Situated on a rare double lot with an expansive backyard, this property combines space, location, and endless potential just minutes from everything the city has to offer. Conveniently located near Main Street, Hard'ack Recreation Area, Taylor Park, local restaurants, shopping, and everyday amenities, you'll love the accessibility and vibrant neighborhood that surrounds this classic home. Inside, you'll find a spacious first floor featuring a generous living room that flows into the kitchen and dining areas, with direct access to a private rear deck, with a view of the oversized yard. A large first-floor bedroom, full bathroom, and versatile bonus room provide flexibility for a home office, den, or guest space. The home's beautiful grand staircase serves as a timeless focal point, leading to the second level where two large bedrooms - a classic characteristic of the cape design - offer comfortable retreats. An updated full bathroom completes the second floor, with a bright, airy feel and tasteful convenience. With some cosmetic updates and a little dedication, this property is destined to shine - as its charm, layout, and incredible setting create the perfect canvas for someone with vision. Whether you're searching for your next primary residence, an investment property, or a project with tremendous upside, the opportunity here is undeniable. A fantastic contribution to the property is the detached, 2-car garage, offering more than enough space for covered parking, storage, and more! A larger lot in a desirable location is a rarity, and with 3 bedrooms, 2 full bathrooms, flexible living spaces, a fantastic walkout basement, and room to make it your own, this property is brimming with possibility. Bring your ideas, your creativity, as this High Street gem is ready for its next chapter.

Listed by Nicole Broderick of Coldwell Banker Hickok and Boardman

$
$
%
$/month over payments
Federal 30-year interest rate: 7.4% last updated on Oct 8, 2026
* All Figures are estimates. Check with your bank or proposed mortgage company for actual interest rates.
This product uses the FRED® API but is not endorsed or certified by the Federal Reserve Bank of St. Louis.

Save FavoriteSchedule TourAsk A QuestionMore Details

504 Hardscrabble Road Monkton VT 05469

Monkton, VT504 Hardscrabble Road

Price$339,900

Est. Mortgage: $/month

MLS Number 5102896

  • Residential Single Family
  • PricePerSqFt 249.93
  • Construction Existing
  • Bedrooms 3
  • Bathroom 2

Discover the potential in this quaint farmhouse has sited on 1.2 beautiful acres. Featuring 2-3 bedrooms, this cozy home offers a flexible layout and plenty of country charm. The property is a gardener's dream, with abundant established gardens, plus blueberry and raspberry bushes ready to enjoy. Some of the updates this seller has completed include the 3/4 bath was renovated with a large tile shower, heat pump added, metal roof installed, and the exterior painted. The solar was added for value and efficiency, while the peaceful acreage provides space to relax, grow, and make the property your own. The home needs cosmetic updates, making it a great opportunity for buyers looking to add personal touches and build equity.

Listed by Nancy Larrow of BHHS Vermont Realty Group/Vergennes

$
$
%
$/month over payments
Federal 30-year interest rate: 7.4% last updated on Oct 8, 2026
* All Figures are estimates. Check with your bank or proposed mortgage company for actual interest rates.
This product uses the FRED® API but is not endorsed or certified by the Federal Reserve Bank of St. Louis.

Virtual TourSave FavoriteSchedule TourAsk A QuestionMore Details

451 Ethan Allen Parkway Burlington VT 05408

MLS Number 5111538

  • Land
  • PricePerSqFt 47472.07
  • Acreage 7.16
  • Area VT-Chittenden
  • Utilities Other

A 7+ Acre Lot in the heart of Burlington's vibrant New North End offering tremendous development potential. This property has approx 275'+/- of road frontage along desireable Ethan Allen Parkway and abuts Ethan Allen Park to the south. Ideally situated close to recreation, schools, public transportation, shopping, Lake Champlain and infrastructure, this property is a terrific opportunity awaiting your creative vision.

Listed by David Parsons of RE/MAX North Professionals - Burlington

$
$
%
$/month over payments
Federal 30-year interest rate: 7.4% last updated on Oct 8, 2026
* All Figures are estimates. Check with your bank or proposed mortgage company for actual interest rates.
This product uses the FRED® API but is not endorsed or certified by the Federal Reserve Bank of St. Louis.

Virtual TourSave FavoriteSchedule TourAsk A QuestionMore Details

73 Alpine Drive Killington VT 05751

MLS Number 5105577

  • Condo
  • PricePerSqFt 576.4
  • Square Feet 589
  • Bedrooms 1
  • New Contruction Existing

True ski-in/ski-out one-bedroom condominium at the base of Pico Mountain. Welcome to Unit C104. Livingroom, Ceiling, trim, and doors just painted. Sunny, bright, south facing, with a private entrance, steps to the Pico Triple Chair, Pico Ski Club, Last Run Lounge, Andrea Mead Lawrence Lodge and Fitness Center. This beloved family mountain home puts the best of Pico right outside your door. The magic is in the mountain—which is also known as your backyard. Ski in, ski out. Hike in, hike out. Snowshoe in, snowshoe out. How many people can say their backyard is a mountain? Enjoy the ever-changing skyscape. Whether you’re stargazing or watching the clouds, sun and moon roll by, you’ll be mesmerized. Southern exposure fills the unit with natural light throughout the day, while impressive 9'8" ceilings in both the living room and bedroom create an open, airy feel. Spacious closets. The unit also offers a partial mountain view. Easy access is another standout feature. Open your private door and out you go—no stairs or elevators to contend with. Whether you’re heading out with your skis, carrying groceries or luggage, taking the dogs for a walk, Skiing, hiking, snowshoeing or simply stepping outside to enjoy the mountain, you’ll love this location. For dog owners, this unit is a dream. The laundry room and ski lockers are conveniently located on the same floor, adding another level of ease to mountain living. Whether you’re looking for a second-home mountain retreat, a weekend escape or a property with rental potential, C104 offers the flexibility to enjoy Pico your way. You need to be at Pico to experience all its magical moments. Minutes to Killington MT, Access Rd and restaurants. Call today for an appointment.

Listed by Nicole Carratura of Blue Sky Properties,LLC

$
$
%
$/month over payments
Federal 30-year interest rate: 7.4% last updated on Oct 8, 2026
* All Figures are estimates. Check with your bank or proposed mortgage company for actual interest rates.
This product uses the FRED® API but is not endorsed or certified by the Federal Reserve Bank of St. Louis.

Save FavoriteSchedule TourAsk A QuestionMore Details

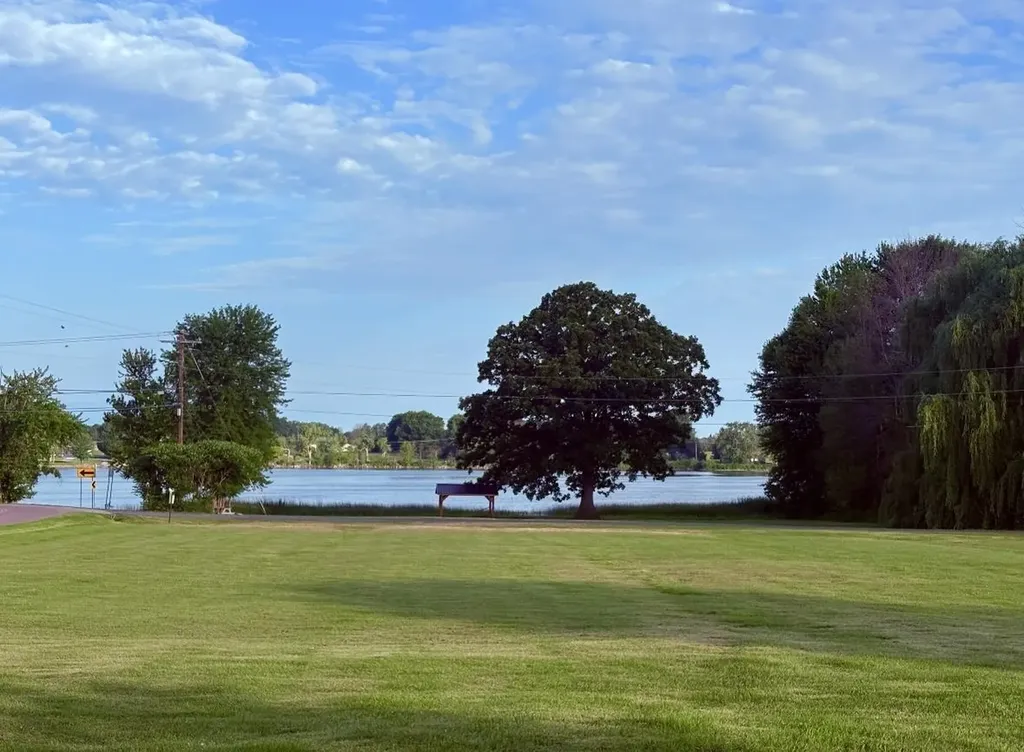
563 Bridge Road North Hero VT 05474

North Hero, VT563 Bridge Road

Price$339,000

Est. Mortgage: $/month

MLS Number 5081137

  • Land
  • PricePerSqFt 130384.62
  • Address 563 Bridge Road
  • Acreage 2.6
  • Area VT-Grand Isle

Enjoy the best of lakefront living on this 2.6-acre Lake Champlain property featuring 150 feet of direct shoreline and stunning west-facing sunset views. The parcel is clear and level, offering an ideal setting for both immediate enjoyment and future plans, with septic, public water, and electricity already in place. A well-appointed seasonal setup, including a modern camper, along with two sheds and a gazebo, offers the perfect opportunity to enjoy the property immediately or plan your future dream home. This setup provides a comfortable and functional retreat, allowing you to experience lakefront living now while envisioning what comes next. Located in North Hero, this property offers a quiet island atmosphere with convenient access to boating, cycling, and nearby amenities including local restaurants, farm stands, and the general store. Easy access to the Alburgh Passage provides seamless entry to the broader waters of Lake Champlain.

Listed by Derek Greene of Derek Greene

$
$
%
$/month over payments
Federal 30-year interest rate: 7.4% last updated on Oct 8, 2026
* All Figures are estimates. Check with your bank or proposed mortgage company for actual interest rates.
This product uses the FRED® API but is not endorsed or certified by the Federal Reserve Bank of St. Louis.

Save FavoriteSchedule TourAsk A QuestionMore Details

321 State Street Montpelier VT 05602

Montpelier, VT321 State Street

Price$339,000

Est. Mortgage: $/month

MLS Number 5109066

  • Residential Single Family
  • PricePerSqFt 237.89
  • Full Bath 1
  • Address 321 State Street
  • Construction Existing

What if instead of talking about the beautiful features of this adorable Montpelier home in a normal way, we do it using buzzwords? Great! Let's go. *TRANSPARENCY: This home did NOT flood in recent Montpelier events. Yes, it is in the flood zone. *UPDATED: Wow, where to start! The whole home has been renovated with a level of quality that is unexpected in this price range. Stone countertops, efficient, attractive, and tech-aware appliances. New windows, new flooring, a new furnace, new lighting and ceiling fans throughout, even new paint! Set aside your “home improvement savings account” with this home. *AFFORDABLE: Offered well below the median sale price of homes in Montpelier, you can enjoy all of the benefits of being in the community (think lively downtown, fun stores, amazing restaurants, highly regarded schools, and more) at a discounted price. *CONVENIENT: Located just minutes from downtown Montpelier, and easy access to 89 make getting to your favorite places a breeze. Plus Dairy Creme is literally right across the street-your home will be the most popular summer hangout for all of your friends. *SINGLE LEVEL LIVING: Absolutely! Bedrooms, bathroom, kitchen-all on the first floor, with only a couple steps up from the front door. Laundry is currently in the basement, but there's probably a solution for that. *AUTHENTICITY: At a recent walkthrough, the first 5 words out of someone's mouth were "Oh my gosh!" followed by "No way!" reacting to how beautiful the interior is. Enough buzzwords?

Listed by Ray Mikus of Green Light Real Estate

$
$
%
$/month over payments
Federal 30-year interest rate: 7.4% last updated on Oct 8, 2026
* All Figures are estimates. Check with your bank or proposed mortgage company for actual interest rates.
This product uses the FRED® API but is not endorsed or certified by the Federal Reserve Bank of St. Louis.

Virtual TourSave FavoriteSchedule TourAsk A QuestionMore Details

919 Vt Route 100 South Rochester VT 05767

Rochester, VT919 Vt Route 100 South

Price$339,000

Est. Mortgage: $/month

MLS Number 5084261

  • Residential Single Family
  • PricePerSqFt 296.33
  • Full Bath 1
  • Construction Existing
  • Bedrooms 3

Set on a sun drenched, level lot, this beautifully updated ranch offers effortless living with modern upgrades throughout. Recent improvements include new electrical and heating systems, a water heater, insulation, siding, doors, and double-pane windows, providing both comfort and efficiency. Inside, you'll find warm hardwood floors, recessed lighting, and a spacious, inviting kitchen perfect for everyday living and entertaining. The bathroom features a sleek granite vanity, while a brand-new wood stove adds both charm and an additional cozy heat source. Located just one mile from the heart of Rochester Village, you'll enjoy convenient access to everyday essentials including a grocery store, hardware store, gas station, bank/ATM, EV charging stations, a bike shop, and a variety of local dining options. The area is known for its vibrant sense of community, with seasonal festivals, live music on the green, and a rich tradition of local theater. Outdoor enthusiasts will appreciate the abundance of nearby recreation, from scenic hiking trails to water activities along the White River, including kayaking, tubing, and swimming. A nearby fitness and yoga center makes it easy to stay active year-round. Plus, world-class skiing at Killington and Sugarbush is just a 30-minute drive away. This move-in-ready home offers the perfect blend of comfort, convenience, and Vermont charm. Schedule your showing today and discover all it has to offer. Showings to begin on April 20.

Listed by Christopher King of King Real Estate

$
$
%
$/month over payments
Federal 30-year interest rate: 7.4% last updated on Oct 8, 2026
* All Figures are estimates. Check with your bank or proposed mortgage company for actual interest rates.
This product uses the FRED® API but is not endorsed or certified by the Federal Reserve Bank of St. Louis.

Save FavoriteSchedule TourAsk A QuestionMore Details

Broker Reciprocity 

Copyright 2026 PrimeMLS, Inc. All rights reserved. This information is deemed reliable, but not guaranteed. The data relating to real estate displayed on this display comes in part from the IDX Program of PrimeMLS. The information being provided is for consumers’ personal, non-commercial use and may not be used for any purpose other than to identify prospective properties consumers may be interested in purchasing. Data last updated October 10, 2026 6:37 PM UTC