Find your new home.

Sign Up Today!

Get fresh listings via email, save your favorite listings, match with similar properties, and unlock additional property info.

Create Your Account

Do not fill in this field:

Already have an account? Log in

and narrow your search. If you have fewer than 200 results, you can save your search.

Under 500k

r=1285-1296
9 Hayes Road Duxbury VT 05676

Duxbury, VT9 Hayes Road

Price$349,000

Est. Mortgage: $/month

MLS Number 5104055

  • Residential Single Family
  • PricePerSqFt 248.58
  • Full Bath 2
  • Address 9 Hayes Road
  • Construction Updated/Remodeled

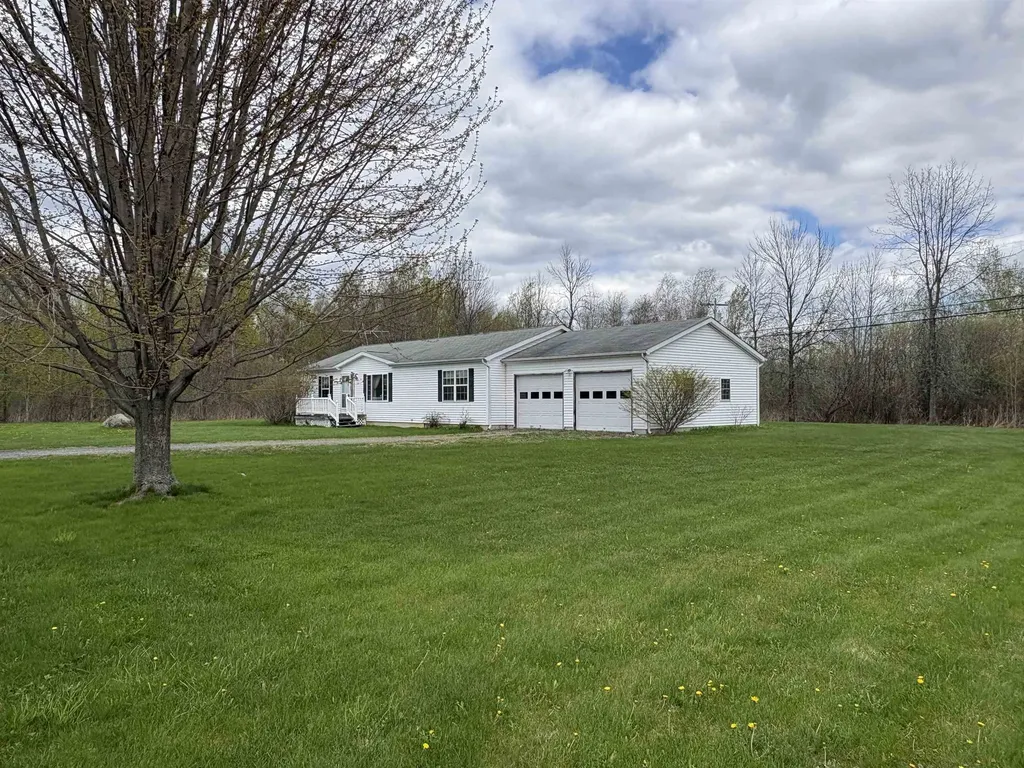
Perched atop a scenic hill in a peaceful private setting, this charming three bedroom mobile home offers comfort, privacy, and beautiful natural surroundings. Tucked away on a private road, the property backs up to serene forest where you'll enjoy frequent visits from deer and local wildlife. Inside you'll find three bedrooms with the primary having access to the large deck along with a newly renovated bathroom complete with soaking tub. A detached two-car garage offers ample storage and workspace, while the expansive yard provides plenty of room to enjoy the outdoors. Whether you're looking for a full time property or a private country retreat, this property combines the beauty of nature with modern comfort in a truly special setting.

Listed by Shauna Larson of Coldwell Banker Carlson Real Estate

$
$
%
$/month over payments
Federal 30-year interest rate: 7.4% last updated on Oct 8, 2026
* All Figures are estimates. Check with your bank or proposed mortgage company for actual interest rates.
This product uses the FRED® API but is not endorsed or certified by the Federal Reserve Bank of St. Louis.

Save FavoriteSchedule TourAsk A QuestionMore Details

34J Snow Tree Lane Dover VT 05356
Active With Contract

MLS Number 5106008

  • Condo
  • PricePerSqFt 344.86
  • Square Feet 1,012
  • Bedrooms 2
  • New Contruction Existing

Welcome to this bright and spacious two bedroom, two-bathroom end unit condo in the desirable upper Snow Tree community. Ideally located near Mount Snow, this home offers beautiful winter mountain views and easy access to all the area has to offer. The inviting interior features a primary suite on the main floor, new windows, a cozy wood-burning fireplace, and a stunning cathedral ceiling that creates an open, spacious feel. Step outside onto the private deck and enjoy beautiful mountain views and a perfect spot to relax after a day on the slopes or enjoy morning coffee. Enjoy the convenience of walking to the local shuttle to and from Mount Snow, along with a private ski locker in the building for easy storage of your gear. After a day outdoors, relax at the Snow Tree amenity center, complete with a fitness room, hot tub, sauna, and in-ground pool for summer enjoyment. This home is rental ready with recent improvements to meet current fire code requirements, this condo also comes with the added benefit of the seller having paid the special assessment for windows and exterior work in full, providing a significant savings for the new owner. A wonderful opportunity to enjoy the comfort, convenience, and quintessential mountain lifestyle of Snow Tree!

Listed by Melissa Ellis of Southern Vermont Realty Group

$
$
%
$/month over payments
Federal 30-year interest rate: 7.4% last updated on Oct 8, 2026
* All Figures are estimates. Check with your bank or proposed mortgage company for actual interest rates.
This product uses the FRED® API but is not endorsed or certified by the Federal Reserve Bank of St. Louis.

Save FavoriteSchedule TourAsk A QuestionMore Details

30 Ally Drive Swanton VT 05488

Swanton, VT30 Ally Drive

Price$349,000

Est. Mortgage: $/month

MLS Number 5084137

  • Condo
  • PricePerSqFt 243.04
  • Square Feet 1,980
  • Bedrooms 2
  • New Contruction Existing

Absolutely beautiful and serene condo. On the outskirts of town, yet five minutes from I-89. Quiet living in the safety of this 35 unit enclave. Very easy and open area for comfortable living with beautiful kitchen cabinets. An extra large room upstairs with a closet in the hallway for use as an office or playroom or a bonus room to fit your needs. Plenty of privacy with the two larger bedrooms and two baths with a half bath downstairs for convenience. The finished basement is large enough for a bonus room, fitness area or theater/gaming room. Alarm system gives you peace of mind when you leave to enjoy the beauty of the Missisquoi river or Lake Champlain all within a mile. Located an hour from multiple ski slopes or a trip to Montreal. Book your showing today!

Listed by Shawn Cheney and Robert Chevalier of EXP Realty

$
$
%
$/month over payments
Federal 30-year interest rate: 7.4% last updated on Oct 8, 2026
* All Figures are estimates. Check with your bank or proposed mortgage company for actual interest rates.
This product uses the FRED® API but is not endorsed or certified by the Federal Reserve Bank of St. Louis.

Virtual TourSave FavoriteSchedule TourAsk A QuestionMore Details

57 Paran Road Shaftsbury VT 05262

Shaftsbury, VT57 Paran Road

Price$349,000

Est. Mortgage: $/month

Active With Contract

MLS Number 5106873

  • Residential Single Family
  • PricePerSqFt 215.97
  • Full Bath 1
  • Address 57 Paran Road
  • Construction Existing

Set on 2.5 beautiful acres, this inviting Cape-style home offers a wonderful combination of comfortable living space, character, and versatile outbuildings. The primary suite is conveniently located on the main level, with two additional bedrooms and a full bath upstairs. An attached two-car garage provides convenient parking and additional storage. The spacious living room features wide pine floors, built-in cabinetry, a fireplace, and a slider leading to the deck. The dining room continues the charm with wide pine flooring, a large window, and a built-in corner cabinet. Outside, the property offers a large barn with two stalls and an expansive workshop, along with two additional sheds for plenty of storage. There is also the possibility of restoring the property's former pond, adding another attractive feature to the landscape. The kitchen is ready for renovation, offering an opportunity to create a space tailored to your own style and needs. With 2.5 acres, a barn, workshop, attached two-car garage, and plenty of potential, this property is ready for its next chapter.

Listed by Kelley McCarthy of Mahar McCarthy Real Estate

$
$
%
$/month over payments
Federal 30-year interest rate: 7.4% last updated on Oct 8, 2026
* All Figures are estimates. Check with your bank or proposed mortgage company for actual interest rates.
This product uses the FRED® API but is not endorsed or certified by the Federal Reserve Bank of St. Louis.

Virtual TourSave FavoriteSchedule TourAsk A QuestionMore Details

1259 Connecticut River Road Hartford VT 05001

MLS Number 5111183

  • Residential Single Family
  • PricePerSqFt 216.23
  • Construction Existing
  • Bedrooms 3
  • Bathroom 2

Contractor special with incredible potential! This 3-bedroom, 2-bath split-level ranch is ready for renovation, rehab, flip, or bring your vision and make it your own. An addition provides extra living space, while the lower-level family room offers even more room to spread out. A standout feature of this property is the two separate 3-bay garages, both offering usable finished second-floor space, ideal for a contractor, tradesperson, home-based business, offices, workshop space, or additional storage. Set on just under 3.5 private acres along the Connecticut River, the property offers exceptional privacy, plenty of room to work and store equipment. With substantial garage space, flexible-use areas, and a home ready for transformation, this property offers a rare opportunity for contractors, investors, or buyers looking to create something of their own. There is no power, daytime showings only please. This home is being sold AS-IS.

Listed by Megan Moseley of Mint Real Estate Group

$
$
%
$/month over payments
Federal 30-year interest rate: 7.4% last updated on Oct 8, 2026
* All Figures are estimates. Check with your bank or proposed mortgage company for actual interest rates.
This product uses the FRED® API but is not endorsed or certified by the Federal Reserve Bank of St. Louis.

Save FavoriteSchedule TourAsk A QuestionMore Details

394 Vt Route 15 Jericho VT 05465

Jericho, VT394 Vt Route 15

Price$349,000

Est. Mortgage: $/month

Pending

MLS Number 5084208

  • Multifamily
  • PricePerSqFt 123.76
  • Address 394 Vt Route 15
  • Units 2
  • Bathroom 2

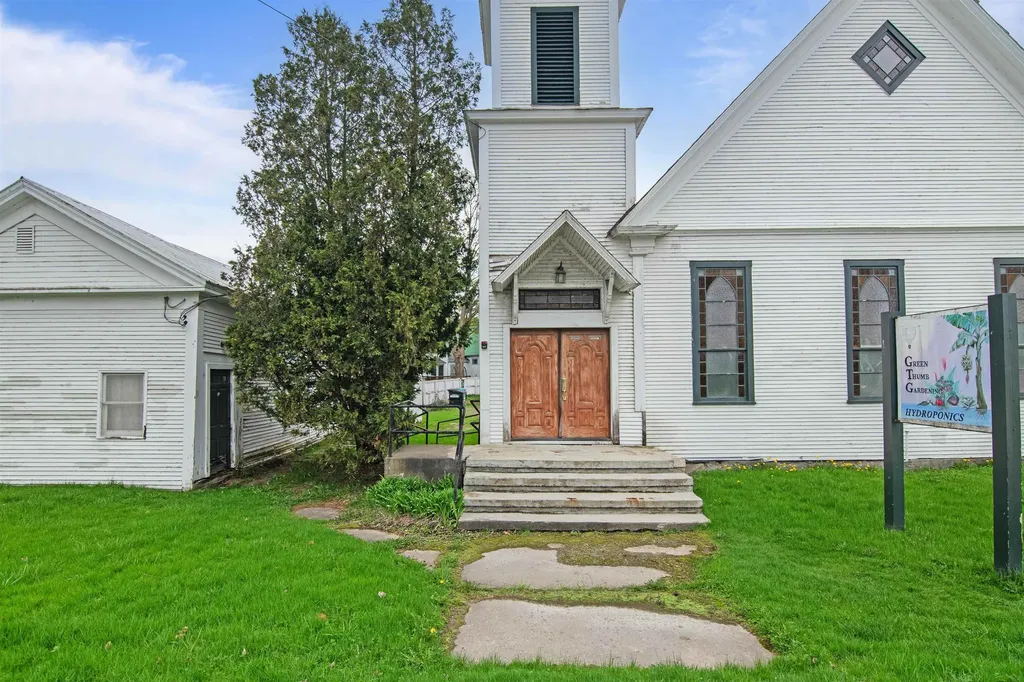
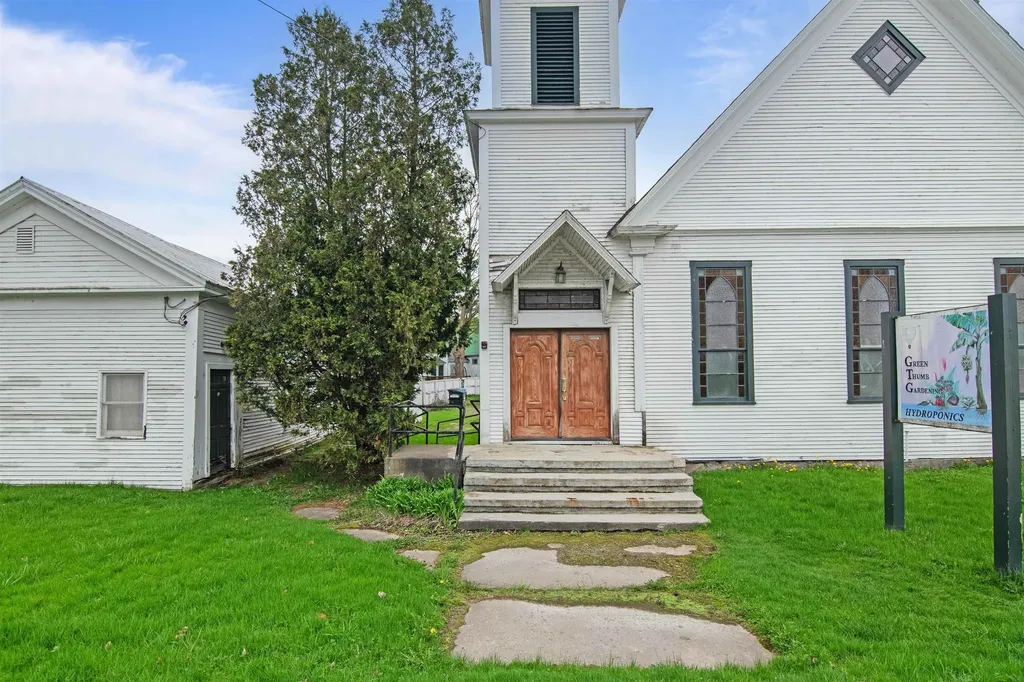
MOTIVATED SELLERS!! Prime Mixed-Use Opportunity: Iconic Jericho, VT Landmark!! Command attention at 394 VT Route 15, a high-visibility commercial gem in the heart of Jericho. This historic c. 1920 property offers a rare combination of architectural prestige and strategic location, making it the ideal headquarters for your next venture. With mixed-use zoning and significant road frontage, this property is perfectly positioned for a flagship retail storefront, a premier event venue, or a sophisticated professional suite. The Main Building features awe inspiring cathedral ceilings, original stained glass, and an expansive open layout that provides the ultimate flexibility for modern commercial build-outs. The Secondary Building offers 1,000+ sq. ft. of additional space, perfect for an annexed office, luxury short-term rental, or creative studio-providing multiple potential revenue streams on a single 0.34-acre lot. Commercial Highlights: o Total Capacity: 4,401 total sq. ft. (2,820 sq. ft. finished). o Strategic Exposure: 129' of direct frontage on high-traffic VT Route 15. o Ready for Business: On-site parking for 6+ vehicles, 100-amp service, and a 1,000 gallon septic system. o Versatile Zoning: Permitted for diverse uses including retail, dining, professional services, or creative arts. Capitalize on the charm of a Vermont icon while leveraging the modern infrastructure needed for a thriving business. Whether you are looking to expand your portfolio or launch a destination-worthy enterprise, this property delivers the visibility and character required to stand out in the Chittenden County market. Invest in a landmark. Build your legacy. Book your showing today!

Listed by idENTITY real estate group and Isaiah Donaldson of KW Vermont

$
$
%
$/month over payments
Federal 30-year interest rate: 7.4% last updated on Oct 8, 2026
* All Figures are estimates. Check with your bank or proposed mortgage company for actual interest rates.
This product uses the FRED® API but is not endorsed or certified by the Federal Reserve Bank of St. Louis.

Virtual TourSave FavoriteSchedule TourAsk A QuestionMore Details

394 Vt Route 15 Jericho VT 05465
Pending

MLS Number 5084205

  • Commercial
  • PricePerSqFt 79.3
  • Address 394 Vt Route 15
  • Year Built 1920
  • Square Feet 4,401

MOTIVATED SELLERS!! Prime Mixed-Use Opportunity: Iconic Jericho, VT Landmark!! Command attention at 394 VT Route 15, a high-visibility commercial gem in the heart of Jericho. This historic c. 1920 property offers a rare combination of architectural prestige and strategic location, making it the ideal headquarters for your next venture. With mixed-use zoning and significant road frontage, this property is perfectly positioned for a flagship retail storefront, a premier event venue, or a sophisticated professional suite. The Main Building features awe inspiring cathedral ceilings, original stained glass, and an expansive open layout that provides the ultimate flexibility for modern commercial build-outs. The Secondary Building offers 1,000+ sq. ft. of additional space, perfect for an annexed office, luxury short-term rental, or creative studio-providing multiple potential revenue streams on a single 0.34-acre lot. Commercial Highlights: o Total Capacity: 4,401 total sq. ft. (2,820 sq. ft. finished). o Strategic Exposure: 129' of direct frontage on high-traffic VT Route 15. o Ready for Business: On-site parking for 6+ vehicles, 100-amp service, and a 1,000 gallon septic system. o Versatile Zoning: Permitted for diverse uses including retail, dining, professional services, or creative arts. Capitalize on the charm of a Vermont icon while leveraging the modern infrastructure needed for a thriving business. Whether you are looking to expand your portfolio or launch a destination-worthy enterprise, this property delivers the visibility and character required to stand out in the Chittenden County market. Invest in a landmark. Build your legacy. Book your showing today!

Listed by idENTITY real estate group and Isaiah Donaldson of KW Vermont

$
$
%
$/month over payments
Federal 30-year interest rate: 7.4% last updated on Oct 8, 2026
* All Figures are estimates. Check with your bank or proposed mortgage company for actual interest rates.
This product uses the FRED® API but is not endorsed or certified by the Federal Reserve Bank of St. Louis.

Virtual TourSave FavoriteSchedule TourAsk A QuestionMore Details

184 Dutton District Road Springfield VT 05156
Active With Contract

MLS Number 5107313

  • Residential Single Family
  • PricePerSqFt 387.78
  • Full Bath 1
  • Construction Existing
  • Bedrooms 3

Charming 3-bedroom home set on a picturesque 1-acre lot in a peaceful Vermont country setting, offering comfortable living, flexible space, and exciting income potential. The home features a spacious lower-level family room with a cozy wood stove, along with a bonus office/den that is ideal for working from home, hobbies, a guest space, or additional recreation area. A second bathroom is already roughed in, with plumbing and electrical in place, giving the next owner an opportunity to easily finish the space and add additional value and convenience. Outside, enjoy the privacy and character of the property, including a barn equipped with both water and electricity. The barn offers excellent possibilities for a workshop, hobby farm, storage, studio, or other creative uses. Adding to the property's versatility, the home has also been operated as a short-term rental, providing an established opportunity for supplemental income. Enjoy the tranquility of rural Vermont while remaining within convenient commuting distance of White River Junction, Lebanon, Hanover, and the many employment, dining, shopping, recreation, and cultural amenities of the Upper Valley.

Listed by Carol Robert of Housing Solutions RE,LLC

$
$
%
$/month over payments
Federal 30-year interest rate: 7.4% last updated on Oct 8, 2026
* All Figures are estimates. Check with your bank or proposed mortgage company for actual interest rates.
This product uses the FRED® API but is not endorsed or certified by the Federal Reserve Bank of St. Louis.

Save FavoriteSchedule TourAsk A QuestionMore Details

32 Goodell Avenue Morristown VT 05661

Morristown, VT32 Goodell Avenue

Price$349,000

Est. Mortgage: $/month

MLS Number 5111638

  • Residential Single Family
  • PricePerSqFt 346.92
  • Full Bath 1
  • Address 32 Goodell Avenue
  • Construction Existing

Welcome to this fully renovated two bedroom home on Goodell Avenue, centrally located in the heart of Morrisville. Thoughtfully updated from top to bottom, the home pairs classic village charm with the comfort and ease of modern living. An open layout connects the living, dining and kitchen areas, and good natural light fills the home throughout the day. Both bedrooms are comfortable and well proportioned, and the fresh finishes throughout mean there is nothing left to do but move in and enjoy. The renovation includes a brand new wastewater system, giving the next owner lasting peace of mind and one less thing to think about for years to come. Easy access and a central setting put Morrisville's shops, restaurants, and the Lamoille Valley Rail Trail close at hand, with Stowe and all it offers just a short drive away. Whether you are looking for a full time residence, a first home or a low maintenance retreat in Lamoille County, this is a welcoming place to settle in.

Listed by Smith Macdonald Group of Coldwell Banker Carlson Real Estate

$
$
%
$/month over payments
Federal 30-year interest rate: 7.4% last updated on Oct 8, 2026
* All Figures are estimates. Check with your bank or proposed mortgage company for actual interest rates.
This product uses the FRED® API but is not endorsed or certified by the Federal Reserve Bank of St. Louis.

Virtual TourSave FavoriteSchedule TourAsk A QuestionMore Details

2760 Lakeview Drive North Hero VT 05474

North Hero, VT2760 Lakeview Drive

Price$349,000

Est. Mortgage: $/month

MLS Number 5078709

  • Residential Single Family
  • PricePerSqFt 239.37
  • Full Bath 2
  • Address 2760 Lakeview Drive
  • Construction Existing

Discover peaceful single-story living in this 3-bedroom, 2-bath ranch home featuring an attached 2-car garage. Enjoy your own private lakefront experience with 25 feet of frontage on Lake Champlain just one mile away, where you can put in your own private dock, plus convenient access to a nearby Vermont state boat launch less than half a mile from home.The primary suite offers a relaxing soaking tub, while sliding glass doors open to a back deck overlooking over 9 acres of beautiful land-partially wooded and partially open-perfect for gardening or enjoying the outdoors. For recreation, two state parks in North Hero await, including one with brand-new pickleball courts. This home boasts large walk-in closets in every bedroom, a modern 2-year-old heating system, town water service, and a 4-foot-high concrete crawlspace with easy outside bulkhead access. Experience comfort, convenience, and natural beauty all in one exceptional property.

Listed by Andrea Champagne of Champagne Real Estate

$
$
%
$/month over payments
Federal 30-year interest rate: 7.4% last updated on Oct 8, 2026
* All Figures are estimates. Check with your bank or proposed mortgage company for actual interest rates.
This product uses the FRED® API but is not endorsed or certified by the Federal Reserve Bank of St. Louis.

Virtual TourSave FavoriteSchedule TourAsk A QuestionMore Details

31 Amerio Road Poultney VT 05764

Poultney, VT31 Amerio Road

Price$349,000

Est. Mortgage: $/month

Active With Contract

MLS Number 5101392

  • Residential Single Family
  • PricePerSqFt 188.04
  • Full Bath 2
  • Address 31 Amerio Road
  • Construction Existing

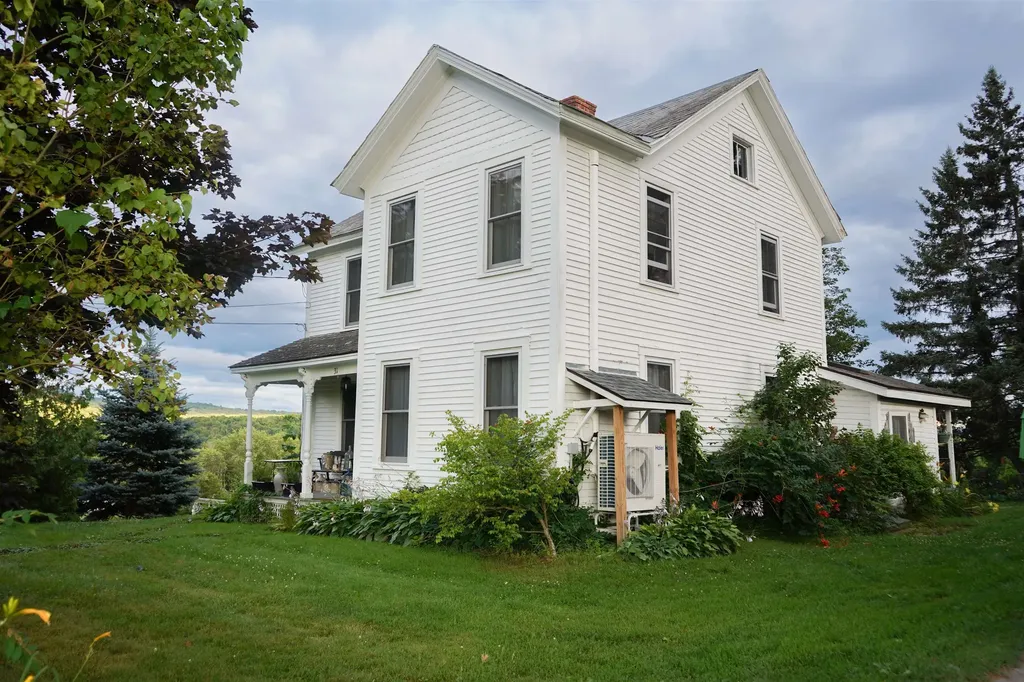
Step into the cozy cottage core farmhouse you've been dreaming of! Nestled on the outskirts of Poultney, just over the Castleton line, this charming 1840s farmhouse offers the perfect blend of timeless character, thoughtful updates, and country living on approximately 3 beautiful acres. The heart of the home is the sun-filled kitchen, where oversized windows flood the space with natural light. A large center island provides the perfect spot for meal prep, casual dining, or gathering with family and friends. Just off the kitchen, enjoy your morning coffee or evening sunsets from the porch overlooking the rolling property and stunning mountain views. A charming French door leads down the hall to a full bathroom and inviting dining room, which flows seamlessly into the cozy living room. Also on the first floor is a versatile bonus room that can easily serve as a bedroom, home office, playroom, or hobby space to fit your lifestyle. Upstairs, you'll find four additional rooms along with a second full bathroom, offering plenty of flexibility for bedrooms, guest space, or work from home needs. Modern upgrades provide comfort and efficiency while preserving the home's historic charm, including newer windows, three heat pump units, and blown-in insulation throughout. Outside, the magic continues. A spacious storage shed offers room for lawn equipment, small vehicles, or could even become the ultimate gathering space for entertaining. The beautiful slate patio crafted from slate sourced right from the property is the perfect place to relax and soak in the peaceful surroundings. Wander to the far end of the property to pick fresh blueberries from your own bushes and enjoy everything this picturesque setting has to offer. Rarely does a property capture the warmth, charm, and character of a true Vermont farmhouse quite like this. Full of history, surrounded by natural beauty, and thoughtfully updated for modern living, this one-of-a-kind home is ready to welcome i

Listed by Hughes Group Team of Casella Real Estate

$
$
%
$/month over payments
Federal 30-year interest rate: 7.4% last updated on Oct 8, 2026
* All Figures are estimates. Check with your bank or proposed mortgage company for actual interest rates.
This product uses the FRED® API but is not endorsed or certified by the Federal Reserve Bank of St. Louis.

Virtual TourSave FavoriteSchedule TourAsk A QuestionMore Details

245 S. Wardsboro Road Newfane VT 05345-4419

Newfane, VT245 S. Wardsboro Road

Price$349,000

Est. Mortgage: $/month

Active With Contract

MLS Number 5107663

  • Residential Single Family
  • PricePerSqFt 251.08
  • Full Bath 1
  • Construction Existing
  • Bedrooms 2

Welcome to 245 S. Wardsboro Road, a lovely cedar-shake home located in a private yet accessible county location, a mere 1.5 mile to Newfane's renowned historic village and attractions. This inviting, single level home features a brand-new highly efficient heating (to -22 degrees) and cooling system and hardwood floors throughout. You'll appreciate the contemporary eat-in kitchen w/ cathedral ceiling, newer appliances and mudroom nook. Adjoining this space is a light-filled sunroom- perfect for an office or exercise, and a bathroom with washer and dryer. Continue into the living room with its cozy-vibe showcasing its absolutely gorgeous custom built-in bookcases crafted by a highly skilled local artisan and the beautiful stone fireplace and hearth. Like the kitchen, this room is a wonderful gathering place and provides access to the newly installed composite back deck (2026) and private backyard (as does the sunroom). Onward to the two bedrooms and 3/4 bathroom that were designed at the end of the home for more privacy. The primary bedroom is "king-sized" and has a double closet. Of note, this home gets extra bonus points for the extensive insulation work by Farnum Insulators of the crawlspace and attic (2021) and recent chimney masonry work (2020). Outside you'll find a low-maintenance yard featuring a sweet front patio with stone-wall perennial beds, a spectacular Spring-flowering Magnolia tree, a woodshed and an attractive outbuilding used for storing recreational equipment and gardening tools. All of this a stone's throw to the Newfane General Store, the popular Fat Crow Restaurant, several cozy Inns, year-round farmstand/nursery, the hardware store, popular swimming and secret watering holes. Situated on a paved road and not far from Mount Snow or Stratton. This home would make a great primary home or secondary retreat from city life. A July '26 water-testing report and septic inspection will give you even more reason to want this property. Come see!

Listed by Stephanie Peduzzi-Baker of Brattleboro Area Realty

$
$
%
$/month over payments
Federal 30-year interest rate: 7.4% last updated on Oct 8, 2026
* All Figures are estimates. Check with your bank or proposed mortgage company for actual interest rates.
This product uses the FRED® API but is not endorsed or certified by the Federal Reserve Bank of St. Louis.

Virtual TourSave FavoriteSchedule TourAsk A QuestionMore Details

Broker Reciprocity 

Copyright 2026 PrimeMLS, Inc. All rights reserved. This information is deemed reliable, but not guaranteed. The data relating to real estate displayed on this display comes in part from the IDX Program of PrimeMLS. The information being provided is for consumers’ personal, non-commercial use and may not be used for any purpose other than to identify prospective properties consumers may be interested in purchasing. Data last updated October 10, 2026 2:08 PM UTC