Find your new home.

Sign Up Today!

Get fresh listings via email, save your favorite listings, match with similar properties, and unlock additional property info.

Create Your Account

Do not fill in this field:

Already have an account? Log in

and narrow your search. If you have fewer than 200 results, you can save your search.

Under 500k

r=1297-1308
20 Conger Road Georgia VT 05478

Georgia, VT20 Conger Road

Price$349,000

Est. Mortgage: $/month

MLS Number 5112192

  • Residential Single Family
  • PricePerSqFt 174.06
  • Full Bath 1
  • Address 20 Conger Road
  • Construction Existing

Standing proudly through generations, this homestead carries with it a history that is deeply woven into the local landscape. Known to the community & recorded in the history books as the original Captain Conger property, this is a rare opportunity to own not only a home, but a meaningful piece of VT history - a property that has endured, evolved, & remained standing through the years. Recently subdivided, the home now conveys with more than 8 acres of land, offering expansive green space & possibility. Whether you envision restoring the home, creating your own VT retreat, or simply settling into a one-of-a-kind home, the opportunity here is extraordinary. Owned by an artist at heart, nearly every surface tells a story with color, creativity, & hand-crafted touches throughout. There is nothing cookie-cutter about this home; standing bright in a sea of modern architecture. It is a home that feels alive, imaginative, & imperfect in all the right ways & capable of sparking something in the soul. Inside, you'll find 4 bedrooms, an open kitchen/dining area, multiple versatile flex spaces, & a generous upstairs loft - spaces that can adapt beautifully to the needs of its next owner. Outside, a detached 3-bay garage provides covered parking, substantial workshop space, & storage. Additional outbuildings offer even more flexibility. There is ample room for gardens, recreation or simply enjoying the beauty of the Vermont landscape. Then, there is the intangible quality - the feeling of being somewhere that has mattered over time. The property has witnessed the passing of time, yet still remains, offering YOU the opportunity to become part of the story. For the buyer who can imagine what this property could become, this is a special find: a historic VT homestead with character in abundance, land to grow into, & potential limited only by imagination. Come discover the charm, history, & possibility waiting here, and write the next chapter of the Captain Conger property.

Listed by Nicole Broderick of Coldwell Banker Hickok and Boardman

$
$
%
$/month over payments
Federal 30-year interest rate: 7.4% last updated on Oct 8, 2026
* All Figures are estimates. Check with your bank or proposed mortgage company for actual interest rates.
This product uses the FRED® API but is not endorsed or certified by the Federal Reserve Bank of St. Louis.

Save FavoriteSchedule TourAsk A QuestionMore Details

250 Fairview Avenue Wilmington VT 05363

Wilmington, VT250 Fairview Avenue

Price$349,000

Est. Mortgage: $/month

Active With Contract

MLS Number 5108158

  • Residential Single Family
  • PricePerSqFt 727.08
  • Address 250 Fairview Avenue
  • Construction Existing
  • Bedrooms 2

OPEN HOUSE: Sunday, 9/6 - 11-1pm. Tucked privately down a treelined driveway, this well built 2 bedroom, 2 bath home offers a cozy Vermont lake and mountain retreat, within a minute drive and just a short walk from Lake Whitingham. Built just 11 years ago, the home is a manageable size, and makes great use of its space with warm wood finishes, vaulted ceilings, abundant natural light, and a comfortable, inviting layout. Heating and cooling provide year round comfort, while the deck offers a great spot to relax and enjoy the peaceful wooded setting. The home offers a mudroom entrance and a main level bedroom and bath. Upstairs, an open concept living room and kitchen opens up to the deck. An additional bedroom and bath round out the home. The storage shed adds extra space for lake gear, bikes, tools, and outdoor equipment. Private from the road yet close to recreation, this cute home is an easy to maintain option for a primary residence, Vermont getaway, or weekend escape. The lake life you've been dreaming about awaits you with beach access, picnic area and boat launch right there. The center of Wilmington and Mount Snow ski area are just down the road, offering you the best of Vermont's four seasons lifestyle.

Listed by Prema Fitzpatrick of Real Broker LLC

$
$
%
$/month over payments
Federal 30-year interest rate: 7.4% last updated on Oct 8, 2026
* All Figures are estimates. Check with your bank or proposed mortgage company for actual interest rates.
This product uses the FRED® API but is not endorsed or certified by the Federal Reserve Bank of St. Louis.

Virtual TourSave FavoriteSchedule TourAsk A QuestionMore Details

390 Smith Drive Readsboro VT 05350

Readsboro, VT390 Smith Drive

Price$349,000

Est. Mortgage: $/month

Pending

MLS Number 5105070

  • Residential Single Family
  • PricePerSqFt 266.01
  • Full Bath 2
  • Address 390 Smith Drive
  • Construction Existing

This well-built, post and beam style home provides serene solitude in the Vermont town of Readsboro. Lovingly crafted by its current owners, the house is a perfect execution of their vision. The unassuming exterior gives way to beautiful interior craftsmanship. Warm tones from the natural wood envelope you throughout the home, with oversized windows providing views of the surrounding naturescape. The kitchen is thoughtfully curated with two sinks for preparing meals, and plentiful built-ins for storage. A spacious living room with a cozy soapstone stove is the focal point. Upstairs comprises 2 large bedrooms as well as a bathroom. Each of the home's two bathrooms provide a relaxing oasis with soaking tubs, one of them also being equipped with a shower. The basement is a walkout lower level that is half finished, with windows and a door shedding natural light into the space. Additionally, there is potential for one of the rooms of the house to be used as a bedroom as the septic design is rated for a 3-bedroom home. The location is 30 minutes to Mount Snow and a short drive to North Adams, a larger town for shopping and restaurants. There are many nearby lakes for recreation, and this house is easy access to the ATV trails which serve as an added attraction to the town of Readsboro itself. The road is town-maintained, and dead ends, ensuring very little traffic. Charming Readsboro has a store, gas station and restaurant. Don't miss this gem, nestled in the hills of peace and quiet.

Listed by Monica Sumner of BHG Masiello Brattleboro

$
$
%
$/month over payments
Federal 30-year interest rate: 7.4% last updated on Oct 8, 2026
* All Figures are estimates. Check with your bank or proposed mortgage company for actual interest rates.
This product uses the FRED® API but is not endorsed or certified by the Federal Reserve Bank of St. Louis.

Virtual TourSave FavoriteSchedule TourAsk A QuestionMore Details

355 Lyman Batcheller Road Hartford VT 05059

MLS Number 5109463

  • Condo
  • PricePerSqFt 252.9
  • Square Feet 1,380
  • Bedrooms 2
  • New Contruction Existing

Cozy 2BR, 1.5Ba end unit condo with an open floor plan being sold mostly furnished with only a few exceptions. Located in the Saltbox Village Condo association which offers a private, quiet and well maintained country setting. Within walking distance to the Library, Post Office, Simon Pearce and the Village Green. The kitchen has been updated and a mini split has been added to keep the condo cool in the Summertime. There is a good sized back deck off of the main level and a covered porch with a storage closet at the front entrance.

Listed by Herb Hart of Quechee Lakes Real Estate Center

$
$
%
$/month over payments
Federal 30-year interest rate: 7.4% last updated on Oct 8, 2026
* All Figures are estimates. Check with your bank or proposed mortgage company for actual interest rates.
This product uses the FRED® API but is not endorsed or certified by the Federal Reserve Bank of St. Louis.

Virtual TourSave FavoriteSchedule TourAsk A QuestionMore Details

1904 South Street New Haven VT 05472

New Haven, VT1904 South Street

Price$349,000

Est. Mortgage: $/month

Active With Contract

MLS Number 5108888

  • Residential Single Family
  • PricePerSqFt 249.29
  • Full Bath 2
  • Address 1904 South Street
  • Construction Existing

Cozy 1-bedroom, 2-bath home in New Haven with beautiful views and inviting indoor-outdoor living. The updated kitchen offers modern appeal, while a large deck with a hot tub provides a relaxing place to enjoy the surroundings and have your morning coffee. A lower patio features a custom pizza oven for outdoor entertainment. The main level features an open-concept living and dining area, a full bathroom, and a bonus bedroom. The entire second floor is dedicated to the primary suite, complete with a walk-in closet, private bath, office, sitting area, and beautiful views enjoyed right from the bed. A new roof adds peace of mind. Property is being subdivided from a larger parcel that includes a polo field and is available as well.

Listed by Heather Foster-Provencher of Champlain Valley Properties

$
$
%
$/month over payments
Federal 30-year interest rate: 7.4% last updated on Oct 8, 2026
* All Figures are estimates. Check with your bank or proposed mortgage company for actual interest rates.
This product uses the FRED® API but is not endorsed or certified by the Federal Reserve Bank of St. Louis.

Virtual TourSave FavoriteSchedule TourAsk A QuestionMore Details

1 Intervale Avenue Waterbury VT 05676

Waterbury, VT1 Intervale Avenue

Price$349,000

Est. Mortgage: $/month

MLS Number 5112218

  • Residential Single Family
  • PricePerSqFt 194.75
  • Full Bath 1
  • Address 1 Intervale Avenue
  • Construction Existing

In a walkable downtown Waterbury setting just steps from Anderson Field, parks, and the town pool, this classic New Englander offers a remarkably logical layout that lives much larger than its square footage suggests. Loved by the same owner for over six decades, the home is ready for its next chapter. A screened front porch offers covered entry into the home. Stepping inside, the main level opens to comfortable living and dining spaces. An arched doorway connects the dining area to a spacious kitchen, framed by perimeter cabinetry, double wall ovens, an electric cooktop with exhaust fan, laundry hookups, and direct access to a covered rear porch. A sizable bonus room is tucked away in the back corner of the home, and a three-quarter bath completes this level. Upstairs, a notably wide central staircase and hallway anchor four large corner bedrooms and a full bath. Another full-size staircase leads to the standing-height top floor and two sizable additional rooms, offering clear potential for expanding the living space beyond its current totals. Downstairs, the walkout basement houses a reliable Peerless boiler and provides direct access to the side parking area. Set in a convenient neighborhood and perched high enough to avoid damage in recent flooding events, this home offers easy commuting access, strong bones, and incredible upside for the price.

Listed by Thomas Senning of Element Real Estate

$
$
%
$/month over payments
Federal 30-year interest rate: 7.4% last updated on Oct 8, 2026
* All Figures are estimates. Check with your bank or proposed mortgage company for actual interest rates.
This product uses the FRED® API but is not endorsed or certified by the Federal Reserve Bank of St. Louis.

Save FavoriteSchedule TourAsk A QuestionMore Details

61 Channing Drive Windsor VT 05089

Windsor, VT61 Channing Drive

Price$349,000

Est. Mortgage: $/month

MLS Number 5111715

  • Residential Single Family
  • PricePerSqFt 317.85
  • Address 61 Channing Drive
  • Construction Existing
  • Bedrooms 3

If you've been waiting for a home that feels fresh, comfortable, and ready for its next chapter, this might be the one you've been looking for. Tucked into a welcoming Windsor neighborhood, this charming 3 bedroom, 1 bath home has had the updates you want and the everyday convenience you need. The kitchen is brand new, the windows have been updated, the roof is newer, and everything has been freshly painted, giving you a home that feels clean, bright, and ready to enjoy from day one. And then there's the enclosed porch. With direct entry from the carport, it is the perfect spot to kick off your shoes, drop the groceries, enjoy your morning coffee, or settle in with a good book. It is one of those spaces that quickly becomes everyone's favorite. The neighborhood is another reason to fall in love with this home. Think evening walks, bike rides with the kids, friendly neighbors, and a place where Halloween still means kids wandering the streets in search of the best candy. It's the kind of neighborhood that feels connected and comfortable. Three bedrooms give you room for family, guests, a home office, or whatever life looks like for you. Add the carport, the thoughtful updates, and the convenient Windsor location, and you have a home that checks a lot of boxes without feeling like just another house. Come take a look. You may walk in and realize you've found the one you've been waiting for.

Listed by Allison Griep and Katie Ladue Gilbert of BHHS Verani Upper Valley

$
$
%
$/month over payments
Federal 30-year interest rate: 7.4% last updated on Oct 8, 2026
* All Figures are estimates. Check with your bank or proposed mortgage company for actual interest rates.
This product uses the FRED® API but is not endorsed or certified by the Federal Reserve Bank of St. Louis.

Save FavoriteSchedule TourAsk A QuestionMore Details

146 High Street Bradford VT 05033

Bradford, VT146 High Street

Price$349,000

Est. Mortgage: $/month

MLS Number 5107781

  • Residential Single Family
  • PricePerSqFt 232.67
  • Full Bath 2
  • Address 146 High Street
  • Construction Existing

Beautifully Renovated Ranch with Mountain Views Welcome to 146 High Street in Bradford, Vermont. This extensively renovated 3-bedroom, 2-bath ranch offers comfortable single-level living on a quiet residential road, with beautiful mountain views from the front porch. The home has been extensively updated, including brand-new heating, all-new plumbing and piping, new windows, new flooring, and numerous additional improvements throughout. The spacious layout includes a good-sized living room, separate dining room, and a primary bedroom with two closets. The kitchen features granite countertops and stainless steel appliances, while a bright sunroom/mudroom entryway provides versatile additional space. One of the two bathrooms includes washer and dryer hookups for convenient main-level laundry. Outside, the property includes a detached garage and a multi-room, multi-use shed offering flexible space for storage, hobbies, a workshop, or other uses. The front porch provides a great place to take in the surrounding mountain views. Located close to downtown Bradford, the property is convenient to local shops, restaurants, and services, while its proximity to Route 91 provides easy access throughout the Upper Valley and to the Dartmouth Hitchcock Medical Center area. A renovated, move-in-ready home with mountain views, flexible outbuildings, and a convenient Bradford location.

Listed by Derek Greene of Derek Greene

$
$
%
$/month over payments
Federal 30-year interest rate: 7.4% last updated on Oct 8, 2026
* All Figures are estimates. Check with your bank or proposed mortgage company for actual interest rates.
This product uses the FRED® API but is not endorsed or certified by the Federal Reserve Bank of St. Louis.

Save FavoriteSchedule TourAsk A QuestionMore Details

7 Silver Circle Barre Town VT 05641

Barre Town, VT7 Silver Circle

Price$349,000

Est. Mortgage: $/month

Active With Contract

MLS Number 5104893

  • Residential Single Family
  • PricePerSqFt 305.07
  • Full Bath 1
  • Address 7 Silver Circle
  • Construction Existing

Move-in ready 3BR home in a prime, central location! Features a bright kitchen with granite counters opening to a large dining area. The spacious living room includes glass sliders to a wraparound deck with gorgeous distant mountain views. Three bedrooms boast hardwood floors, plus a main bath with a granite vanity and tile flooring. The partially finished basement offers a huge family room space, extra 3/4 bath, and abundant storage. Efficient gas hot air heat + propane basement heater. Attached 1-car garage with direct interior entry. A sun-lit, cozy gem.

Listed by Beth Harrington-McCullough of Harrington Realty

$
$
%
$/month over payments
Federal 30-year interest rate: 7.4% last updated on Oct 8, 2026
* All Figures are estimates. Check with your bank or proposed mortgage company for actual interest rates.
This product uses the FRED® API but is not endorsed or certified by the Federal Reserve Bank of St. Louis.

Save FavoriteSchedule TourAsk A QuestionMore Details

42 Audet Street Winooski VT 05404

Winooski, VT42 Audet Street

Price$349,000

Est. Mortgage: $/month

MLS Number 5110794

  • Residential Single Family
  • PricePerSqFt 467.83
  • Full Bath 1
  • Address 42 Audet Street
  • Construction Existing

An excellent alternative to condo living with the added benefit of a spacious double lot! This well-maintained, single-level home offers 2 bedrooms, 1 full bathroom, and an easy, affordable lifestyle in a convenient Winooski location. Inside, you'll find an updated kitchen with granite countertops, hardwood and tile flooring, fresh paint, and main-level laundry. The inviting front porch provides a great spot to relax, while the expansive, private backyard offers plenty of room for outdoor enjoyment. The additional lot is currently used for extensive gardening and offers potential for future expansion, while the backyard behind the home features a storage shed and mature, fruit-producing pear trees. Enjoy the convenience of having Landry Park and the community pool just steps away, with Winooski's vibrant downtown, restaurants, shops, and Burlington all within easy reach. A wonderful opportunity to enjoy the privacy and independence of a single-family home with the added benefit of potential expansion possibilities! Don't wait, book a showing today!

Listed by Kara Koptiuch of Vermont Real Estate Company

$
$
%
$/month over payments
Federal 30-year interest rate: 7.4% last updated on Oct 8, 2026
* All Figures are estimates. Check with your bank or proposed mortgage company for actual interest rates.
This product uses the FRED® API but is not endorsed or certified by the Federal Reserve Bank of St. Louis.

Virtual TourSave FavoriteSchedule TourAsk A QuestionMore Details

158 Lakewood Drive Swanton VT 05488

Swanton, VT158 Lakewood Drive

Price$349,000

Est. Mortgage: $/month

MLS Number 5100314

  • Residential Single Family
  • PricePerSqFt 247.34
  • Full Bath 1
  • Address 158 Lakewood Drive
  • Construction Existing

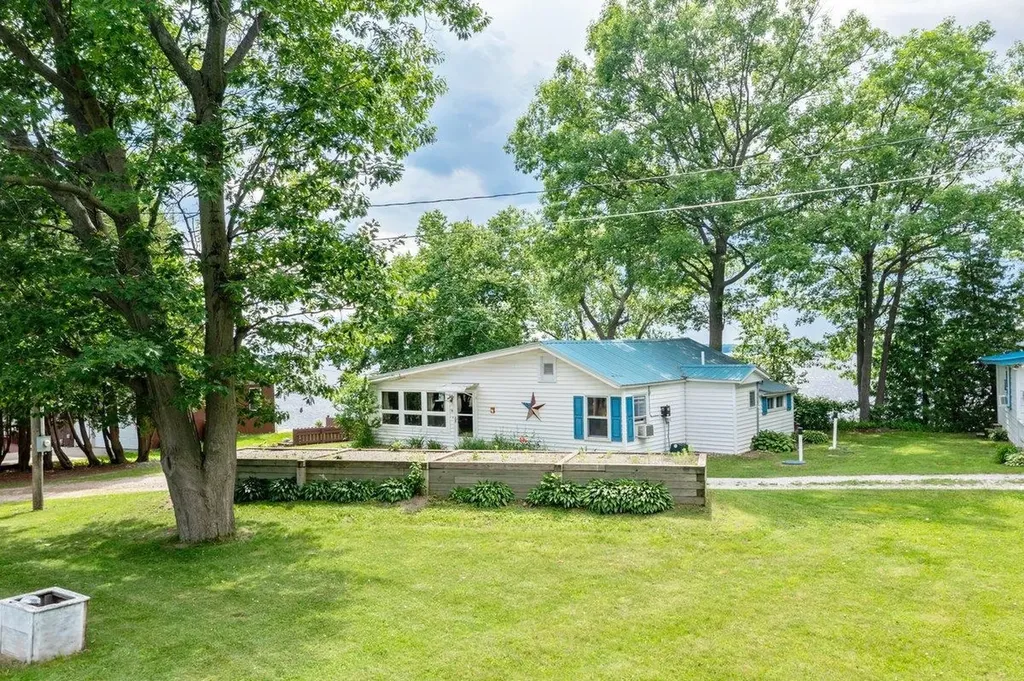
Unique three bedroom cottage featuring 66' of direct, west facing Lake Champlain frontage. This property provides spectacular sunsets and views of the Adirondack mountains. The main living level has enough space for all your friends and family. One of the property's most unique features is its lower level family room. You will feel as if you're hovering above the water as the waves roll in. Below that is a storage area for all of your water recreational items. This home will be your source for joy, cherished memories and has outstanding rental history and income. This property comes nicely appointed and fully furnished for immediate enjoyment. Just bring your towel and experience lakefront living at its best!

Listed by Michael Savage of RE/MAX North Professionals

$
$
%
$/month over payments
Federal 30-year interest rate: 7.4% last updated on Oct 8, 2026
* All Figures are estimates. Check with your bank or proposed mortgage company for actual interest rates.
This product uses the FRED® API but is not endorsed or certified by the Federal Reserve Bank of St. Louis.

Save FavoriteSchedule TourAsk A QuestionMore Details

90 Tremont Street Barre City VT 05641

Barre City, VT90 Tremont Street

Price$349,000

Est. Mortgage: $/month

MLS Number 5113226

  • Residential Single Family
  • PricePerSqFt 168.93
  • Full Bath 1
  • Address 90 Tremont Street
  • Construction Existing

Some century homes lose their character somewhere along the way. 90 Tremont Street hasn’t. Dating to around the turn of the century, this three-bedroom Barre home has kept the details that make an old house worth owning - substantial woodwork, vintage interior doors, unexpected little spaces and a wood-burning fireplace - while its current owners have steadily tackled the less glamorous work behind the scenes. The main floor is colorful, warm and anything but generic. A newly opened pass-through connects the kitchen and dining room, where the fireplace gives the space an especially inviting focal point. The kitchen has been updated with an induction range, farmhouse sink and plenty of workspace, while a dedicated coffee nook just off the main living spaces adds one more charming and useful corner to the floor plan. A newly finished library may be the best room in the house: a full wall of beautiful built-in shelving gives books, art and collections somewhere worthy of them. One of the home's three bedrooms is conveniently located on the first floor, along with a half bath, while two more bedrooms and a full bath are upstairs. Also upstairs is an oversized laundry room, offering far more space than the typical tucked-away laundry setup and plenty of room for storage, folding or additional utility. Recent improvements include all new electrical, new furnace, heat pump, newer exterior siding, PEX plumbing, new Pella windows and doors, and a new retaining wall along the driveway. From the street, the house is relatively unassuming. Inside, it is anything but. Pattern, color, wood and more than a century of character come together in a home that feels curated rather than manufactured - and one that still leaves plenty of room for its next owner to make it their own. An additional opportunity: the seller's existing VA mortgage has a 5.125% interest rate and may be assumable by a qualified buyer, subject to lender/servicer approval.

Listed by Silas Pierpont Hale of Ridgeline Real Estate

$
$
%
$/month over payments
Federal 30-year interest rate: 7.4% last updated on Oct 8, 2026
* All Figures are estimates. Check with your bank or proposed mortgage company for actual interest rates.
This product uses the FRED® API but is not endorsed or certified by the Federal Reserve Bank of St. Louis.

Save FavoriteSchedule TourAsk A QuestionMore Details

Broker Reciprocity 

Copyright 2026 PrimeMLS, Inc. All rights reserved. This information is deemed reliable, but not guaranteed. The data relating to real estate displayed on this display comes in part from the IDX Program of PrimeMLS. The information being provided is for consumers’ personal, non-commercial use and may not be used for any purpose other than to identify prospective properties consumers may be interested in purchasing. Data last updated October 10, 2026 2:53 PM UTC