

Find your new home.

Sign Up Today!

Get fresh listings via email, save your favorite listings, match with similar properties, and unlock additional property info.

Create Your Account

Do not fill in this field:

Already have an account? Log in

and narrow your search. If you have fewer than 200 results, you can save your search.

Under 500k

r=1273-1284
570 Vt Route 14 Woodbury VT 05681

Woodbury, VT570 Vt Route 14

Price$349,000

Est. Mortgage: $/month

MLS Number 5089282

  • Residential Single Family
  • PricePerSqFt 364.3
  • Full Bath 1
  • Address 570 Vt Route 14
  • Construction Existing

Experience the quintessential Vermont lifestyle in this year-round home with breathtaking views of Woodbury Lake. Enjoy spectacular sunsets from the new partially covered deck and host friends and family for memorable long summer weekends. Originally a summer camp, this property has been converted into a comfortable year-round home, featuring single-level living with extra sleeping quarters upstairs. With both oil baseboard heat and a wood stove, this is the perfect year-round residence for those looking to downsize, or a comfortable 4-season camp. This versatile property allows you to enjoy the best of what Vermont offers throughout the seasons. The lake access is directly across the road, giving you the ability to enjoy paddling, swimming, fishing, and boating, and guarantees the best view of the lake for years to come.

Listed by April Lane of Century 21 Farm & Forest

$
$
%
$/month over payments
Federal 30-year interest rate: 7.4% last updated on Oct 8, 2026
* All Figures are estimates. Check with your bank or proposed mortgage company for actual interest rates.
This product uses the FRED® API but is not endorsed or certified by the Federal Reserve Bank of St. Louis.

Virtual TourSave FavoriteSchedule TourAsk A QuestionMore Details
287 Lakeview Drive Derby VT 05829

Derby, VT287 Lakeview Drive

Price$349,000

Est. Mortgage: $/month

Active With Contract

MLS Number 5090514

  • Residential Single Family
  • PricePerSqFt 294.76
  • Full Bath 1
  • Address 287 Lakeview Drive
  • Construction Existing

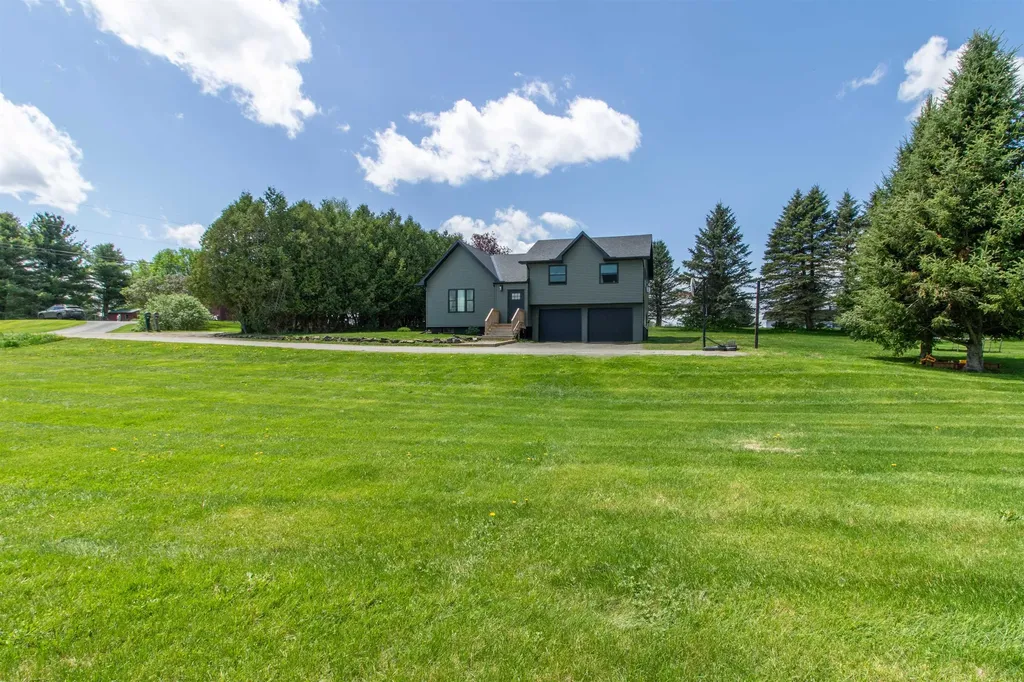
Don't miss this opportunity to own a thoughtfully updated home in a convenient Derby location. Set on a spacious open lot, this move-in-ready home offers a comfortable layout, modern updates, and flexible living space designed for today's lifestyle. The main level features an updated kitchen and dining area, three bedrooms, and a full bath. Just a few steps down, the bright, sun-filled living room provides a welcoming place to relax, complete with oversized windows and a stylish in-wall electric fireplace. Step outside from the dining area onto the recently added back deck, perfect for grilling, entertaining, or simply enjoying the backyard. Major improvements have already been completed in the last 3 years, including a brand-new roof in 2026. New siding, replacement windows, new gutters and updated flooring in 2024, a new entry porch and back deck in 2025, and a new oil tank in 2026, giving buyers peace of mind for years to come. The lower level adds even more versatility with a bonus room featuring daylight windows and an adjacent ¾ bath, making it ideal for guests, a home office, or hobby space. An additional room offers endless possibilities for a gym, media room, playroom, or extra living area. The attached two-car garage provides convenient parking and additional storage. Ideally located near schools, shopping, Lake Memphremagog, and the Memphremagog Trails, you'll enjoy easy access to year-round recreation, including biking, walking, boating, and skiing. With its recent price improvement, extensive updates, flexible living space, and convenient location, this Derby home offers exceptional value and is ready for its next owners.

Listed by Emma Gunn of Century 21 Farm & Forest/Burke

$
$
%
$/month over payments
Federal 30-year interest rate: 7.4% last updated on Oct 8, 2026
* All Figures are estimates. Check with your bank or proposed mortgage company for actual interest rates.
This product uses the FRED® API but is not endorsed or certified by the Federal Reserve Bank of St. Louis.

Virtual TourSave FavoriteSchedule TourAsk A QuestionMore Details
515 Washington Highway Morristown VT 05661

MLS Number 5101238

  • Residential Single Family
  • PricePerSqFt 194.65
  • Full Bath 1
  • Construction Existing
  • Bedrooms 3

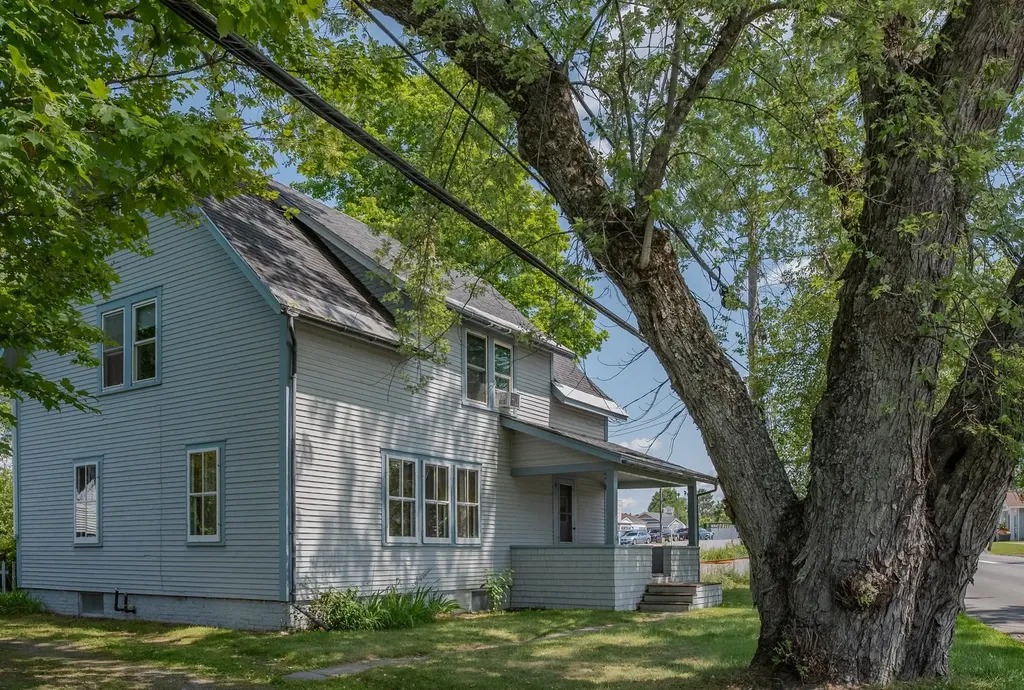
Take a look at this charming family home with some potential for commercial use. It features inviting covered porches at the front and rear, great for casual gatherings and outdoor enjoyment. The property also includes a one-car garage and a nicely maintained yard. Inside, you'll find a practical mudroom that leads to a spacious kitchen and dining room perfect for family meals. There are beautiful, newly refinished hardwood floors throughout the home and vintage craftsman-style cabinets, giving it a warm feel. The main level includes a comfortable living room and a flexible office or den, along with a convenient half bath. With some commercial options available, this home could suit a variety of needs. Upstairs, there are three roomy bedrooms and a full bath. Additionally, the attic is accessible via stairs, offering potential for future expansion, and the partially finished basement provides extra space. This home could be a great fit for many!

Listed by Jill Anne of Four Seasons Sotheby's Int'l Realty

$
$
%
$/month over payments
Federal 30-year interest rate: 7.4% last updated on Oct 8, 2026
* All Figures are estimates. Check with your bank or proposed mortgage company for actual interest rates.
This product uses the FRED® API but is not endorsed or certified by the Federal Reserve Bank of St. Louis.

Save FavoriteSchedule TourAsk A QuestionMore Details

1230 Roaring Brook Road Barton VT 05822

Barton, VT1230 Roaring Brook Road

Price$349,000

Est. Mortgage: $/month

MLS Number 5106221

  • Residential Single Family
  • PricePerSqFt 276.98
  • Full Bath 1
  • Village Barton Village
  • Construction Existing

Set alongside scenic Roaring Brook in Barton on 12.66 acres, this spacious 3-bedroom, 1-bath home offers a wonderful combination of indoor living space, acreage, and outdoor enjoyment. Step inside through the enclosed porch, a practical and welcoming entry with plenty of room to sit down, remove shoes, and hang jackets and coats before entering the main living area. The first floor features a generously sized kitchen and dining area, along with a full bath that conveniently includes the laundry area. Just off the kitchen is a large living room with an additional section that works well as a home office, sitting area, reading nook, or other flexible-use space. Upstairs, you will find three bedrooms along with an exceptionally large common area connecting the rooms, providing additional space for a family room, play area, home office, or cozy gathering space. An attached one-car garage provides convenient access to the home, as well as access to the basement through the bulkhead. Outside, the 12.66-acre property offers plenty of room to enjoy Vermont living with an outbuildings, above-ground pool, garden space, expansive lawn, blueberry bushes, and apple trees. One of the property's most inviting features is its setting beside Roaring Brook, adding the sights and sounds of flowing water to the peaceful surroundings. The location also offers convenient access to I-91, shopping, the library, banking, and area schools. With generous living spaces, ample acreage, and plenty of room to garden, gather, and enjoy the outdoors, this Barton property has much to offer.

Listed by Michelle McManus of Big Bear Real Estate

$
$
%
$/month over payments
Federal 30-year interest rate: 7.4% last updated on Oct 8, 2026
* All Figures are estimates. Check with your bank or proposed mortgage company for actual interest rates.
This product uses the FRED® API but is not endorsed or certified by the Federal Reserve Bank of St. Louis.

Virtual TourSave FavoriteSchedule TourAsk A QuestionMore Details

2016 Hinman Settler Road Derby VT 05829

Derby, VT2016 Hinman Settler Road

Price$349,000

Est. Mortgage: $/month

Pending

MLS Number 5103638

  • Residential Single Family
  • PricePerSqFt 227.21
  • Full Bath 1
  • Construction Existing
  • Bedrooms 3

Surrounded by more than 900 acres of wooded landscape, a tree farm, and the Derby Town Forest, this 6.3 acre property offers exceptional privacy while remaining just minutes from Newport and Derby amenities. The inviting main level welcomes you with a spacious kitchen featuring abundant cabinetry that flows seamlessly into the dining area, creating the perfect setting for everyday living and entertaining alike. The comfortable living room, primary bedroom with a walk-in closet and private half bath, plus two additional bedrooms complete the first floor. The expansive lower level presents endless opportunities to customize the space to fit your needs, whether you envision additional finished living quarters, an in-law suite with its own private exterior entrance, workshop, recreation area, or generous storage. Outside, enjoy the beautifully maintained grounds from the wrap-around deck overlooking the 18' x 48” above-ground pool, outdoor bar area, chicken coop, and private walking trails winding throughout the property. A 31'2" x 23' Three-Bay-Garage provides ample room for vehicles, equipment, and recreational toys. Additional highlights include direct ATV VASA trail access, high-speed Xfinity internet, drilled well, crushed stone driveway, and 100-amp electrical service. Located minutes away from the Newport Country Club, golf course, I-91, local schools, shopping, restaurants, and countless outdoor recreation opportunities, this property offers the ideal balance of peaceful country living, modern convenience, and the Northeast Kingdom lifestyle.

Listed by MyKayla Tanguay and Ryan Pronto of Jim Campbell Real Estate

$
$
%
$/month over payments
Federal 30-year interest rate: 7.4% last updated on Oct 8, 2026
* All Figures are estimates. Check with your bank or proposed mortgage company for actual interest rates.
This product uses the FRED® API but is not endorsed or certified by the Federal Reserve Bank of St. Louis.

Virtual TourSave FavoriteSchedule TourAsk A QuestionMore Details

171 Stone Crest Avenue Hartford VT 05001

Hartford, VT171 Stone Crest Avenue

Price$349,000

Est. Mortgage: $/month

MLS Number 5102132

  • Residential Single Family
  • PricePerSqFt 283.28
  • Full Bath 1
  • Construction Existing
  • Bedrooms 4

Check it out at the Open House - This Saturday 8/1 from 10a - 12p! Tucked away on a quiet dead end street, Stonecrest Avenue is one of Hartford's most desirable places to call home. Offering 4 bedrooms according to the town records, plus an additional bonus room, this home provides the flexibility you're looking for. Whether you need a home office, playroom, guest space, workout room, or hobby space, there's room to make it fit your lifestyle. A full bathroom serves the upstairs, while a 3/4 bath adds convenience for the lower level. Situated on a 0.4-acre lot with public water and sewer, the property offers a spacious rear deck overlooking the backyard, creating the perfect spot for summer cookouts, morning coffee, or simply unwinding after a long day. The yard provides plenty of room for gardening, outdoor games, or pets to enjoy. You'll also appreciate the oil furnace that's approximately five years old and the low maintenance durability of a standing seam metal roof. Location is one of this home's greatest strengths. Just minutes from downtown White River Junction and with easy access to Interstates 89 and 91, commuting throughout the Upper Valley is simple. Dartmouth Hitchcock Medical Center, Dartmouth College, and many of the region's largest employers are all within an easy drive. Hartford Middle and High School, the Co-op Food Stores, local restaurants, shopping, and parks are all close by, giving you the convenience of town amenities while enjoying the feel of a quiet neighborhood. Whether you're looking for your first home, more space for a growing household, or simply a property you can make your own over time, this home offers an outstanding opportunity in one of Hartford's most desirable locations. Homes on streets like Stonecrest don't become available often. Don't miss your chance to make this one yours!

Listed by Devin Josler of Black House Real Estate

$
$
%
$/month over payments
Federal 30-year interest rate: 7.4% last updated on Oct 8, 2026
* All Figures are estimates. Check with your bank or proposed mortgage company for actual interest rates.
This product uses the FRED® API but is not endorsed or certified by the Federal Reserve Bank of St. Louis.

Virtual TourSave FavoriteSchedule TourAsk A QuestionMore Details

343 Dublin Road Plymouth VT 05056

Plymouth, VT343 Dublin Road

Price$349,000

Est. Mortgage: $/month

Pending

MLS Number 5103940

  • Residential Single Family
  • PricePerSqFt 206.02
  • Full Bath 1
  • Address 343 Dublin Road
  • Construction Existing

Looking for something a little different from the cookie-cutter floor plan? This inviting 3-bedroom Plymouth home has a fun, flexible layout, warm Vermont character, and a location that puts both mountain and lake adventures close at hand. Step inside through the welcoming foyer to an open, eat-in kitchen with warm wood details and plenty of room for casual meals, aprs-ski snacks, and gathering after a day outdoors. The main level offers easy one-level living with a primary bedroom and private full ensuite bath, plus a separate 3/4 bath serving the rest of the home, a comfortable living room, and an adjacent family room with space to relax, entertain, work from home, or spread out. Upstairs is where the layout gets especially fun: two separate staircases lead to two private second-floor bedrooms. One staircase rises from the living room to one bedroom, while another off the kitchen leads to the third. It’s an unconventional arrangement in the best way, creating separation and privacy and giving this home a personality all its own. Outside, there’s even more to love. A generous lawn, established garden areas, and colorful perennial plantings create a beautiful Vermont setting. Gardeners will appreciate the dedicated space for growing flowers, herbs, and vegetables, whether you dream of summer tomatoes, fresh-cut bouquets, or simply spending an afternoon with your hands in the soil. There are also inviting outdoor spaces for grilling, morning coffee, or relaxing after a day of adventure. And adventure is close by! Jackson Gore at Okemo Mountain is approximately four miles away, while beautiful Echo Lake is within about a half-mile for swimming, fishing, canoeing, kayaking, and winter recreation. Whether you’re looking for a ski getaway, a year-round home, or a comfortable place to live and work locally, this Plymouth property offers character, flexibility, gardens, and four-season fun in a location that’s hard to beat

Listed by Eric Johnston of Four Seasons Sotheby's Int'l Realty

$
$
%
$/month over payments
Federal 30-year interest rate: 7.4% last updated on Oct 8, 2026
* All Figures are estimates. Check with your bank or proposed mortgage company for actual interest rates.
This product uses the FRED® API but is not endorsed or certified by the Federal Reserve Bank of St. Louis.

Virtual TourSave FavoriteSchedule TourAsk A QuestionMore Details
32B Snow Tree Lane Dover VT 05356

MLS Number 5051836

  • Condo
  • PricePerSqFt 337.2
  • Square Feet 1,035
  • Bedrooms 2
  • New Contruction Existing

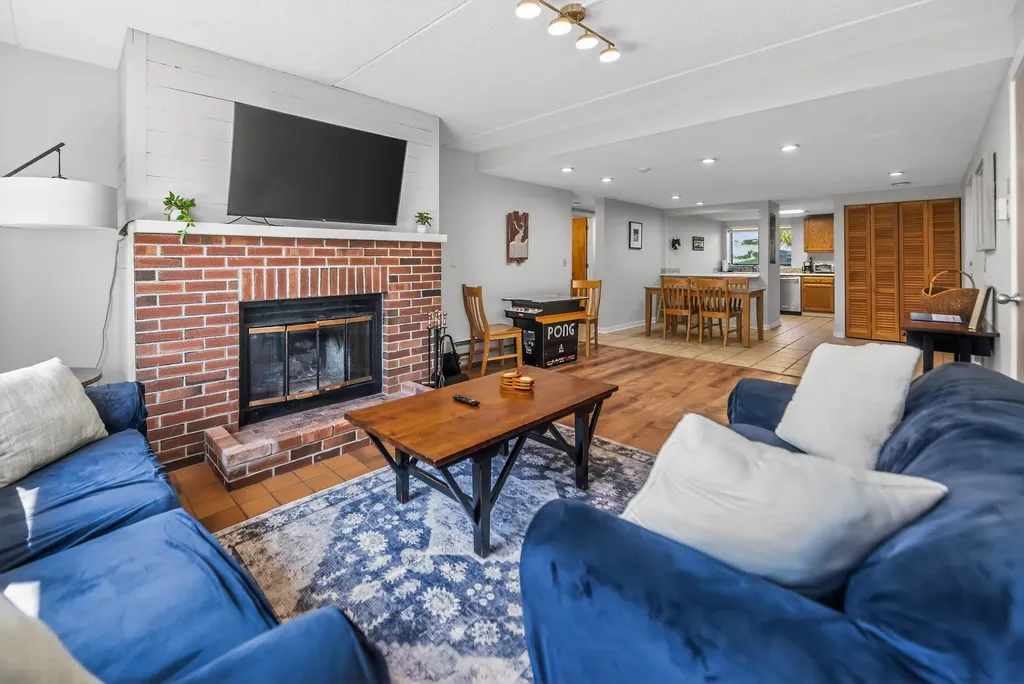
Owner open to offers. This nicely updated two bedroom, two bath Snowtree unit is located at the base of the Mount Snow ski resort. There is shuttle service to and from the mountain, easy access by way of a foot bridge through the community, and the unit looks west with views of gorgeous sunsets, down the valley, and winter views of the slopes of the mountain, so that you can check the conditions from your window in the morning, and watch the fireworks from your living room at night. This open concept condo features tremendous natural light throughout, a large living space with wood burning fireplace, brick hearth, kitchen with breakfast bar, primary suite with direct views, guest suite with full bath and plenty of room for overflow sleeping, a dining area, tiled mudroom entry, laundry room, owner lockable closet, and covered deck overlooking the winter ski trail view. The unit also offers a ski locker in the building, club house with outdoor pool and indoor hot tub, building maintenance, snow removal, shuttle to and from the base area, and more. Thanks to on site management this condo affords plenty of downtime, not upkeep. Special assessment is for siding.

Listed by Adam Palmiter of Berkley & Veller Greenwood/Dover

$
$
%
$/month over payments
Federal 30-year interest rate: 7.4% last updated on Oct 8, 2026
* All Figures are estimates. Check with your bank or proposed mortgage company for actual interest rates.
This product uses the FRED® API but is not endorsed or certified by the Federal Reserve Bank of St. Louis.

Save FavoriteSchedule TourAsk A QuestionMore Details
52A Suntec Loop Dover VT 05356

Dover, VT52A Suntec Loop

Price$349,000

Est. Mortgage: $/month

MLS Number 5072970

  • Condo
  • PricePerSqFt 197.4
  • Square Feet 1,768
  • Bedrooms 3
  • New Contruction Existing

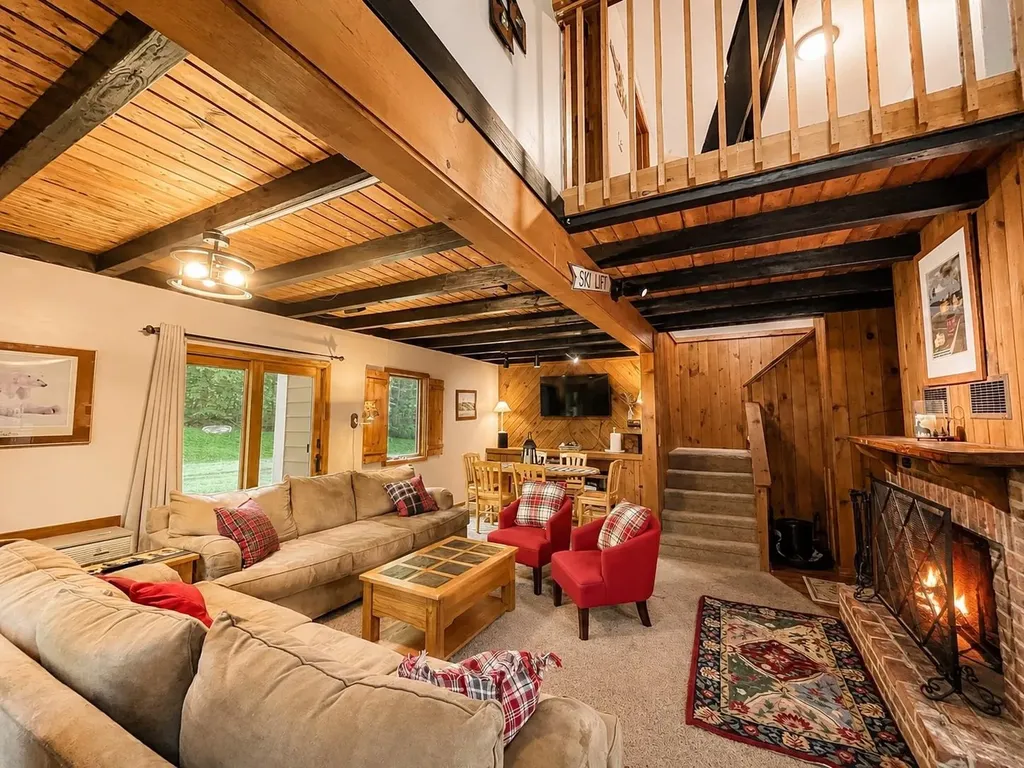
Brand NEW building exterior, windows, doors! This beautifully maintained, bright & spacious 3 bedroom, 3 bath, plus loft townhome, offers the perfect blend of space, comfort, and convenience just minutes from Mount Snow's main base lodge, Carinthia Lodge, and the Hermitage Club. This home features three large bedrooms with high ceilings, a versatile loft, and open concept layout, providing plenty of room for family and friends. Start your mornings over coffee in the sunroom. After a day on the slopes, soothe tired muscles in your personal sauna or cozy up by the wood burning fireplace for a game night. Situated at the top of the complex, this unit offers first pick-up/drop-off on the MOOver Shuttle to Mount Snow and local amenities. Sliders from the dining room and sunroom lead directly to the deck and front yard, offering easy indoor/outdoor living and enjoyment. Community amenities include a heated outdoor pool, tennis court, and access to the Valley Trail, perfect for hiking, biking, and snowmobile access. The HOA fee covers exterior maintenance, trash, water, landscaping, snow removal, firewood, and recreational facilities, making ownership stress-free. Whether you're looking for a year round retreat or a mountain getaway, this townhome is a must see.

Listed by Prema Fitzpatrick of Real Broker LLC

$
$
%
$/month over payments
Federal 30-year interest rate: 7.4% last updated on Oct 8, 2026
* All Figures are estimates. Check with your bank or proposed mortgage company for actual interest rates.
This product uses the FRED® API but is not endorsed or certified by the Federal Reserve Bank of St. Louis.

Virtual TourSave FavoriteSchedule TourAsk A QuestionMore Details

96 Stagecoach Drive Newport City VT 05855

Newport City, VT96 Stagecoach Drive

Price$349,000

Est. Mortgage: $/month

MLS Number 5092013

  • Residential Single Family
  • PricePerSqFt 191.55
  • Full Bath 1
  • Address 96 Stagecoach Drive
  • Construction Existing

Location, Location, Location! You have heard it before but listen closely this time. Situated at the Bluffs this property provides easy access to the walking and biking trails, much of which follows the scenic lakeshore, along the rolling meadows, woodlands. You'll also appreciate the convenient so near the hospital, public beach, and shopping. Found on 96 Stagecoach Drive, this spacious chalet offers a generous floor plan, three bedrooms, three baths, and a two-car attached garage. From the Eat-In kitchen step outside onto the newly constructed deck perfect for grilling, sharing stories with friends, or enjoying a peaceful evening outdoors. The beautifully landscaped grounds feature mature shade trees and a large, private backyard with plenty of room to play, garden, entertain, or simply relax. Living in Newport means enjoying an exceptional four-season lifestyle. From sailing, boating, fishing, and swimming in the summer to vibrant community events, live music, art galleries, restaurants, lakeside parks, and hometown ball games, there is always something to do. Enjoy golf at the Country Club, breathtaking fall foliage reflected on the lake, the annual Chili Cook-Off, and winter activities including cross-country skiing, downhill skiing at Jay Peak, snowmobiling on the VAST trail system, and ice fishing. Spring brings the excitement of Ice-Out and Vermont's famous maple sugaring season. Inside the home, you'll find additional flexible living space, including a main level office, laundry room, and convenient garage entry. The walkout daylight lower level offers two nearly finished bonus rooms ideal for a family room, movie room, hobby space, home gym, or additional storage. Whether you're new to the Northeast Kingdom or already know its charm, this property offers an outstanding opportunity to enjoy everything the area has to offer. Book to Look!

Listed by Sharon Faust of Big Bear Real Estate

$
$
%
$/month over payments
Federal 30-year interest rate: 7.4% last updated on Oct 8, 2026
* All Figures are estimates. Check with your bank or proposed mortgage company for actual interest rates.
This product uses the FRED® API but is not endorsed or certified by the Federal Reserve Bank of St. Louis.

Virtual TourSave FavoriteSchedule TourAsk A QuestionMore Details

76 Upper Cherry Street Hardwick VT 05843

Hardwick, VT76 Upper Cherry Street

Price$349,000

Est. Mortgage: $/month

Active With Contract

MLS Number 5109398

  • Residential Single Family
  • PricePerSqFt 192.29
  • Full Bath 1
  • Construction Existing
  • Bedrooms 3

Beautifully renovated while preserving its distinctive character, this Victorian Gambrel-style home blends original craftsmanship with modern comfort. Beautiful woodwork, built-in cabinetry, a classic pocket door, hardwood floors on both levels, and a decorative banister reflect the home's history, while extensive improvements provide peace of mind. The spacious kitchen is designed for those who love to cook and entertain. Granite countertops, KraftMaid cabinetry with soft-close doors and drawers, a butcher block island, KitchenAid double ovens and five-burner cooktop, a Kenmore Elite side-by-side refrigerator and freezer, and an LG dishwasher create a functional gathering space. Sliding doors open directly to the backyard for easy outdoor entertaining. A welcoming foyer opens to the formal dining room, living room, and a versatile study with a bay window that could serve as a first-floor bedroom or home office. The expanded family room offers additional living space and direct access to the attached one-car garage. A renovated laundry room with front-load LG washer and dryer and a quarter bath completes the main level. Upstairs are three bedrooms and a refreshed full bathroom, with hardwood flooring continuing throughout. Improvements completed since 2014 include expanding the kitchen by enclosing the side porch, enclosing and insulating the rear living area, updated plumbing and electrical in the renovated spaces, and a 200-amp electrical service. All windows were replaced in 2015, a new roof was installed in 2019, and a whole-house propane heating system was added in November 2025. Outside, enjoy the recently replaced front porch, a gravel patio with fire pit, and a generous backyard with room for gardening, recreation, and gatherings. Located on a paved village street with town water and sewer, the home is convenient to village amenities and ready for its next chapter.

Listed by Karen Whitcomb of Coldwell Banker Carlson Real Estate

$
$
%
$/month over payments
Federal 30-year interest rate: 7.4% last updated on Oct 8, 2026
* All Figures are estimates. Check with your bank or proposed mortgage company for actual interest rates.
This product uses the FRED® API but is not endorsed or certified by the Federal Reserve Bank of St. Louis.

Virtual TourSave FavoriteSchedule TourAsk A QuestionMore Details

2068 South Wardsboro Road Wardsboro VT 05355

MLS Number 5106215

  • Residential Single Family
  • PricePerSqFt 217.04
  • Full Bath 1
  • Construction Existing
  • Bedrooms 4

Charming cabin just outside the village of Wardsboro in Southern Vermont. This home away from home is being offered for sale for the first time by the original owners that built it. Up a private drive with easy access off a paved road sits this rustic retreat, overlooking a river and short range mountain view across the way. The home has a large open concept living space with the exposed log joinery throughout, an updated kitchen and spacious dining area, stone fireplace and hearth, full bath and laundry, 4 upstairs woodsy guest bedrooms, a large covered porch as well as a screened in porch area, walkway to a private gazebo for further outdoor enjoyment, additional owners storage shed, 2 car detached garage with workshop, wood shed, and more. The septic was recently updated. A tremendous opportunity for someone looking for a home with easy access but not a lot of space to maintain.

Listed by Adam Palmiter of Berkley & Veller Greenwood/Dover

$
$
%
$/month over payments
Federal 30-year interest rate: 7.4% last updated on Oct 8, 2026
* All Figures are estimates. Check with your bank or proposed mortgage company for actual interest rates.
This product uses the FRED® API but is not endorsed or certified by the Federal Reserve Bank of St. Louis.

Save FavoriteSchedule TourAsk A QuestionMore Details

Broker Reciprocity 

Copyright 2026 PrimeMLS, Inc. All rights reserved. This information is deemed reliable, but not guaranteed. The data relating to real estate displayed on this display comes in part from the IDX Program of PrimeMLS. The information being provided is for consumers’ personal, non-commercial use and may not be used for any purpose other than to identify prospective properties consumers may be interested in purchasing. Data last updated October 10, 2026 12:53 PM UTC
