

Find your new home.

Sign Up Today!

Get fresh listings via email, save your favorite listings, match with similar properties, and unlock additional property info.

Create Your Account

Do not fill in this field:

Already have an account? Log in

and narrow your search. If you have fewer than 200 results, you can save your search.

Under 500k

r=1237-1248
353 Northview Court Williston VT 05495

Williston, VT353 Northview Court

Price$350,000

Est. Mortgage: $/month

MLS Number 5111654

  • Condo
  • PricePerSqFt 307.29
  • Square Feet 1,139
  • Bedrooms 2
  • New Contruction Existing

Welcome to 353 Northview Court, a well-loved 2-bedroom, 1.5-bath townhouse offering comfortable, low-maintenance living with a surprisingly private outdoor setting. One of the highlights of this home is the patio, where a scenic backdrop and added privacy create a peaceful spot for morning coffee, outdoor dining, entertaining, or simply unwinding at the end of the day. Inside, recent updates provide a fresh start, including freshly painted ceilings with the former popcorn texture removed for a cleaner, more updated look, along with freshly cleaned carpets. The main level features a comfortable living area, dining space, kitchen, and convenient half bath. Upstairs are two comfortably sized bedrooms, a full bathroom, and the added convenience of second-floor laundry keeping everyday living simple and functional. Lovingly enjoyed over the years and ready for its next chapter, this home offers the opportunity for a new owner to add their own style and finishing touches. With its scenic views, private patio setting, practical floor plan, and convenient location, 353 Northview Court is ready to welcome its new owner.

Listed by Darcy Handy of RE/MAX North Professionals

$
$
%
$/month over payments
Federal 30-year interest rate: 7.4% last updated on Oct 8, 2026
* All Figures are estimates. Check with your bank or proposed mortgage company for actual interest rates.
This product uses the FRED® API but is not endorsed or certified by the Federal Reserve Bank of St. Louis.

Virtual TourSave FavoriteSchedule TourAsk A QuestionMore Details

1190 Long Hill Road Woodstock VT 05071

Woodstock, VT1190 Long Hill Road

Price$350,000

Est. Mortgage: $/month

MLS Number 5113625

  • Mobile
  • PricePerSqFt 652.99
  • Area VT-Windsor
  • Listing Agent Name Tara Reeves
  • Address 1190 Long Hill Road

A rare opportunity to own 11.58 private acres in S. Woodstock, ideally situated in one of Vermont’s most sought-after rural settings. With an existing driveway, well, electric service, septic system, and a modest mobile home already in place, this property offers the infrastructure and flexibility to enjoy the land now while considering its future potential. The land is the true centerpiece. Wooded acreage, natural clearings, gentle slopes, and a peaceful country setting create an ideal backdrop for a Vermont getaway, recreational property, hunting retreat, equestrian use, or future building site. The existing 536-square-foot, 1-bed, 1-bath mobile home provides a simple place to stay while enjoying everything the property and surrounding area have to offer. For equestrian enthusiasts, the location is especially compelling. The property is within approximately two miles of the Green Mountain Horse Association (GMHA) and sits directly along the GMHA Paul Kendall Trail, providing an exceptional connection to one of Vermont’s premier equestrian communities and trail networks. The surrounding area is renowned for its horse farms, riding trails, open countryside, and beautiful back roads. The property is also well positioned for the quintessential Vermont second-home lifestyle, with Killington Resort, Saskadena Six, Billings Farm & Museum, Woodstock, and South Woodstock all within easy reach. Enjoy skiing, hiking, horseback riding, cycling, farm visits, fine dining, and the timeless character of the Woodstock area, then return to your own private acreage. From 1985 through 2020, a family of four occupied a three-bedroom home and used the existing septic system without reported issues. The seller has also completed a soil evaluation and septic inspection, with both reports available in the attached documents. Lastly, the seller would be willing to discuss removal of the mobile home if it is not needed by the new buyer. Schedule a private tour today!

Listed by Tara Reeves of Vermont Real Estate Company

$
$
%
$/month over payments
Federal 30-year interest rate: 7.4% last updated on Oct 8, 2026
* All Figures are estimates. Check with your bank or proposed mortgage company for actual interest rates.
This product uses the FRED® API but is not endorsed or certified by the Federal Reserve Bank of St. Louis.

Virtual TourSave FavoriteSchedule TourAsk A QuestionMore Details

76 Onward Street Barre City VT 05641

Barre City, VT76 Onward Street

Price$350,000

Est. Mortgage: $/month

Open House

MLS Number 5113292

  • Residential Single Family
  • Next Open House: Sun 10/11 12:00 pm. to 2:00 pm.
  • PricePerSqFt 250
  • Full Bath 1
  • Address 76 Onward Street

**Open House Sunday October 11th, 11a-1p** Easy one level living meets comfort and convenience in this beautifully situated 3-bedroom, 2-bath home! Set on a spacious half-acre lot in a sought-after neighborhood, this inviting property offers an open floor plan, abundant natural light, and lovely hillside and city views. The heart of the home is the bright, welcoming eat-in kitchen, featuring granite countertops, a generous center island perfect for meal preparation and entertaining, and plenty of room to gather next to the cozy propane stove. The open living and dining areas create an easy flow throughout the main living space, while large vinyl windows fill the home with natural light. The primary bedroom offers a private en suite bath, while two additional bedrooms provide flexibility for family, guests, or a home office. First-floor laundry adds to the home's effortless functionality. Outside, enjoy the generous half-acre lot with a portion of the backyard enclosed with a black-clad chain-link fence, creating a practical space for pets, gardening, or outdoor enjoyment from the beautiful back deck with powered awning. A well-maintained storage shed provides excellent additional space for tools, lawn equipment, and more. Conveniently located in a desirable neighborhood close to everyday amenities, this is a wonderful opportunity for those seeking a comfortable, light-filled home with space both inside and out. A welcoming home, a great lot, and the ease of one-level living - this one is ready to enjoy. **Open House this Sunday, 10/11 12-2**

Listed by Kate Root of Green Light Real Estate - Barre

$
$
%
$/month over payments
Federal 30-year interest rate: 7.4% last updated on Oct 8, 2026
* All Figures are estimates. Check with your bank or proposed mortgage company for actual interest rates.
This product uses the FRED® API but is not endorsed or certified by the Federal Reserve Bank of St. Louis.

Save FavoriteSchedule TourAsk A QuestionMore Details

1190 Long Hill Road Woodstock VT 05071

Woodstock, VT1190 Long Hill Road

Price$350,000

Est. Mortgage: $/month

MLS Number 5113624

  • Land
  • PricePerSqFt 30224.53
  • Address 1190 Long Hill Road
  • Acreage 11.58
  • Area VT-Windsor

A rare opportunity to own 11.58 private acres in S. Woodstock, ideally situated in one of Vermont’s most sought-after rural settings. With an existing driveway, well, electric service, septic system, and a modest mobile home already in place, this property offers the infrastructure and flexibility to enjoy the land now while considering its future potential. The land is the true centerpiece. Wooded acreage, natural clearings, gentle slopes, and a peaceful country setting create an ideal backdrop for a Vermont getaway, recreational property, hunting retreat, equestrian use, or future building site. The existing 536-square-foot, 1-bed, 1-bath mobile home provides a simple place to stay while enjoying everything the property and surrounding area have to offer. For equestrian enthusiasts, the location is especially compelling. The property is within approximately two miles of the Green Mountain Horse Association (GMHA) and sits directly along the GMHA Paul Kendall Trail, providing an exceptional connection to one of Vermont’s premier equestrian communities and trail networks. The surrounding area is renowned for its horse farms, riding trails, open countryside, and beautiful back roads. The property is also well positioned for the quintessential Vermont second-home lifestyle, with Killington Resort, Saskadena Six, Billings Farm & Museum, Woodstock, and South Woodstock all within easy reach. Enjoy skiing, hiking, horseback riding, cycling, farm visits, fine dining, and the timeless character of the Woodstock area all while returning to your own private acreage. From 1985 through 2020, a three-bedroom home occupied by a family of four utilized the existing septic system without reported issues. The seller has also completed a soil evaluation and septic inspection, with both reports available in the attached documents. Lastly, the seller would be willing to discuss removal of the mobile home if it is not needed by the new buyer. Schedule a private tour today!

Listed by Tara Reeves of Vermont Real Estate Company

$
$
%
$/month over payments
Federal 30-year interest rate: 7.4% last updated on Oct 8, 2026
* All Figures are estimates. Check with your bank or proposed mortgage company for actual interest rates.
This product uses the FRED® API but is not endorsed or certified by the Federal Reserve Bank of St. Louis.

Virtual TourSave FavoriteSchedule TourAsk A QuestionMore Details

494 Eastman Road Sharon VT 05065

Sharon, VT494 Eastman Road

Price$350,000

Est. Mortgage: $/month

MLS Number 5110125

  • Residential Single Family
  • PricePerSqFt 206.86
  • Full Bath 1
  • Address 494 Eastman Road
  • Construction Existing

At this price the home is a steal. Don't wait folks! This Sharon Vermont home has been renewed by its current owner with many thoughtful updates including hardwood floors, remodeled bathrooms, and a new heating system and oil tank since purchasing to name a few. There are still a few updates that can be made but the home is move in ready and is eager to house the next occupants. There are seasonal westerly views once the autumn leaves fall from their branches but since it appears you have control of the trees, a year round view may be possible. And let me tell you, it's spectacular with the setting sun backdropped against the valley and mountain setting. Did I say sun? Part of what this owner loved about this home was how much natural light it gets! Three large bedrooms await slumbering heads. Open kitchen to dining or kitchen to living if you desire seems great for entertaining. The exterior deck, with a little additional support, is great for entertaining and provides access to the back and side yards. Is this the one for you?

Listed by Leila Tarantelli of KW Coastal and Lakes & Mountains Realty/Hanover

$
$
%
$/month over payments
Federal 30-year interest rate: 7.4% last updated on Oct 8, 2026
* All Figures are estimates. Check with your bank or proposed mortgage company for actual interest rates.
This product uses the FRED® API but is not endorsed or certified by the Federal Reserve Bank of St. Louis.

Save FavoriteSchedule TourAsk A QuestionMore Details

1001 Vt Route 65 Brookfield VT 05036

Brookfield, VT1001 Vt Route 65

Price$350,000

Est. Mortgage: $/month

Active With Contract

MLS Number 5079958

  • Residential Single Family
  • PricePerSqFt 324.07
  • Address 1001 Vt Route 65
  • Construction Existing
  • Bedrooms 3

**REDUCED!!** New, new, new! Originally started as a 2018 build but never completed, this home has been expertly finished and thoughtfully elevated by its current owners resulting in a property that exceeds expectations at every turn. What appears to be a modest exterior open into a surprisingly spacious and well-designed interior, where every inch of space has been maximized with intention, comfort, and style. The main level features a desirable first-floor primary bedroom and a versatile full bath that can function as either a private ensuite or a guest bath, offering flexibility for a variety of living arrangements. First floor laundry and thoughtful upgrades, including a heated towel rack, add a touch of everyday luxury. The well-appointed kitchen flows seamlessly into the open-concept dining and living areas, creating a bright and welcoming space ideal for both daily living and entertaining. Step through the sliding glass doors onto the expansive rear deck overlooking Sunset Brook just beyond the property line, an inviting setting for morning coffee, evening relaxation, or hosting gatherings with friends and family. Upstairs, you’ll find two additional bedrooms, a convenient half bath, and bonus storage spaces. The walkout lower level adds even more versatility, featuring a comfortable media or recreation room, additional storage, and access that lends itself well to covered parking or flexible use. A new Presby septic system and EC Fiber, fiber optic internet already installed! Also inquire about the home being offered fully furnished and professionally staged, which presents an exceptional turnkey opportunity for investors, short-term or long-term rental potential, second-home buyers, or anyone seeking a seamless move-in experience for additional cost. Deceptively spacious, thoughtfully finished, and ready to enjoy...this is a property you won’t want to miss!

Listed by Eric Kenyon of Rural Vermont Real Estate

$
$
%
$/month over payments
Federal 30-year interest rate: 7.4% last updated on Oct 8, 2026
* All Figures are estimates. Check with your bank or proposed mortgage company for actual interest rates.
This product uses the FRED® API but is not endorsed or certified by the Federal Reserve Bank of St. Louis.

Virtual TourSave FavoriteSchedule TourAsk A QuestionMore Details

123 Hillcrest Terrace Hartford VT 05001

Hartford, VT123 Hillcrest Terrace

Price$350,000

Est. Mortgage: $/month

MLS Number 5111526

  • Residential Single Family
  • PricePerSqFt 163.86
  • Full Bath 2
  • Construction Existing
  • Bedrooms 4

Fully Updated Electric? Check! Updated Bathrooms? Check!, Newer Furnace and Hot Water Heater? Check! Mostly Newer Windows? Check! Multifamily potential? Check! Does the home still need some work? Sure, but it is move in ready with amazing charm and dazzling sunlight! The property is a perfect start for someone looking to get into Downtown White River Junction for less than a pot of gold. You can put your finishing touches on 1 of the bedrooms. You can refinish the floors if patina isn't your jibe. You can remodel the kitchen if you're all about coming into the 21st Century but it's so dang adorable the way it is. Compact yard space for ease of maintenance. Ample parking for you and yours. Walkable to everything that the quaint downtown of WRJ has to offer. And on a neighborhood road that has little traffic mostly from the 5 homes that sit above this lot. See you soon!

Listed by Leila Tarantelli of KW Coastal and Lakes & Mountains Realty/Hanover

$
$
%
$/month over payments
Federal 30-year interest rate: 7.4% last updated on Oct 8, 2026
* All Figures are estimates. Check with your bank or proposed mortgage company for actual interest rates.
This product uses the FRED® API but is not endorsed or certified by the Federal Reserve Bank of St. Louis.

Save FavoriteSchedule TourAsk A QuestionMore Details

11 East Washington Street Rutland City VT 05701

MLS Number 5113007

  • Residential Single Family
  • PricePerSqFt 180.79
  • Full Bath 1
  • Construction Existing
  • Bedrooms 3

Two homes in one, or one home that works as hard as you do. This classic colonial offers rare flexibility for the buyer who wants to live and work under one roof, or for co-buyers ready to stop renting and start building equity together. The second floor is a complete living space with its own kitchen, in-unit washer and dryer, and a full walk-up attic for generous storage. It's served by three staircases: a private rear exterior entrance, a rear interior stair, and the front foyer staircase, so you can live together or keep things separate. The main level opens with a spacious foyer and offers a living room, dining room, pantry, a 3/4 bath, a convenient half bath off the foyer, and a bedroom with its own private deck and separate pull-down attic storage. A former kitchen is ready to become a studio, office suite, or restored kitchen. A beautiful covered wraparound deck links the front and side entrances, giving clients or guests a welcoming approach. Outside, enjoy a generous, partially fenced backyard and a multi-car garage with room for vehicles, equipment, or inventory. Home business, house hack, shared ownership, or multi-generational living, this property adapts to your plans. Schedule your showing today.

Listed by Susan Bishop of Four Seasons Sotheby's Int'l Realty

$
$
%
$/month over payments
Federal 30-year interest rate: 7.4% last updated on Oct 8, 2026
* All Figures are estimates. Check with your bank or proposed mortgage company for actual interest rates.
This product uses the FRED® API but is not endorsed or certified by the Federal Reserve Bank of St. Louis.

Virtual TourSave FavoriteSchedule TourAsk A QuestionMore Details

8913 County Road Calais VT 05648

Calais, VT8913 County Road

Price$350,000

Est. Mortgage: $/month

MLS Number 5090025

  • Residential Single Family
  • PricePerSqFt 238.91
  • Full Bath 1
  • Address 8913 County Road
  • Construction Existing

1850 Farmhouse Cape on 2 acres just a mile from Maple Corner. Substantial improvements include newly refinished floors, upgraded insulation, a standing seam roof, updated wiring and circuit breaker boxes, a 4 year old super efficient Buderus boiler, newer compression tank and electric water heater, and a new gravity fed mound septic system. Historic features include some wide plank flooring, original softwood and hardwood flooring, and some open beams. A mantle stands in the living room where a long-ago fireplace heated the house. Some vintage lighting and doors remain. Large, open, sun filled kitchen with stainless appliances adjacent to dining room with built-ins. Handy first-floor laundry room and remodeled first floor bath. Enclosed porch with lots of windows to let the sun shine in. Many replacement windows include Anderson Silverline Low-E windows on the second floor. CV Fiber and battery back up for home office needs. Attached garage alongside a carport features ample storage space and direct entry into home. Outside, discover a sugarhouse and detached tool shed, well-established maple trees, lilacs, peonies, rhododendrons, and an old apple tree that still produces. The 2-acre site has both open and wooded areas to explore and room for more gardens and wildlife habitat. One mile from Maple Corner Community Store, the Whammy Bar, and Curtis Pond, yet just 15 minutes to Montpelier. U-32 School System. Seller offering $6,000 back at closing to go towards any further upgrades a buyer chooses.

Listed by Janel Johnson of Coldwell Banker Hickok & Boardman / E. Montpelier

$
$
%
$/month over payments
Federal 30-year interest rate: 7.4% last updated on Oct 8, 2026
* All Figures are estimates. Check with your bank or proposed mortgage company for actual interest rates.
This product uses the FRED® API but is not endorsed or certified by the Federal Reserve Bank of St. Louis.

Save FavoriteSchedule TourAsk A QuestionMore Details

85 Carleton Boulevard East Montpelier VT 05651

MLS Number 5106144

  • Residential Single Family
  • PricePerSqFt 223.15
  • Full Bath 1
  • Construction Existing
  • Bedrooms 2

Live here, work here, or enjoy the flexibility to do both! Welcome to 85 Carleton Boulevard in East Montpelier, a unique mixed use commercial and residential property offering space, versatility, and opportunity on approximately 1.33 acres. The main level features three bedrooms, one and a half baths, a spacious kitchen with abundant cabinetry, beautiful wide plank wood floors in the dining area, and a comfortable living room with built ins and a fireplace. A convenient mudroom connects the attached garage to the kitchen and includes the laundry, allowing for true one level everyday living. An additional office with its own separate entrance creates an ideal setup for working from home or exploring permitted business uses without disrupting the residential portion of the home. Need even more room? The basement offers a spacious family room plus two bonus rooms, providing plenty of flexibility for hobbies, recreation, storage, guests, or additional workspace. Outside, enjoy a spacious 1.33 acre lot with a deck, storage shed, generous lawn, and an expansive paved area offering an impressive amount of parking. The property is served by a public water system and private septic. Formerly the location of Blake & Loso car sales, the property offers an interesting history along with excellent visibility and convenient access. Whether you are searching for a two bedroom home, one additional room used for office with separate entrance, and room to spread out, a property that can accommodate your work life, or a location where home and business can come together, 85 Carleton Boulevard is anything but ordinary. Bring your ideas and imagine the possibilities! 2025 appraisal available, as well as seller property inspection, and invoices for work completed. Being sold AS IS.

Listed by Leslie Drown of Leslie Drown Real Estate LLC

$
$
%
$/month over payments
Federal 30-year interest rate: 7.4% last updated on Oct 8, 2026
* All Figures are estimates. Check with your bank or proposed mortgage company for actual interest rates.
This product uses the FRED® API but is not endorsed or certified by the Federal Reserve Bank of St. Louis.

Virtual TourSave FavoriteSchedule TourAsk A QuestionMore Details
7 Royce Street Rutland City VT 05701

Rutland City, VT7 Royce Street

Price$349,900

Est. Mortgage: $/month

Pending

MLS Number 5080120

  • Residential Single Family
  • PricePerSqFt 130.61
  • Full Bath 2
  • Address 7 Royce Street
  • Construction Existing


Discover space, character, and modern convenience in this beautifully renovated and meticulously maintained Victorian farmhouse style home. Offering 2,679 square feet of living space, this expansive two-story residence features five generously sized bedrooms and two full bathrooms, ideal for a variety of living arrangements. A welcoming entry foyer showcases the home's original staircase and timeless charm. The spacious living and dining rooms are filled with natural light, creating a warm and inviting setting for everyday living and entertaining. At the center of the home is a thoughtfully updated kitchen (2022) featuring white cabinetry, solid surface countertops, and stainless steel appliances. The main level also includes a bedroom, full bath, office, and an oversized mudroom with convenient rear entry. Upstairs, you'll find four additional bedrooms, a full bath, a centrally located family room, and a second office, along with a separate second-floor entrance accessed by a covered exterior stairway-offering added flexibility. Recent improvements completed in 2022 include updated bathrooms, fresh interior paint, new carpeting, luxury vinyl plank flooring, and a new furnace with upgraded mechanicals. With low-maintenance vinyl siding, replacement windows, a dedicated Generac backup generator, and pride of ownership throughout, this home is truly move-in ready. Set on a pleasant, tree lined street with ample off-street parking, the property offers easy access to local schools, shopping, dining, and community amenities, as well as year-round recreational opportunities just a short drive away, including the world-class Killington-Pico Resort. Combining generous space, thoughtful updates, and convenient Rutland City location, this home is a standout opportunity. Enjoy the virtual property tour with floor plan and photographs.

Listed by Wendy Pallotta of Four Seasons Sotheby's Int'l Realty

$
$
%
$/month over payments
Federal 30-year interest rate: 7.4% last updated on Oct 8, 2026
* All Figures are estimates. Check with your bank or proposed mortgage company for actual interest rates.
This product uses the FRED® API but is not endorsed or certified by the Federal Reserve Bank of St. Louis.

Virtual TourSave FavoriteSchedule TourAsk A QuestionMore Details
107 Coderre Road Irasburg VT 05845

Irasburg, VT107 Coderre Road

Price$349,900

Est. Mortgage: $/month

MLS Number 5077894

  • Residential Single Family
  • PricePerSqFt 291.58
  • Full Bath 1
  • Address 107 Coderre Road
  • Construction Existing

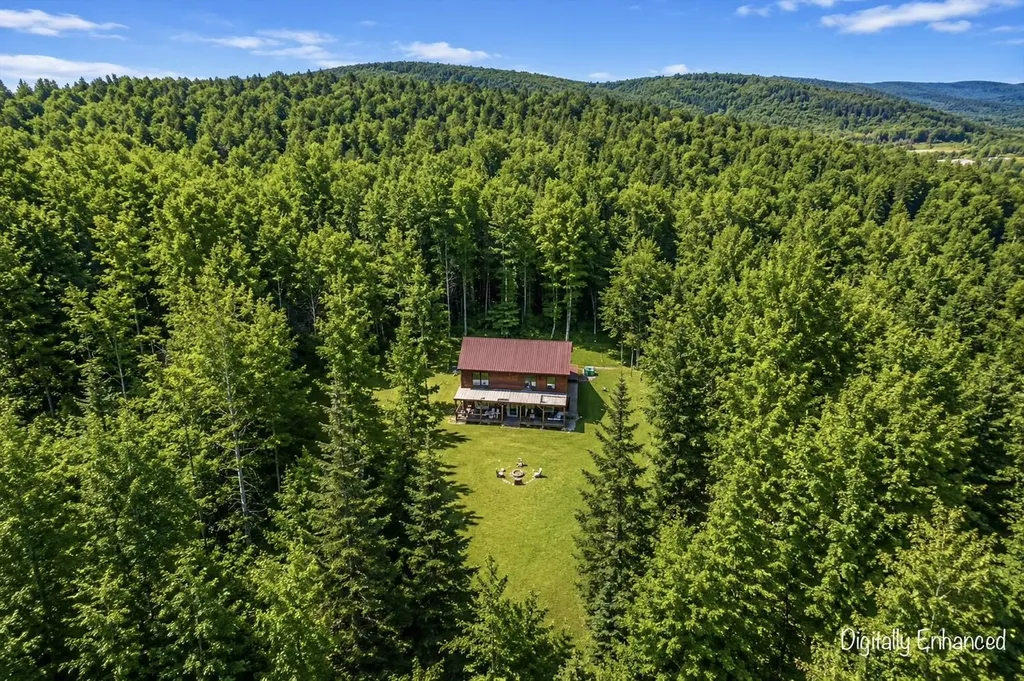
Nestled on 5 scenic acres in the heart of Vermont's Northeast Kingdom, this 3-bedroom, 3-bath home offers the perfect blend of privacy, comfort, and versatility in a setting that truly captures the beauty of the region. Surrounded by nature with a peaceful, country feel, yet still within reach of local amenities, this property delivers that ideal balance so many are searching for. Step inside to find a warm and inviting interior with a functional layout, generous living spaces, and an abundance of natural light throughout. Whether you're hosting gatherings or enjoying a quiet evening at home, there's plenty of room to make it your own. What truly sets this property apart is the incredible flexibility it offers. The lower level is already plumbed for a kitchen ~ with a propane connection already in place ~ with an additional bathroom and laundry room, creating an ideal opportunity for a second living space. Perfect for multi-generational living, an in-law suite, guest quarters, or even potential rental income, the groundwork has already been thoughtfully put in place. Outside, the 5-acre parcel provides ample space to explore, garden, or simply unwind and take in the peaceful surroundings. Imagine morning coffee with birdsong, crisp mountain air, and evenings under the stars…this is Vermont living at its finest. Conveniently located within easy driving distance to Lake Willoughby, known for its crystal-clear waters and breathtaking mountain views, as well as nearby outdoor recreation including hiking, boating, and year-round adventure. You're also within reach of local shops, dining, and all that the Northeast Kingdom has to offer. A rare opportunity to own a property that not only feels like home, but grows with you ~ offering space, flexibility, and that unmistakable Vermont charm. This property simply must be seen!

Listed by Mona Branon Lemieux of CENTURY 21 North East

$
$
%
$/month over payments
Federal 30-year interest rate: 7.4% last updated on Oct 8, 2026
* All Figures are estimates. Check with your bank or proposed mortgage company for actual interest rates.
This product uses the FRED® API but is not endorsed or certified by the Federal Reserve Bank of St. Louis.

Virtual TourSave FavoriteSchedule TourAsk A QuestionMore Details

Broker Reciprocity 

Copyright 2026 PrimeMLS, Inc. All rights reserved. This information is deemed reliable, but not guaranteed. The data relating to real estate displayed on this display comes in part from the IDX Program of PrimeMLS. The information being provided is for consumers’ personal, non-commercial use and may not be used for any purpose other than to identify prospective properties consumers may be interested in purchasing. Data last updated October 10, 2026 10:08 AM UTC
