Find your new home.

Sign Up Today!

Get fresh listings via email, save your favorite listings, match with similar properties, and unlock additional property info.

Create Your Account

Do not fill in this field:

Already have an account? Log in

and narrow your search. If you have fewer than 200 results, you can save your search.

Under 500k

r=1225-1236
2283 Jersey Street South Addison VT 05491

Addison, VT2283 Jersey Street South

Price$350,000

Est. Mortgage: $/month

MLS Number 5112845

  • Residential Single Family
  • PricePerSqFt 110.83
  • Full Bath 2
  • Construction Existing
  • Bedrooms 7

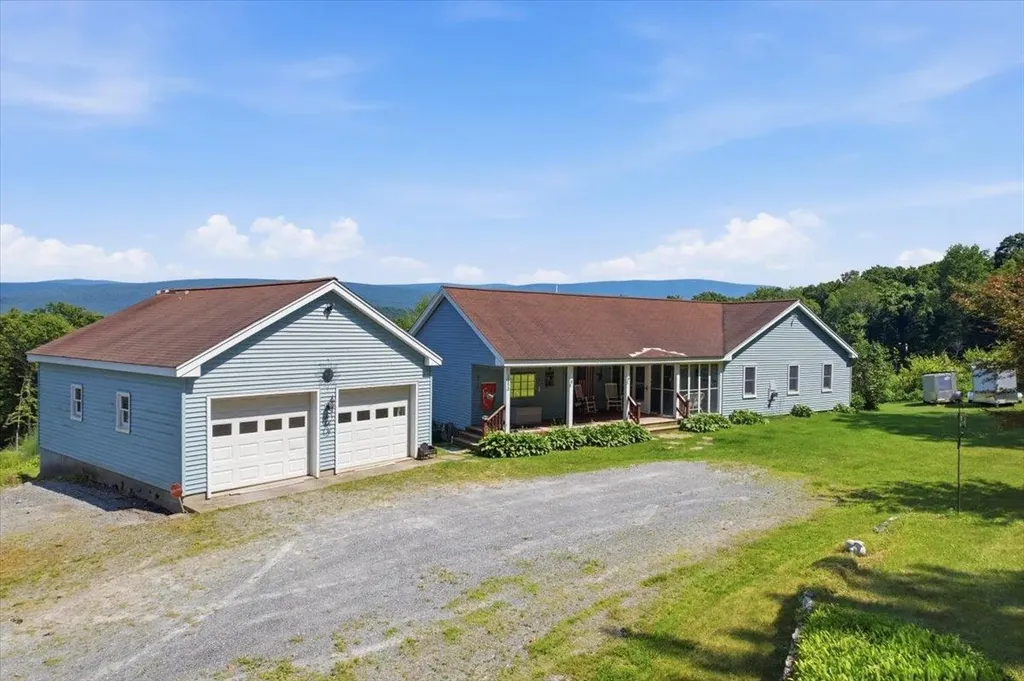
Perched on a hill with beautiful Adirondack views, 5+ acres, and a large front porch, this farmhouse has a total of 7 bedrooms and 2 bathrooms. Currently arranged as a 4-bedroom, 1-bathroom home on one side, and a 3-bedroom, 1-bathroom on the other side. Each unit has its own heating system, separate power, and separate basement space. Both units have been vacant this summer but have a long rental history. Given the size of this home there are endless possibilities: you could grow your investment portfolio, convert it back to a single-family, or live on one side and have the other support your mortgage! The 5-acre property is stunning with an open yard, private setting, and surrounding farm fields.

Listed by Heather Morse of Coldwell Banker Hickok and Boardman

$
$
%
$/month over payments
Federal 30-year interest rate: 7.4% last updated on Oct 8, 2026
* All Figures are estimates. Check with your bank or proposed mortgage company for actual interest rates.
This product uses the FRED® API but is not endorsed or certified by the Federal Reserve Bank of St. Louis.

Save FavoriteSchedule TourAsk A QuestionMore Details

2283 Jersey Street South Addison VT 05491

Addison, VT2283 Jersey Street South

Price$350,000

Est. Mortgage: $/month

MLS Number 5112842

  • Multifamily
  • PricePerSqFt 110.83
  • Units 2
  • Bathroom 2
  • Acreage 5.5

Perched on a hill with beautiful Adirondack views, 5+ acres, and a large front porch, this farmhouse has a total of 7 bedrooms and 2 bathrooms. Currently arranged as a 4-bedroom, 1-bathroom home on one side, and a 3-bedroom, 1-bathroom on the other side. Each unit has its own heating system, separate power, and separate basement space. Both units have been vacant this summer but have a long rental history. Given the size of this home there are endless possibilities: you could grow your investment portfolio, convert it back to a single-family, or live on one side and have the other support your mortgage! The 5-acre property is stunning with an open yard, private setting, and surrounding farm fields.

Listed by Heather Morse of Coldwell Banker Hickok and Boardman

$
$
%
$/month over payments
Federal 30-year interest rate: 7.4% last updated on Oct 8, 2026
* All Figures are estimates. Check with your bank or proposed mortgage company for actual interest rates.
This product uses the FRED® API but is not endorsed or certified by the Federal Reserve Bank of St. Louis.

Virtual TourSave FavoriteSchedule TourAsk A QuestionMore Details

261 Skyboro Road Pownal VT 05261

Pownal, VT261 Skyboro Road

Price$350,000

Est. Mortgage: $/month

Active With Contract

MLS Number 5110100

  • Residential Single Family
  • PricePerSqFt 278.66
  • Full Bath 1
  • Address 261 Skyboro Road
  • Construction Existing

Move-in ready Ranch offering comfortable one-level living in a peaceful setting with mountain views. Set on 1.89 acres and conveniently located for commuting to both Bennington and Williamstown, MA. This 3-bedroom, 1.5-bath home has been lovingly improved over the past five years. The owner has invested significant time and care into making the home warm, functional and easy to enjoy. Updates include a brand new roof and two new skylights, a fully renovated kitchen, new flooring and interior paint throughout, new exterior doors to the deck, and more. At the heart of the home, the beautifully redesigned kitchen features rich blue cabinetry, white quartz countertops, a large farmhouse sink, stainless steel appliances and subway tile backsplash, all opening naturally to the dining and living areas. Dark wood beams and a brick wood-burning fireplace create a cozy Vermont feel, while skylights and abundant windows fill the home with natural light. Step through the sliding doors to the spacious rear deck, where the wooded surroundings and mountain view create an inviting place to relax, entertain, or simply enjoy the changing seasons. A flexible bonus room with cathedral ceilings and skylights offers the perfect spot for reading, crafting, gaming, exercise or creating a second lounge area. Three bedrooms including one with built-in bunk beds and a built-in desk, creating a dedicated space for guests or kids to sleep, plus studying or working-from-home. High speed cable internet available with Comcast Xfinity. The full bathroom includes tiled flooring, tiled tub/shower surround and a jetted tub. Plus there's a powder room near the entryway. Brand new toilets installed on 10/2/26. The attached oversized garage adds everyday functionality, while the dry basement provides excellent storage and potential for future finished space. With approximately 1,250 square feet, this home makes smart use of its space and offers the kind of easy, flexible lifestyle that is hard to find.

Listed by Emily Heyer and Jenifer Hoffman of Hoffman Real Estate

$
$
%
$/month over payments
Federal 30-year interest rate: 7.4% last updated on Oct 8, 2026
* All Figures are estimates. Check with your bank or proposed mortgage company for actual interest rates.
This product uses the FRED® API but is not endorsed or certified by the Federal Reserve Bank of St. Louis.

Virtual TourSave FavoriteSchedule TourAsk A QuestionMore Details

48C Starbird Road Jericho VT 05465

Jericho, VT48C Starbird Road

Price$350,000

Est. Mortgage: $/month

MLS Number 5086220

  • Condo
  • PricePerSqFt 260.8
  • Square Feet 1,342
  • Bedrooms 2
  • New Contruction Existing

Imagine coming home without mowing the lawn, shoveling snow, or spending every weekend maintaining a house. Instead, enjoy peaceful wooded views from your private patio, a flexible floor plan with two full baths, and easy access to Burlington while still enjoying the charm of Jericho. Welcome to easy Vermont living in one of Jericho's most desirable condominium communities. This well-maintained corner unit offers the perfect blend of comfort, convenience, and low-maintenance living, with a private setting overlooking trees and green space. Inside, you'll find a bright and inviting floor plan featuring two bedrooms, two bathrooms, fresh paint, updated flooring, and flexible living spaces designed for everyday comfort. The attached garage provides convenient year-round access, while the private patio offers a peaceful place to relax and enjoy Vermont's changing seasons. Unlike many larger homes, this property allows you to spend less time maintaining and more time enjoying life. Storage is thoughtfully accommodated with both garage space and accessible attic storage, offering room for seasonal items, decorations, and extras without the upkeep of a traditional basement. Located just minutes from Essex, Richmond, and Burlington, this move-in-ready home offers the convenience of a quick closing and a lifestyle that's increasingly hard to find in today's market. Whether you're downsizing, purchasing your first home, or looking for a low-maintenance Vermont retreat, this Jericho gem deserves a closer look.

Listed by Leslie Drown of Leslie Drown Real Estate LLC

$
$
%
$/month over payments
Federal 30-year interest rate: 7.4% last updated on Oct 8, 2026
* All Figures are estimates. Check with your bank or proposed mortgage company for actual interest rates.
This product uses the FRED® API but is not endorsed or certified by the Federal Reserve Bank of St. Louis.

Virtual TourSave FavoriteSchedule TourAsk A QuestionMore Details

4163 Route 14 Hartford VT 05047

Hartford, VT4163 Route 14

Price$350,000

Est. Mortgage: $/month

Active With Contract

MLS Number 5104281

  • Residential Single Family
  • PricePerSqFt 400.46
  • Address 4163 Route 14
  • Construction Existing
  • Bedrooms 1

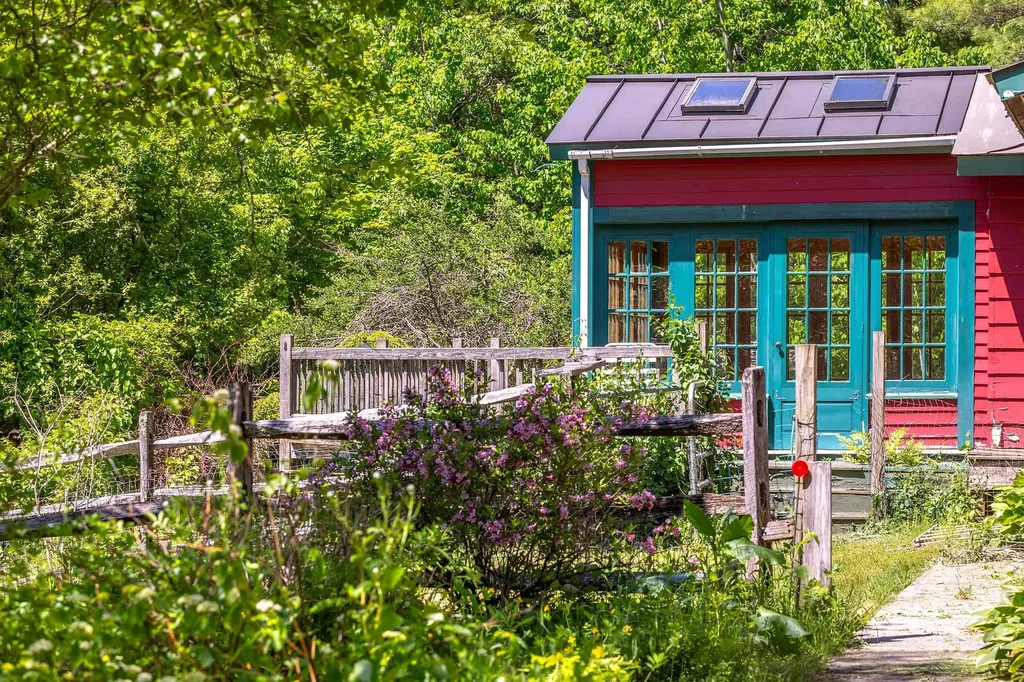
Some properties are simply special-- and this is one of them. A 1 bedroom home with heaps of space to spread out in the studio/barn. Full of character, creativity, and thoughtful surprises at every turn, this extraordinary property truly has to be seen to be appreciated. Set across the road from the White River, it offers beautiful water and hillside views from nearly every corner, creating a peaceful backdrop for a home that is anything but ordinary. The charming post-and-beam house is a delightful blend of warmth, artistry, and practicality, with unique architectural details, clever storage, and whimsical touches throughout. The main level features a comfortable living room centered around a Woodstock Soapstone wood stove, a dining area, modern kitchen with beautiful soapstone countertops, 3/4 bath with laundry, and a bright sunroom. Upstairs, an office area surrounded by abundant storage provides a wonderful workspace, while the bedroom offers generous closet space and more of those unexpected touches that make this home so fun to discover. And then there is the barn studio-- a remarkable space all its own with over 2300 sq. ft. of usable space. Set across the courtyard from the house, this large, heated building offers endless possibilities for an artist, maker, musician, guest space, home business, or simply a place to gather and create. The main level features a spacious studio room, cozy living area with its own wood stove, sink, and mini fridge, plus an additional studio space with a 1/2 bath. Upstairs is an impressive stage with balcony seating, creating a truly unique setting for music, performances, celebrations, or gatherings of all kinds. Quirky, artistic, incredibly functional, and filled with personality, this is the kind of property that reveals something new around every corner. If you are looking for a home that feels creative and inspiring while offering an abundance of usable space, storage, and flexibility, this one is truly not to be missed.

Listed by Tami Sullivan of Snyder Donegan Real Estate Group

$
$
%
$/month over payments
Federal 30-year interest rate: 7.4% last updated on Oct 8, 2026
* All Figures are estimates. Check with your bank or proposed mortgage company for actual interest rates.
This product uses the FRED® API but is not endorsed or certified by the Federal Reserve Bank of St. Louis.

Virtual TourSave FavoriteSchedule TourAsk A QuestionMore Details

313 Dover Road Newfane VT 05345

Newfane, VT313 Dover Road

Price$350,000

Est. Mortgage: $/month

MLS Number 5103989

  • Residential Single Family
  • PricePerSqFt 169.41
  • Full Bath 1
  • Address 313 Dover Road
  • Construction Existing

Step back in time while enjoying the comforts of today in this classic 1800s post-and-beam Cape set on 2 peaceful acres in the Vermont countryside. Rich in character and timeless charm, this 4-bedroom, 3-bath home showcases the warmth and craftsmanship of a bygone era with exposed beams, inviting living spaces, and room for family and guests. Outside, you'll find established perennial gardens, dedicated garden space, and a detached two-car garage, creating the perfect setting for those who appreciate country living. Located directly across the street from the scenic Rock River, you'll enjoy easy access to swimming, fishing, and nature right outside your door. Modern conveniences include multiple energy-efficient mini-split systems for year-round comfort and a Tesla Powerwall, offering added energy efficiency and backup power. Conveniently located just minutes from Mount Snow and Brattleboro, this property offers the perfect blend of recreation, and accessibility. Whether you're looking for a primary residence, vacation getaway, or investment opportunity, this quintessential Vermont home is one you won't want to miss.

Listed by Claire Renaud of Berkley & Veller Greenwood Country

$
$
%
$/month over payments
Federal 30-year interest rate: 7.4% last updated on Oct 8, 2026
* All Figures are estimates. Check with your bank or proposed mortgage company for actual interest rates.
This product uses the FRED® API but is not endorsed or certified by the Federal Reserve Bank of St. Louis.

Virtual TourSave FavoriteSchedule TourAsk A QuestionMore Details

1851 Arnold District Road Brandon VT 05733
Active With Contract

MLS Number 5108991

  • Residential Single Family
  • PricePerSqFt 191.05
  • Full Bath 2
  • Construction Existing
  • Bedrooms 5

Beautiful country property on 6.64 acres of open, level land with expansive western views. Spacious 5-bedroom home plus a 5-bay barn/garage with second-floor space and a separate sugar house. Conveniently located near Brandon Village, Middlebury, area lakes, and golf. A wonderful opportunity to enjoy privacy, views, and Vermont country living.

Listed by Tom Whittaker and Carolyn_Tom Whittaker of Whittaker Real Estate,Inc.

$
$
%
$/month over payments
Federal 30-year interest rate: 7.4% last updated on Oct 8, 2026
* All Figures are estimates. Check with your bank or proposed mortgage company for actual interest rates.
This product uses the FRED® API but is not endorsed or certified by the Federal Reserve Bank of St. Louis.

Virtual TourSave FavoriteSchedule TourAsk A QuestionMore Details

1253 Old West Road Arlington VT 05250

Arlington, VT1253 Old West Road

Price$350,000

Est. Mortgage: $/month

MLS Number 5098377

  • Residential Single Family
  • PricePerSqFt 267.58
  • Full Bath 2
  • Address 1253 Old West Road
  • Construction Existing

Enjoy beautiful Green Mountain views from this exceptionally well-maintained home offering the perfect blend of comfort, space, and Vermont country living. The bright, inviting floor plan features a spacious living room with a gas fireplace, a well-appointed kitchen with abundant cabinetry, center island, gas range, stainless steel appliances, and direct access to the expansive rear deck overlooking the mountains. Central air conditioning and a newer heating system provide year-round comfort, while the finished lower level offers flexible space for a home office, recreation room, guests, or hobbies. The primary suite features a generous cedar-lined walk-in closet, with abundant storage found throughout the home. Outside, enjoy the covered front porch, level two-acre setting, oversized detached two-car garage/workshop, additional storage shed, and peaceful location just minutes from Arlington, Bennington, and Manchester, offering convenient access to shopping, dining, skiing, hiking, and all the recreation Southern Vermont has to offer.

Listed by Jeffrey Dorman of eXp Realty

$
$
%
$/month over payments
Federal 30-year interest rate: 7.4% last updated on Oct 8, 2026
* All Figures are estimates. Check with your bank or proposed mortgage company for actual interest rates.
This product uses the FRED® API but is not endorsed or certified by the Federal Reserve Bank of St. Louis.

Save FavoriteSchedule TourAsk A QuestionMore Details

1111 Old Depot Road Shaftsbury VT 05262

Shaftsbury, VT1111 Old Depot Road

Price$350,000

Est. Mortgage: $/month

MLS Number 5093706

  • Residential Single Family
  • PricePerSqFt 219.71
  • Full Bath 2
  • Address 1111 Old Depot Road
  • Construction Existing

Open House September 6 Sunday Noon to 2 Welcome to 1111 Old Depot Road in Shaftsbury, Vermont, where country living and natural beauty come together on approximately four scenic acres. This inviting four-bedroom, two-full-bath ranch-style home offers a rare opportunity to enjoy privacy, natural beauty, and convenient access to one of Southern Vermont's most beloved recreational destinations. Set on a spacious parcel with room to relax, garden, and explore, the property provides a peaceful setting surrounded by mature trees and open space. The home's comfortable layout offers easy single-level living, making it ideal as a primary residence, vacation getaway, or investment property. A true highlight of the property is its proximity to the Lake Shaftsbury area, where residents can enjoy swimming, fishing, kayaking, paddleboarding, hiking, and year-round outdoor recreation just moments away. Whether you're enjoying a quiet morning surrounded by nature, spending the afternoon on the water, or gathering with family and friends around a backyard fire, this property embraces the Vermont lifestyle in every season. Conveniently located near the historic communities of Shaftsbury and Bennington, you'll enjoy easy access to shopping, dining, cultural attractions, and local services while maintaining the tranquility of a country setting. Nearby parks, trails, and recreational opportunities further enhance the appeal of this special location. Offering four bedrooms, two full baths, four acres of land, and a unique setting near Lake Shaftsbury, 1111 Old Depot Road presents an exceptional opportunity to own a Vermont home where recreation, relaxation, and natural beauty are part of everyday life.

Listed by Bob Maisey of Berkshire Hathaway HomeServices Stratton Home

$
$
%
$/month over payments
Federal 30-year interest rate: 7.4% last updated on Oct 8, 2026
* All Figures are estimates. Check with your bank or proposed mortgage company for actual interest rates.
This product uses the FRED® API but is not endorsed or certified by the Federal Reserve Bank of St. Louis.

Save FavoriteSchedule TourAsk A QuestionMore Details

52 Coulter Street Derby VT 05830

Derby, VT52 Coulter Street

Price$350,000

Est. Mortgage: $/month

MLS Number 5110441

  • Residential Single Family
  • PricePerSqFt 258.88
  • Full Bath 1
  • Village Derby Line
  • Address 52 Coulter Street

Well maintained 4-bedroom raised ranch with a media room, situated on .77 acres in Derby Line. Thoughtfully cared for over the years, this home offers numerous updates and desirable features throughout. Enter the home from the lower-level mudroom for a practical transition into the home with a media room, master bedroom, bath and utility room comple that level. On the main living level, the kitchen has been refreshed with quartz countertops, a tile backsplash and a large island. Your choice, off the kitchen is the living room, deck and dining area to relax or entertain. The spacious living room features cathedral ceilings, a gas fireplace, and beautiful sunset views. 3 bedrooms and a bath round out this level. Electric mini splits on the upper level provide extra heat in the cooler months and A/C in the warmer months. Updated high-efficiency propane boiler. Extra flue in the utility room for a future woodstove or boiler. A leased solar array is fixed to the roof, adding another energy-efficient feature. Large shed was custom built to accommodate storing a small car, motorcycles or ATVs. Located close to the Canadian border, Interstate 91, Derby Elementary School, and Baxter Park, this property combines a comfortable layout, quality updates, and a convenient Derby Line location.

Listed by Nicholas Maclure and David Kennison of Century 21 Farm & Forest

$
$
%
$/month over payments
Federal 30-year interest rate: 7.4% last updated on Oct 8, 2026
* All Figures are estimates. Check with your bank or proposed mortgage company for actual interest rates.
This product uses the FRED® API but is not endorsed or certified by the Federal Reserve Bank of St. Louis.

Virtual TourSave FavoriteSchedule TourAsk A QuestionMore Details

5870 Vt Route 113 Thetford VT 05075

Thetford, VT5870 Vt Route 113

Price$350,000

Est. Mortgage: $/month

MLS Number 5108508

  • Residential Single Family
  • PricePerSqFt 259.07
  • Full Bath 1
  • Address 5870 Vt Route 113
  • Construction Existing

This charming property offers easy one-level living on 1.86 acres, with 2+ bedrooms and 1 bath. The upstairs bonus room has been used for a bedroom and is suitable for an office, den, guest space, etc. The property includes a 2-car garage, a rustic cabin, barn, and lean-to, providing plenty of space for storage, hobbies, or outdoor pursuits. Generator-ready for added peace of mind, this property combines comfort and practicality with a country setting. Conveniently located near elementary and high schools and approximately 20 minutes from Hanover, NH, it offers an appealing blend of rural character and everyday convenience. Sign on property.

Listed by Sue Ricker of Mint Real Estate Group

$
$
%
$/month over payments
Federal 30-year interest rate: 7.4% last updated on Oct 8, 2026
* All Figures are estimates. Check with your bank or proposed mortgage company for actual interest rates.
This product uses the FRED® API but is not endorsed or certified by the Federal Reserve Bank of St. Louis.

Save FavoriteSchedule TourAsk A QuestionMore Details

291 Sam Webb Road Fairfax VT 05454

Fairfax, VT291 Sam Webb Road

Price$350,000

Est. Mortgage: $/month

MLS Number 5109651

  • Residential Single Family
  • PricePerSqFt 416.67
  • Full Bath 1
  • Address 291 Sam Webb Road
  • Construction Existing

This bright and welcoming 1 bedroom, 1 bathroom home sits on .75 acres and has been extensively remodeled from the studs, with virtually every part of the home receiving attention. Improvements include new siding, insulation, windows, walls, ceilings, lighting, flooring, kitchen cabinets, bathroom fixtures, wiring, plumbing, well pump, pressure tank, and hot water heater. The result is a comfortable, move-in-ready home, with plenty of natural light and a fresh updated feel. Outside, the property offers established grape, blueberry and blackberry bushes, a fenced area for your furry companion, an enclosed lean-to for additional storage, and a large two-bay- two car garage. The home is conveniently located near the village of Fairfax and provides easy access to the interstate via route 104a. The seller is having the septic pumped/inspected and the furnace cleaned/inspected to ensure your new home is ready fr immediate stress free enjoyment.This is great opportunity to own an extensively renovated home with a generous lot, excellent storage and garage space, and plenty of outdoor potential in Franklin County. ***Open House Saturday 11/3 11a-1p***

Listed by Jeffrey Whalen of Flex Realty

$
$
%
$/month over payments
Federal 30-year interest rate: 7.4% last updated on Oct 8, 2026
* All Figures are estimates. Check with your bank or proposed mortgage company for actual interest rates.
This product uses the FRED® API but is not endorsed or certified by the Federal Reserve Bank of St. Louis.

Virtual TourSave FavoriteSchedule TourAsk A QuestionMore Details

Broker Reciprocity 

Copyright 2026 PrimeMLS, Inc. All rights reserved. This information is deemed reliable, but not guaranteed. The data relating to real estate displayed on this display comes in part from the IDX Program of PrimeMLS. The information being provided is for consumers’ personal, non-commercial use and may not be used for any purpose other than to identify prospective properties consumers may be interested in purchasing. Data last updated October 10, 2026 9:09 AM UTC