

Find your new home.

Sign Up Today!

Get fresh listings via email, save your favorite listings, match with similar properties, and unlock additional property info.

Create Your Account

Do not fill in this field:

Already have an account? Log in

and narrow your search. If you have fewer than 200 results, you can save your search.

Under 500k

r=1249-1260
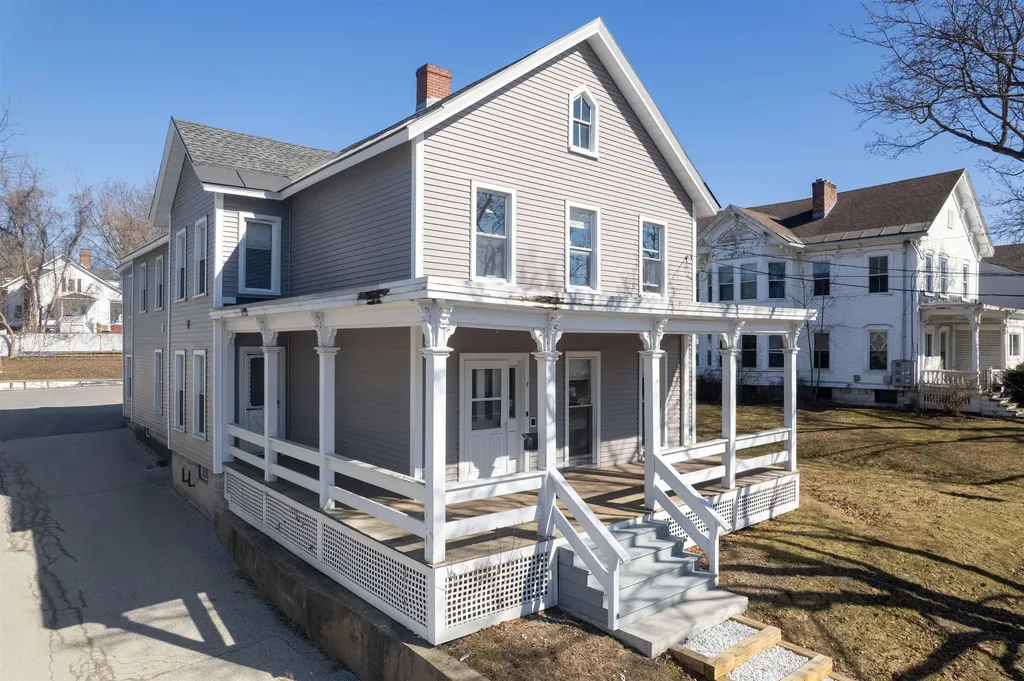
7 Royce Street Rutland City VT 05701
Pending

MLS Number 5080124

  • Commercial
  • PricePerSqFt 86.5
  • Address 7 Royce Street
  • Year Built 1920
  • Square Feet 4,045

Discover space, character, and modern convenience in this fully renovated, meticulously maintained property, ideally suited for professional or office use. Offering 2,679 square feet of versatile space, this sizable two-story building currently houses administrative offices for a local organization, though its flexible layout supports a range of business applications. On the main level, the entry foyer showcases the original staircase and timeless charm, creating an inviting first impression for clients and visitors. The former living room serves as a central reception or gathering area, while the spacious front rooms are ideal for conference and meeting spaces. At the center of the building is a thoughtfully updated kitchen (2022), perfect as a staff break room, featuring white cabinetry, solid-surface countertops, and stainless steel appliances. The main level also includes up to two private offices, a full bath, and an oversized mudroom with rear entry-ideal for a dedicated mail or technology room. The second level offers up to five private offices, a full bath, and a centrally located conference or collaborative workspace. A separate second-floor entrance, accessed via a covered exterior stairway, provides flexibility for client access, departmental separation, or potential multi-tenant use. Recent improvements include updated bathrooms, fresh interior paint, new carpeting and luxury vinyl plank flooring, and a new boiler with upgraded mechanical systems. With the extra benefit of low-maintenance vinyl siding, replacement windows, and a dedicated backup generator, this property is move-in ready for professional use. Set just off Route 7 South on a tree-lined street, this location offers easy access, ample off-street parking for 8-10 vehicles, and close proximity to downtown businesses, services, restaurants, RRMC, and regional transportation-making it an opportunity not to be missed.

Listed by Wendy Pallotta of Four Seasons Sotheby's Int'l Realty

$
$
%
$/month over payments
Federal 30-year interest rate: 7.4% last updated on Oct 8, 2026
* All Figures are estimates. Check with your bank or proposed mortgage company for actual interest rates.
This product uses the FRED® API but is not endorsed or certified by the Federal Reserve Bank of St. Louis.

Virtual TourSave FavoriteSchedule TourAsk A QuestionMore Details
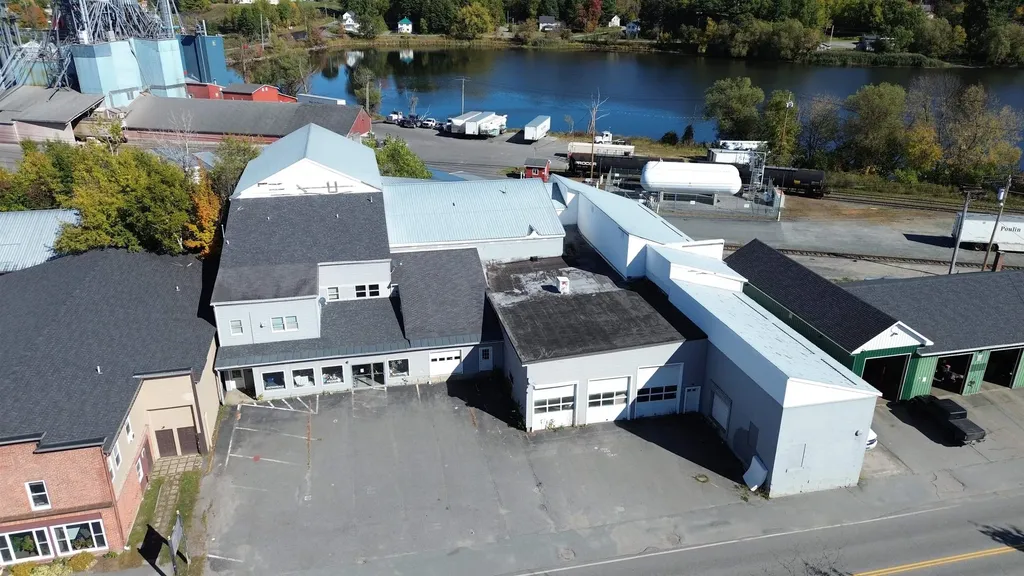
103 Coventry Street Newport City VT 05855

MLS Number 5064472

  • Commercial
  • PricePerSqFt 12.07
  • Address 103 Coventry Street
  • Year Built 1900
  • Square Feet 29,000

Exceptional commercial opportunity in downtown Newport with owner financing available. The existing configuration offers 24,000+/- sq. ft. of retail space and income-generating potential with several leasable business spaces. Features include a high-traffic location, three renovation-ready apartment units, dedicated office space, and a three-bay oversized garage. Formerly home to a prominent furniture business, this property is currently utilized for self-storage/liquidation, with potential for warehouse conversion, or operation as an automotive repair shop. Additional highlights include multiple loading docks, and 4000+ sq. ft. of paved onsite parking adjacent rail access. With unbeatable visibility and accessibility to Newport's downtown, this is truly all about location.

Listed by Luke Sykes of Jim Campbell Real Estate

$
$
%
$/month over payments
Federal 30-year interest rate: 7.4% last updated on Oct 8, 2026
* All Figures are estimates. Check with your bank or proposed mortgage company for actual interest rates.
This product uses the FRED® API but is not endorsed or certified by the Federal Reserve Bank of St. Louis.

Virtual TourSave FavoriteSchedule TourAsk A QuestionMore Details

105 Sandy Birch Road Georgia VT 05468

Georgia, VT105 Sandy Birch Road

Price$349,900

Est. Mortgage: $/month

MLS Number 5106424

  • Residential Single Family
  • PricePerSqFt 457.39
  • Full Bath 1
  • Address 105 Sandy Birch Road
  • Construction Existing

Move-in ready and thoughtfully updated, this inviting 3-bedroom, 1-bath home at 105 Sandy Birch Road in Georgia offers comfortable living, flexible space, and a convenient location on approximately one acre. Recent remodeling gives the home a fresh, clean feel throughout, complemented by major updates including a new furnace, new hot water heater, and new windows for added comfort, efficiency, and peace of mind. Updated flooring, neutral finishes, bright rooms, and an easy layout make the home well suited for everyday living. The main level features a welcoming living room filled with natural light, a spacious kitchen with abundant cabinetry and room for dining, two comfortable bedrooms, and a full bath. Downstairs, the finished lower level expands the living space with a large family or recreation room and the home's third bedroom, creating excellent separation and versatility for guests, teens, a home office setup, or extended living needs. Unfinished utility and storage areas provide practical space for laundry, mechanicals, and belongings. Outside, the property offers a pleasant mix of open lawn and wooded privacy, with room to garden, play, entertain, or simply enjoy the Vermont setting. The location is especially appealing for anyone who wants a country feel without giving up convenience. Easy access to I-89 and Route 7 makes commuting north to St. Albans or south toward Milton, Colchester, Burlington, and the greater Chittenden County employment centers straightforward. When it is time to get outside, enjoy convenient access to Lake Champlain, local parks, trails, boating, fishing, hiking, biking, skiing, and the many year-round recreational opportunities of northwestern Vermont. Whether you are looking for a first home, room to grow, or an updated property with easy access to work and recreation, this Georgia home delivers a great combination of comfort, location, efficiency, and value in a peaceful setting.

Listed by Robert Foley of Flat Fee Real Estate

$
$
%
$/month over payments
Federal 30-year interest rate: 7.4% last updated on Oct 8, 2026
* All Figures are estimates. Check with your bank or proposed mortgage company for actual interest rates.
This product uses the FRED® API but is not endorsed or certified by the Federal Reserve Bank of St. Louis.

Save FavoriteSchedule TourAsk A QuestionMore Details
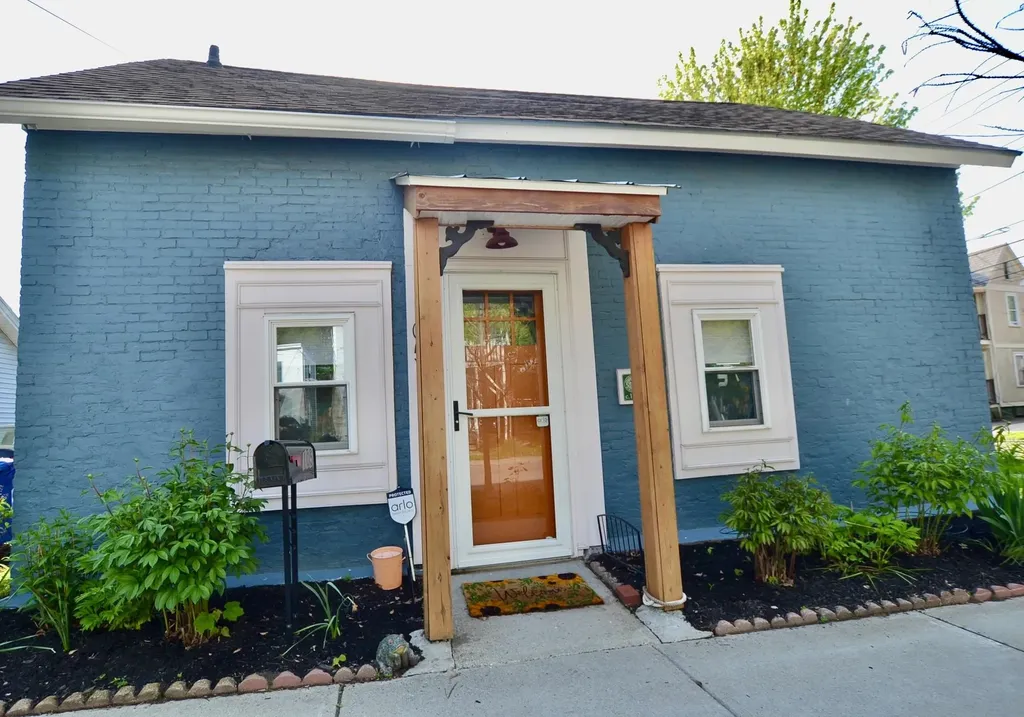
105 Lafountain Street Burlington VT 05401

Burlington, VT105 Lafountain Street

Price$349,900

Est. Mortgage: $/month

MLS Number 5091485

  • Residential Single Family
  • PricePerSqFt 437.38
  • Full Bath 1
  • Construction Existing
  • Bedrooms 3

This darling Old North End bungalow blends historic character with thoughtful modern updates, creating a home that feels both timeless and turnkey. Lovingly improved over the years, this property offers low-maintenance living in one of Burlington's most convenient and vibrant neighborhoods. Enter into a stylish and efficient kitchen. Warm natural light pours through large living room windows, highlighting the new hardwood floors and inviting living space. Three connected rooms on the second floor offer flexibility of use. Winter days are especially cozy while summer evenings are best enjoyed outside on the sunny back deck surrounded by magical perennial gardens and mature raspberry bushes - with last year's harvest yielding more than 12 pints! Urban gardening at its finest! Most recent updates include hardwood floors in the living room, exposed hard wood in bedroom and a new furnace adding comfort and functionality to the home's classic appeal. Full of charm, warmth, and comfortable spaces this delightful cape-style home is an incredible opportunity to own an affordable move-in ready property in Burlington.

Listed by Angie Coyne of New England Landmark Realty LTD

$
$
%
$/month over payments
Federal 30-year interest rate: 7.4% last updated on Oct 8, 2026
* All Figures are estimates. Check with your bank or proposed mortgage company for actual interest rates.
This product uses the FRED® API but is not endorsed or certified by the Federal Reserve Bank of St. Louis.

Save FavoriteSchedule TourAsk A QuestionMore Details

25 Center Street Proctor VT 05765

Proctor, VT25 Center Street

Price$349,900

Est. Mortgage: $/month

MLS Number 5106891

  • Residential Single Family
  • PricePerSqFt 212.32
  • Full Bath 2
  • Address 25 Center Street
  • Construction Existing

REDUCED! Absolutely delightful location. Lovely 3 bedroom, 2 full bathroom Cape ideally situated on this lovely 1.9 acre cleared lot in Proctor. Home features an enclosed front porch, spacious kitchen with island peninsula offering additional counterspace and extra seating if needed - opens nicely to dining room. There is an intimate den/living room area as well as a formal living room, bedroom and full bathroom on the main level. Two very large bedrooms and another full bathroom upstairs. New heat pump hot water heater, mechanicals serviced, oil tank passed inspection. There is an oversized two car barn - perfect for your vehicles, toys & tools. Drainage professionally installed to keep the basement and yard dry from any mountainous runoff. Enjoy all of Proctor small town amenities such as: hiking trails, snowmobiling, kayaking, swimming, fishing & cookouts at Beaver Pond, library, pool for summer swimming, skating rink for both roller & ice skating, outdoor basketball and tennis courts, baseball, softball & little league fields, restaurant, fire station, park with gazebo, weekly curbside garbage pickup every week included in your taxes. Proctor also offers their own elementary school & high school. Small town living at its very best.

Listed by Lisa Hughes of Four Seasons Sotheby's Int'l Realty

$
$
%
$/month over payments
Federal 30-year interest rate: 7.4% last updated on Oct 8, 2026
* All Figures are estimates. Check with your bank or proposed mortgage company for actual interest rates.
This product uses the FRED® API but is not endorsed or certified by the Federal Reserve Bank of St. Louis.

Virtual TourSave FavoriteSchedule TourAsk A QuestionMore Details

102 Forest Drive Warren VT 05674
Active With Contract

MLS Number 5102627

  • Condo
  • PricePerSqFt 188.32
  • Square Feet 1,858
  • Bedrooms 3
  • New Contruction Existing

Wake up to mountain views, step into warm ski boots, and be on the slopes before most people have finished breakfast. This premium upper corner quarter-share property at the base of Sugarbush Resort puts the best of Vermont mountain living right outside your door. Southern and western exposure fills this spacious two-level living space with natural light, while sweeping views of the mountains, lifts, and trails keep the landscape front and center. With three bedrooms and three and a half baths, there is room to gather, recharge, and settle into the rhythm of a true ski getaway. After a day on the mountain, come home to a gas fireplace, a fully equipped kitchen with granite countertops and stainless steel appliances, and the comfort of central heating and air conditioning. Slate floors, custom cabinetry, and fiber optic internet add thoughtful function without losing the relaxed resort feel. Ownership includes the kind of slopeside perks that make your visit easier: valet parking, ski valet, a heated boot room, outdoor heated pool, hot tubs, on-site fitness center, and health and recreation club membership. This is more than a Vermont ski condo. It is your front-row seat to Sugarbush Resort, with mountain adventure, village energy, and four-season recreation all within easy reach.

Listed by Jen Fortier of Sugarbush Real Estate

$
$
%
$/month over payments
Federal 30-year interest rate: 7.4% last updated on Oct 8, 2026
* All Figures are estimates. Check with your bank or proposed mortgage company for actual interest rates.
This product uses the FRED® API but is not endorsed or certified by the Federal Reserve Bank of St. Louis.

Save FavoriteSchedule TourAsk A QuestionMore Details

0 Route 5 Derby VT 05829

Derby, VT0 Route 5

Price$349,900

Est. Mortgage: $/month

MLS Number 5110323

  • Land
  • PricePerSqFt 109003.12
  • Address 0 Route 5
  • Acreage 3.21
  • Area VT-Orleans

Prime commercial development opportunity along the heavily traveled US Route 5 corridor between Newport and Derby. This 3.21-acre parcel offers approximately 459' of road frontage and an outstanding location in the heart of one of the Northeast Kingdom's primary retail and commercial districts. The property directly backs up to Walmart Supercenter and is just a few hundred yards from its main entrance, with North Country Federal Credit Union across Route 5, the Law Office of Gregory Howe to the east, and Green Mountain Electric to the west. The gently sloping, primarily open site offers excellent visibility and access to the Newport-Derby market, with convenient proximity to Interstate 91 Exit 28. The seller previously completed conceptual planning showing the potential for a 10,000-square-foot retail building along with a detached 5,000-square-foot warehouse, providing a useful starting point for evaluating future development. The Newport-Derby corridor is specifically identified by the Town of Derby for regional retail and commercial development and has become the area's primary concentration of national retailers, restaurants, financial services, professional offices, and other commercial uses. The property is also located within the service area of Foreign Trade Zone 286, which may provide potential benefits to qualifying businesses involved in importing or manufacturing. With 3.21 acres, substantial Route 5 frontage, strong traffic exposure, neighboring commercial development, and a location immediately adjacent to Walmart, this is a compelling site for retail, restaurant, office, service, warehouse, or other commercial development. Buyers should confirm proposed uses, permitting, utilities, access, and Foreign Trade Zone eligibility.

Listed by Nicholas Maclure of Century 21 Farm & Forest

$
$
%
$/month over payments
Federal 30-year interest rate: 7.4% last updated on Oct 8, 2026
* All Figures are estimates. Check with your bank or proposed mortgage company for actual interest rates.
This product uses the FRED® API but is not endorsed or certified by the Federal Reserve Bank of St. Louis.

Virtual TourSave FavoriteSchedule TourAsk A QuestionMore Details

4378 Route 30 Dorset VT 05251

Dorset, VT4378 Route 30

Price$349,900

Est. Mortgage: $/month

MLS Number 5112032

  • Residential Single Family
  • PricePerSqFt 311.85
  • Full Bath 1
  • Address 4378 Route 30
  • Construction Existing

Dorset's "Phantom Schoolhouse" transitioned into a wonderful residence that boasts a quality of life all its own. The intimate indoor outdoor spaces speak for themselves as thought, care and nurture evident. What this small plot of enriched soils of this land gives in garden space amazes. Precious specimen plantings as well as protective privacy with organic screening. Enter the residence and an immediate sense of peace whispers. 9.5 foot ceiling on the first floor with a wall of high light-filled south facing new windows offer mountain views and moonlight wonder. Efficiency improvements have been done such as new windows and heat pump heating/cooling...The character of wainscot covered walls and original hard maple flooring are lovely. There is a den/bedroom on the main floor and the efficient kitchen open to the living and dining. The bedrooms and a new tile bath noted on the second level. Substantial storage is noted through knee wall access. Truly a special offering. Dorset Schoolhouse!

Listed by Laura Beckwith and Elizabeth Romano of Josiah Allen Real Estate,Inc.

$
$
%
$/month over payments
Federal 30-year interest rate: 7.4% last updated on Oct 8, 2026
* All Figures are estimates. Check with your bank or proposed mortgage company for actual interest rates.
This product uses the FRED® API but is not endorsed or certified by the Federal Reserve Bank of St. Louis.

Virtual TourSave FavoriteSchedule TourAsk A QuestionMore Details
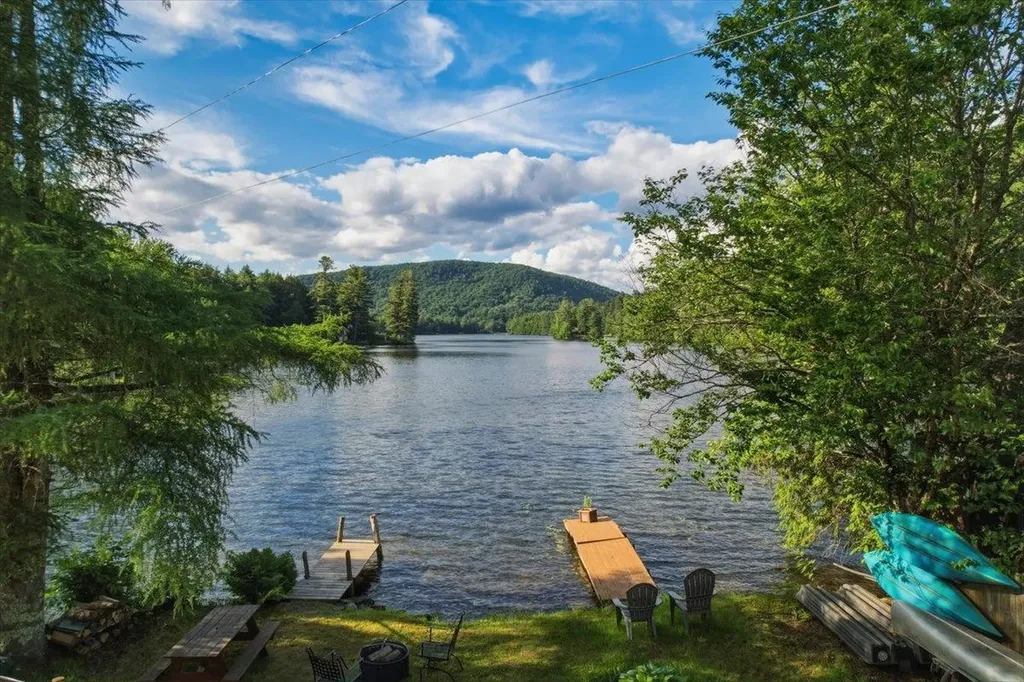
3302 Pond Road Fletcher VT 05444

Fletcher, VT3302 Pond Road

Price$349,900

Est. Mortgage: $/month

Pending

MLS Number 5097219

  • Residential Single Family
  • PricePerSqFt 360.72
  • Address 3302 Pond Road
  • Construction Existing
  • Bedrooms 2

Escape to this charming, move-in-ready two-bedroom, one-bath seasonal cottage nestled along the peaceful shores of Metcalf Pond. Thoughtfully renovated, this inviting retreat features updated windows, electrical, plumbing, a spacious deck, sliding glass door, and numerous additional improvements, blending modern comfort with rustic charm. The bright, open-concept living area is surrounded by windows, filling the home with natural light and showcasing picturesque views of the pond and surrounding hills. Upstairs, you'll find two generously sized bedrooms, offering a cozy place to relax after a day on the water. Make your way outside to the expansive deck and immerse yourself in nature as you listen to birdsong and enjoy the tranquil woodland setting. Whether you love fishing, swimming, kayaking, or paddleboarding, Metcalf Pond offers endless opportunities for recreation. With no motorboats permitted, you'll enjoy the serenity of this quiet waterfront community of just 50 seasonal cottages. A storage shed provides extra space for your outdoor gear, and most furnishings convey, making this an easy, turnkey getaway. Conveniently located with an easy commute to Burlington, Jeffersonville, and Stowe, this one-of-a-kind waterfront retreat is the perfect place to relax, recharge, and create lasting memories.

Listed by Geri Reilly of Geri Reilly Real Estate

$
$
%
$/month over payments
Federal 30-year interest rate: 7.4% last updated on Oct 8, 2026
* All Figures are estimates. Check with your bank or proposed mortgage company for actual interest rates.
This product uses the FRED® API but is not endorsed or certified by the Federal Reserve Bank of St. Louis.

Virtual TourSave FavoriteSchedule TourAsk A QuestionMore Details

1385 Red Village Road Lyndon VT 05851

Lyndon, VT1385 Red Village Road

Price$349,900

Est. Mortgage: $/month

MLS Number 5097090

  • Residential Single Family
  • PricePerSqFt 148.83
  • Full Bath 1
  • Construction Existing
  • Bedrooms 4

If you've been looking for an older Vermont farmhouse that's been well cared for and sits in a location that's hard to beat, this is worth a look. Built in 1850, this 4-bedroom, 1½-bath home sits on just under 8.5 acres on Red Village Road, giving you plenty of room to spread out while still being close to everything. One of the best parts about this property is where it's located. You're just outside of Lyndonville, making it easy to get to schools, shopping, restaurants, and everyday errands. Burke is only a short drive away for skiing and mountain biking, St. Johnsbury is close by for even more amenities, and Interstate 91 is just minutes away, making commuting or traveling around the state simple. The house has been lovingly maintained over the years and still has the character you'd hope to find in a Vermont farmhouse. Outside, there's plenty of open space for gardens, animals, or simply enjoying the privacy and peaceful surroundings. Whether you're looking for a place to raise a family, start a hobby farm, or just enjoy a little more room to breathe, this property offers the flexibility to make it your own. Properties with this much land, this kind of care, and such a convenient location don't come along often. Come see what makes this one feel like home.

Listed by Nate Bartlett of StoneCrest Properties,LLC2

$
$
%
$/month over payments
Federal 30-year interest rate: 7.4% last updated on Oct 8, 2026
* All Figures are estimates. Check with your bank or proposed mortgage company for actual interest rates.
This product uses the FRED® API but is not endorsed or certified by the Federal Reserve Bank of St. Louis.

Save FavoriteSchedule TourAsk A QuestionMore Details
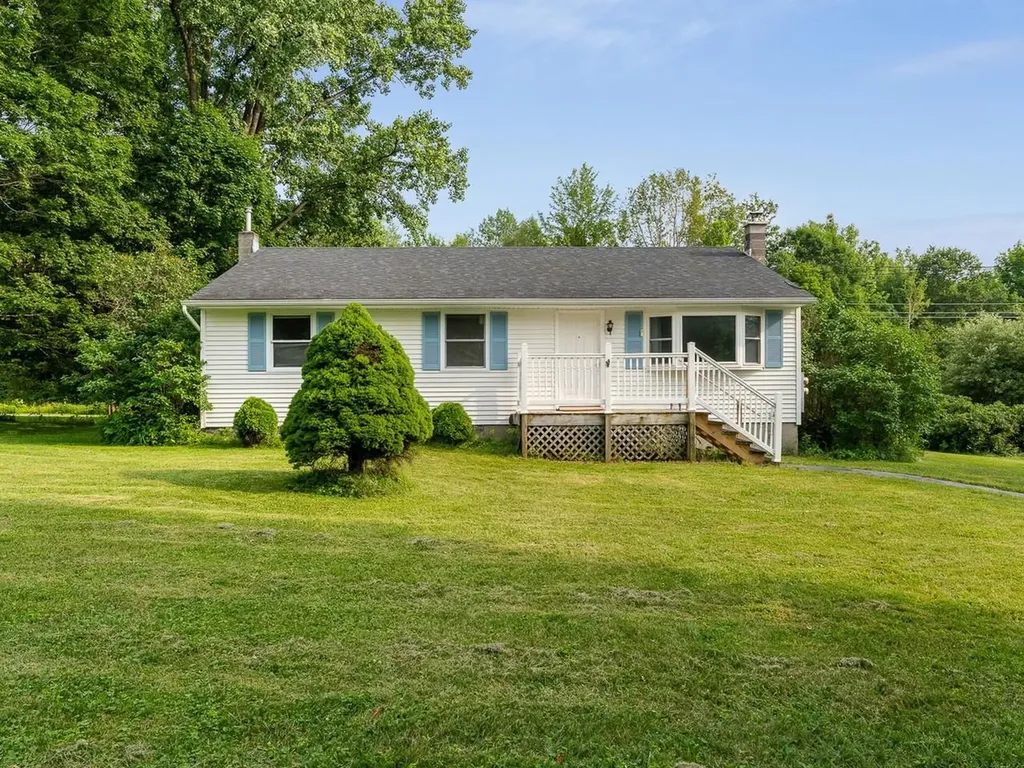
121 Westford Road Milton VT 05468

Milton, VT121 Westford Road

Price$349,900

Est. Mortgage: $/month

Pending

MLS Number 5098668

  • Residential Single Family
  • PricePerSqFt 297.53
  • Full Bath 2
  • Address 121 Westford Road
  • Construction Existing

Charming Milton ranch home with a primary suite on the first floor, two additional bedrooms, another full bath, and 1st-floor office. Large kitchen with eat-in space opens to the back deck and yard beyond. Hardwood floors run throughout the main living area. Expansive private lot on .85 acres, set back from the road with sheds and a gazebo for those summer nights. Come see your future blossom here!

Listed by Julie Lamoreaux of Coldwell Banker Hickok and Boardman

$
$
%
$/month over payments
Federal 30-year interest rate: 7.4% last updated on Oct 8, 2026
* All Figures are estimates. Check with your bank or proposed mortgage company for actual interest rates.
This product uses the FRED® API but is not endorsed or certified by the Federal Reserve Bank of St. Louis.

Save FavoriteSchedule TourAsk A QuestionMore Details

26 Heritage Hill Circle Place Rutland Town VT 05701

MLS Number 5107275

  • Condo
  • PricePerSqFt 244
  • Square Feet 1,434
  • Bedrooms 3
  • New Contruction Existing

Back on Market - Previous Buyer Unable to Complete Purchase. You will enjoy the freedom of low-maintenance living without giving up the space and flexibility of a three-bedroom home. 26 Heritage Hill Circle Place in Rutland Town offers 1,434 finished square feet, two full baths, a one-car attached garage, and a thoughtfully designed floor plan with a first-floor bedroom, full bath, and laundry. The home has been nicely updated with an updated kitchen and baths, newer appliances and mechanicals, and new windows and screens. There is a wood-burning fireplace anchoring the living room, while the screened-in porch provides an ideal, comfortable, place to relax during the warmer months. Two additional bedrooms upstairs offer space for guests, a home office, hobbies, or additional living area. The condominium lifestyle makes ownership especially easy, with the association handling many exterior responsibilities including plowing, landscaping, trash removal, water and sewer maintenance, and exterior maintenance. For buyers who travel, spend winters away, or simply want to spend less time maintaining a property, this is the kind of home that makes it easier to lock the door and go. Conveniently located near Rutland Regional Medical Center, shopping, dining, downtown Rutland, and area recreation, with Pico Mountain and Killington Resort within easy driving distance, this property works well as a full-time home, seasonal Vermont home base, or simply an easier way to enjoy everything the area has to offer. And an important point buyers sometimes overlook: Heritage Hill is not a 55+ or age-restricted community. Buyers can enjoy the benefits of condominium living without an age restriction. With three bedrooms, first-floor living availability, an attached garage, screened porch, recent updates, and a convenient Rutland Town location, 26 Heritage Hill Circle Place offers comfort, flexibility, and easy ownership in one well-rounded package. Welcome Home!

Listed by Jordan Euber of RE/MAX Summit

$
$
%
$/month over payments
Federal 30-year interest rate: 7.4% last updated on Oct 8, 2026
* All Figures are estimates. Check with your bank or proposed mortgage company for actual interest rates.
This product uses the FRED® API but is not endorsed or certified by the Federal Reserve Bank of St. Louis.

Virtual TourSave FavoriteSchedule TourAsk A QuestionMore Details

Broker Reciprocity 

Copyright 2026 PrimeMLS, Inc. All rights reserved. This information is deemed reliable, but not guaranteed. The data relating to real estate displayed on this display comes in part from the IDX Program of PrimeMLS. The information being provided is for consumers’ personal, non-commercial use and may not be used for any purpose other than to identify prospective properties consumers may be interested in purchasing. Data last updated October 10, 2026 11:08 AM UTC
