Find your new home.

Sign Up Today!

Get fresh listings via email, save your favorite listings, match with similar properties, and unlock additional property info.

Create Your Account

Do not fill in this field:

Already have an account? Log in

and narrow your search. If you have fewer than 200 results, you can save your search.

Under 500k

r=1153-1164
2573 Rte 4a Castleton VT 05735

Castleton, VT2573 Rte 4a

Price$359,500

Est. Mortgage: $/month

Active With Contract

MLS Number 5091071

  • Residential Single Family
  • PricePerSqFt 217.48
  • Full Bath 1
  • Address 2573 Rte 4a
  • Construction Existing

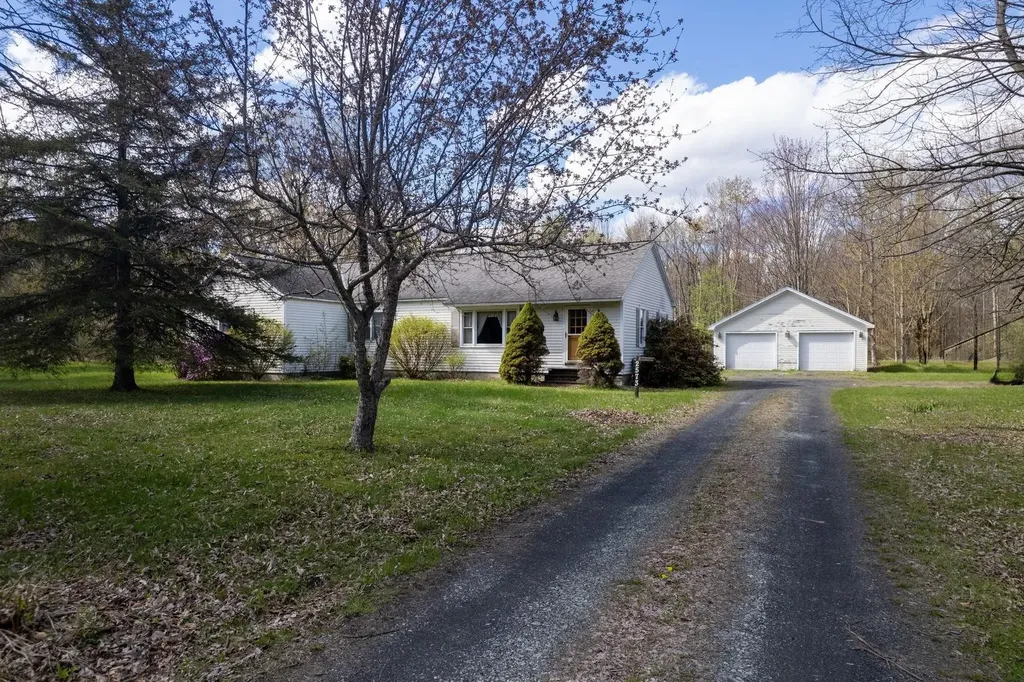
Home Sweet Home! This charming ranch-style home offers 1,674 square feet of comfortable living space with beautiful updates including gleaming granite countertops, hardwood floors, three bedrooms, and two baths. The inviting eat-in kitchen is warm and welcoming, offering wonderful space for gathering with family and friends. Absolutely darling inside and out, the home sits proudly on 13.75 level acres offering room to roam and endless possibilities for expansion, gardens, recreation, or animals. A spacious oversized detached two-car garage adds excellent storage and functionality, while the full basement provides additional room for storage, hobbies, a workshop, or future finishing potential. An addition completed years ago created two nicely sized bedrooms along with a convenient laundry room, adding to the home's flexibility and appeal. Ideally located on Route 4A in Castleton, midway between Rutland and the Lake Bomoseen region, this fantastic country setting places you just minutes to lakes, outdoor recreation, dining, and world-class skiing at the Killington Ski Resort. A wonderful opportunity to enjoy Vermont living at its best!

Listed by Freddie Ann Bohlig of Four Seasons Sotheby's Int'l Realty
$
$
%
$/month over payments
Federal 30-year interest rate: 7.4% last updated on Oct 1, 2026
* All Figures are estimates. Check with your bank or proposed mortgage company for actual interest rates.
This product uses the FRED® API but is not endorsed or certified by the Federal Reserve Bank of St. Louis.

Save FavoriteSchedule TourAsk A QuestionMore Details

1450 Route 30 Hubbardton VT 05735

Hubbardton, VT1450 Route 30

Price$359,000

Est. Mortgage: $/month

MLS Number 5098919

  • Residential Single Family
  • PricePerSqFt 1121.88
  • Address 1450 Route 30
  • Construction Existing
  • Bedrooms 1

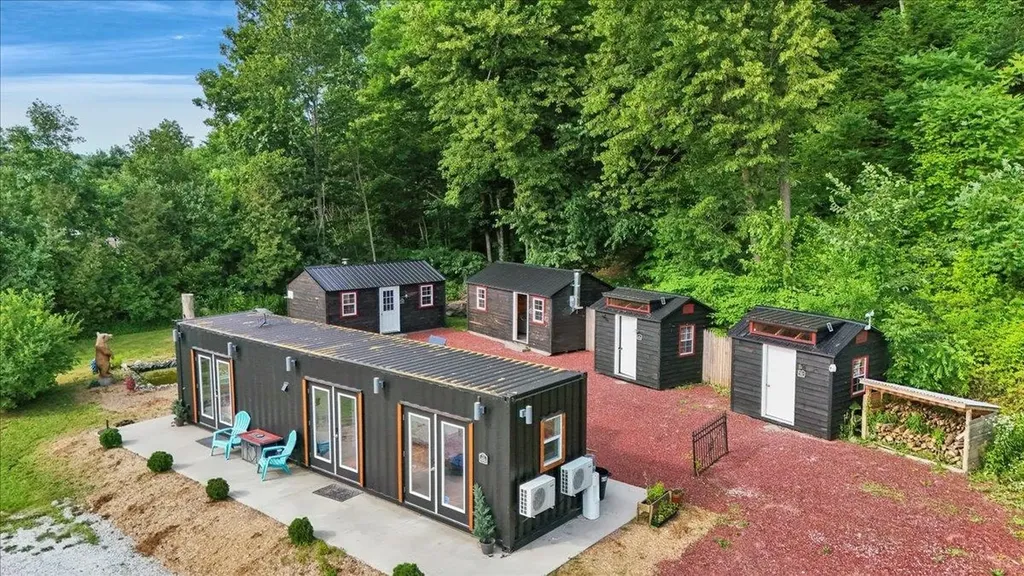
Come view this Vermont Vacation Retreat on over 4 acres near Lake Bomoseen! If you are looking for a full service, turn key Vermont Recreational Compound - this is it. The Zen Box Holiday Vacation Rental is being sold with a year round container home, 3 cabins with living space, 1 cabin that serves as a communal bathhouse and an additional structure attached to the rear of the container home that serves an outdoor kitchen affectionally named the mess hall. The property consists of SIX different structures totaling 825 square feet of indoor living space, in addition to multiple patios and a covered lounge area with comfortable sleeping for 10 guests. The cabins have electric heaters to keep those cool nights cozy and two are insulated with additional wood stoves. The container home is heated and cooled with minisplits, has its own 3/4 bath with tiled shower, a small washer/dryer setup, a full kitchen and is beautifully designed and furnished. The sellers grazed animals last summer, so there are multiple structures that can be used for either storage or light farming with a large pasture area. This property is being sold AS IS and is fully furnished and conveys with all the motorized toys you might need for exploring Vermont - a snowmobile, a jetski and an ATV vehicle. After spending the day at Crystal Beach (three minutes down the road) or Lake St. Catherine, (25 minutes down the road), come home to soak in your hot tub under the Vermont night sky! Whether you are looking for a family glamping getaway, or wish to use the property for short term rentals, OR BOTH - this property is ready for you to enjoy this season!

Listed by Katrina Roberts of Vermont Real Estate Company

$
$
%
$/month over payments
Federal 30-year interest rate: 7.4% last updated on Oct 1, 2026
* All Figures are estimates. Check with your bank or proposed mortgage company for actual interest rates.
This product uses the FRED® API but is not endorsed or certified by the Federal Reserve Bank of St. Louis.

Virtual TourSave FavoriteSchedule TourAsk A QuestionMore Details

1137 Ridge Hill Drive Derby VT 05829

Derby, VT1137 Ridge Hill Drive

Price$359,000

Est. Mortgage: $/month

MLS Number 5101112

  • Residential Single Family
  • PricePerSqFt 211.18
  • Full Bath 2
  • Construction Existing
  • Bedrooms 4

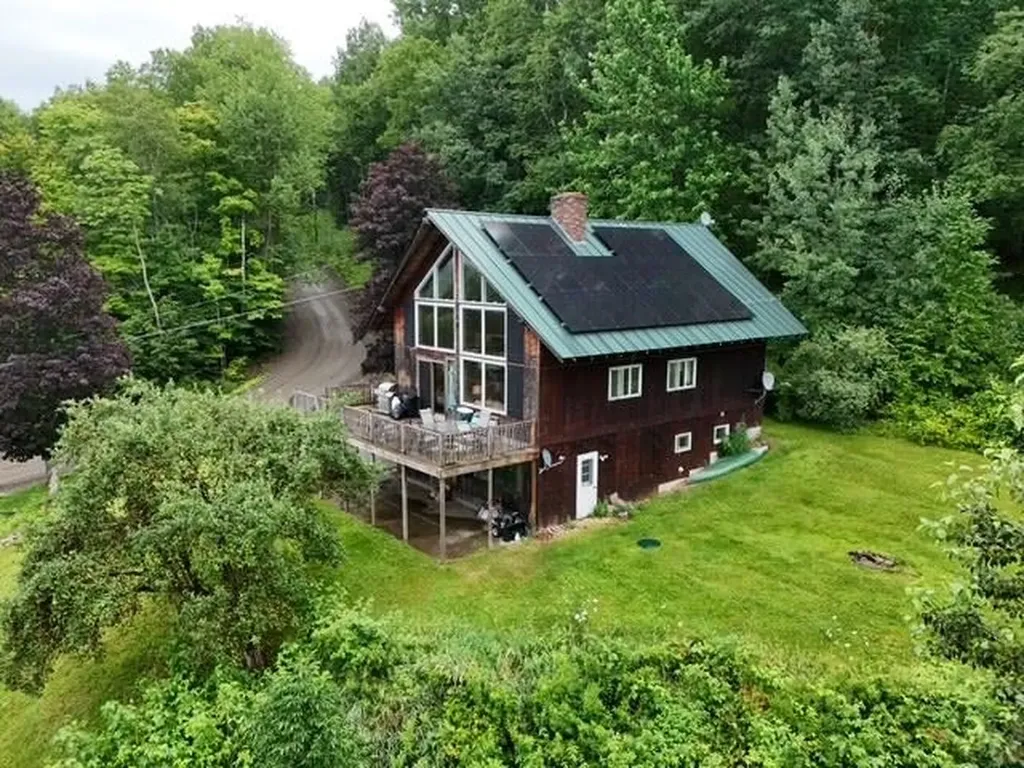
Large 4 bedroom, 3 bath home in a beautiful location with fantastic views of Lake Memphremagog. Huge newer deck where you can sit back and relax while enjoying the long range mountain and lake views as the sun sets over Lake Memphremagog. Set on top of 7 acres of land (3 separate parcels) located in a lovely neighborhood close to all amenities but in a country setting. Walkout lower level is partially finished with a family room with a fireplace, 3/4 bath with laundry and a large 2 car garage/workshop area. Main level has cathedral ceilings, open kitchen/dining/living room with a grand brick fireplace 2 bedrooms and a full bath. The next level 2 additional bedrooms, a loft area and another full bath. Newly installed (2023) solar panels have reduced the owner's electric bills to under $22 a month from an average of $300 prior. Some months, a credit is actually applied to the bill as power is fed back into the grid. The home will need some cosmetic updates, hardwood floors under older carpets could use refinishing, but bring your own decorating skills and have some fun redesigning this great home to your needs. Seller is looking for offers!

Listed by Kerry Wevurski of Jim Campbell Real Estate

$
$
%
$/month over payments
Federal 30-year interest rate: 7.4% last updated on Oct 1, 2026
* All Figures are estimates. Check with your bank or proposed mortgage company for actual interest rates.
This product uses the FRED® API but is not endorsed or certified by the Federal Reserve Bank of St. Louis.

Virtual TourSave FavoriteSchedule TourAsk A QuestionMore Details

6962 Vt Route 18 Waterford VT 05819

Waterford, VT6962 Vt Route 18

Price$359,000

Est. Mortgage: $/month

Pending

MLS Number 5108167

  • Residential Single Family
  • PricePerSqFt 313.81
  • Full Bath 1
  • Address 6962 Vt Route 18
  • Construction Existing

Welcome to this well-maintained 3-bedroom, 1.5-bath home situated on 4.7+/- acres in Waterford, Vermont. This tastefully updated home offers 2000+/- square feet of living space and is conveniently located between Littleton, NH and St. Johnsbury, VT. The home, built in 1973, welcomes you through a spacious basement entry and mudroom. The newly finished basement provides endless possibilities including a brand-new playroom, office, laundry room with mop sink, and a one-car garage. However you choose to use it, the lower level adds valuable functionality to the home. Upstairs, the main level features a large eat-in kitchen, cozy living room, three bedrooms, and 1.5 baths. New vinyl plank flooring has been installed throughout the hallway and bedrooms. Many windows have been updated on the main level as well as new interior doors and trim in the bedrooms and hall. Outside, a brand-new pressure-treated deck, built in summer 2026, provides the perfect spot for outdoor dining, relaxing, and entertaining. A vegetable garden as well as a few flower gardens and 3 apple trees offer added charm. For those interested in raising chickens, there is a large fully fenced chicken run built in the summer of 2025. With its combination of acreage, finished living space, gardens, outdoor entertaining area, and convenient location, this Waterford property offers a unique opportunity to enjoy the best of country living while remaining close to everyday amenities.

Listed by Jason Saphire of www.HomeZu.com

$
$
%
$/month over payments
Federal 30-year interest rate: 7.4% last updated on Oct 1, 2026
* All Figures are estimates. Check with your bank or proposed mortgage company for actual interest rates.
This product uses the FRED® API but is not endorsed or certified by the Federal Reserve Bank of St. Louis.

Save FavoriteSchedule TourAsk A QuestionMore Details

5 Greenhouse Avenue Randolph VT 05060

Randolph, VT5 Greenhouse Avenue

Price$359,000

Est. Mortgage: $/month

MLS Number 5107669

  • Residential Single Family
  • PricePerSqFt 267.11
  • Full Bath 1
  • Address 5 Greenhouse Avenue
  • Construction Existing

Nestled in picturesque Randolph, VT, this charming 3-bedroom, 2-bath home seamlessly blends comfort and convenience. As you step inside, a warm and inviting atmosphere greets you with spacious living areas perfect for gatherings or quiet evenings at home. This versatile gem boasts a bonus room that can adapt to any lifestyle need, be it a home office, playroom, or cozy reading nook. Relax on the inviting screened porch, the ideal retreat for savoring your morning coffee or unwind after a long day. The large yard, with stone wall and established perennial beds, offers ample space for gardening or outdoor gatherings. A one bay garage provides secure parking and additional storage solutions, as well as an attached workshop. In addition, the shed in the back yard provides even more storage space for lawn or recreational equipment. A delightful bonus awaits with an in-law space ready to be finished according to your needs a perfect opportunity for hosting guests or creating a private rental space. With its location in Randolph's heart, a vibrant hub brimming with quaint shops and dining experiences, the opportunity to experience both community charm and comfort awaits you here.

Listed by Danae Lyn Rakotz and Suzi Lamson of Vermont Heritage Real Estate

$
$
%
$/month over payments
Federal 30-year interest rate: 7.4% last updated on Oct 1, 2026
* All Figures are estimates. Check with your bank or proposed mortgage company for actual interest rates.
This product uses the FRED® API but is not endorsed or certified by the Federal Reserve Bank of St. Louis.

Save FavoriteSchedule TourAsk A QuestionMore Details

16 Clover Drive Essex VT 05452

Essex, VT16 Clover Drive, Unit 4B

Price$359,000

Est. Mortgage: $/month

Active With Contract

MLS Number 5103907

  • Condo
  • PricePerSqFt 377.89
  • Square Feet 950
  • Bedrooms 2
  • New Contruction Existing

Welcome to easy single level living in the highly sought after Commons at Meadow's Edge! Located at 16 Clover Drive in peaceful Essex, this clean, well maintained condo offers the ultimate combination of comfort and low maintenance convenience. Inside, the spacious and flexible layout features a light filled living and dining area that flows seamlessly out to a peaceful back deck overlooking the meadows, perfect for relaxing. The primary suite also overlooks the backyard and meadows and includes a full bath. Additional features include a second bedroom or office space, a dedicated laundry closet, a semi attached garage with abundant storage, and a functional kitchen overlooking the front yard. Meticulously maintained and move-in ready, this home, located at the end of the cul de sac, offers turn key comfort just minutes from local shopping, dining, and amenities! Highlights include newer appliances, touched up exterior paint on the front entry and rear deck, and prescheduled August furnace service for complete winter peace of mind.

Listed by Ernie Rossi of 802 Real Estate

$
$
%
$/month over payments
Federal 30-year interest rate: 7.4% last updated on Oct 1, 2026
* All Figures are estimates. Check with your bank or proposed mortgage company for actual interest rates.
This product uses the FRED® API but is not endorsed or certified by the Federal Reserve Bank of St. Louis.

Save FavoriteSchedule TourAsk A QuestionMore Details

102 Forest Drive Warren VT 05674

MLS Number 5106322

  • Condo
  • PricePerSqFt 231.91
  • Square Feet 1,548
  • Bedrooms 3
  • New Contruction Existing

This is the Sugarbush setup people wait for. Perched on the top corner of Clay Brook, this dog-friendly 1/4 share, three-bedroom residence puts the mountain, the courtyard, and the resort energy right outside your door. Step onto the oversized fourth-floor balcony and take in sweeping mountain views, the year-round heated pool and hot tubs below, and the buzz of Sugarbush Village unfolding around you. Inside, the vibe is equal parts polished and comfortable. Hardwood floors add warmth, a gas fireplace sets the tone after a day on the slopes, and the upgraded glass shower brings a spa-like finish. The kitchen is fully equipped with granite countertops, custom cabinetry, stainless steel appliances, plus a built-in buffet and wine fridge for easy apres-ski hosting. A bunk bed and trundle bed make the layout especially flexible for weekends with a full house. And then there is the lifestyle. Valet parking. Heated boot room. Ski valet. On-site gym. Health and recreation club membership. No scraping windshields, hauling gear across parking lots, or overthinking logistics. Just arrive, gear up, and go. For anyone looking for a Sugarbush Resort fractional ownership opportunity with mountain views, dog-friendly convenience, and true ski-in ski-out style amenities, this Clay Brook residence delivers the kind of Vermont escape that makes leaving the hard part.

Listed by Jen Fortier and Nancy Van Dine of Sugarbush Real Estate

$
$
%
$/month over payments
Federal 30-year interest rate: 7.4% last updated on Oct 1, 2026
* All Figures are estimates. Check with your bank or proposed mortgage company for actual interest rates.
This product uses the FRED® API but is not endorsed or certified by the Federal Reserve Bank of St. Louis.

Save FavoriteSchedule TourAsk A QuestionMore Details

70 Brickyard Road Essex Junction VT 05452

MLS Number 5111443

  • Condo
  • PricePerSqFt 269.52
  • Square Feet 1,332
  • Bedrooms 2
  • New Contruction Existing

Move right in and enjoy this beautifully updated end unit townhouse at 70 Brickyard Road in Essex. Offering 1,332 square feet of comfortable living space, this two-bedroom home has been thoughtfully renovated from top to bottom, creating a fresh, modern feel throughout. The first floor features an updated kitchen with all-new appliances, new flooring, fresh paint, updated lighting, and a convenient powder room. Upstairs, you'll find two well-proportioned bedrooms, a completely renovated full bathroom, and the convenience of second-floor laundry. Improvements throughout the home include new furnace/hot water tank, new interior doors and hardware, updated banisters and railings, new light fixtures and ceiling fans, plus new outlets and switches. Outside your front door, enjoy a welcoming neighborhood setting along with community amenities including a swimming pool and tennis courts. Nearby walking trails provide even more opportunities to get outside and enjoy everything Essex has to offer. With extensive updates already completed and a low-maintenance townhouse lifestyle, this Essex condo is truly move-in ready, simply unpack and enjoy.

Listed by Andrew Burton of RE/MAX North Professionals - Burlington

$
$
%
$/month over payments
Federal 30-year interest rate: 7.4% last updated on Oct 1, 2026
* All Figures are estimates. Check with your bank or proposed mortgage company for actual interest rates.
This product uses the FRED® API but is not endorsed or certified by the Federal Reserve Bank of St. Louis.

Virtual TourSave FavoriteSchedule TourAsk A QuestionMore Details

34 Snowtree Lane Dover VT 05356

MLS Number 5111748

  • Condo
  • PricePerSqFt 346.86
  • Square Feet 1,035
  • Bedrooms 2
  • New Contruction Existing

Discover an inviting upper SnowTree condo with two bedrooms and two baths, along with beautiful winter views of Mount Snow. The living room features a wood-burning fireplace, creating a warm, welcoming retreat on cold winter evenings, while economical propane heat keeps the home comfortable. The kitchen is thoughtfully upgraded with cabinets and appliances, a convenient breakfast bar, and beautiful countertops. Upgraded flooring runs throughout the condo, and a nicely sized deck off the living room offers a wonderful spot for entertaining or watching the sky light up with fireworks. A storage locker downstairs provides convenient space for belongings. After a day of skiing or hiking, walk over to the nearby amenity center, featuring saunas, hot tub, a gym, and a lounge area; in summer, enjoy the outdoor pool. The conveniently located winter shuttle makes it easy to reach the mountain for skiing, rounding out a memorable year-round vacation getaway.

Listed by Sheila Joyce-Albano of Skihome Realty

$
$
%
$/month over payments
Federal 30-year interest rate: 7.4% last updated on Oct 1, 2026
* All Figures are estimates. Check with your bank or proposed mortgage company for actual interest rates.
This product uses the FRED® API but is not endorsed or certified by the Federal Reserve Bank of St. Louis.

Virtual TourSave FavoriteSchedule TourAsk A QuestionMore Details

60 E Brook Crossing Wilmington VT 05363

MLS Number 5112782

  • Residential Single Family
  • PricePerSqFt 247.59
  • Full Bath 1
  • Address 60 E Brook Crossing
  • Construction Existing

This gem is tucked away in the quiet Section C part of the super popular Chimney Hill, HOA this modified ranch style home, featuring 3 bedrooms, half and full baths, a gas fired stove in the open concept living/dining area, and a pellet stove in the Bonus Room. Careful attention to detail, landscaped gardens, Firepit, fenced in area in the back, garage/Bonus Room addition, covered porch, custom woodwork inside and out. For those who like a more rustic 'Vermonty" vibe, this is it! Stop dreaming and start living the dream! Enjoy all the amenities offered by Chimney Hill ON THE 1,200 Acre Campus with an exclusive member only Clubhouse located 2,000' up on the Hill with indoor and outdoor heated pools for year-round swimming, arcade room, aprs ski lounge, fully-equipped kitchen for members use, fitness room, community style hot tub, community room, playgrounds, 3 areas with tennis courts, extensive trail system, lookout, fishing pond stocked with annual kids fishing derby, seasonal pickleball and ice skating, basketball court, birchwood recreation area, and so much more! See why Southern Vermont and the Deerfield Valley are so popular, offering World Class Skiing and Shredding at Vail's Mt. Snow, and the privately owned Hermitage Club at Haystack Mt., festivals, flea markets, antiques, uniques shopping and fine dining experiences, music, mountains, boating, golf, S VT Pickleball Club, mountain biking, and so much more!

Listed by Sigrid Pickering of Chimney Hill Realty

$
$
%
$/month over payments
Federal 30-year interest rate: 7.4% last updated on Oct 1, 2026
* All Figures are estimates. Check with your bank or proposed mortgage company for actual interest rates.
This product uses the FRED® API but is not endorsed or certified by the Federal Reserve Bank of St. Louis.

Save FavoriteSchedule TourAsk A QuestionMore Details

2678 South Road Fairfield VT 05455

Fairfield, VT2678 South Road

Price$359,000

Est. Mortgage: $/month

MLS Number 5105889

  • Residential Single Family
  • PricePerSqFt 152.57
  • Address 2678 South Road
  • Construction Existing
  • Bedrooms 1

A piece of Vermont history! Originally the one-room brick Soule School of Fairfield, this charming property has been thoughtfully transformed into a unique home on 3 tranquil acres. A newer two-story addition welcomes you with a timber-frame-style covered porch leading to a spacious mudroom, modern ¾ bath with laundry, bonus room, and abundant storage. The sunny kitchen with a walk-in pantry opens to a covered grilling porch and dining area with access to a second porch overlooking the expansive lawn and large apple tree. The impressive 25' x 25' former schoolroom features plentiful windows, the original front entry and closets, plus a Vermont Iron Stove Works "Elm" wood stove complemented by a monitor heater. Upstairs, the spacious primary bedroom stretches across the entire second floor, highlighted by a striking arched window with treetop views. Two custom walk-in closets, a bonus room, and a second ¾ bath complete the upstairs space. An insulated walkout crawl space provides easy access below for storage and utilities. Outside, established perennial flower gardens, fruit trees, and nature paths twist through the yard. Enjoy a chicken coop with two resident hens, a woodshed, and three entries to the large driveway surrounding the hilltop setting on a corner lot. Conveniently located just 10 minutes to St. Albans, 15 minutes to Cambridge and the mountain recreation beyond, with the beloved East Fairfield Meeting House on the Green nearby for concerts and community dinners. A truly one-of-a-kind Vermont home where history, character, and comfort come together!

Listed by Sandi Kenyon of Coldwell Banker Hickok and Boardman

$
$
%
$/month over payments
Federal 30-year interest rate: 7.4% last updated on Oct 1, 2026
* All Figures are estimates. Check with your bank or proposed mortgage company for actual interest rates.
This product uses the FRED® API but is not endorsed or certified by the Federal Reserve Bank of St. Louis.

Save FavoriteSchedule TourAsk A QuestionMore Details

4020 North Fayston Road Fayston VT 05660

Fayston, VT4020 North Fayston Road

Price$359,000

Est. Mortgage: $/month

Open House

MLS Number 5080857

  • Residential Single Family
  • Next Open House: Sun 10/11 11:00 am. to 2:00 pm.
  • PricePerSqFt 149.58
  • Construction Existing
  • Bedrooms 3

Location, location, location! Surrounded by mountains this charming home is perfectly situated for enjoying all that the Mad River Valley has to offer, with hiking on the Long Trail, horseback riding, and VAST trails all close by. Sugarbush Resort is just 15 minutes away, with shopping and Interstate access also nearby. The home offers a number of thoughtful updates, including newer insulated windows and doors, newer floor supports, and an artesian well that has never run dry. High-speed internet makes working from home easy, while seven cords of seasoned firewood are ready for cozy Vermont winters by the Soapstone wood stove. Upstairs, the spacious loft offers plenty of flexibility, with room to create additional bedrooms, an art studio, a home office, or a combination that fits your lifestyle. Outside, the beautifully landscaped yard provides privacy, sunshine, and garden space, creating a welcoming place to enjoy the surrounding Vermont landscape. Whether you're looking for a full-time home, weekend getaway, or a place to enjoy the Mad River Valley year-round, this unique property offers plenty of possibilities.

Listed by Emily Stephens of EXP Realty

$
$
%
$/month over payments
Federal 30-year interest rate: 7.4% last updated on Oct 1, 2026
* All Figures are estimates. Check with your bank or proposed mortgage company for actual interest rates.
This product uses the FRED® API but is not endorsed or certified by the Federal Reserve Bank of St. Louis.

Virtual TourSave FavoriteSchedule TourAsk A QuestionMore Details

Broker Reciprocity 

Copyright 2026 PrimeMLS, Inc. All rights reserved. This information is deemed reliable, but not guaranteed. The data relating to real estate displayed on this display comes in part from the IDX Program of PrimeMLS. The information being provided is for consumers’ personal, non-commercial use and may not be used for any purpose other than to identify prospective properties consumers may be interested in purchasing. Data last updated October 10, 2026 3:22 AM UTC