

Find your new home.

Sign Up Today!

Get fresh listings via email, save your favorite listings, match with similar properties, and unlock additional property info.

Create Your Account

Do not fill in this field:

Already have an account? Log in

and narrow your search. If you have fewer than 200 results, you can save your search.

Under 500k

r=1165-1176
14 Jackson Avenue Rutland City VT 05701

Rutland City, VT14 Jackson Avenue

Price$359,000

Est. Mortgage: $/month

MLS Number 5041500

  • Residential Single Family
  • PricePerSqFt 139.36
  • Full Bath 1
  • Address 14 Jackson Avenue
  • Construction Existing

Move right into this fully renovated 5 bedroom, 2 bathroom home in the heart of Rutland City! Thoughtfully updated from top to bottom, this spacious home features all-new electrical, heating system, and plumbing for worry free living. Step inside to an inviting open concept first floor that offers a bright and airy flow between the large living room, dining area, and a stylishly updated kitchen perfect for entertaining or everyday comfort. A convenient first-floor bedroom and a modern ¾ bathroom complete the main level. Upstairs, you'll find four additional bedrooms, including two with walk in closets. The second floor also includes a laundry room, a full bathroom, and a flex space ideal for a den, home office, or playroom. Outside, enjoy a freshly painted exterior and a spacious backyard perfect for gardening, outdoor entertaining, or relaxing playtime. This turn key property is ready to welcome you home.

Listed by Hughes Group Team of Casella Real Estate

$
$
%
$/month over payments
Federal 30-year interest rate: 7.4% last updated on Oct 1, 2026
* All Figures are estimates. Check with your bank or proposed mortgage company for actual interest rates.
This product uses the FRED® API but is not endorsed or certified by the Federal Reserve Bank of St. Louis.

Virtual TourSave FavoriteSchedule TourAsk A QuestionMore Details

50 North Ridge Road Ludlow VT 05149

Ludlow, VT50 North Ridge Road

Price$359,000

Est. Mortgage: $/month

MLS Number 5107106

  • Land
  • PricePerSqFt 17658.63
  • Address 50 North Ridge Road
  • Acreage 20.33
  • Area VT-Windsor

Discover your future Vermont sanctuary at 50 North Ridge Road. Spanning an impressive 20.33 acres, this stunning parcel offers the perfect canvas for your dream homestead project. Tucked away off a private road, the property's driveway leads you to approximately one acre of cleared land. This site is exceptionally well-prepared, boasting a 5-bedroom wastewater permit and an active building permit for a 2-bedroom, 2-bathroom residence. Explore the historic farmer's trail that meanders through the acreage, or simply take in the beautiful local views right from your build site. Located just minutes from the heart of Ludlow, you’ll enjoy seamless access to charming boutiques, local dining, and the region's picturesque lakes while maintaining total seclusion. With the groundwork already laid, this exceptional lot is shovel-ready for you to plant your roots in the vibrant Ludlow community.

Listed by Logan Hill of Engel & Volkers Okemo

$
$
%
$/month over payments
Federal 30-year interest rate: 7.4% last updated on Oct 1, 2026
* All Figures are estimates. Check with your bank or proposed mortgage company for actual interest rates.
This product uses the FRED® API but is not endorsed or certified by the Federal Reserve Bank of St. Louis.

Save FavoriteSchedule TourAsk A QuestionMore Details

56 Old Stage Road Putney VT 05346

Putney, VT56 Old Stage Road

Price$359,000

Est. Mortgage: $/month

Open House

MLS Number 5113029

  • Residential Single Family
  • Next Open House: Sat 10/10 11:00 am. to 1:00 pm.
  • PricePerSqFt 206.92
  • Full Bath 1
  • Address 56 Old Stage Road

Tucked into a peaceful private setting just outside Putney Village, this charming 4-acre property captures the spirit of rural Vermont living. Surrounded by woods, open space, and abundant wildlife, the property offers a wonderful sense of privacy while remaining close to the village’s lively arts, culture, and community. The 2,100-square-foot home is thoughtfully suited to first-floor living, with a comfortable primary bedroom featuring an en-suite bath. A spacious deck invites you to slow down and enjoy the changing seasons, whether listening to the sounds of nature, watching wildlife, or gathering with friends. A fabulous pond adds to the property’s natural beauty and provides a tranquil centerpiece for this special piece of land. The large two-car garage offers plenty of room for vehicles, tools, and Vermont projects, while the full barn provides generous storage above and additional space below - ideal for a workshop, studio, hobbies, or simply embracing the possibilities of country living. The partially finished basement adds even more flexible space. With its combination of privacy, acreage, pond, barn, and proximity to Putney Village, this is a quintessential Vermont setting - a place to put down roots, enjoy the land, and live at a slower, more connected pace. This property will need a bit of love and it will be well worth it! Open House Saturday Oct. 10. 11:00-1:00

Listed by Oona Madden of Berkley & Veller Greenwood Country

$
$
%
$/month over payments
Federal 30-year interest rate: 7.4% last updated on Oct 1, 2026
* All Figures are estimates. Check with your bank or proposed mortgage company for actual interest rates.
This product uses the FRED® API but is not endorsed or certified by the Federal Reserve Bank of St. Louis.

Virtual TourSave FavoriteSchedule TourAsk A QuestionMore Details

87 Snowside Road Fayston VT 05673
Open House

MLS Number 5113154

  • Condo
  • Next Open House: Sun 10/11 11:00 am. to 1:00 pm.
  • PricePerSqFt 363.36
  • Square Feet 988
  • Bedrooms 2

OPEN HOUSE SUNDAY Oct 11th- 11:30-1PM. Here is a rare opportunity to own a ski-home at Sugarbush's Mount Ellen from this classic Snowside Condominium. This two-bedroom, two-bath unit, includes an ensuite bath in the primary bedroom. The condo is fully furnished and ready for you to move in. With a large mudroom that will hold all your gear with built-in cubbies/drawers and a full closet. Enjoy spectacular views from the light-filled living room during the day and the ambience of the gas fireplace on chilly nights. New Anderson slider in the living room and Rinnai heater are wonderful updates to the unit. The kitchen was beautifully renovated 4 years ago and includes features such as under counter lighting, toe kick drawers, and new appliances. This complex also offers an in-ground pool and tennis courts for summer enjoyment, common laundry facilities, a designated Bike Shed and a peaceful, serene setting with mountain views. With hiking, mountain biking, outdoor adventures and great restaurants all close by, let Snowside #6 be your get-away vacation home.

Listed by Kendall McCausland of Vermont Real Estate Company

$
$
%
$/month over payments
Federal 30-year interest rate: 7.4% last updated on Oct 1, 2026
* All Figures are estimates. Check with your bank or proposed mortgage company for actual interest rates.
This product uses the FRED® API but is not endorsed or certified by the Federal Reserve Bank of St. Louis.

Virtual TourSave FavoriteSchedule TourAsk A QuestionMore Details
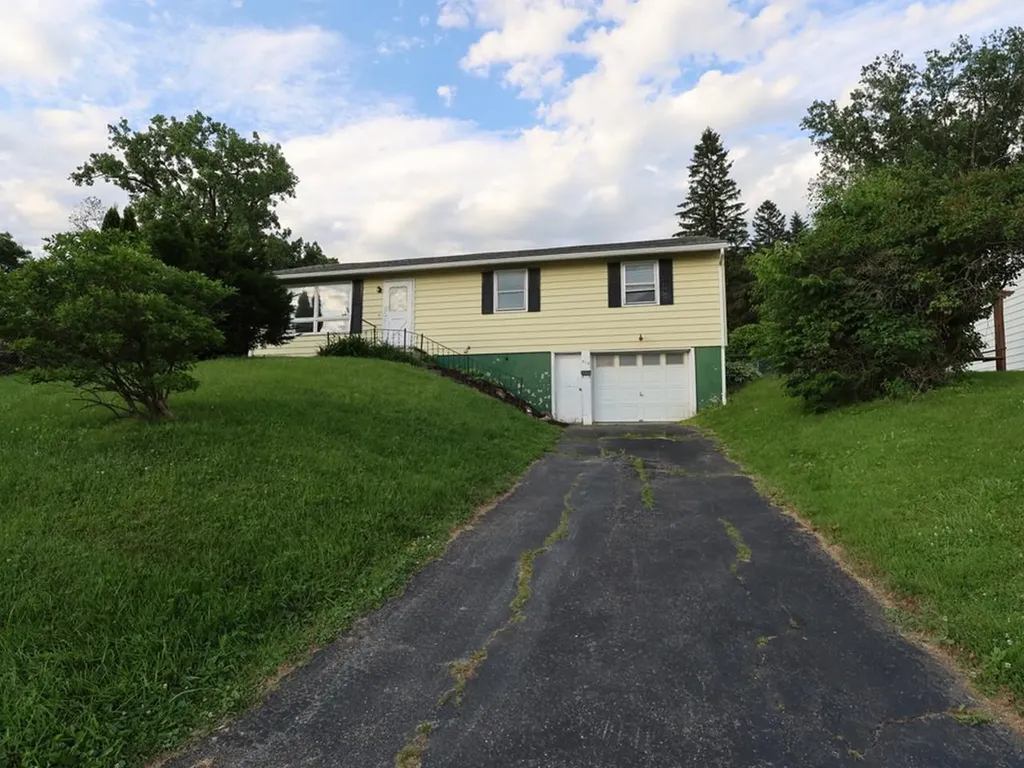
219 Hickok Street Winooski VT 05404

Winooski, VT219 Hickok Street

Price$358,000

Est. Mortgage: $/month

MLS Number 5095786

  • Residential Single Family
  • PricePerSqFt 310.76
  • Full Bath 1
  • Address 219 Hickok Street
  • Construction Existing

Breathe life into your dreams with this fantastic opportunity in Winooski! Cute as a button, 3-bed, 1-bath ranch with one-car garage on a corner lot. Close to all the amenities of downtown Winooski but tucked into a little neighborhood. One-level living, hardwood floors, open floor plan, and huge unfinished basement with high ceilings. So many possibilities here, come see it before it is gone!

Listed by Julie Lamoreaux of Coldwell Banker Hickok and Boardman

$
$
%
$/month over payments
Federal 30-year interest rate: 7.4% last updated on Oct 1, 2026
* All Figures are estimates. Check with your bank or proposed mortgage company for actual interest rates.
This product uses the FRED® API but is not endorsed or certified by the Federal Reserve Bank of St. Louis.

Save FavoriteSchedule TourAsk A QuestionMore Details

1107 Apple Hill Road Calais VT 05648

Calais, VT1107 Apple Hill Road

Price$358,000

Est. Mortgage: $/month

MLS Number 5106196

  • Residential Single Family
  • PricePerSqFt 461.34
  • Address 1107 Apple Hill Road
  • Construction Existing
  • Bedrooms 2

There is a particular kind of quiet you find on Apple Hill Road. Set on 5.7+/- acres of mature woodland, this modern Calais cottage feels tucked away without feeling cut off. Coffee outside, trails through the woods, a pellet stove glowing on a winter evening. This is Vermont living with a decidedly modern update. Inside, the newly installed open kitchen pairs quartz countertops with a generous island, creating an easy gathering place for cooking, conversation, and slow Sunday mornings. The living room opens directly to the yard, while a pellet stove adds warmth and atmosphere when the snow starts falling. Upstairs, two spacious rooms offer flexibility for sleeping, working, creating, or simply spreading out, plus a large cedar-lined closet. The attached one-car garage adds storage now and potential for additional living space in the future. Behind the simple exterior is an impressive list of recent improvements. In 2024-2025, the property received a standing seam metal roof, new kitchen and 3/4 bath, tankless water heater, heat pump system with two mini-splits, radon mitigation system, 200-amp electrical service, and Generac whole-house propane generator. Spray foam and attic cellulose insulation were added in conjunction with Efficiency Vermont, helping make the home comfortable and energy efficient. And when you do feel like rejoining the world, Maple Corner Store is only about two miles away, with Montpelier and Barre within easy reach. A full-time home, Vermont getaway, creative retreat, or simply a quieter way to live. Come see how it feels.

Listed by Timothy Heney and Monique Payne of Heney Realtors - Element Real Estate (Montpelier)

$
$
%
$/month over payments
Federal 30-year interest rate: 7.4% last updated on Oct 1, 2026
* All Figures are estimates. Check with your bank or proposed mortgage company for actual interest rates.
This product uses the FRED® API but is not endorsed or certified by the Federal Reserve Bank of St. Louis.

Save FavoriteSchedule TourAsk A QuestionMore Details

71 Eagle Peak Road Brookfield VT 05060

Brookfield, VT71 Eagle Peak Road

Price$358,000

Est. Mortgage: $/month

MLS Number 5112947

  • Residential Single Family
  • PricePerSqFt 193.62
  • Full Bath 1
  • Address 71 Eagle Peak Road
  • Construction Existing

Classic Vermont farmhouse nestled in the historic hamlet of West Brookfield, a welcoming and tight-knit community rich in local history and character. The neighborhood is home to a working seventh-generation family farm, the original schoolhouse, and a historic meeting house dating to the 1800s that continues to serve as a gathering place for community events. Come inside and discover a home that blends the charm and character of an earlier era with modern updates. Spacious living and dining rooms are filled with natural light and feature built-in cabinetry, while hardwood & softwood floors run throughout, including beautifully refinished original wide-plank flooring. The remodeled kitchen is both practical and inviting, with a substantial soapstone sink, center island with generous storage, updated appliances, and a nearly new woodstove. Doors from the kitchen provide easy access to both the front and back porches. The first floor offers two bathrooms and the potential for convenient one-level living with a first-floor bedroom. One of the bathrooms is part of a beautiful, vaulted space over the garage that offers exceptional flexibility and could serve as a fourth bedroom, studio, home office or multi-generational living. Upstairs, two bedrooms feature charming built-in dressers, with an additional bathroom conveniently located at the top of the stairs. A newly renovated and insulated mudroom/laundry area provides a comfortable transition between the garage and the main house. Outside, enjoy a fenced backyard, deck, fire pit, chicken coop, mature apple trees, lilacs, and an abundance of established perennials. A wonderful opportunity to own a home with genuine Vermont character in a special historic community, conveniently located just 9 miles from Randolph and 10 miles from Northfield & I-89.

Listed by Janel Johnson of Coldwell Banker Hickok & Boardman / E. Montpelier

$
$
%
$/month over payments
Federal 30-year interest rate: 7.4% last updated on Oct 1, 2026
* All Figures are estimates. Check with your bank or proposed mortgage company for actual interest rates.
This product uses the FRED® API but is not endorsed or certified by the Federal Reserve Bank of St. Louis.

Save FavoriteSchedule TourAsk A QuestionMore Details
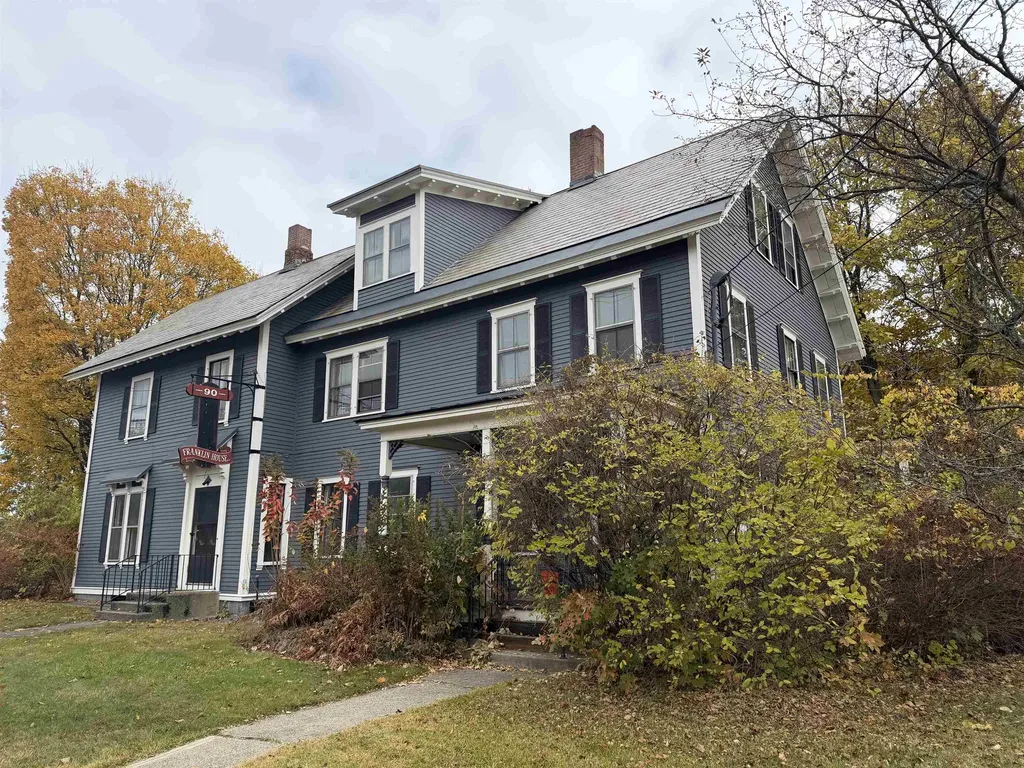
88-90 Westminster Street Rockingham VT 05101

MLS Number 5068226

  • Residential Single Family
  • PricePerSqFt 99.44
  • Full Bath 2
  • Village Bellows Falls
  • Construction Existing

Welcome to this stately New Englander located in the heart of Bellows Falls, offering the perfect blend of historic character and generous living space. With over 4,500 square feet, this grand home provides 15 rooms, 6 bedrooms and the potential for 4 bathrooms across multiple levels, giving plenty of room for family, guests, home office space, or multi-generational living. Beautiful period details remain throughout, including woodwork, tall windows, and inviting room layouts that reflect the charm of its era. The property offers both comfort and convenience, situated just moments from local shopping and dining, schools, the train station, and quick access to I-91 for easy commuting. Vermont Housing Improvement Program (VHIP) grants of up to $50,000 per unit to create new and desperately needed housing. Whether you're looking to restore and showcase its historic elegance or customize it to suit modern living, this home offers an exceptional opportunity to create something truly special in a central village location.

Listed by Jamie Smith of BHG Masiello Keene

$
$
%
$/month over payments
Federal 30-year interest rate: 7.4% last updated on Oct 1, 2026
* All Figures are estimates. Check with your bank or proposed mortgage company for actual interest rates.
This product uses the FRED® API but is not endorsed or certified by the Federal Reserve Bank of St. Louis.

Virtual TourSave FavoriteSchedule TourAsk A QuestionMore Details

8 Learned Drive Westford VT 05494

Westford, VT8 Learned Drive

Price$355,500

Est. Mortgage: $/month

MLS Number 5110409

  • Residential Single Family
  • PricePerSqFt 263.72
  • Full Bath 1
  • Address 8 Learned Drive
  • Construction Existing

Just outside Westford Village Center, this inviting ranch offers comfortable one-level living, thoughtful updates, and a private country setting. The open-concept kitchen, dining and living areas create an easy flow and feature a cozy woodstove. Extensive improvements include a bedroom addition, newer windows, new flooring, added insulation for energy efficiency, a metal roof, new drilled well, and a solar hot water system. Outside, enjoy a spacious deck shaded by mature trees, miniature walking trails winding through the property, and a large shed with a recent expansion plus an additional tool shed. Established trees and natural growth provide wonderful privacy while keeping the grounds easy to maintain. A great opportunity to enjoy country living just outside Westford Village, with convenient access to downtown Burlington and area ski resorts.

Listed by The Nancy Jenkins Team of Nancy Jenkins Real Estate

$
$
%
$/month over payments
Federal 30-year interest rate: 7.4% last updated on Oct 1, 2026
* All Figures are estimates. Check with your bank or proposed mortgage company for actual interest rates.
This product uses the FRED® API but is not endorsed or certified by the Federal Reserve Bank of St. Louis.

Virtual TourSave FavoriteSchedule TourAsk A QuestionMore Details
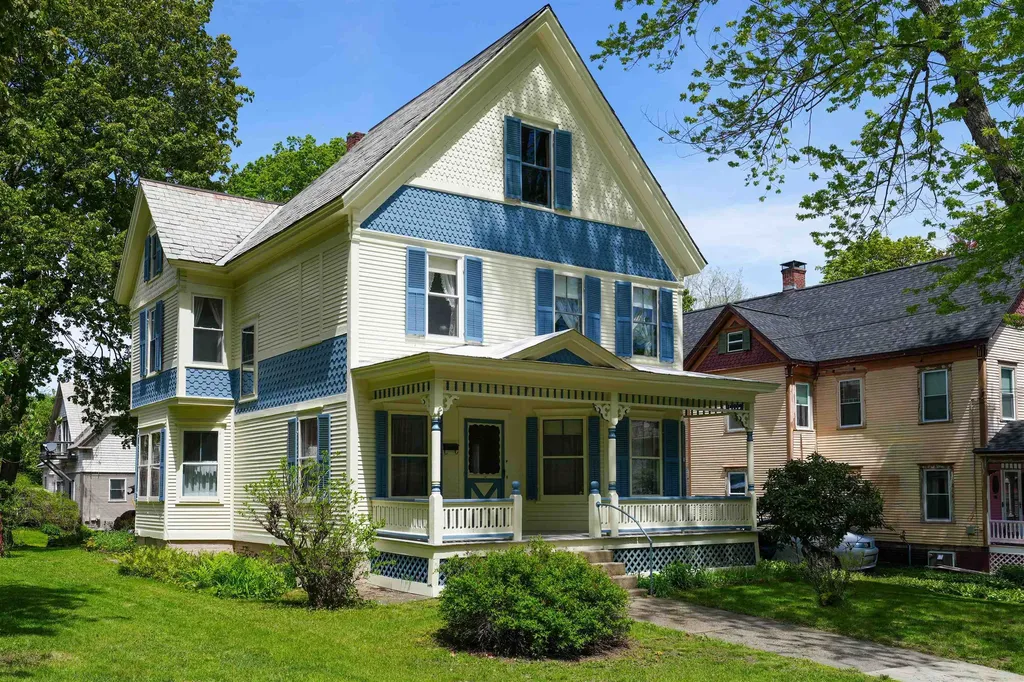
9 Burt Street Rockingham VT 05101

Rockingham, VT9 Burt Street

Price$355,000

Est. Mortgage: $/month

Pending

MLS Number 5091552

  • Residential Single Family
  • PricePerSqFt 140.21
  • Full Bath 1
  • Village Bellows Falls
  • Address 9 Burt Street

Welcome to 9 Burt Street located on one of the prettiest streets in Bellows Falls. This opportunity offers an attractive two story 2532 sqft. family home located within the center of Bellows Falls with easy walking access to all stores, dining and schools. It is located on a beautiful street bordered by well kept family homes. The first floor includes a fireplace in the family room, a formal living room, a dining room and a kitchen large enough for family dinners. A half bath is also on the first floor. There are four bedrooms on the second floor, including a master suite. Also a full bath with walk-in shower. There is a large walk-up attic. The front porch facing the street makes this exceptionally inviting to rest or visit with friends/family. A laundry room is in the basement. The buildings include a large two story barn that can serve as a two car garage, workshop or studio. The large lot is three-tenths of an acre and contains a back area that can serve as a garden and/or gathering area. The back yard is private from other homes surrounding the property. This home presents a great opportunity to live in a neighborhood surrounded by family homes with a friendly environment.

Listed by Dave White of OwnerEntry.com

$
$
%
$/month over payments
Federal 30-year interest rate: 7.4% last updated on Oct 1, 2026
* All Figures are estimates. Check with your bank or proposed mortgage company for actual interest rates.
This product uses the FRED® API but is not endorsed or certified by the Federal Reserve Bank of St. Louis.

Save FavoriteSchedule TourAsk A QuestionMore Details

113 Fay Road Goshen VT 05733

Goshen, VT113 Fay Road

Price$355,000

Est. Mortgage: $/month

MLS Number 5104317

  • Residential Single Family
  • PricePerSqFt 222.85
  • Full Bath 2
  • Address 113 Fay Road
  • Construction Existing

Move In Ready Mountain Retreat on 5 Private Acres in Goshen! Escape to your own mountain retreat with this spacious, well-maintained home set on 5 private acres just up the road from the Goshen Town Offices. Surrounded by nature and abundant wildlife, this property offers peace, privacy, and easy access to some of Vermont's best outdoor recreation. With a couple trees dropped you would have a million dollar view! Recent upgrades include a new metal roof, new furnace, new appliances, and a standby generator for year round comfort and reliability. The home features decks on three sides, perfect for enjoying morning coffee, evening relaxation, or simply taking in the quiet beauty of the woods. Bonus is that Goshen provides free curbside rubbish and recycling, adding convenience to rural living. Outdoor enthusiasts will love the proximity to: Silver Lake Trail, Moosalamoo National Recreation Area, Blueberry Hill Outdoor Center (XC skiing, snowshoeing, mountain biking, hiking, trail running) Seasonal wild blueberry picking and currently Berry picking, Neshobe Golf Club and for Winter fun the Middlebury Snow Bowl is 18 min. away and local restaurants, community events, and more not far! Move in and make this your new home a perfect blend of privacy, recreation, and small-town charm. Inside, the home is clean, bright, and move-in ready.

Listed by Roxanna Emilo of Emilo Real Estate,LLC

$
$
%
$/month over payments
Federal 30-year interest rate: 7.4% last updated on Oct 1, 2026
* All Figures are estimates. Check with your bank or proposed mortgage company for actual interest rates.
This product uses the FRED® API but is not endorsed or certified by the Federal Reserve Bank of St. Louis.

Virtual TourSave FavoriteSchedule TourAsk A QuestionMore Details

81 North Street Northfield VT 05663

Northfield, VT81 North Street

Price$355,000

Est. Mortgage: $/month

MLS Number 5109076

  • Residential Single Family
  • PricePerSqFt 250.35
  • Full Bath 1
  • Address 81 North Street
  • Construction Updated/Remodeled

Completely remodeled 3 bedroom, 2 bathroom home in a quiet setting in Northfield Village. Every detail has been updated, including a new heating system, giving this home a move-in-ready feel from top to bottom. Location is hard to beat: close to Northfield Elementary School, Northfield High School, and Norwich University, plus Northfield Village's shops, restaurants, coffee shop, and brew pub. Commuters will appreciate the quick drive to the Montpelier/Barre area and easy access to Interstate 89. Outdoor enthusiasts will love the location, with backcountry skiing, hiking, mountain biking, and golf all nearby. World-class alpine skiing is close at hand too, with the Mad River Valley just 35 minutes away and Stowe about 50 minutes out. A fully remodeled home, a great village location, and easy access to schools, recreation, and commuter routes make this one worth seeing in person.

Listed by Lucas deSousa of Vermont Real Estate Company

$
$
%
$/month over payments
Federal 30-year interest rate: 7.4% last updated on Oct 1, 2026
* All Figures are estimates. Check with your bank or proposed mortgage company for actual interest rates.
This product uses the FRED® API but is not endorsed or certified by the Federal Reserve Bank of St. Louis.

Virtual TourSave FavoriteSchedule TourAsk A QuestionMore Details

Broker Reciprocity 

Copyright 2026 PrimeMLS, Inc. All rights reserved. This information is deemed reliable, but not guaranteed. The data relating to real estate displayed on this display comes in part from the IDX Program of PrimeMLS. The information being provided is for consumers’ personal, non-commercial use and may not be used for any purpose other than to identify prospective properties consumers may be interested in purchasing. Data last updated October 10, 2026 4:22 AM UTC
