

Find your new home.

Sign Up Today!

Get fresh listings via email, save your favorite listings, match with similar properties, and unlock additional property info.

Create Your Account

Do not fill in this field:

Already have an account? Log in

and narrow your search. If you have fewer than 200 results, you can save your search.

Under 500k

r=1141-1152
370 Farrell Street South Burlington VT 05403

MLS Number 5106103

  • Condo
  • PricePerSqFt 301.26
  • Square Feet 1,195
  • Bedrooms 2
  • New Contruction Existing

Ideally located in South Burlington, this well-maintained top-floor (4th-floor) corner condo offers easy, low-maintenance living in one of the area's most convenient locations. This bright and spacious 2-bedroom, 2-bath home features an open floor plan, high ceilings, and abundant natural light. The private balcony is accessible from both the living room and primary bedroom and is surrounded by mature trees, creating a peaceful and private outdoor retreat. The spacious primary bedroom suite offers exceptional privacy and can be completely closed off from the main living area. The suite includes a private bath, walk-in closet, and direct access to the balcony. Enjoy easy single-level living with elevator access, in-unit washer and dryer, secure building entry, garage parking, and dedicated storage. The HOA fee includes heat, central air conditioning, water, sewer, trash, snow removal, landscaping, and exterior maintenance, providing truly convenient condo living. Community amenities include a fitness center and welcoming resident lounge with fireplace. Conveniently located near shopping, restaurants, UVM Medical Center, colleges, I-89, Burlington Waterfront, and a wide variety of South Burlington and greater Burlington amenities. A desirable top-floor condo offering privacy, convenience, amenities, and an ideal location for easy Vermont living.

Listed by Carrie Paquette of BHHS Vermont Realty Group/S Burlington

$
$
%
$/month over payments
Federal 30-year interest rate: 7.4% last updated on Oct 1, 2026
* All Figures are estimates. Check with your bank or proposed mortgage company for actual interest rates.
This product uses the FRED® API but is not endorsed or certified by the Federal Reserve Bank of St. Louis.

Virtual TourSave FavoriteSchedule TourAsk A QuestionMore Details

314 Mckinley Avenue Rutland Town VT 05701

Rutland Town, VT314 Mckinley Avenue

Price$360,000

Est. Mortgage: $/month

Active With Contract

MLS Number 5107556

  • Residential Single Family
  • PricePerSqFt 267.86
  • Full Bath 1
  • Address 314 Mckinley Avenue
  • Construction Existing

Absolutely delightful 3 bedroom, 2 bathroom ranch on desirable 1 acre lot in Rutland Town. Attractive floor plan with luminous living room with electric insert in fireplace, cherry flooring in living room, kitchen with cherry cabinets, ceramic tile flooring, granite countertops, stainless steel appliances & convenient pantry - opens effortlessly to dining area. Very large primary suite with walk in closets & 3/4 bathroom. Another bedroom plus full bathroom on main floor w/laundry. Two heat pumps for supplemental heating & cooling. Finished lower level features a bedroom and a family room/den or office. The Dining area has a large window & access to private back deck overlooking above ground pool, luscious greenery and spacious expansive lawn. Tasteful lighting fixtures & decor throughout. Detached two car garage is ideal for vehicles as well as storage for tools & toys. Outbuilding/Shed for additional storage. Brand new asphalt shingle roof and newly paved driveway. Desirable Rutland Town Location.

Listed by Lisa Hughes of Four Seasons Sotheby's Int'l Realty

$
$
%
$/month over payments
Federal 30-year interest rate: 7.4% last updated on Oct 1, 2026
* All Figures are estimates. Check with your bank or proposed mortgage company for actual interest rates.
This product uses the FRED® API but is not endorsed or certified by the Federal Reserve Bank of St. Louis.

Virtual TourSave FavoriteSchedule TourAsk A QuestionMore Details

3032 Route 116 Starksboro VT 05487

Starksboro, VT3032 Route 116

Price$360,000

Est. Mortgage: $/month

MLS Number 5105907

  • Residential Single Family
  • PricePerSqFt 192.93
  • Full Bath 1
  • Address 3032 Route 116
  • Construction Fixer

This vintage Starksboro farmhouse is quirky and fun! With 3 bedrooms that are all good sized, a full bath, it's much larger then it appears from the outside. The renovated mudroom and concrete kitchen island are nice updates, but it still has great old house charm with wide floorboards and a tin ceiling. There's also some great space in the attic for possible future expansion. Newer furnace, the septic just pumped, it's ready to go!

Listed by Ivy Naef McEntee of The Next Chapter Real Estate LLC

$
$
%
$/month over payments
Federal 30-year interest rate: 7.4% last updated on Oct 1, 2026
* All Figures are estimates. Check with your bank or proposed mortgage company for actual interest rates.
This product uses the FRED® API but is not endorsed or certified by the Federal Reserve Bank of St. Louis.

Virtual TourSave FavoriteSchedule TourAsk A QuestionMore Details
370 Farrell Street South Burlington VT 05403
Active With Contract

MLS Number 5083445

  • Condo
  • PricePerSqFt 327.27
  • Square Feet 1,100
  • Bedrooms 2
  • New Contruction Existing

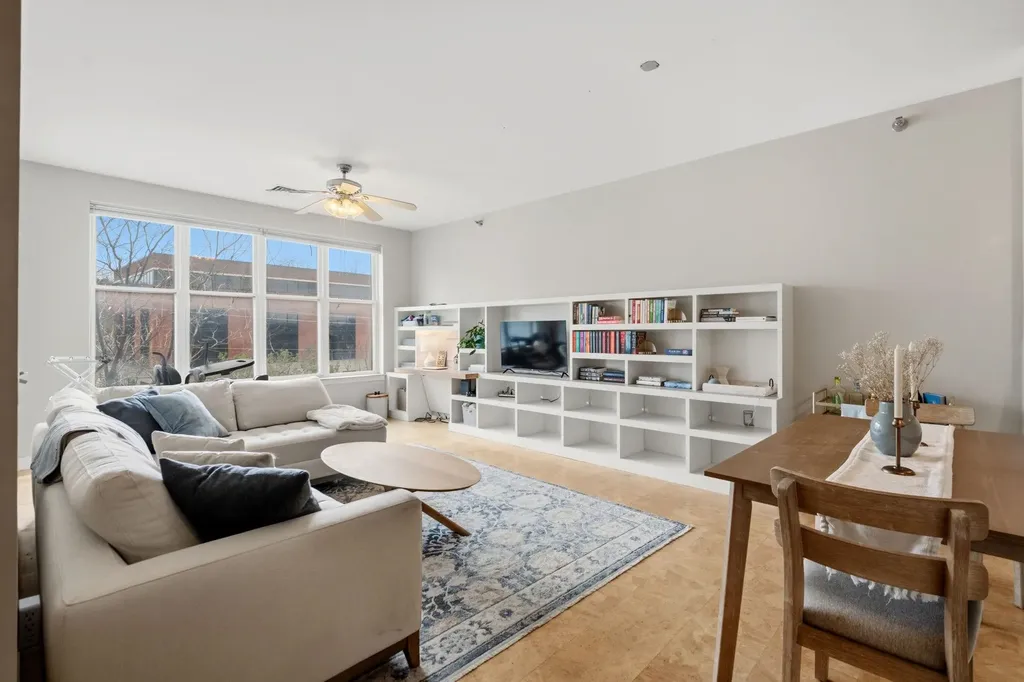
NOW INVESTOR-APPROVED! Welcome to 370 Farrell Street #303, a beautifully maintained one-level condo offering comfort, convenience, and an unbeatable South Burlington location. This 2-bedroom, 2-bath home stands out with thoughtful upgrades and a bright, open feel throughout. It can be used as a primary residence or a fantastic investment property, as it may be used as a rental. The main living area features rare cork flooring-one of the only units in the building to offer this warm and stylish alternative to carpet-along with oversized windows that fill the space with natural light. Custom built-in shelving with an integrated desk adds both charm and functionality. The kitchen offers abundant cabinetry, providing excellent storage and workspace. Enjoy a private balcony accessible from both the living room and the primary suite-perfect for relaxing or enjoying fresh air. The layout offers true single-level living, including in-unit laundry for added ease. This secure, pet-friendly building offers fantastic amenities, including underground parking, elevator access from the garage to each floor, a fitness center, and a welcoming common area with a fireplace. The HOA fee includes heat, hot water, trash, maintenance, gym and air conditioning, keeping monthly expenses simple (just electric and internet). The location is a standout-just minutes to downtown Burlington and walkable or bikeable to the South End and Pine Street corridor with its popular breweries, restaurants, and shops. With easy access to I-89, grocery stores, and retail, this is low-maintenance living in an ideal setting!

Listed by Sandy Palmer of Vermont Real Estate Company

$
$
%
$/month over payments
Federal 30-year interest rate: 7.4% last updated on Oct 1, 2026
* All Figures are estimates. Check with your bank or proposed mortgage company for actual interest rates.
This product uses the FRED® API but is not endorsed or certified by the Federal Reserve Bank of St. Louis.

Virtual TourSave FavoriteSchedule TourAsk A QuestionMore Details

201 Fairview Street Barre City VT 05641

Barre City, VT201 Fairview Street

Price$360,000

Est. Mortgage: $/month

MLS Number 5112658

  • Residential Single Family
  • PricePerSqFt 279.07
  • Full Bath 2
  • Address 201 Fairview Street
  • Construction Existing

201 Fairview St is a two-story Barre home built in 1967, with a bright living area and a tree-lined yard. The kitchen features a center island with an electric range, white cabinetry, a refrigerator, dishwasher, and microwave, creating a fully equipped space for cooking and entertaining. Large windows bring daylight into the living room, while a finished lower-level room adds space for a variety of uses. Three bedrooms provide comfortable spaces, and the two bathrooms include a tub and shower combination and a separate shower. The backyard has a storage shed adding extra utility. An attached two-car garage completes the home.

Listed by Dan Beirne of Opendoor Brokerage LLC

$
$
%
$/month over payments
Federal 30-year interest rate: 7.4% last updated on Oct 1, 2026
* All Figures are estimates. Check with your bank or proposed mortgage company for actual interest rates.
This product uses the FRED® API but is not endorsed or certified by the Federal Reserve Bank of St. Louis.

Save FavoriteSchedule TourAsk A QuestionMore Details

69 Joy Drive South Burlington VT 05403

MLS Number 5113195

  • Condo
  • PricePerSqFt 277.78
  • Square Feet 1,296
  • Bedrooms 2
  • New Contruction Existing

Discover the best of South Burlington living at Meadowbrook! This tucked-away community offers the perfect blend of privacy, convenience, and outdoor amenities. Set on a quiet dead-end street, this charming 2-bedroom townhome is just minutes from everyday essentials while feeling pleasantly removed from the hustle and bustle. The main level features a spacious living area with dining room, half bath, and kitchen. The kitchen opens directly to a large, private back deck, creating the perfect spot for grilling, relaxing, and enjoying summer evenings. The backyard also includes a raised garden bed, perfect for those who enjoy gardening. Upstairs, you'll find two comfortable bedrooms, generous closet space, and a full bathroom featuring a 6-jet jacuzzi tub/shower, tile surround and tile flooring. The large basement adds valuable versatility and storage rarely found in condo living. Use the space for a home gym, workshop, hobby area, playroom, additional storage, or whatever best suits your needs. Meadowbrook offers an inviting community setting with a pool, tennis court, and convenient access to the South Burlington bike path. The location is hard to beat, within 10 minutes of UVM, Church Street, and Lake Champlain, with grocery stores, parks, shopping, and everyday conveniences all close by. I89 is also just minutes away, making weekend trips to the mountains and beyond a breeze. A2 has also benefited from numerous significant updates within the past five years, including new windows, a new combination tankless boiler and hot water heater, a new roof, updated flooring, and updated appliances. See the MLS documents or request the full extensive list of improvements for additional details. Come see why Meadowbrook is one of Chittenden County's best-kept secrets and discover all that this special home has to offer! Seller is a VT licensed real estate agent.

Listed by Elizabeth Simak of Vermont Real Estate Company

$
$
%
$/month over payments
Federal 30-year interest rate: 7.4% last updated on Oct 1, 2026
* All Figures are estimates. Check with your bank or proposed mortgage company for actual interest rates.
This product uses the FRED® API but is not endorsed or certified by the Federal Reserve Bank of St. Louis.

Save FavoriteSchedule TourAsk A QuestionMore Details
7 River Street Milton VT 05468

Milton, VT7 River Street, Unit 7

Price$359,900

Est. Mortgage: $/month

MLS Number 5093362

  • Condo
  • PricePerSqFt 295.97
  • Square Feet 1,216
  • Bedrooms 2
  • New Contruction New Construction

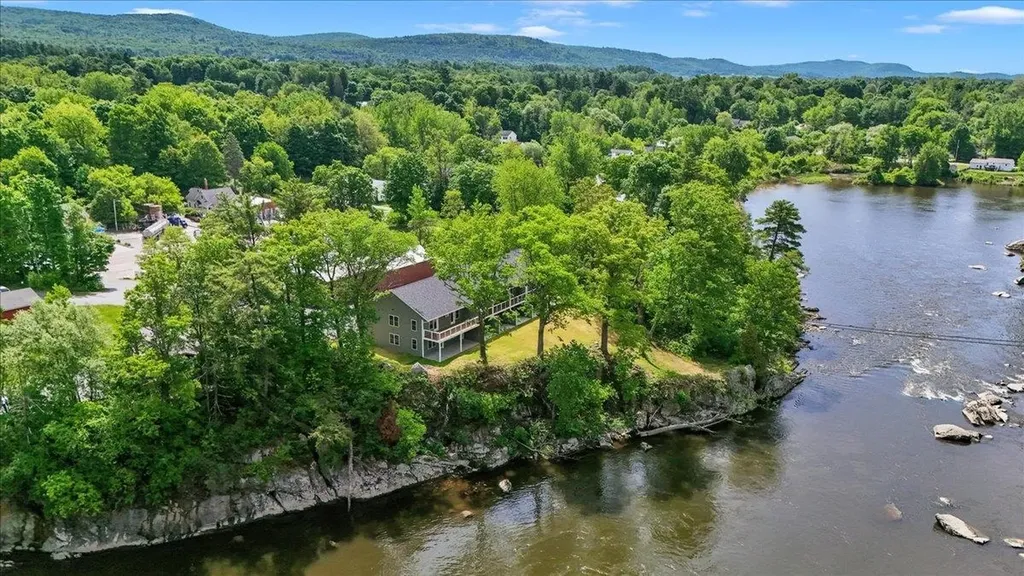
Welcome to one of the area's most exciting and unique new condo offerings; an extraordinary riverside community perched above the beautiful Lamoille River where the sights and sounds of flowing water create a truly unmatched living experience. Perfectly positioned overlooking the river and dam, these newly completed condominiums offer an almost waterfront-like feel with peaceful views, relaxing ambiance, and an incredible connection to nature, all while being conveniently located with easy access to shopping, dining, recreation, and commuting routes. Now officially complete and fully turnkey, these thoughtfully designed condos offer the best of easy, low-maintenance living with affordable utilities, impressive energy efficiency, municipal water and sewer, and quality low-maintenance construction. Inside, you'll find beautiful modern finishes including hardwood floors, 9-foot ceilings, mini-split heating and cooling, designer lighting, tiled backsplashes, and gorgeous granite countertops throughout. This one-level ground-floor flat-style unit is truly one-of-a-kind within the entire development and offers an incredibly desirable location in the building. Positioned on the end closest to the river and dam, this residence captures some of the best views and atmosphere available. The oversized kitchen is a standout feature offering expanded cabinetry, a massive center island perfect for entertaining, and a large walk-in pantry rarely found in condo living. Step outside onto the expansive walk-out patio and enjoy the incredible feeling of being perched directly above the flowing river while taking in the peaceful sounds of the water below. The seamless indoor-outdoor connection creates the perfect setting for relaxing, entertaining, or simply enjoying the beauty of the riverfront surroundings. With only 7 total units in the entire project and just 5 remaining overall, opportunities are already disappearing quickly and this is the only ground-floor unit of its kind!

Listed by Blake Gintof of Signature Properties of Vermont

$
$
%
$/month over payments
Federal 30-year interest rate: 7.4% last updated on Oct 1, 2026
* All Figures are estimates. Check with your bank or proposed mortgage company for actual interest rates.
This product uses the FRED® API but is not endorsed or certified by the Federal Reserve Bank of St. Louis.

Virtual TourSave FavoriteSchedule TourAsk A QuestionMore Details

21 Mott Street Alburgh VT 05440

Alburgh, VT21 Mott Street

Price$359,900

Est. Mortgage: $/month

MLS Number 5097616

  • Residential Single Family
  • PricePerSqFt 153.93
  • Full Bath 2
  • Address 21 Mott Street
  • Construction Existing

Move right into this beautiful Alburgh ranch home! The large primary bedroom has it's own spacious bath, and walk-in closet. 2 additional nicely sized bedrooms, as well as a 4th that is currently used as an office. Eat-in kitchen that could host large gatherings, that leads into the large and open living room. The open and bright floorplan makes it feel huge! Underneath is a deep garage, as well as an additional detached 4 bay (heated!!) garage and a storage building. There are also beautiful seasonal lake views. The easy access to both I89 and I87 makes this home a great option if you're working just across the lake, with an easy commute. You really don't need to do a thing before you move in and make it yours.

Listed by Ivy Naef McEntee of The Next Chapter Real Estate LLC

$
$
%
$/month over payments
Federal 30-year interest rate: 7.4% last updated on Oct 1, 2026
* All Figures are estimates. Check with your bank or proposed mortgage company for actual interest rates.
This product uses the FRED® API but is not endorsed or certified by the Federal Reserve Bank of St. Louis.

Virtual TourSave FavoriteSchedule TourAsk A QuestionMore Details
251 Mountainside Drive Warren VT 05674

MLS Number 5099904

  • Condo
  • PricePerSqFt 558.85
  • Square Feet 644
  • Bedrooms 1
  • New Contruction Existing

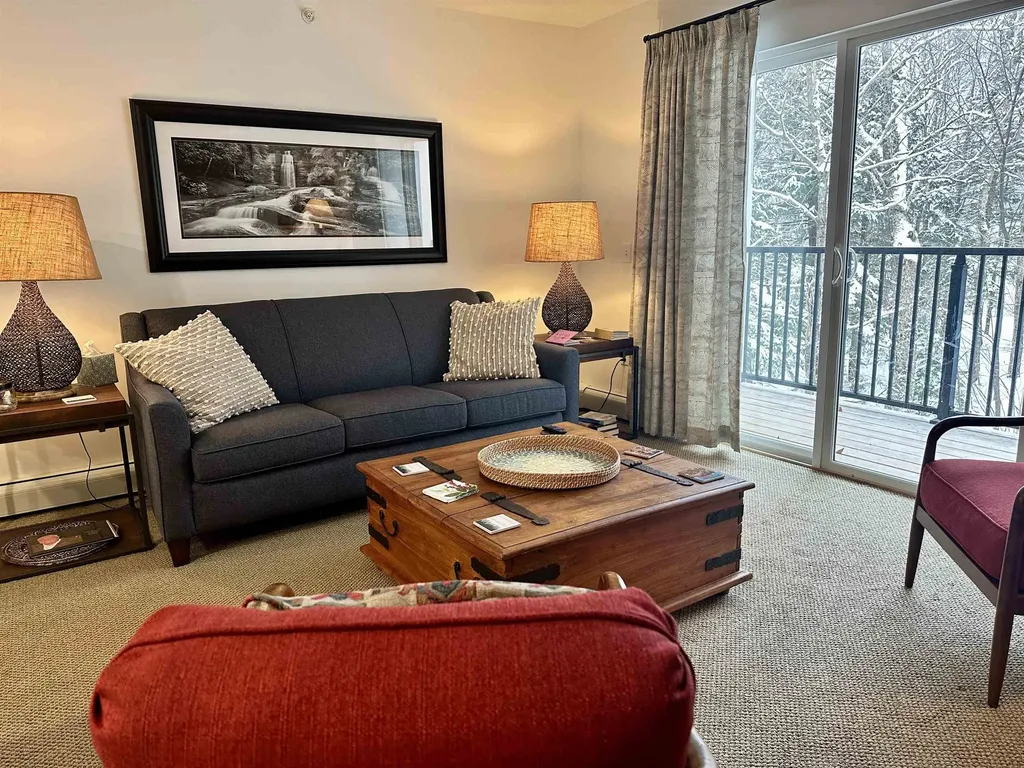
Gorgeous condo in coveted Mountainside Building 3, right next to the ski on ski off trails. You simply cannot get any closer. This condo is sold fully and tastefully furnished. Gas fireplace to take the chill off any time of day or evening and the deck has views of the bridge over the rushing brook, the pool and the mountains beyond. The perfect retreat with views of historic Sugarbush Village and easy access to Lincoln Peak trails and lifts. You'll find yourself minutes from everything, including village shops and restaurants, the Mountainside seasonal pool, Lincoln Peak General Store, and more. Just off the Out to Lunch trail and minutes from the Village Quad and Gate House Express lifts. The perfect location for your mountain getaway! VERY strong rental history and rental management with Sugarbush Village Condominiums in place for a seamless transition to a new owner. Showings to start 7/24.

Listed by Rob Joy of KW Vermont

$
$
%
$/month over payments
Federal 30-year interest rate: 7.4% last updated on Oct 1, 2026
* All Figures are estimates. Check with your bank or proposed mortgage company for actual interest rates.
This product uses the FRED® API but is not endorsed or certified by the Federal Reserve Bank of St. Louis.

Save FavoriteSchedule TourAsk A QuestionMore Details

108 Morin Drive Jay VT 05859

Jay, VT108 Morin Drive

Price$359,900

Est. Mortgage: $/month

MLS Number 5091391

  • Residential Single Family
  • PricePerSqFt 215.25
  • Full Bath 2
  • Address 108 Morin Drive
  • Construction Existing

Enjoy open space, modern upgrades, and seasonal views of Jay Peak. Set on a bright 0.54 acre lot, this 3 bedroom, 2 bath home puts you just 10 minutes from Jay Peak Resort, giving you instant access to skiing, golf, the Pump House, and year round adventure. Built in 1990 and thoughtfully updated, the home features a newer roof installed in 2023 and a new heating system installed in 2026, offering comfort, efficiency, and peace of mind. Inside, the layout is practical and inviting, with a partially finished basement that expands your living space and provides excellent storage options. A standout feature is the detached 2 car garage with a spacious storage loft above perfect for gear, tools, snowmobiles, or future workshop possibilities. With its strong location, modern improvements, and versatile layout, this property is ideal for full-time living or a vacation retreat.

Listed by Mark English of Jim Campbell Real Estate @ Jay

$
$
%
$/month over payments
Federal 30-year interest rate: 7.4% last updated on Oct 1, 2026
* All Figures are estimates. Check with your bank or proposed mortgage company for actual interest rates.
This product uses the FRED® API but is not endorsed or certified by the Federal Reserve Bank of St. Louis.

Save FavoriteSchedule TourAsk A QuestionMore Details

540 Vermont Route 114 S Norton VT 05907

MLS Number 5112520

  • Commercial
  • PricePerSqFt 124.1
  • Year Built 1956
  • Square Feet 2,900
  • Acreage 0.33

**LIVE, WORK & GROW THIS UNIQUE COUNTRY STORE OPPORTUNITY!** Great live-and-work opportunity for the right buyer(s)! This growing country store and deli offers a fully equipped commercial kitchen, dining area, fuel service, and grocery/convenience offerings in a location that serves locals, travelers, outdoor enthusiasts, and Canadian visitors. Located just off the VAST trail, the store is a popular stop for snowmobile riders and sportsmen, while convenient nearby border access makes it a frequent destination for locals, travelers, and Canadian visitors looking for fuel, food, and groceries. Upstairs is a spacious 3-bedroom, 1-bath apartment, providing the opportunity to live where you work or potentially generate additional rental income. Renovations were started in 2023, with additional work and TLC needed to complete the property. Bring your vision, finish the improvements, and build on this established business opportunity. Sale includes all equipment, appliances, furnishings, and inventory, providing a strong foundation for the next owner. Shown by appointment only. Schedule your showing today! Don't let this one pass you BUY!

Listed by David Dupont of Century 21 Farm & Forest

$
$
%
$/month over payments
Federal 30-year interest rate: 7.4% last updated on Oct 1, 2026
* All Figures are estimates. Check with your bank or proposed mortgage company for actual interest rates.
This product uses the FRED® API but is not endorsed or certified by the Federal Reserve Bank of St. Louis.

Save FavoriteSchedule TourAsk A QuestionMore Details
2573 Rte 4a Castleton VT 05735

Castleton, VT2573 Rte 4a

Price$359,500

Est. Mortgage: $/month

Active With Contract

MLS Number 5091071

  • Residential Single Family
  • PricePerSqFt 217.48
  • Full Bath 1
  • Address 2573 Rte 4a
  • Construction Existing

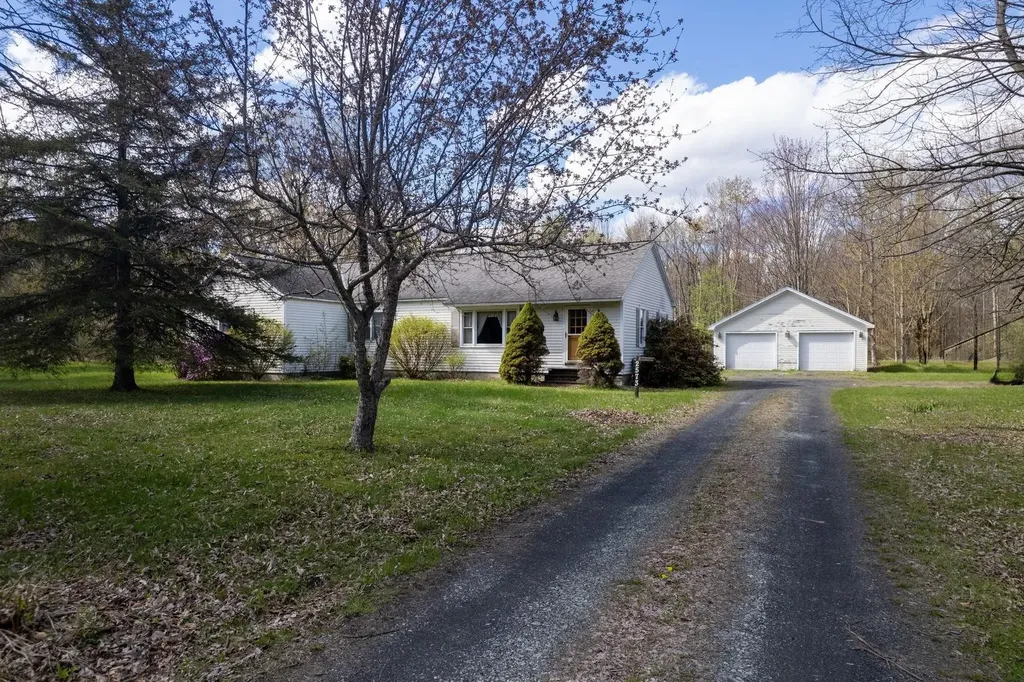
Home Sweet Home! This charming ranch-style home offers 1,674 square feet of comfortable living space with beautiful updates including gleaming granite countertops, hardwood floors, three bedrooms, and two baths. The inviting eat-in kitchen is warm and welcoming, offering wonderful space for gathering with family and friends. Absolutely darling inside and out, the home sits proudly on 13.75 level acres offering room to roam and endless possibilities for expansion, gardens, recreation, or animals. A spacious oversized detached two-car garage adds excellent storage and functionality, while the full basement provides additional room for storage, hobbies, a workshop, or future finishing potential. An addition completed years ago created two nicely sized bedrooms along with a convenient laundry room, adding to the home's flexibility and appeal. Ideally located on Route 4A in Castleton, midway between Rutland and the Lake Bomoseen region, this fantastic country setting places you just minutes to lakes, outdoor recreation, dining, and world-class skiing at the Killington Ski Resort. A wonderful opportunity to enjoy Vermont living at its best!

Listed by Freddie Ann Bohlig of Four Seasons Sotheby's Int'l Realty

$
$
%
$/month over payments
Federal 30-year interest rate: 7.4% last updated on Oct 1, 2026
* All Figures are estimates. Check with your bank or proposed mortgage company for actual interest rates.
This product uses the FRED® API but is not endorsed or certified by the Federal Reserve Bank of St. Louis.

Save FavoriteSchedule TourAsk A QuestionMore Details

Broker Reciprocity 

Copyright 2026 PrimeMLS, Inc. All rights reserved. This information is deemed reliable, but not guaranteed. The data relating to real estate displayed on this display comes in part from the IDX Program of PrimeMLS. The information being provided is for consumers’ personal, non-commercial use and may not be used for any purpose other than to identify prospective properties consumers may be interested in purchasing. Data last updated October 10, 2026 2:22 AM UTC
