

Find your new home.

Sign Up Today!

Get fresh listings via email, save your favorite listings, match with similar properties, and unlock additional property info.

Create Your Account

Do not fill in this field:

Already have an account? Log in

and narrow your search. If you have fewer than 200 results, you can save your search.

Under 500k

r=1081-1092
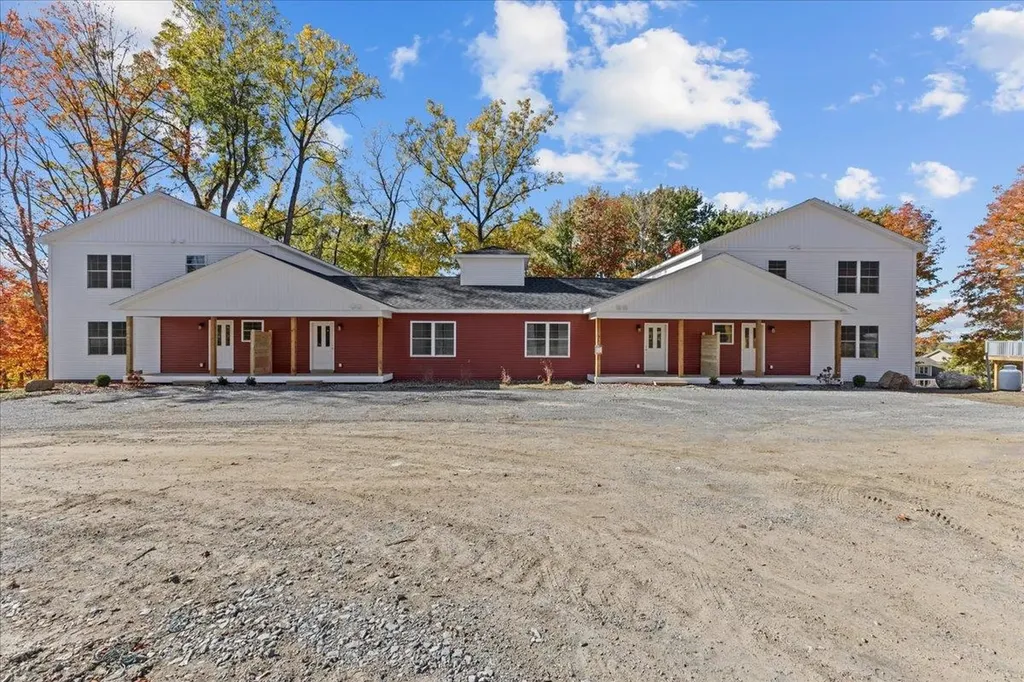
29 Reeves Road Swanton VT 05488

Swanton, VT29 Reeves Road

Price$374,900

Est. Mortgage: $/month

Active With Contract

MLS Number 5066790

  • Condo
  • PricePerSqFt 235.79
  • Square Feet 1,590
  • Bedrooms 3
  • New Contruction Existing

Welcome home to this stunning, newly built townhome where modern design meets everyday comfort - just minutes from St. Albans and I-89 for an easy commute! Step in from the covered front porch to a spacious foyer with a convenient half bath before entering the bright, open-concept living and dining areas. Sunlight pours through large windows and a sliding glass door that opens to your private balcony, offering beautiful year-round views of the trees and surrounding landscape. The kitchen is thoughtfully designed with ample cabinetry, generous counter space, and stylish finishes, creating a perfect setting for cooking, entertaining, or simply relaxing at home. Upstairs, you'll find three inviting bedrooms including a serene primary suite, plus both a full bath and a ¾ bath for added convenience. Downstairs, an 830+ square foot unfinished walkout basement with a sliding door provides exceptional potential for future living space, a recreation room, or a home gym. With energy-efficient systems, quality construction, and a peaceful wooded setting just 10 minutes from St. Albans and quick highway access for Burlington commuters, this home offers the perfect combination of comfort, functionality, and convenience.

Listed by Blake Gintof of Signature Properties of Vermont

$
$
%
$/month over payments
Federal 30-year interest rate: 7.4% last updated on Oct 1, 2026
* All Figures are estimates. Check with your bank or proposed mortgage company for actual interest rates.
This product uses the FRED® API but is not endorsed or certified by the Federal Reserve Bank of St. Louis.

Virtual TourSave FavoriteSchedule TourAsk A QuestionMore Details
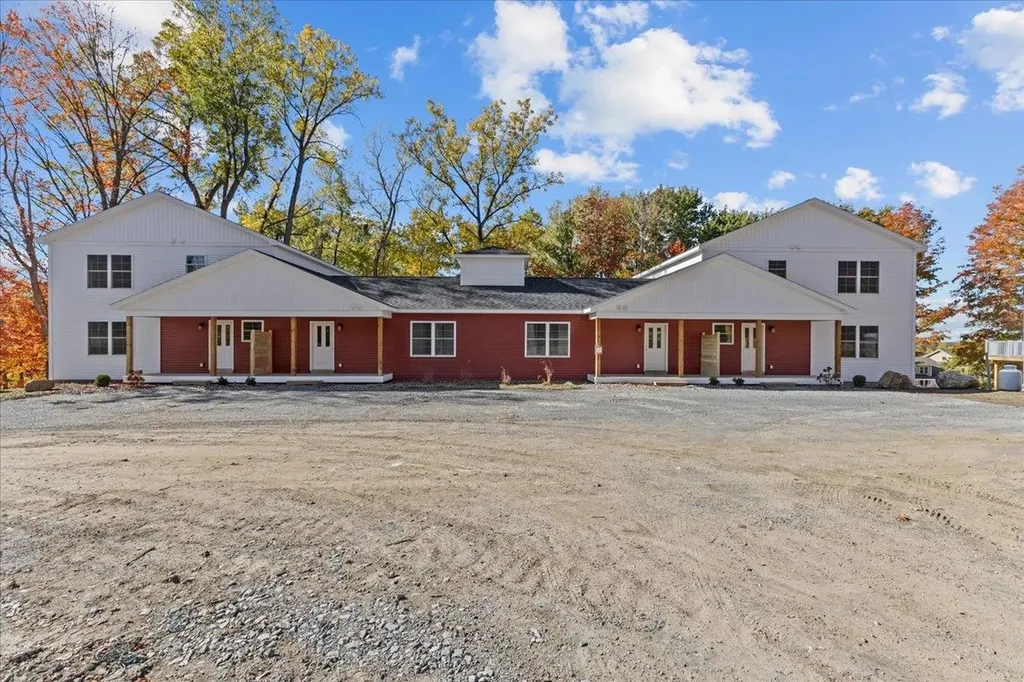
45 Reeves Road Swanton VT 05488

Swanton, VT45 Reeves Road

Price$374,900

Est. Mortgage: $/month

MLS Number 5066792

  • Condo
  • PricePerSqFt 235.79
  • Square Feet 1,590
  • Bedrooms 3
  • New Contruction Existing

Welcome home to this stunning, newly built townhome where modern design meets everyday comfort - just minutes from St. Albans and I-89 for an easy commute! Step in from the covered front porch to a spacious foyer with a convenient half bath before entering the bright, open-concept living and dining areas. Sunlight pours through large windows and a sliding glass door that opens to your private balcony, offering beautiful year-round views of the trees and surrounding landscape. The kitchen is thoughtfully designed with ample cabinetry, generous counter space, and stylish finishes, creating a perfect setting for cooking, entertaining, or simply relaxing at home. Upstairs, you'll find three inviting bedrooms including a serene primary suite, plus both a full bath and a ¾ bath for added convenience. Downstairs, an 830+ square foot unfinished walkout basement with a sliding door provides exceptional potential for future living space, a recreation room, or a home gym. With energy-efficient systems, quality construction, and a peaceful wooded setting just 10 minutes from St. Albans and quick highway access for Burlington commuters, this home offers the perfect combination of comfort, functionality, and convenience.

Listed by Blake Gintof of Signature Properties of Vermont

$
$
%
$/month over payments
Federal 30-year interest rate: 7.4% last updated on Oct 1, 2026
* All Figures are estimates. Check with your bank or proposed mortgage company for actual interest rates.
This product uses the FRED® API but is not endorsed or certified by the Federal Reserve Bank of St. Louis.

Virtual TourSave FavoriteSchedule TourAsk A QuestionMore Details
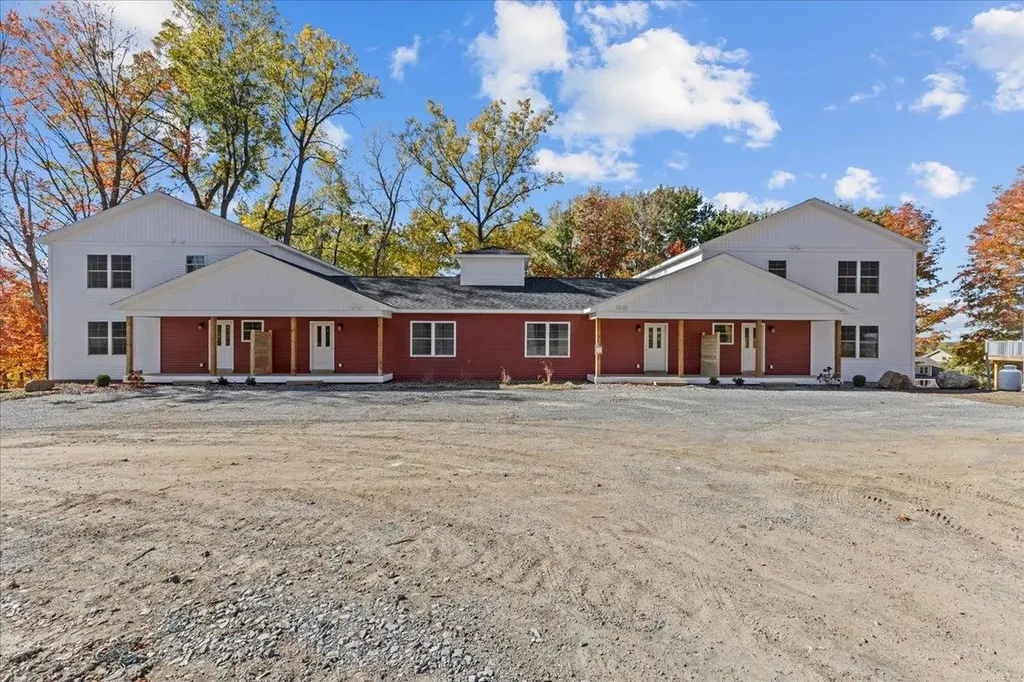
57 Reeves Road Swanton VT 05488

Swanton, VT57 Reeves Road

Price$374,900

Est. Mortgage: $/month

MLS Number 5066795

  • Condo
  • PricePerSqFt 235.79
  • Square Feet 1,590
  • Bedrooms 3
  • New Contruction Existing

Welcome home to this stunning, newly built townhome where modern design meets everyday comfort - just minutes from St. Albans and I-89 for an easy commute! Step in from the covered front porch to a spacious foyer with a convenient half bath before entering the bright, open-concept living and dining areas. Sunlight pours through large windows and a sliding glass door that opens to your private balcony, offering beautiful year-round views of the trees and surrounding landscape. The kitchen is thoughtfully designed with ample cabinetry, generous counter space, and stylish finishes, creating a perfect setting for cooking, entertaining, or simply relaxing at home. Upstairs, you'll find three inviting bedrooms including a serene primary suite, plus both a full bath and a ¾ bath for added convenience. Downstairs, an 830+ square foot unfinished walkout basement with a sliding door provides exceptional potential for future living space, a recreation room, or a home gym. With energy-efficient systems, quality construction, and a peaceful wooded setting just 10 minutes from St. Albans and quick highway access for Burlington commuters, this home offers the perfect combination of comfort, functionality, and convenience.

Listed by Blake Gintof of Signature Properties of Vermont

$
$
%
$/month over payments
Federal 30-year interest rate: 7.4% last updated on Oct 1, 2026
* All Figures are estimates. Check with your bank or proposed mortgage company for actual interest rates.
This product uses the FRED® API but is not endorsed or certified by the Federal Reserve Bank of St. Louis.

Virtual TourSave FavoriteSchedule TourAsk A QuestionMore Details

295 Larrow Drive Williston VT 05495

Williston, VT295 Larrow Drive

Price$374,900

Est. Mortgage: $/month

MLS Number 5107961

  • Residential Single Family
  • PricePerSqFt 334.73
  • Full Bath 1
  • Address 295 Larrow Drive
  • Construction New Construction

Substantial price adjustment. Seller is offering $5,000.00 for a limited time on an Eastham townhome towards Closing costs. This Eastham townhome features one bedroom, two baths, laundry room on the second floor, rear deck, daylighted lower level ready for finishing and a one car garage. Clients may personalize their home while selecting interior finishes. Summer Field at Williston, Ethan Allen Homes newest community is located in a beautiful valley setting and convenient to all Williston has to offer. The development is serviced by a Town water, sewer and natural gas. Summer Field amenities include a Community center, in ground swimming pool, gardening area and playground. Only a few homes available in this building.

Listed by Michael Gamache of ACM Realty,Inc.

$
$
%
$/month over payments
Federal 30-year interest rate: 7.4% last updated on Oct 1, 2026
* All Figures are estimates. Check with your bank or proposed mortgage company for actual interest rates.
This product uses the FRED® API but is not endorsed or certified by the Federal Reserve Bank of St. Louis.

Virtual TourSave FavoriteSchedule TourAsk A QuestionMore Details

446 Colchester Avenue Burlington VT 05401

Burlington, VT446 Colchester Avenue

Price$374,900

Est. Mortgage: $/month

MLS Number 5110273

  • Residential Single Family
  • PricePerSqFt 212.41
  • Full Bath 2
  • Construction Existing
  • Bedrooms 5

Rare 5-Bedroom Home in Prime Burlington Location Don't miss this rare opportunity to own a spacious 5 bedroom home ideally located near the University of Vermont and the University of Vermont Medical Center, with an easy walk to vibrant Winooski. Whether you're looking for a primary residence or a strong investment property, this home offers exceptional rental potential in a convenient location. Inside, you'll find five generously sized bedrooms and 2.5 baths, providing ample space and flexibility. The home features a welcoming layout with a great flow from the kitchen to the living room ideal for both everyday living and entertaining. This home also has a backyard with great exposure to natural light. Additional highlights include off-street parking and a garage, offering convenience and practicality. With its unbeatable location, spacious layout, and income potential, this property is a standout opportunity you won't want to miss.

Listed by Brian Libby of Flex Realty

$
$
%
$/month over payments
Federal 30-year interest rate: 7.4% last updated on Oct 1, 2026
* All Figures are estimates. Check with your bank or proposed mortgage company for actual interest rates.
This product uses the FRED® API but is not endorsed or certified by the Federal Reserve Bank of St. Louis.

Save FavoriteSchedule TourAsk A QuestionMore Details

397 Route 121 Westminster VT 05158

Westminster, VT397 Route 121

Price$374,900

Est. Mortgage: $/month

MLS Number 5111950

  • Residential Single Family
  • PricePerSqFt 156.21
  • Full Bath 2
  • Address 397 Route 121
  • Construction Existing

This spacious Vermont home is move-in-ready for its next chapter. Enter from the covered porch or newly-renovated 2-car garage into a generous mudroom with heated floors and plenty of space for coats and everyday essentials. The first floor features a welcoming kitchen that overlooks a dining area with a fireplace, a cozy living room with a pellet stove, a full bathroom, and a guest bedroom. Exposed beams and hardwood floors preserve the home's timeless character, while recent interior and exterior painting provide a contemporary feel. The flexible second floor offers three to four potential bedrooms, currently set up as two offices, a nursery, and the primary bedroom, along with a second full bathroom. Recently, the third-floor was thoughtfully updated and features four additional rooms, providing space for guests, hobbies, or future possibilities. This level offers beautiful mountain views and a large closet area with potential for an additional bathroom. Outside, selectively cleared trees reveal lovely valley views, while established fruit trees add seasonal charm. Additional highlights include a drilled well, town sewer, slate and metal roofing, and Route 121 was just recently paved! Conveniently located near i-91 and minutes from Bellows Falls, the home is about 10 minutes from the Vermont Country Store, and 30 minutes from Brattleboro and Keene. You are in the perfect location to quickly get to where you want to be, while also being in the heart of a great community. Come take a look!

Listed by Amy Hill of EXP Realty

$
$
%
$/month over payments
Federal 30-year interest rate: 7.4% last updated on Oct 1, 2026
* All Figures are estimates. Check with your bank or proposed mortgage company for actual interest rates.
This product uses the FRED® API but is not endorsed or certified by the Federal Reserve Bank of St. Louis.

Virtual TourSave FavoriteSchedule TourAsk A QuestionMore Details
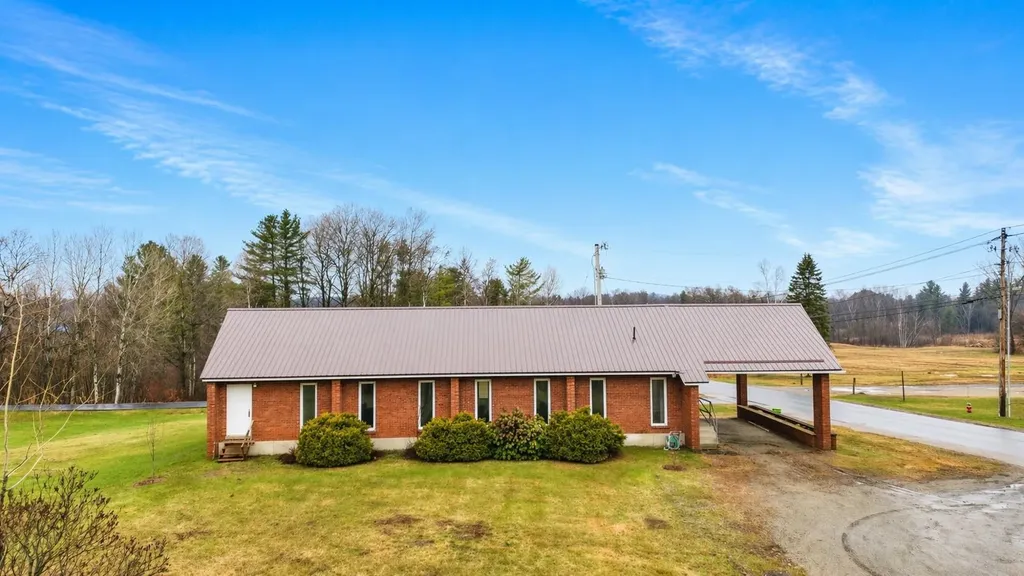
668 Prouty Drive Derby VT 05829

MLS Number 5083996

  • Commercial
  • PricePerSqFt 91.52
  • Address 668 Prouty Drive
  • Year Built 1985
  • Square Feet 4,092

Unique opportunity- 4,000+ sq.ft. building on a highly visible corner lot in a prime location. The main level offers 2,046 sq.ft., featuring a spacious open area with 8'-14' ceilings, two private offices, a front entrance, and additional storage. The mostly finished lower level includes a large open area, small kitchenette, two offices, two bathrooms, and a utility room-providing flexibility for a variety of uses. Zoning allows for a wide range of conditional uses, including a clinic, function hall, church, residential care facility, private school, recreational use, public facility, restaurant, senior housing, and more! Set on a generous 0.75-acre lot, the property offers ample parking, open lawn space, and excellent visibility for signage. The property is serviced by a private well and septic system-making it an ideal opportunity for owner-occupants or investors. Also available for lease (MLS# 5046264).

Listed by MyKayla Tanguay and Ryan Pronto of Jim Campbell Real Estate

$
$
%
$/month over payments
Federal 30-year interest rate: 7.4% last updated on Oct 1, 2026
* All Figures are estimates. Check with your bank or proposed mortgage company for actual interest rates.
This product uses the FRED® API but is not endorsed or certified by the Federal Reserve Bank of St. Louis.

Virtual TourSave FavoriteSchedule TourAsk A QuestionMore Details
218 Donahue Road Barre Town VT 05654

Barre Town, VT218 Donahue Road

Price$374,000

Est. Mortgage: $/month

Pending

MLS Number 5101311

  • Residential Single Family
  • PricePerSqFt 175.92
  • Full Bath 2
  • Address 218 Donahue Road
  • Construction Existing

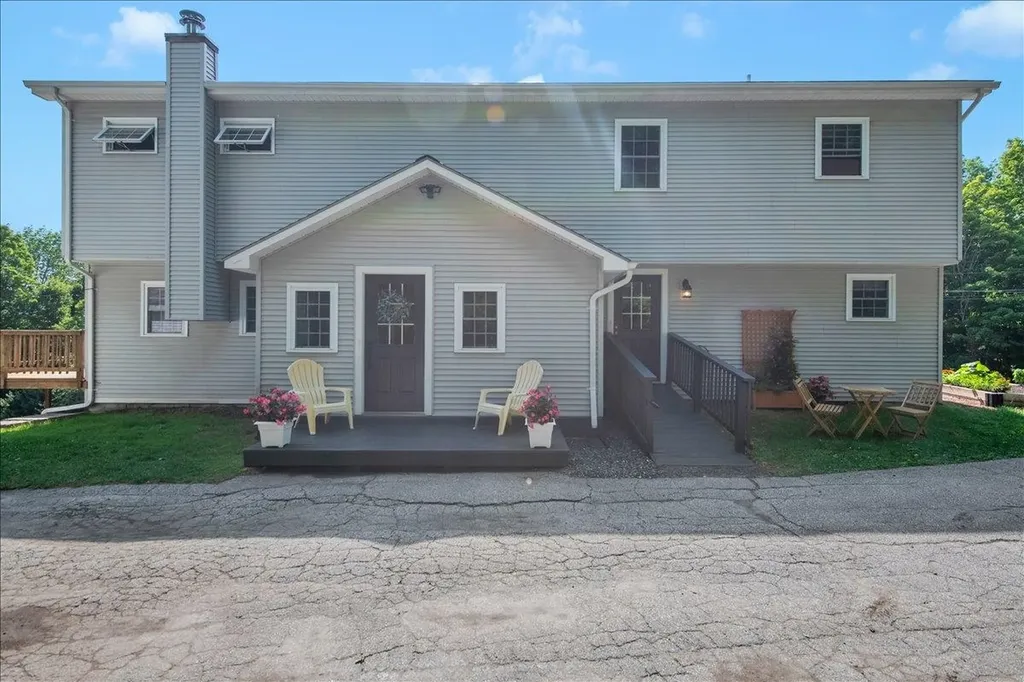
Nestled near the scenic Barre Town Forest and VAST trail network, this beautifully maintained 4-bedroom, 2-bath residence combines thoughtful updates with exceptional functionality. A tiled entry with ample storage welcomes you inside, flowing seamlessly into an open kitchen, dining area, and living room anchored by a cozy wood stove for cold winter nights. The main floor offers rare single-level living options with a spacious bedroom, dedicated office space, full bathroom, and a second entrance featuring convenient ramp access. The upper level has three generous bedrooms, a second full bath, and abundant storage space. Downstairs, a versatile walkout basement houses the laundry and utility areas, leaving plenty of room for a game room or recreation space. Outdoor entertaining is a breeze on the private deck off the living room, while hobbyists will love the detached garage complete with a heated workshop. Perfect for outdoor enthusiasts, this unique home offers flexible living spaces both inside and out. Fresh paint throughout, new landscaping and updated exterior paint.

Listed by The Malley Group of KW Vermont

$
$
%
$/month over payments
Federal 30-year interest rate: 7.4% last updated on Oct 1, 2026
* All Figures are estimates. Check with your bank or proposed mortgage company for actual interest rates.
This product uses the FRED® API but is not endorsed or certified by the Federal Reserve Bank of St. Louis.

Save FavoriteSchedule TourAsk A QuestionMore Details

318 Weir Road Williamstown VT 05679

Williamstown, VT318 Weir Road

Price$374,000

Est. Mortgage: $/month

MLS Number 5108883

  • Residential Single Family
  • PricePerSqFt 338.77
  • Full Bath 1
  • Address 318 Weir Road
  • Construction Existing

This spacious four-bedroom home is nestled on 6.5 secluded acres surrounded by beautiful, wooded scenery. Offering large rooms and plenty of storage space, this home provides the room and flexibility you need for comfortable everyday living. Whether you're looking for a peaceful place to call home or a property with room to spread out, the privacy and natural setting make this a wonderful opportunity. The main level has an oversized living room, separate dining room, 2 bedrooms, and a full bathroom. The walk out lower level has 2 additional bedrooms, a room plumbed for a 2nd bathroom, and storage space galore or enough room to have a small workshop. Enjoy the outdoors from the new deck, perfect for relaxing, grilling, or entertaining while taking in the peaceful surroundings. There's plenty of room for a small garden or lawn games and also a fire pit area that's perfect for roasting smores. Despite the secluded setting, you're just a short distance from the interstate, making commuting and traveling a breeze. If you're looking for privacy, acreage, generous living space, and convenient access to major roads, this property is ready to welcome you home. Showings start 9/16, Open house 9/20 10am-Noon

Listed by Renee Rainville of New Leaf Real Estate

$
$
%
$/month over payments
Federal 30-year interest rate: 7.4% last updated on Oct 1, 2026
* All Figures are estimates. Check with your bank or proposed mortgage company for actual interest rates.
This product uses the FRED® API but is not endorsed or certified by the Federal Reserve Bank of St. Louis.

Save FavoriteSchedule TourAsk A QuestionMore Details
1992 Andover Ridge Road Andover VT 05143

Andover, VT1992 Andover Ridge Road

Price$372,500

Est. Mortgage: $/month

MLS Number 5093667

  • Land
  • PricePerSqFt 15204.08
  • Acreage 24.5
  • Area VT-Windsor
  • Zoning See Andover Zoning

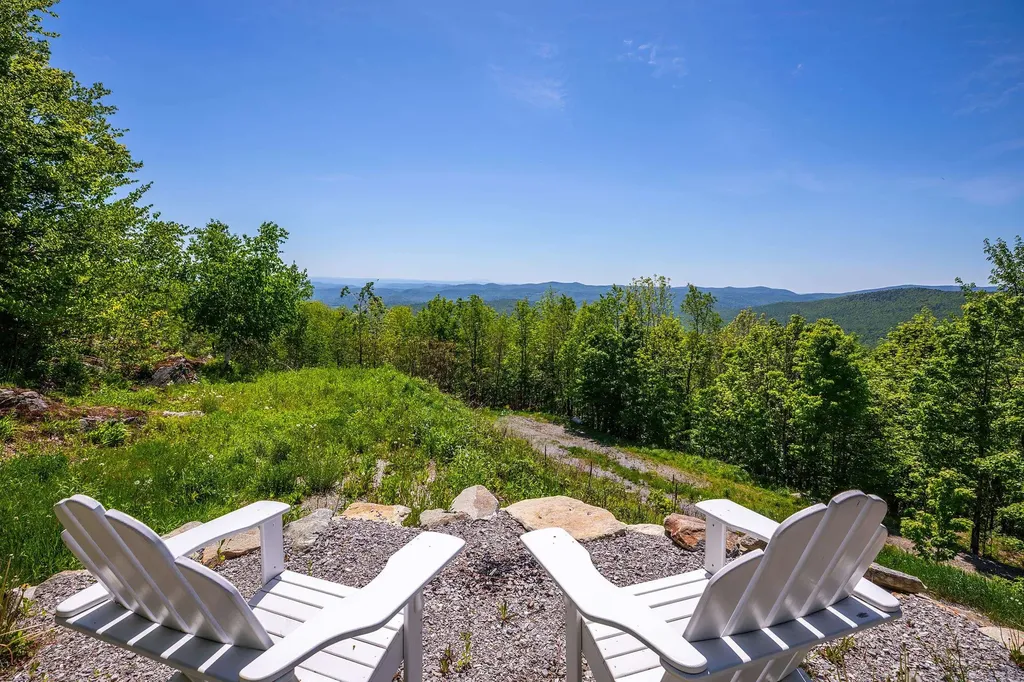
Perched at the top of Andover Ridge Road, this exceptional Vermont building lot offers breathtaking 180-degree panoramic long-range views stretching across rolling mountain ranges and endless Green Mountain scenery. With a newly constructed driveway already in place and a state wastewater permit secured and the system installed, this property is well positioned for your future dream home or mountain retreat. The setting captures everything buyers seek in Southern Vermont - privacy, tranquility, and dramatic year-round views - while still offering convenient access to the region's most desirable destinations. Ideally located near the charming villages of Weston, Ludlow, and Chester, the property is just a short drive to local amenities and community activities ranging from fine and casual dining, shopping, the spectacular Weston Theater Company, farmers markets and more. You'll find premier skiing and all-season recreation at Okemo, Bromley, Stratton or Magic ski areas and hiking, kayaking, golf, riding and the lakes north of Ludlow are a short distance away. Whether you envision a full-time residence or a seasonal escape, opportunities like this are becoming increasingly rare - combining stunning views, infrastructure already in place, and a location that perfectly balances seclusion with accessibility. This is the kind of property that truly makes your Vermont dreams come true!

Listed by Claudia Harris of Mary Mitchell Miller Real Estate

$
$
%
$/month over payments
Federal 30-year interest rate: 7.4% last updated on Oct 1, 2026
* All Figures are estimates. Check with your bank or proposed mortgage company for actual interest rates.
This product uses the FRED® API but is not endorsed or certified by the Federal Reserve Bank of St. Louis.

Virtual TourSave FavoriteSchedule TourAsk A QuestionMore Details
661 Elm Street Montpelier VT 05602

MLS Number 5085880

  • Commercial
  • PricePerSqFt 289.06
  • Address 661 Elm Street
  • Year Built 1958
  • Square Feet 1,280

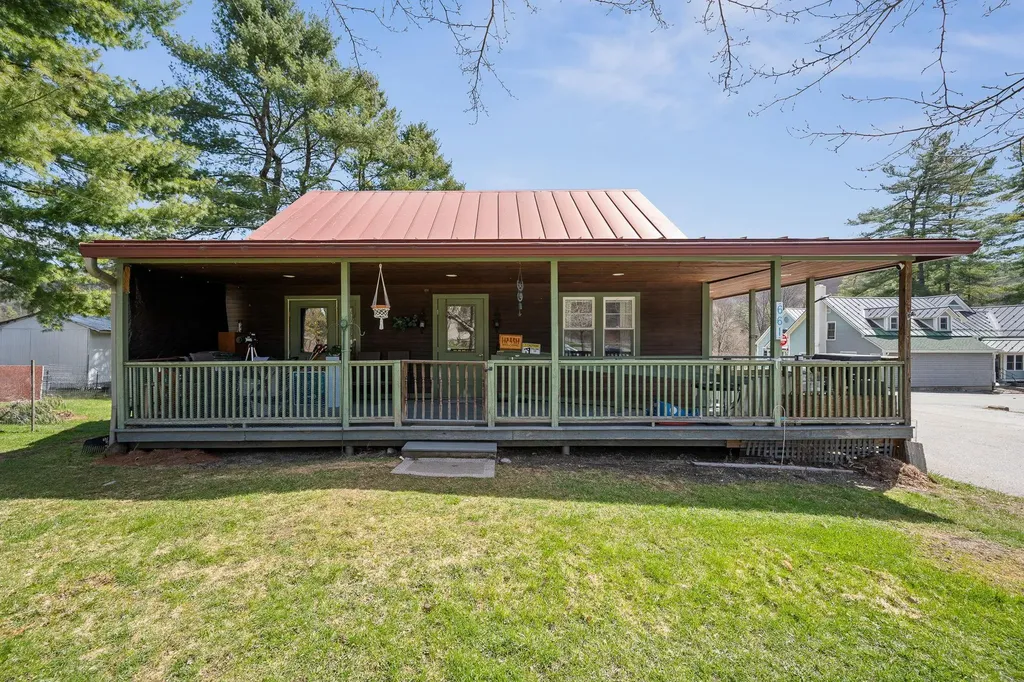
Welcome to a rare and versatile opportunity on beloved Elm Street! Nestled on an impressive, expansive lot of over an acre, this charm-filled 3-bedroom home offers the best of both worlds: a tranquil, nature-filled retreat with the convenience of continuous sidewalk access right into vibrant downtown Montpelier. Step onto the welcoming covered front porch the perfect spot for your morning coffee and enter a flexible layout designed for easy living. The main floor features a convenient primary or guest bedroom, while the upper level hosts two additional bright and airy bedrooms. Downstairs, you'll find a spacious finished basement complete with a half bath, offering an ideal canvas to customize into a cozy family room, home office, workshop, or recreation space. The outdoor space is where this property truly shines. Garden enthusiasts will fall in love with the established garden beds and the picturesque backyard gazebo, offering endless possibilities for urban homesteading, entertaining, or simply unwinding outdoors. Complete with ample off-street parking, this home places you steps away from local favorites. Take a short, leisurely stroll to the North Branch Nature Center, the Montpelier City Pool, local recreation fields, and all the dining and shopping downtown Montpelier has to offer. Opportunities with this much land so close to town don't come around often! Featuring an updated boiler, water heater, and electrical work .This home is the perfect place to create new memories in the Capital City. Home is located outside the flood zone, and has had no issues with water.

Listed by Jake Davignon of Green Light Real Estate

$
$
%
$/month over payments
Federal 30-year interest rate: 7.4% last updated on Oct 1, 2026
* All Figures are estimates. Check with your bank or proposed mortgage company for actual interest rates.
This product uses the FRED® API but is not endorsed or certified by the Federal Reserve Bank of St. Louis.

Save FavoriteSchedule TourAsk A QuestionMore Details

62 Schuler Road Derby VT 05829

Derby, VT62 Schuler Road

Price$370,000

Est. Mortgage: $/month

Active With Contract

MLS Number 5090051

  • Residential Single Family
  • PricePerSqFt 174.86
  • Full Bath 2
  • Address 62 Schuler Road
  • Construction Existing

This lovely home has been in the same family for decades, much loved and updated well over the years. The country location is highly desirable, overlooking the 18 acres with a pond and fields makes for a peaceful, easy feeling every time you step outside. The original ranch home was built in 1975, with 2 bedrooms, a full bath, large eat-in kitchen, living area or dining room, and a large addition was added in 2001, consisting of a 2 car garage, large living area with vaulted ceiling, another bedroom, bonus room and 1/2 bath on the main level, and a primary bedroom with full bath on the second level. There is a full basement with laundry area and plenty of storage and has a door out to the 2 car garage, which features radiant heat and is insulated. There is a new pellet stove and new chimney liner in the basement as well. Electrical is set up for a generator to be added. Lots of potential for the acreage, gardens, animals, room to run and play. Although this home has a country location, its only 5 minutes from Newport and Derby for schools, shopping, hospital, churches, etc.! New metal roof on the ranch part of the home in 2024, new asphalt shingle roof installed on the addition in 2024 as well. Motivated Seller. Come take a look and see if this home could be your dream property!

Listed by Kerry Wevurski of Jim Campbell Real Estate

$
$
%
$/month over payments
Federal 30-year interest rate: 7.4% last updated on Oct 1, 2026
* All Figures are estimates. Check with your bank or proposed mortgage company for actual interest rates.
This product uses the FRED® API but is not endorsed or certified by the Federal Reserve Bank of St. Louis.

Virtual TourSave FavoriteSchedule TourAsk A QuestionMore Details

Broker Reciprocity 

Copyright 2026 PrimeMLS, Inc. All rights reserved. This information is deemed reliable, but not guaranteed. The data relating to real estate displayed on this display comes in part from the IDX Program of PrimeMLS. The information being provided is for consumers’ personal, non-commercial use and may not be used for any purpose other than to identify prospective properties consumers may be interested in purchasing. Data last updated October 9, 2026 9:37 PM UTC
